Features & Amenities

Interior

  • Other Interior Features

    Eat-in Kitchen, High Ceilings, Open Floorplan, Walk-In Closet(s)

  • Total Bedrooms

    5

  • Bathrooms

    3

  • Cooling YN

    YES

  • Cooling

    Central Air

  • Fireplace YN

    NO

  • Heating YN

    YES

  • Heating

    Central

  • Pet friendly

    Yes

Exterior

  • Garage

    Yes

  • Garage spaces

    3

  • Construction Materials

    Block

  • Parking

    Attached

  • Pool

    No

  • Waterfront YN

    NO

Area & Lot

  • Lot Size(acres)

    0.15

  • Lot Size(square feet)

    6,747

  • Property Type

    Residential

  • Property Sub Type

    Single Family Residence

Price

  • Sales Price

    $399,999

  • Tax Amount

    $3,086.61

  • Sq. Footage

    2,588

  • Price/SqFt

    $154

HOA

  • Association

    YES

  • Association Fee

    $118

  • Association Fee Frequency

    Monthly

  • Association Fee Includes

    N/A

  • Total Monthly Fees

    $118

School District

  • Elementary School

    Eagle Lake Elem

  • Middle School

    N/A

  • High School

    N/A

Property Features

  • New Construction

    YES

  • Foundation Details

    Slab

  • Ownership

    Fee Simple

  • Senior Community YN

    NO

  • Sewer

    Public Sewer

  • Tax Lot

    462

  • Water Source

    Public

Schedule a Showing

Showing scheduled successfully.

<
>
IN PERSON
VIA CHAT

What is 3 + 4 ?


Change time

Mortgage calculator
Estimate your monthly mortgage payment, including the principal and interest, property taxes, and HOA. Adjust the values to generate a more accurate rate.

Your payment

Principal and Interest:

$

Property taxes:

$

HOA fees:

$

Total loan payment:

$

Total interest amount:

$

Location

County

Polk

Elementary School

Eagle Lake Elem

Middle School

High School

Listing Courtesy of Nick Whitehouse, RE/MAX PRIME PROPERTIES

RealHub Information is provided exclusively for consumers' personal, non-commercial use, and it may not be used for any purpose other than to identify prospective properties consumers may be interested in purchasing. All information deemed reliable but not guaranteed and should be independently verified. All properties are subject to prior sale, change or withdrawal. RealHub website owner shall not be responsible for any typographical errors, misinformation, misprints and shall be held totally harmless.

Agent Emil Garinga

Executive Assistant

Emil Garinga

Call Emil today to schedule a private showing.


* Listings on this website come from the FMLS IDX Compilation and may be held by brokerage firms other than the owner of this website. The listing brokerage is identified in any listing details. Information is deemed reliable but is not guaranteed. If you believe any FMLS listing contains material that infringes your copyrighted work please click here to review our DMCA policy and learn how to submit a takedown request.© 2024 FMLS.
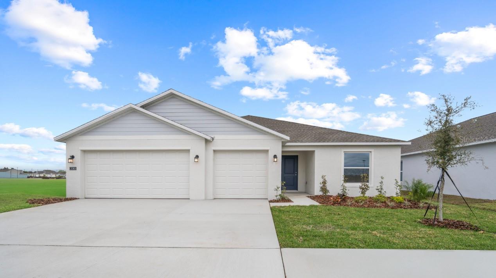
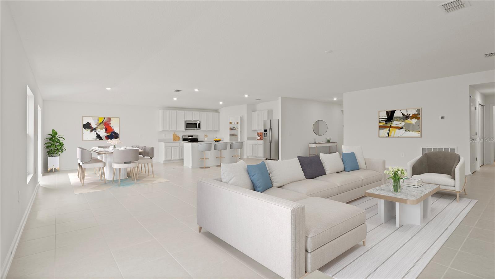
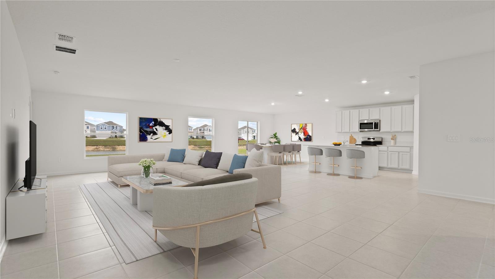
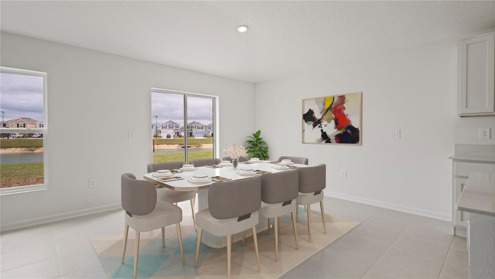
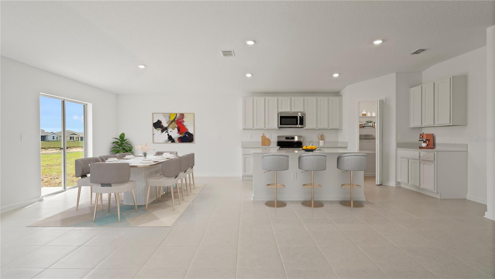
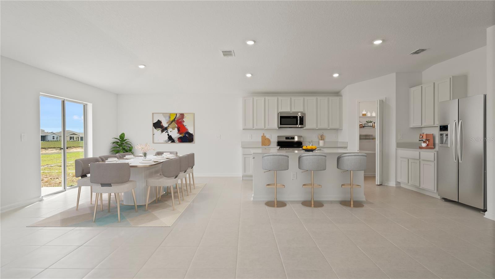
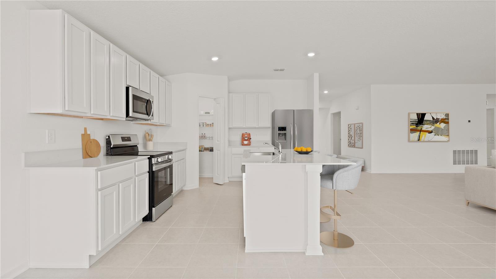
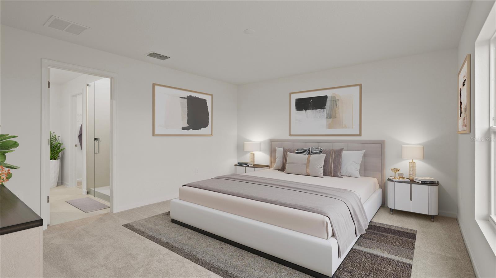
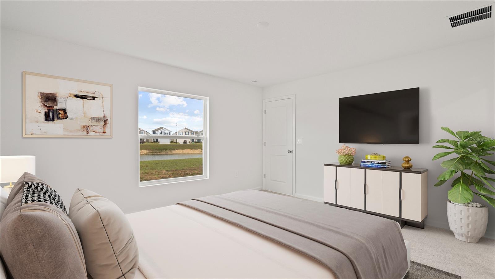
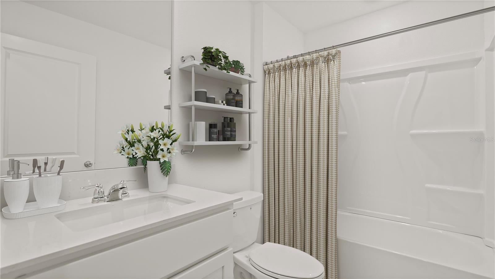
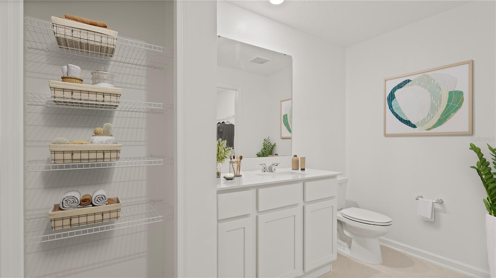
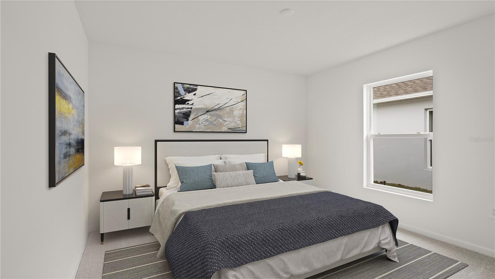
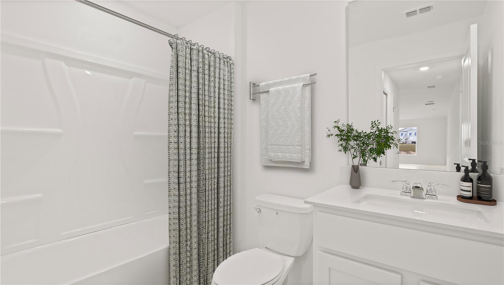
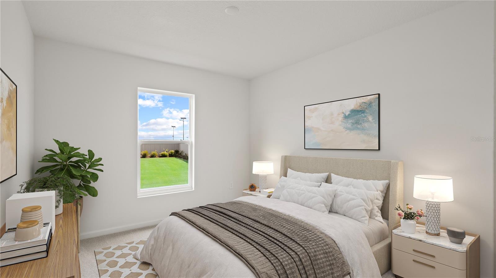
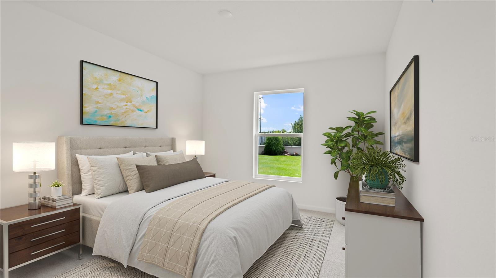
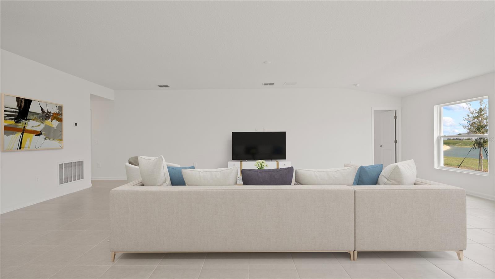
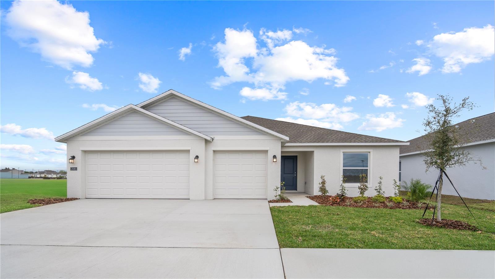
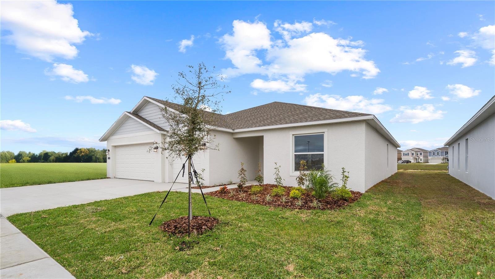
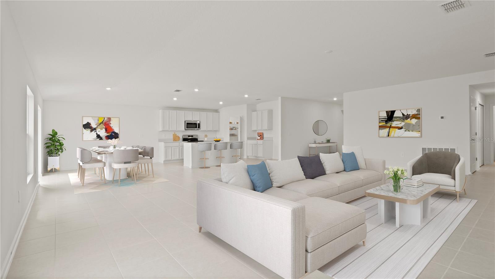
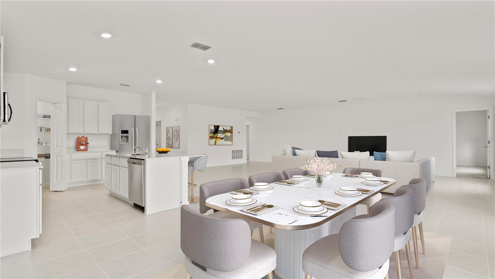
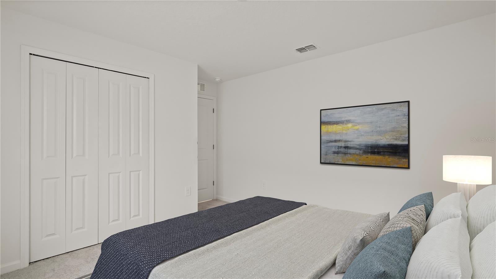
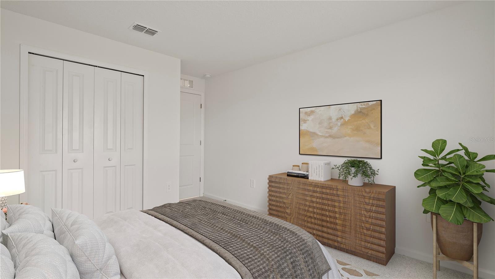
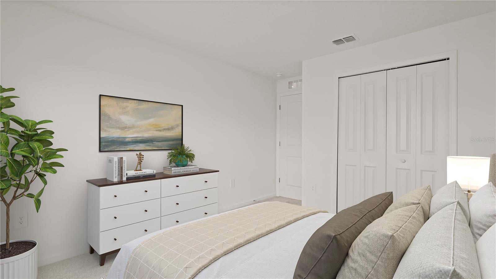
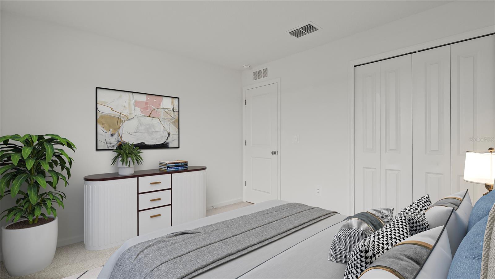
Virtually Staged. Why wait to build when you can own this like-new, never-lived-in former model home in the highly sought-after community of Ranches at Lake McLeod.

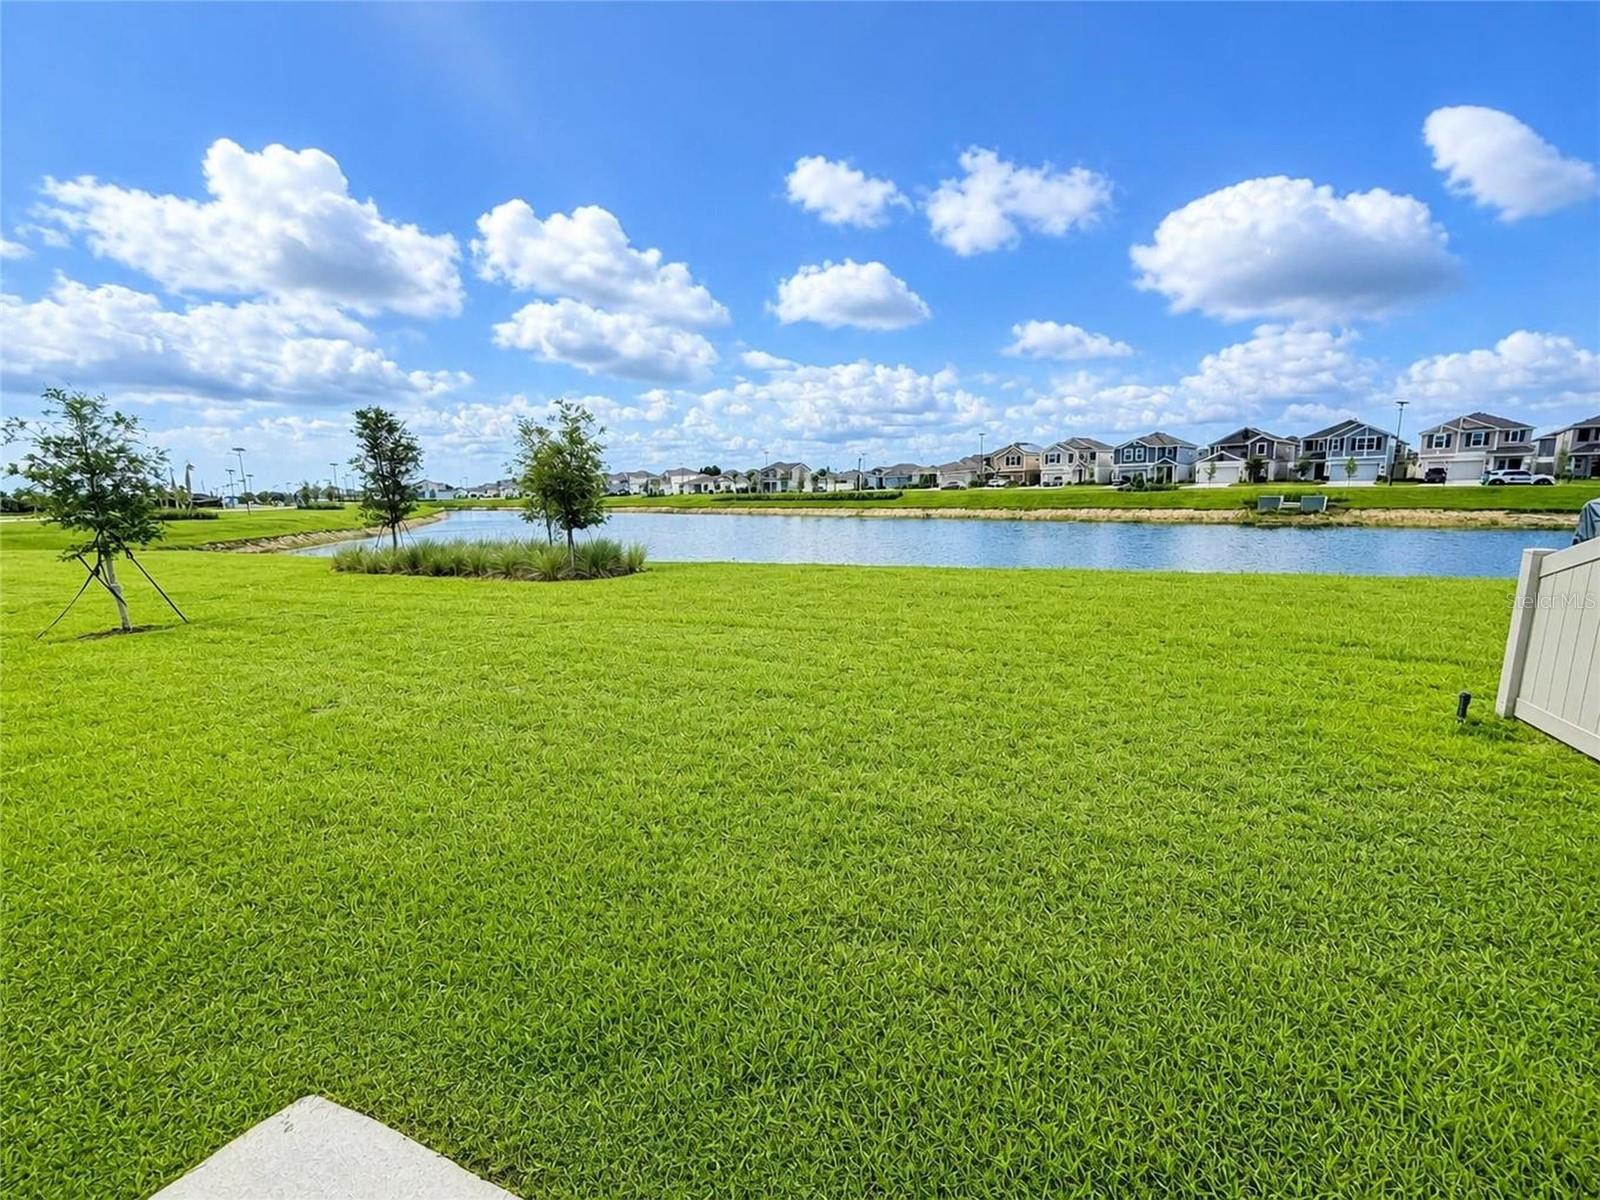
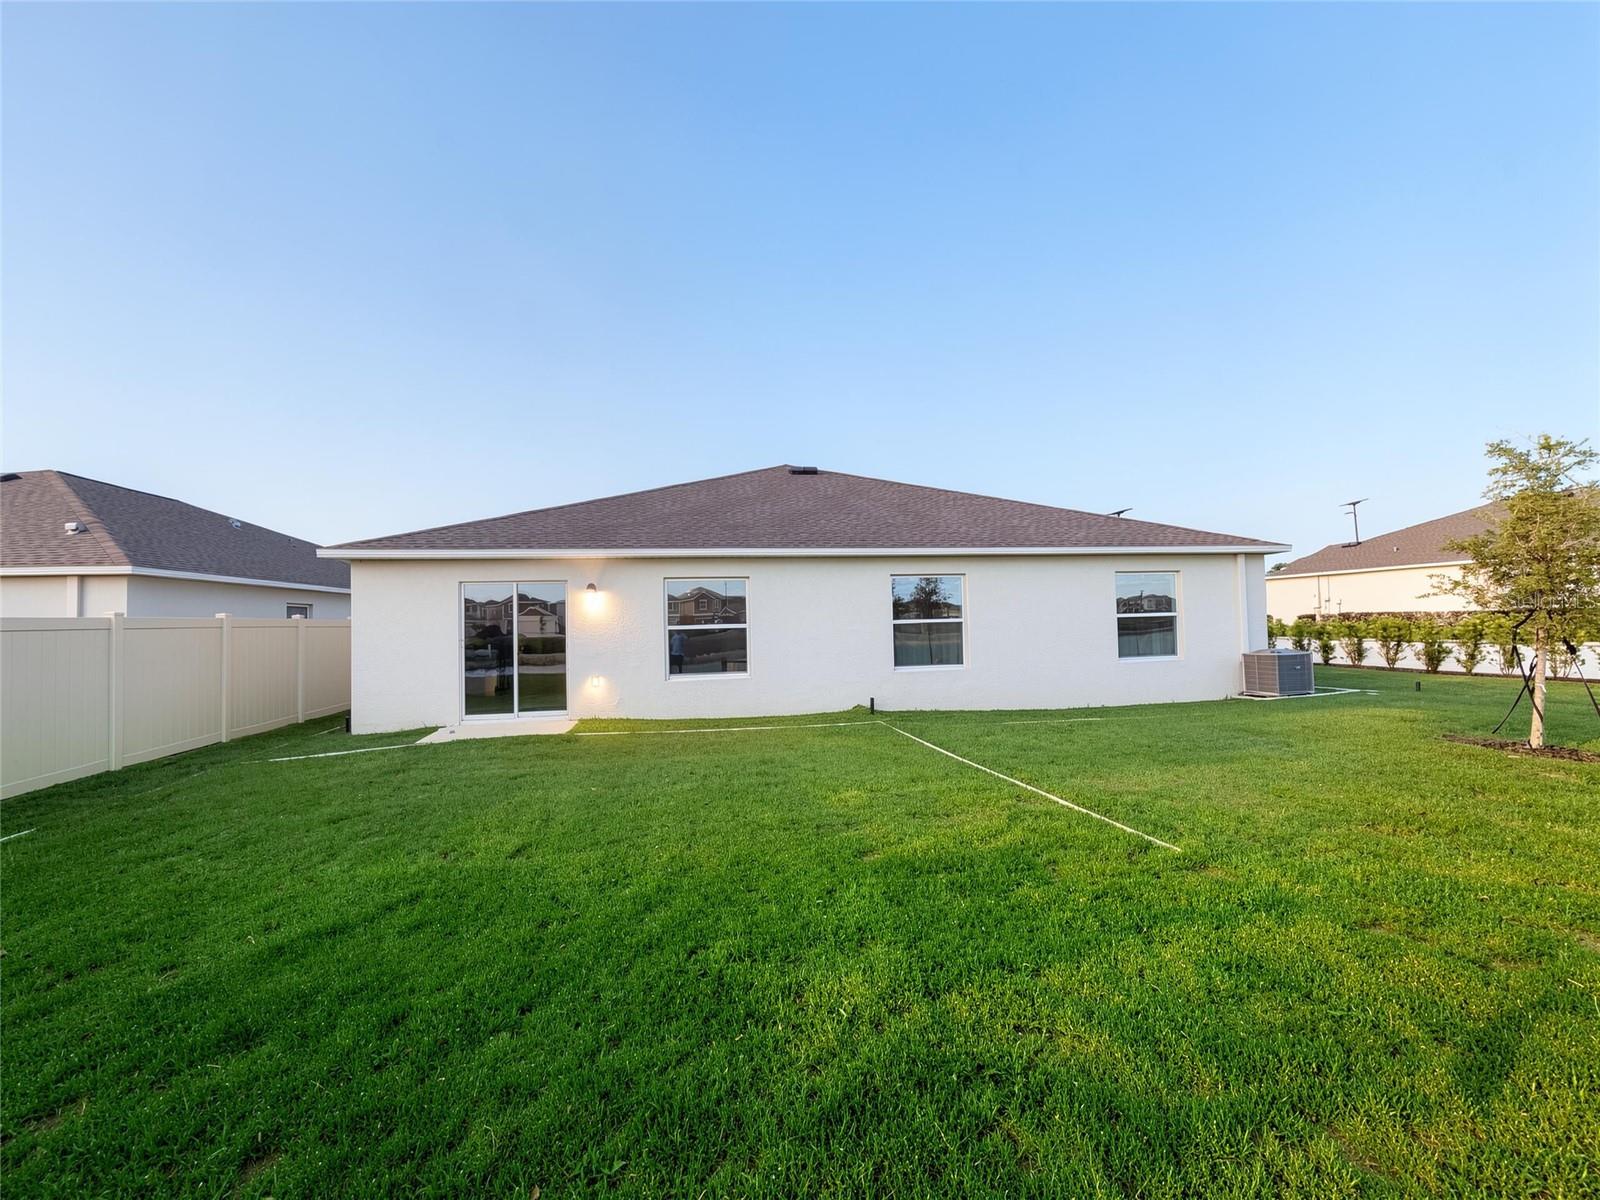
Perfectly positioned on an oversized lot with tranquil pond views and no rear neighbors, this home offers rare privacy and the ideal setting to design your future outdoor oasis—whether that includes a pool, spa, outdoor kitchen, or a fully screened lanai for year-round enjoyment.

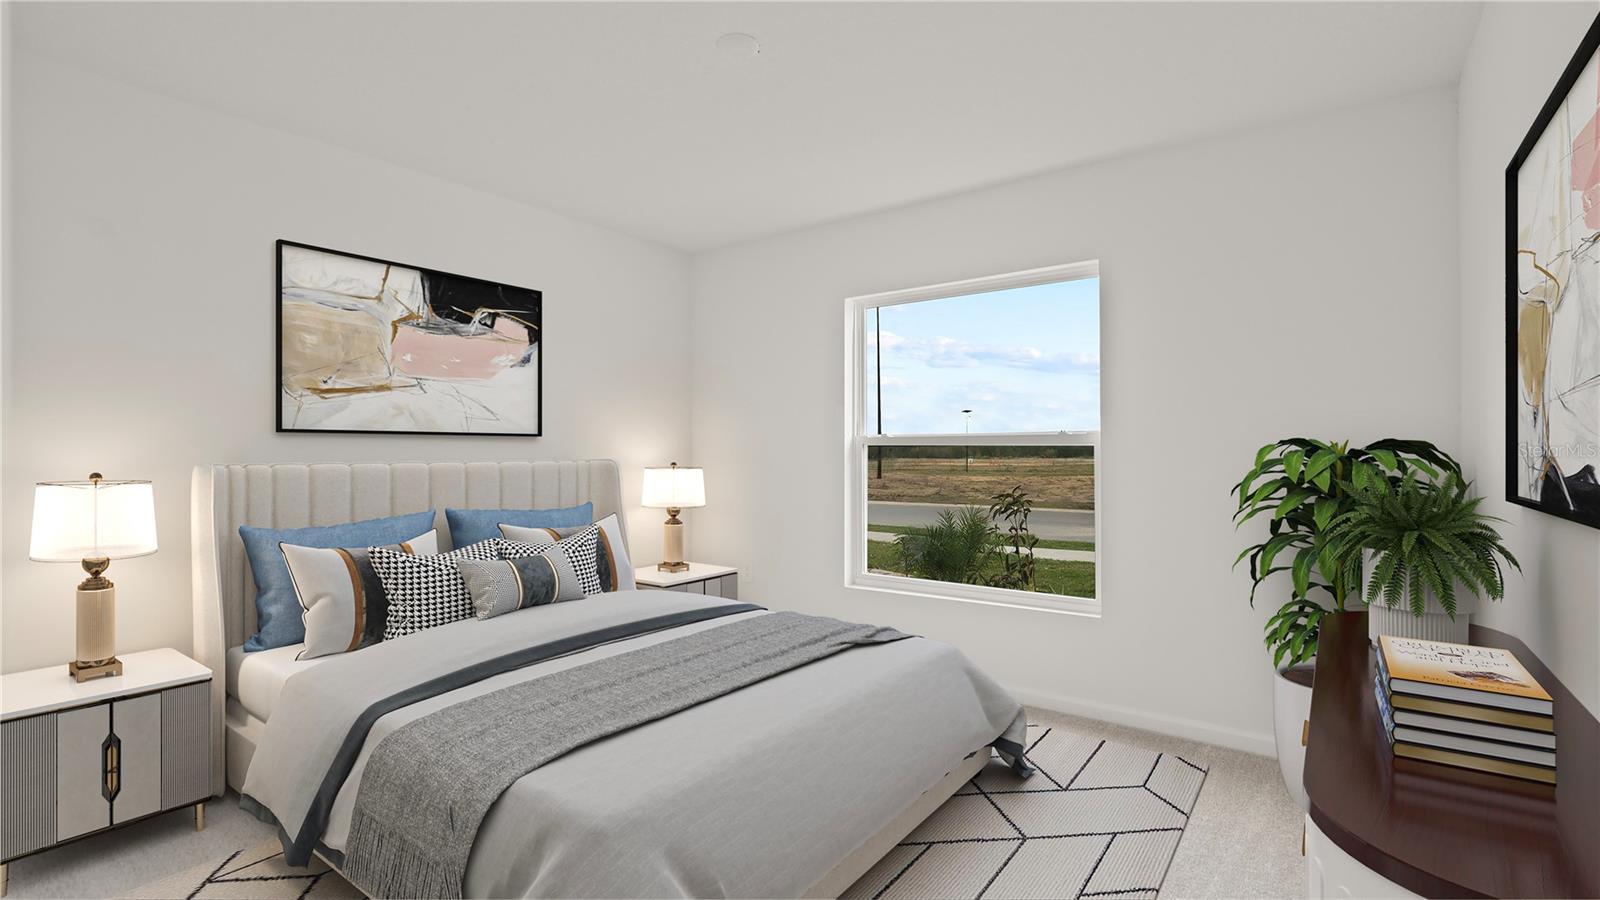
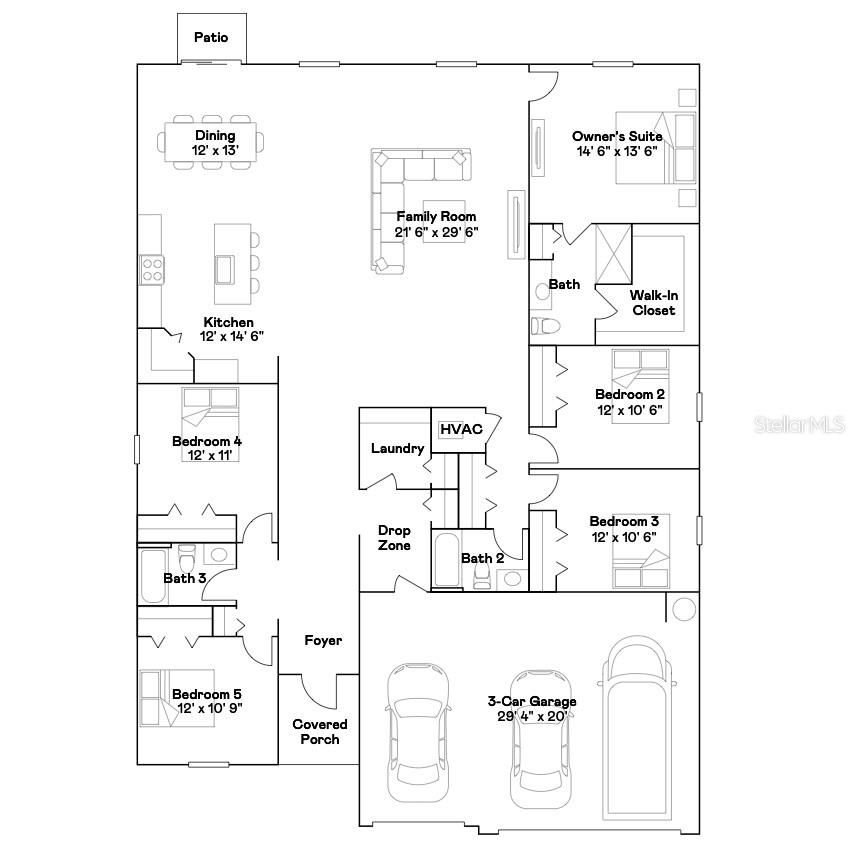
Thoughtfully designed for both comfort and entertaining, this spacious single-story residence features a desirable split floor plan with five bedrooms, offering exceptional flexibility for large or growing households.

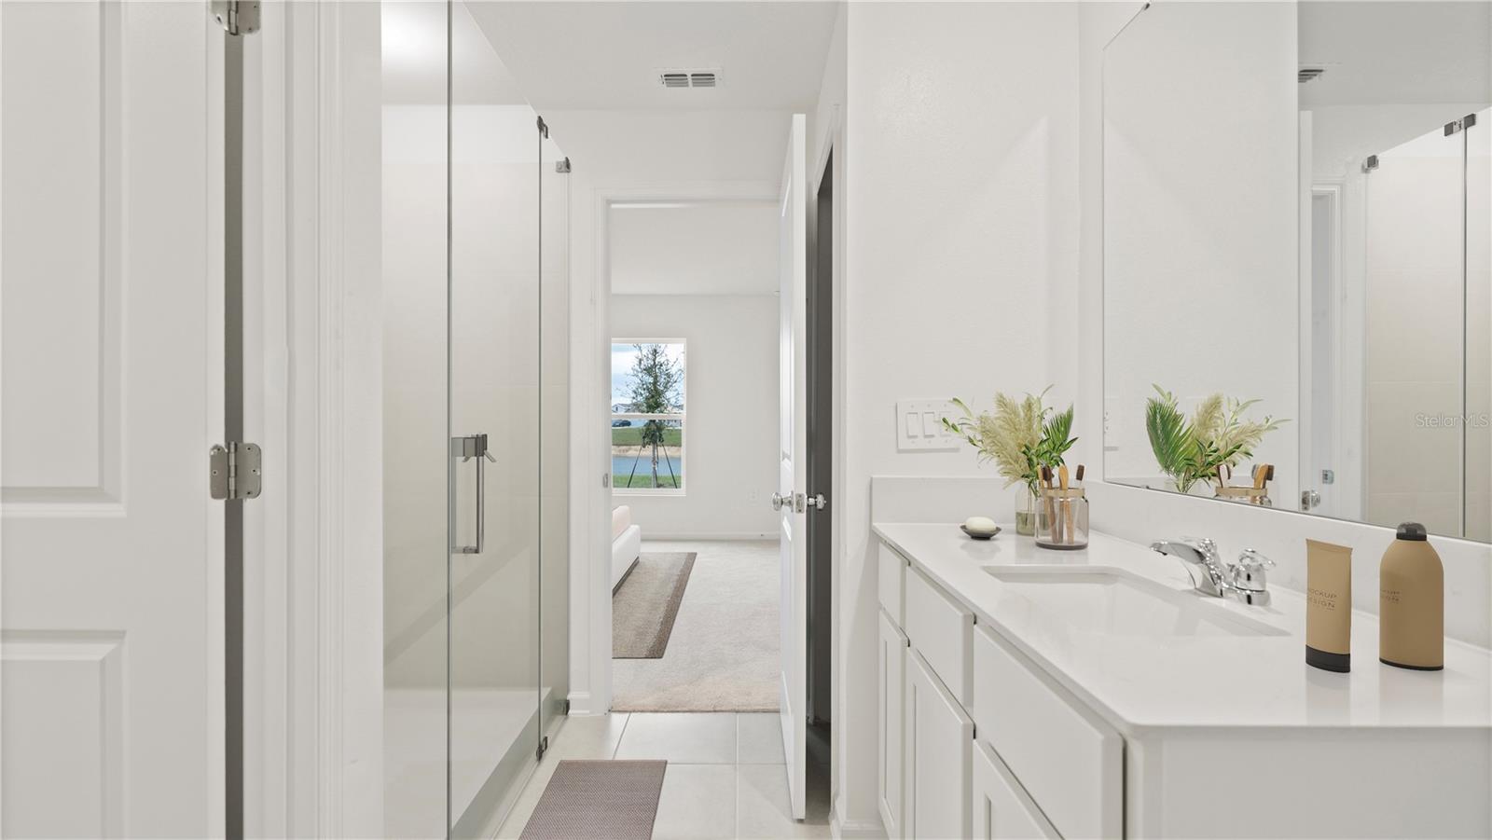
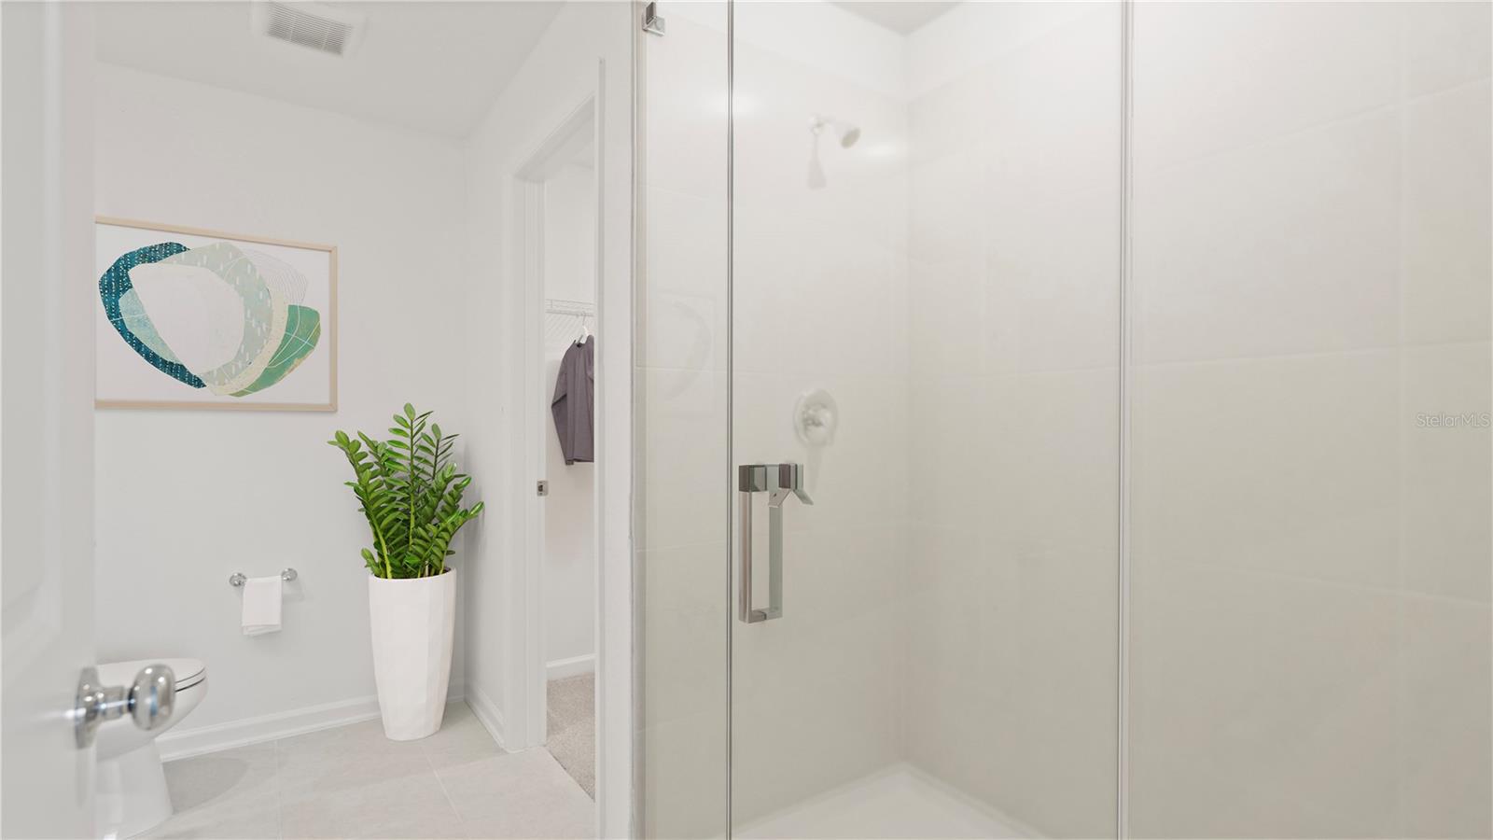
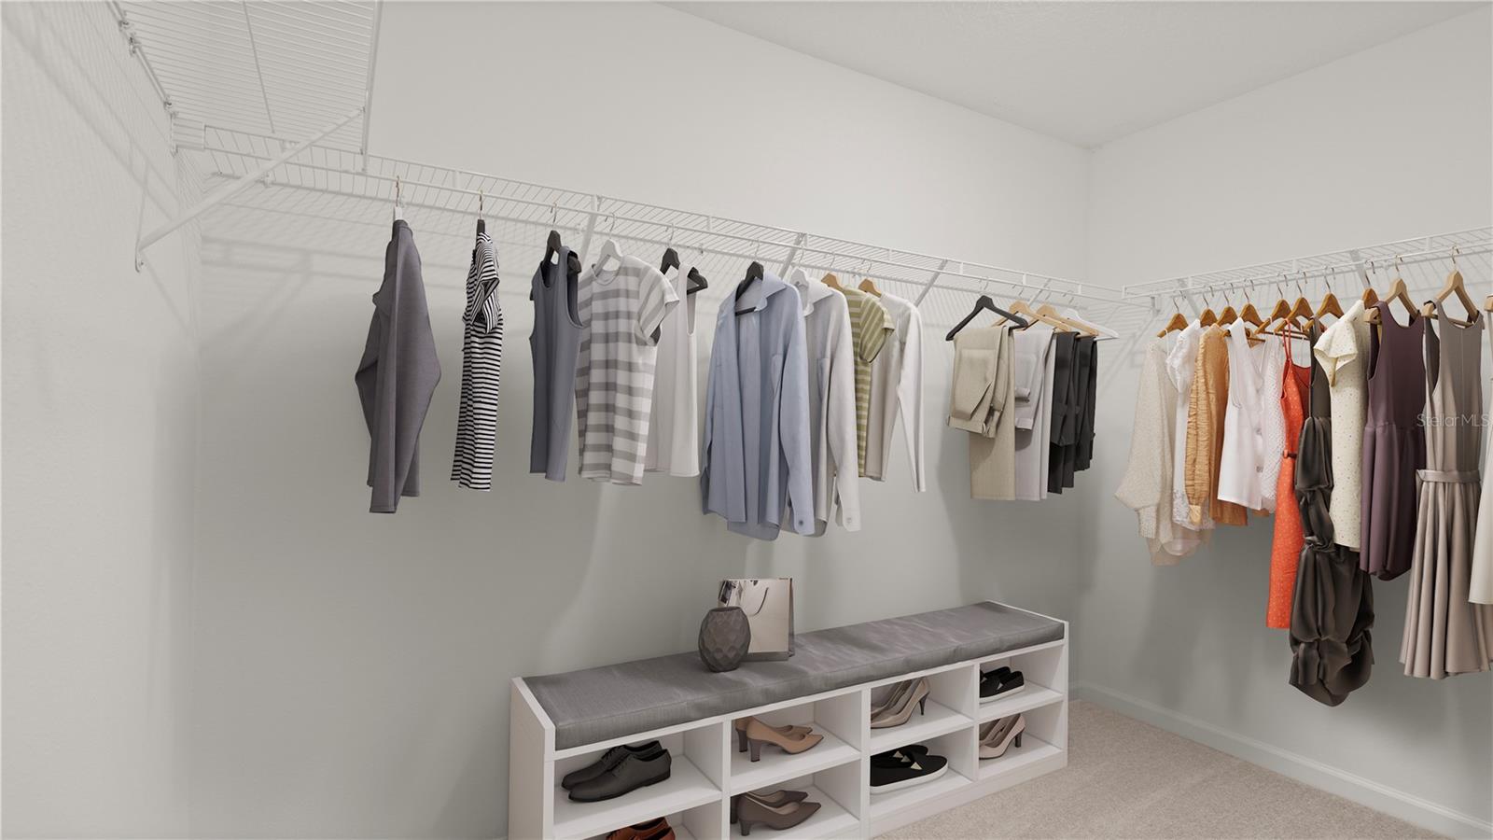
The private primary suite is tucked away at the rear of the home and showcases a generous walk-in closet along with a spa-inspired bath featuring an oversized walk-in shower with frameless glass enclosure, quartz countertops, and a private water closet.

On the opposite side of the home, well-sized guest bedrooms are located near the front of the residence and adjacent to the garage, complemented by two additional full bathrooms. This layout is ideal for a growing family, dedicated home office, or playroom—the possibilities are endless.

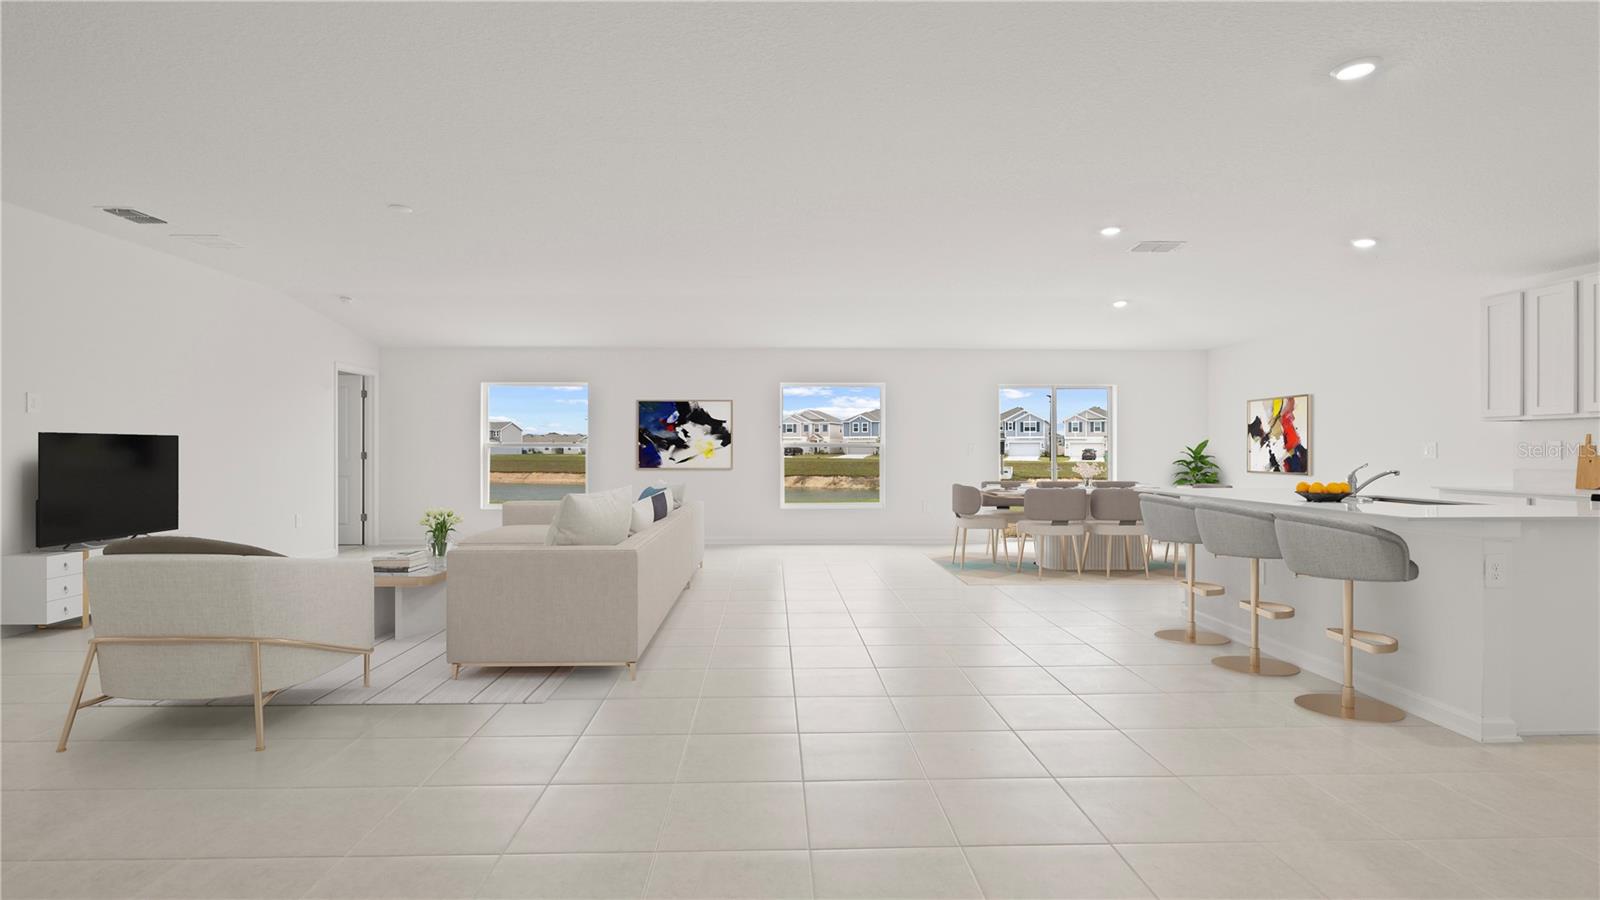
At the center of the home, a spacious open-concept design connects a large family room to the chef-inspired kitchen, complete with 42" upper cabinets, quartz countertops, stainless steel appliances, island seating, abundant storage, and a generously sized pantry. The adjoining formal dining area provides the perfect setting for entertaining, including game-day gatherings and special occasions.

Sliding glass doors extend the living space outdoors to a large backyard with a designated patio area, further enhancing the opportunity to create a true outdoor retreat tailored to your lifestyle.

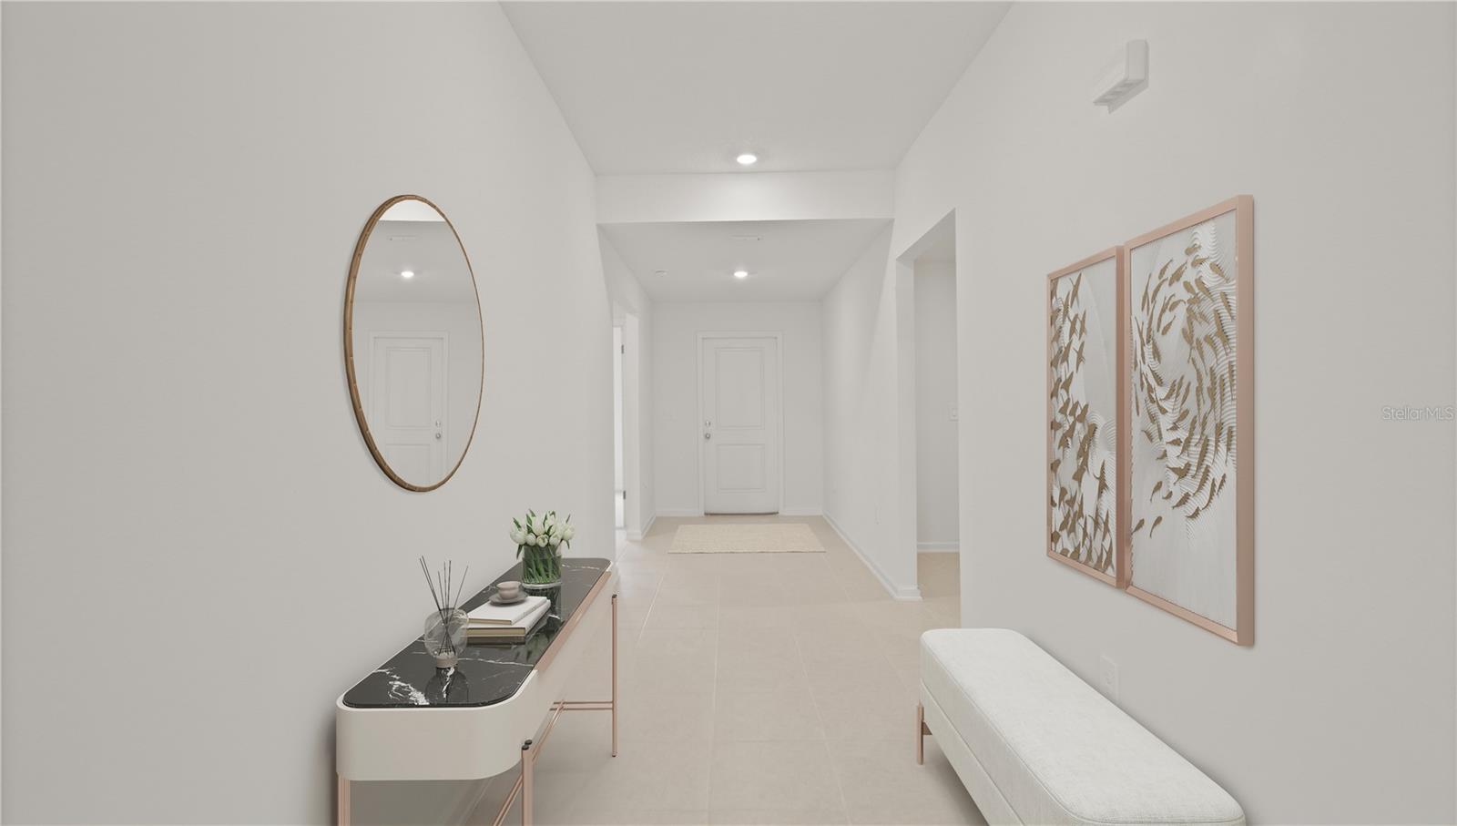
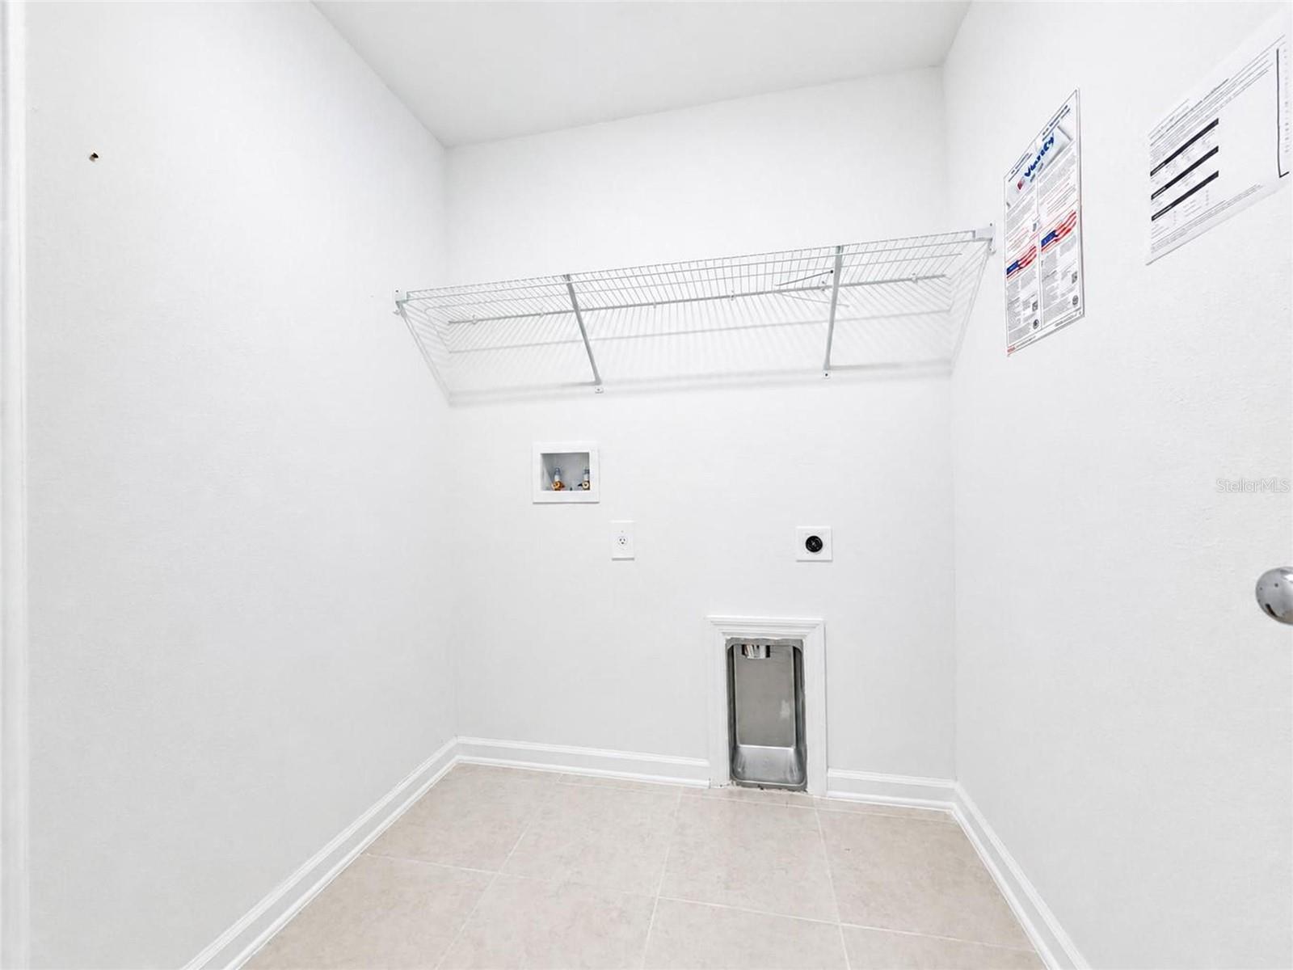
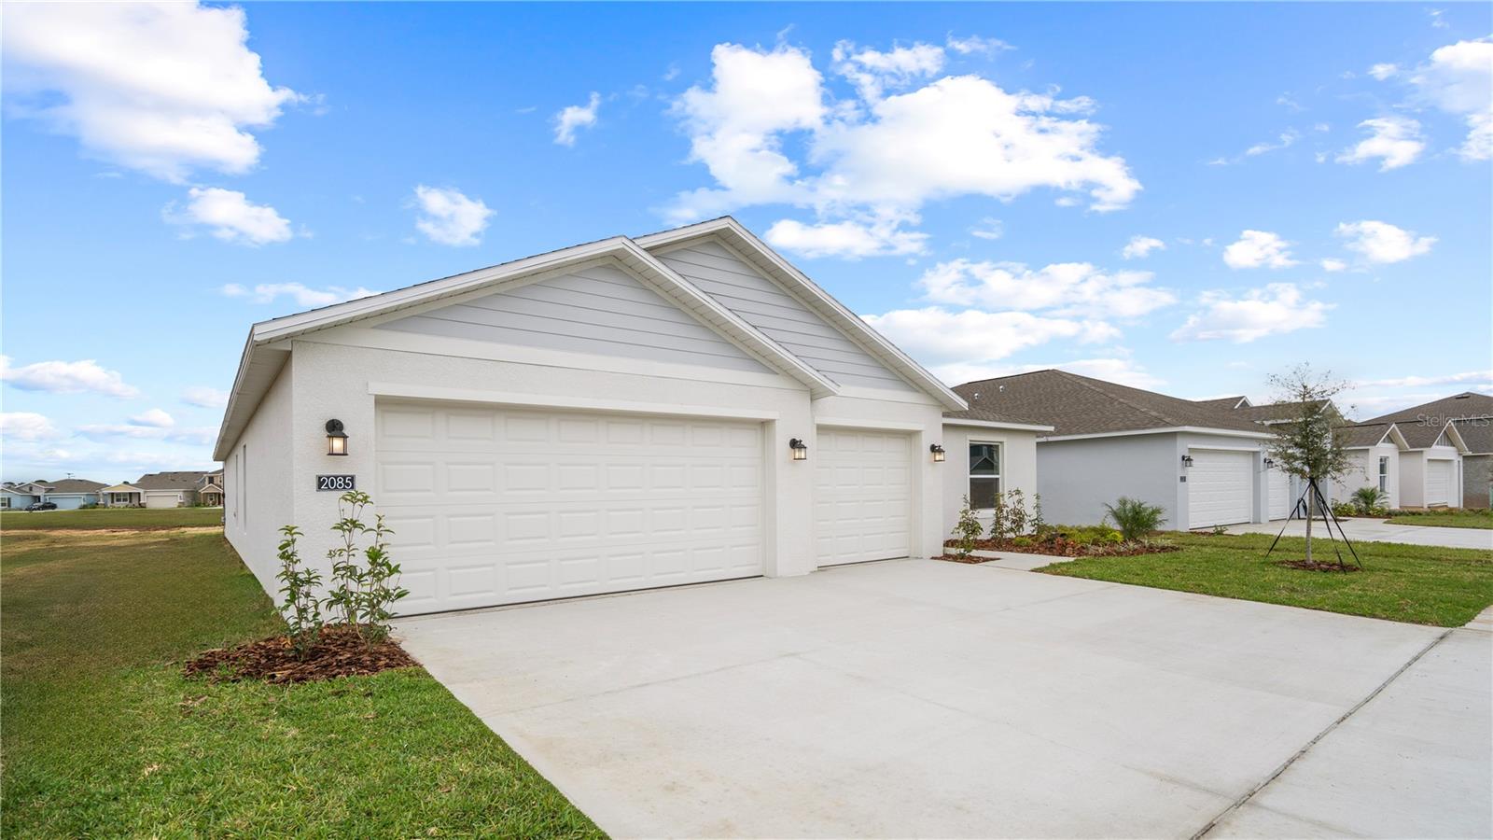
A convenient drop zone helps keep everyday essentials such as backpacks and shoes organized, while the dedicated laundry room and ample storage throughout the home enhance functionality. A rare three-car garage offers additional space for vehicles, storage, and recreational equipment.

Residents of Ranches at Lake McLeod enjoy resort-style amenities, including a community swimming pool, clubhouse, park, playground, dog park, and a variety of recreational courts, offering a well-rounded lifestyle for all ages.

Ideally located near Eagle Lake, this community provides convenient access to outdoor recreation, shopping, dining, and entertainment throughout Winter Haven. Nearby attractions include the Chain of Lakes Sports Complex, LEGOLAND® Florida Resort, Lake Ned, and the vibrant downtown district.

2085 LASSO LOOP

Message successfully sent.

What would you like to know?

What is 3 + 4 ?

I agree to receive email communication and understand I can unsubscribe at any time.

I agree to be contacted by The Graf Group of Coldwell Banker via call, email, and text for real estate services. To opt out, you can reply 'stop' at any time or reply 'help' for assistance. You can also click the unsubscribe link in the emails. Message and data rates may apply. Message frequency may vary. Privacy Policy

Related Properties

New on site today
Virtually Staged. Under Construction. This new single-story McCartney Next Gen® home features a private suite with its own entrance, living area, kitchenette, bedroom, bathroom and laundry, perfect for multigenerational households. The main home is host to an inviting open-concept layout with easy access to a covered patio for seamless indoor-outdoor living. Two secondary bedrooms are located off the foyer, and a lavish owner’s suite is tucked into a private rear corner, complete with a full bathroom and walk-in closet. Ranches at Lake McLeod is a masterplan community located in the lovely city of Eagle Lake, FL.  This tranquil community provides quality construction, innovative designs, with brand-new appliances. All homes come standard with Connected Home features. Amenities include: Club house, fitness center, pool, dog park, volleyball, pickleball, basketball, dock, roving patrol, and playground. Conveniently located near shopping, restaurants, parks, schools, and close proximity to major roadways. Eagle Lake is just a short distance from ample outdoor recreation, and more in nearby Winter Haven. Popular attractions include Chain of Lakes Sports Complex, Legoland, Lake Ned and the downtown strip. Stake out your homesite at Ranches at Lake McLeod.
#O6447979

EAGLE LAKE

2599 LASSO LOOP

4 Beds

3 Baths

2,366 Sq.Ft.

$351,490

MLS#: O6447979

Welcome to 1405 Deepwater Circle in the desirable Ranches at Lake McLeod II! This beautiful 2024-built two-story home offers 4 bedrooms, 3 bathrooms, and 2,140 sq. ft. of thoughtfully designed living space. The open-concept floor plan creates a seamless flow between the spacious living area, dining space, and modern kitchen—perfect for entertaining and everyday living. The first floor also features a bedroom and full bathroom, offering flexibility for guests or multigenerational living. Upstairs, the generous primary suite provides a private retreat, along with additional bedrooms and living space. Enjoy the convenience of a two-car garage and a well-designed layout that combines comfort and functionality. Ideally located near shopping, dining, schools, major highways, and the many attractions of Central Florida. Don’t miss the opportunity to make this beautiful, move-in-ready home yours! Schedule your private showing today.
#O6445740

EAGLE LAKE

1405 DEEPWATER CIRCLE

4 Beds

3 Baths

2,140 Sq.Ft.

$330,000

MLS#: O6445740

Built in 2024, this 4-bedroom, 3-bath home offers 2,015 square feet of living space with a versatile two-story floor plan, concrete block construction, a first-floor bedroom and full bath, upstairs loft, attached two-car garage, solar system, fully fenced backyard and extended paver patio.

For buyers comparing this home with current new construction, it is worth taking a closer look at more than square footage and floor plan. Construction specifications and included features can change over time, and this home reflects the building specifications and finish package offered when it was constructed in 2024. Its concrete block construction, windows, lighting and included finishes should be considered alongside those offered in homes being built today. Add in improvements already completed by the current owner, including the fully fenced backyard, extended paver patio and solar system, and this home offers features that may otherwise need to be added after purchasing new construction.

Inside, the main level centers around an open-concept kitchen, dining area and great room, creating one connected space for everyday living and entertaining. The kitchen features solid-surface countertops, ample cabinetry and an efficient layout that opens directly to the dining and living areas. Sliding doors lead to the extended paver patio and fully fenced backyard, providing additional usable outdoor space for dining, grilling, entertaining and pets.

One of the most useful features of the floor plan is the first-floor secondary bedroom with convenient access to a full bathroom. This provides flexibility for overnight guests, extended family, a home office or multigenerational living without requiring access to the second floor.

Upstairs, the loft provides a second living area separate from the main gathering space downstairs and can accommodate a media area, playroom, office or additional family room. The primary suite includes a spacious bedroom, private bathroom and oversized walk-in closet. Two additional secondary bedrooms and another full bathroom complete the second floor.

Ranches at Lake McLeod offers an extensive collection of community amenities, including a resort-style swimming pool, clubhouse, fitness center, playground, park, dog park, basketball court, pickleball court, volleyball court and private community boat launch. Internet service is also included through the HOA, adding another practical benefit to the community's amenity package.

Conveniently located near Highway 17, the community provides access to Winter Haven, Bartow and Lakeland, along with area shopping, dining, schools, lakes and recreation.

With four bedrooms, three full bathrooms, a first-floor bedroom and bath, upstairs loft, concrete block construction, solar system, fenced backyard, extended paver patio and more than 2,000 square feet of living space, 1811 Foreman Road gives buyers an opportunity to compare not only price and square footage, but also construction, included features and improvements already in place.
#L4965319

EAGLE LAKE

1811 FOREMAN ROAD

4 Beds

3 Baths

2,015 Sq.Ft.

$335,000

MLS#: L4965319

Price reduced
Virtually Staged. Stanley Martin presents affordable single-family homes at the Village at Windsor Reserve in Eagle Lake, Florida: an ideal combination of affordable living and an exceptional location near Highway 17, Lake McLeod, and Eagle Lake. Just four miles from vibrant downtown Winter Haven and a 15-minute drive from Legoland, this community offers easy access to Orlando attractions in less than an hour. Outdoor enthusiasts can enjoy options like boating, kayaking, and fishing on the Polk County Chain of Lakes.
The Webber is a spacious 2,210 square feet single-story home featuring four bedrooms and three bathrooms. The kitchen overlooks the dining and living room, while the outdoor patio off the great room provides plenty of natural light throughout the main living area. Tucked away in the front of the home is second bedroom with an ensuite bathroom - perfect for guests! Featuring a spacious primary suite at the rear of the home and three additional bedrooms, the Webber offers comfort and flexibility for a variety of lifestyles. *Photos are from a similar home.
#O6445031

EAGLE LAKE

842 PEBBLE CREST LANE

4 Beds

3 Baths

2,210 Sq.Ft.

$334,085

MLS#: O6445031

Virtually Staged. Under Construction. Stanley Martin presents affordable single-family homes at the Village at Windsor Reserve in Eagle Lake, Florida: an ideal combination of affordable living and an exceptional location near Highway 17, Lake McLeod, and Eagle Lake. Just four miles from vibrant downtown Winter Haven and a 15-minute drive from Legoland, this community offers easy access to Orlando attractions in less than an hour. Outdoor enthusiasts can enjoy options like boating, kayaking, and fishing on the Polk County Chain of Lakes.

The Webber is a spacious 2,210 square feet single-story home featuring four bedrooms and three bathrooms. The kitchen overlooks the dining and living room, while the outdoor patio off the great room provides plenty of natural light throughout the main living area. Tucked away in the front of the home is second bedroom with an ensuite bathroom - perfect for guests! Featuring a spacious primary suite at the rear of the home and three additional bedrooms, the Webber offers comfort and flexibility for a variety of lifestyles. *Photos are from a similar home.
#O6445087

EAGLE LAKE

1405 CHAMBORD DRIVE

4 Beds

3 Baths

2,210 Sq.Ft.

$330,490

MLS#: O6445087

Virtually Staged. Under Construction. Stanley Martin presents affordable single-family homes at the Village at Windsor Reserve in Eagle Lake, Florida: an ideal combination of affordable living and an exceptional location near Highway 17, Lake McLeod, and Eagle Lake. Just four miles from vibrant downtown Winter Haven and a 15-minute drive from Legoland, this community offers easy access to Orlando attractions in less than an hour. Outdoor enthusiasts can enjoy options like boating, kayaking, and fishing on the Polk County Chain of Lakes.

The Webber is a spacious 2,210 square feet single-story home featuring four bedrooms and three bathrooms. The kitchen overlooks the dining and living room, while the outdoor patio off the great room provides plenty of natural light throughout the main living area. Tucked away in the front of the home is second bedroom with an ensuite bathroom - perfect for guests! Featuring a spacious primary suite at the rear of the home and three additional bedrooms, the Webber offers comfort and flexibility for a variety of lifestyles. *Photos are from a similar home.
#O6445092

EAGLE LAKE

1437 CHAMBORD DRIVE

4 Beds

3 Baths

2,210 Sq.Ft.

$330,490

MLS#: O6445092

Virtually Staged. Under Construction. Stanley Martin presents affordable single-family homes at the Village at Windsor Reserve in Eagle Lake, Florida: an ideal combination of affordable living and an exceptional location near Highway 17, Lake McLeod, and Eagle Lake. Just four miles from vibrant downtown Winter Haven and a 15-minute drive from Legoland, this community offers easy access to Orlando attractions in less than an hour. Outdoor enthusiasts can enjoy options like boating, kayaking, and fishing on the Polk County Chain of Lakes.

The Webber is a spacious 2,210 square feet single-story home featuring four bedrooms and three bathrooms. The kitchen overlooks the dining and living room, while the outdoor patio off the great room provides plenty of natural light throughout the main living area. Tucked away in the front of the home is second bedroom with an ensuite bathroom - perfect for guests! Featuring a spacious primary suite at the rear of the home and three additional bedrooms, the Webber offers comfort and flexibility for a variety of lifestyles. *Photos are from a similar home.
#O6440937

EAGLE LAKE

1417 CHAMBORD DRIVE

4 Beds

3 Baths

2,210 Sq.Ft.

$327,490

MLS#: O6440937

Under Construction. This new two-story home features a private bedroom just off the foyer, ready to be used as a guest room, studio or office. At the back of the home, an inviting open plan blends the kitchen, living and dining spaces for seamless everyday lifestyles. On the second floor, a flexible game room sits near four additional bedrooms, including a generous owner’s suite with its own full bathroom and walk-in closet.
Ranches at Lake McLeod is a masterplan community located in the lovely city of Eagle Lake, FL.  This tranquil community provides quality block construction, innovative designs, with brand-new appliances. All homes come standard with Connected Home features. Amenities include: Club house, fitness center, pool, dog park, volleyball, pickleball, basketball, dock, roving patrol, and playground. Conveniently located near shopping, restaurants, parks, schools, and close proximity to major roadways. Eagle Lake is just a short distance from ample outdoor recreation, and more in nearby Winter Haven. Popular attractions include Chain of Lakes Sports Complex, Legoland, Lake Ned and the downtown strip. Stake out your homesite at Ranches at Lake McLeod.
#O6442074

EAGLE LAKE

2622 LASSO LOOP

5 Beds

3 Baths

2,498 Sq.Ft.

$323,740

MLS#: O6442074

Built in 2023 and full of personality! This move-in-ready 4-bedroom, 2-bath home offers over 1,800 sq. ft. with a highly desirable triple-split floor plan designed for privacy and flexibility. The spacious open-concept kitchen flows effortlessly into the living and dining areas, creating the perfect gathering space for everyday living and entertaining. Unlike the typical neutral new build, each room has been professionally painted in lively, thoughtfully selected colors, giving this home a cheerful style all its own. Ceramic tile extends throughout the main living areas with comfortable carpet in the bedrooms. Additional highlights include a 2-car garage, .14-acre lot, and an incredibly low HOA of just $100 per year! Enjoy the advantages of newer construction without the wait to build. Conveniently located in Eagle Lake with easy access to Winter Haven, Lakeland, shopping, dining, and major roadways. Fresh, fun, and ready for its next owner—come see it today!
#L4964713

EAGLE LAKE

1810 EAGLE HAMMOCK BOULEVARD

4 Beds

2 Baths

1,851 Sq.Ft.

$330,000

MLS#: L4964713

Discover Modern Comfort & Space in Normandy Heights
Welcome home to this exceptional 2019-built residence offering 5 bedrooms, 3 full bathrooms, and a 2-car garage in the heart of Winter Haven. Impeccably maintained and thoughtfully designed, this rare find perfectly balances open-concept living with functional family spaces.  The property also has a fully fenced backyard.

The first floor features an expansive open layout with a spacious kitchen and dining area, ideal for entertaining and daily living. It also includes a convenient full main-floor bedroom and bath.
The second floor has a generous master suite, four additional bedrooms, a loft, and a dedicated second-floor laundry room for maximum convenience.

Unbeatable Winter Haven Location:
Enjoy quick access to top local amenities, including Legoland, the famous Chain of Lakes, Cypress Gardens shopping and dining, plus the (coming soon) Lake Regional ER and Target development.

Schedule your private tour today to experience this home firsthand!
#O6433932

EAGLE LAKE

281 ST GEORGES CIRCLE

5 Beds

3 Baths

2,657 Sq.Ft.

$345,000

MLS#: O6433932

Send a message

Message successfully sent.

Your message

What is 3 + 4 ?

Reason for contacting?

I agree to receive email communication and understand I can unsubscribe at any time.

I agree to be contacted by The Graf Group of Coldwell Banker via call, email, and text for real estate services. To opt out, you can reply 'stop' at any time or reply 'help' for assistance. You can also click the unsubscribe link in the emails. Message and data rates may apply. Message frequency may vary. Privacy Policy

Sign Out

Virtual Assistant

Would you like to take the next step with this property? We can help you schedule a showing or virtual tour, or send you more details.

Yes, I would like more information.

Thank You for Your Reply, One of Our Agents will contact you as soon as possible

No, maybe later.

Thank you, you can always contact me via email, phone number or through the contact form.

Realhub AI

Lucy - Your AI-Powered Realtor

Update Your Temporary Password

Personalize your search

Enter your email and we'll notify you immediately when new listings match what you're looking for.

or enter email address

Already have an account ? Login here

Continue your home search

I agree to receive communications and understand I can unsubscribe at any time.

I agree to be contacted by The Graf Group of Coldwell Banker via call, email, and text for real estate services. To opt out, you can reply 'stop' at any time or reply 'help' for assistance. You can also click the unsubscribe link in the emails. Message and data rates may apply. Message frequency may vary. Privacy Policy

Already have an account ? Login here

We use cookies

We use cookies primarily for analytics to enhance your experience. By accepting, you agree to our use of these cookies. You can manage your preferences or learn more about our cookies policy.