Features & Amenities

Interior

  • Other Interior Features

    Eat-in Kitchen, Elevator, High Ceilings, Tray Ceiling(s), Vaulted Ceiling(s), Walk-In Closet(s), Wet Bar

  • Total Bedrooms

    7

  • Bathrooms

    6

  • 1/2 Bathrooms

    2

  • Cooling YN

    YES

  • Cooling

    N/A

  • Fireplace YN

    YES

  • Heating YN

    YES

  • Heating

    Central, Electric, Heat Pump, Zoned

  • Pet friendly

    Cats OK, Dogs OK

Exterior

  • Garage

    Yes

  • Garage spaces

    4

  • Construction Materials

    Block, Concrete, Stucco

  • Other Exterior Features

    Balcony, Outdoor Kitchen

  • Parking

    Attached

  • Patio and Porch Features

    Covered, Enclosed

  • Pool

    Yes

  • Pool Features

    Heated, In Ground, Salt Water, Screen Enclosure, Private

  • Waterfront YN

    NO

Area & Lot

  • Lot Size(acres)

    2.4

  • Lot Size(square feet)

    104544.0

  • Property Type

    Residential

  • Property Sub Type

    Single Family Residence

  • Architectural Style

    Traditional

Price

  • Sales Price

    $2,500,000

  • Tax Amount

    $36,875.48

  • Sq. Footage

    8, 655

  • Price/SqFt

    $288

HOA

  • Association

    Yes

  • Association Fee

    $242

  • Association Fee Frequency

    Quarterly

  • Association Fee Includes

    N/A

School District

  • Elementary School

    Sweetwater Elem

  • Middle School

    Creekside Middle

  • High School

    Spruce Creek High School

Property Features

  • New Construction

    NO

  • Foundation Details

    Slab

  • Ownership

    Fee Simple

  • Senior Community YN

    NO

  • Sewer

    Septic Tank

Schedule a Showing

Showing scheduled successfully.

<
>
IN PERSON
VIA CHAT

What is 3 + 4 ?


Change time

Mortgage calculator

Estimate your monthly mortgage payment, including the principal and interest, property taxes, and HOA. Adjust the values to generate a more accurate rate.

Your payment

Principal and Interest:

$

Property taxes:

$

HOA fees:

$

Total loan payment:

$

Total interest amount:

$

Location

County

Volusia

Elementary School

Sweetwater Elem

Middle School

Creekside Middle

High School

Spruce Creek High School

Listing Courtesy of Rachel McGrath , PREMIER SOTHEBYS INTL REALTY

RealHub Information is provided exclusively for consumers' personal, non-commercial use, and it may not be used for any purpose other than to identify prospective properties consumers may be interested in purchasing. All information deemed reliable but not guaranteed and should be independently verified. All properties are subject to prior sale, change or withdrawal. RealHub website owner shall not be responsible for any typographical errors, misinformation, misprints and shall be held totally harmless.

Agent Emil Garinga

Executive Assistant

Emil Garinga

Call Emil today to schedule a private showing.


* Listings on this website come from the FMLS IDX Compilation and may be held by brokerage firms other than the owner of this website. The listing brokerage is identified in any listing details. Information is deemed reliable but is not guaranteed. If you believe any FMLS listing contains material that infringes your copyrighted work please click here to review our DMCA policy and learn how to submit a takedown request.© 2024 FMLS.
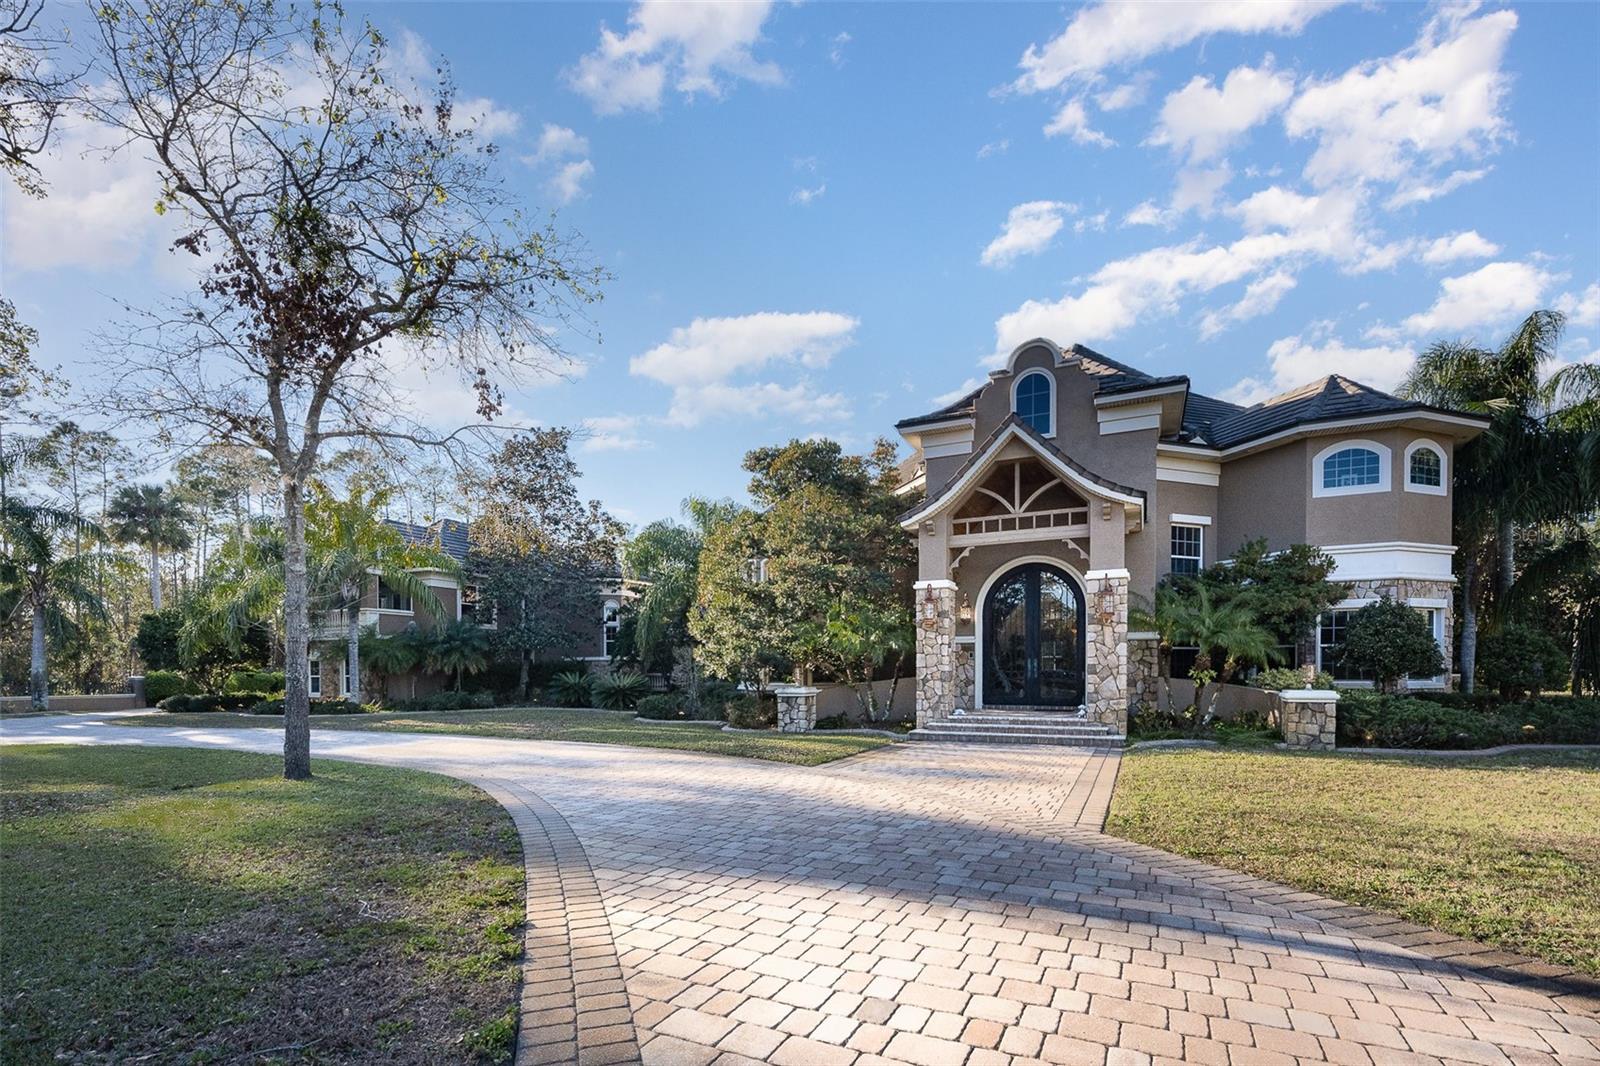
Step into a world of unparalleled luxury with this custom-built estate in the heart of Port Orange, crafted by the late Frank Baker of Baker Homes. Priced to sell immediately, this home epitomizes the best in quality, location, subdivision and excellent school system. Baker, a visionary in energy efficiency and sustainability since 1977, ensured every project met the highest standards of quality and craftsmanship. The millwork in this home is exceptional. The multi-dimensional tile roof, which essentially refers to a roof that can generally last for 50-100 years due to the durability of tile materials, making it one of the longest-lasting roofing options available. Enter through the grand 8-by-12-foot custom iron doors and step into the 26-by-31-foot foyer, featuring a grand split staircase leading to the second-floor catwalk. A second staircase off the family room and kitchen add to the home's convenience. The estate boasts six bedrooms, six full baths and two half baths, with the first floor adorned in luxurious marble flooring. The four-car garage with marble and connected by a breezeway includes a billiards room, media room and bar, ideal for entertaining. The separate guest house offers a living room workout room, downstairs full bath, steam room, washer and dryer, upstairs bedroom with separate bath, and private balcony overlooking the pool. The air-conditioned space of guest room and billiards/media room is not included in the home's square footage. On a sprawling 2.4-acre lot with an adjacent pond and conservation area, this home is surrounded by a concrete-wrought iron perimeter wall with two gates for entry to the expansive paver circular drive. The massive foyer with chandelier, fieldstone columns and crown molding sets the tone for the rest of the home, where ceilings in the main living areas range from 20 to 23 feet, featuring tray, coffered and domed designs. The main house includes five bedrooms, with three en suites and two bedrooms sharing a Jack and Jill bath, an office, plantation shutters, laminated solar glass impact windows, gourmet eat-in kitchen with a full appliance package and dedicated pantry, propane tank and custom laundry room. The primary suite offers a private balcony overlooking the pool and lanai, two custom-designed walk-in closets and a luxury bath. The expansive dining room is ideal for entertaining large parties. The custom pool is like no other, with a hot tub and separate pavilion with a fireplace, all enclosed in a majestic structure built to withstand strong winds. The substantial covered lanai areas are ideal for outdoor Florida entertaining, and the outdoor summer kitchen off the guest house is ideal for hosting functions. Car enthusiasts will appreciate the marble-floored four-car garage measuring 22 by 52 feet. The billiards room and media room above the garage are separated by a custom bar, ideal for entertaining. The home features two separate living areas, a living room with fireplace, 21-foot coffered ceilings and floor-to-ceiling windows, and a family room off the kitchen that opens up to the outdoor lanai and pool area, ideal for entertaining. Every bedroom has a custom walk-in closet. This custom home offers everything a distinctive buyer desires such as quality construction, outdoor living space, ample garage storage, elite baths, high ceilings, floor-to-ceiling windows, outdoor lighting, laundry rooms and walk-in wardrobes. Don't miss the opportunity to own this Port Orange estate.

2090 SPRUCE CREEK CIRCLE W

Message successfully sent.

What would you like to know?

What is 3 + 4 ?

I agree to receive email communication and understand I can unsubscribe at any time.

I agree to be contacted by The Graf Group of Coldwell Banker via call, email, and text for real estate services. To opt out, you can reply 'stop' at any time or reply 'help' for assistance. You can also click the unsubscribe link in the emails. Message and data rates may apply. Message frequency may vary. Privacy Policy

Related Properties

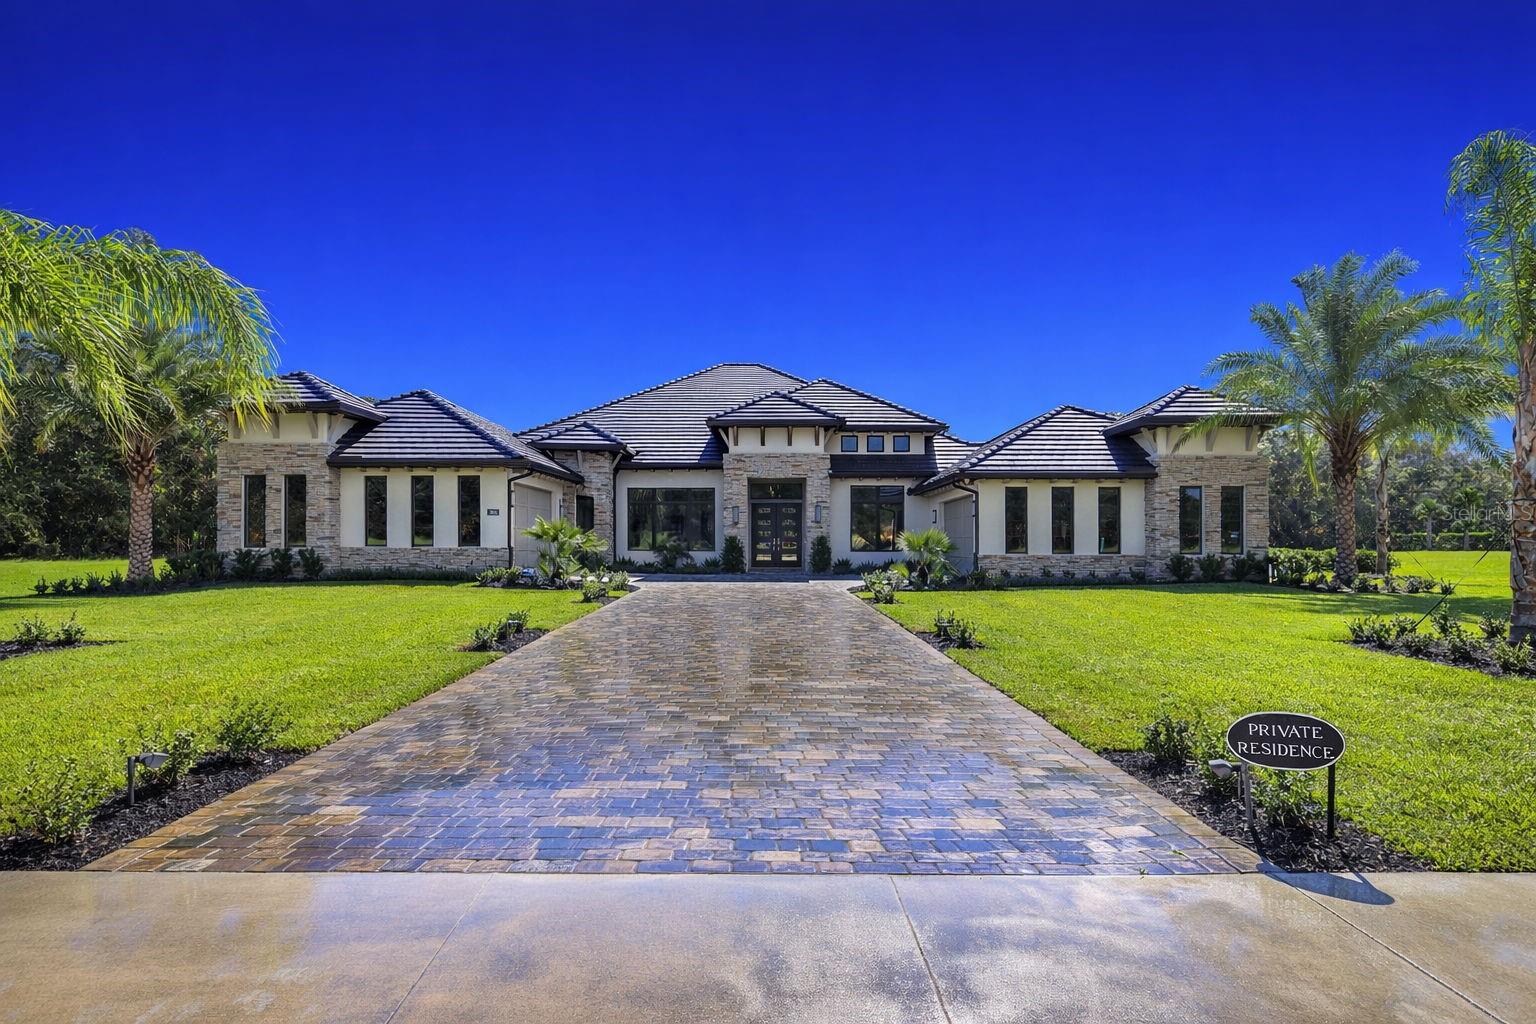
One or more photo(s) has been virtually staged. Modern Luxury Meets Old Florida Serenity at The Estates at Brown's Landing. Experience a rare blend of architectural mastery and natural tranquility in this custom-built 1.6-acre sprawling luxury estate. Situated on a private cul-de-sac bordering the protected Spruce Creek ecosystem, this 4,023 sq. ft. residence offers a ''country'' feel with a location that keeps you minutes from everything.  Featuring 4BR, 4.5 baths, home office, designated exercise room, 4 Car Garage, Pool, Spa, and so much more.  Step through contemporary front doors into a home defined by exquisite fixtures, thoughtful lighting, and refined architectural details. The open-concept layout features oversized rooms and an overall feeling of grandeur.  In the Great Room, soaring ceilings with wood beams and a stunning stacked stone wall create a sophisticated yet warm focal point for entertaining.Modern Luxury Meets Old Florida Serenity at The Estates at Brown's Landing.  Experience a rare blend of architectural mastery and natural tranquility in this custom-built 1.6-acre sprawling luxury estate. Situated on a private cul-de-sac bordering the protected Spruce Creek ecosystem, this 4,023 sq. ft. residence offers a ''country'' feel with a location that keeps you minutes from everything.  Featuring 4BR, 4.5 baths, home office, designated exercise room, 4 Car Garage, Pool, Spa, and so much more.  Step through contemporary front doors into a home defined by exquisite fixtures, thoughtful lighting, and refined architectural details. The open-concept layout features oversized rooms and an overall feeling of grandeur.  In the Great Room, soaring ceilings with wood beams and a stunning stacked stone wall create a sophisticated yet warm focal point for entertaining.
#V4948607

PORT ORANGE

1861 ADRIAN CREEK BLVD

4 Beds

4 Baths

4,085 Sq.Ft.

$2,600,000

MLS#: V4948607
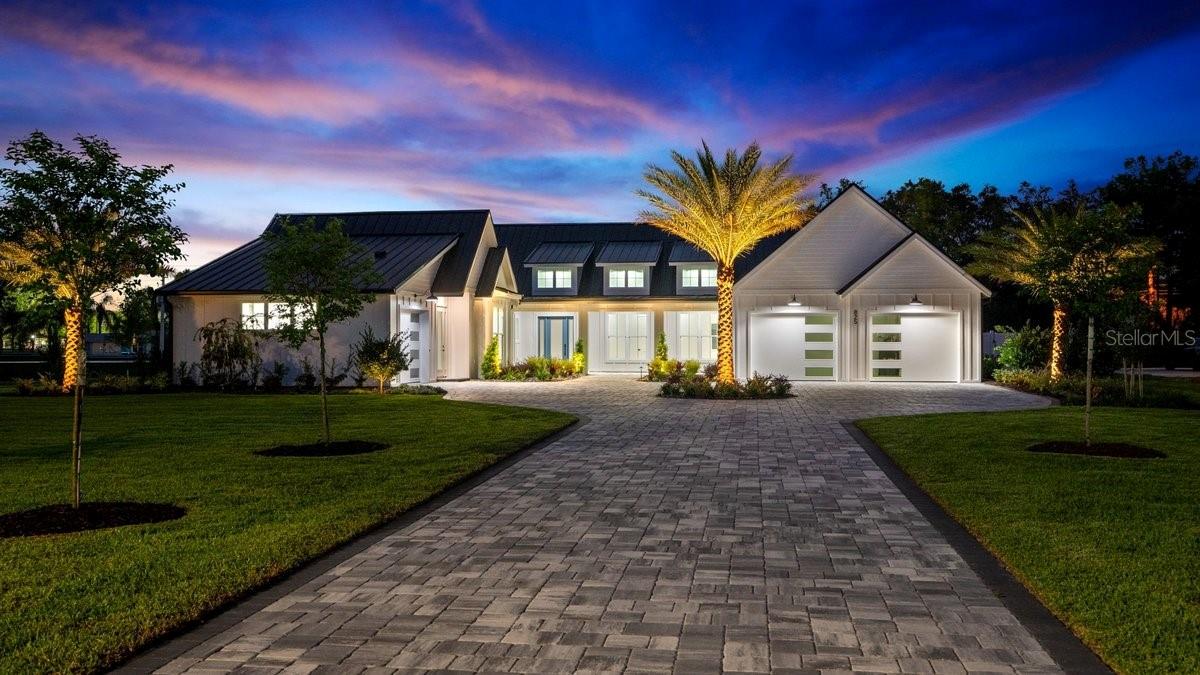
Welcome to 825 Pheasant Run Court West, a true luxury estate by Maier James Construction, where modern farmhouse design meets exceptional craftsmanship, quality, and thoughtful execution.

Privately positioned on a 1-acre cul-de-sac homesite, this stunning residence offers more than 3,700 square feet of living space, including 4 bedrooms, a flex room, 4.5 bathrooms, and a fully independent in-law suite with its own private entrance, kitchen, laundry, and separate systems—ideal for multigenerational living or long-term guests.

From the moment you arrive, the home makes a striking impression with its modern farmhouse architecture, wrapped in clean board-and-batten siding, complemented by a standing seam metal roof and professionally curated landscaping.
Inside, soaring ceilings, wide-plank engineered white oak flooring, and designer finishes create a refined yet comfortable atmosphere. The chef’s kitchen is a true showpiece, featuring a full Thermador appliance package, custom cabinetry, designer stone selections, and an expansive walk-in pantry with additional refrigeration.

Built to a superior standard, this home features reinforced concrete block construction, spray foam insulation, high-efficiency systems, and premium PGT impact-rated windows and doors for exceptional durability, energy efficiency, and peace of mind.

Step outside to your own private resort-style retreat, complete with a custom pool with sun shelf, screened enclosure, and a fully equipped outdoor kitchen with Blaze grill and beverage refrigerator. Two gas fireplaces and dramatic 15-foot vaulted ceilings, including a stunning outdoor feature ceiling, create seamless indoor-outdoor living year-round. The backyard is fully enclosed with a white vinyl privacy fence, offering both security and a clean, finished look.

Additional highlights include a 3-car garage with epoxy floors, smart home integration, spa-inspired bathrooms, and professionally designed landscaping enhanced by ambient LED lighting.

This is a rare opportunity to own a Maier James custom-built home in one of Port Orange’s premier and most desirable neighborhoods.
#V4948411

PORT ORANGE

825 PHEASANT RUN COURT W

4 Beds

4 Baths

3,723 Sq.Ft.

$2,199,900

MLS#: V4948411

Recipient of the VBIA Parade of Homes Showcase Award, this fully furnished model home, offers an unparalleled living experience where every detail has been thoughtfully curated. Each piece of décor and every fixture was hand-selected to create a home that is both sophisticated and welcoming.  Built on a sprawling 1.7-acre homesite backing up to protected conservation, this custom home estate blends modern luxury with timeless elegance. The open-concept floor plan effortlessly connects the living room, chef’s kitchen, and dining nook, creating a seamless space perfect for entertaining or everyday living. The kitchen is a masterpiece, featuring a large contemporary island, expansive counters, and a hidden pantry for seamless organization.
Walls of 10-foot tall corner sliding glass doors dissolve the boundary between indoors and out, opening to a backyard oasis with an infinity pool, spa, and a cabana with a fully equipped outdoor kitchen featuring a gas grill, pizza oven, ice maker, and refrigerator, perfect for year-round entertaining.  The primary suite is a private retreat, complete with two walk-in closets, steam shower, a serene outdoor privacy garden, and a spa-inspired bath with a soaking tub and separate shower.
Luxury touches abound, including soaring 14' to 16' ceilings, polished porcelain floors, and a wine bar that elevates everyday living into an indulgent escape.
Beyond the home itself, The Estates at Brown’s Landing offers a serene, gated retreat rich with history. Nestled among preserved orange groves dating back to the 1930s and majestic historic oaks, the community celebrates Florida’s heritage while providing modern luxury. This is a rare opportunity to own a custom-built estate where history, nature, and elegance converge.
Immediate Occupancy Available or Optional Builder Leaseback Opportunity.   Furnishings are available separately.
#GC538512

PORT ORANGE

1829 ADRIAN CREEK BOULEVARD

4 Beds

4 Baths

4,025 Sq.Ft.

$2,999,990

MLS#: GC538512

 - property

Send a message

Message successfully sent.

Your message

What is 3 + 4 ?

Reason for contacting?

I agree to receive email communication and understand I can unsubscribe at any time.

I agree to be contacted by The Graf Group of Coldwell Banker via call, email, and text for real estate services. To opt out, you can reply 'stop' at any time or reply 'help' for assistance. You can also click the unsubscribe link in the emails. Message and data rates may apply. Message frequency may vary. Privacy Policy

Sign Out

Virtual Assistant

Would you like to take the next step with this property? We can help you schedule a showing or virtual tour, or send you more details.

Yes, I would like more information.

Thank You for Your Reply, One of Our Agents will contact you as soon as possible

No, maybe later.

Thank you, you can always contact me via email, phone number or through the contact form.

Realhub AI

Lucy - Your AI-Powered Realtor

Update Your Temporary Password

Personalize your search

Enter your email and we'll notify you immediately when new listings match what you're looking for.

or enter email address

Already have an account ? Login here

Continue your home search

I agree to receive communications and understand I can unsubscribe at any time.

I agree to be contacted by The Graf Group of Coldwell Banker via call, email, and text for real estate services. To opt out, you can reply 'stop' at any time or reply 'help' for assistance. You can also click the unsubscribe link in the emails. Message and data rates may apply. Message frequency may vary. Privacy Policy

Already have an account ? Login here

We use cookies

We use cookies primarily for analytics to enhance your experience. By accepting, you agree to our use of these cookies. You can manage your preferences or learn more about our cookies policy.