.webp?size=346x80)
- Properties
- Meet our agents
- Communities
- Market Report
- Home Value
- Calculator
Property
Beds
3
Full Baths
2
1/2 Baths
None
Year Built
2005
Sq.Footage
1,610
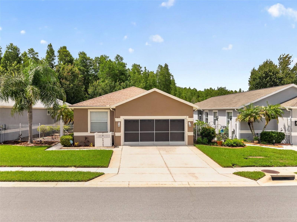
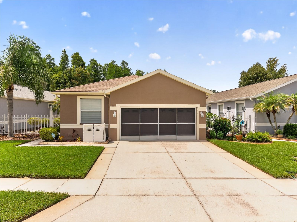
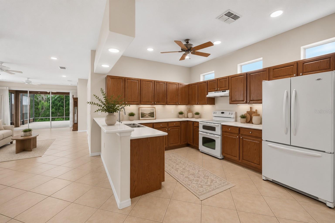
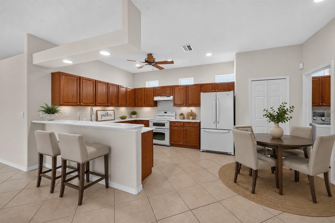
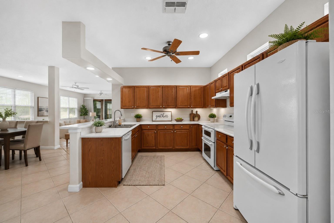
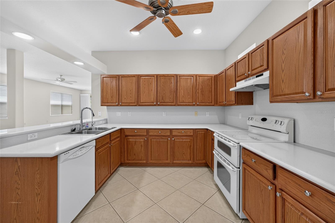
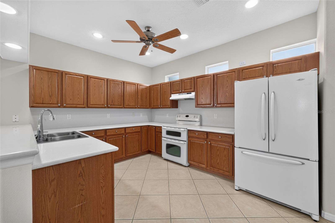
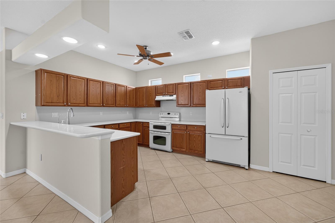
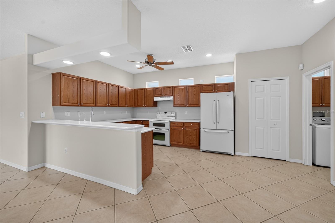
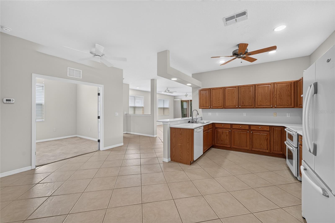
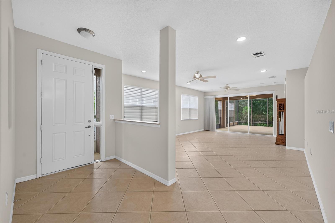
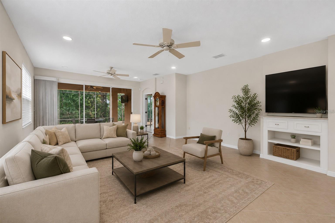
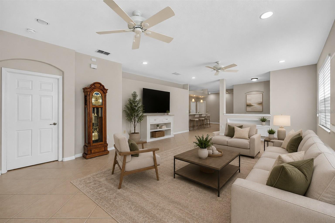
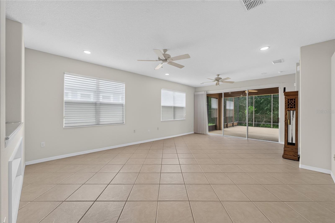
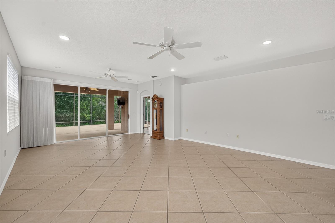
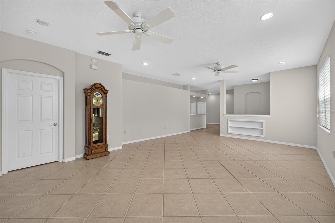
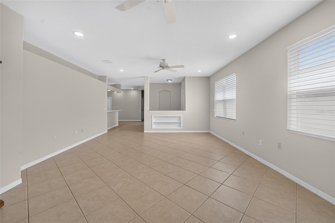
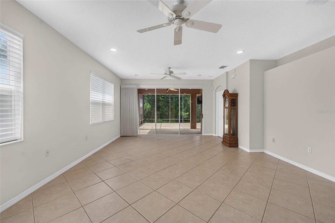
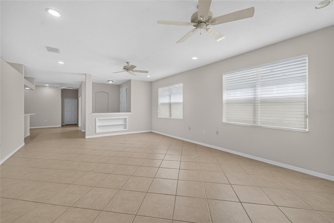
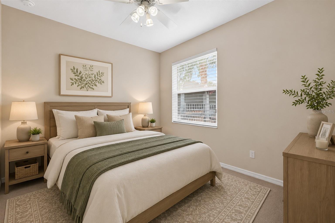
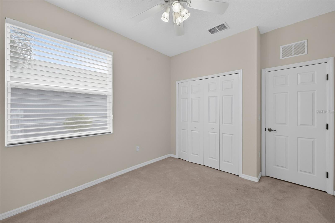
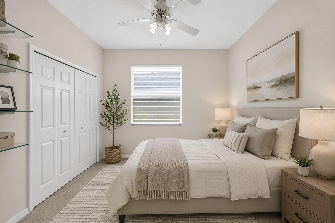
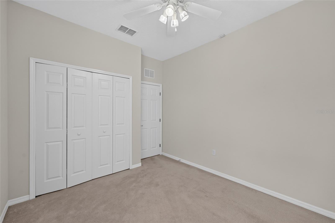
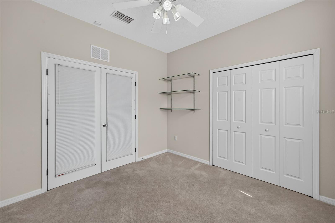
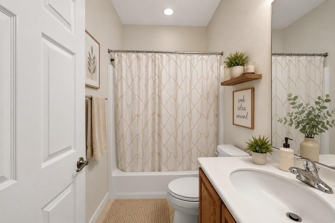
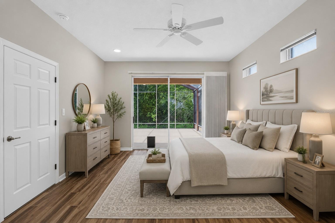
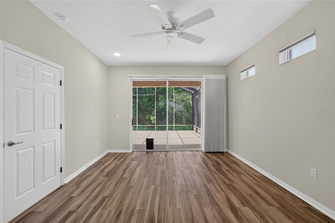
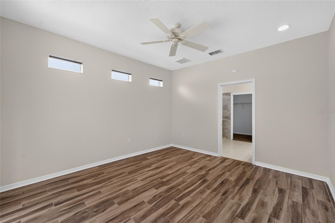
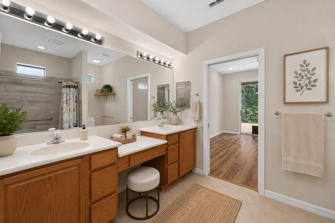
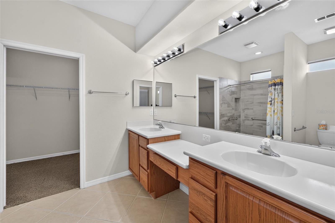
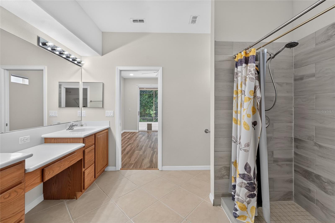
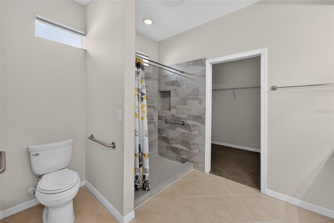
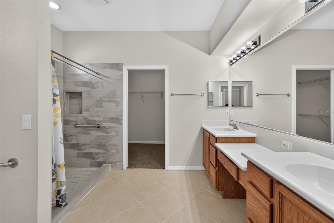
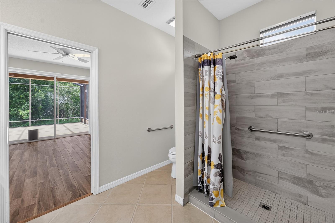
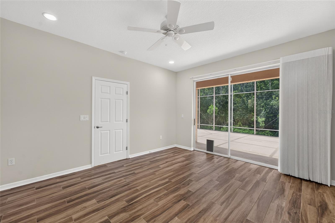
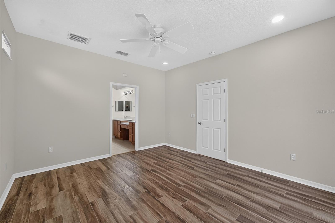
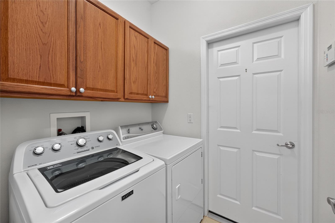
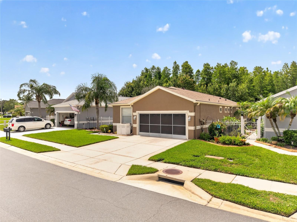
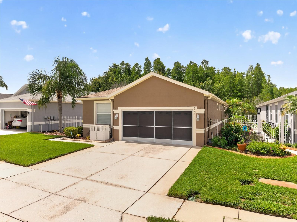
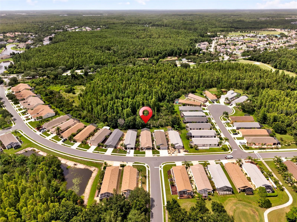
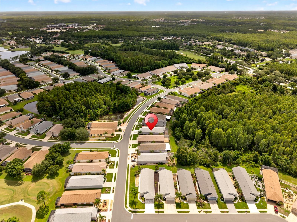
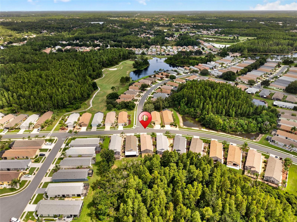
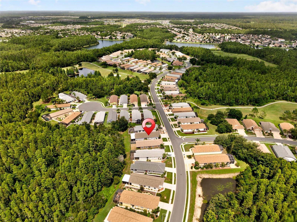
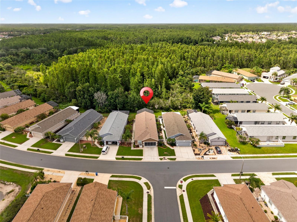
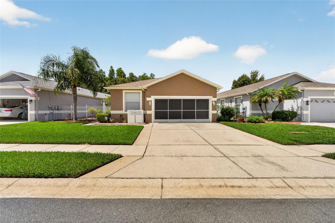
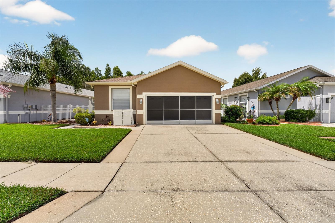
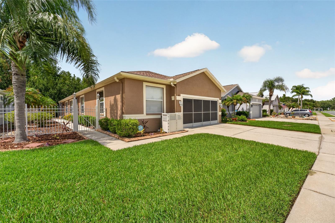
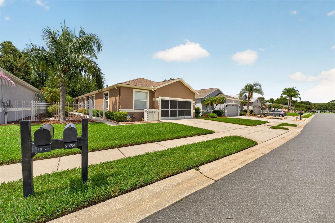
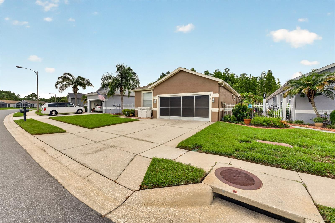
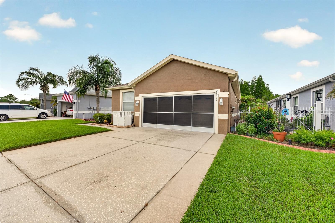
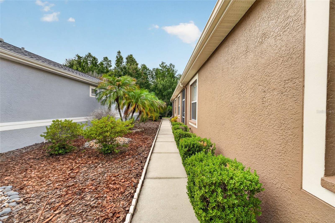
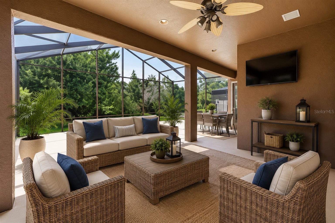
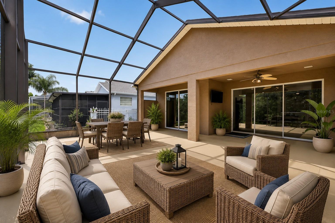
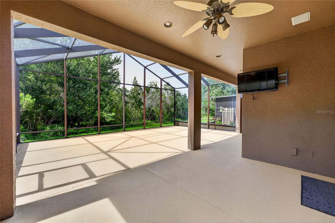
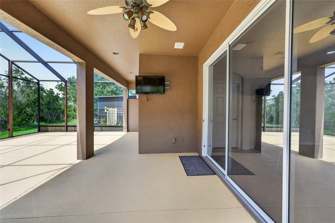
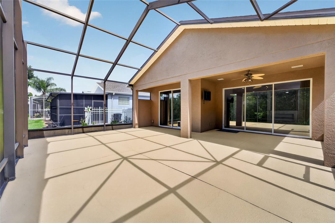
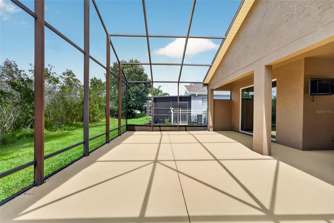
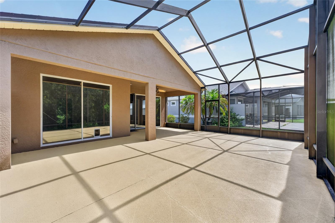
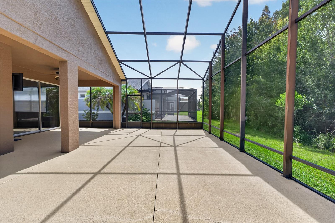
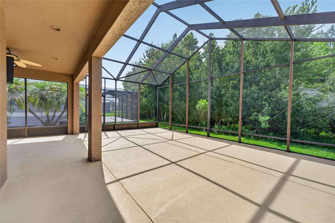
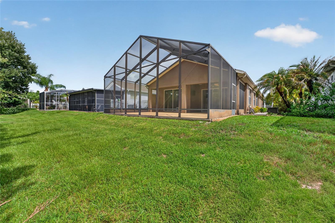
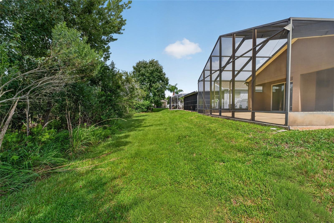
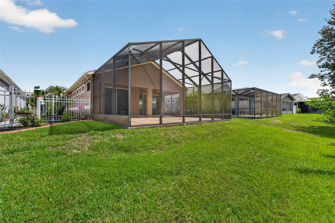
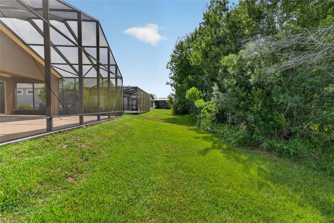
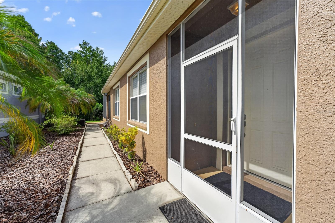
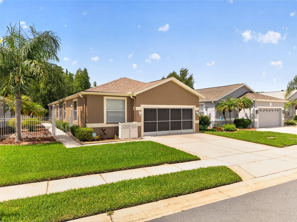
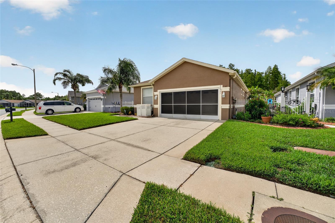
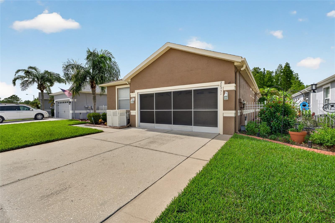
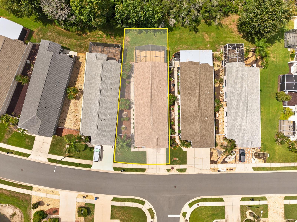
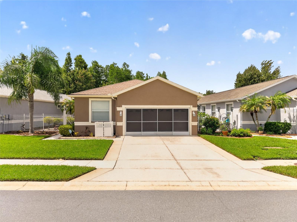
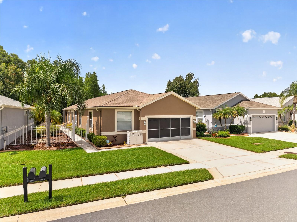
WOW! WHAT A VIEW! Enjoy peaceful conservation views and exceptional privacy in this beautifully maintained home located in the highly desirable Groves Golf & Country Club. Step inside to discover soaring high ceilings, 18" x 18" diagonal tile flooring, fresh interior paint, and a spacious open-concept floor plan designed for comfortable Florida living. The expansive great room opens seamlessly to an oversized screened lanai overlooking tranquil conservation, creating the perfect setting for relaxing or entertaining. The desirable three-bedroom split floor plan offers privacy for family and guests, while the spacious kitchen features abundant counter space, ample cabinetry, and plenty of room for preparing meals and hosting gatherings. Life in The Groves is truly resort-style! Residents enjoy an impressive clubhouse with a restaurant, ballroom, library, pro shop, heated pool, tennis, pickleball, bocce, shuffleboard, two dog parks, a fishing hole, and a community garden. The active social calendar includes travel club, water aerobics, card games, bingo, and countless community events. The HOA provides outstanding value by covering exterior painting, roof replacement, lawn maintenance, and basic cable TV. Even better, you can take your golf cart or enjoy a short walk to Publix, restaurants, banks, salons, shopping, and more. Conveniently located just north of Tampa with easy access to Tampa International Airport, world-class beaches, shopping, dining, and area attractions. Don't miss this opportunity to experience one of Tampa Bay's premier active adult communities—The Groves isn't just a place to live, it's a lifestyle!
Features & Amenities
Interior
-
Other Interior Features
Eat-in Kitchen, High Ceilings, Open Floorplan, Walk-In Closet(s)
-
Total Bedrooms
3
-
Bathrooms
2
-
Cooling YN
YES
-
Cooling
Central Air
-
Fireplace YN
NO
-
Heating YN
YES
-
Heating
Electric, Heat Pump
-
Pet friendly
Yes
Exterior
-
Garage
Yes
-
Garage spaces
2
-
Construction Materials
Block, Stucco
-
Parking
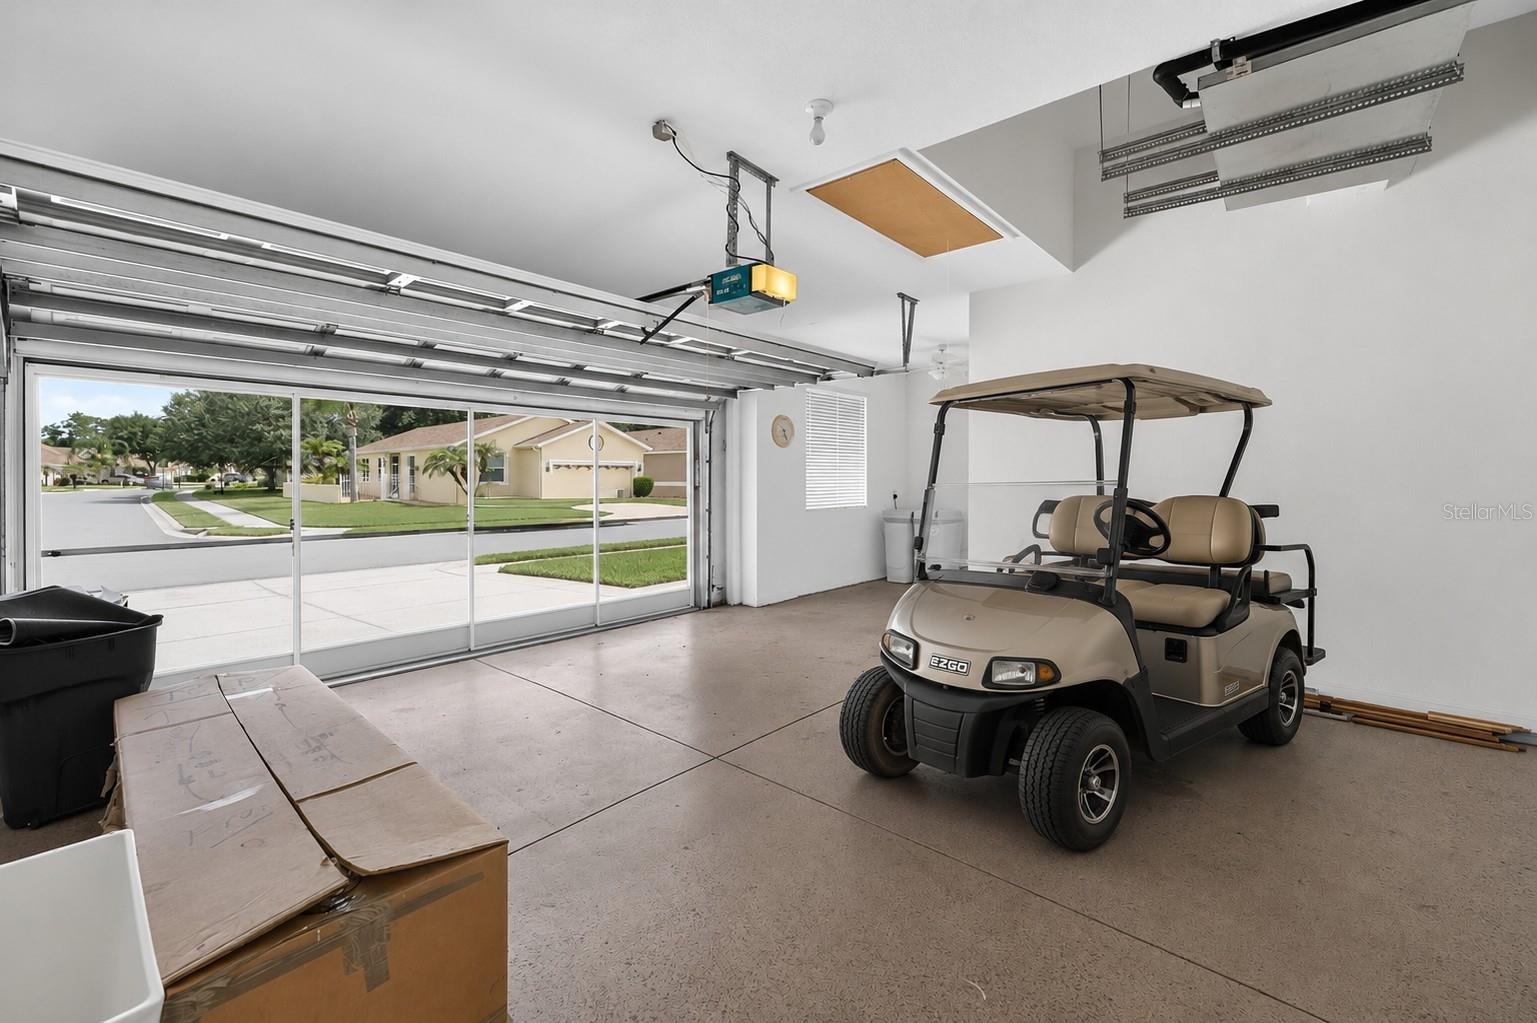
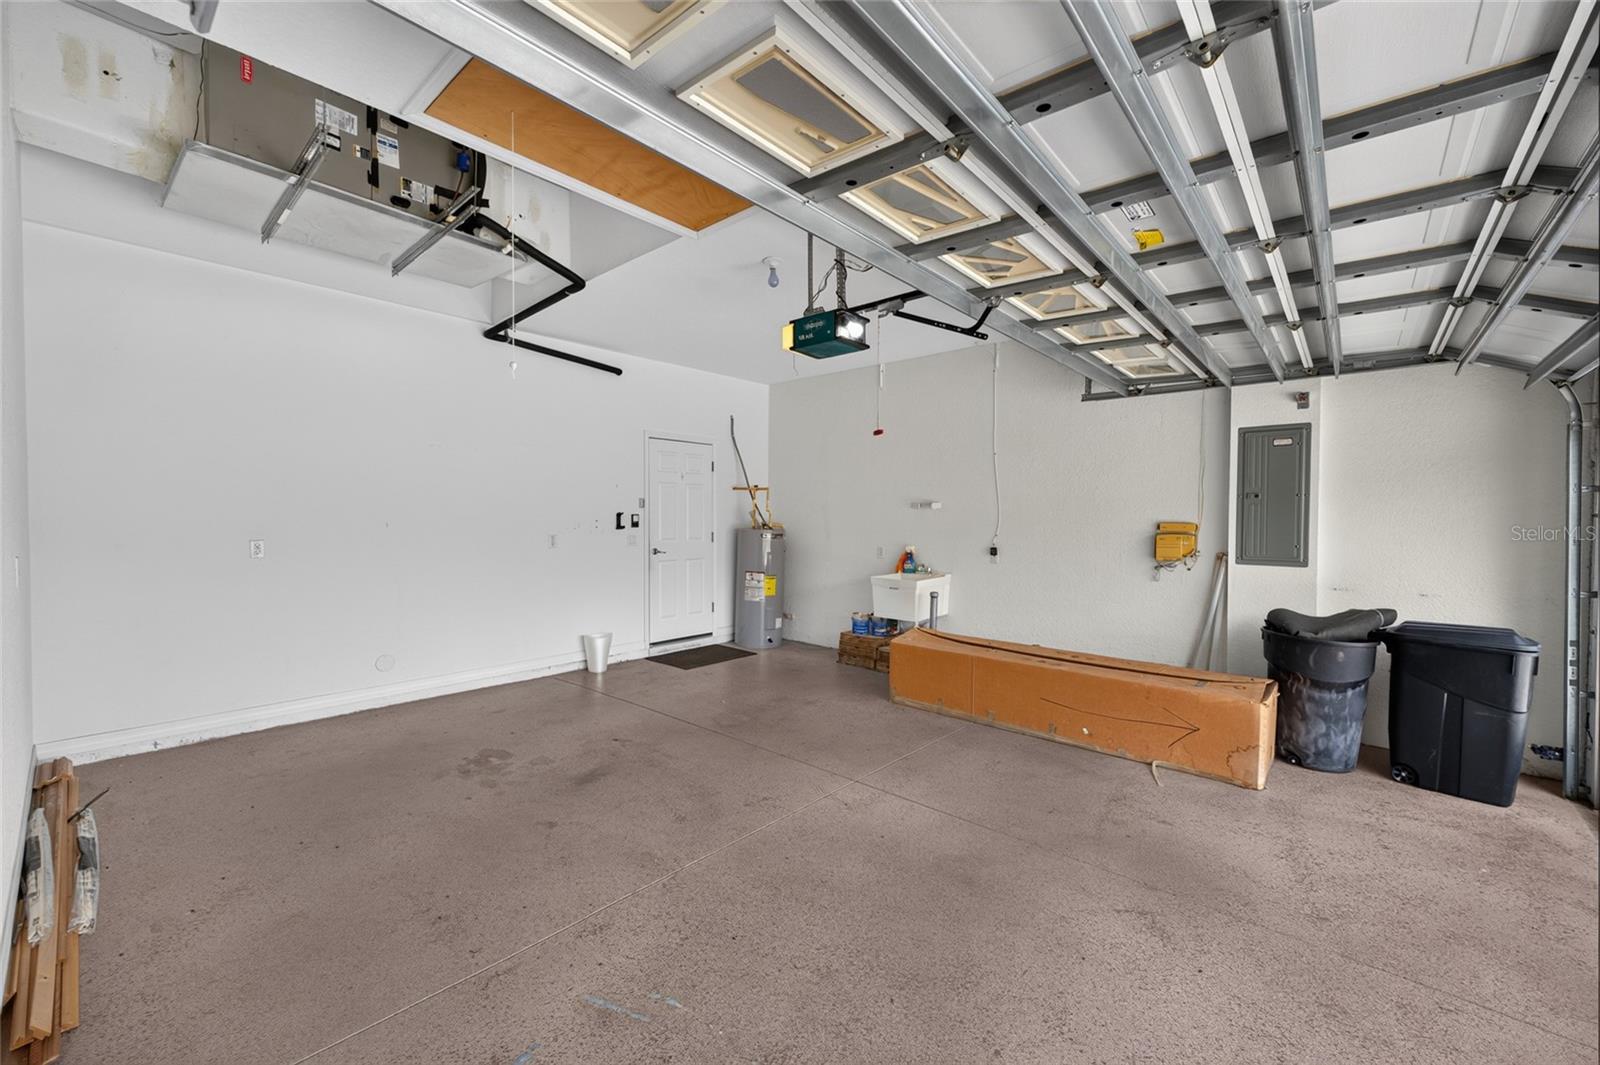
Driveway, Golf Cart Garage, Oversized, Attached
-
Patio and Porch Features
Covered, Enclosed, Patio, Porch, Rear Porch, Screened
-
Pool
No
-
Waterfront YN
NO
-
View
Pond, Water, Trees/Woods
Area & Lot
-
Lot Features
Paved
-
Lot Size(acres)
0.16
-
Lot Size(square feet)
7,153
-
Property Type
Residential
-
Property Sub Type
Single Family Residence
-
Architectural Style
Contemporary
Price
-
Sales Price
$324,990
-
Tax Amount
$6,079.25
-
Sq. Footage
1,610
-
Price/SqFt
$201
HOA
-
Association
YES
-
Association Fee
$740
-
Association Fee Frequency
Quarterly
-
Association Fee Includes
N/A
-
Total Monthly Fees
$246.67
School District
-
Elementary School
N/A
-
Middle School
N/A
-
High School
N/A
Property Features
-
Stories
1
-
New Construction
NO
-
Foundation Details
Slab
-
Ownership
Fee Simple
-
Senior Community YN
YES
-
Sewer
Public Sewer
-
Tax Lot
20
-
Water Source
Public
Schedule a Showing
Showing scheduled successfully.
Mortgage calculator
Estimate your monthly mortgage payment, including the principal and interest, property taxes, and HOA. Adjust the values to generate a more accurate rate.
Your payment
Principal and Interest:
$
Property taxes:
$
HOA fees:
$
Total loan payment:
$
Total interest amount:
$
Location
County
Pasco
Elementary School
Middle School
High School
Listing Courtesy of Stacy Naumann-Hair , BHHS FLORIDA PROPERTIES GROUP
RealHub Information is provided exclusively for consumers' personal, non-commercial use, and it may not be used for any purpose other than to identify prospective properties consumers may be interested in purchasing. All information deemed reliable but not guaranteed and should be independently verified. All properties are subject to prior sale, change or withdrawal. RealHub website owner shall not be responsible for any typographical errors, misinformation, misprints and shall be held totally harmless.

Business Coach | Executive Sales Associate | Realtor®
Michael Graf
Call Michael today to schedule a private showing.

* Listings on this website come from the FMLS IDX Compilation and may be held by brokerage firms other than the owner of this website. The listing brokerage is identified in any listing details. Information is deemed reliable but is not guaranteed. If you believe any FMLS listing contains material that infringes your copyrighted work please click here to review our DMCA policy and learn how to submit a takedown request.© 2024 FMLS.
Related Properties
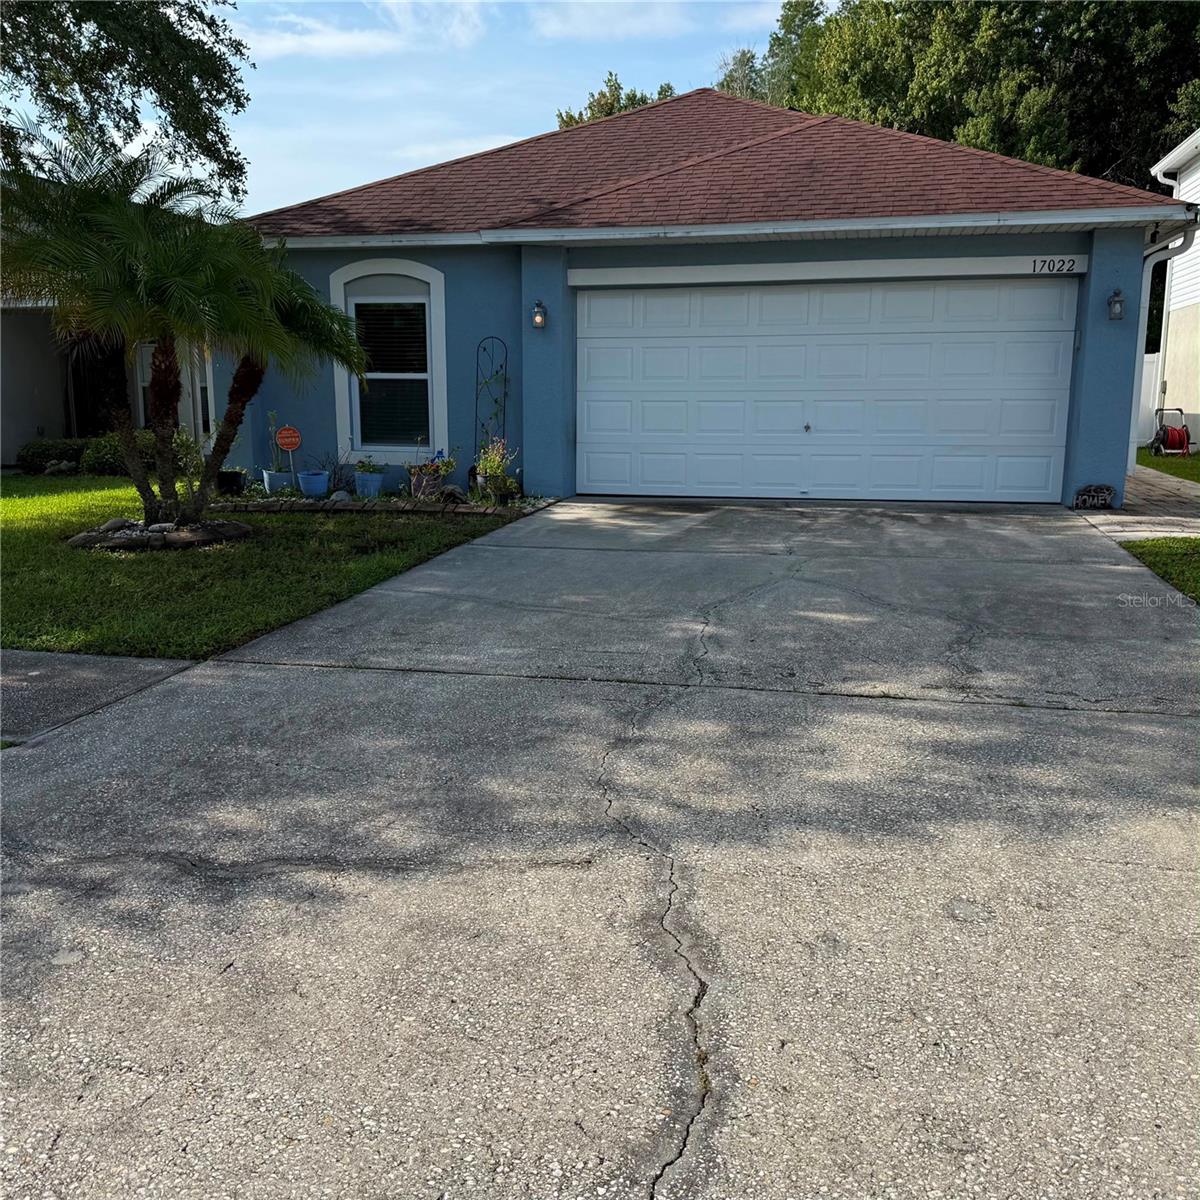
LAND O LAKES
17022 HOLMBY COURT
3 Beds
2 Baths
1,292 Sq.Ft.
$354,900
MLS#: TB8530497
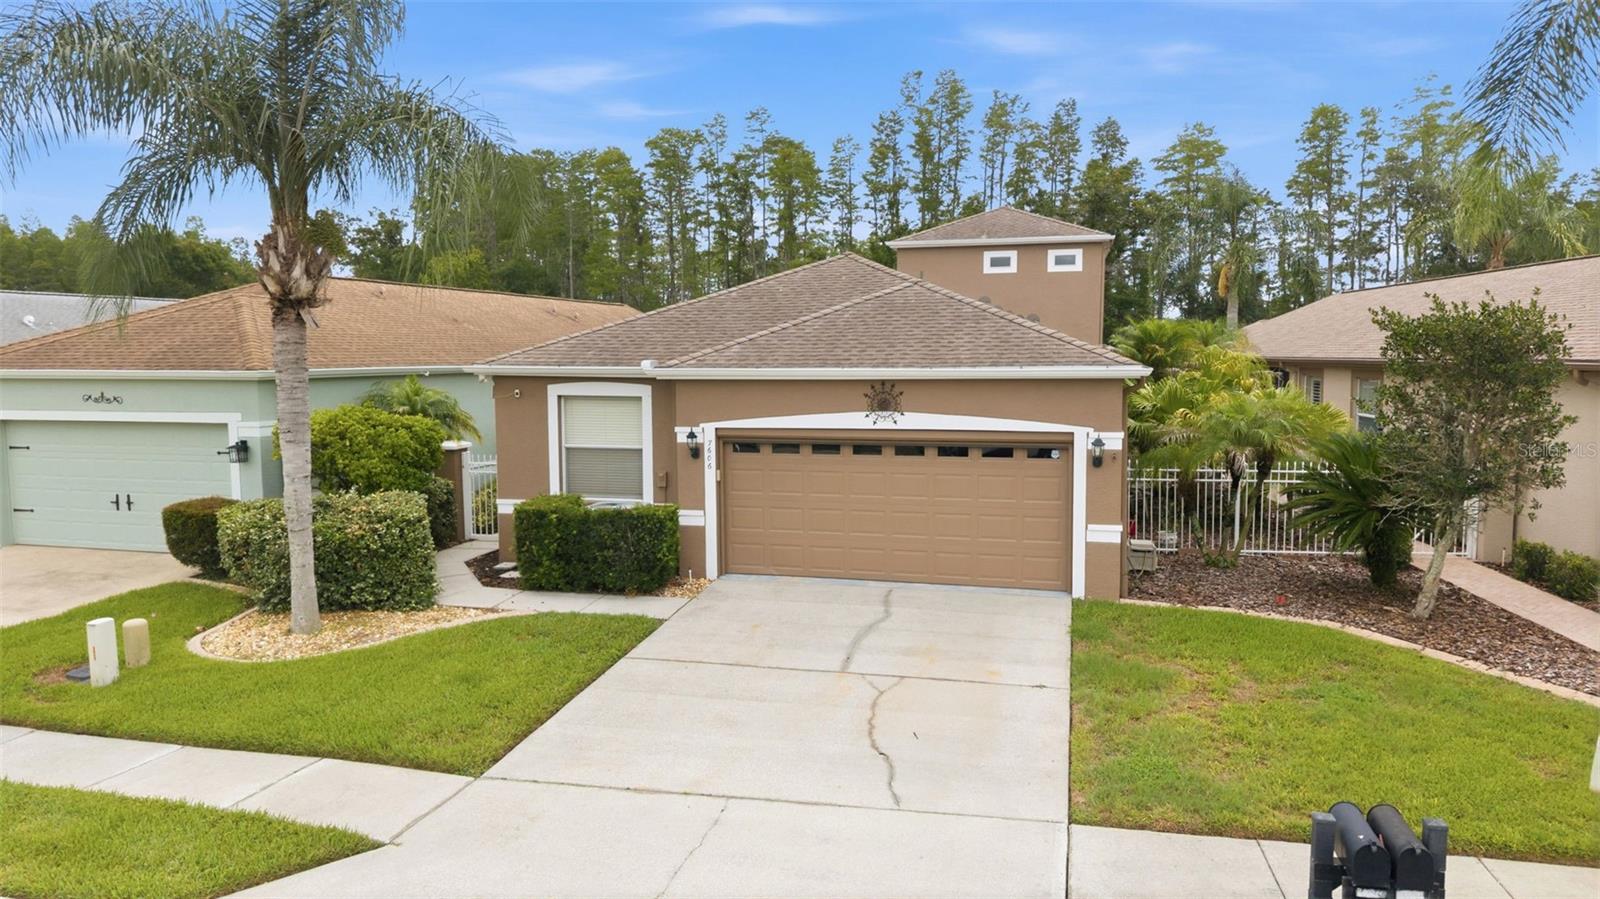
LAND O LAKES
7606 BERNA LANE
3 Beds
3 Baths
1,988 Sq.Ft.
$349,900
MLS#: TB8531081
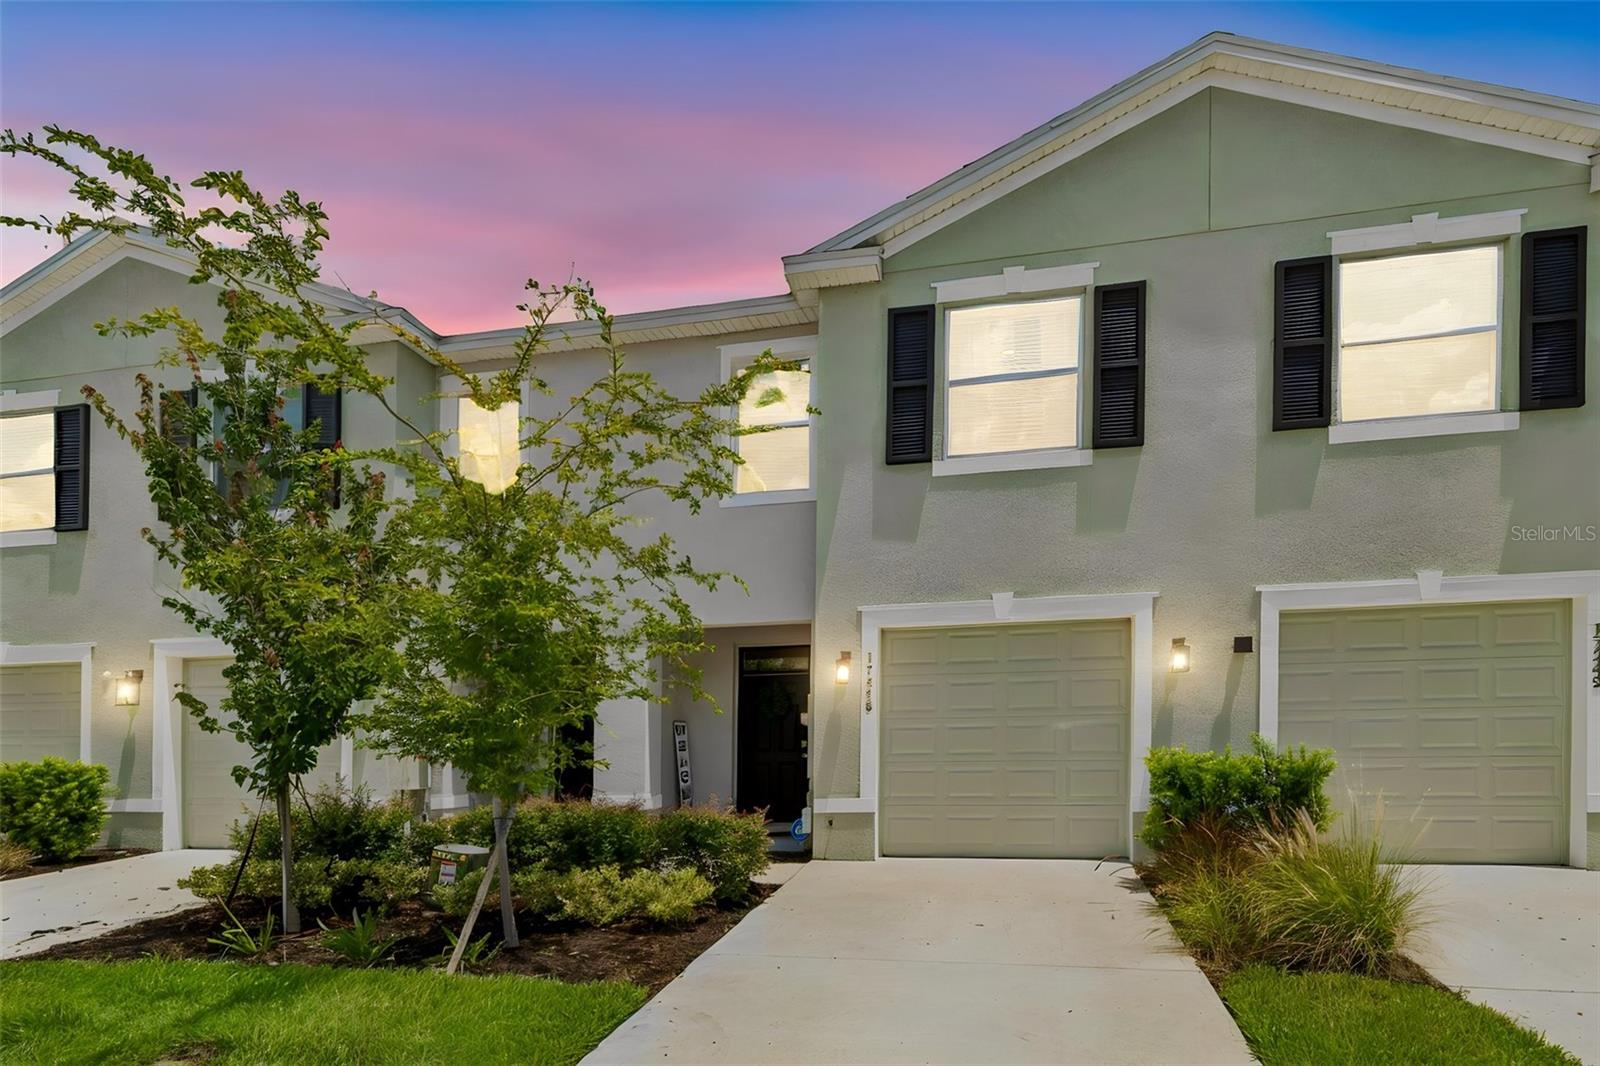
LAND O LAKES
17245 AMBER ASPEN WAY
3 Beds
2 Baths
1,673 Sq.Ft.
$355,000
MLS#: A4700506
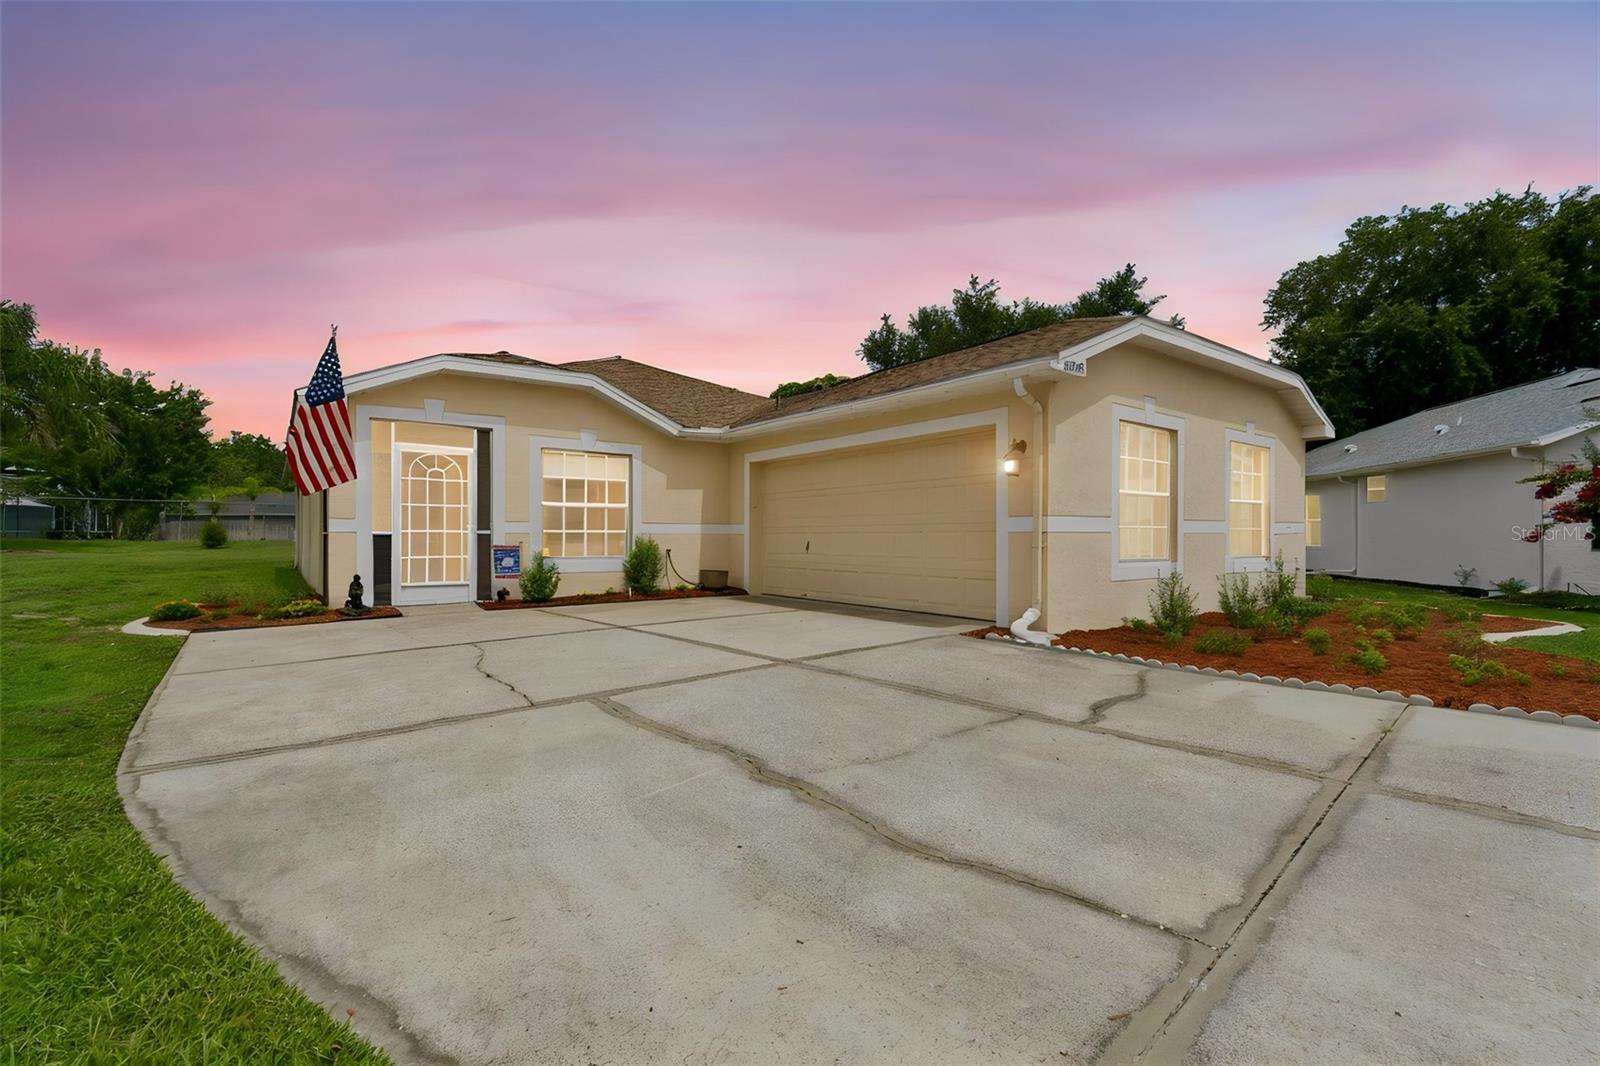
LAND O LAKES
20942 SUNSWEET COURT
2 Beds
2 Baths
1,474 Sq.Ft.
$348,000
MLS#: TB8529748
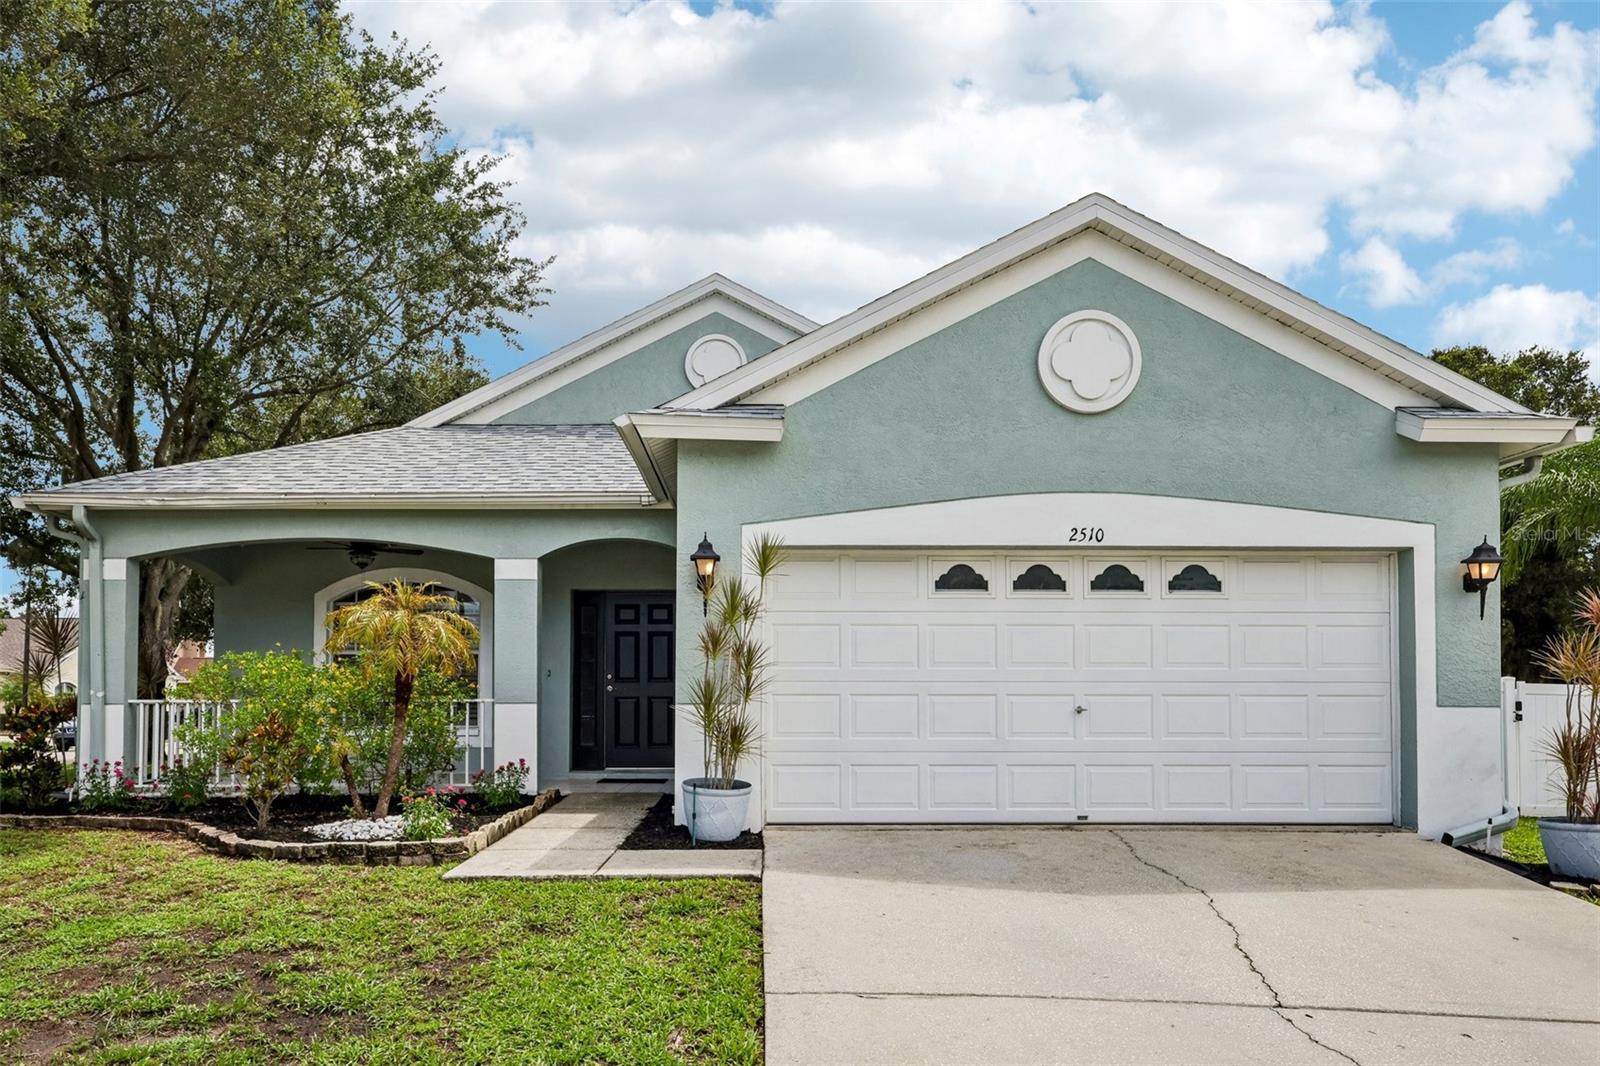
LAND O LAKES
2510 BUTTERFLY LANDING DRIVE
3 Beds
2 Baths
1,501 Sq.Ft.
$375,000
MLS#: TB8530407
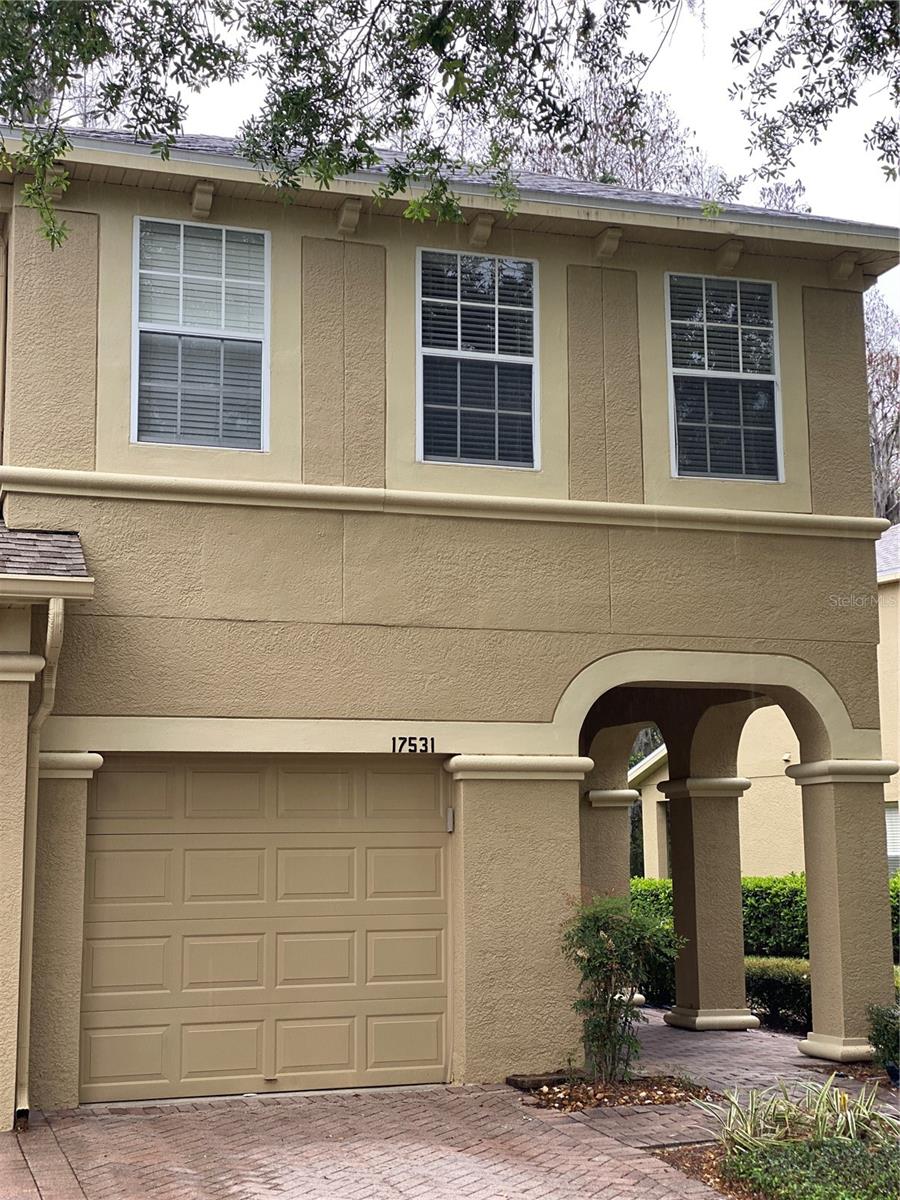
LAND O LAKES
17531 HUGH LANE
3 Beds
2 Baths
1,755 Sq.Ft.
$325,000
MLS#: TB8529389
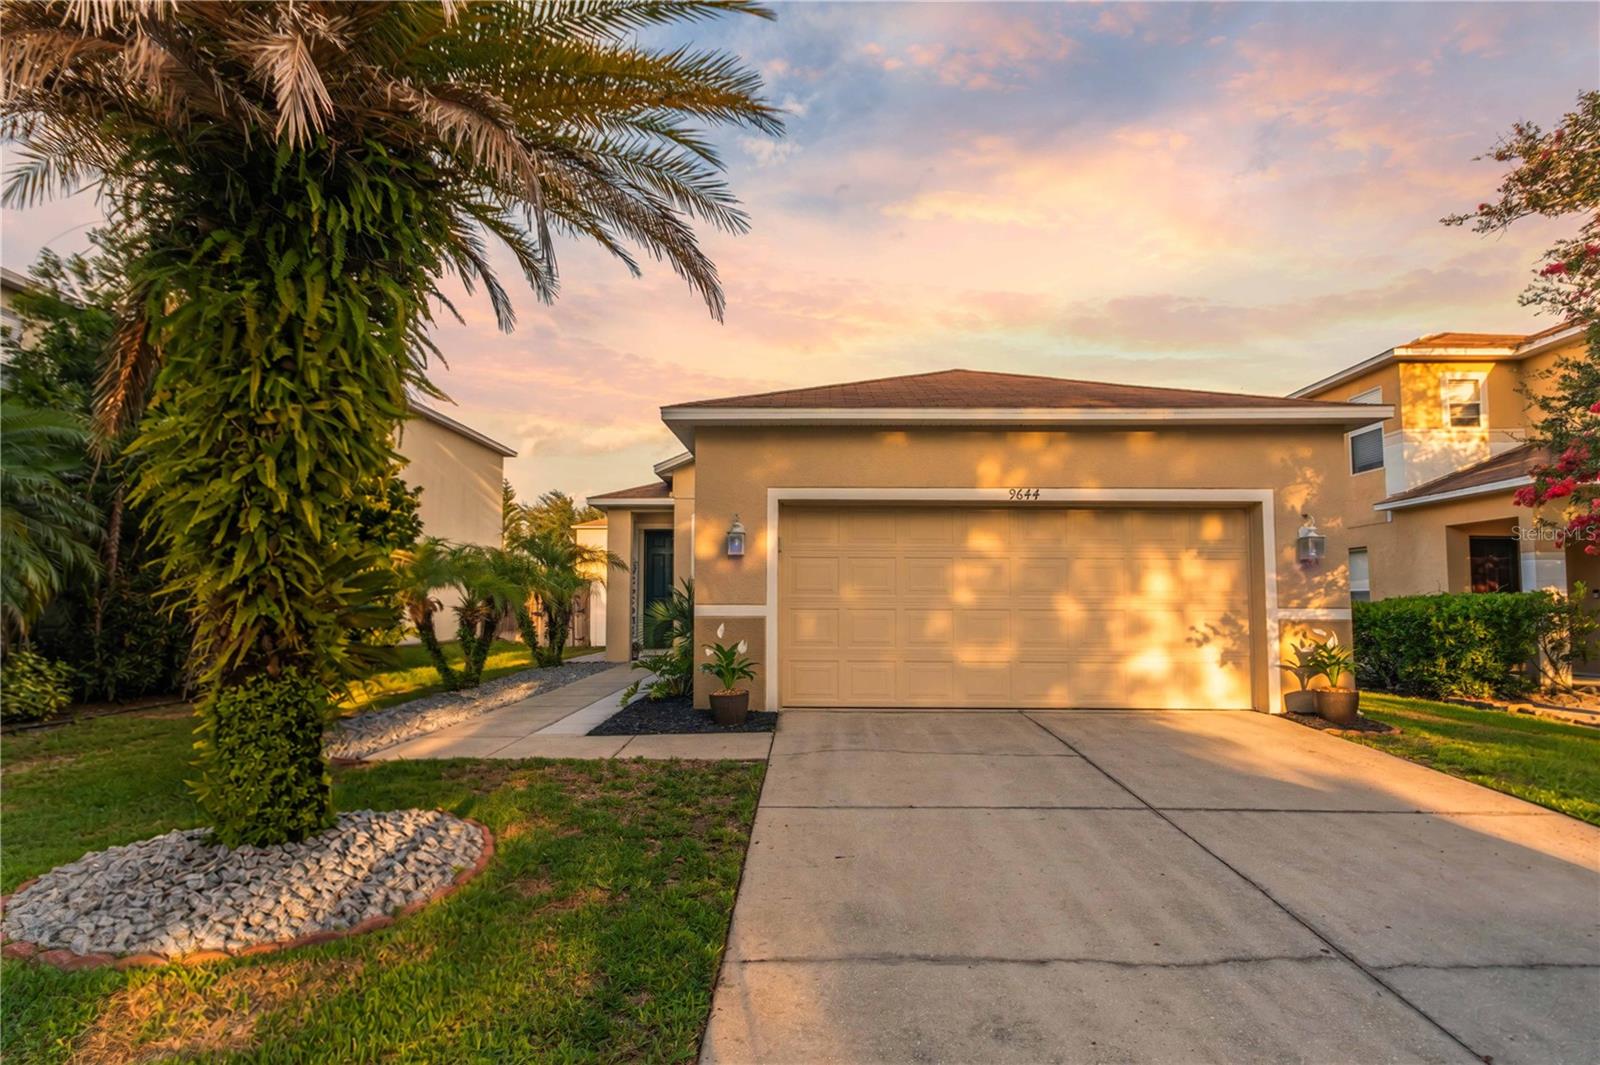
LAND O LAKES
9644 SIMEON DRIVE
3 Beds
2 Baths
1,275 Sq.Ft.
$315,000
MLS#: W7887479
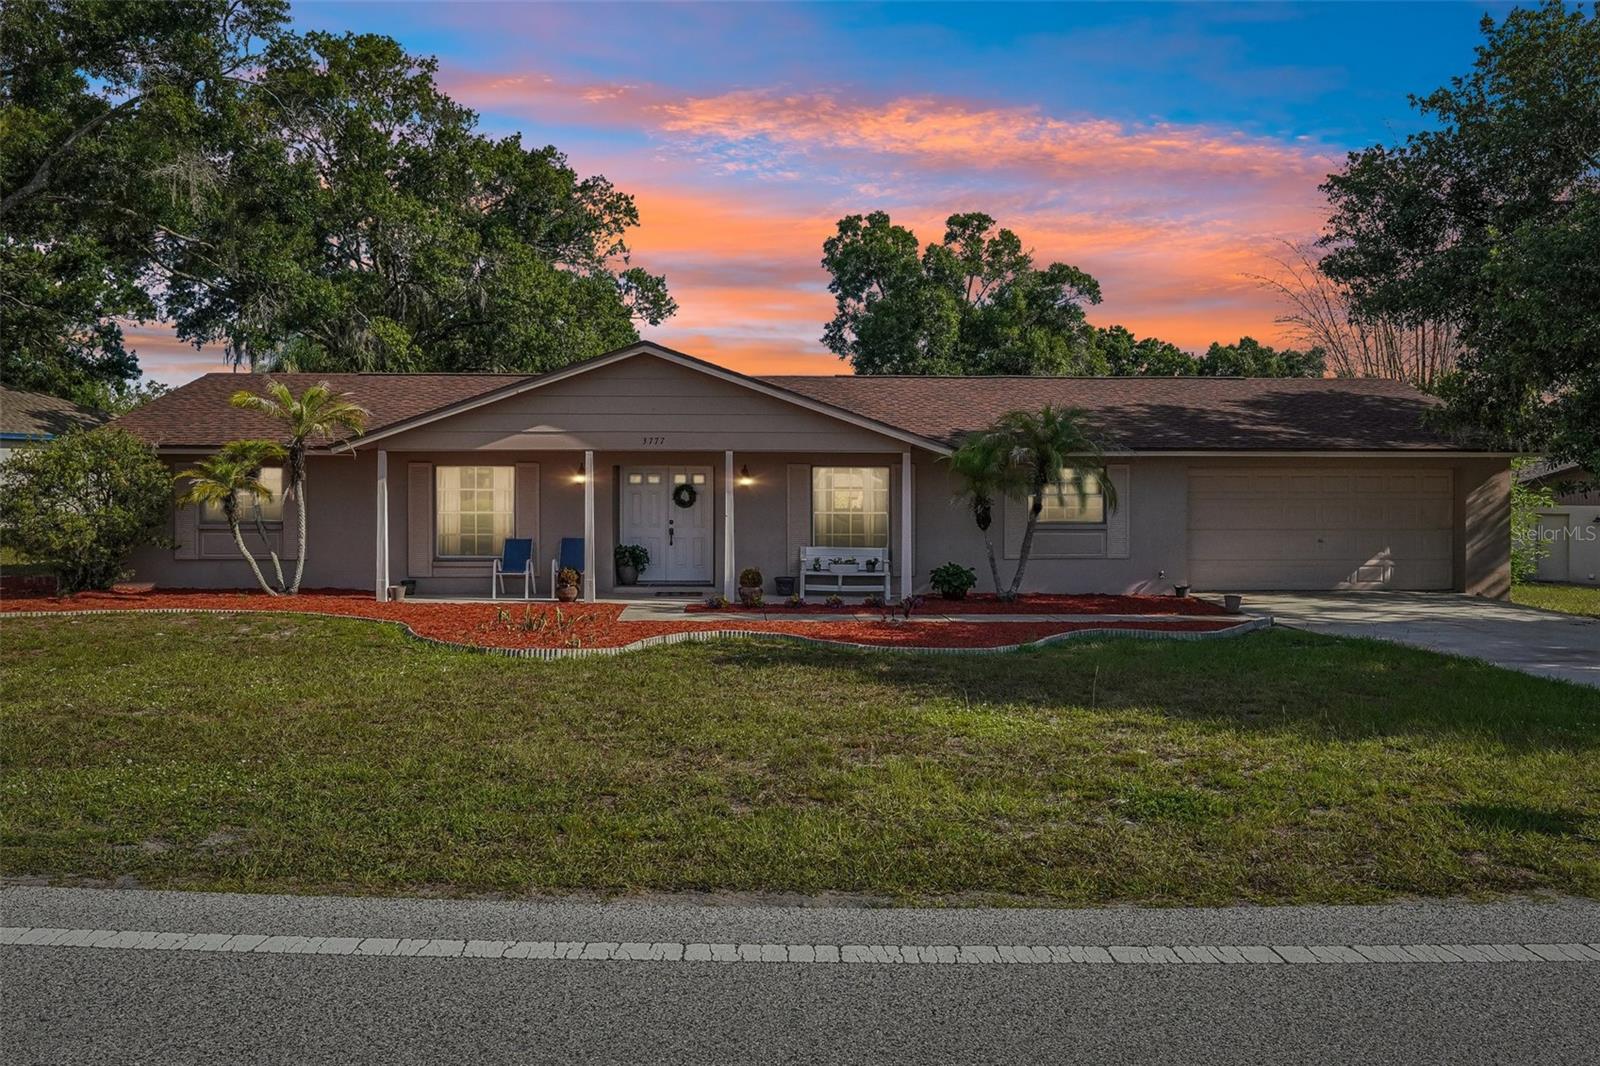
LAND O LAKES
3777 PARKWAY BOULEVARD
4 Beds
2 Baths
1,694 Sq.Ft.
$339,900
MLS#: TB8525798
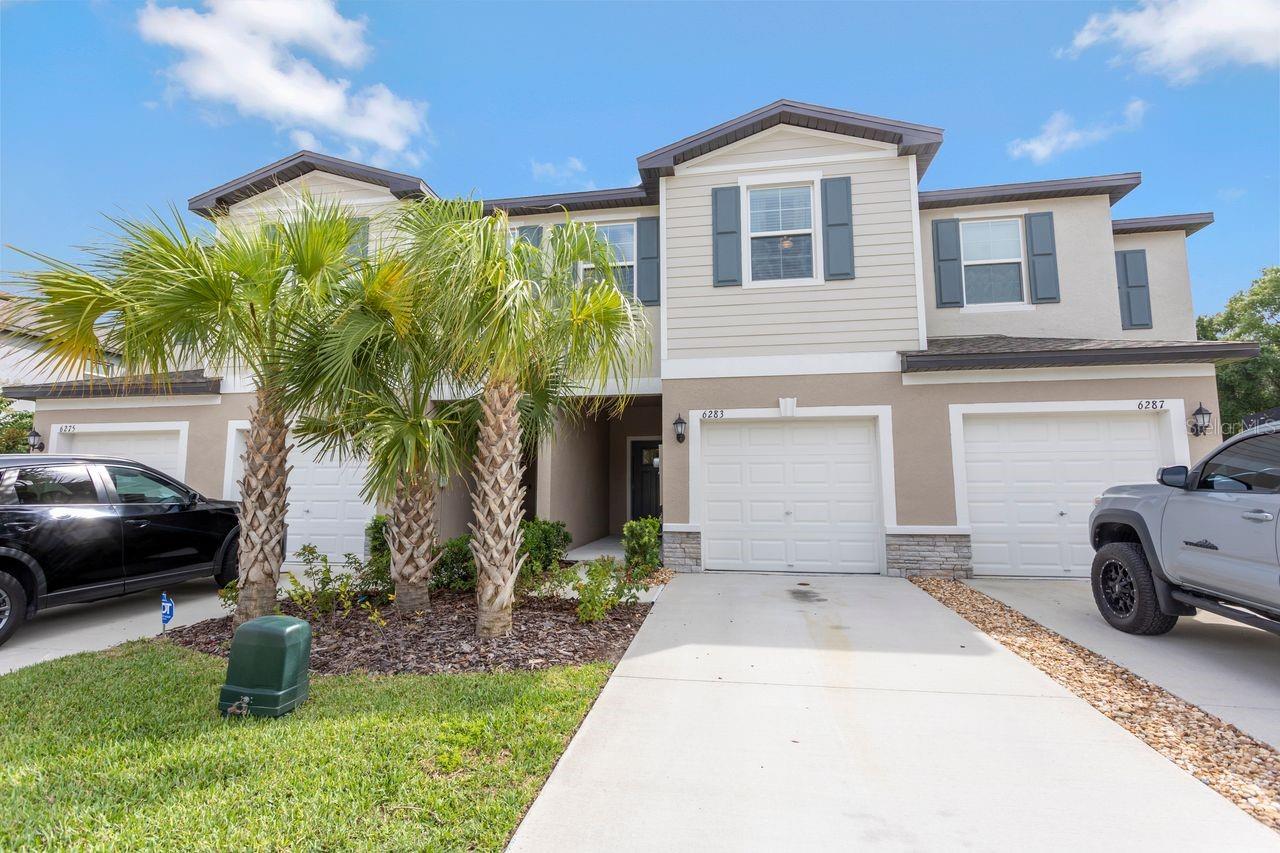
LAND O LAKES
6283 SHINER STREET
3 Beds
2 Baths
1,634 Sq.Ft.
$296,000
MLS#: TB8529169
