Features & Amenities

Interior

  • Other Interior Features

    Cathedral Ceiling(s), Crown Molding, Eat-in Kitchen, High Ceilings, Open Floorplan, Smart Home, Walk-In Closet(s), Wet Bar

  • Total Bedrooms

    4

  • Bathrooms

    4

  • 1/2 Bathrooms

    1

  • Cooling YN

    YES

  • Cooling

    Central Air

  • Fireplace YN

    YES

  • Heating YN

    YES

  • Heating

    Central, Electric

  • Pet friendly

    Cats OK, Dogs OK

Exterior

  • Garage

    Yes

  • Garage spaces

    3

  • Construction Materials

    Block, Concrete, Stone, Stucco

  • Other Exterior Features

    Outdoor Grill, Outdoor Kitchen, Outdoor Shower, Rain Gutters

  • Parking

    Circular Driveway, Driveway, Garage Door Opener, Oversized, Garage, Attached

  • Patio and Porch Features

    Covered, Enclosed, Patio, Screened

  • Pool

    Yes

  • Pool Features

    Heated, In Ground, Salt Water, Screen Enclosure, Private

  • Waterfront YN

    YES

  • View

    Lake, Water, Golf Course

Area & Lot

  • Lot Features

    Landscaped, On Golf Course, Paved, Private, Waterfront

  • Lot Size(acres)

    0.28

  • Lot Size(square feet)

    12,415

  • Property Type

    Residential

  • Property Sub Type

    Single Family Residence

  • Architectural Style

    Custom, Ranch

Price

  • Sales Price

    $1,499,000

  • Tax Amount

    $9,824

  • Sq. Footage

    3,829

  • Price/SqFt

    $391

HOA

  • Association

    YES

  • Association Fee

    $558

  • Association Fee Frequency

    Quarterly

  • Association Fee Includes

    N/A

  • Total Monthly Fees

    $186

School District

  • Elementary School

    N/A

  • Middle School

    N/A

  • High School

    N/A

Property Features

  • New Construction

    NO

  • Association Amenities

    Gated, Security

  • Foundation Details

    Slab

  • Ownership

    Fee Simple

  • Senior Community YN

    NO

  • Sewer

    Public Sewer

  • Tax Lot

    9

  • Water Source

    Public

Schedule a Showing

Showing scheduled successfully.

<
>
IN PERSON
VIA CHAT

What is 3 + 4 ?


Change time

Mortgage calculator

Estimate your monthly mortgage payment, including the principal and interest, property taxes, and HOA. Adjust the values to generate a more accurate rate.

Your payment

Principal and Interest:

$

Property taxes:

$

HOA fees:

$

Total loan payment:

$

Total interest amount:

$

Location

County

Flagler

Elementary School

Middle School

High School

Listing Courtesy of Renee Molitor , HAMMOCK REAL ESTATE GROUP

RealHub Information is provided exclusively for consumers' personal, non-commercial use, and it may not be used for any purpose other than to identify prospective properties consumers may be interested in purchasing. All information deemed reliable but not guaranteed and should be independently verified. All properties are subject to prior sale, change or withdrawal. RealHub website owner shall not be responsible for any typographical errors, misinformation, misprints and shall be held totally harmless.

Agent Michael Graf

Business Coach | Executive Sales Associate | Realtor®

Michael Graf

Call Michael today to schedule a private showing.


* Listings on this website come from the FMLS IDX Compilation and may be held by brokerage firms other than the owner of this website. The listing brokerage is identified in any listing details. Information is deemed reliable but is not guaranteed. If you believe any FMLS listing contains material that infringes your copyrighted work please click here to review our DMCA policy and learn how to submit a takedown request.© 2024 FMLS.
Beautifully crafted in 2016, this meticulously maintained ranch-style custom home offers exceptional main-floor living located in Ocean Hammock, a private gated community with 24-hour security and close proximity to the ocean and pristine beaches. Ideally positioned on the 4th green of the Ocean Golf Course, the home backs to a tranquil lake and enjoys picturesque views overlooking the golf course. Expansive open floor plan and quality finishes throughout. 4 spacious bedrooms, each with its own private bath plus office/den. Recent updates include new exterior and interior paint, enhanced landscape, new entry front door with decorative glass, new interior lighting and ceiling fans, new quartz countertops in kitchen, bar, pantry, laundry and master bath, glass inserts added to cabinetry. New water filtration system. Whole house Honeywell Generator, 2022 HVAC, 2 propane tanks, electric and propane water heaters. The home offers 2 expansive living spaces which flow seamlessly around the kitchen, perfect for entertaining. Smart home features include indoor/outdoor built-in speakers and audio video throughout the home. The kitchen is a chef's dream, featuring a gas cooktop, stainless steel appliances, double ovens, a huge kitchen island with bar seating, an additional refrigerator for added convenience, large walk-in pantry cleverly hidden behind custom cabinetry offers exceptional storage while maintaining a seamless refined aesthetic. Master suite offers access to the pool and spa with views of the lake and golf course. His and her closets, vanities, and heated floors in the master bath. Outdoor living is truly exceptional designed both for relaxation and entertaining. The heated saltwater pool and spa offers a dedicated pool bath and outdoor shower for convenience. A fully equipped outdoor kitchen includes built-in gas grill, sink, ice maker and refrigerator while generous bar seating creates the perfect gathering space. Dual outdoor gas fireplaces provide a serene ambiance in the evening. Oversized split 3-car garage, features a remote controlled versa lift offering convenience for attic storage. In addition you will find a climatized storage closet. Beautifully landscaped with solar and low voltage lighting. Close proximity to the Atlantic ocean and pristine beaches. The Club at Hammock Beach offers both social and golf memberships. If you are looking for the ultimate in main floor living and outdoor space this is it!

21 FLAGSHIP DRIVE

Message successfully sent.

What would you like to know?

What is 3 + 4 ?

I agree to receive email communication and understand I can unsubscribe at any time.

I agree to be contacted by The Graf Group of Coldwell Banker via call, email, and text for real estate services. To opt out, you can reply 'stop' at any time or reply 'help' for assistance. You can also click the unsubscribe link in the emails. Message and data rates may apply. Message frequency may vary. Privacy Policy

Related Properties

New on site 2 days ago
Set against tranquil lake and preserve views in Wild Oaks, Grand Haven’s premier estate neighborhood, 206 Willow Oak Way is a custom Olsen Homes Verona residence offering just over 3,000 square feet of thoughtfully designed living space. Built in 2020, this three-bedroom, three-bath home with private office and versatile bonus room combines refined architectural details, exceptional storm protection and impressive indoor-outdoor living. Porcelain tile flows through the main living areas, including a private office and formal dining room with chair rail molding and tray ceiling. The great room is anchored by a gas fireplace with floor-to-ceiling stone surround, custom cabinetry and built-in shelving, complemented by a distinctive designer ceiling and lake views. The kitchen features custom Schrock wood cabinetry, granite countertops, tiled backsplash and bar-height seating for six. KitchenAid stainless steel appliances include a 36-inch gas cooktop, hood, refrigerator and dishwasher, while double doors open to the pantry. The spacious laundry room provides cabinetry, utility sink and additional storage. The primary suite enjoys private lanai and pool access, tray ceiling and dual walk-in closets with built-in systems. Its bath features dual vanities, makeup area, walk-in shower and separate garden tub. Both guest bedrooms offer en suite baths, with Bath 3 also accessible from the lanai for convenient pool use. Kohler faucets, comfort-height toilets and marble windowsills add thoughtful finishing details. Overlooking the lake, a separate bonus room with double glass French doors provides flexibility as a game room, media room, guest retreat or additional living space. Designed for effortless indoor-outdoor living, the expansive screened lanai is accessible from both the primary suite and the kitchen near the bonus room. Two covered entertaining areas overlook the pool, raised spa, lake and natural preserve, with freshly power-washed brick pavers surrounding the lanai and pool deck. Three hurricane shutters can enclose and protect the covered outdoor living spaces during severe weather. A future outdoor kitchen is already plumbed with electric and gas stub-outs. Built for comfort and peace of mind, the home features impact-resistant windows and doors, barrel tile roof, whole-house generator, buried 500-gallon propane tank, tankless gas water heater, perimeter security cameras and two Carrier HVAC systems separately serving the primary suite and main residence. The three-car garage includes a mini-split system, storage cabinetry and pull-down access to plywood-floored attic storage. Located behind the private gates of Wild Oaks, residents enjoy larger homesites, enhanced privacy and more than 4,000 acres of surrounding preserved land. Grand Haven amenities include two clubhouses, two resort-style pools, residents-only restaurant, two fitness centers, tennis, playgrounds, sports facilities, fishing areas, an Intracoastal esplanade and miles of scenic walking and biking trails. Custom craftsmanship, exceptional storm protection and serene lake-and-preserve views come together in one of Palm Coast’s most distinctive gated communities.
#FC320409

PALM COAST

206 WILLOW OAK WAY

3 Beds

3 Baths

3,025 Sq.Ft.

$1,299,000

MLS#: FC320409

Perfectly positioned just steps from the Atlantic Ocean within the exclusive gated community of Cinnamon Beach, this impeccably maintained coastal retreat offers the ideal blend of luxury, comfort, and investment potential. Nestled on a quiet cul-de-sac, this exceptional residence features 4 bedrooms, 3.5 bathrooms, and 3,297 square feet of thoughtfully designed living space. Fully furnished and completely turnkey, it is equally suited as a primary residence, second home, or income-producing vacation rental. Designed for effortless entertaining, the open-concept floor plan is filled with natural light and showcases soaring ceilings, custom wood tray ceilings, expansive living areas, wood-look tile flooring, and a dramatic floor-to-ceiling stone fireplace. The chef's kitchen is beautifully appointed with a Thermador gas cooktop, Bosch and KitchenAid stainless steel appliances, custom cabinetry, granite countertops, an oversized island with seating, and abundant storage. The spacious primary suite serves as a private retreat featuring a spa-inspired bath, custom walk-in closet system with a secure owner's cabinet, and an adjoining flex room ideal for a home office, fitness area, nursery, or hobby space. Custom built-ins throughout the home provide exceptional organization and functionality. The lower-level game room offers additional living space complete with a regulation-size air hockey table, retro arcade gaming machines, a full-size refrigerator, and direct access to the outdoor living area. Step outside to your own private oasis where the screened heated pool and spa overlook a tranquil lake, creating the perfect setting to relax and entertain year-round. The covered lanai features a fully equipped summer kitchen, while the expansive upper balcony provides a peaceful place to enjoy the water views and coastal breezes. Additional premium features include electric roller shades, plantation shutters throughout, newly installed exterior pathway and lanai lighting, a custom security camera system, a pre-installed Tesla EV charger, an oversized lockable storage room off the garage complete with a Liberty safe, an oversized paver driveway, and meticulous maintenance throughout. Offering luxury finishes, enhanced privacy, exceptional amenities, and an unbeatable beachside location, this remarkable Cinnamon Beach residence delivers the very best of Florida coastal living.
#FC319923

PALM COAST

550 CINNAMON BEACH LANE

4 Beds

3 Baths

3,297 Sq.Ft.

$1,499,000

MLS#: FC319923

Experience refined oceanfront luxury from this beautifully renovated fifth-floor residence in the prestigious Cambria at Hammock Dunes. Offering breathtaking panoramic views of the Atlantic Ocean, this exceptional condominium has been thoughtfully updated with sophisticated finishes and an open, contemporary design that perfectly complements its coastal setting.

Step inside to discover a spacious open-concept floor plan featuring wide-plank wood flooring, crown molding, recessed lighting, and expansive floor-to-ceiling glass that fills the home with natural light while showcasing the spectacular ocean views. The completely remodeled chef's kitchen is the heart of the home, boasting custom wood cabinetry, premium stainless steel appliances, double wall ovens, a built-in refrigerator, quartz countertops, a large center island with seating, and abundant storage—ideal for entertaining or everyday living.

The generous living and dining areas flow seamlessly onto the oversized oceanfront balcony, where you'll enjoy sunrise views, gentle sea breezes, and the soothing sounds of the waves. The spacious primary suite offers direct balcony access, stunning ocean views, and a beautifully renovated spa-inspired bath featuring dual vanities, designer tile, an oversized walk-in shower, and luxurious finishes throughout.

Additional guest accommodations provide privacy and comfort for family and friends, while the residence's thoughtful layout creates an effortless blend of elegance and functionality.

Cambria is one of Hammock Dunes' premier oceanfront condominium communities, offering residents an elegant lobby, secure building access, private beach walkover, oceanfront pool and spa, fitness center, social gathering areas, and meticulously maintained grounds. Conveniently located just minutes from fine dining, shopping, golf, marinas, and all that Palm Coast has to offer, this is an exceptional opportunity to enjoy luxury coastal living at its finest.

Membership to the Hammock Dunes Club is available but not required, providing access to two championship golf courses, oceanfront dining, tennis, pickleball, croquet, a state-of-the-art fitness center, and an active social calendar. Don't miss this rare opportunity to own an exquisitely updated oceanfront residence in one of Northeast Florida's most sought-after communities.
#FC320235

PALM COAST

19 AVENUE DE LA MER 502

3 Beds

2 Baths

2,340 Sq.Ft.

$1,399,000

MLS#: FC320235

IT’S ALL ABOUT THE LIFESTYLE - A GOLFER’S DREAM COMMUNITY.  “Grab your morning coffee, get in your golf cart and drive to The Conservatory course right on site.”  Or play The Ocean Course just moments away.  Into having fun doing other things, The Conservatory and Hammock Beach Resort has it all. Come home to this Elegant and unique, customized pool home on over 1/3 acre (15,605 sq ft). 4 bdrms plus a den/office with 4 bath and a split 4 car garage. This home has two beautiful settings with a water view in the front and a preserve view in the back, all surrounded by mature trees and landscaping. Oversized fenced yard with east exposure perfect for entertaining. This home is over 4,100 square feet total and over 2,900 sq ft of living space. 12' plus ceilings in living area and tray ceilings in living room and owner's bedroom. Smooth walls throughout. Transferable National New Home Warranty Program to 2033. Beautiful detail throughout with crown molding in every room, wall molding designs, 8' doors and upgraded, Nostalgic Warehouse brand interior door hardware, custom paint colors, custom wall artistry and beautiful light fixtures, chandeliers, and fans. Luxury vinyl plank and tile floors. Plantation shutters in all bedrooms, office, and garage. GE Smart Cafe brand appliances in kitchen and bar. Extended laundry area with refrigerator and large capacity GE Smart stack washer and dryer. 50-gallon AO Smith Hybrid electric water heater with recirculating pump and timer. GE 300 Amp electric service panel. Carrier high efficiency 16 SEER HVAC system. Alexa compatible smart home lighting, Surround sound system with Kilpsch speakers in great room and on lanai. Seven Samsung TVs, including Frame TV in Living Room. Full home security system with 2 keypads. Ring doorbell and video system. 60" Dimplex electric fireplace with heater blower and color features. Retractable Dirt Devil central vacuum system throughout and car vacuum kit in garage. California brand closets, custom garage storage cabinets with work bench, Monkey Bar brand shelving, high quality epoxy floors and attic access pull-down stairs in both 2-car garages. Summer kitchen with Coyote brand BBQ with exhaust hood, sink and beverage refrigerator. Cedar beam ceiling on covered lanai and cedar plank ceiling at outdoor entry. Full exterior seamless gutters tied to an underground drainage system. Fenced and hedged yard with Hampton style heated pool with LED changeable colors, natural tumbled limestone deck, and automatic pest spray system. Professional landscaping and low voltage lighting in front and rear. Many upgrades and improvements were added after the original construction. HOA includes lawn maintenance, irrigation water from the lakes, common area maintenance, security gates, Hotwire TV, and internet. Solid Homeowners Association with over $1 million in reserves. With just 340 total homesites with golf, water or preserve views, The Conservatory is a gated, custom home community affiliated with the Hammock Beach Club. When joining the Hammock Beach Club, you will enjoy a beautiful Tom Watson designed 18-hole golf course, pro shop, clubhouse, fitness center, heated pool, breakfast and lunch cafe and separate event dining room located within the gates of The Conservatory. In addition, the Hammock Beach Club boasts a second 18-hole golf course, The Ocean Course, and other amenities including pools, restaurants, tennis, pickleball, and full of calendar events.  Membership Optional.
#FC320219

PALM COAST

241 CONSERVATORY DRIVE

4 Beds

3 Baths

2,939 Sq.Ft.

$1,425,000

MLS#: FC320219
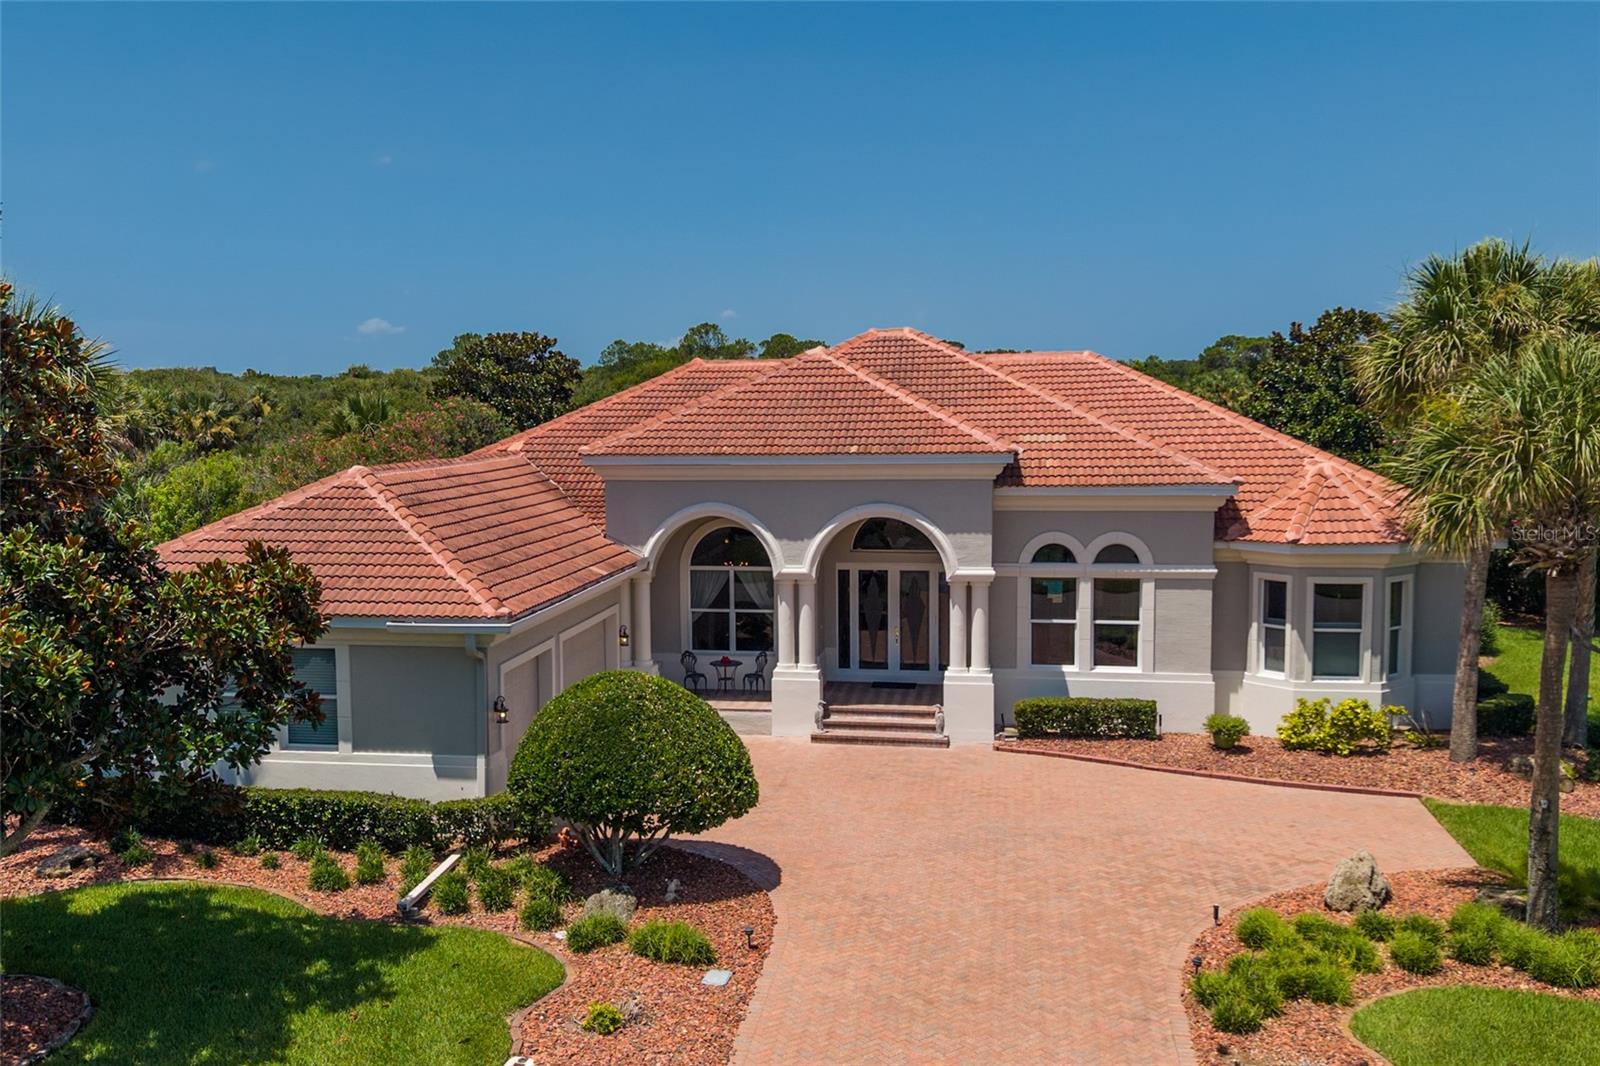
Perfectly positioned on a premium homesite in the prestigious oceanfront golf community of Hammock Dunes, this exceptional custom estate offers 4 bedrooms, 4 bathrooms, and 3,648 square feet of impeccably designed living space. Surrounded by lush landscaping and overlooking a tranquil lake with preserve views beyond, the residence blends timeless architecture with refined craftsmanship, soaring ceilings, extensive crown molding, elegant columns, and expansive windows that fill the home with natural light. Thoughtfully designed for accessibility, the home is handicap accessible, offering comfort and convenience for a variety of lifestyles. Designed for both everyday living and effortless entertaining, the spacious floor plan features formal living and dining rooms, a private executive office with custom ceiling detail, and an inviting family room that seamlessly connects to the outdoor living spaces. The chef's kitchen is beautifully appointed with custom wood cabinetry, quartz countertops, a gas cooktop, built-in wall ovens, oversized island with seating, breakfast bar, walk-in pantry, and generous workspace. The primary suite offers tranquil pool and water views, an elegant tray ceiling, and a spa-inspired bath featuring dual vanities, a walk-in shower, custom cabinetry, and abundant storage. Each guest bedroom provides privacy and comfort with well-appointed bathrooms. Step outside to an expansive screened lanai showcasing a resort-style heated pool and spa, multiple covered entertaining areas, and breathtaking lake views that create the perfect backdrop for year-round Florida living. The pool enclosure and screen are just one year old, adding to the home's exceptional outdoor appeal. To further elevate the Hammock Dunes lifestyle, membership to the Hammock Dunes Club is available, offering an exceptional member experience with an oceanfront clubhouse, a "Low Country" clubhouse with formal and casual dining, two Audubon-certified golf courses by legendary designers Tom Fazio and Rees Jones, a 5,000-square-foot ocean-view fitness center, oceanfront pool complex, playground, splash pad, tennis courts, pickleball, croquet, bocce, and more.
#FC320100

PALM COAST

32 SAN GABRIEL LANE

4 Beds

4 Baths

3,648 Sq.Ft.

$1,399,000

MLS#: FC320100

Price reduced
Welcome to waterfront living in the Sunshine State!  This 5-bedroom, 5-bath home with separate in-law suite is a rare find, great for large family gatherings and entertaining.  This corner lot home includes a 3-car garage with an automotive lift and two large driveways.  Nestled along the 120ft of canal front is the boat house with lift and West facing dock for sunset viewing.  It's a short boat ride to the Intracoastal waterway.  The heated saltwater pool, hot tub and pool deck are enclosed and includes outdoor entertaining at the built-in wet bar with beverage cooler, outdoor shower and separate pool 1/2 bath.  The home had a new roof, gutters and double pane storm windows within the last 3 years.  The kitchen was remodeled in 2025 and includes Frigidaire Professional Series appliances – 36” induction stove and oven, built in microwave/oven wall combo, large refrigerator and dishwasher.  There is a butcher block island, leathered granite countertops, large work sink with touch-less faucet, storage cabinets galore, a large walk-in pantry and built in wine cooler.  The master bedroom has French doors to the pool deck, a large master bath with separate vanities and closets, a freestanding tub and tiled shower with frameless glass door and rain head faucet.   The main level has tile throughout and fans in every room.  There is a separate formal dining area and eat-in area off the kitchen.  The large windows and sliders in the living room provide ample light and views of the pool and canal.  Off the living room is a separate entrance leading to a bedroom, full bath and separate sitting room with French doors to the pool deck.  To round out the main floor, there is a half bath, office and large laundry room with storage cabinets and sink.  Upstairs you will find three large bedrooms with ceiling fans and a full bath that includes a double sink vanity.  There is a whole house water softener, reverses osmosis at the kitchen beverage faucet, interlock and transfer switch panel for generator, new lift motor and slings, new landscape irrigation pump, fenced side yard, outdoor storage shed, new exterior lighting and exterior house and trim paint.  The home is minutes from beaches, parks, golf course, marina, shopping and dining.   All you need to do is unpack and start enjoying!
#O6426208

PALM COAST

2 COLONY COURT

5 Beds

3 Baths

3,474 Sq.Ft.

$1,298,000

MLS#: O6426208
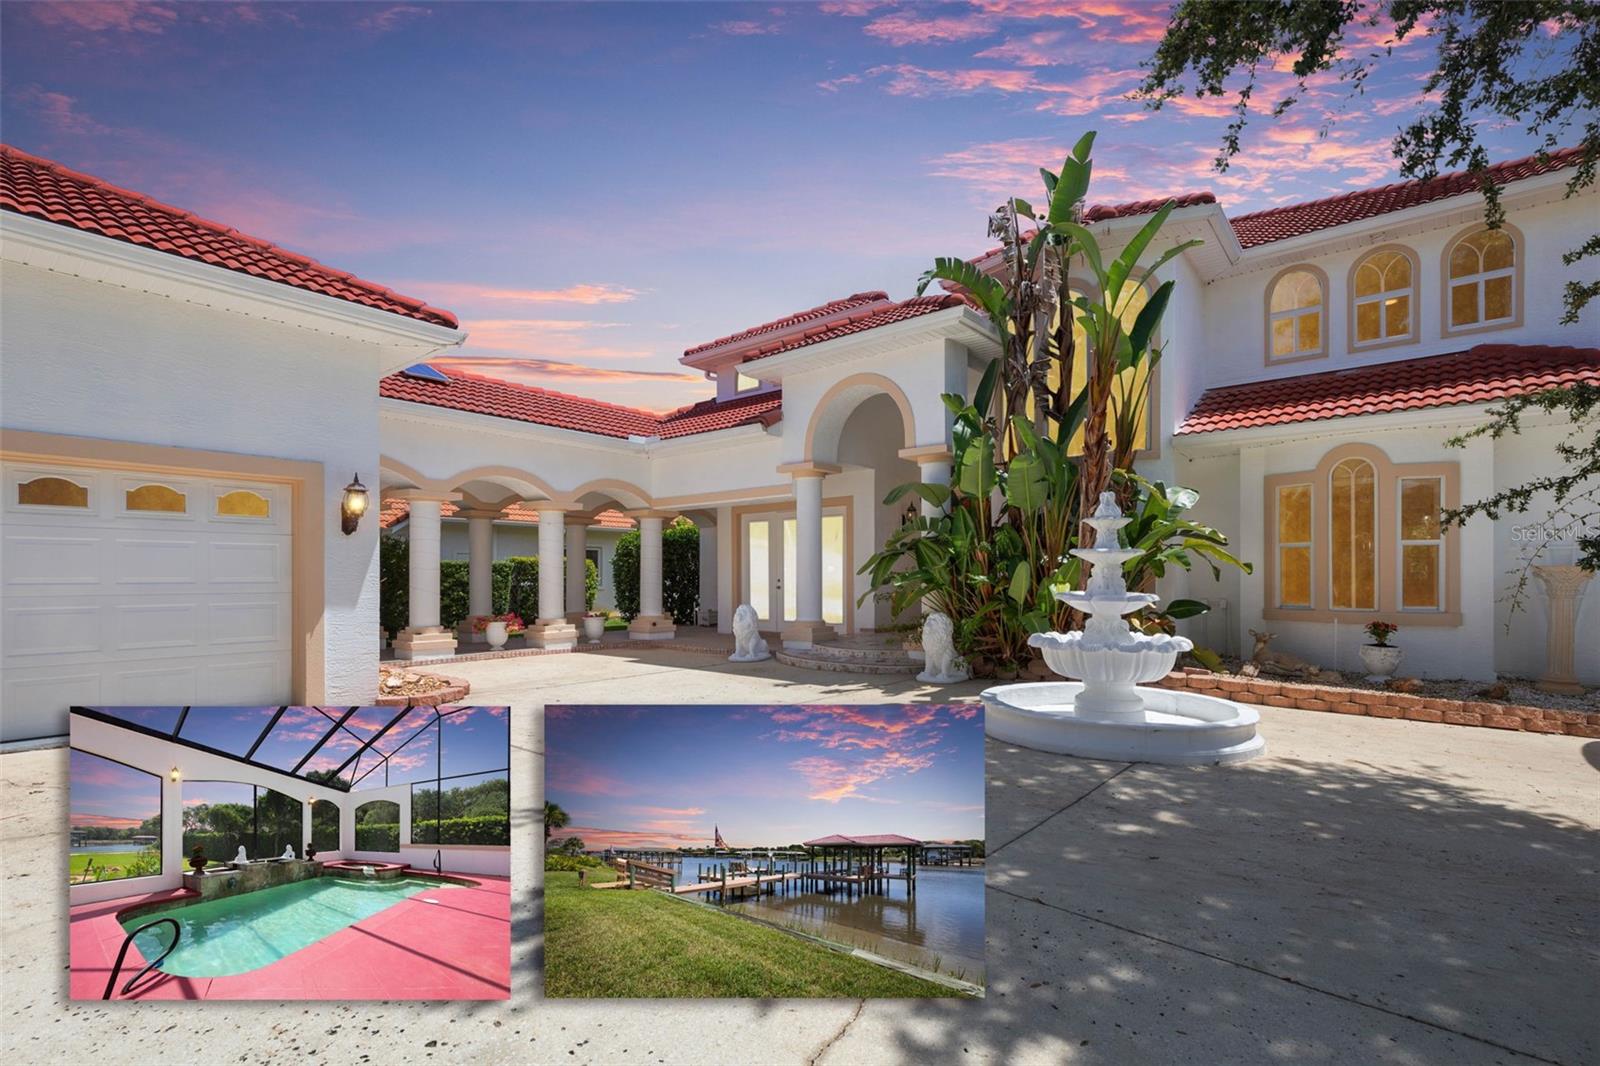
Hidden beneath a canopy of majestic mature live oaks at the end of a long private driveway on nearly ¾ of an acre, this extraordinary residence showcases timeless Mediterranean architecture rarely found in Palm Coast. Bordering Grand Haven's waterfront park with no neighboring home on one side, the estate offers exceptional privacy while embracing breathtaking views of the Intracoastal Waterway. From the moment you enter, soaring ceilings, graceful archways, stone fountains, rich granite flooring, & walls of picture windows immediately draw your eye to the tranquil waters beyond. Formal living & dining rooms provide elegant spaces for entertaining, while the spacious family room was designed to showcase spectacular waterfront views. The first-floor primary suite is a private retreat featuring expansive picture windows overlooking the Intracoastal, a double-sided gas fireplace shared with a sitting area perfect for a home office or reading nook, dual walk-in closets, and direct access to the screened pool. Wake each morning to breathtaking sunrises over the water from the comfort of your own suite. Beautifully finished in timeless marble, the luxurious ensuite offers double vanities, an exquisite marble mosaic walk-in shower, a jetted soaking tub, & a private water closet with bidet. A separate marble-finished half bath provides convenient access directly from the primary suite to the pool. Upstairs, two spacious guest bedrooms share a beautifully appointed Jack-and-Jill bathroom, while one bedroom opens onto a private balcony overlooking the pool with peaceful views of the Intracoastal Waterway. Throughout the home, every bathroom has been thoughtfully finished in elegant marble, reflecting the exceptional craftsmanship found throughout the residence. Outside is your private screened pool & spa, where mornings begin with colorful sunrises over the Intracoastal and afternoons are often accompanied by dolphins and manatees gliding through the water. Just beyond, the covered boathouse features a 34-foot covered slip, 9,000-pound High-Tide boat lift, approximately 12-foot beam, electric service, fresh water, generous walk-around decking, and additional side mooring. Built in 2008, the boathouse perfectly complements the home's timeless architecture while providing effortless access to the Intracoastal Waterway. Located within the prestigious gated community of Grand Haven, residents enjoy a staffed security gate,2 resort-style pools, a restaurant, fitness center, tennis courts, pickleball courts, basketball courts, playgrounds, miles of scenic walking and biking trails, and a vibrant calendar of clubs and community events. HOA and CDD fees include access to these exceptional amenities, while the acclaimed Jack Nicklaus Signature Golf Course is available through optional membership. Perfectly positioned just 2 miles from shopping, restaurants, grocery stores, and everyday conveniences, approximately 7 miles from Flagler Beach, 18 miles from Historic Downtown St. Augustine, and 28 miles from Daytona Beach, this remarkable estate offers the perfect balance of privacy, luxury, and convenience. True Mediterranean waterfront estates of this caliber rarely become available. More than a home, this is a timeless waterfront estate where exceptional craftsmanship, remarkable privacy, and an extraordinary Intracoastal lifestyle come together to create one of Grand Haven's most distinctive residences.
#FC319774

PALM COAST

63 FRONT STREET

3 Beds

2 Baths

3,296 Sq.Ft.

$1,560,000

MLS#: FC319774
Price reduced
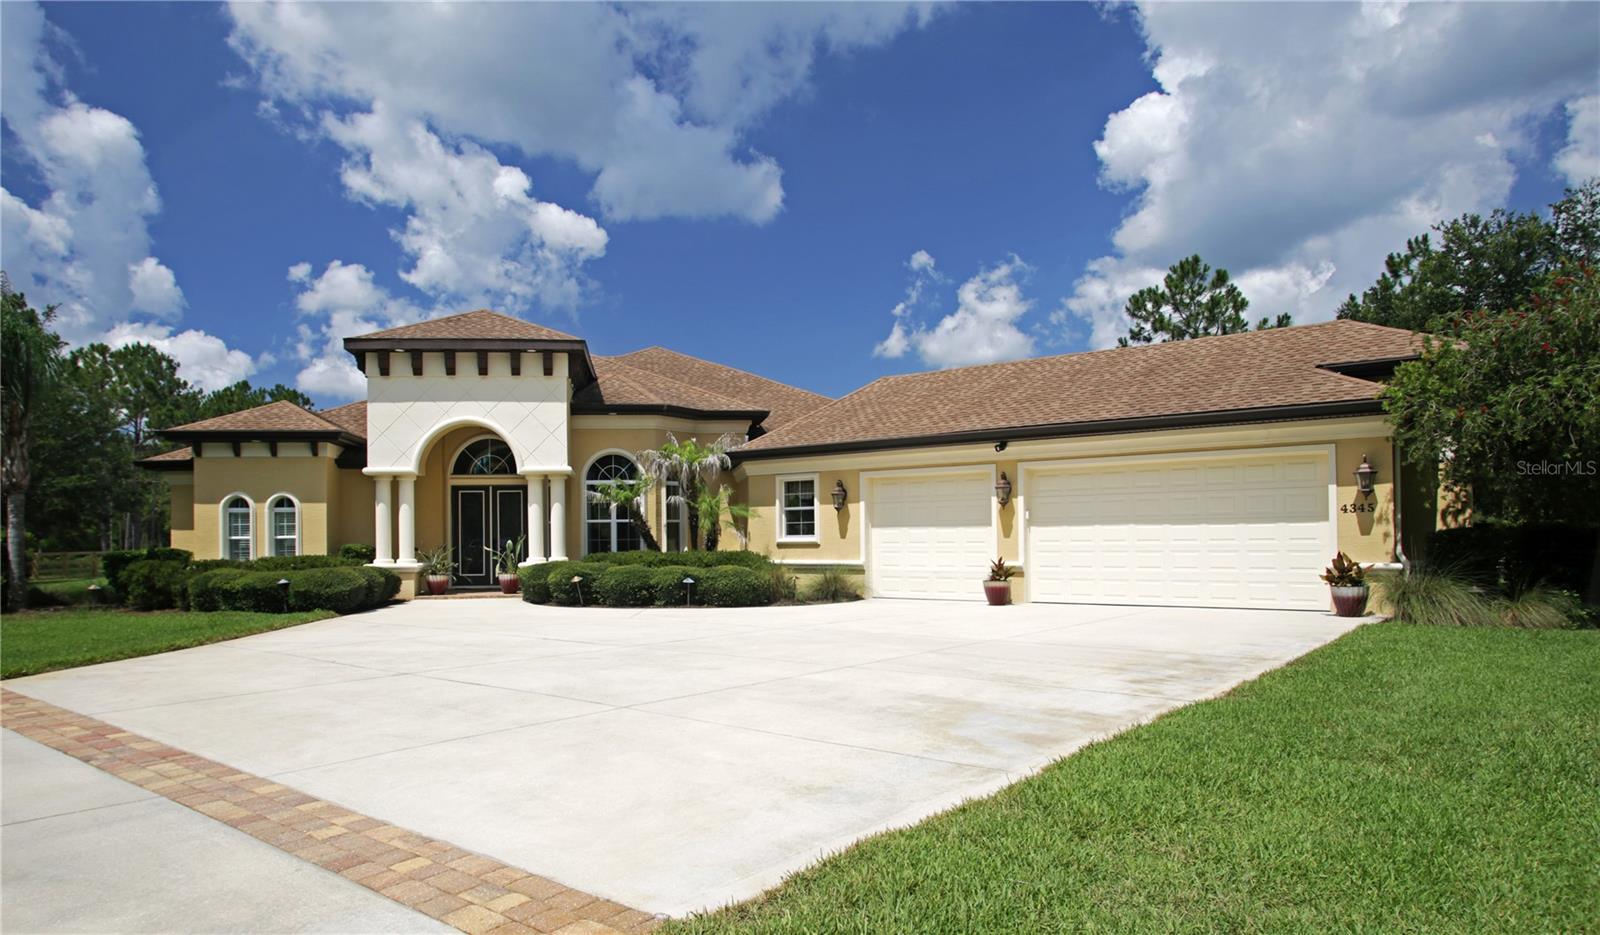
PRICE REDUCTON...Discover one of Palm Coast’s most extraordinary lifestyle properties. Nestled on five private, fully fenced acres along the prestigious Old Kings Road corridor, this exceptional estate is one of only 21 Special Agricultural five-acre parcels located within the City of Palm Coast—an opportunity that simply cannot be duplicated.

Designed for those seeking privacy, luxury, and the freedom to enjoy an equestrian or country lifestyle without sacrificing convenience, this custom-built residence offers over 3,200 square feet of thoughtfully designed living space with 3 bedrooms, 3 full baths, a dedicated office, soaring ceilings, two fireplaces, all tile with wood flooring in primary bedroom, barn and an oversized 3-car garage.

The chef-inspired kitchen is the heart of the home, featuring abundant cabinetry, generous storage, expansive workspaces, and an open design ideal for entertaining. The spacious primary suite offers a peaceful retreat, while large living areas capture panoramic views of the surrounding paddocks and estate grounds.

Outdoor living is equally impressive. Enjoy Florida living year-round from the expansive screened lanai featuring a sparkling pool, spa, summer kitchen, and multiple entertaining areas overlooking the beautifully maintained acreage.

Equestrians will appreciate the professionally designed horse facilities, including a high-quality four-stall barn with tack room, office, hay storage, six fenced paddocks, and ample space for riding, training, or expanding your agricultural vision. The property’s unique zoning allows opportunities rarely available within Palm Coast city limits, making it ideal for horse enthusiasts, hobby farmers, or anyone seeking a private family compound.

The estate offers exceptional flexibility for today’s lifestyle while preserving the tranquility of country living.

Despite its peaceful setting, you’re only minutes from shopping, restaurants, healthcare, golf, schools, parks, and Interstate 95, with Flagler Beach just a short drive away.

Properties of this caliber are exceptionally rare. Combining luxury living, equestrian amenities, usable acreage, and one of Palm Coast’s most desirable agricultural locations, this estate represents a once-in-a-generation opportunity to own a truly irreplaceable property.

Offered at $1,700,000. Private showings by appointment only. Experience firsthand the lifestyle that makes this remarkable estate unlike anything else on the market.
#FC319609

PALM COAST

4345 OLD KINGS ROAD N

3 Beds

3 Baths

3,251 Sq.Ft.

$1,649,000

MLS#: FC319609

Price reduced
Relaxed coastal living meets everyday comfort in this spacious beachside home tucked away within the Northshore Estates area of the exclusive Hammock Beach community. Just steps away from the beach, this three story home offers the perfect blend of elegance, space and relaxed seaside charm. Boasting 3,658 square feet of living space and over 5,200 total square feet, this expansive property features five bedrooms and four and a half baths, providing multiple spaces  for Family and Guests to gather and unwind. The second floor is the main living area and features a kitchen with sub-zero refrigerator, built in oven, microwave and an oversized island with cooktop and lots of cabinets. This second floor also has a dining room, living room and a large balcony to relax. Also on this floor are two guest bedrooms, one full and a half bath and a laundry room with washer and dryer, sink and cabinets. The third floor Primary suite features an ensuite bathroom and a private deck you can fall asleep to the sounds of the ocean waves and wake up to the peaceful lake views. The first floor van be used as a perfect in-law suite with 895 sq ft featuring a living room with cabinets, refrigerator and wet bar, bedroom and a full bath. Also available on this floor is 325 sq feet deck that leads to the pool. Tucked away on the top floor is a quiet hideaway room filled with soft natural light, the perfect spot for a reading nook, meditation space, or creative hobby area. Whether you envision a comfy chair and bookshelves, a peaceful mat, or a small studio for your favorite past time, this intimate retreat provides just enough privacy and calm to truly unwind and recharge at home With  its coastal breezes, tranquil water views and comfortable layout made for together time, this is the kind of home where holidays, long weekends, and everyday moments become lasting memories. The A/C and Water Heater were replaced in 2023. Enjoy serene lake views from your backyard, complete with a saltwater pool, perfect for soaking up the Florida sunshine or hosting gatherings.  For added peace of mind, the home is equipped with a fire sprinkler system. HOA fees include guard gate, subdivision  maintenance and your yard maintenance. There is space for an elevator can be added by the Buyer, Hammock Beach Resort is only a few steps away and offers memberships that unlocks a plethora of amenities to be used. St. Augustine, the Nation's oldest city, is only 1/2 hour away and so is Daytona Beach, home of Daytona International Speedway and Bike week. There are airports in Daytona, Sanford, St. Augustine, Jacksonville and Orlando. Orlando theme parks are only one and a half hour away. The City of Palm Coast has been recognized by two national publications for being one of the "7 Best Places to Retire" and is also among "America's 50 Best Cities to Live".
#FC319604

PALM COAST

29 NORTHSHORE AVENUE

5 Beds

4 Baths

3,658 Sq.Ft.

$1,299,000

MLS#: FC319604

 - property

Send a message

Message successfully sent.

Your message

What is 3 + 4 ?

Reason for contacting?

I agree to receive email communication and understand I can unsubscribe at any time.

I agree to be contacted by The Graf Group of Coldwell Banker via call, email, and text for real estate services. To opt out, you can reply 'stop' at any time or reply 'help' for assistance. You can also click the unsubscribe link in the emails. Message and data rates may apply. Message frequency may vary. Privacy Policy

Sign Out

Virtual Assistant

Would you like to take the next step with this property? We can help you schedule a showing or virtual tour, or send you more details.

Yes, I would like more information.

Thank You for Your Reply, One of Our Agents will contact you as soon as possible

No, maybe later.

Thank you, you can always contact me via email, phone number or through the contact form.

Realhub AI

Lucy - Your AI-Powered Realtor

Update Your Temporary Password

Personalize your search

Enter your email and we'll notify you immediately when new listings match what you're looking for.

or enter email address

Already have an account ? Login here

Continue your home search

I agree to receive communications and understand I can unsubscribe at any time.

I agree to be contacted by The Graf Group of Coldwell Banker via call, email, and text for real estate services. To opt out, you can reply 'stop' at any time or reply 'help' for assistance. You can also click the unsubscribe link in the emails. Message and data rates may apply. Message frequency may vary. Privacy Policy

Already have an account ? Login here

We use cookies

We use cookies primarily for analytics to enhance your experience. By accepting, you agree to our use of these cookies. You can manage your preferences or learn more about our cookies policy.

