Features & Amenities

Interior

  • Other Interior Features

    Crown Molding, Eat-in Kitchen, High Ceilings, Walk-In Closet(s)

  • Total Bedrooms

    4

  • Bathrooms

    2

  • Cooling YN

    YES

  • Cooling

    N/A

  • Heating YN

    YES

  • Heating

    Central

  • Pet friendly

    N/A

Exterior

  • Garage

    No

  • Construction Materials

    Wood Siding

  • Other Exterior Features

    Rain Gutters

  • Pool

    No

  • Waterfront YN

    NO

Area & Lot

  • Lot Size(acres)

    0.93

  • Lot Size(square feet)

    40,537

  • Property Type

    Residential

  • Property Sub Type

    Single Family Residence

Price

  • Sales Price

    $608,900

  • Tax Amount

    $4,406.83

  • Sq. Footage

    2,262

  • Price/SqFt

    $269

HOA

  • Association

    No

School District

  • Elementary School

    Tarpon Springs Elementary-PN

  • Middle School

    Tarpon Springs Middle-PN

  • High School

    Tarpon Springs High-PN

Property Features

  • Stories

    2

  • Ownership

    Fee Simple

  • Sewer

    Public Sewer

Schedule a Showing

Showing scheduled successfully.

<
>
IN PERSON
VIA CHAT

What is 3 + 4 ?


Change time

Mortgage calculator

Estimate your monthly mortgage payment, including the principal and interest, property taxes, and HOA. Adjust the values to generate a more accurate rate.

Your payment

Principal and Interest:

$

Property taxes:

$

HOA fees:

$

Total loan payment:

$

Total interest amount:

$

Location

County

Pinellas

Elementary School

Tarpon Springs Elementary-PN

Middle School

Tarpon Springs Middle-PN

High School

Tarpon Springs High-PN

Listing Courtesy of Mel Wilson , DALTON WADE INC

RealHub Information is provided exclusively for consumers' personal, non-commercial use, and it may not be used for any purpose other than to identify prospective properties consumers may be interested in purchasing. All information deemed reliable but not guaranteed and should be independently verified. All properties are subject to prior sale, change or withdrawal. RealHub website owner shall not be responsible for any typographical errors, misinformation, misprints and shall be held totally harmless.

Agent Emil Garinga

Executive Assistant

Emil Garinga

Call Emil today to schedule a private showing.


* Listings on this website come from the FMLS IDX Compilation and may be held by brokerage firms other than the owner of this website. The listing brokerage is identified in any listing details. Information is deemed reliable but is not guaranteed. If you believe any FMLS listing contains material that infringes your copyrighted work please click here to review our DMCA policy and learn how to submit a takedown request.© 2024 FMLS.
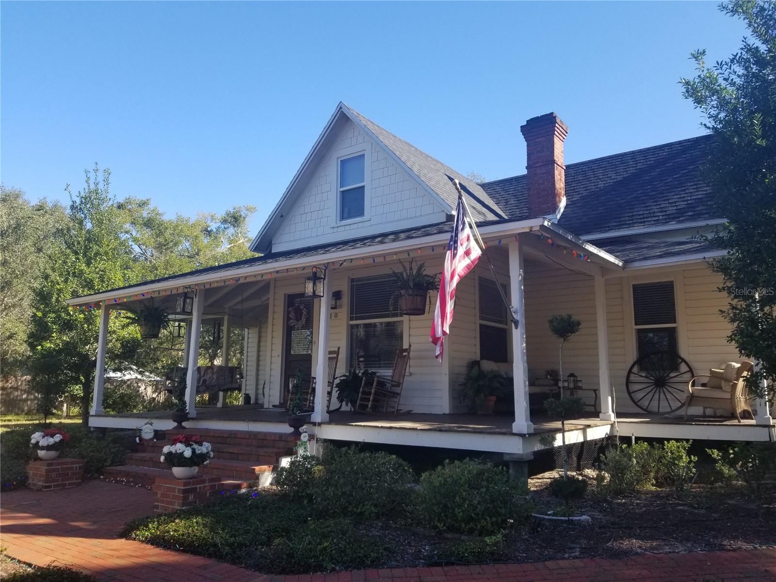
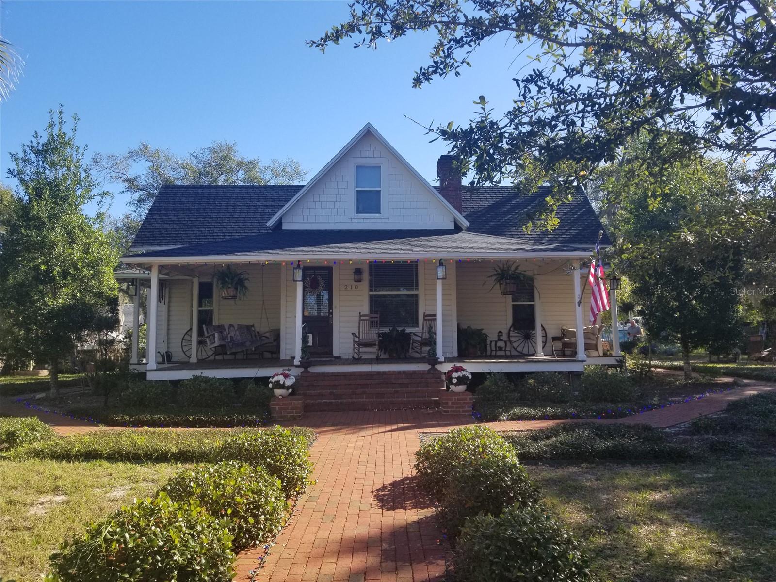
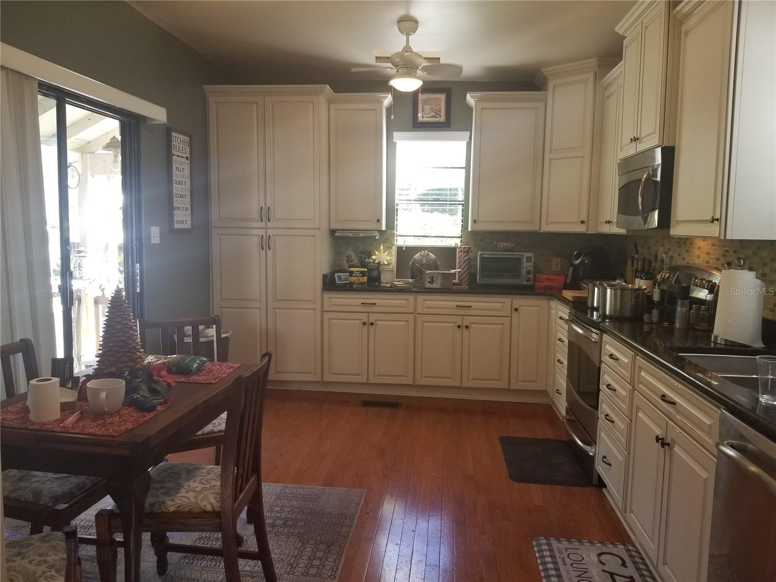
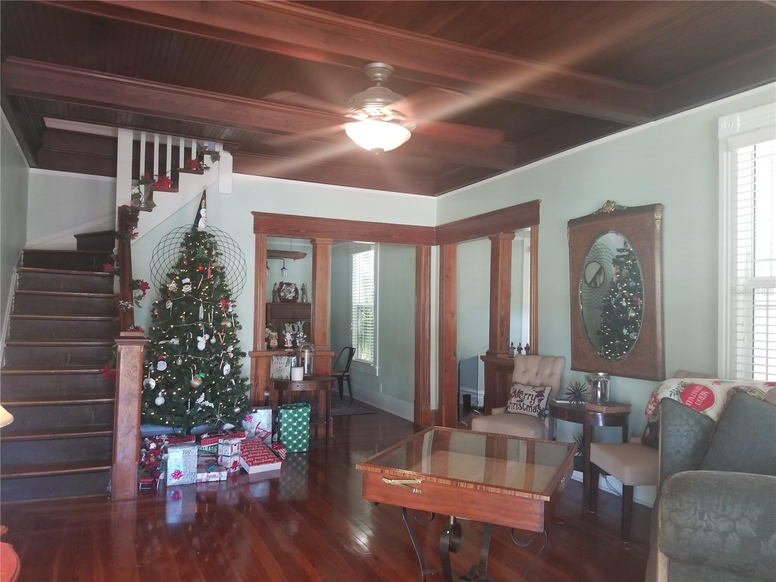
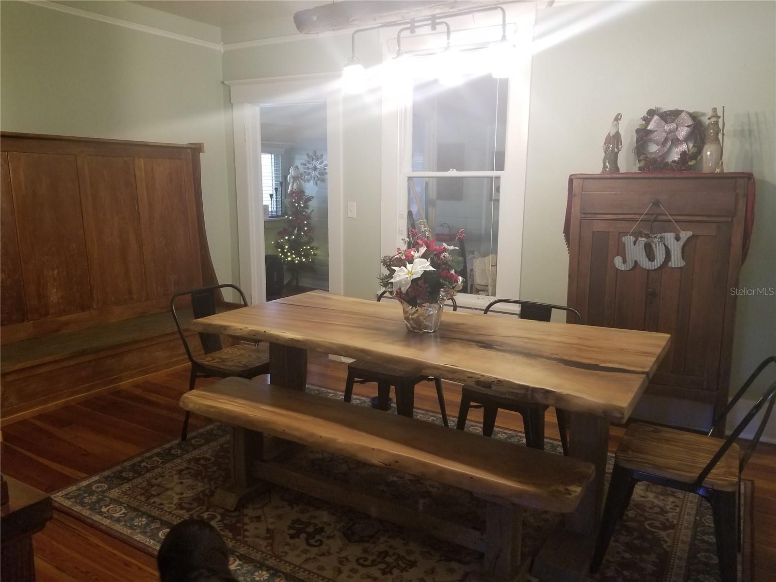
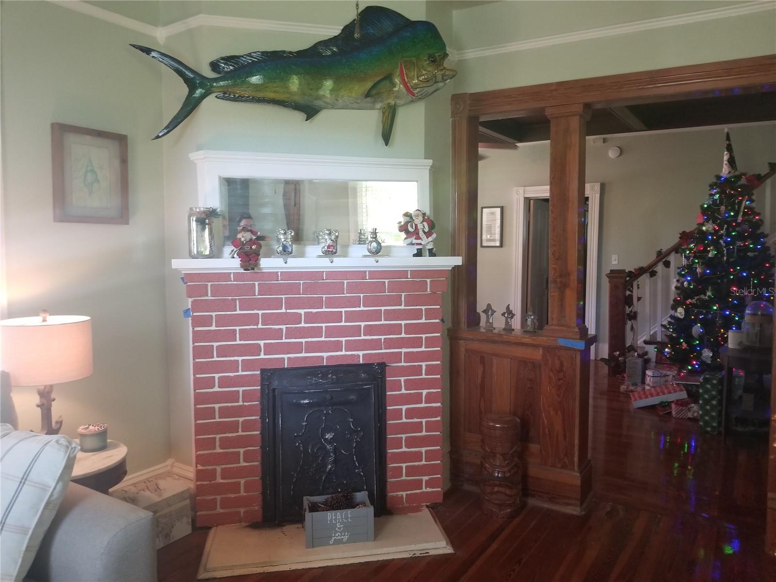
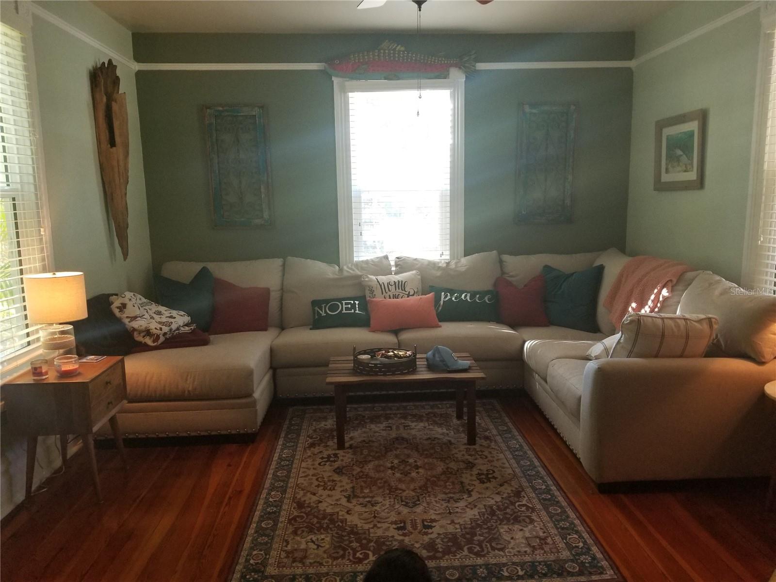
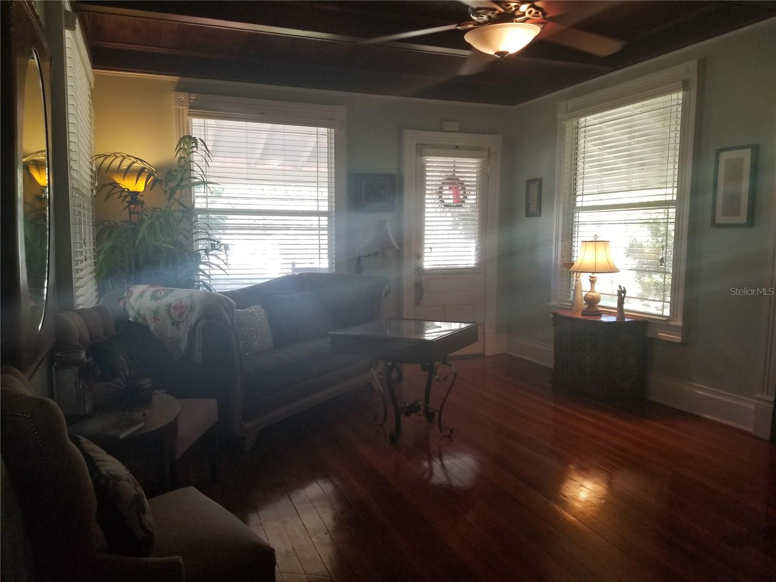
Charming and Spacious Craftsmen Style Home in the Heart of Historical Tarpon Springs sits on .93 of an acre. Enjoy thr cool Gulf Breezes on your front porch. This Home Features  Original Heart of Pine Floors, Updated Eta-in Kitchen with Stainless Steel Appliances and Granite , Countertops, 1st floor has your Family Room with a Wood Burning Fireplace, Living Room, Dining Room and Master Bedroom with a Retro Bathroom with Cast Iron Claw Tub/Shower, 3 more bedrooms and bathroom with shower are upstairs. New Windows ,New Roof, Large yard for entertaining purposes outside. Easy access to Spring Bayou where the Epiphany and Art Shows are held, Historic downtown and the World Famous Sponge Docks, Pinellas Trail just 2 blocks away.

210 N GROSSE AVENUE

Message successfully sent.

What would you like to know?

What is 3 + 4 ?

I agree to receive email communication and understand I can unsubscribe at any time.

I agree to be contacted by The Graf Group of Coldwell Banker via call, email, and text for real estate services. To opt out, you can reply 'stop' at any time or reply 'help' for assistance. You can also click the unsubscribe link in the emails. Message and data rates may apply. Message frequency may vary. Privacy Policy

Related Properties

New on site 4 days ago
Set against the backdrop of a serene, mirror-like pond, this fully reimagined three-bedroom, two-bathroom residence offers an exquiste blend of high-end design, quiet privacy, and modern luxury in one of the area's most coveted neighborhoods. The artisanal kitchen boosts solid white oak cabinetry paired with gleaming quartz countertops, premium appliances, including a pot filler, extra large stainless sink, beautiful pendant lights & more! Your lovely breakfast nook is framed with direct views of the peaceful pond! The Living/Dining Room is bright & airy with sliding doors out to your oversized lanai with more pond views, skylights for never a dreary day, focal-point fireplace and soaring ceilings! The Primary Bedroom is a true sanctuary, generously sized and complete with private sliding doors to yet more pond views and a spa-inspired primary bath with luxury finishes. Two tailored bedrooms featuring ample expanded closet space, another fully renovated guest bath with custom tilework, and designer finishes, and a laundry room to complete the interior. The garage is very spacious and freshly painted! AS IS for seller's convenience. Roof 2016 - A/C 2024 - Hot Water Heater 2023 - Rooms sizes are approximate and should be verified by buyer. All information is deemed accurate.
#TB8540456

TARPON SPRINGS

802 CENTERWOOD DRIVE

3 Beds

2 Baths

2,098 Sq.Ft.

$599,000

MLS#: TB8540456

New on site 3 days ago
PRIVATE ESTATE LIVING IN THE HEART OF TARPON SPRINGS!
Rarely does a property offer this much privacy, land, and versatility while being just
minutes from Florida’s most beautiful beaches, and waterfront attractions. Situated on
an extraordinary 0.88-Acre homesite in an X Flood Zone, with no HOA or deed
restrictions, this exceptional 4-bedroom, 4-bathroom pool home provides the perfect
blend of luxury, comfort, and outdoor living.
Each of the four spacious bedrooms enjoys private access to a full bathroom, creating
an ideal floor plan for families, multi-generational living or hosting overnight guests.
Beautiful, large porcelain tile floors, updated ceiling fans, and an abundance of windows
create bright, inviting living spaces filled with natural light. The outside and inside of the
house was freshly painted and is ready for your final touches.
The renovated kitchen features rich wood cabinets, durable countertops, a beautiful
new tile backsplash, designated coffee station, large pantry, and stainless-steel
appliances. An under-sink reverse osmosis water purification system delivers pure
drinking water right at your fingertips. Separate from the kitchen is a designated laundry
room that includes washer and dryer. An oversized two-car garage also provides
abundant storage and convenience.
Step outside and discover your own private resort. The covered lanai overlooks a
sparkling pool, creating the perfect setting for relaxing afternoons or unforgettable
gatherings. The fully fenced-in, nearly one-acre backyard offers incredible privacy with
ample room for future activities. The Tuff Shed on this property also provides the
perfect footprint for a workshop or she-shed.
Enjoy confidence in numerous recent improvements, including a new roof, recently
installed hot water heater, updated and bi-yearly maintained AC, a reinforced and
rescreened lanai, weekly maintained pool with new navigator, and a whole house
water softener.
The location is simply outstanding. Just minutes from Fred Howard Park and Beach,
Sunset Beach, historic downtown Tarpon Springs, the world-famous Sponge Docks, and
the Pinellas Trail, offering quick access to boating, beaches, local festivals, a vibrant
dining scene, and major airports.
Properties offering 4 bedrooms, 4 full bathrooms, nearly an acre of land, a private pool,
no flood insurance requirements, and freedom from HOA rules in Tarpon Springs are
exceptionally rare. Welcome to your new lifestyle. Every day feels like a vacation!
#TB8535842

TARPON SPRINGS

608 N FLORIDA AVENUE

4 Beds

4 Baths

1,913 Sq.Ft.

$548,900

MLS#: TB8535842

New on site 3 days ago
Welcome to this charming 3-bedroom, 2-bathroom, 2-car garage single-family home located in the desirable Sunset Hills neighborhood of Tarpon Springs! Boasting nearly 2,300 sq. ft. of living space with high cathedral ceilings, this light and bright home is move-in ready.

Step inside to find wood laminate flooring across all three spacious bedrooms, updated windows throughout, and a bright living/dining room combination—ideal for hosting family and friends. The kitchen features a convenient breakfast bar that overlooks a massive family room anchored by a cozy wood-burning fireplace.

Step outside to enjoy your own private above-ground pool, perfect for soaking up the Florida sunshine. Plus, with NO HOA and NO CDD fees, you'll enjoy maximum flexibility with your property.

Unbeatable location just minutes from top-rated schools (Sunset Hills Elementary, Tarpon Springs Middle, and Tarpon Springs High), Historic Downtown Tarpon Springs, the Famous Sponge Docks, local parks, and shopping. Commuting is a breeze with easy access to US-19, putting Tampa, Clearwater, St. Pete, and Weeki Wachee Springs all within 45 minutes.

Seller will only accept offers submitted on the AS IS Residential Contract for Sale and Purchase. Offers on other contract forms will not be considered.
#TB8539413

TARPON SPRINGS

1035 ANCLOTE DRIVE

3 Beds

2 Baths

2,298 Sq.Ft.

$539,900

MLS#: TB8539413

New on site 3 days ago
Rare opportunity to bring a distinctive piece of Tarpon Springs history back to its former glory! Built in 1920, this Spanish/Mediterranean-style home is situated on an approximately .34-acre lot in the desirable Inness Park neighborhood and offers 5 bedrooms, 5 bathrooms, a private pool and a detached one-bedroom in-law suite.

The detached in-law suite features its own private entrance, bedroom, bathroom and kitchenette, providing excellent flexibility for extended family, guests, a private home office or other permitted uses.

The main residence is filled with character and offers an impressive amount of space and versatility. Features include a custom kitchen with granite countertops and gas cooktop, spacious sunroom with access to the screened lanai and pool area, oversized 2-car garage with workshop, double driveways, boat/RV parking, abundant storage and a large fenced backyard with fire pit and garden areas.

The home is currently vacant and needs some TLC, general maintenance and cosmetic attention, but offers tremendous potential for a buyer with the vision to restore and enhance its unique character. The pool also requires cleaning and servicing.

Conveniently located near schools, parks, shopping and dining, with easy access to Sunset Beach, Fred Howard Park and Tarpon Springs' historic Sponge Docks. With its historic architecture, generous lot, private pool, detached in-law suite and unique outdoor spaces, this property offers a rare combination of character, space and versatility. Property is being sold As Is.
#TB8541074

TARPON SPRINGS

30 KREAMER AVENUE

5 Beds

5 Baths

3,228 Sq.Ft.

$716,125

MLS#: TB8541074

Virtually Staged. Experience the Ultimate Coastal Lifestyle: Brand New Construction Villas Next to the Historic Tarpon Springs Sponge Docks!
Welcome to your dream coastal retreat! Nestled immediately adjacent to the world-famous Tarpon Springs Sponge Docks, these stunning, move-in-ready 3-bedroom, 2-bathroom villas offer an unparalleled blend of modern luxury and vibrant waterfront living. Step outside your door and immerse yourself in a highly walkable neighborhood filled with local coffee shops, fresh seafood markets, authentic Greek cuisine, lively bars, dog parks, water parks and year-round cultural events.
Every detail of these gorgeous SINGLE-STORY villas has been meticulously crafted with high-end finishes and an open floor plan designed for effortless entertaining and everyday comfort. 
Elegant Interiors: Feel the grand scale of soaring HIGH CEILINGS and durable, ultra-modern LUXURY PLANK flooring throughout.
Fabulous Kitchen: A massive, light-filled kitchen serves as the heart of the home, showcasing gleaming QUARTZ COUNTERTOPS, PREMIUM CABINETRY & PREMIUM APPLIANCES.   
Smart Storage: Say goodbye to clutter with custom, functional BUILT_INS installed in EVERY SINGLE CLOSET.
Garage: A spacious 2-car garage provides excellent storage for vehicles, beach gear, and golf carts.
The Great Outdoors
Designed to maximize Florida’s indoor-outdoor lifestyle, your private exterior oasis features:
Curb Appeal: A beautiful, custom-paved driveway and matching walkway.
Private Courtyard: A charming, secluded PAVERED courtyard entry welcomes your guests.
Covered Lanai: Relax in the shade on your covered lanai, which opens up to a rare, expansive backyard.
Low-Maintenance Living: Enjoy total peace of mind with a remarkably low HOA fee that keeps your community and yard pristine. 
Built for Peace of Mind
Constructed to the highest modern building standards, these homes feature full storm preparedness with IMPACT RATED WINDOWS  and IMPACT RATED GARGAE DOORS, keeping you secure.
Schedule Your Tour Today!
These villas are completely move-in ready, and fantastic builder incentives are currently available for qualified buyers. Don't miss your chance to own a piece of paradise in one of Florida's most unique cultural hubs. 
Contact us today to schedule your private tour and find your perfect villa!
#TB8538139

TARPON SPRINGS

208 ATHENIAN WAY

3 Beds

2 Baths

1,926 Sq.Ft.

$579,000

MLS#: TB8538139

Welcome to your dream oasis in the highly desirable Woodfield community of Tarpon Springs! This beautifully crafted 4-bedroom, 2-bathroom, 2-car garage home perfectly blends luxury, comfort, and indoor-outdoor Florida living. Backing up to a tranquil pond with no rear neighbors, this property offers unmatched privacy.
The heart of the home features a light-filled living room framed by soaring ceilings, skylights, and a cozy wood-burning fireplace—ideal for gathering with family or entertaining guests. The living area flows effortlessly into the kitchen, anchored by sleek, durable epoxy countertops that deliver a contemporary high-end feel.
Designed as a true sanctuary, the split-bedroom plan places the primary bedroom privately away from the secondary rooms. Enjoy direct sliding glass door access to the pool deck and a luxurious en-suite bathroom equipped with dual separate vanities, private water closet, soaking tub, and a walk-in shower with dual shower heads. The 3 additional guest bedrooms are impressively appointed with walk-in closets and elegant double-edge molding that creates a tray-ceiling effect. Bedroom 4 features its own dedicated sliding glass doors leading straight to the pool lanai. The full guest bathroom boasts a double vanity and convenient direct pool access, keeping wet footprints off your main living floors. 
Located in the sought-after Woodfield neighborhood of Tarpon Springs, you are minutes away from world-famous Gulf beaches, the historic Tarpon Springs Sponge Docks, top-rated schools, parks, dining, and shopping.
#W7888517

TARPON SPRINGS

954 COBBLESTONE LANE

4 Beds

2 Baths

2,380 Sq.Ft.

$625,000

MLS#: W7888517

Just minutes from Fred Howard Park, Sunset Beach, and the historic Tarpon Springs Sponge Docks, this inviting 3-bedroom, 2-bath pool home offers the perfect opportunity to enjoy the laid-back Florida lifestyle in a highly desirable location. With 1,760 square feet of living space, the home offers a comfortable floor plan with plenty of room for everyday living, entertaining, and relaxing.
Step outside to your private backyard oasis, where a sparkling pool creates the perfect setting for weekend gatherings, afternoon swims, or unwinding after a day at the beach. The new roof provides an important peace-of-mind upgrade, while new sod in the front yard enhances curb appeal and gives the home a fresh, welcoming look.
Inside, the spacious layout provides a great foundation for making the home your own. The kitchen and bathrooms offer an opportunity for the next owner to add personal style and modern updates while building equity over time. Whether you're looking for a full-time residence, seasonal retreat, or investment opportunity, this home offers flexibility and potential in one of Tarpon Springs' most desirable areas.
Enjoy easy access to Fred Howard Park, Sunset Beach, the Tarpon Springs Sponge Docks, downtown Tarpon Springs, restaurants, shopping, parks, and waterfront attractions, while still having your own private space to relax at home. With its pool, new roof, fresh front-yard sod, generous living space, and prime location, 527 Wayfarer Dr is an opportunity to create the Florida home you've been looking for.
#TB8539206

TARPON SPRINGS

527 WAYFARER DRIVE

3 Beds

2 Baths

1,760 Sq.Ft.

$501,500

MLS#: TB8539206

Coastal living meets incredible flexibility in this beautifully updated pool home with a separate guest house, located less than a mile from Sunset Beach and just minutes from the Sponge Docks and downtown Tarpon Springs. Set on a spacious 1/4-acre corner lot, the main home features 3 bedrooms, 2 fully remodeled bathrooms (2022), an open and airy layout, an oversized two car garage, and a new roof installed in (2020). The private backyard oasis offers a heated saltwater pool, brick paver patio, covered outdoor living space, and a gated side yard ideal for RV or boat parking. This home has a detached guest house, perfect for coastal vacation rentals, multigenerational living, or extended stay guests. The separate residence includes 2-bedrooms, 1-bathroom, private entrances from both side yard and pool area, and a brand-new AC unit installed in (2025). Additional upgrades include a new pool pump and heater (2022). This home may be sold fully furnished, offering a turnkey opportunity for immediate move-in or rental use.
#W7888387

TARPON SPRINGS

1403 GARDEN AVENUE

5 Beds

3 Baths

2,549 Sq.Ft.

$690,000

MLS#: W7888387

Discover this beautifully updated 4-bedroom, 3-bath villa offering 2,727 sq ft of light-filled living in the prestigious 24-hour guard-gated Cypress Run community of Tarpon Springs.  This two-story villa features soaring ceilings, a remodeled kitchen with updated wood cabinetry and granite counters, fresh interior paint, and modern lighting throughout—including recessed lights, new fixtures in the kitchen and dining areas, and a new ceiling fan in the primary suite.

Enjoy flexible living with separate spaces perfect for families/entertaining, an inviting dining area, a first-floor full bath (converted for convenience), and exceptional storage including a rare full-length cedar-lined walk-in closet. The primary suite opens to a private balcony with panoramic views—ideal for morning coffee. Outside, relax in the screened-in BBQ area overlooking a private wooded setting of mature trees and tranquil conservation land, frequently visited by deer, baby bunnies, and other wildlife.

Major 2022 upgrades deliver peace of mind: new roof, over $13,000 air conditioning system, garage door opener (myQ), and water softener. Additional highlights include keyless digital entry, wired security system, new landscape lighting, and a newly enclosed climate-controlled third garage bay suitable for a Golf Cart with new electrical—perfect also as a gym, workshop, or extra storage. 

HOA covers pool, grounds, trash/recycling, some exterior maintenance, security guard/gated, lush community landscaping and private roads.

Move-in ready with modern updates, abundant storage, and serene nature views in one of Tarpon Springs’ most desirable gated communities. Don’t miss this rare opportunity—schedule your private showing today!
#TB8537759

TARPON SPRINGS

2631 ROYAL LIVERPOOL DRIVE

4 Beds

3 Baths

2,727 Sq.Ft.

$639,400

MLS#: TB8537759

Virtually Staged. This is the lot you’ve been waiting for! Nestled in the desirable gated community of North Lake of Tarpon, this three-bedroom, two-bath home offers a spectacular combination of privacy, water views, outdoor living, and an impressive four-car garage. From the moment you arrive, the home makes a wonderful first impression with its attractive front elevation, paved driveway, sidewalk, and elegant double-door entry. Step inside and immediately appreciate the thoughtfully designed floor plan, with nearly every main living space taking advantage of the serene pond and preserve views. From the foyer, your eyes are drawn straight through the sliding glass doors to the sparkling pool and peaceful backdrop beyond. Double doors lead into the comfortable primary suite, which features a walk-in closet and private ensuite bath. The primary bedroom offers plenty of space, along with windows and sliding doors overlooking the pool, lanai, and beautiful backyard setting. The primary bath features dual sinks, a separate makeup vanity, a generously sized shower, and a separate soaking tub positioned beneath a window for natural light. Continue through the living area and you’ll find the kitchen, breakfast nook, and family room—all designed to keep that gorgeous outdoor setting in view. The breakfast nook features a three-panel glass window overlooking the pool area. The nicely appointed kitchen offers a breakfast-bar island with sink and convenient access to the interior laundry room. The family room features a three-panel sliding glass door that opens directly to the expansive pool and lanai, creating an easy flow for entertaining and everyday Florida living. The second bedroom is located near the kitchen and family room. The third bedroom is privately positioned toward the rear of the home and features a beautiful view of the pond and preserve. It offers sliding doors leading directly to the pool area and an abundance of natural beauty and nature just outside. Step outdoors and discover what truly sets this property apart. The pool and lanai provide plenty of covered and open space for relaxing, entertaining, dining, or simply enjoying the peaceful surroundings. The privacy and tranquil pond-and-preserve setting make this an outdoor space you’ll want to enjoy year-round. The view is something you really need to experience in person. And then there’s the four-car garage—a rare and highly desirable feature. There is plenty of room for vehicles, toys, a small boat, jet skis, a workshop, and additional storage. The tandem garage space includes a side exterior door, a window, generous attic storage, and a convenient pull-down ladder. Additional improvements include interior paint approximately three years ago, exterior paint completed in July 2026, new interior and exterior lighting, new vanity sinks and faucets in both bathrooms, and a new kitchen faucet. All flooring removed and replaced with luxury vinyl with 51/4 baseboards throughout home. The roof was redone in 2021, and the A/C is a little over eight years old. North Lake of Tarpon offers a gated setting and a community dock—a wonderful spot to relax and enjoy the surrounding water views. Conveniently located near the Sponge Docks, beaches, shopping, dining, and entertainment.Come experience the peaceful views, inviting pool and lanai, spacious floor plan, and exceptional four-car garage for yourself. This is a home you truly need to see to appreciate. Schedule your showing today!
#TB8537238

TARPON SPRINGS

1259 PARADISE LAKE DRIVE

3 Beds

2 Baths

2,008 Sq.Ft.

$615,000

MLS#: TB8537238

 - property

Send a message

Message successfully sent.

Your message

What is 3 + 4 ?

Reason for contacting?

I agree to receive email communication and understand I can unsubscribe at any time.

I agree to be contacted by The Graf Group of Coldwell Banker via call, email, and text for real estate services. To opt out, you can reply 'stop' at any time or reply 'help' for assistance. You can also click the unsubscribe link in the emails. Message and data rates may apply. Message frequency may vary. Privacy Policy

Sign Out

Virtual Assistant

Would you like to take the next step with this property? We can help you schedule a showing or virtual tour, or send you more details.

Yes, I would like more information.

Thank You for Your Reply, One of Our Agents will contact you as soon as possible

No, maybe later.

Thank you, you can always contact me via email, phone number or through the contact form.

Realhub AI

Lucy - Your AI-Powered Realtor

Update Your Temporary Password

Personalize your search

Enter your email and we'll notify you immediately when new listings match what you're looking for.

or enter email address

Already have an account ? Login here

Continue your home search

I agree to receive communications and understand I can unsubscribe at any time.

I agree to be contacted by The Graf Group of Coldwell Banker via call, email, and text for real estate services. To opt out, you can reply 'stop' at any time or reply 'help' for assistance. You can also click the unsubscribe link in the emails. Message and data rates may apply. Message frequency may vary. Privacy Policy

Already have an account ? Login here

We use cookies

We use cookies primarily for analytics to enhance your experience. By accepting, you agree to our use of these cookies. You can manage your preferences or learn more about our cookies policy.