Features & Amenities

Interior

  • Other Interior Features

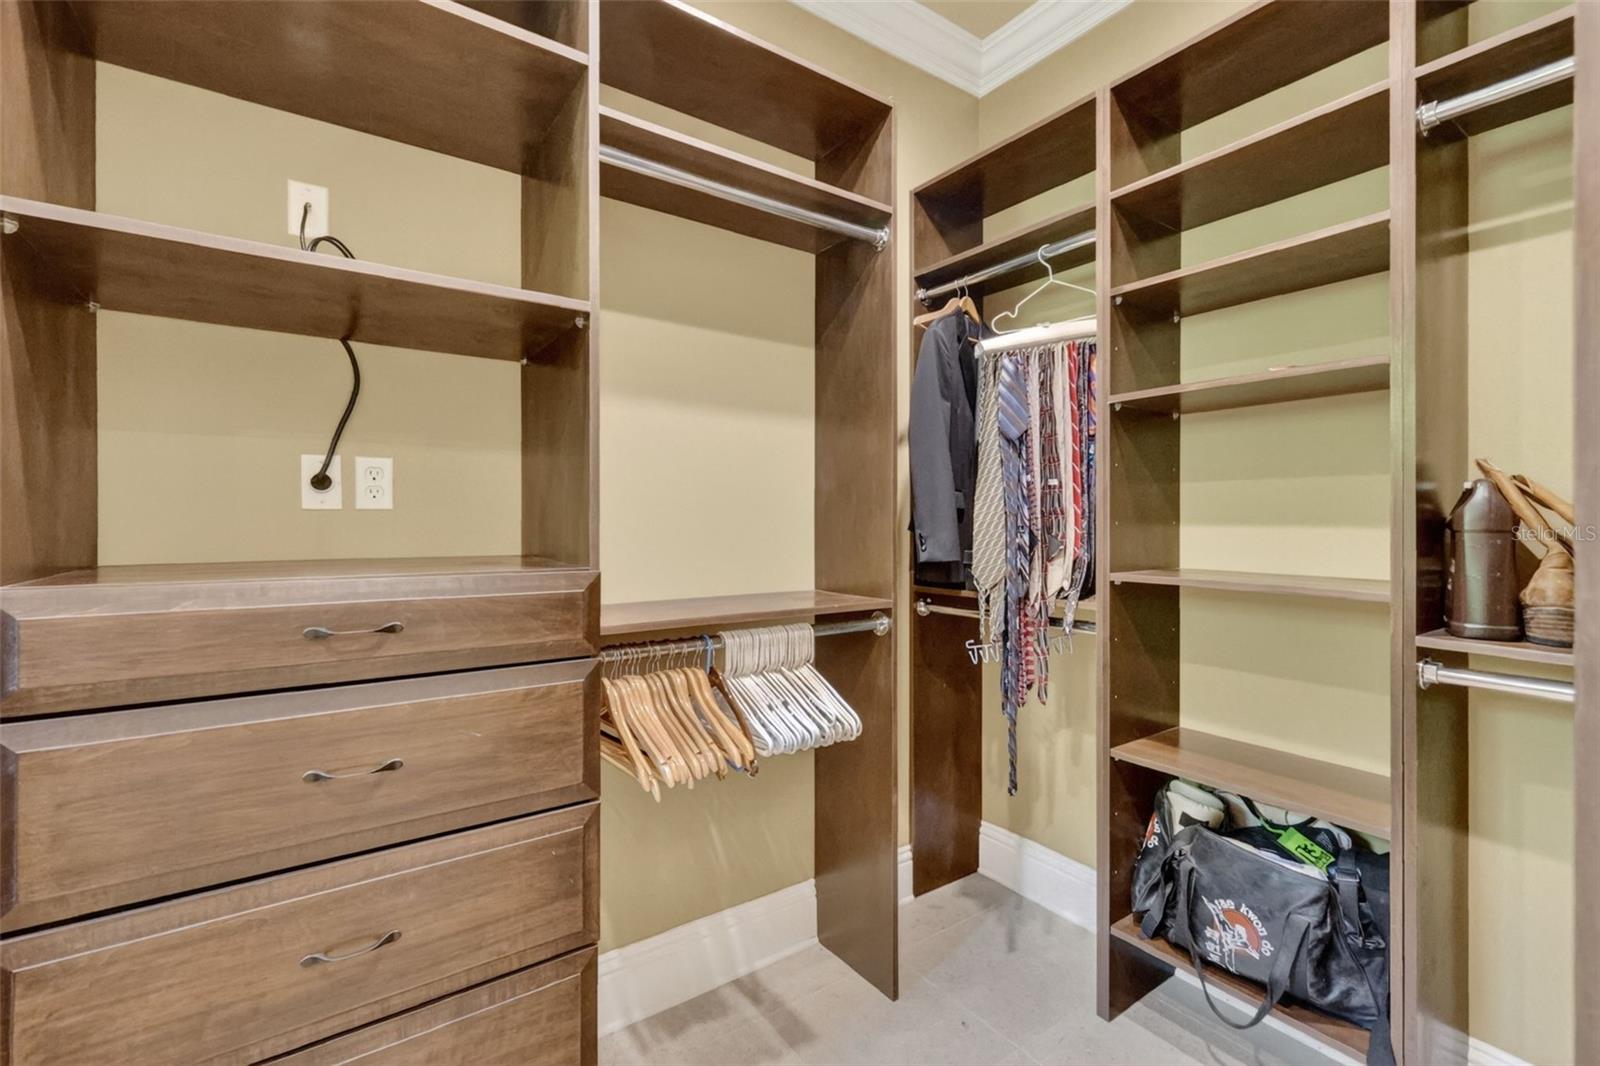
    Crown Molding, Open Floorplan, Vaulted Ceiling(s), Walk-In Closet(s)

  • Total Bedrooms

    4

  • Bathrooms

    4

  • 1/2 Bathrooms

    2

  • Cooling YN

    YES

  • Cooling

    Central Air

  • Fireplace YN

    NO

  • Heating YN

    YES

  • Heating

    Central

  • Pet friendly

    N/A

Exterior

  • Garage

    Yes

  • Garage spaces

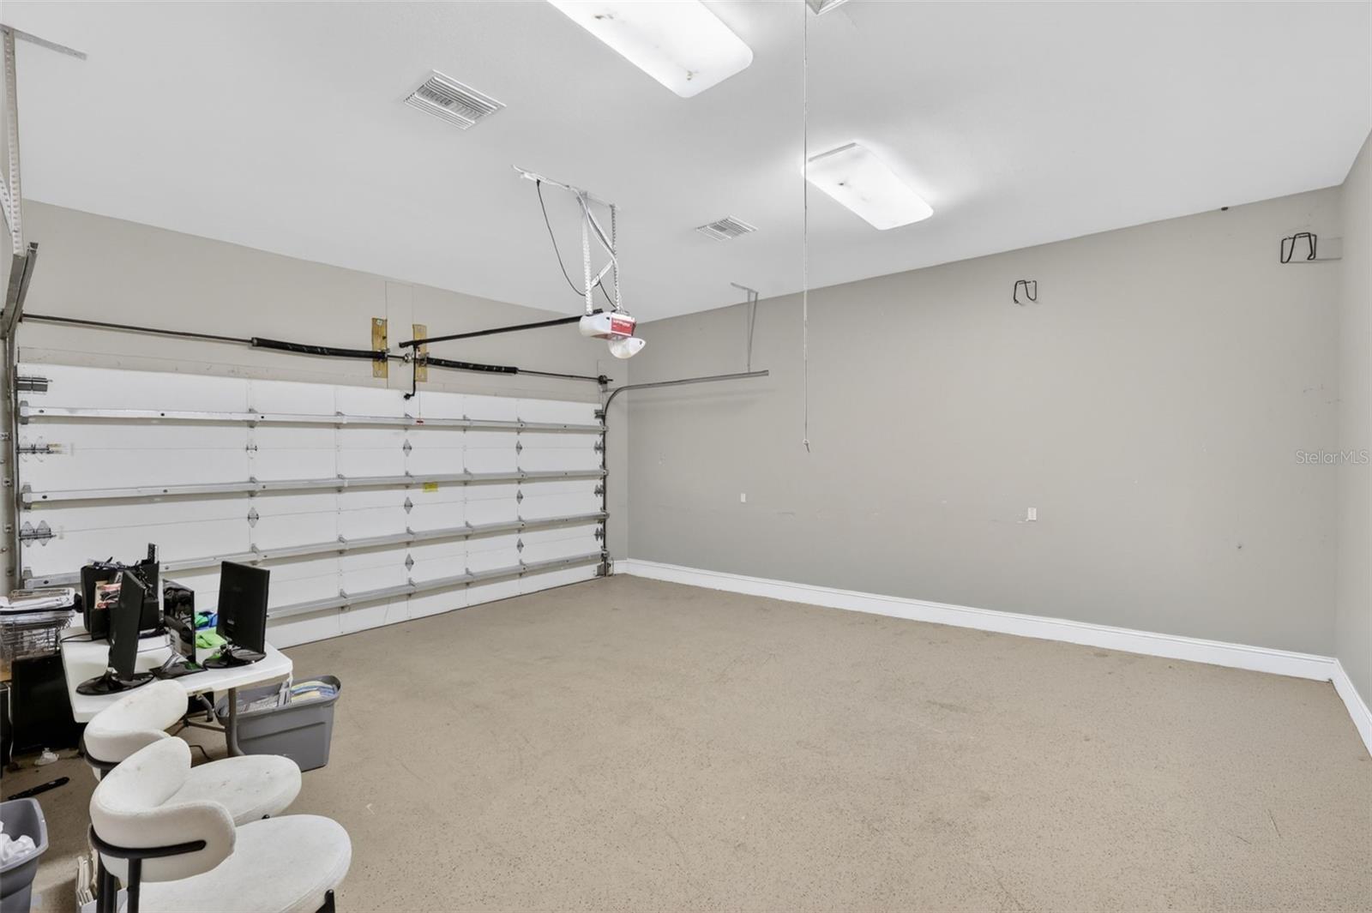
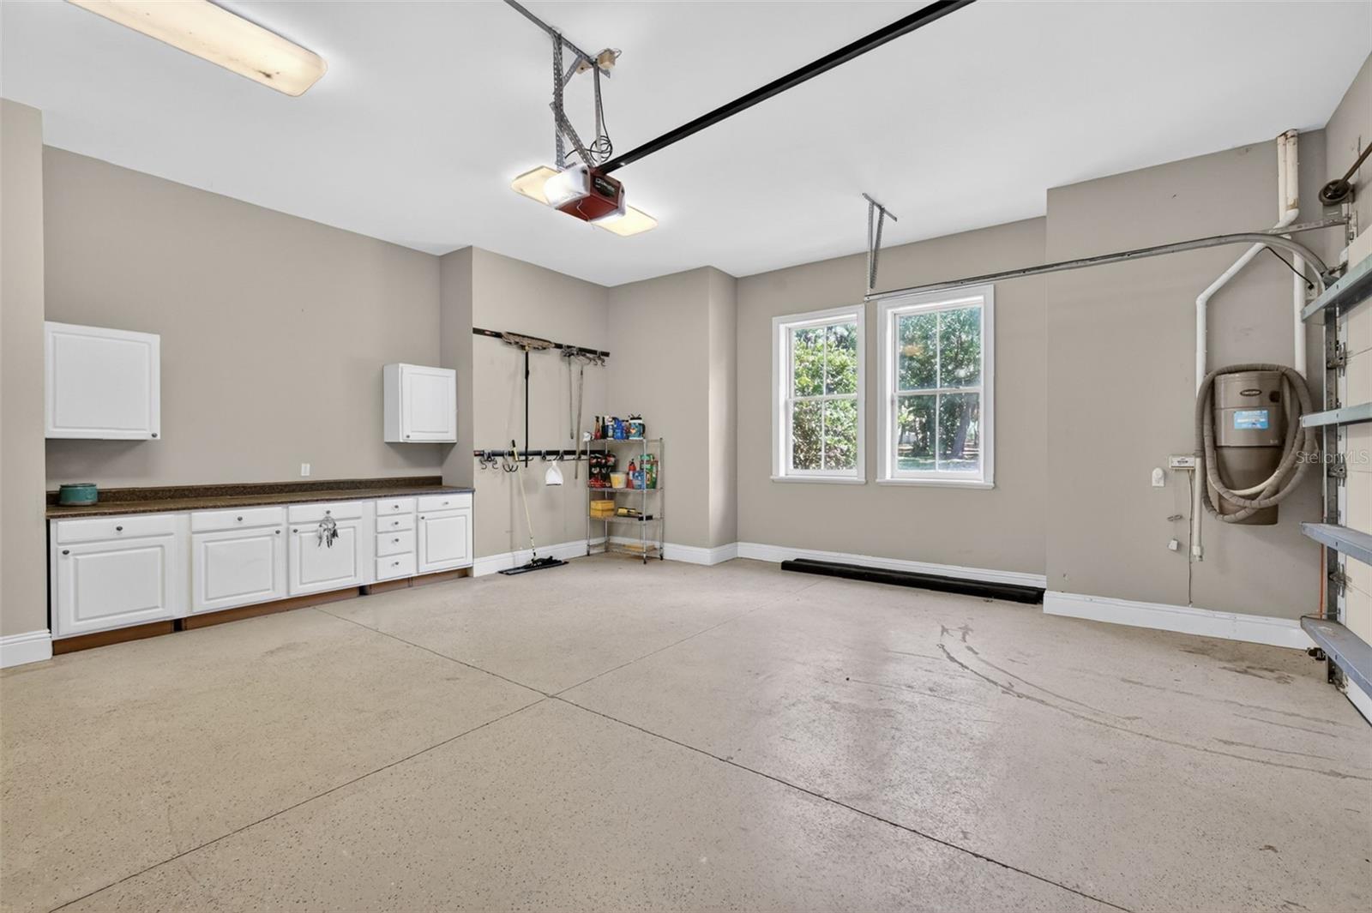
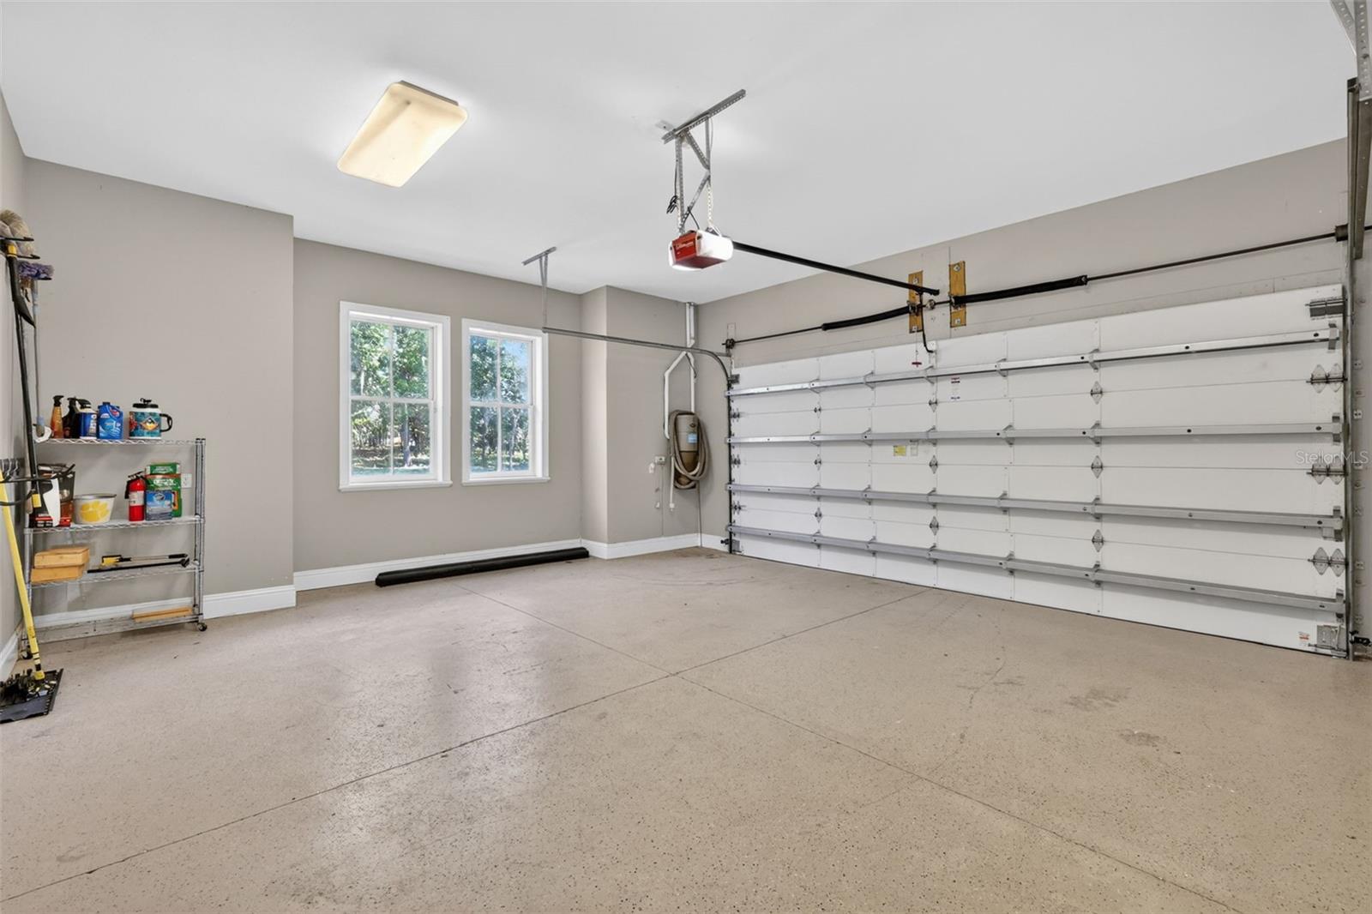
    4

  • Construction Materials

    Concrete

  • Other Exterior Features

    Private Entrance, Rain Gutters, Storage

  • Parking

    RV Access/Parking, Attached

  • Patio and Porch Features

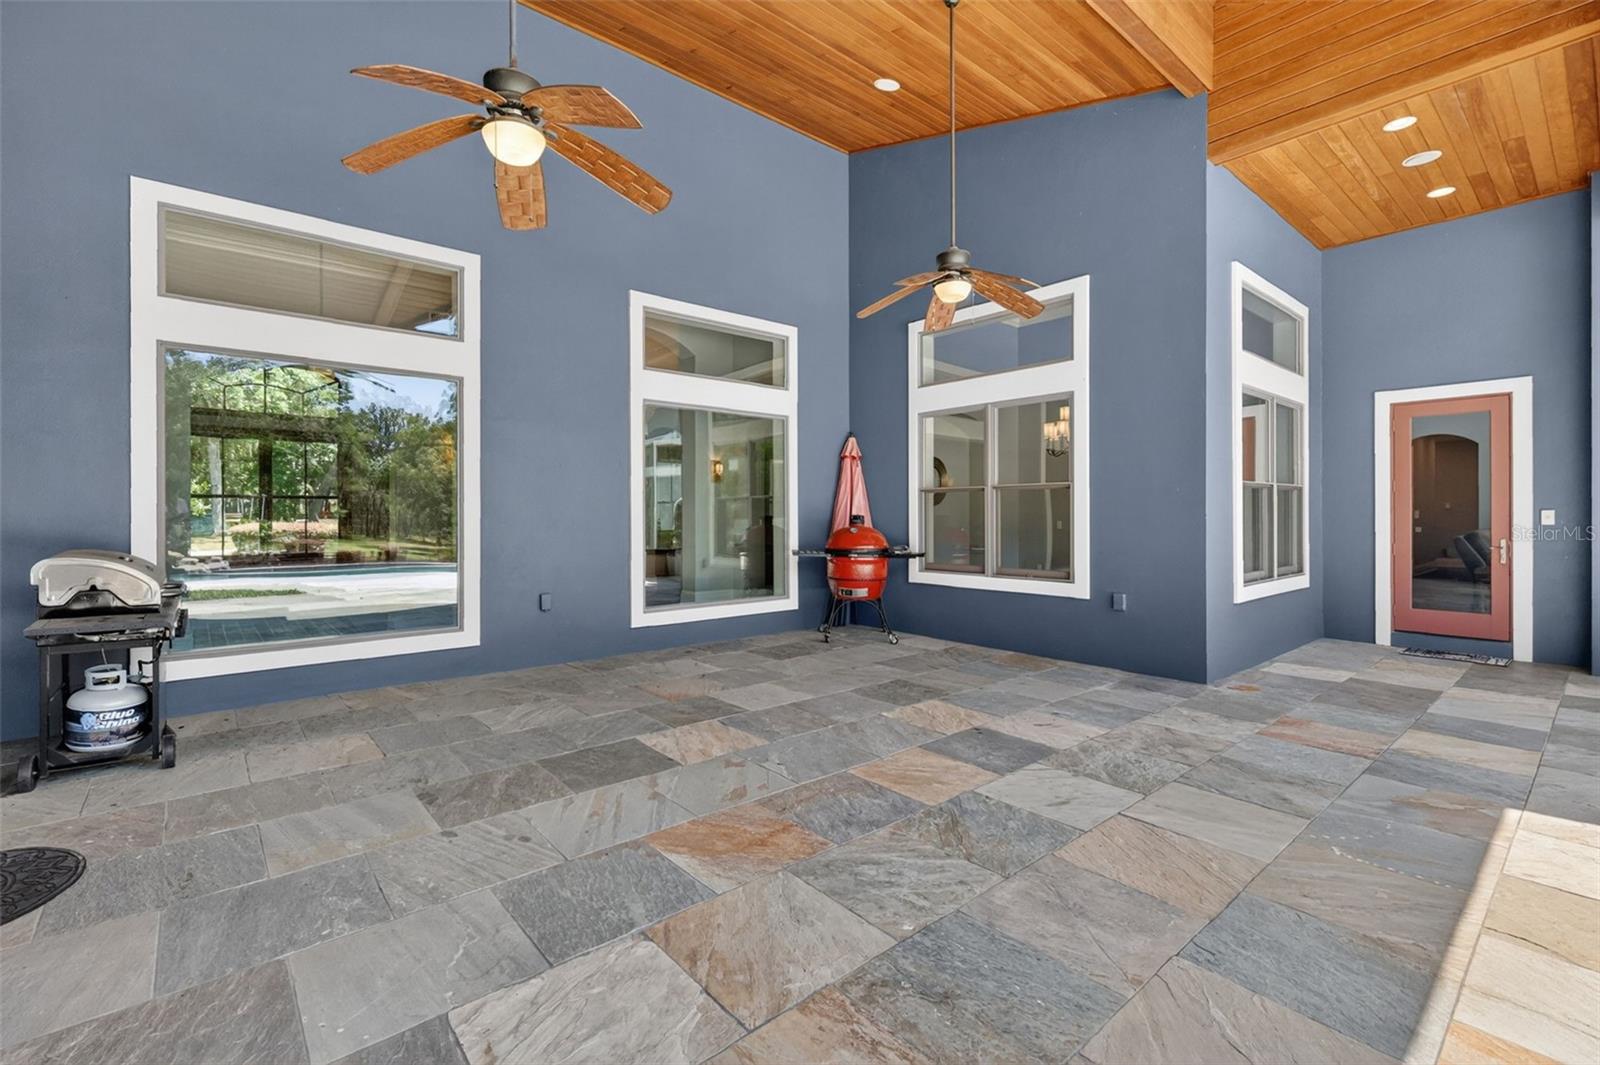
    Rear Porch

  • Pool

    Yes

  • Pool Features

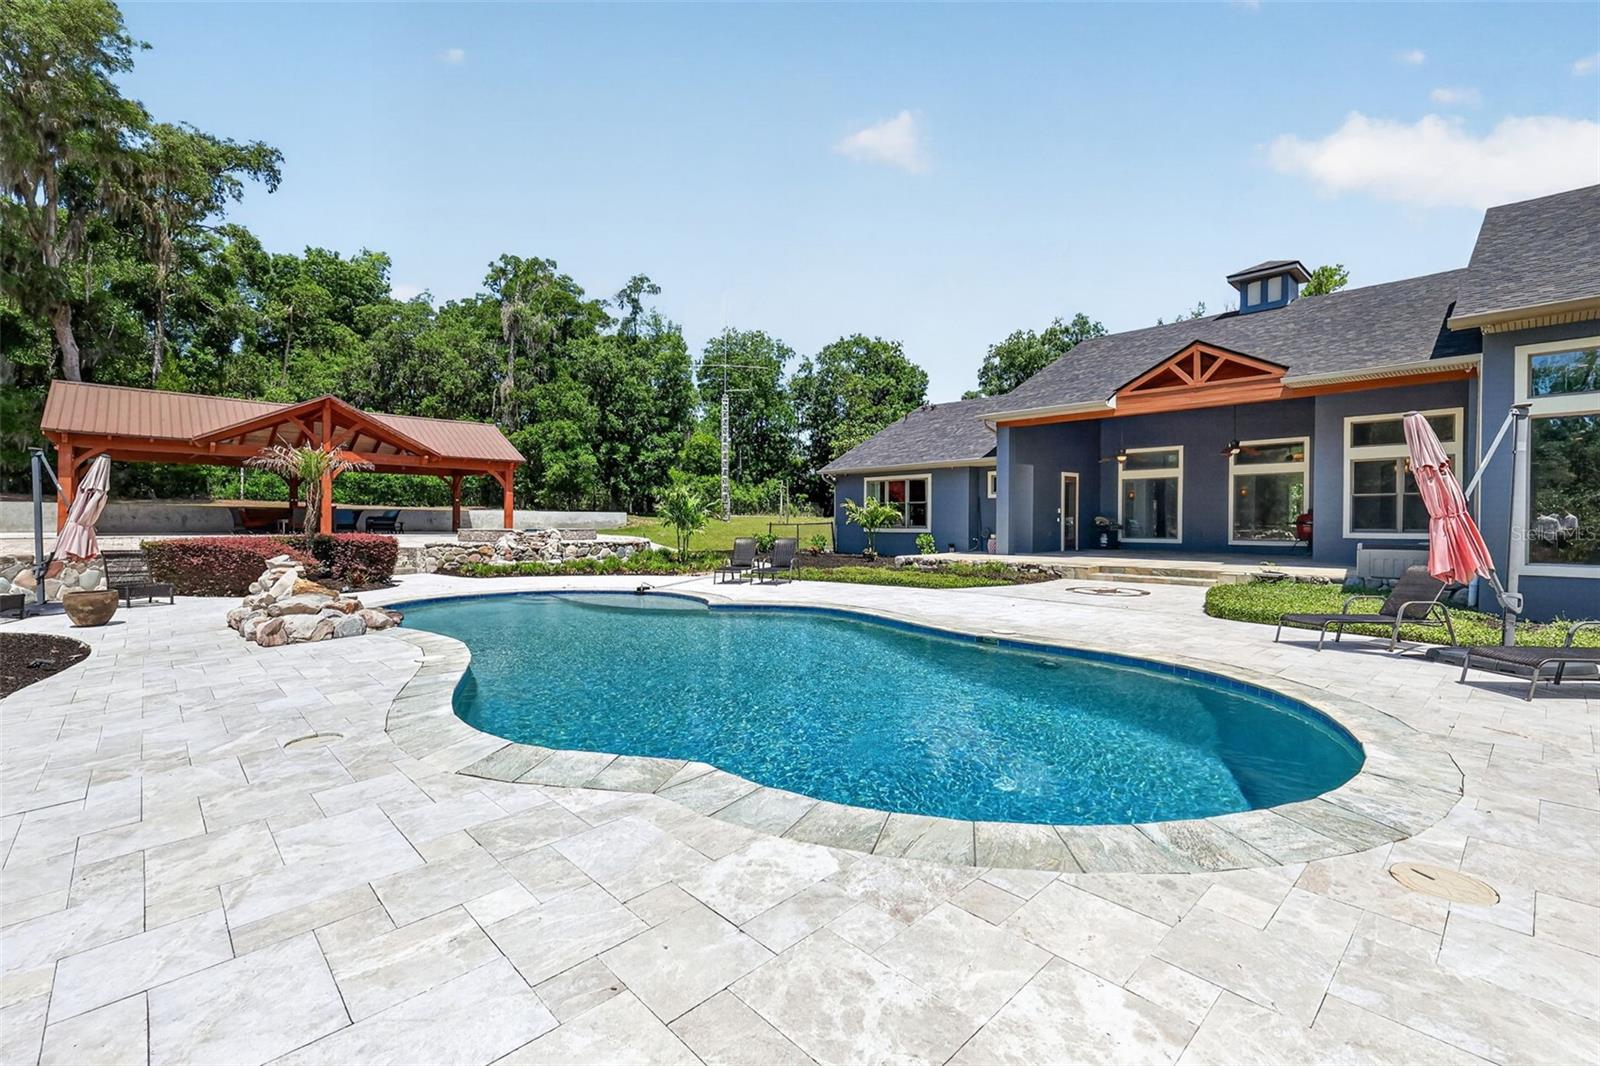
    In Ground, Salt Water, Private

  • Waterfront YN

    NO

  • View

    Pool, Trees/Woods

Area & Lot

  • Lot Features

    Private

  • Lot Size(acres)

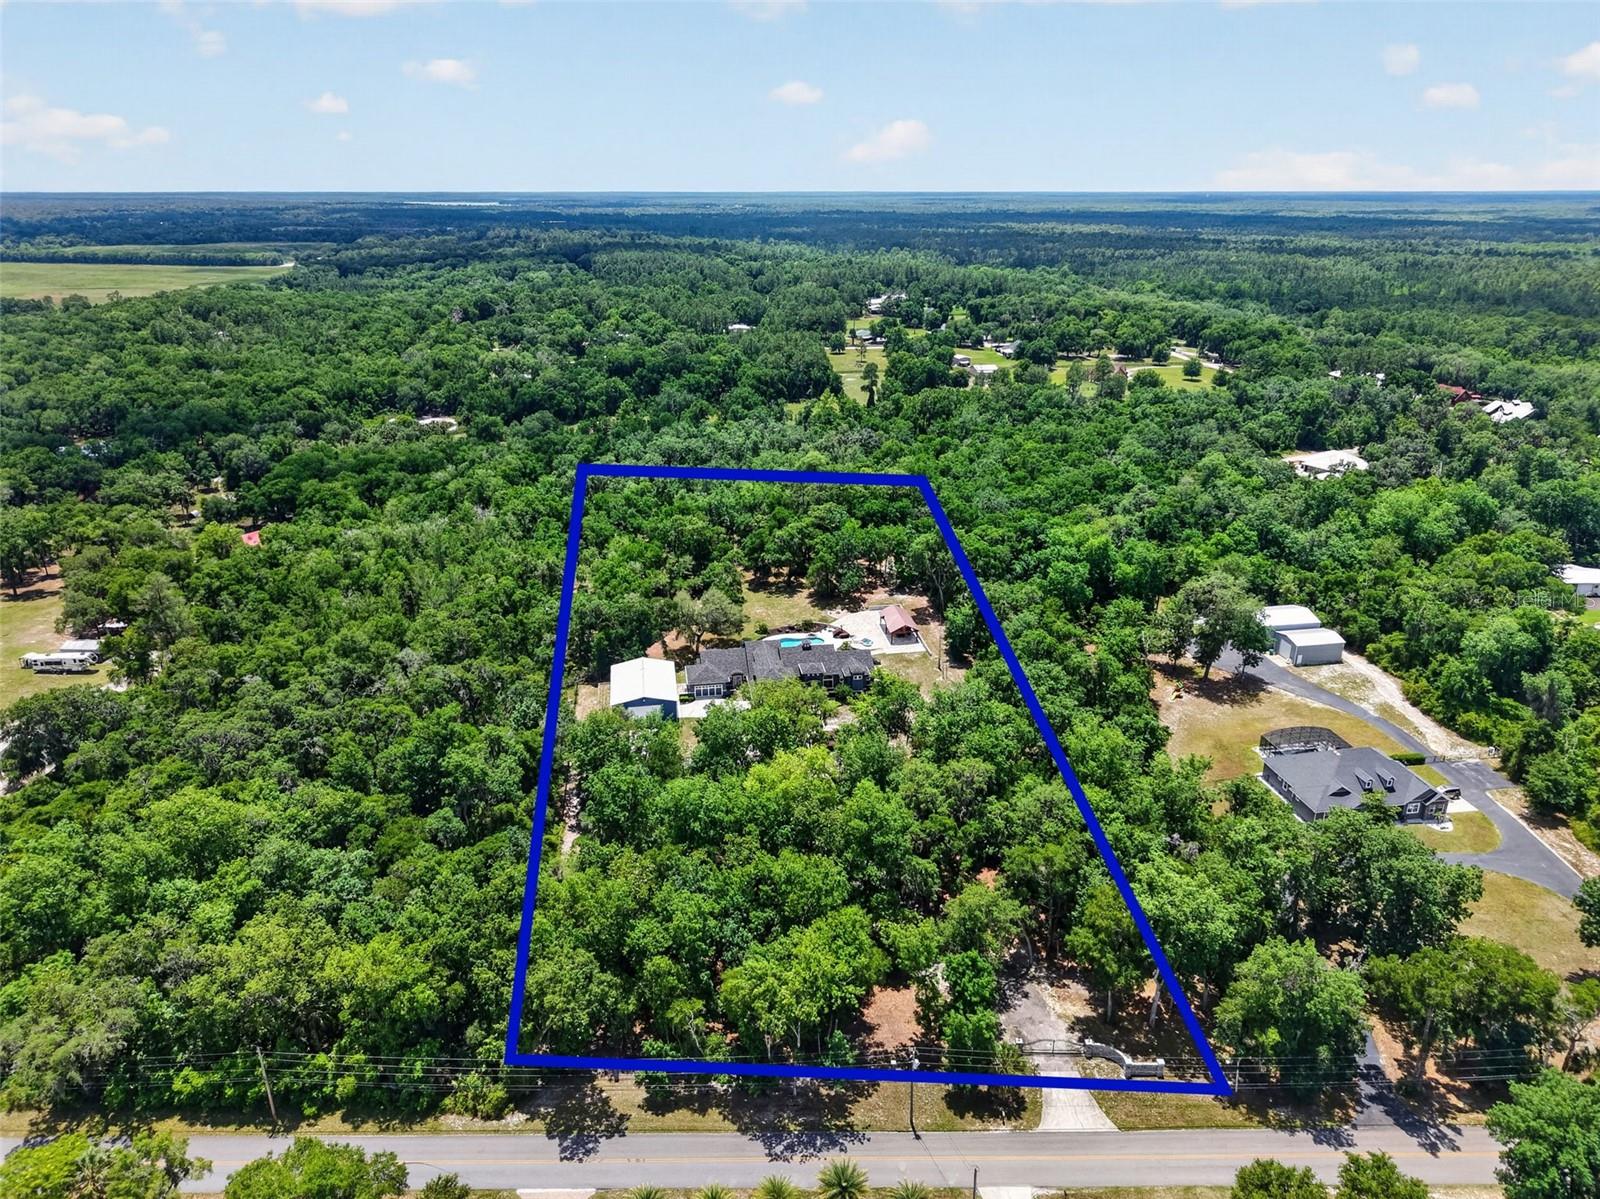
    5.0

  • Lot Size(square feet)

    217800.0

  • Property Type

    Residential

  • Property Sub Type

    Single Family Residence

  • Architectural Style

    Custom

Price

  • Sales Price

    $1,890,000

  • Tax Amount

    $20,850.88

  • Sq. Footage

    5, 472

  • Price/SqFt

    $345

HOA

  • Association

    No

School District

  • Elementary School

    Citrus Grove Elementary

  • Middle School

    Southwestern Middle

  • High School

    Deland High

Property Features

  • Stories

    2

  • New Construction

    NO

  • Foundation Details

    Slab

  • Ownership

    Fee Simple

  • Senior Community YN

    NO

  • Sewer

    Septic Tank

  • Tax Lot

    83

  • Water Source

    Private, Well

Schedule a Showing

Showing scheduled successfully.

<
>
IN PERSON
VIA CHAT

What is 3 + 4 ?


Change time

Mortgage calculator
Estimate your monthly mortgage payment, including the principal and interest, property taxes, and HOA. Adjust the values to generate a more accurate rate.

Your payment

Principal and Interest:

$

Property taxes:

$

HOA fees:

$

Total loan payment:

$

Total interest amount:

$

Location

County

Volusia

Elementary School

Citrus Grove Elementary

Middle School

Southwestern Middle

High School

Deland High

Listing Courtesy of Alaina Dimare , COAST TO COAST REAL ESTATE PRO

RealHub Information is provided exclusively for consumers' personal, non-commercial use, and it may not be used for any purpose other than to identify prospective properties consumers may be interested in purchasing. All information deemed reliable but not guaranteed and should be independently verified. All properties are subject to prior sale, change or withdrawal. RealHub website owner shall not be responsible for any typographical errors, misinformation, misprints and shall be held totally harmless.

Agent Michael Graf

Business Coach | Executive Sales Associate | Realtor®

Michael Graf

Call Michael today to schedule a private showing.


* Listings on this website come from the FMLS IDX Compilation and may be held by brokerage firms other than the owner of this website. The listing brokerage is identified in any listing details. Information is deemed reliable but is not guaranteed. If you believe any FMLS listing contains material that infringes your copyrighted work please click here to review our DMCA policy and learn how to submit a takedown request.© 2024 FMLS.
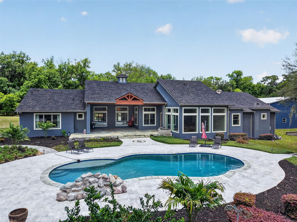
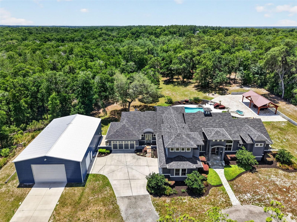
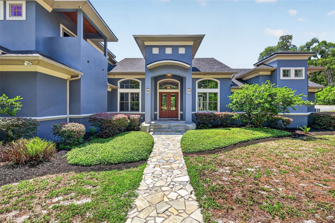
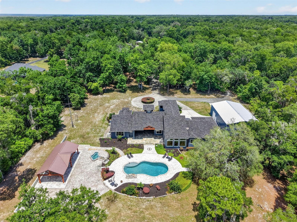
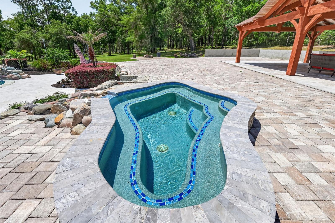
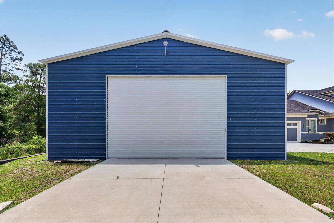
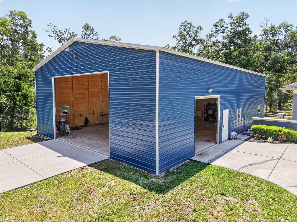
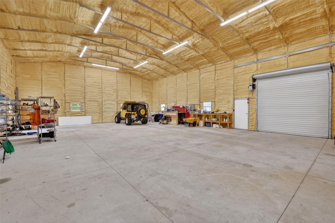
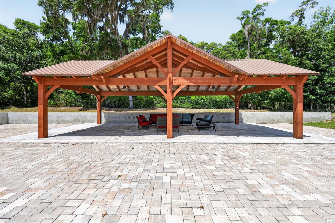
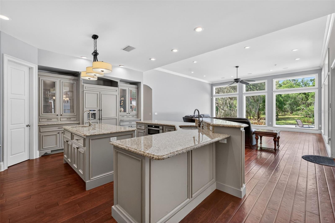
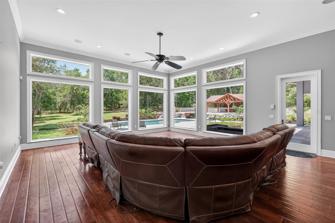
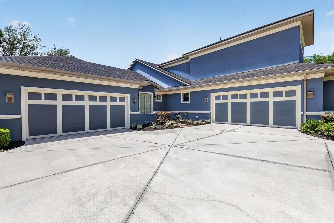
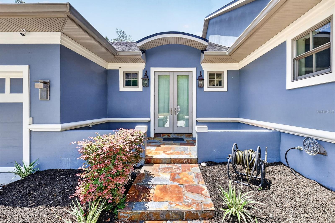
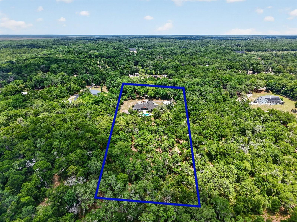
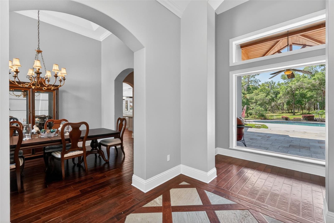
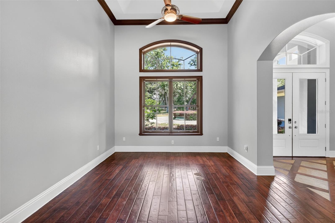
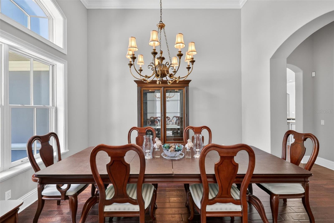
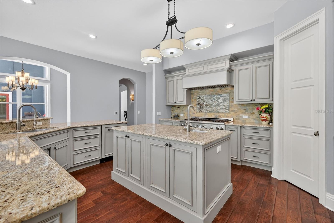
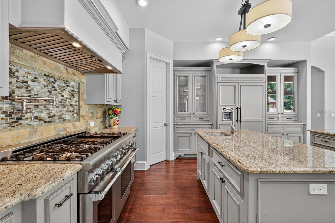
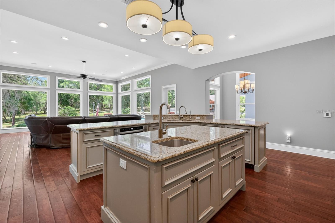
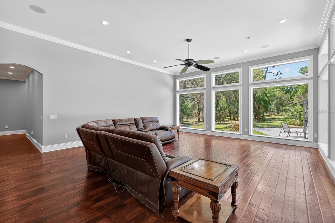
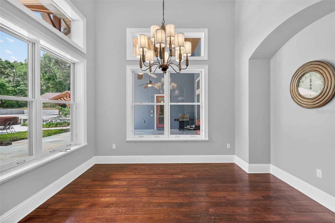
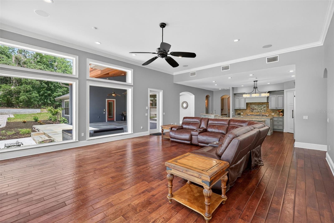
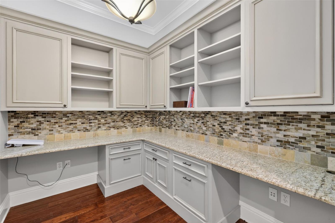
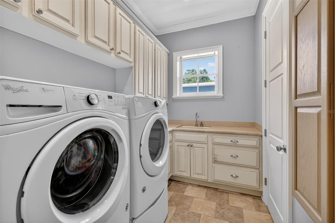
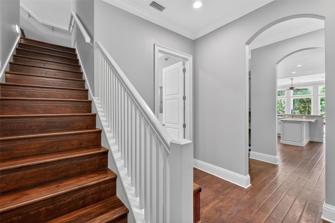
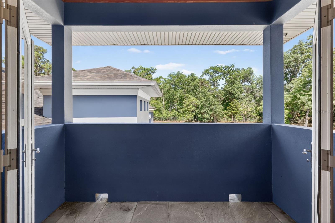
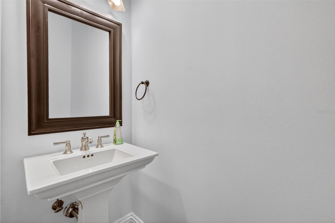
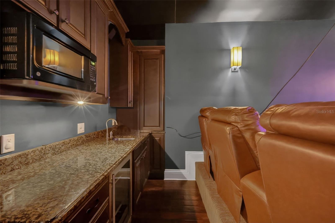
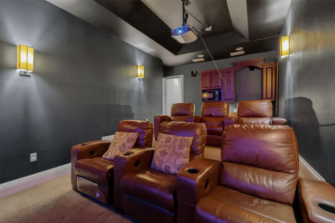
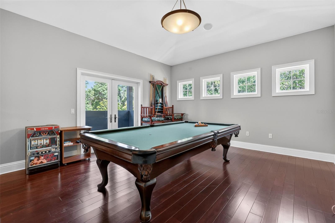
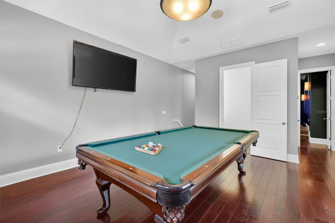
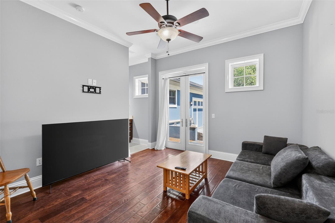
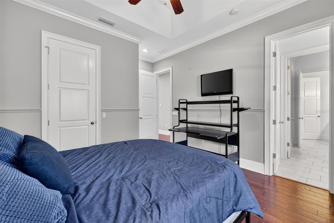
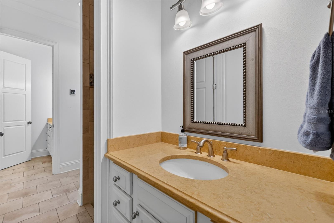
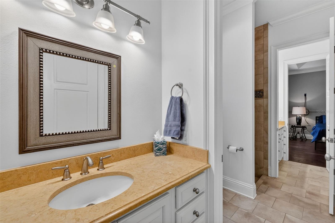
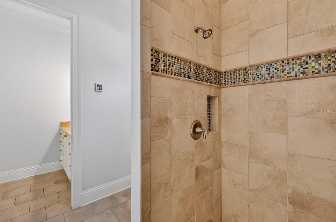
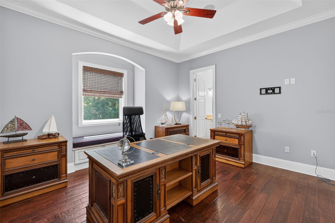
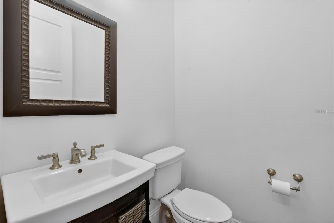
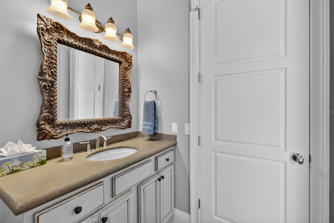
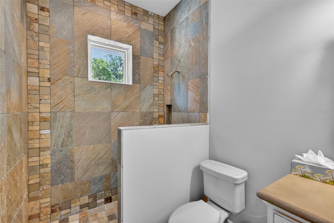
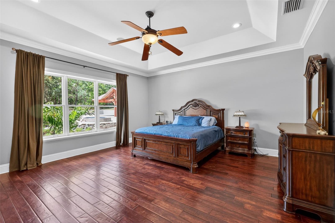
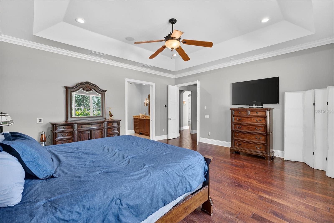
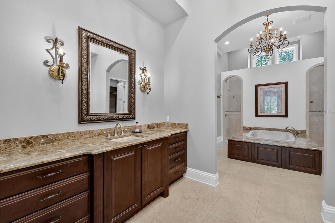
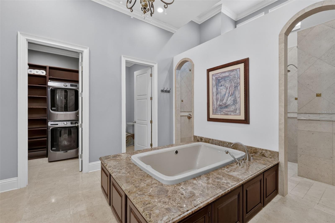
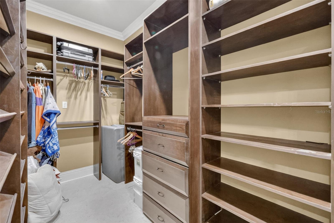
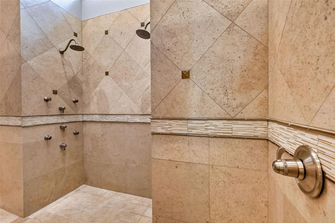
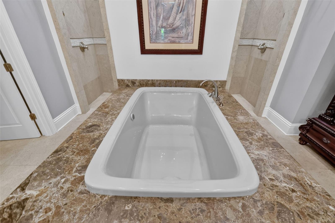
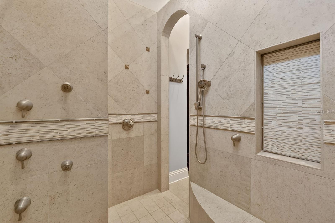
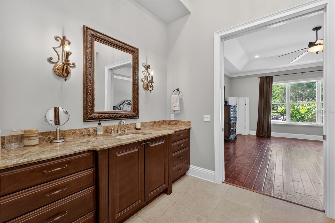
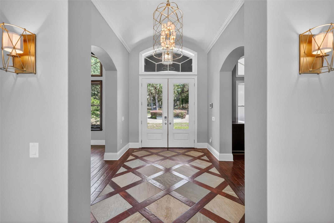
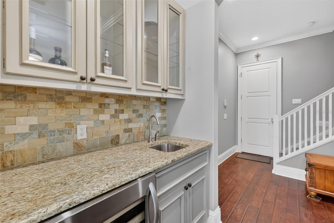
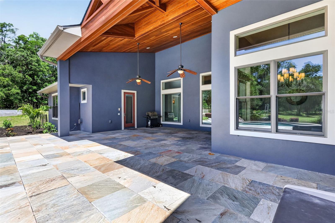
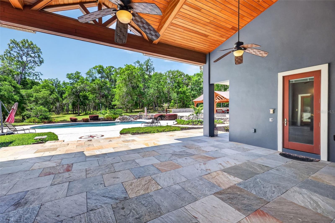
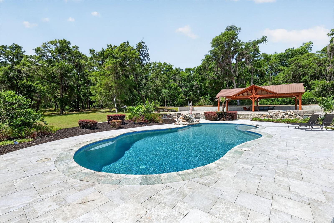
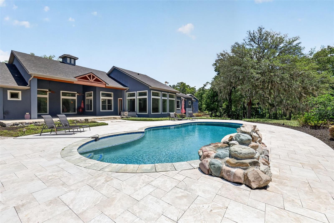
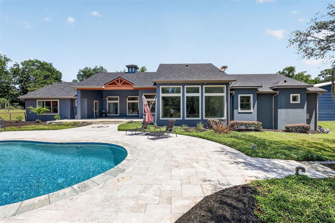
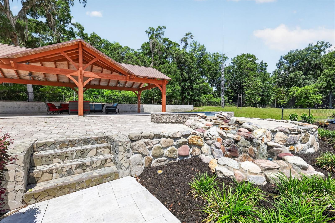
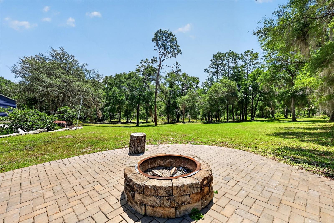
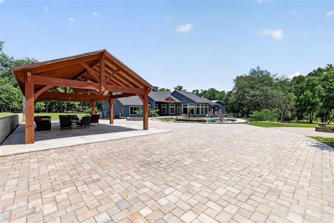
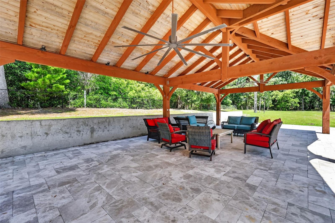
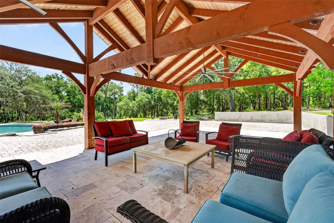
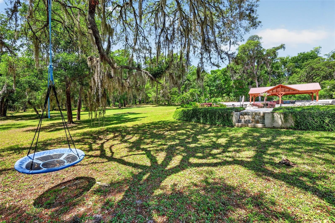
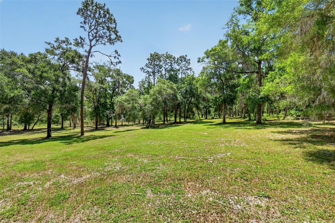
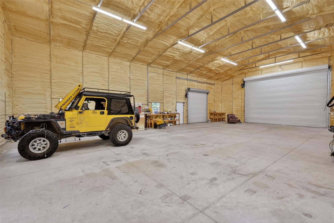
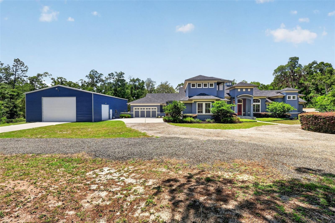
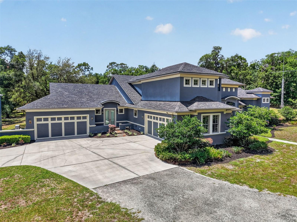
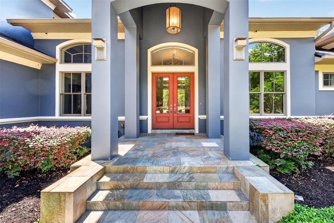
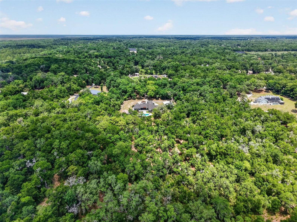
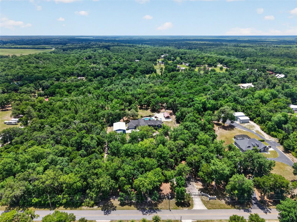
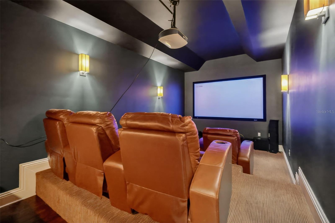
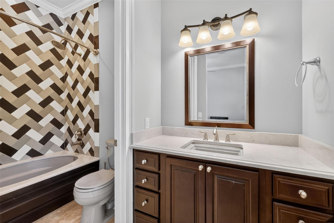
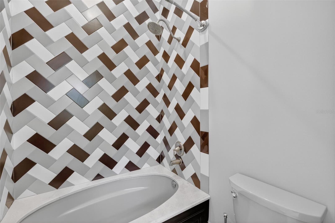
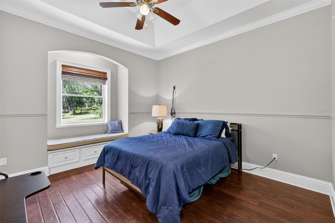
Stylish and timeless, this Southern Living Idea House was custom built in 2008 and is privately nestled on 5 high and dry, fully fenced acres zoned for horses in beautiful DeLand, Florida with NO HOA. This exceptional 4-bedroom, 6-bath estate featuring a 2020 insulated 40 x 60 warehouse with two bay doors, heated saltwater resort style pool with new spa added in 2020 and a 2020 outdoor pavilion perfectly blends luxury, craftsmanship, privacy, and functionality while offering convenient access to downtown DeLand, the St. Johns River, bike and riding trails, shopping, dining, I-4, and Florida’s beaches and attractions. From the moment you arrive, the attention to detail is undeniable — featuring Pella wood insulated windows, wood flooring, crown molding, tray ceilings, whole-home audio, in-wall vacuum system, fresh interior paint, newly added floor to ceiling windows in living room and a newer roof installed in 2024. Designed for entertaining, the home features a spacious game room, private 6-seat movie theatre room complete with a half bath and kitchenette, and an expansive open-concept layout ideal for hosting gatherings. The chef’s kitchen is a dream with premium gas stove appliance, custom cabinetry, granite breakfast bar, butler’s pantry, bar space, and dedicated workspace.  The inviting living room centers around oversized picture windows overlooking the stunning outdoor living space. Step outside to your private resort-style saltwater pool, outdoor pavilion, and expansive backyard retreat perfect for year-round Florida living. The luxurious primary suite offers a spa-inspired experience with a Jacuzzi tub, oversized pass-through shower featuring dual Moen shower heads and seven valves, dual oversized closets with custom shelving systems, and stackable washer/dryer hookup. The thoughtfully designed split floor plan provides privacy with the additional bedrooms located opposite the primary suite, including a private guest suite featuring its own en-suite bathroom and private exterior entrance — ideal for guests, multigenerational living, or a home office setup. The remaining bedrooms are connected by a Jack-and-Jill bathroom, and all bedrooms feature walk-in closets with custom shelving systems. Car enthusiasts, hobbyists, and business owners alike will appreciate the massive insulated  40x60 warehouse with two electric bay doors along with two oversized two-car garages,  offering endless storage and workspace possibilities. The newly built outdoor pavilion (25 x 50) features two oversized fans and electricity for all of your entertaining needs. 
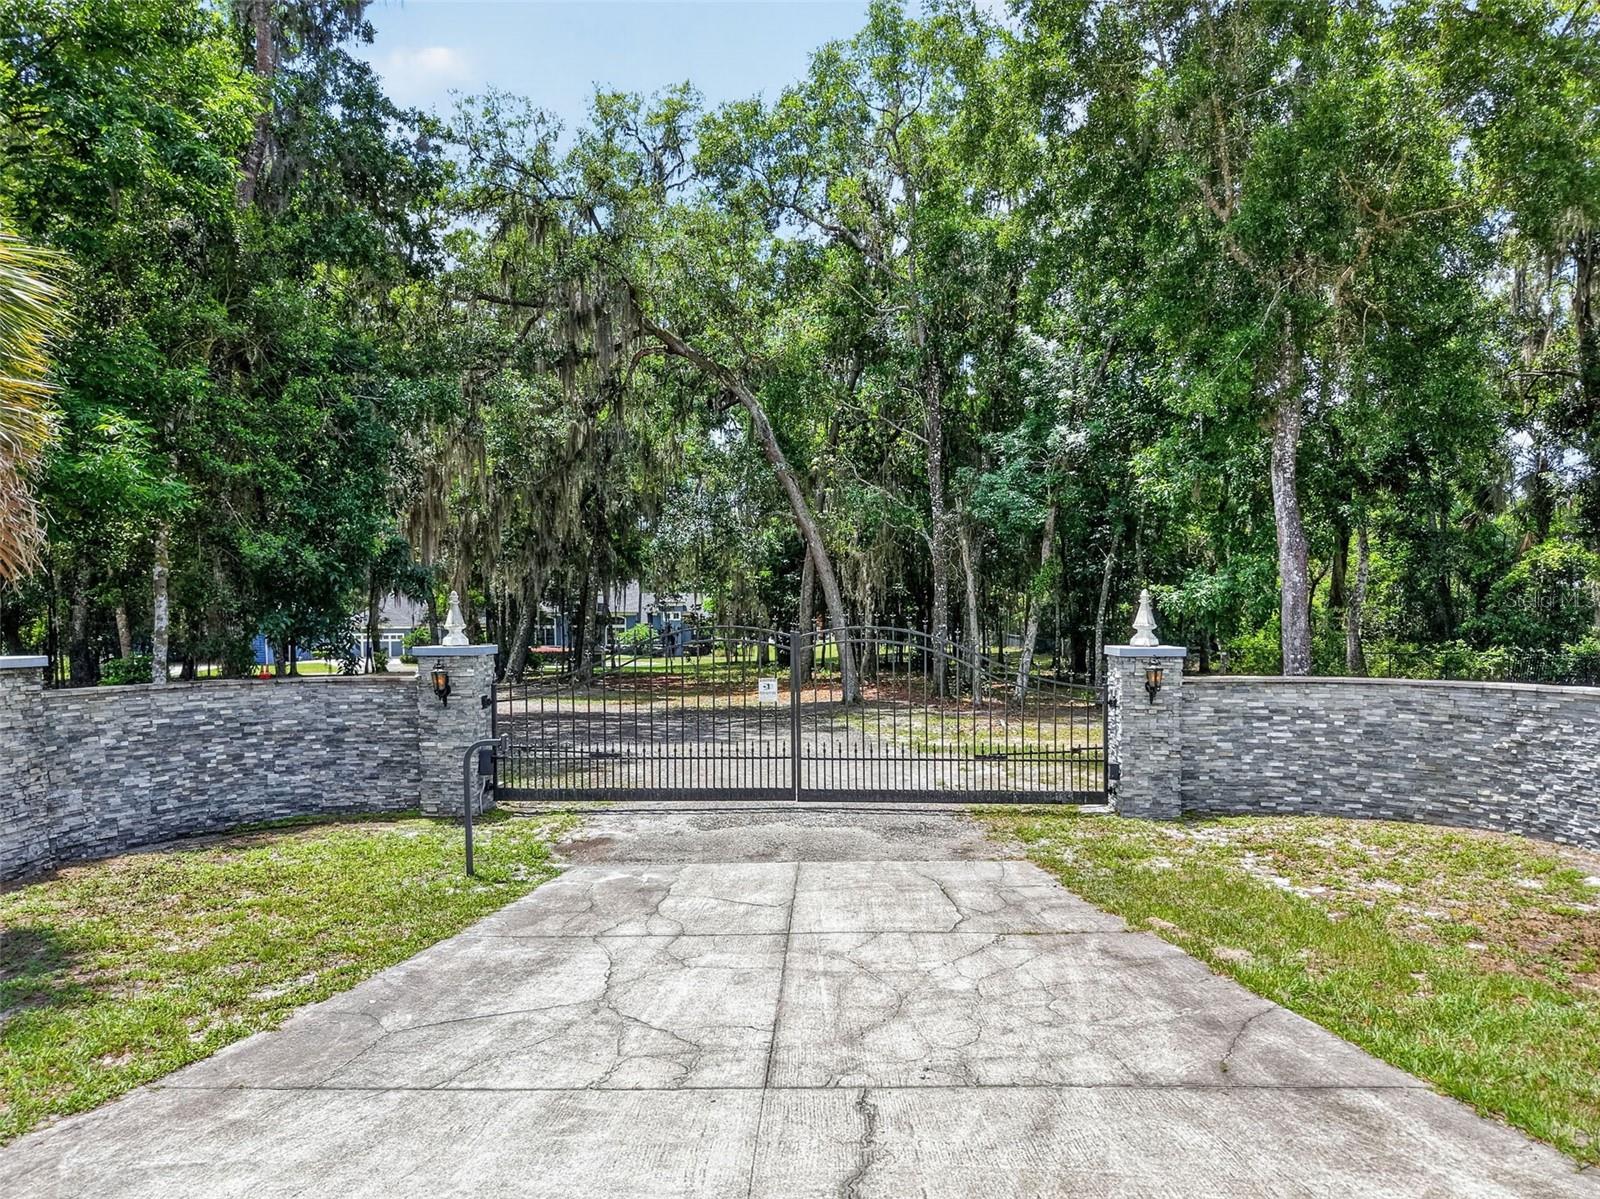
Additional upgrades added spa with waterfalls, Ham Radio, security system, automatic viking gated entrance, transferable termite bond, reverse osmosis kitchen water purification system and countless luxury touches throughout. This truly one-of-a-kind estate must be experienced in person to fully appreciate the quality, privacy, and lifestyle it offers.

2110 HIGHLAND PARK ROAD

Message successfully sent.

What would you like to know?

What is 3 + 4 ?

I agree to receive email communication and understand I can unsubscribe at any time.

I agree to be contacted by The Graf Group of Coldwell Banker via call, email, and text for real estate services. To opt out, you can reply 'stop' at any time or reply 'help' for assistance. You can also click the unsubscribe link in the emails. Message and data rates may apply. Message frequency may vary. Privacy Policy

Related Properties

Welcome to a private luxury estate at the end of a peaceful cul-de-sac in the exclusive gated enclave of Taylor Woods. On 2.5 manicured acres, this custom-built masterpiece delivers a rare blend of timeless elegance, high-end craftsmanship, and everyday comfort. From the moment you arrive, the estate makes a grand impression with its stately paver driveway, white-pillared entry, and raised elevation, built on a solid concrete stem wall foundation with brick veneer for enduring quality. Inside, soaring ceilings, hardwood and tile floors, and more than a mile of crown molding set the tone for luxury living. Swarovski crystal chandeliers grace the foyer and formal dining room, which comfortably seats twelve and features a gas fireplace surrounded by black marble. The chef’s kitchen is designed to impress dual islands, solid wood cabinetry, a gas cooktop with downdraft, double ovens, a dedicated ice maker, and a butler’s pantry complete with prep sink, warming drawer, walk-in storage, and private entry to the dining room. The grand living room features custom built-ins, a gas fireplace and a one-of-a-kind original carousel horse centerpiece. Just beyond the grand living room and kitchen, a long and elegant hallway leads to the garden room—an inviting space for informal dining with floor-to-ceiling windows and a vaulted ceiling custom-painted with a serene sky and cloud motif. Continuing through the home, a wide gallery hallway—accented by graceful archways, sconce lighting and hidden hardwood flooring—leads to multiple bedrooms, including a flexible study with a tin inlay tray ceiling and an oversized office with ample storage, and even a convenient half bath with lanai access. The primary suite is a sanctuary featuring French door access to the lanai, two walk-in closets, a gas fireplace with marble surround, and an expansive en-suite bath with dual vanities, dual water closets and dual walk-in showers The laundry room is thoughtfully appointed with a sink, folding station and a hidden laundry chute connecting directly to the primary suite. Upstairs, the guest suite offers two bedrooms, a flex room, a full bath, and a comfortable sitting area with its kitchenette. The walk-in attic is directly accessible from this level with built-in shelving, lighting, and a 400-pound capacity electric lift that connects to the three-car garage below, making it effortless to move stored items between levels. The large lanai is partially under roof and is designed with entertaining in mind. Three sets of French doors and a separate entry door provide seamless flow to key areas of the home. Across from the lanai, the custom-designed dog park is an exceptional feature for pet lovers—partially covered and fully enclosed with fencing and premium artificial turf. The detached carriage house adds another 1,157 square feet, including a climate-controlled museum space and a fully equipped workshop with a car lift. Additional highlights include a steel-door safe room with air conditioning, a 20-kilowatt propane generator, impact-resistant Anderson windows and doors, full irrigation system with private well, and spray-foam attic insulation for year-round energy efficiency. This one-of-a-kind estate offers complete privacy while being just minutes from historic downtown DeLand, named “Best Main Street in America,” and within easy reach of beaches, major highways, shopping, restaurants, cultural events and top-rated schools.
#O6326712

DELAND

1745 TAYLOR WOODS ROAD

5 Beds

3 Baths

6,140 Sq.Ft.

$2,200,000

MLS#: O6326712

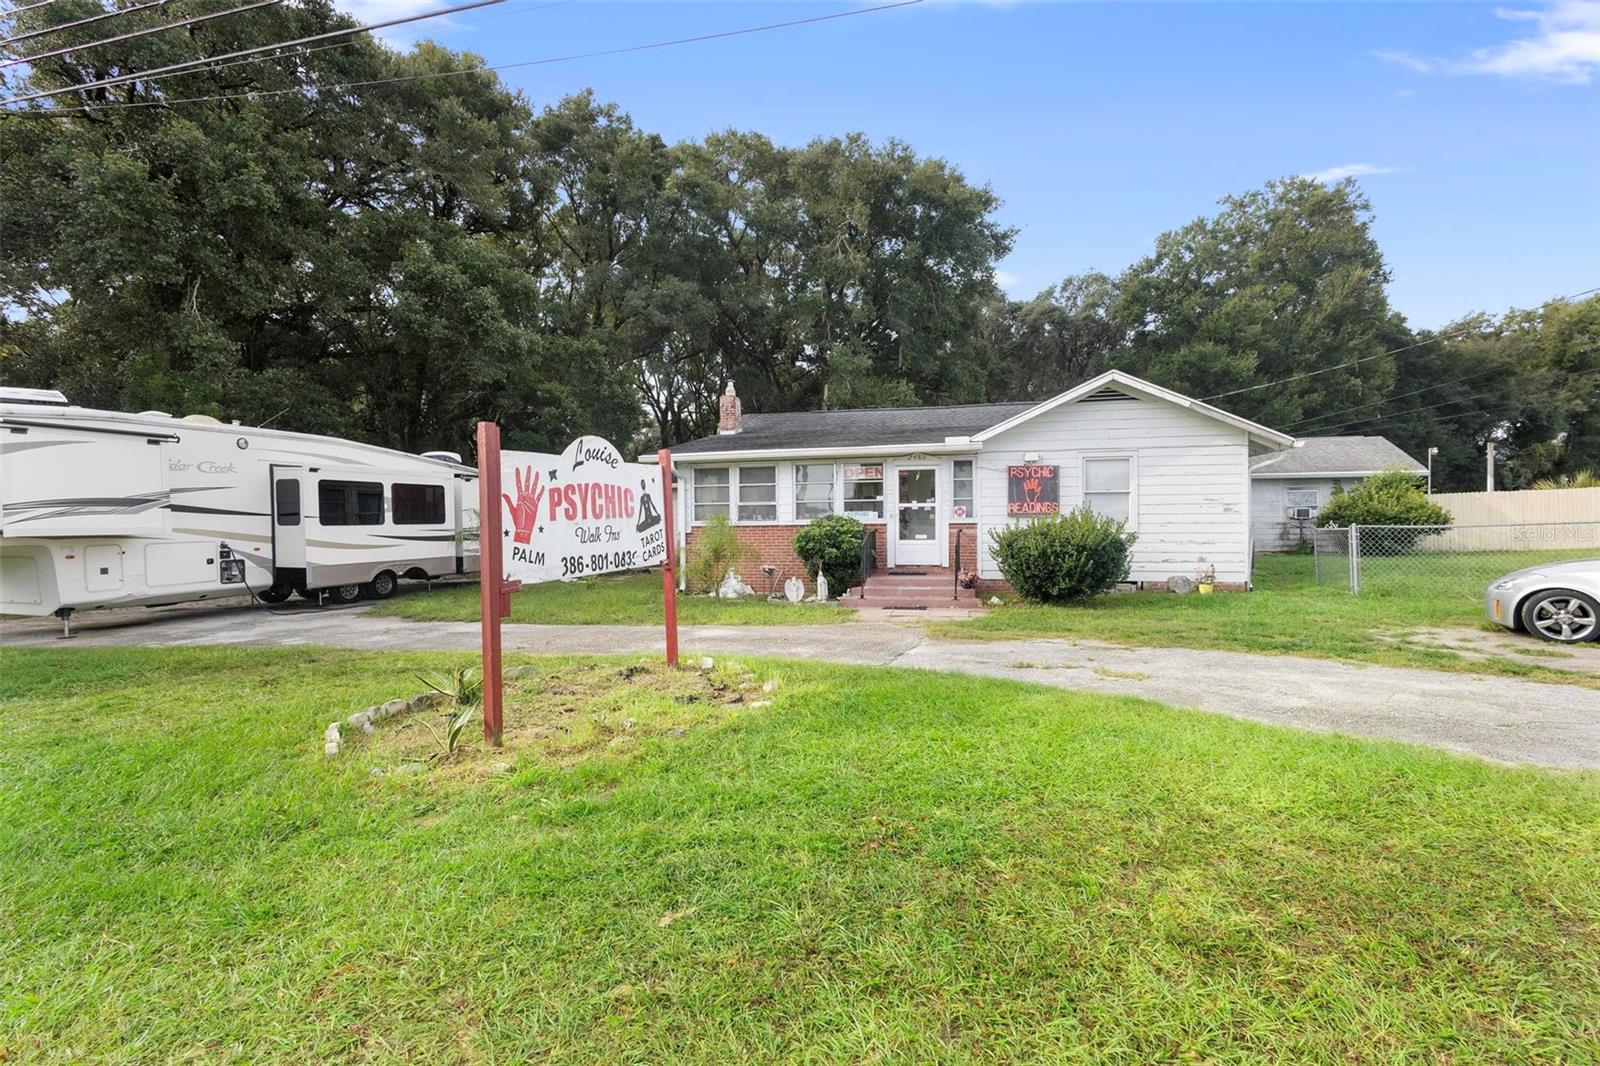
Exceptional Investment Opportunity: Three Parcels with Structures on Woodland Boulevard. We are excited to present a remarkable investment opportunity encompassing three strategically located parcels along Woodland Boulevard. This prime property features three existing structures and is zoned for MIXED-USE development, offering investors the flexibility to create profitable ventures tailored to the needs of the community. The properties at 2480, 2490 and 2498 Woodland Boulevard are being offered in "as-is" condition, and the seller is open to including all existing assets on the property, including the current business operations. Situated in close proximity to International Speedway Boulevard and just outside historic Downtown DeLand, these parcels benefit from excellent visibility and accessibility. This vibrant area is ripe for development, making it an ideal location for retail, office, or mixed-use projects. With the potential for significant appreciation and an array of development options, this opportunity is not to be overlooked. Whether you are looking to renovate existing structures or start a new venture from the ground up, these parcels provide a solid foundation for success. Seize this unique opportunity to invest in a promising future. Contact us today for more information and to schedule a viewing. * * The info in MLS is thought to be correct but not guaranteed * *
#V4940020

DELAND

2480 N WOODLAND BOULEVARD

2 Beds

1 Baths

1,462 Sq.Ft.

$1,750,000

MLS#: V4940020

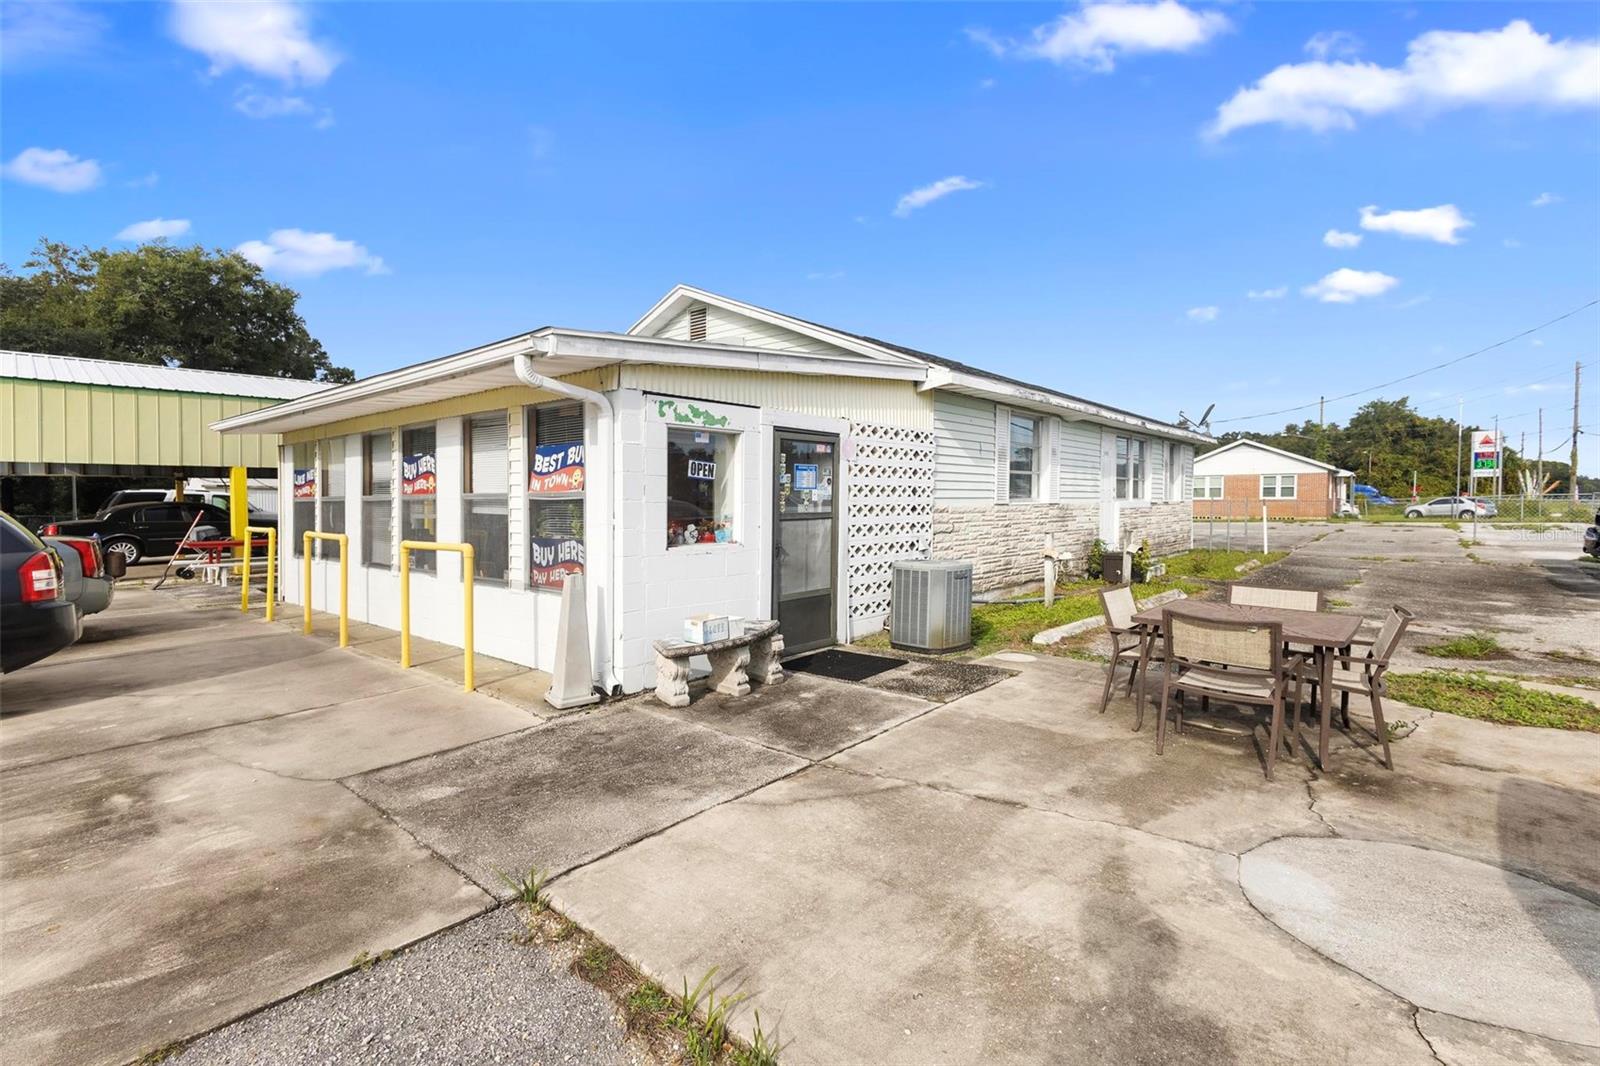
Exceptional Investment Opportunity: Three Parcels with Structures on Woodland Boulevard. We are excited to present a remarkable investment opportunity encompassing three strategically located parcels along Woodland Boulevard. This prime property features three existing structures and is zoned for mixed-use development, offering investors the flexibility to create profitable ventures tailored to the needs of the community. The properties at 2480, 2490, and 2498 Woodland Boulevard are being offered in "as-is" condition, and the seller is open to including all existing assets on the property, including the current business operations. Situated in close proximity to International Speedway Boulevard and just outside historic Downtown DeLand, these parcels benefit from excellent visibility and accessibility. This vibrant area is ripe for development, making it an ideal location for retail, office, or mixed-use projects. With the potential for significant appreciation and an array of development options, this opportunity is not to be overlooked. Whether you are looking to renovate existing structures or start a new venture from the ground up, these parcels provide a solid foundation for success. Seize this unique opportunity to invest in a promising future. Contact us today for more information and to schedule a viewing. **The info in MLS is thought to be correct but not guaranteed**
#V4939383

DELAND

2490 N WOODLAND BOULEVARD

None Beds

1 Baths

1,549 Sq.Ft.

$1,750,000

MLS#: V4939383

 - property

Send a message

Message successfully sent.

Your message

What is 3 + 4 ?

Reason for contacting?

I agree to receive email communication and understand I can unsubscribe at any time.

I agree to be contacted by The Graf Group of Coldwell Banker via call, email, and text for real estate services. To opt out, you can reply 'stop' at any time or reply 'help' for assistance. You can also click the unsubscribe link in the emails. Message and data rates may apply. Message frequency may vary. Privacy Policy

Sign Out

Virtual Assistant

Would you like to take the next step with this property? We can help you schedule a showing or virtual tour, or send you more details.

Yes, I would like more information.

Thank You for Your Reply, One of Our Agents will contact you as soon as possible

No, maybe later.

Thank you, you can always contact me via email, phone number or through the contact form.

Realhub AI

Lucy - Your AI-Powered Realtor
Update Your Temporary Password

Personalize your search

Enter your email and we'll notify you immediately when new listings match what you're looking for.

or enter email address
Already have an account ? Login here

Continue your home search

I agree to receive communications and understand I can unsubscribe at any time.

I agree to be contacted by The Graf Group of Coldwell Banker via call, email, and text for real estate services. To opt out, you can reply 'stop' at any time or reply 'help' for assistance. You can also click the unsubscribe link in the emails. Message and data rates may apply. Message frequency may vary. Privacy Policy

Already have an account ? Login here

We use cookies

We use cookies primarily for analytics to enhance your experience. By accepting, you agree to our use of these cookies. You can manage your preferences or learn more about our cookies policy.