.webp?size=346x80)
- Properties
- Meet our agents
- Communities
- Market Report
- Home Value
- Calculator
Property
Beds
3
Full Baths
4
1/2 Baths
None
Year Built
1961
Sq.Footage
2,067
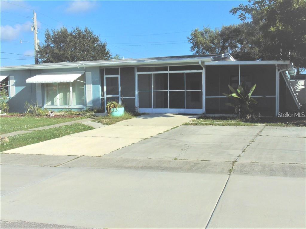
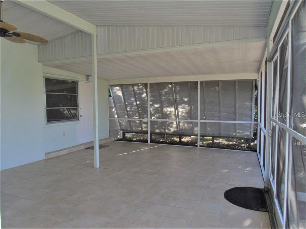
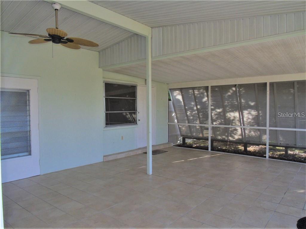
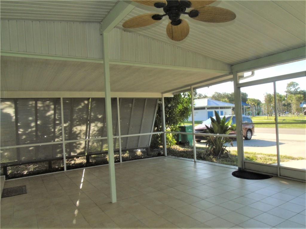
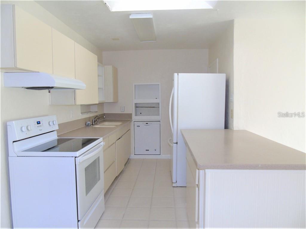
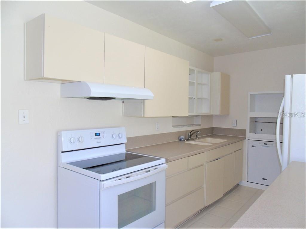
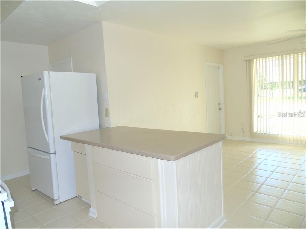
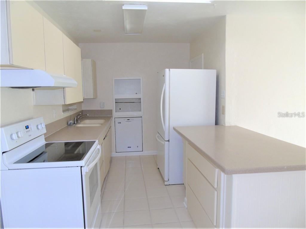
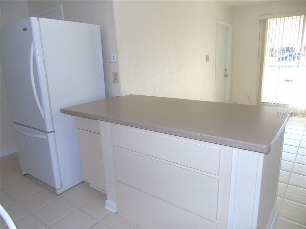
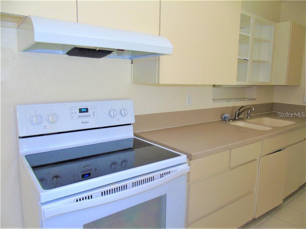
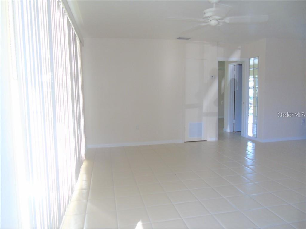
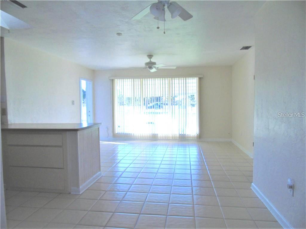
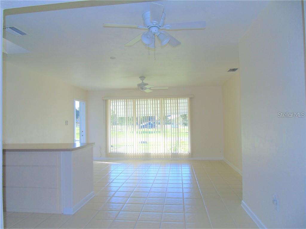
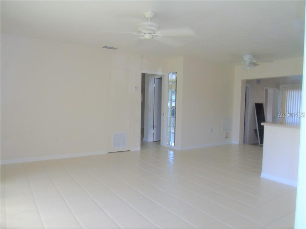
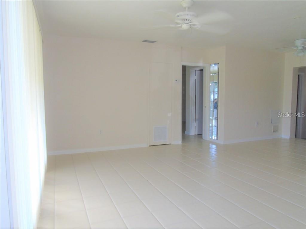
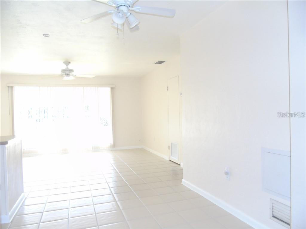
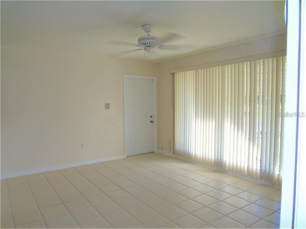
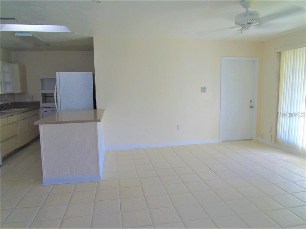
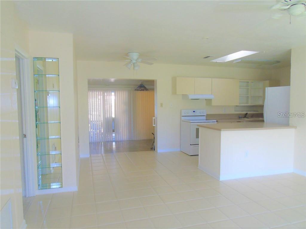
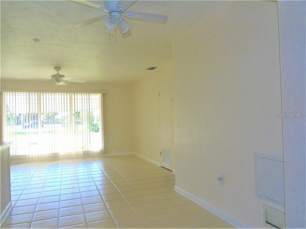
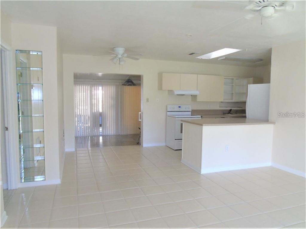
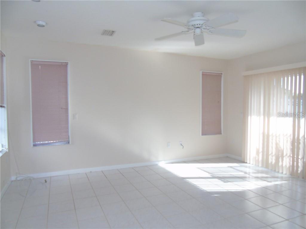
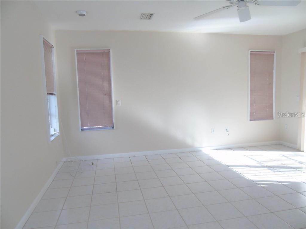
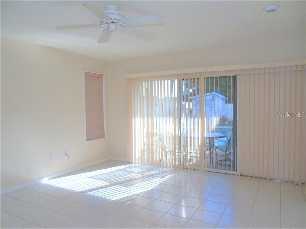
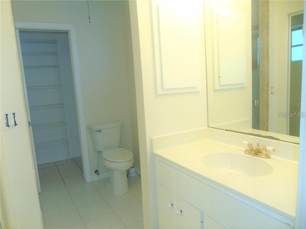
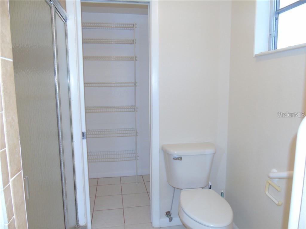
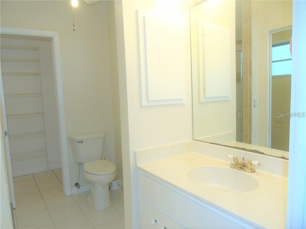
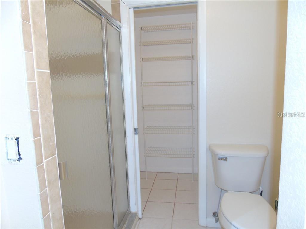
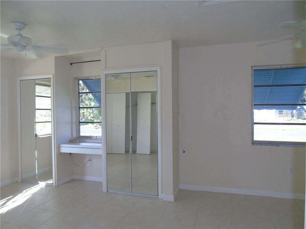
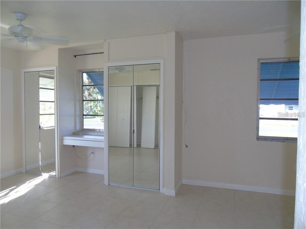
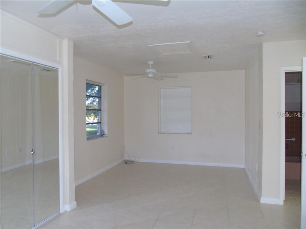
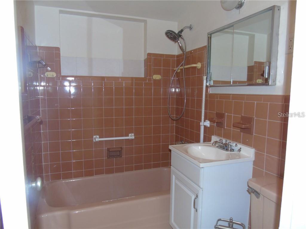
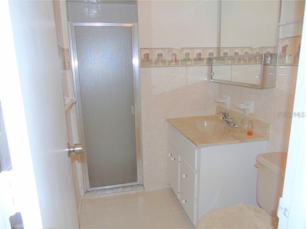
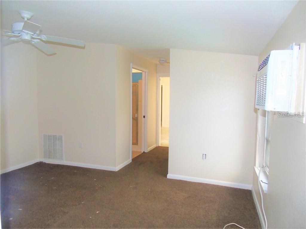
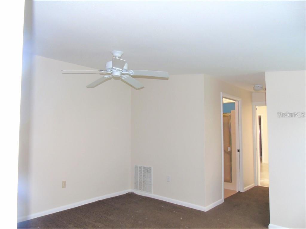
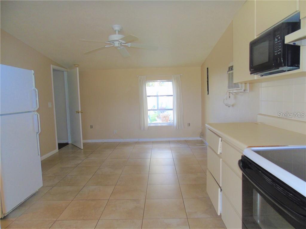
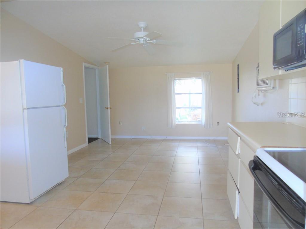
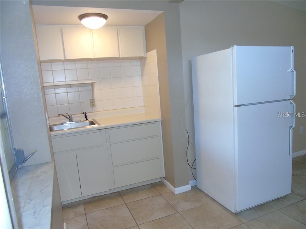
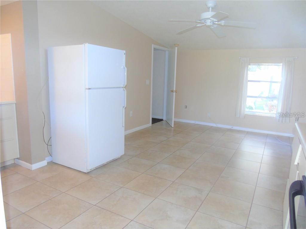
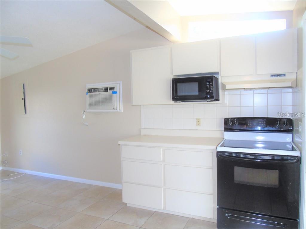
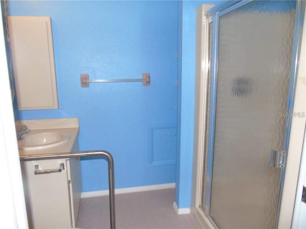
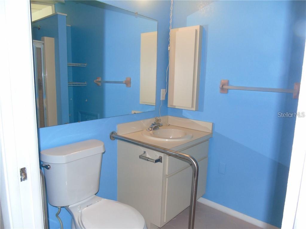
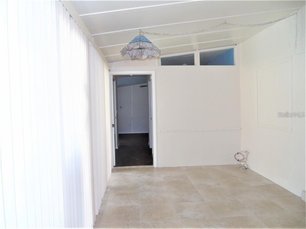
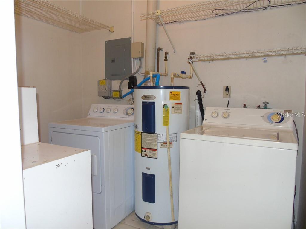
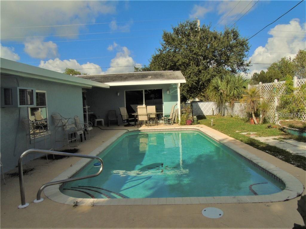
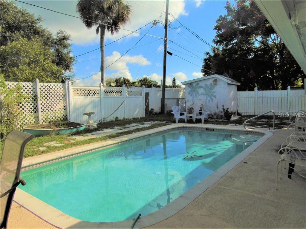
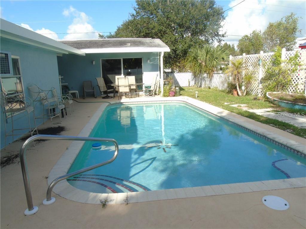
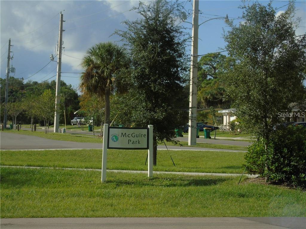
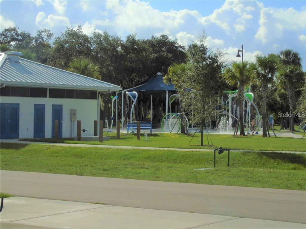
Spacious 3 bedroom home with In-Law Suite: Enter the main house from the enclosed screened in Lanai that is facing newly built McGuire Park directly across the street from the home. Main house enter into the living room that is open to the dining area and kitchen. Step down to the Family room that faces the pool in backyard. Kitchen has glass top free-standing range with vent hood, dishwasher, refrigerator: Laundry room comes with washer and dryer. Master bedroom suite has sliding doors that go the backyard and pool area. Master Bathroom has a large walk in shower, separate dressing area and a walk in closet. The guest bedroom in the main house is very large, can accommodate a king bed with private bathroom complete with shower/tub. The main house has a guest bathroom with tub/shower. Then enter the Mother-in-law Suite that has a large bedroom and a separate full size kitchen with glass top free standing range, microwave oven, refrigerator and lark sink area. The In-Law Suite has 2 window air conditioning units and 2 central air conditioner units for the main house. This home is great for a family that needs to take care of their elderly parents that can have their own privacy.
Features & Amenities
Interior
-
Other Interior Features
Built-in Features, Open Floorplan, Walk-In Closet(s), In-Law Floorplan
-
Total Bedrooms
3
-
Bathrooms
4
-
Cooling YN
YES
-
Cooling
Central Air
-
Fireplace YN
NO
-
Heating YN
YES
-
Heating
Central
-
Pet friendly
Cats OK, Dogs OK
Exterior
-
Garage
No
-
Construction Materials
Block, Stucco
-
Other Exterior Features
Storage
-
Patio and Porch Features
Enclosed
-
Pool
Yes
-
Pool Features
Gunite, In Ground, Private
-
Waterfront YN
NO
-
View
Park/Greenbelt
Area & Lot
-
Lot Size(acres)
0.24
-
Lot Size(square feet)
10,387
-
Property Type
Residential
-
Property Sub Type
Single Family Residence
Price
-
Sales Price
$229,000
-
Tax Amount
$3,468.95
-
Sq. Footage
2,067
-
Price/SqFt
$110
HOA
-
Association
No
School District
-
Elementary School
Peace River Elementary
-
Middle School
Port Charlotte Middle
-
High School
Port Charlotte High
Property Features
-
Stories
1
-
New Construction
NO
-
Foundation Details
Slab
-
Ownership
Fee Simple
-
Senior Community YN
NO
-
Sewer
Public Sewer
-
Tax Lot
1
-
Water Source
See Remarks
Schedule a Showing
Showing scheduled successfully.
Mortgage calculator
Estimate your monthly mortgage payment, including the principal and interest, property taxes, and HOA. Adjust the values to generate a more accurate rate.
Your payment
Principal and Interest:
$
Property taxes:
$
HOA fees:
$
Total loan payment:
$
Total interest amount:
$
Location
County
Charlotte
Elementary School
Peace River Elementary
Middle School
Port Charlotte Middle
High School
Port Charlotte High
Listing Courtesy of Donata Noone , KW PEACE RIVER PARTNERS
RealHub Information is provided exclusively for consumers' personal, non-commercial use, and it may not be used for any purpose other than to identify prospective properties consumers may be interested in purchasing. All information deemed reliable but not guaranteed and should be independently verified. All properties are subject to prior sale, change or withdrawal. RealHub website owner shall not be responsible for any typographical errors, misinformation, misprints and shall be held totally harmless.

Business Coach | Executive Sales Associate | Realtor®
Michael Graf
Call Michael today to schedule a private showing.

* Listings on this website come from the FMLS IDX Compilation and may be held by brokerage firms other than the owner of this website. The listing brokerage is identified in any listing details. Information is deemed reliable but is not guaranteed. If you believe any FMLS listing contains material that infringes your copyrighted work please click here to review our DMCA policy and learn how to submit a takedown request.© 2024 FMLS.
Related Properties
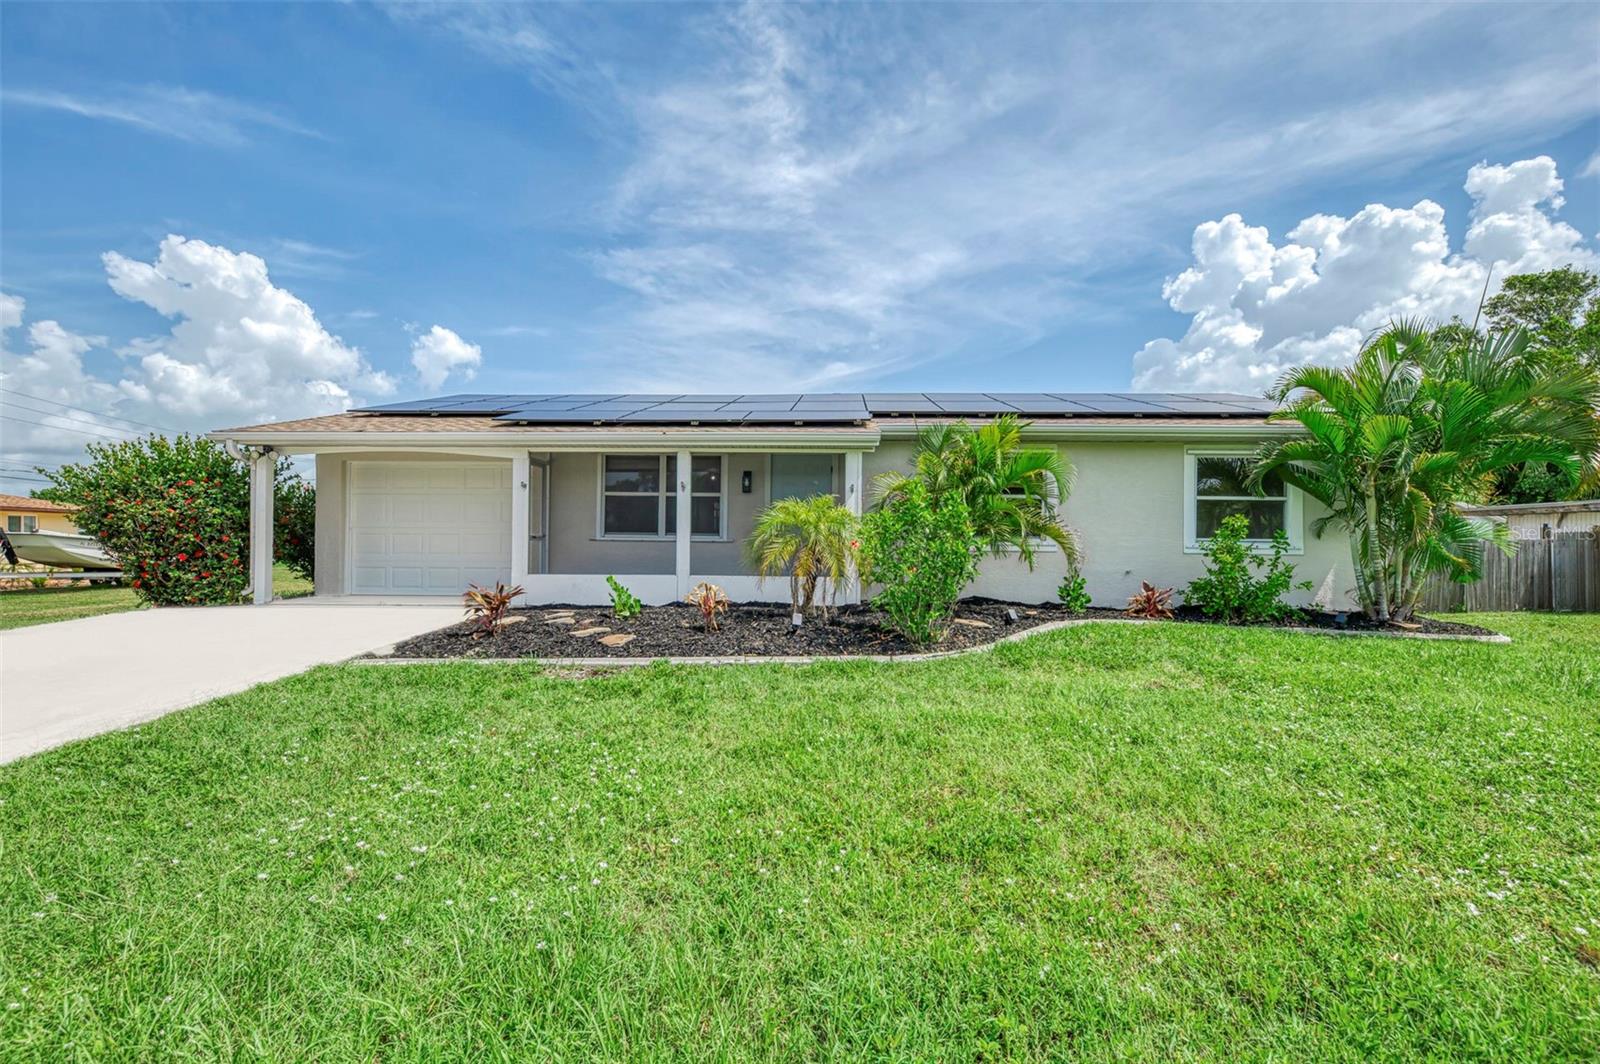
PORT CHARLOTTE
166 CHATHAM STREET NW
3 Beds
2 Baths
1,521 Sq.Ft.
$250,000
MLS#: N6145086
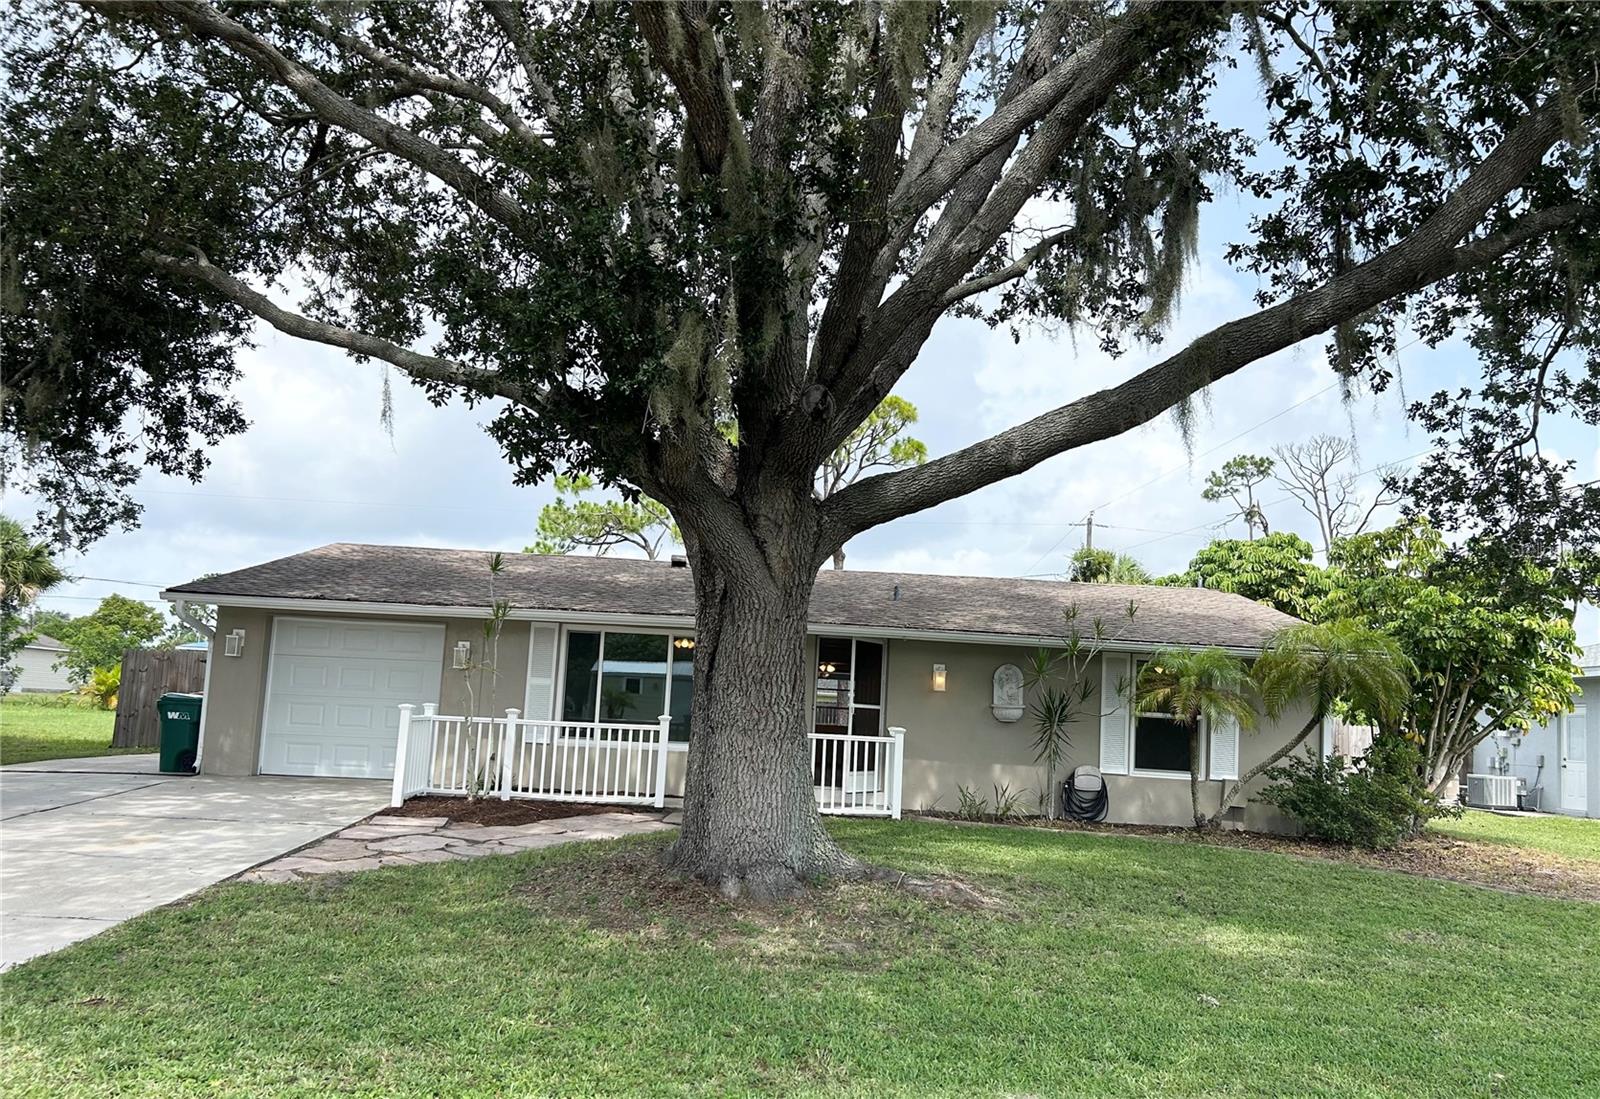
PORT CHARLOTTE
4485 COSTELLO STREET
2 Beds
2 Baths
1,284 Sq.Ft.
$265,000
MLS#: C7528666
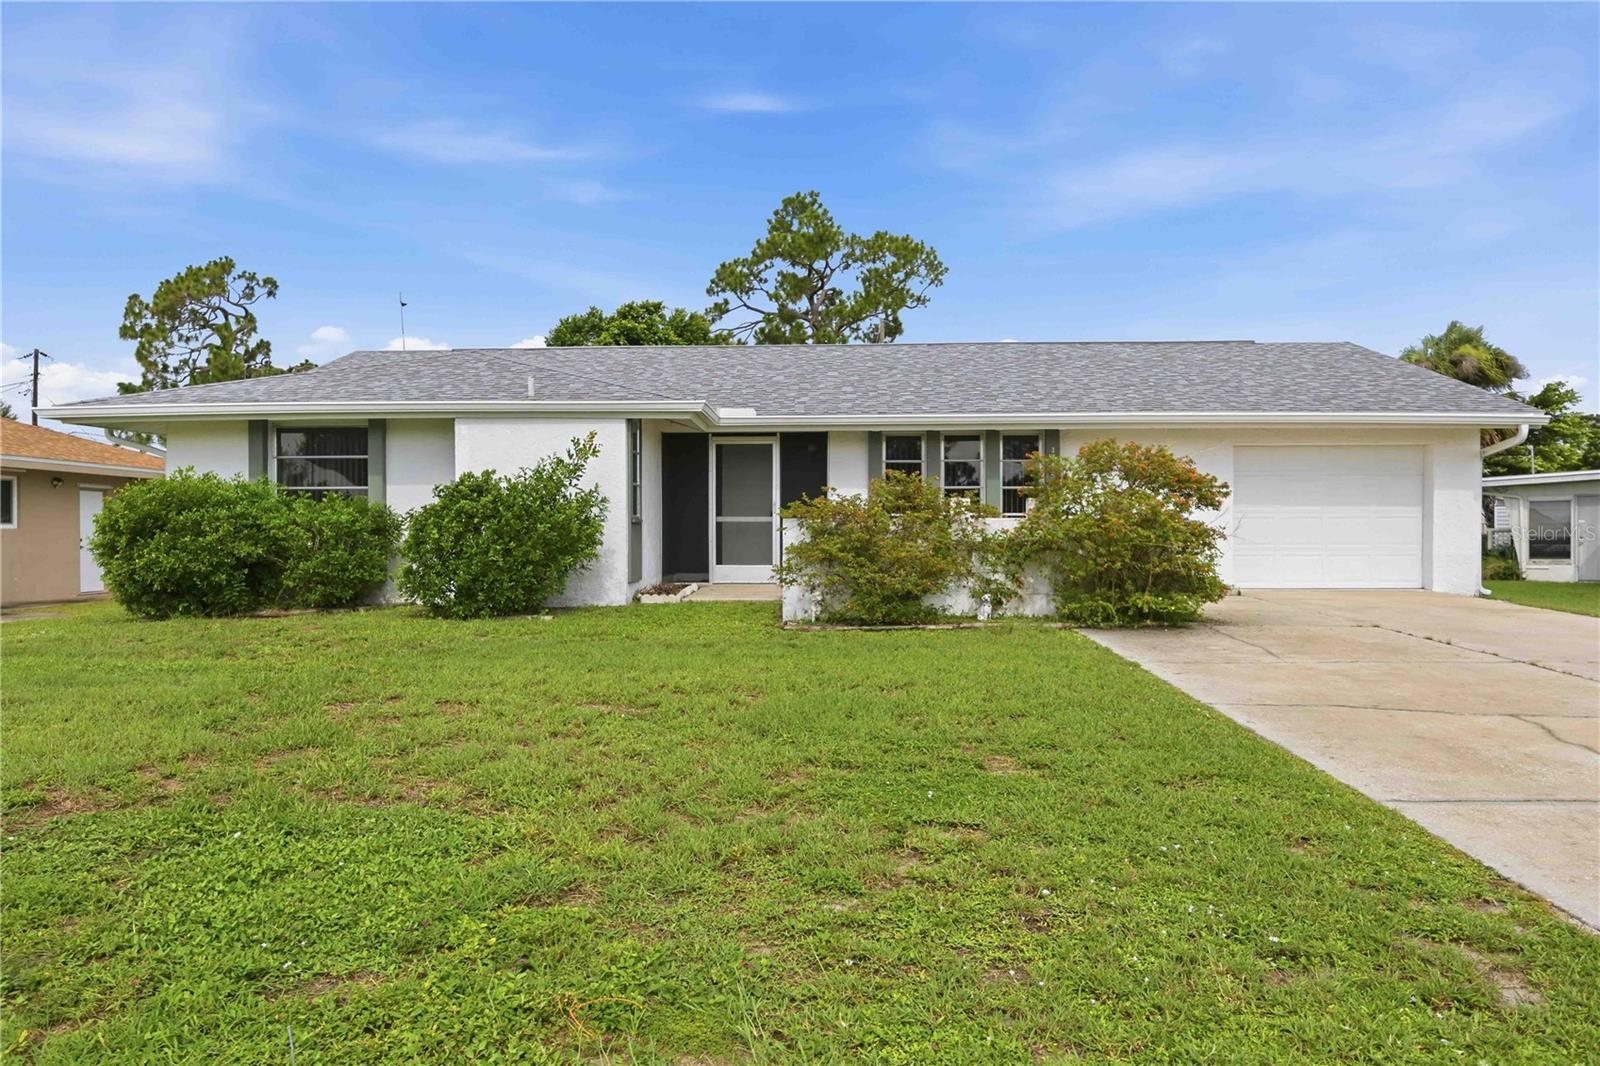
PORT CHARLOTTE
3249 SUNRISE TRAIL
2 Beds
2 Baths
1,338 Sq.Ft.
$249,000
MLS#: D6148132
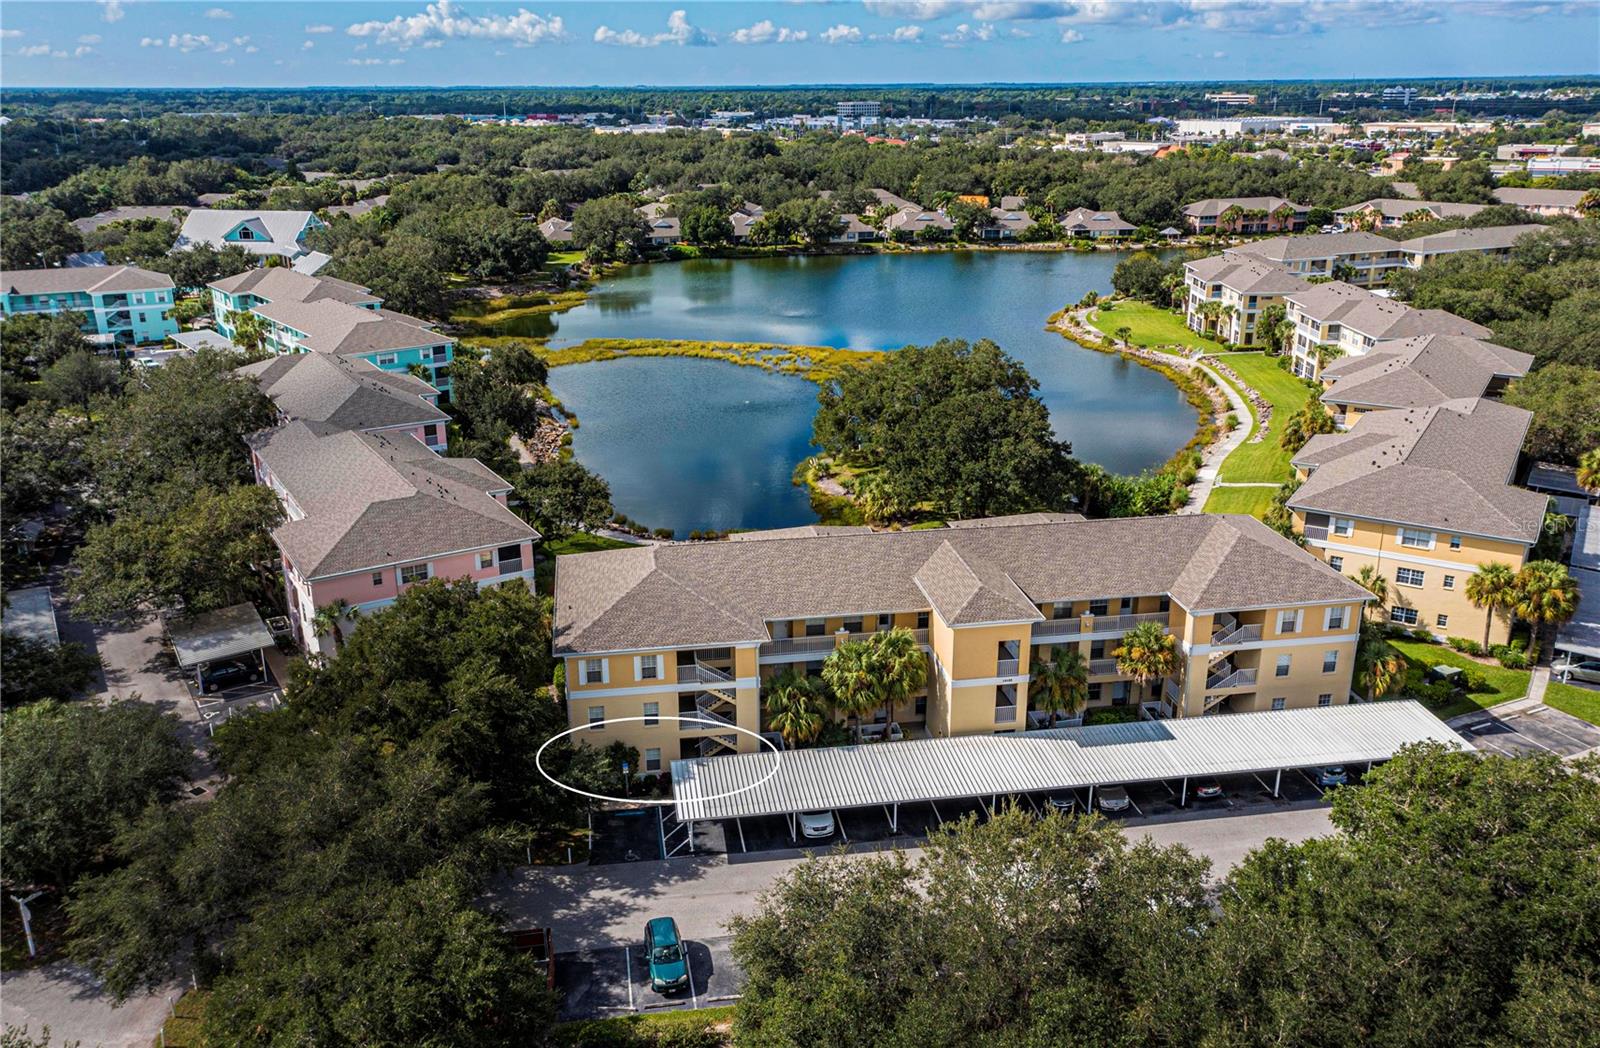
PORT CHARLOTTE
19355 WATER OAK DRIVE 101
3 Beds
2 Baths
1,293 Sq.Ft.
$219,900
MLS#: C7528611
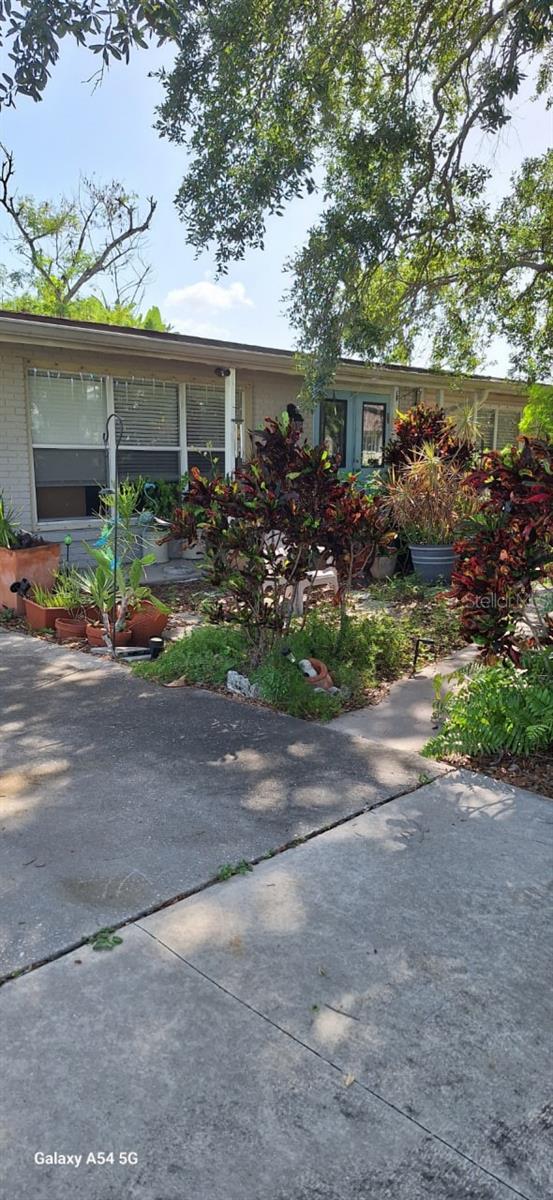
PORT CHARLOTTE
138 FRANCIS DRIVE NE
2 Beds
2 Baths
1,204 Sq.Ft.
$189,000
MLS#: TB8531436
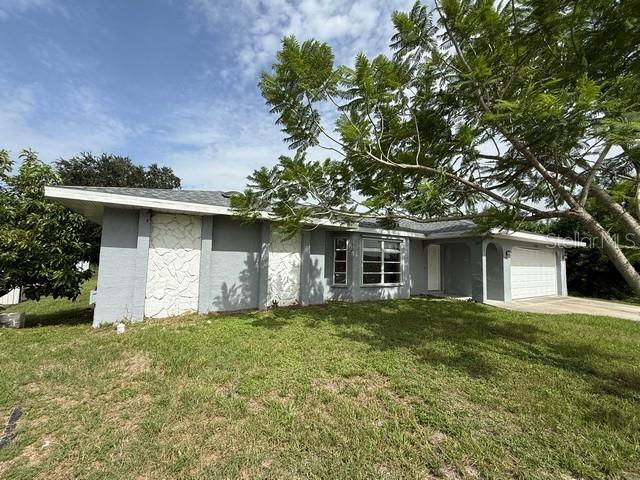
PORT CHARLOTTE
3098 BEACON DRIVE
4 Beds
2 Baths
1,929 Sq.Ft.
$254,900
MLS#: C7528658
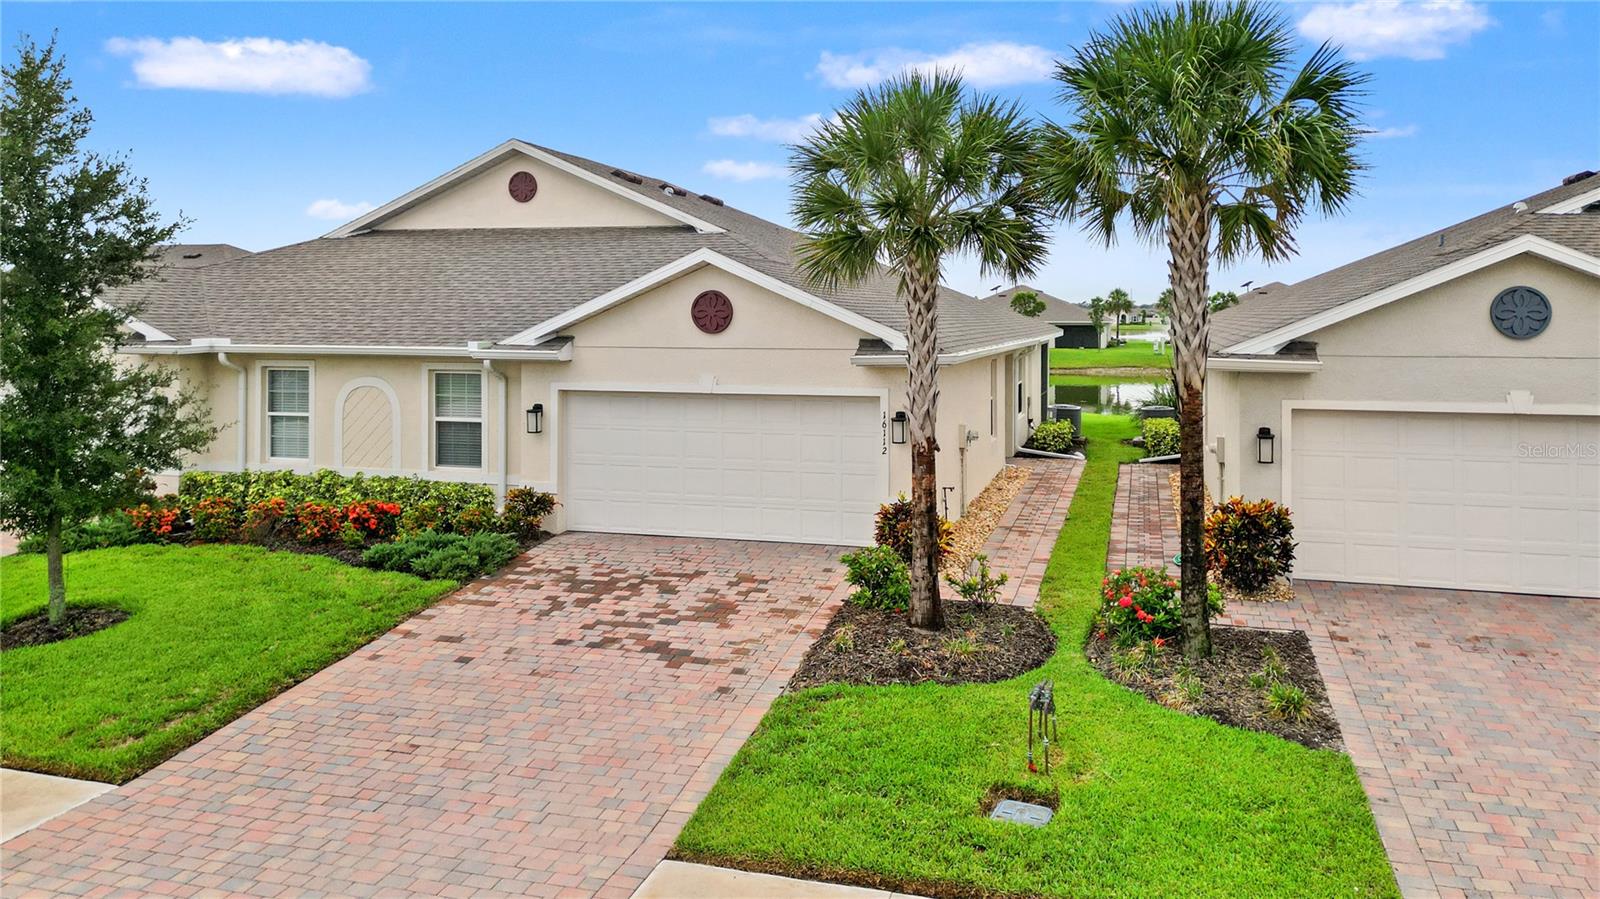
PORT CHARLOTTE
16112 BRIDLE RIDGE STREET
2 Beds
2 Baths
1,516 Sq.Ft.
$265,000
MLS#: A4700113
PORT CHARLOTTE
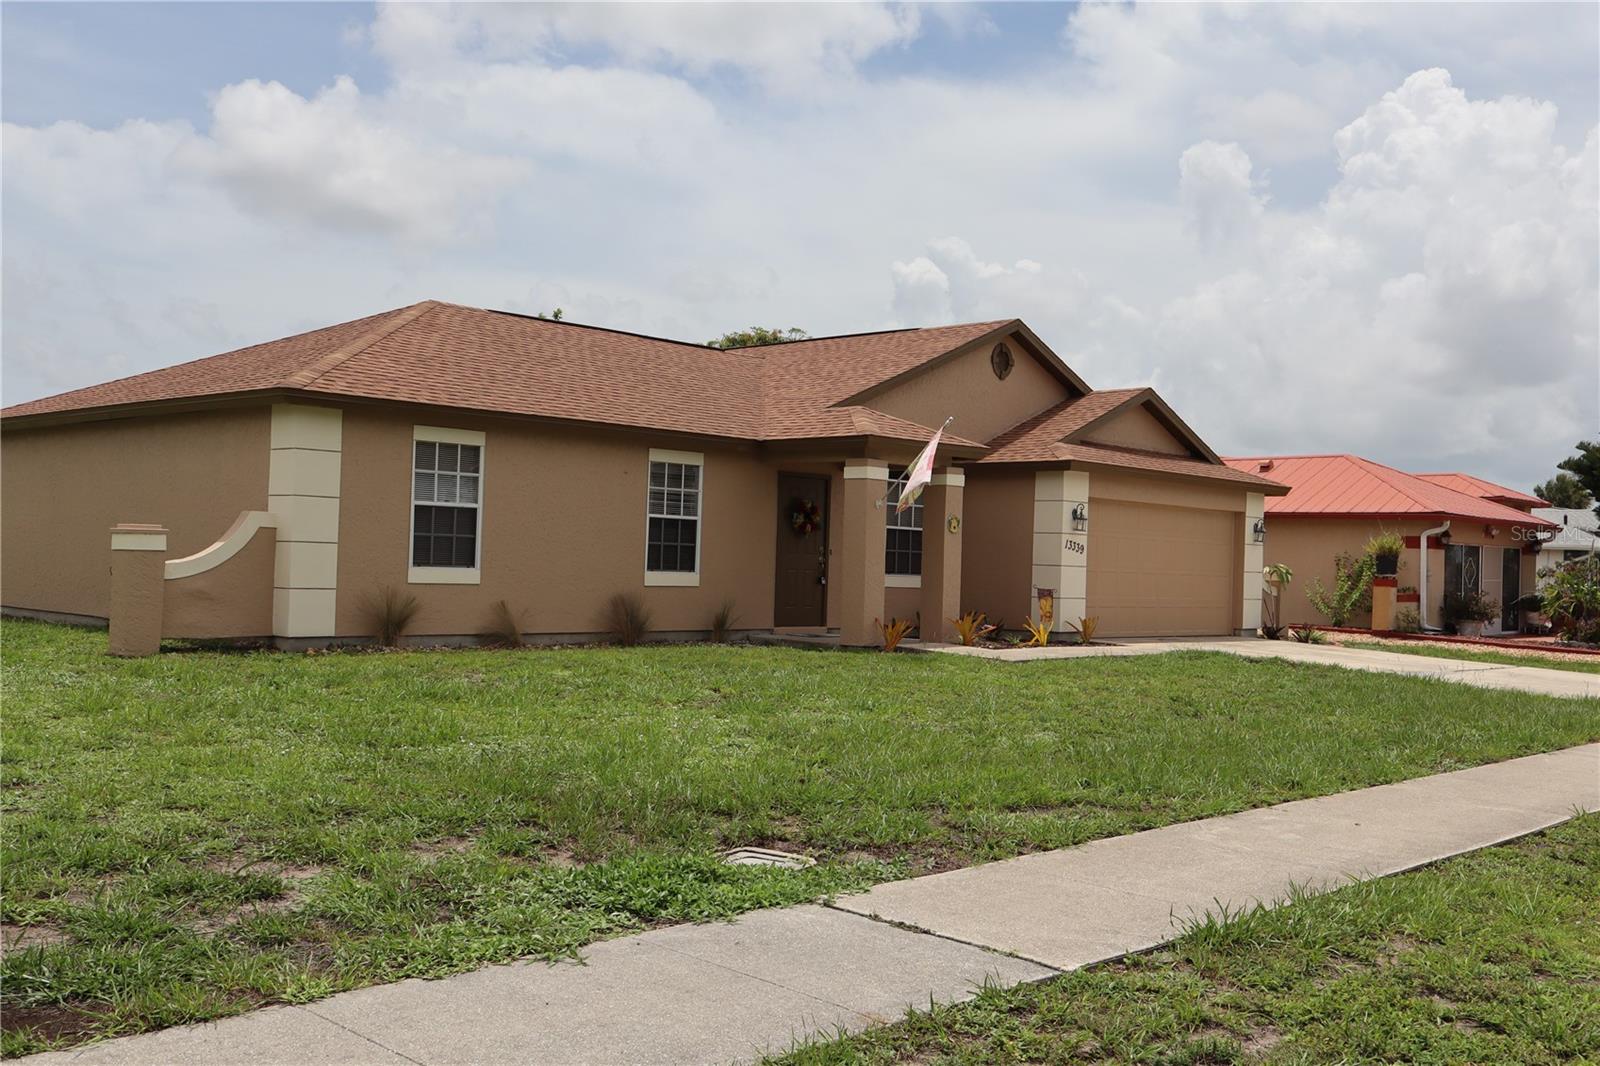
13339 COPPER AVENUE
3 Beds
2 Baths
1,116 Sq.Ft.
$224,900
MLS#: D6148136
PORT CHARLOTTE
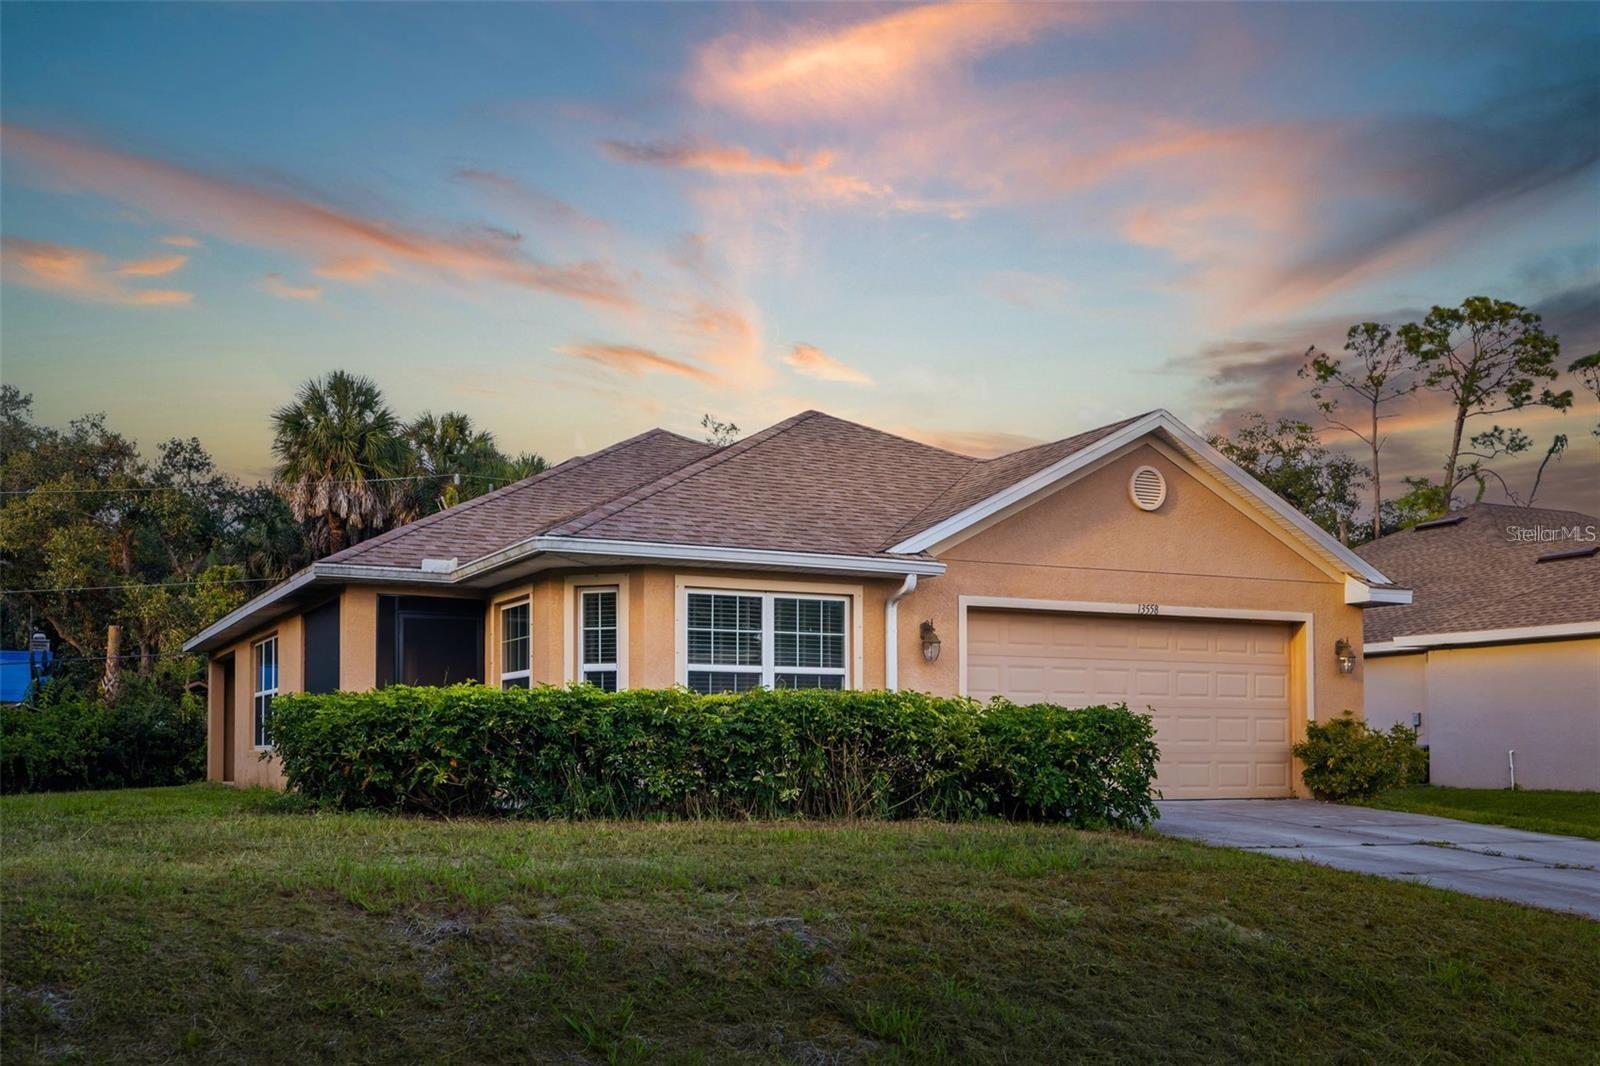
13558 GOODRICH AVENUE
3 Beds
2 Baths
1,328 Sq.Ft.
$250,000
MLS#: A4699965
