Features & Amenities

Interior

  • Other Interior Features

    Walk-In Closet(s)

  • Total Bedrooms

    3

  • Bathrooms

    3

  • Cooling YN

    YES

  • Cooling

    Central Air

  • Fireplace YN

    NO

  • Heating YN

    YES

  • Heating

    Central

  • Pet friendly

    No

Exterior

  • Garage

    Yes

  • Garage spaces

    2

  • Construction Materials

    Block

  • Parking

    Attached

  • Pool

    No

  • Waterfront YN

    NO

Area & Lot

  • Lot Size(acres)

    0.17

  • Lot Size(square feet)

    7,187

  • Property Type

    Residential

  • Property Sub Type

    Single Family Residence

Price

  • Sales Price

    $394,999

  • Tax Amount

    $4,624.91

  • Sq. Footage

    2,039

  • Price/SqFt

    $193

HOA

  • Association

    YES

  • Association Fee

    $287.5

  • Association Fee Frequency

    Annually

  • Association Fee Includes

    N/A

  • Total Monthly Fees

    $23.96

School District

  • Elementary School

    N/A

  • Middle School

    N/A

  • High School

    N/A

Property Features

  • Stories

    1

  • New Construction

    NO

  • Foundation Details

    Slab

  • Ownership

    Fee Simple

  • Senior Community YN

    NO

  • Sewer

    Public Sewer

  • Tax Lot

    613

  • Water Source

    Public

Schedule a Showing

Showing scheduled successfully.

<
>
IN PERSON
VIA CHAT

What is 3 + 4 ?


Change time

Mortgage calculator

Estimate your monthly mortgage payment, including the principal and interest, property taxes, and HOA. Adjust the values to generate a more accurate rate.

Your payment

Principal and Interest:

$

Property taxes:

$

HOA fees:

$

Total loan payment:

$

Total interest amount:

$

Location

County

Osceola

Elementary School

Middle School

High School

Listing Courtesy of Romney Sauveur , CENTRIC REALTY SERVICES LLC

RealHub Information is provided exclusively for consumers' personal, non-commercial use, and it may not be used for any purpose other than to identify prospective properties consumers may be interested in purchasing. All information deemed reliable but not guaranteed and should be independently verified. All properties are subject to prior sale, change or withdrawal. RealHub website owner shall not be responsible for any typographical errors, misinformation, misprints and shall be held totally harmless.

Agent Michael Graf

Business Coach | Executive Sales Associate | Realtor®

Michael Graf

Call Michael today to schedule a private showing.


* Listings on this website come from the FMLS IDX Compilation and may be held by brokerage firms other than the owner of this website. The listing brokerage is identified in any listing details. Information is deemed reliable but is not guaranteed. If you believe any FMLS listing contains material that infringes your copyrighted work please click here to review our DMCA policy and learn how to submit a takedown request.© 2024 FMLS.
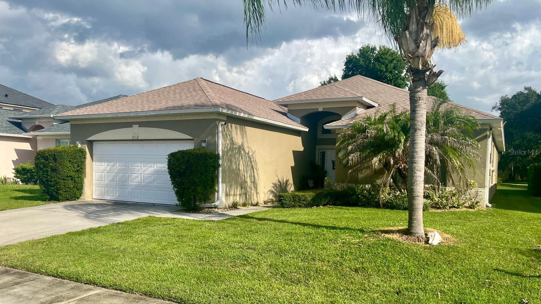
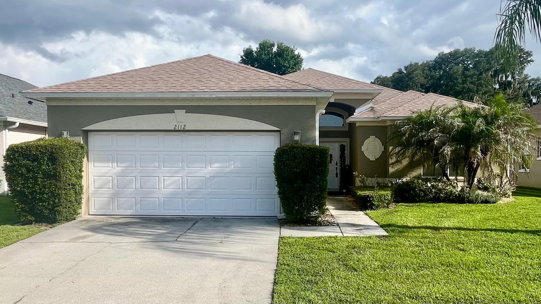
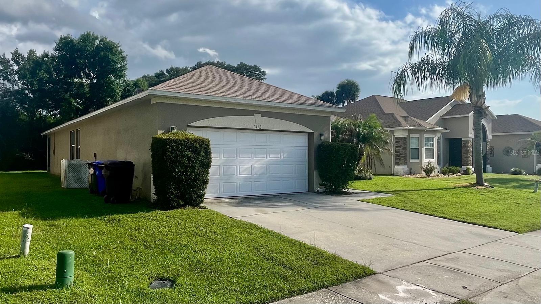
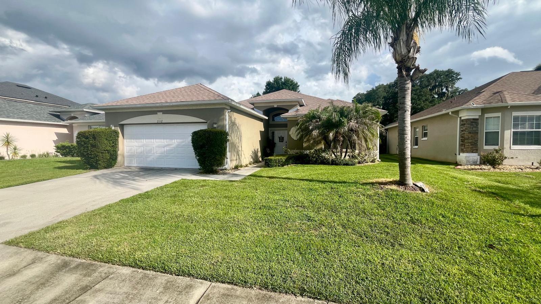
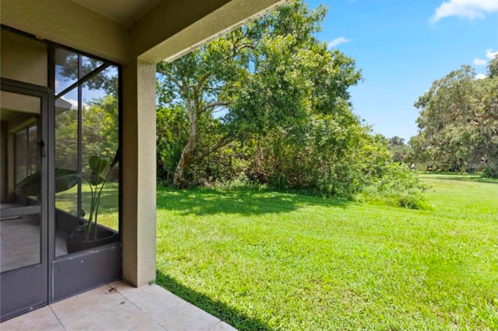
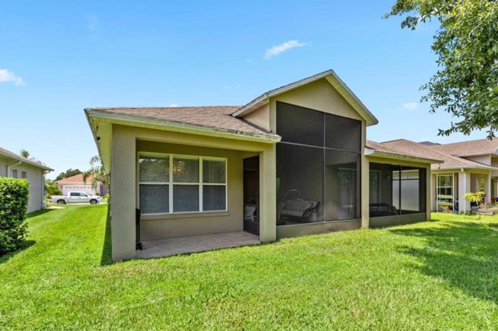
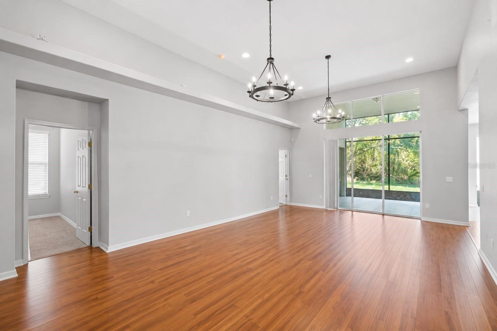
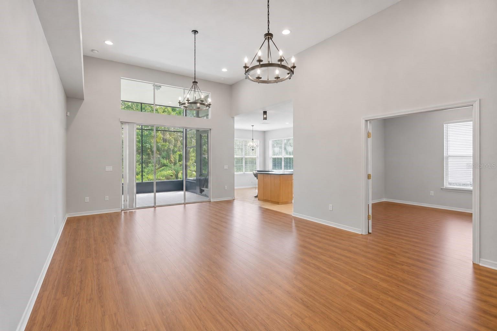
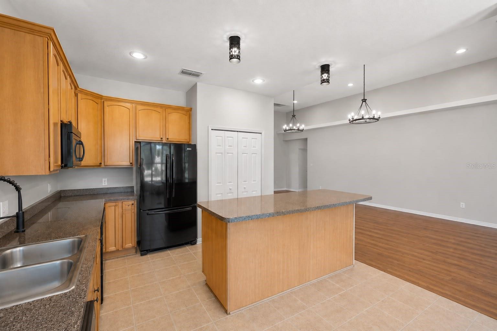
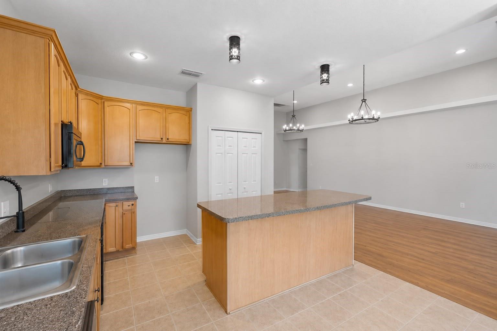
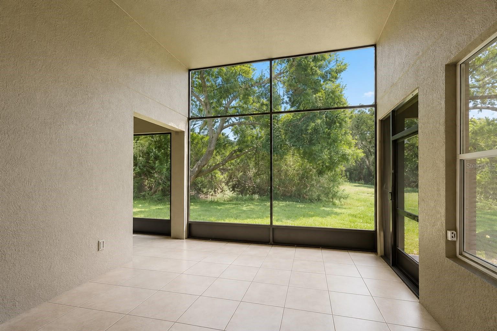
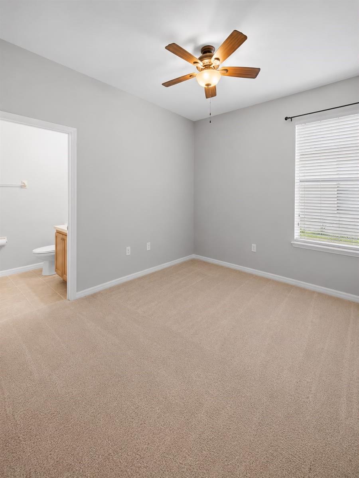
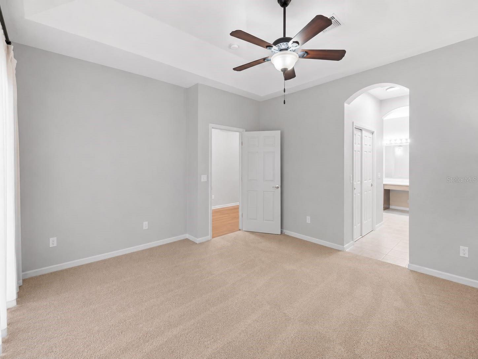
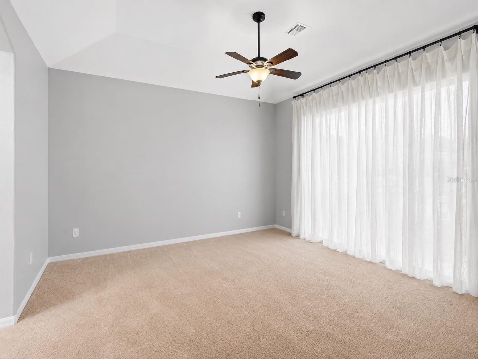
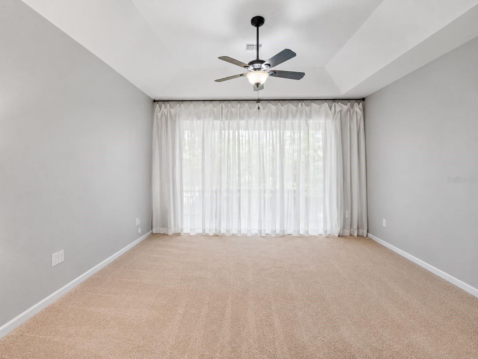
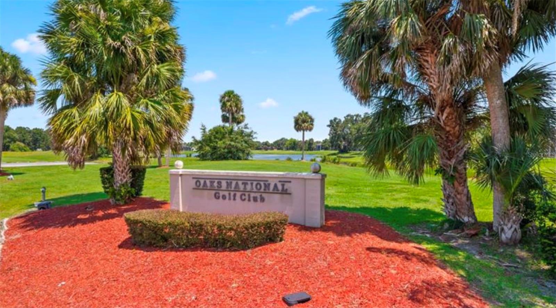
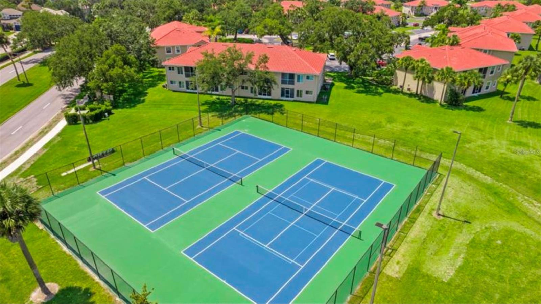
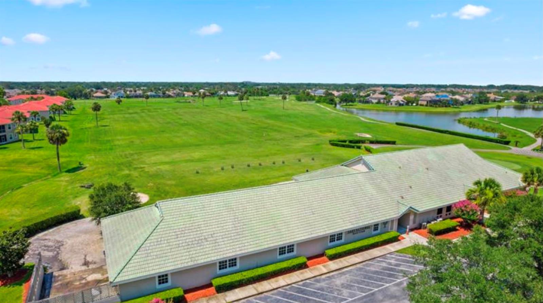
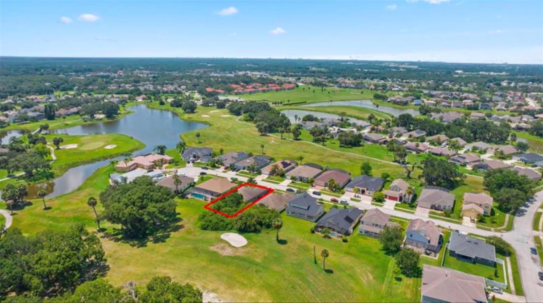
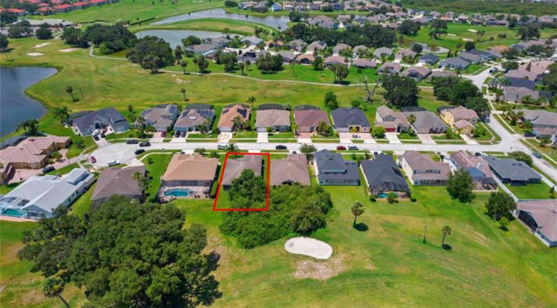
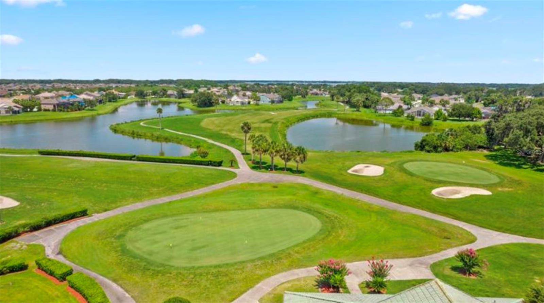
Imagine starting your morning with a cup of coffee on your screened-in lanai, surrounded by peaceful backyard views and the privacy of no rear neighbors. It's the perfect place to relax, entertain, or simply enjoy everything that makes Florida living so special. Inside, this beautifully maintained 3-bedroom, 3-bath home welcomes you with soaring ceilings, abundant natural light, and an open floor plan that feels both spacious and inviting. The kitchen offers generous cabinet space and a seamless connection to the living and dining areas, creating a warm and welcoming space for everyday living, family gatherings, and entertaining. The spacious primary suite is your own private retreat, complete with two walk-in closets, dual vanities, a garden tub, and a separate walk-in shower. A versatile bonus room gives you the flexibility to create a home office, guest room, playroom, or hobby space to fit your lifestyle. Located in the sought-after Oaks community, you'll enjoy tennis and basketball courts, playgrounds, walking trails, and access to Lake Tohopekaliga via the community boat ramp on Shingle Creek. Just minutes from shopping, dining, major highways, Orlando International Airport, and Central Florida's world-famous attractions, this home offers the perfect balance of comfort, convenience, and everyday living. This isn't just a place to live. It's a place to feel at home. Come see it for yourself.

2112 BUNKER VIEW COURT

Message successfully sent.

What would you like to know?

What is 3 + 4 ?

I agree to receive email communication and understand I can unsubscribe at any time.

I agree to be contacted by The Graf Group of Coldwell Banker via call, email, and text for real estate services. To opt out, you can reply 'stop' at any time or reply 'help' for assistance. You can also click the unsubscribe link in the emails. Message and data rates may apply. Message frequency may vary. Privacy Policy

Related Properties

New on site today
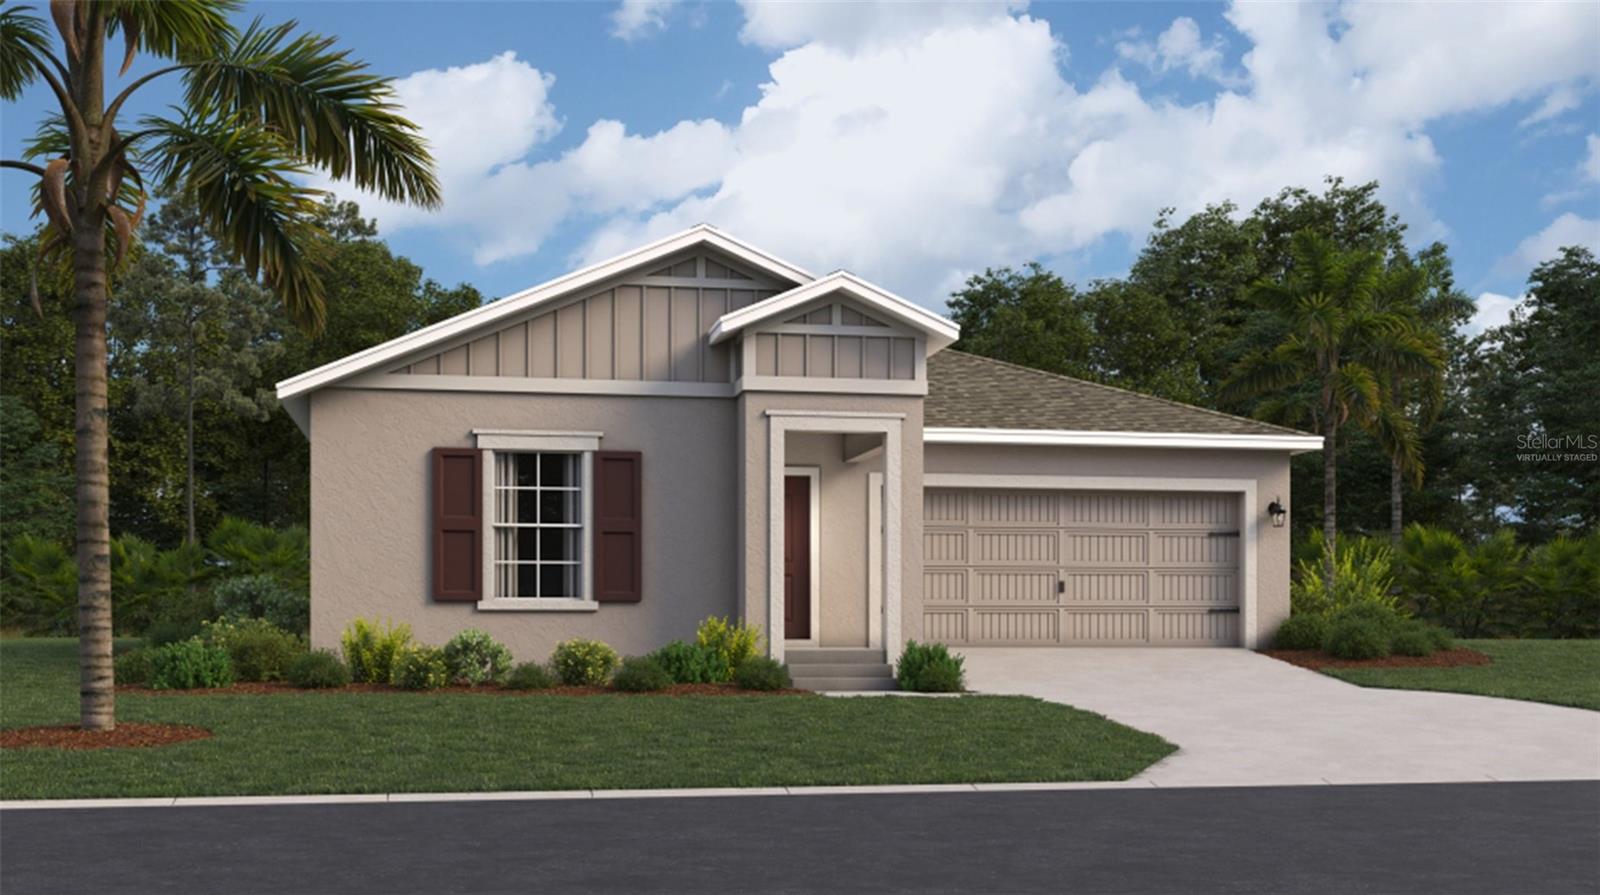
Under Construction. Experience one of Lennar’s most popular open floorplans, the Dover, with three bedrooms and two bathrooms. The open kitchen has a large pantry and overlooks the family room and cafe, making it easier to bring everyone together for meals or family time. Enjoy your morning coffee on either the covered front porch or the back patio just off the cafe. The owner suite features an oversized walk in closet and his and her sinks. A 2-car garage provides convenience as well as additional storage if needed. Lennar has reimagined the homebuying experience by including the most desired home features at no extra cost to you. All features and products can vary by community and homesite. Knightsbridge residents enjoy access to outdoor amenities including a swimming pool & cabana, playground, volleyball court and walking trail. Enjoy local dining and shopping from downtown Kissimmee. Close to Lake Toho if you like to boat or walk the lakefront. Conveniently located near Walt Disney World and major Osceola County attractions.
#O6425663

KISSIMMEE

5246 WORCHESTER DRIVE

3 Beds

2 Baths

1,555 Sq.Ft.

$365,990

MLS#: O6425663
New on site today
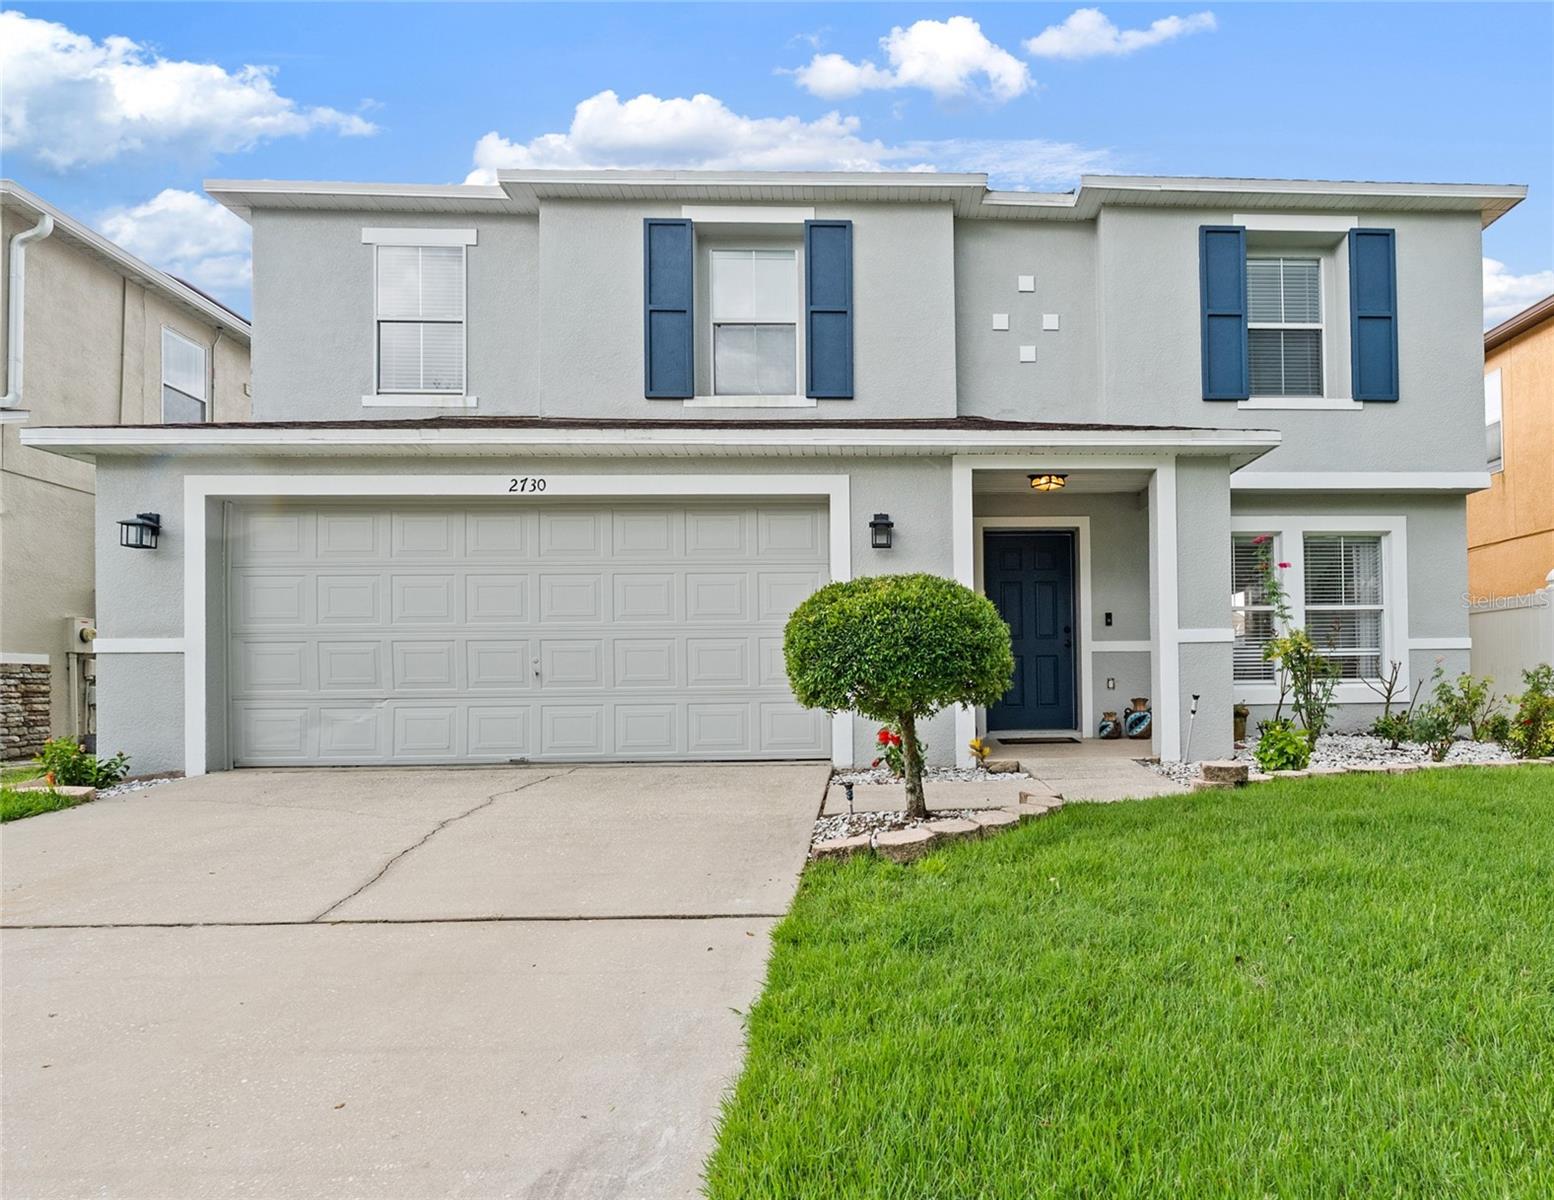
Welcome to this spacious one-owner home in the highly desirable Remington Golf Community! This beautifully maintained two-story residence offers 4 bedrooms, 2.5 bathrooms, and nearly 3,000 square feet of living space with tranquil water views. Recent updates include a 2021 roof, 2022 HVAC, and newer tile and laminate flooring throughout—no carpet. The expansive primary suite features a huge walk-in closet, and enough space for a sitting area, creating the perfect retreat. Conveniently located just 5 minutes from Florida’s Turnpike, Remington is a well-established golf community known for its mature landscaping, low HOA, and outstanding amenities, including a community pool, tennis and basketball courts, playgrounds, walking trails, sports fields, and an 18-hole championship golf course. Enjoy the perfect balance of peaceful living with easy access to shopping, dining, Orlando International Airport, Lake Nona, and Central Florida’s world-famous attractions. Don’t miss this exceptional opportunity to own a beautiful waterfront home in one of Kissimmee’s most desirable golf communities.
#S5153824

KISSIMMEE

2730 AMANDA KAY WAY

4 Beds

2 Baths

2,906 Sq.Ft.

$430,000

MLS#: S5153824
New on site today
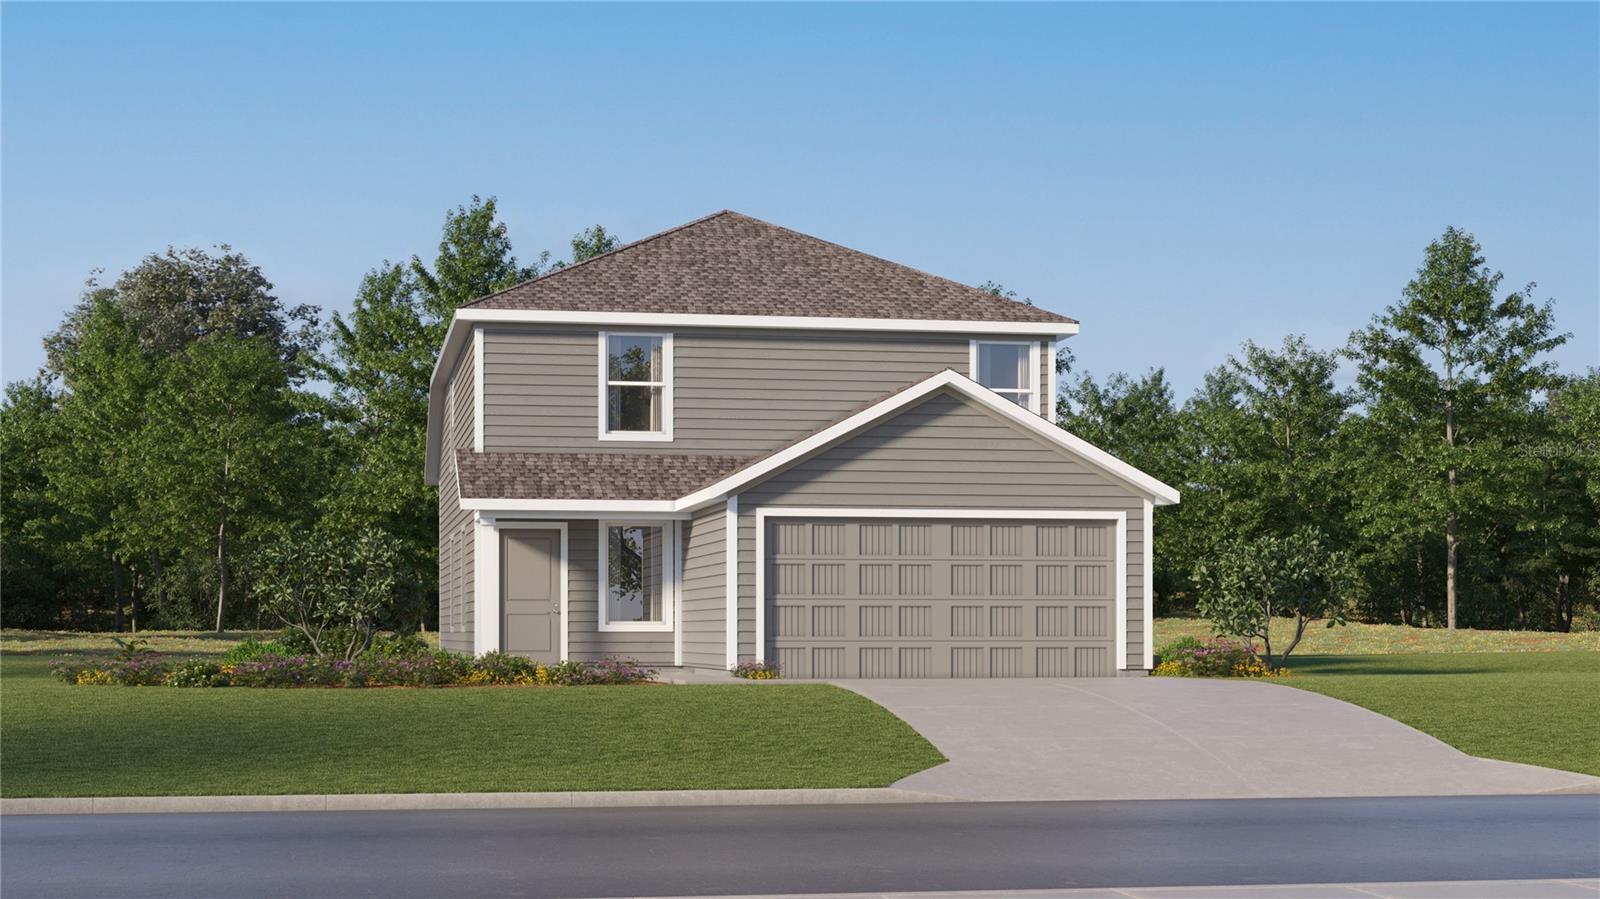
Under Construction. The Morrow checks all your boxes! This new two-story luxurious retreat has a first-floor owner’s suite, featuring a spacious bedroom, en-suite bathroom and walk-in closet. The open-concept floorplan combines the kitchen, living and dining areas for streamlined everyday living. Three additional bedroom suites can be found on the second level, along with a versatile loft that provides a convenient shared living area and additional entertainment space. Westview is a master-planned community in Poinciana, FL. This amenity-rich, pet-friendly community has something for residents of all ages to enjoy, including a swimming pool, dog park, clubhouse and sports fields. Lake Marion Creek Wildlife Management Area is nearby with hiking trails, as well as Poinciana for shopping, dining and entertainment options. The community is in close proximity to Highway 17 for easy commuting to Greater Orlando.
#O6425667

KISSIMMEE

5537 PIMENTA COURT

4 Beds

2 Baths

1,910 Sq.Ft.

$321,650

MLS#: O6425667
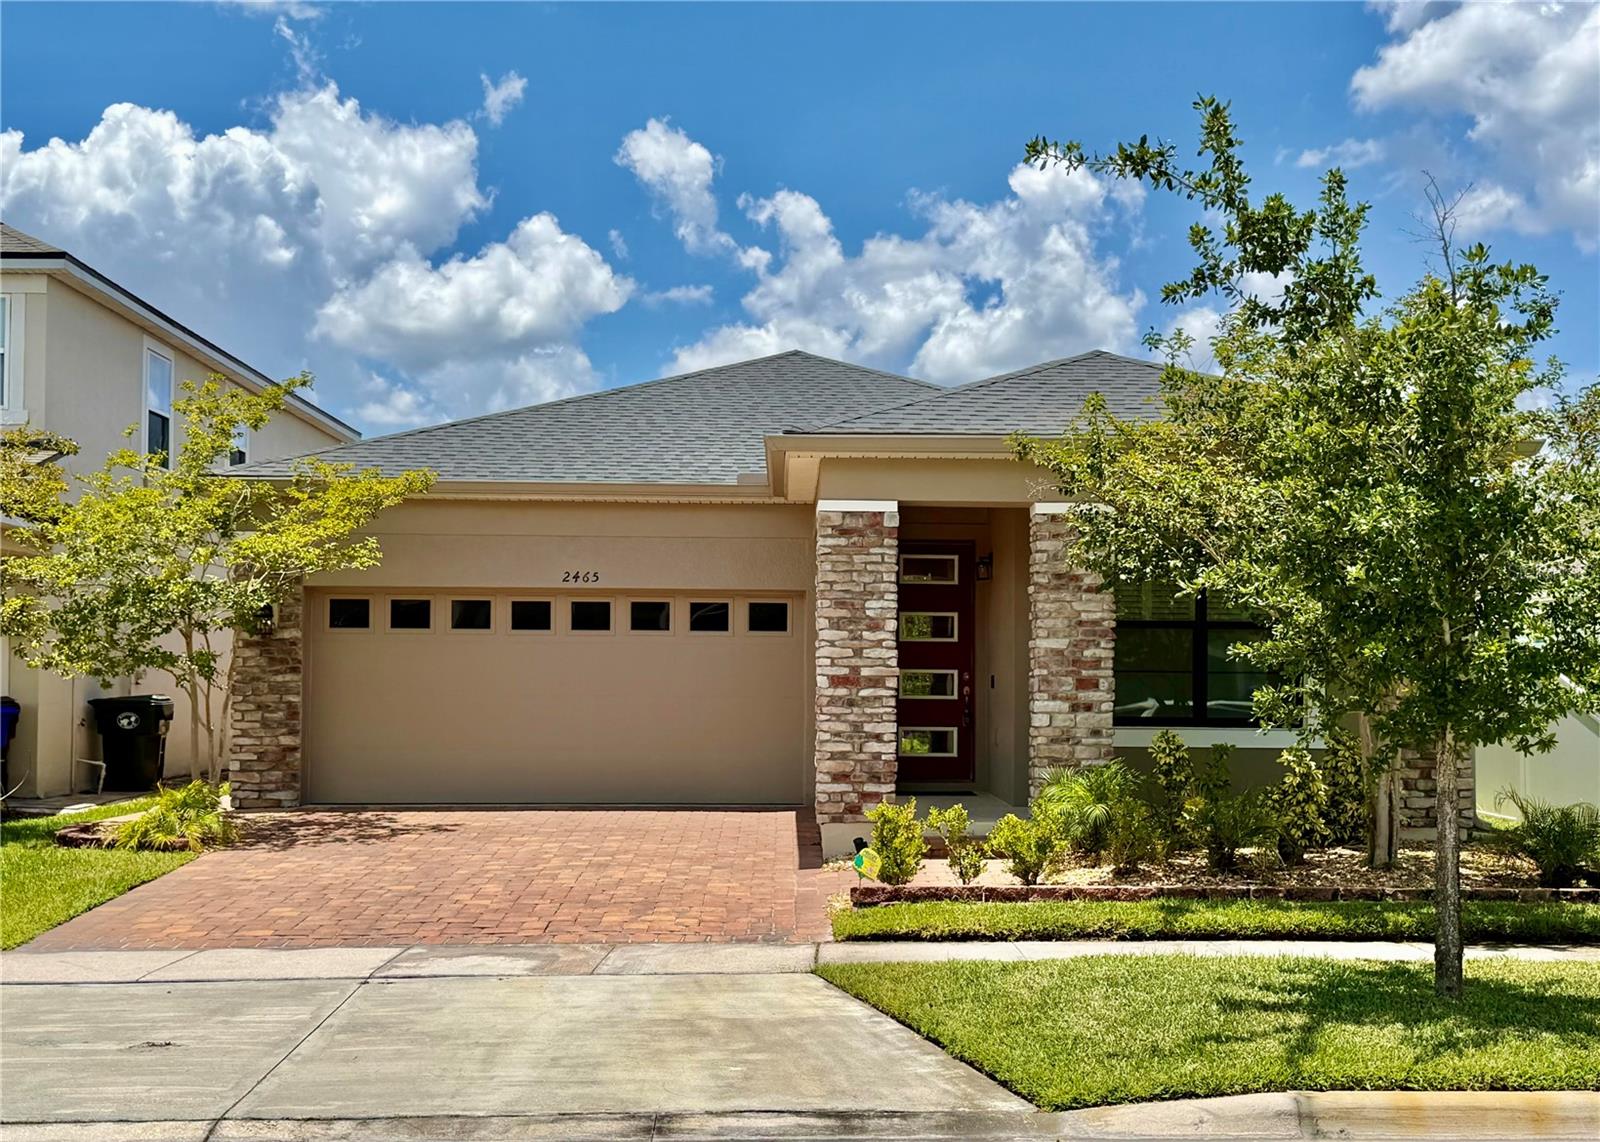
Welcome to this beautifully upgraded single-story 4-bedroom, 3-bath home where thoughtful design, timeless finishes, and attention to detail create an inviting and comfortable living experience in Tapestry. Featuring a modern open-concept layout, soaring 9-foot ceilings, and a functional floor plan that is designed to accommodate today's lifestyle with comfort, functionality, and flexibility.

From the moment you arrive, you'll appreciate the home's contemporary elevation featuring stone-accented columns, an upgraded glass front entry door, paver driveway, covered front porch, gutters, and professionally installed exterior accent lighting that enhances the home's curb appeal after sunset.

Inside, the welcoming foyer opens to a private front bedroom, while a full bathroom is conveniently located just down the hallway, making this area ideal for guests, multi-generational living, or a private home office. Decorative built-ins in the hallway add both elegance and functionality before leading into the heart of the home.

The gourmet kitchen is the heart of the home, featuring upgraded 44-inch cabinetry, quartz countertops, stainless steel appliances, a double wall oven, reverse osmosis drinking water system, an island with seating area, and an large walk-in pantry. The  dining and living areas flow seamlessly together, creating an inviting setting for everyday living and effortless entertaining.

A separate hallway just off the kitchen leads to a well-appointed laundry room featuring upper cabinetry and a utility sink. Across the hall, an additional walk-in storage closet provides exceptional organization. At the end of the hallway, two secondary bedrooms share a convenient Jack-and-Jill bathroom, creating a functional layout.

Located at the rear of the home for added privacy, the primary suite features a tray ceiling, his and hers walk-in closets, and a luxurious ensuite bath complete with dual adult-height quartz vanities and an oversized walk-in shower.

Thoughtful upgrades continue throughout the home, including plantation shutters on every window, crown molding, upgraded ceiling fans, tile flooring throughout the main living areas, quartz countertops in every bathroom, decorative tile accents in the bathrooms, an Ecobee smart thermostat, Ring video doorbell, vinyl privacy fencing, a paver side yard for trash and recycling storage, a covered rear lanai, and countless details that reflect pride of ownership.

Residents of Tapestry enjoy a true resort-style lifestyle with a manned gated entrance, a beautifully appointed clubhouse, state-of-the-art fitness center, a beach-entry swimming pool overlooking a scenic lake and fountain, cabanas, a splash pad, walking trails, playgrounds, a dog park, a community fire pit, and beautifully landscaped green spaces. Conveniently located near The Loop, Lake Nona Medical City, Orlando International Airport, major highways, and Central Florida's world-famous attractions, this home offers the perfect balance of everyday convenience and resort-inspired living.

Thoughtfully designed, meticulously maintained, and move-in ready, this exceptional gated community home is the one you've been waiting for.
#O6420558

KISSIMMEE

2465 ANNACELLA AVENUE

4 Beds

3 Baths

2,035 Sq.Ft.

$470,000

MLS#: O6420558
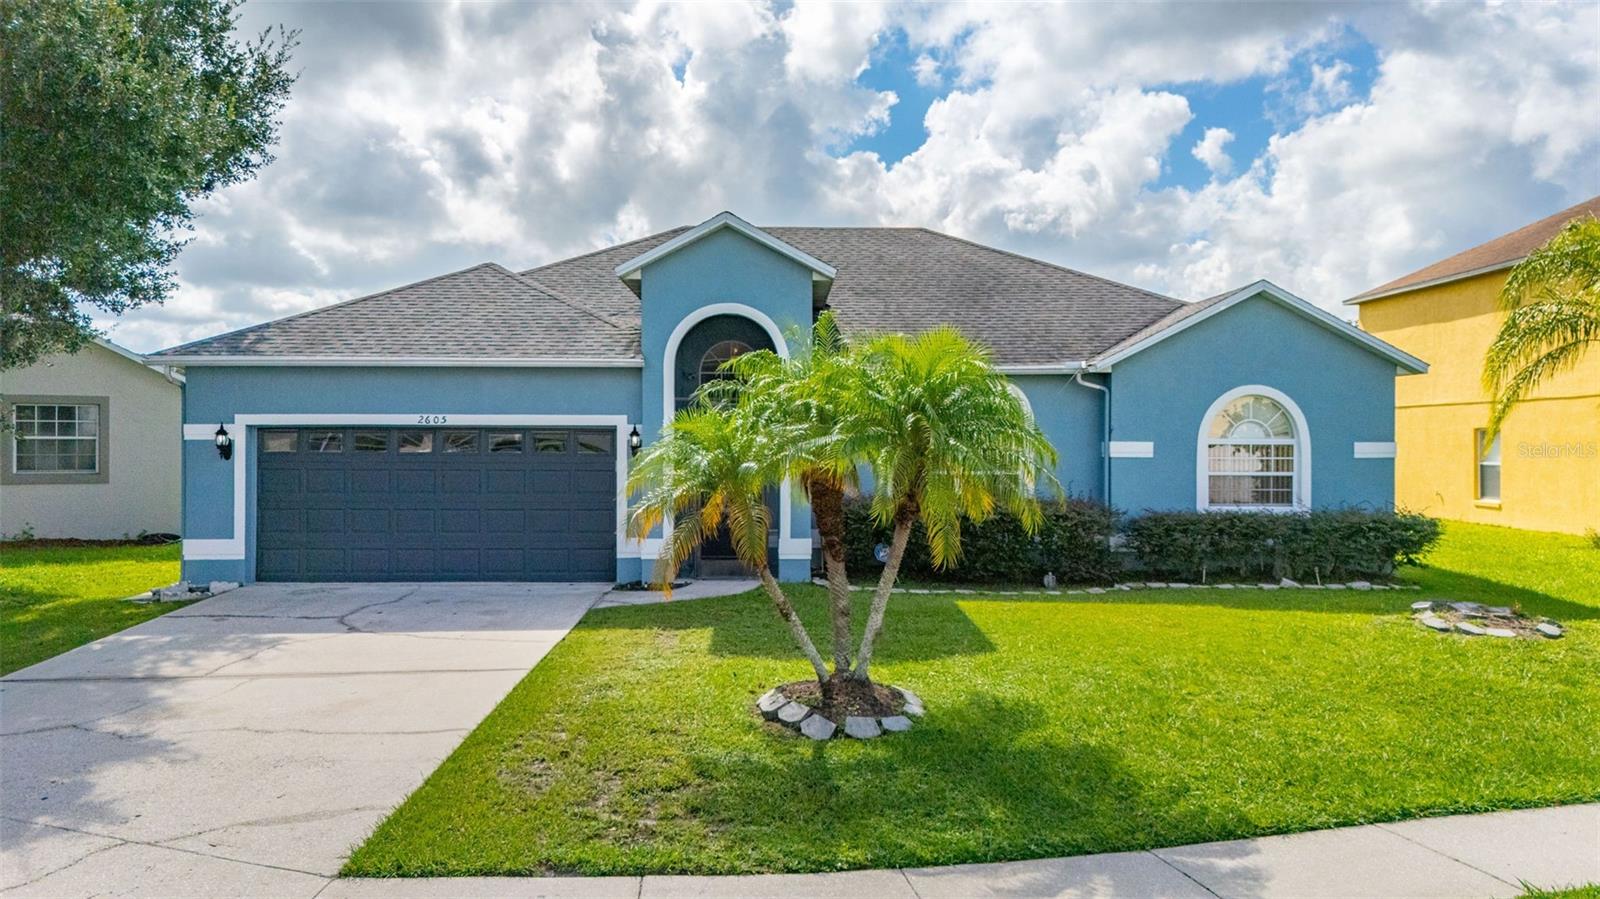
New on site 1 day ago
Welcome to this charming 3-bedroom, 2-bathroom home that blends comfort and functionality. Nestled in a quiet Cul de sac, this beautifully maintained property features a spacious open concept living area with abundant natural light. The kitchen offers ample counter space, and a cozy breakfast nook. The primary suite is complete with a private en-suite bathroom and walk-in closet. Two additional bedrooms on the opposite side provide privacy and flexibility for your needs. You will also find a large screened in patio with beautiful views of the spacious backyard. This home has been well maintained. A new roof was installed in 2020, water heater (2024), flooring (2018) Exterior Paint 2018.
#S5152882

KISSIMMEE

2605 FERN COVE WAY

3 Beds

2 Baths

1,876 Sq.Ft.

$340,000

MLS#: S5152882
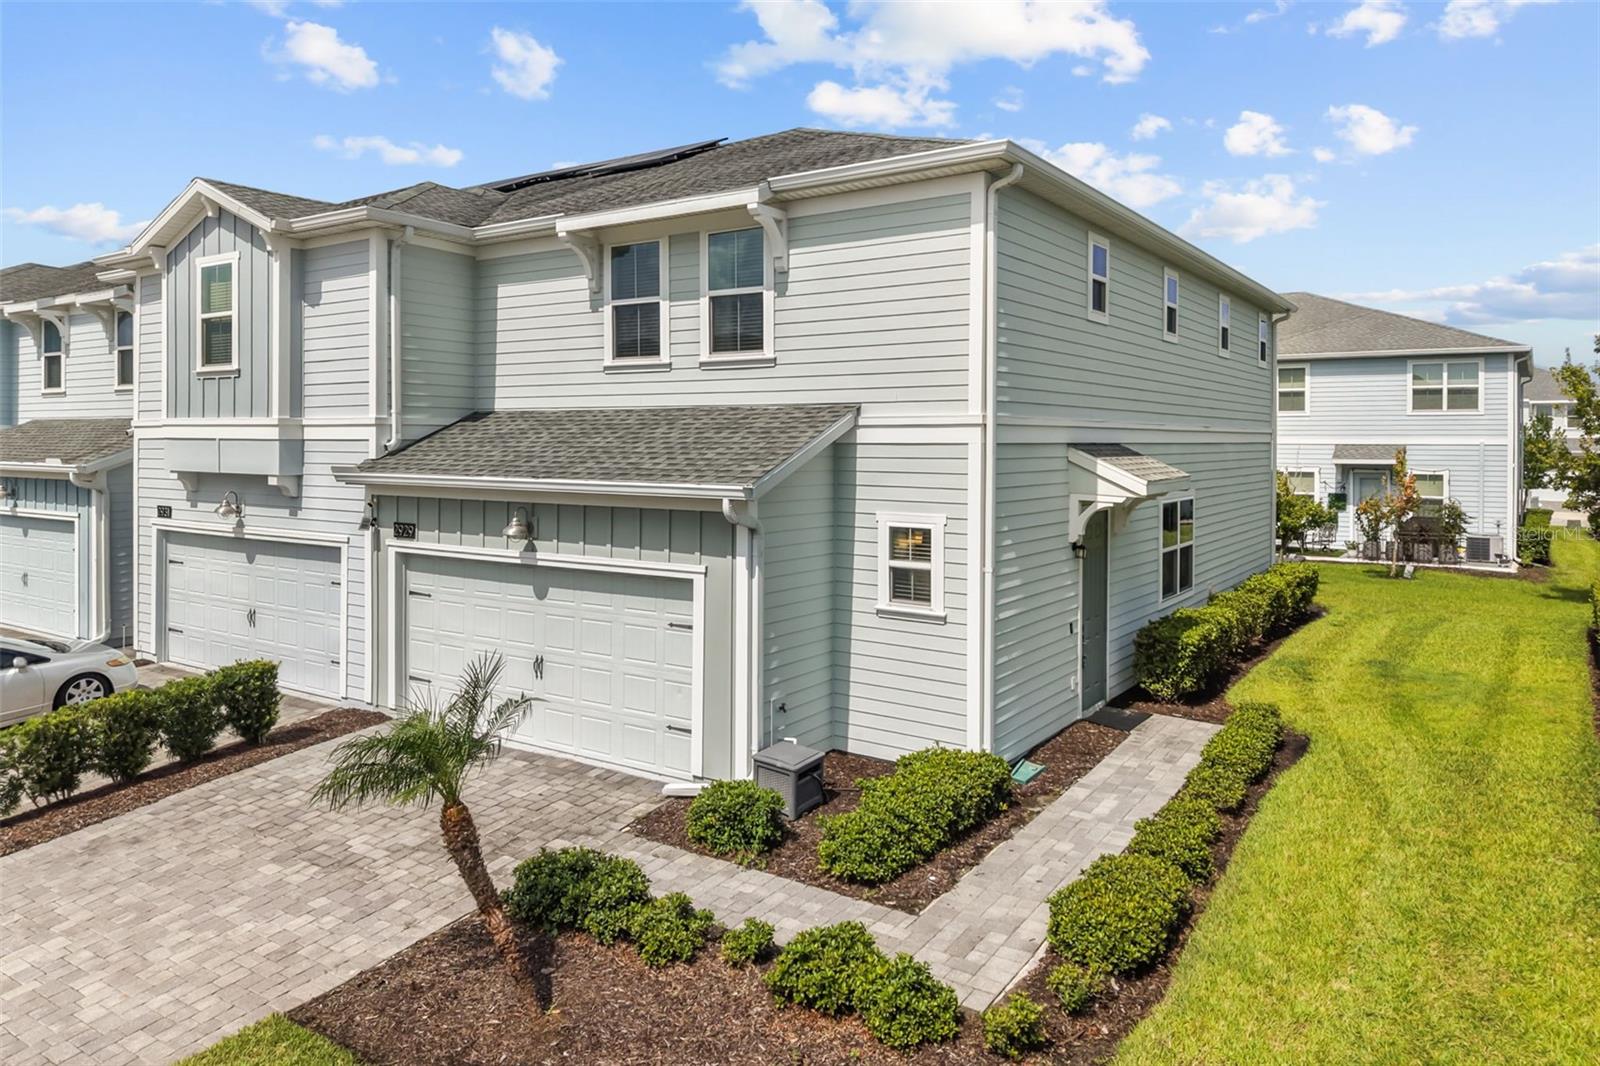
New on site 1 day ago
* MOST OF FURNITURE INCLUDED * RARE END UNIT * Welcome to effortless resort-style living in the highly sought-after gated community of Storey Lake Reflections. This beautifully maintained 3-bedroom, 2.5-bath end-unit townhome combines modern elegance, thoughtful design, and an exceptional location just minutes from Orlando's world-renowned attractions. Used only as a seasonal residence, this home has been meticulously cared for and offers the feel of a nearly new property. As an end unit, it enjoys an abundance of natural light and added privacy with extra windows and a spacious side yard rarely found in townhome living. The open-concept floor plan is designed to bring everyone together. At its center is a beautifully appointed kitchen featuring stainless steel appliances, stone countertops, abundant cabinetry, and an oversized island with bar seating, perfect for casual dining, entertaining guests, or gathering with family. The kitchen seamlessly flows into the expansive living and dining areas, creating a bright and inviting atmosphere throughout. Upstairs, the spacious primary suite serves as a private retreat with a generous walk-in closet and a spa-inspired en-suite bathroom complete with dual vanities, a soaking tub, and a separate glass-enclosed shower. Two additional bedrooms, a full guest bathroom, and a conveniently located second-floor laundry room complete the upper level. Modern smart home technology enhances everyday living with a Ring video doorbell, smart thermostat, smart kitchen lighting, and a MyQ Wi-Fi garage door opener. The attached two-car garage offers excellent storage, while the patio and expansive side green space provide the perfect setting to relax outdoors or entertain. Living in Storey Lake means enjoying one of Central Florida's premier resort-style communities. Residents have access to an impressive collection of amenities including a lazy river, a resort pool, thrilling water slides, splash pad, fitness center, tiki bar and grille, kayak and canoe rentals, miniature golf, volleyball and basketball courts, playgrounds, dog park, scenic walking areas, and lakeside picnic spaces. HOA dues include cable, high-speed internet, and phone service for added convenience. Ideally positioned in the heart of Kissimmee, you'll be just minutes from Walt Disney World Resort, Disney Springs, Universal Orlando Resort, SeaWorld, The Loop shopping and dining district, championship golf courses, Orlando International Airport, and major highways, making commuting and exploring Central Florida effortless. Whether you're searching for a full-time residence, a seasonal getaway, or an exceptional investment opportunity, this move-in-ready home delivers the perfect balance of luxury, comfort, convenience, and the coveted Florida lifestyle.
#O6424931

KISSIMMEE

2929 SATIRE ST

3 Beds

2 Baths

2,016 Sq.Ft.

$375,000

MLS#: O6424931
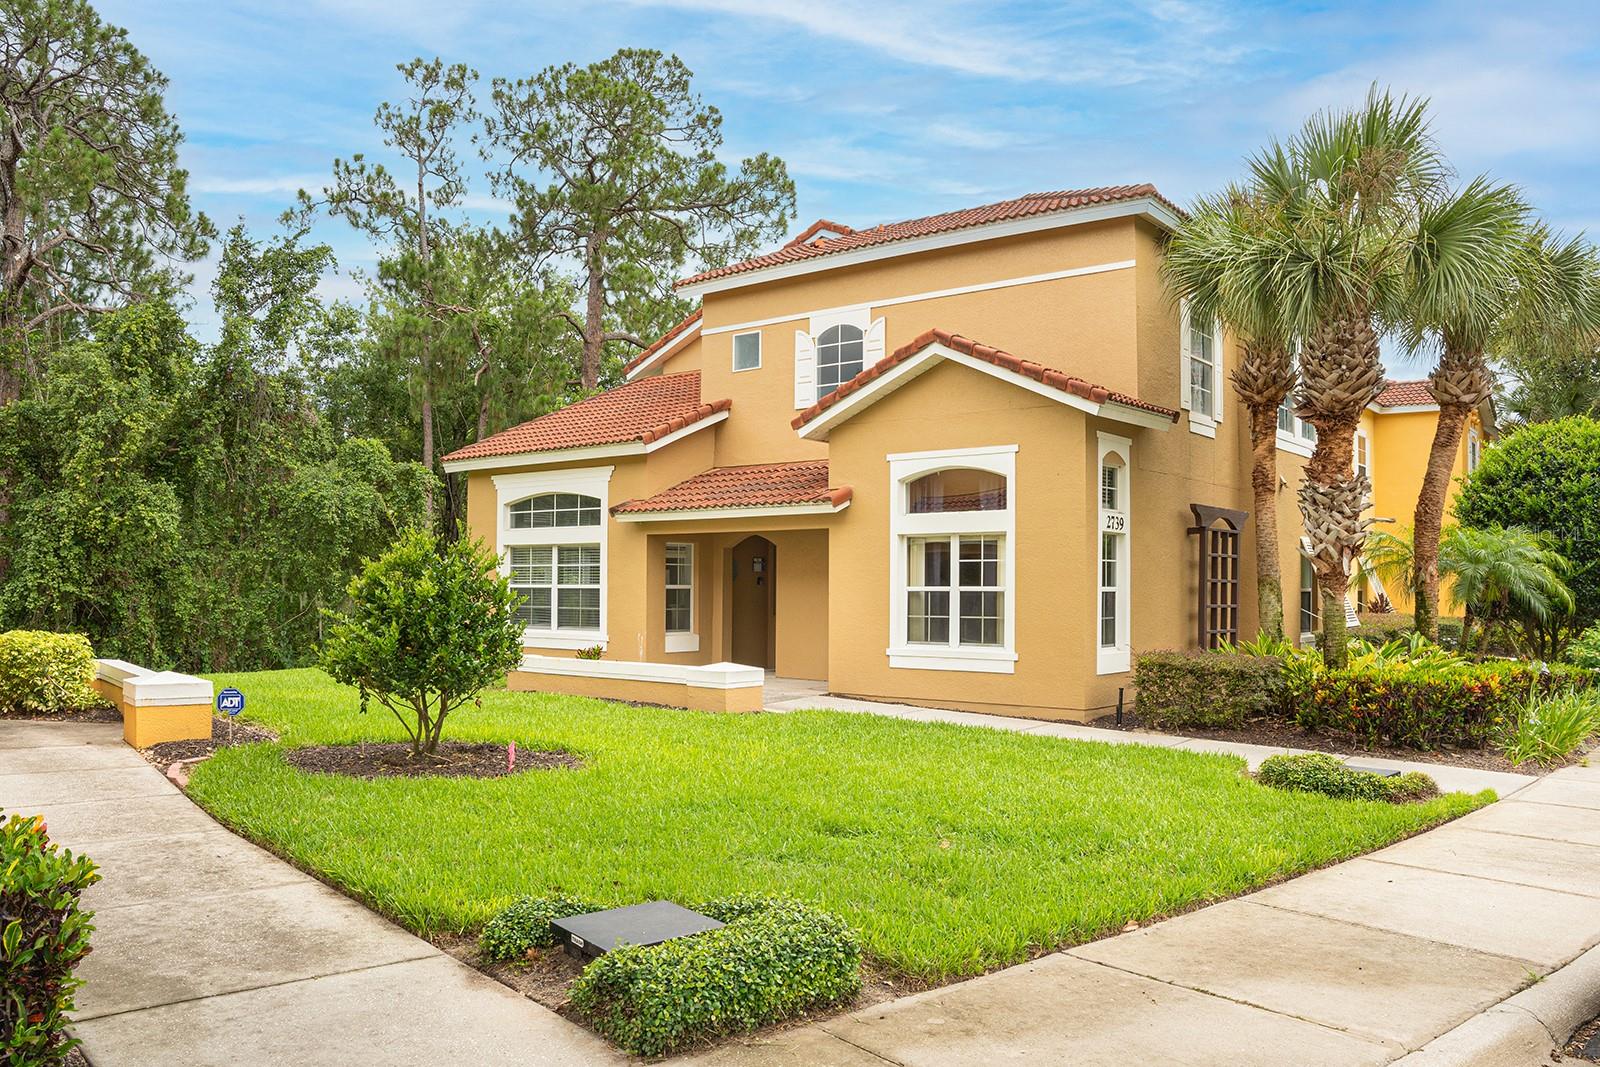
New on site 1 day ago
Beautifully remodeled and move-in ready! Welcome to this stunning 4-bedroom, 3-bathroom townhome in the highly sought-after Emerald Island Resort, just minutes from Walt Disney World.

Recently remodeled with luxury vinyl flooring throughout, this home offers a fresh, modern feel and features two beautifully themed bedrooms designed to create a fun and memorable experience for guests. One of the home's standout features is the first-floor primary suite, which offers its own private exterior entrance in addition to the main front door—providing exceptional flexibility for owners, guests, or multi-generational living.

Whether you're looking for a vacation home, a second home, or an income-producing property, this one checks all the boxes. For investors, there's even more to love! The current property management company is available to continue managing the home after closing, making the transition simple for buyers looking to keep the property as a successful vacation rental.

Emerald Island Resort is one of Central Florida's premier gated vacation communities, offering resort-style amenities including two heated pools, spa, fitness center, sauna, clubhouse, tennis and pickleball courts, playgrounds, nature trails, concierge services, and 24-hour gated security. All of this is just minutes from Disney, shopping, dining, golf, and Orlando's world-famous attractions.

Don't miss this incredible opportunity to own a beautifully updated home in one of Central Florida's most desirable vacation resort communities!
#O6423531

KISSIMMEE

2739 SUN KEY PLACE

4 Beds

3 Baths

1,645 Sq.Ft.

$344,900

MLS#: O6423531
New on site 1 day ago
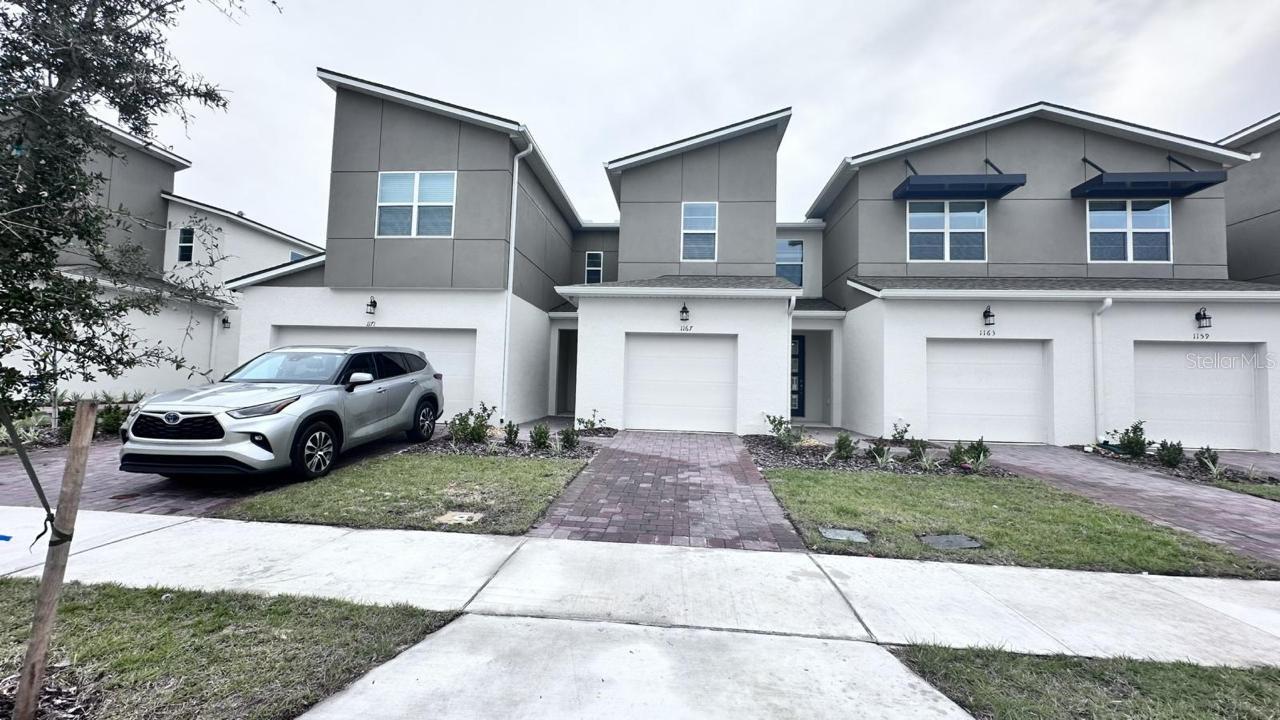
Investment Opportunity in Soleil at Westside – Kissimmee, Florida

Discover a turnkey investment opportunity in the highly desirable Soleil at Westside community in Kissimmee. This beautifully maintained 3-bedroom, 2.5-bath townhome built by Mattamy Homes features a modern open-concept design, spacious bedrooms, and a thoughtfully planned layout that combines comfort, functionality, and style.

Currently marketed for lease, this property offers the potential for immediate rental income from day one, making it an excellent opportunity for investors seeking a well-positioned asset with strong rental demand in Central Florida.

Ideally located just minutes from Walt Disney World, world-class attractions, shopping, dining, and entertainment, the home provides convenient access to major highways connecting Kissimmee, Orlando, and surrounding communities. Whether for a long-term rental portfolio, second-home investment, or future personal use, this property offers an exceptional opportunity in one of Florida’s most sought-after growth markets.
#O6425502

KISSIMMEE

1167 BOARDWALK PLACE

3 Beds

2 Baths

1,460 Sq.Ft.

$349,900

MLS#: O6425502
New on site 1 day ago
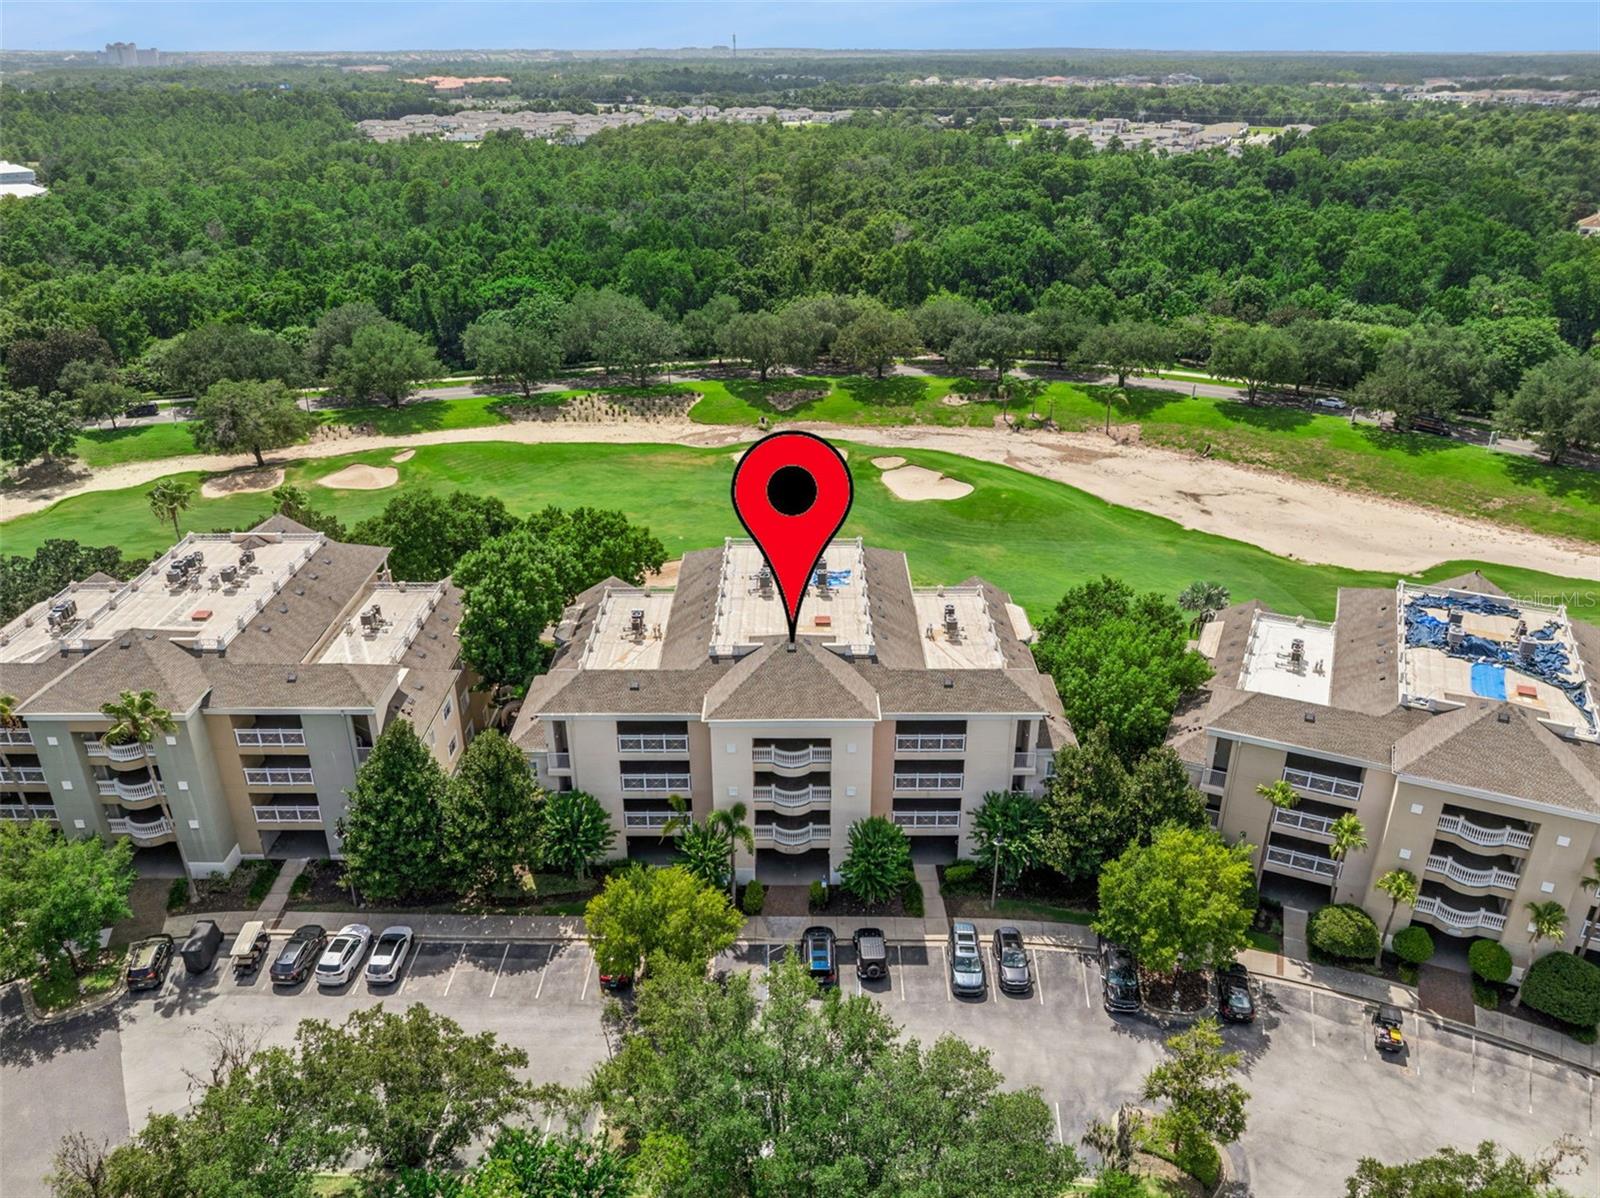
Welcome to your premier oasis at 1356 Centre Ct Ridge Dr #303, located in the highly desirable Centre Court Ridge neighborhood within the world-class Reunion Resort. This stunning, fully furnished 3-bedroom, 3-bathroom luxury condominium with active gold Reunion membership sits beautifully on the third floor, offering an exceptional blend of elegance and comfort. The heart of this bright, open-concept home flows seamlessly onto a spacious private balcony. From this elevated vantage point, you can unwind and take in the captivating, wide-open views of the pristine golf course—making it a perfect sanctuary for enjoying dynamic Florida sunsets.

Designed with both relaxation and premium investment potential in mind, this property stands out as a highly attractive asset for vacation home buyers and savvy investors looking to capitalize on Orlando’s booming short-term rental market. Positioned right in the heart of Reunion, residents and guests enjoy access to Centre Court Ridge's exclusive neighborhood amenities, including its own large heated pool, hot tub, and children's playground, alongside the resort's premier tennis and pickleball complex, miniature golf, and a nearby multi-million dollar water park. Just minutes from Walt Disney World and other world-famous Central Florida attractions, this prime location ensures you are never far from top-tier dining, premium shopping, and entertainment. Whether you are seeking a lucrative rental income generator or your own personal tropical getaway, this property delivers the ultimate upscale Florida lifestyle.
#S5153768

KISSIMMEE

1356 CENTRE COURT RIDGE DRIVE 303

3 Beds

3 Baths

1,590 Sq.Ft.

$410,000

MLS#: S5153768

 - property

Send a message

Message successfully sent.

Your message

What is 3 + 4 ?

Reason for contacting?

I agree to receive email communication and understand I can unsubscribe at any time.

I agree to be contacted by The Graf Group of Coldwell Banker via call, email, and text for real estate services. To opt out, you can reply 'stop' at any time or reply 'help' for assistance. You can also click the unsubscribe link in the emails. Message and data rates may apply. Message frequency may vary. Privacy Policy

Sign Out

Virtual Assistant

Would you like to take the next step with this property? We can help you schedule a showing or virtual tour, or send you more details.

Yes, I would like more information.

Thank You for Your Reply, One of Our Agents will contact you as soon as possible

No, maybe later.

Thank you, you can always contact me via email, phone number or through the contact form.

Realhub AI

Lucy - Your AI-Powered Realtor

Update Your Temporary Password

Personalize your search

Enter your email and we'll notify you immediately when new listings match what you're looking for.

or enter email address

Already have an account ? Login here

Continue your home search

I agree to receive communications and understand I can unsubscribe at any time.

I agree to be contacted by The Graf Group of Coldwell Banker via call, email, and text for real estate services. To opt out, you can reply 'stop' at any time or reply 'help' for assistance. You can also click the unsubscribe link in the emails. Message and data rates may apply. Message frequency may vary. Privacy Policy

Already have an account ? Login here

We use cookies

We use cookies primarily for analytics to enhance your experience. By accepting, you agree to our use of these cookies. You can manage your preferences or learn more about our cookies policy.