Features & Amenities

Interior

  • Other Interior Features

    Open Floorplan

  • Total Bedrooms

    2

  • Bathrooms

    1

  • Cooling YN

    YES

  • Cooling

    Central Air

  • Fireplace YN

    NO

  • Heating YN

    YES

  • Heating

    Central

  • Pet friendly

    Yes

Exterior

  • Garage

    Yes

  • Garage spaces

    1

  • Construction Materials

    Block, Concrete

  • Other Exterior Features

    Rain Gutters, Storage

  • Parking

    Attached

  • Pool

    No

  • Waterfront YN

    NO

Area & Lot

  • Lot Size(acres)

    0.24

  • Lot Size(square feet)

    10,454

  • Property Type

    Residential

  • Property Sub Type

    Single Family Residence

Price

  • Sales Price

    $189,500

  • Tax Amount

    $2,583.51

  • Sq. Footage

    1,145

  • Price/SqFt

    $165

HOA

  • Association

    No

School District

  • Elementary School

    Romeo Elementary School

  • Middle School

    Dunnellon Middle School

  • High School

    Dunnellon High School

Property Features

  • Stories

    1

  • New Construction

    NO

  • Association Amenities

    Basketball Court, Clubhouse, Fitness Center, Park, Playground, Racquetball, Tennis Court(s)

  • Foundation Details

    Block

  • Ownership

    Fee Simple

  • Senior Community YN

    NO

  • Sewer

    Septic Tank

  • Tax Lot

    7

  • Water Source

    Public

Schedule a Showing

Showing scheduled successfully.

<
>
IN PERSON
VIA CHAT

What is 3 + 4 ?


Change time

Mortgage calculator

Estimate your monthly mortgage payment, including the principal and interest, property taxes, and HOA. Adjust the values to generate a more accurate rate.

Your payment

Principal and Interest:

$

Property taxes:

$

HOA fees:

$

Total loan payment:

$

Total interest amount:

$

Location

County

Marion

Elementary School

Romeo Elementary School

Middle School

Dunnellon Middle School

High School

Dunnellon High School

Listing Courtesy of Ezequiel Arman , OCALA HOMES AND FARMS

RealHub Information is provided exclusively for consumers' personal, non-commercial use, and it may not be used for any purpose other than to identify prospective properties consumers may be interested in purchasing. All information deemed reliable but not guaranteed and should be independently verified. All properties are subject to prior sale, change or withdrawal. RealHub website owner shall not be responsible for any typographical errors, misinformation, misprints and shall be held totally harmless.

Agent Michael Graf

Business Coach | Executive Sales Associate | Realtor®

Michael Graf

Call Michael today to schedule a private showing.


* Listings on this website come from the FMLS IDX Compilation and may be held by brokerage firms other than the owner of this website. The listing brokerage is identified in any listing details. Information is deemed reliable but is not guaranteed. If you believe any FMLS listing contains material that infringes your copyrighted work please click here to review our DMCA policy and learn how to submit a takedown request.© 2024 FMLS.
Virtually Staged. Welcome to this charming 2-bedroom, 1-bath home in the desirable Rainbow Lakes Estates! This move-in-ready home has been beautifully updated and is ready for its new owners.

Recent improvements include a brand-new roof (2026), a fully renovated kitchen, stylish luxury vinyl plank (LVP) flooring throughout, and all-new plumbing completed in 2025, giving you peace of mind for years to come.

Enjoy the freedom of no HOA while still taking advantage of the community amenities, including a clubhouse, playground, tennis courts, fitness center, and a beautiful lake.

Conveniently located just minutes from Rainbow Springs, shopping, dining, and everyday essentials, this home offers the perfect combination of comfort, convenience, and value. Don't miss your opportunity to make it yours!

21136 SW HONEYSUCKLE STREET

Message successfully sent.

What would you like to know?

What is 3 + 4 ?

I agree to receive email communication and understand I can unsubscribe at any time.

I agree to be contacted by The Graf Group of Coldwell Banker via call, email, and text for real estate services. To opt out, you can reply 'stop' at any time or reply 'help' for assistance. You can also click the unsubscribe link in the emails. Message and data rates may apply. Message frequency may vary. Privacy Policy

Related Properties

New on site 2 days ago
Welcome to your own little slice of heaven! From the moment you arrive, the beautiful landscaping, oversized driveway, and covered parking make this home feel warm and inviting. Walk up the steps, open the front door, and enter a bright, beautifully renovated living room and dining room that immediately feel like home.
Fully renovated just one year ago, this three-bedroom, two-bath home offers a comfortable split floor plan that provides privacy between the primary suite and additional bedrooms. The spacious living room flows naturally into the dining area and updated kitchen, making it easy to enjoy everyday life or gather with the people you love. A dedicated laundry room is conveniently located just off the kitchen.

The primary suite features a walk-in closet and an updated bathroom with a beautifully tiled shower. Two screened-in patios provide the perfect places to enjoy your morning coffee, relax with a good book, or spend a peaceful Florida evening outdoors. The home also includes a storage shed, beautiful outdoor spaces, and plenty of room for parking.

Located in the welcoming 55+ community of Crystal Pointe, this home offers the peaceful lifestyle that can be so hard to find. The community clubhouse includes a workout room and a quiet reading area where residents can exercise, unwind, or connect with neighbors. When the Florida weather heats up, take a refreshing dip in the community pool and enjoy having these wonderful amenities close to home.

With friendly neighbors and a warm sense of community, this truly is a special place ready for its next owner to walk in, settle down, and make it their own.

The refrigerator currently located in the kitchen does not convey. The refrigerator located on the screened-in patio will be moved into the kitchen and will remain with the home.
#OM730654

DUNNELLON

8385 N SHADY FORK WAY

3 Beds

2 Baths

1,512 Sq.Ft.

$195,000

MLS#: OM730654

New on site 1 day ago
Discover exceptional Florida country living – Offering the perfect blend of privacy, space, recreation, or investment potential. This 3 bedroom, 2 bath home is move in ready! NEW AC (2025). Interior walls have the drywall upgrade. All rooms are generously sized and the home has been lovingly maintained. Enjoy the freedom of acreage with no HOA, room for RVs, animals, toys, gardens, workshops, and outdoor entertaining. This property features outbuildings, carports, workshop & storage area. Come create your homestead! Located near the natural beauty of Rainbow Springs and the Rainbow River, residents can enjoy kayaking, tubing, swimming, fishing, horseback riding, hiking, biking, and the wide-open spaces of Marion and Citrus Counties. Shopping, dining, medical facilities, entertainment, and Ocala amenities are conveniently accessible, with easy connections to major roads and I-75. Whether your vision is a full-time residence, weekend getaway, hobby farm, equestrian property, investment, or rental, this unique Dunnellon property offers the space, flexibility, and freedom to make your Florida lifestyle a reality.
#OM730863

DUNNELLON

10645 152ND PLACE

3 Beds

2 Baths

1,152 Sq.Ft.

$165,000

MLS#: OM730863

New on site 4 days ago
3-bedroom, 2-bathroom, 1,318 square foot home in Dunnellon. The open layout features a spacious living and dining area with tile flooring throughout, creating an easy-to-maintain and versatile space for everyday living. The kitchen offers plenty of cabinetry, generous counter space, and a full appliance package. Large windows and a charming bay-style dining area bring in natural light and add character to the home. Enjoy the enclosed Florida room, providing additional space for relaxing or entertaining while overlooking the backyard. A 2-car garage adds convenience and extra storage.
#C7529745

DUNNELLON

19735 SW 93RD PLACE

3 Beds

2 Baths

1,318 Sq.Ft.

$225,000

MLS#: C7529745

Virtually Staged. Under Construction. Beautiful new construction home! Luxury Plank Vinyl flooring throughout all living and common areas, tile in bathrooms, and carpet in the bedrooms. Open floor plan with dining area and eat-in kitchen, all done in neutral, pleasing colors. Walk-in closet in Master bedroom and vanity in master bath. Stainless steel appliance package in the kitchen. Cabinets are white shaker-style with light luxury granite countertops. Please see attached documents from Builder (Builders Contract Addendum & Warranty) Actual photos are currently unavailable. Any photos depicted are for illustration purposes only and only to show layout. Information is deemed correct, but no guarantee made. Any dimensions listed are approximate. ***Inquire about our preferred lender deals! Builder offering to contribute to buyer’s closing costs or help with rate buy downs! We can be flexible to help our buyers get into a beautiful home! ***
#OM730102

DUNNELLON

21812 SW RAINBOW LAKES BOULEVARD

3 Beds

2 Baths

1,000 Sq.Ft.

$204,500

MLS#: OM730102

Virtually Staged. Under Construction. MOVE IN READY!! Beautiful new construction home! Luxury Plank Vinyl flooring throughout all living and common areas, tile in bathrooms, and carpet in the bedrooms. Open floor plan with dining area and eat-in kitchen, all done in neutral, pleasing colors. Walk-in closet in Master bedroom and vanity in master bath. Stainless steel appliance package in the kitchen. Cabinets are espresso shaker-style with light luxury granite countertops. Please see attached documents from Builder (Builders Contract Addendum & Warranty) Actual photos are currently unavailable. Any photos depicted are for illustration purposes only and only to show layout. Information is deemed correct, but no guarantee made. Any dimensions listed are approximate. ***Inquire about our preferred lender deals! Builder offering to contribute to buyer’s closing costs or help with rate buy downs! We can be flexible to help our buyers get into a beautiful home! ***
#OM730148

DUNNELLON

20864 SW STARLING DRIVE

3 Beds

2 Baths

1,000 Sq.Ft.

$204,500

MLS#: OM730148

Price reduced
Virtually Staged. 3664 SW Ivy Pl is a one-story Dunnellon corner home with a functional layout and modern finishes throughout. The kitchen features granite countertops, creating a polished cooking space. A one-car garage completes this well-maintained residence with practical amenities and comfortable living spaces throughout every room.
. Included 100-Day Home Warranty with buyer activation
#O6431633

DUNNELLON

3664 SW IVY PLACE

2 Beds

1 Baths

972 Sq.Ft.

$177,000

MLS#: O6431633

3/2 across from the lake home.  Features fireplace and fish pond.  She in back has A/C.  Being sold as is with right to inspect.  Needs some work.
#OM729680

DUNNELLON

1135 SW SHOREWOOD DRIVE

3 Beds

2 Baths

1,600 Sq.Ft.

$180,000

MLS#: OM729680

Price reduced
Move in ready - furniture included!  New roof 2025!  New front stairs 2026!  2 BR 2 Bath - Split bedroom, open floor plan, spacious kitchen with tons of cabinet space!  Beautiful large walk in shower in the primary bathroom with grab bars and seat.  Guest bath features a tub/shower combo.  Laundry room with pantry/storage, washer & dryer included!  Outdoor features include a carport and two additional (large) buildings.  The first is a 2022 built 400 sq. ft. steel building/garage that offers excellent storage and protection for equipment, vehicle or recreational toys. The second building is 828 sq ft with electric, 4 rooms and potential 1/2 bath, needs work/improvements, but the possibilities are endless.  1.25 acre, zoned A1 Agricultural.  Short drive to Hwy 200 restaurants, shopping and medical. Easy commute to I-75.  Whether you're looking for privacy, functionality, or the freedom of country-style living, this property presents a rare opportunity to own land and a home with endless potential.
#OM729816

DUNNELLON

8089 SW 147TH LANE

2 Beds

2 Baths

1,056 Sq.Ft.

$155,000

MLS#: OM729816
Price reduced
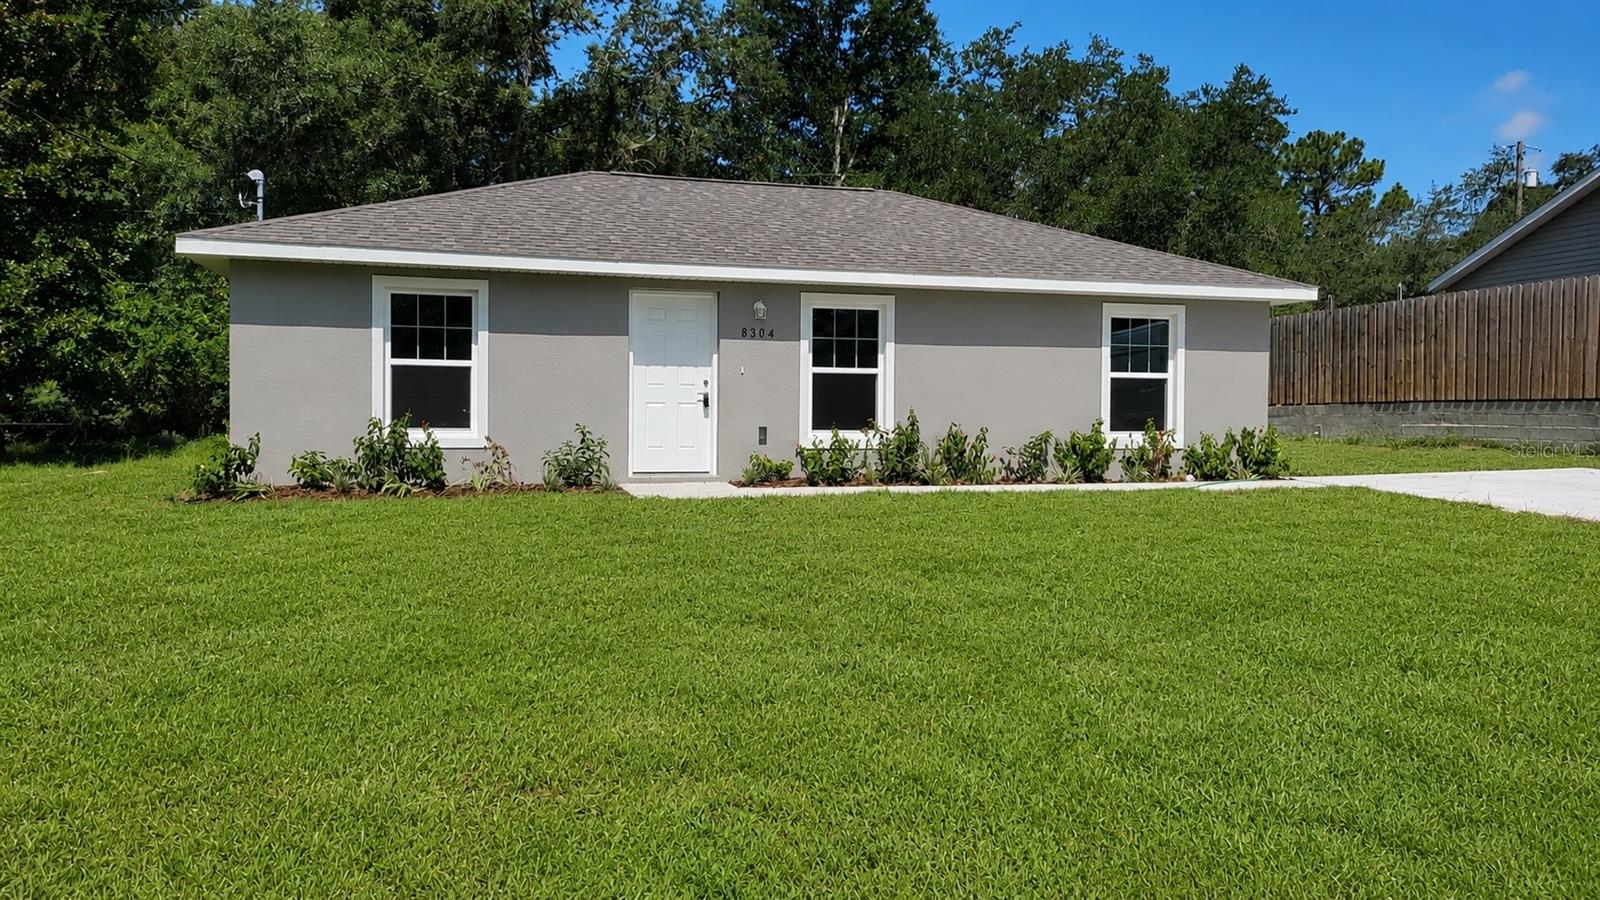
Virtually Staged. Beautiful new construction home!! Luxury Plank Vinyl flooring throughout all living and common areas, tile in bathrooms, and carpet in the bedrooms. Open floor plan with dining area and eat-in kitchen, all done in neutral, pleasing colors. Walk-in closet in Master bedroom and vanity in master bath. Stainless steel appliance package in the kitchen. Cabinets are white shaker-style with light luxury granite countertops. Please see attached documents from Builder (Builders Contract Addendum & Warranty) Model home photos + actual photos of this completed house attached. Any photos depicted are for illustration purposes only and only to show layout. Information is deemed correct, but no guarantee made. Any dimensions listed are approximate. ***Inquire about our preferred lender deals! Builder offering to contribute to buyer’s closing costs or help with rate buy downs! We can be flexible to help our buyers get into a beautiful home! ***
#OM728816

DUNNELLON

8304 SW 202ND AVENUE

3 Beds

2 Baths

1,000 Sq.Ft.

$204,000

MLS#: OM728816

 - property

Send a message

Message successfully sent.

Your message

What is 3 + 4 ?

Reason for contacting?

I agree to receive email communication and understand I can unsubscribe at any time.

I agree to be contacted by The Graf Group of Coldwell Banker via call, email, and text for real estate services. To opt out, you can reply 'stop' at any time or reply 'help' for assistance. You can also click the unsubscribe link in the emails. Message and data rates may apply. Message frequency may vary. Privacy Policy

Sign Out

Virtual Assistant

Would you like to take the next step with this property? We can help you schedule a showing or virtual tour, or send you more details.

Yes, I would like more information.

Thank You for Your Reply, One of Our Agents will contact you as soon as possible

No, maybe later.

Thank you, you can always contact me via email, phone number or through the contact form.

Realhub AI

Lucy - Your AI-Powered Realtor

Update Your Temporary Password

Personalize your search

Enter your email and we'll notify you immediately when new listings match what you're looking for.

or enter email address

Already have an account ? Login here

Continue your home search

I agree to receive communications and understand I can unsubscribe at any time.

I agree to be contacted by The Graf Group of Coldwell Banker via call, email, and text for real estate services. To opt out, you can reply 'stop' at any time or reply 'help' for assistance. You can also click the unsubscribe link in the emails. Message and data rates may apply. Message frequency may vary. Privacy Policy

Already have an account ? Login here

We use cookies

We use cookies primarily for analytics to enhance your experience. By accepting, you agree to our use of these cookies. You can manage your preferences or learn more about our cookies policy.