.webp?size=346x80)
- Properties
- Meet our agents
- Communities
- Market Report
- Home Value
- Calculator
Property
Beds
4
Full Baths
2
1/2 Baths
1
Year Built
2009
Sq.Footage
2,667
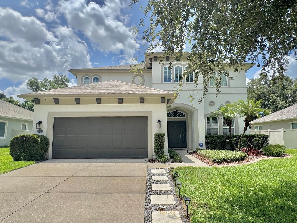
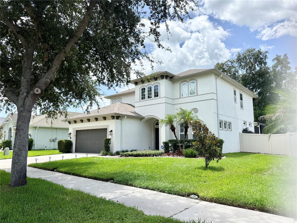
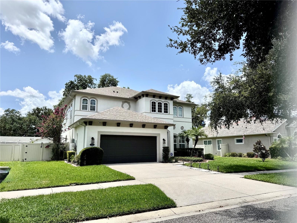
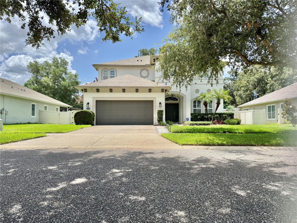
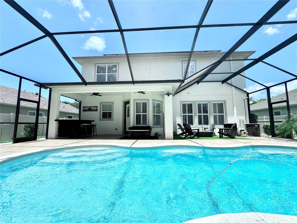
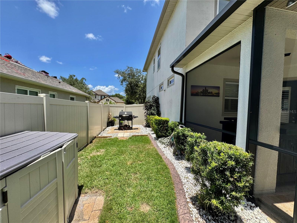
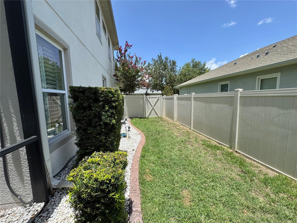
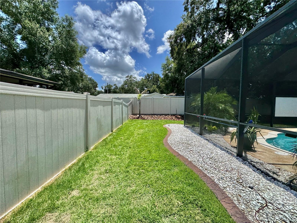
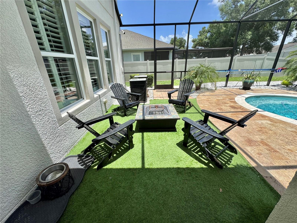
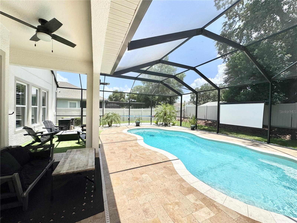
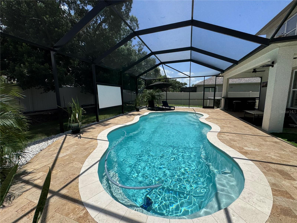
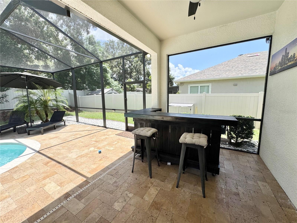
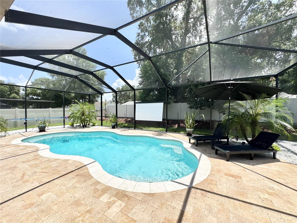
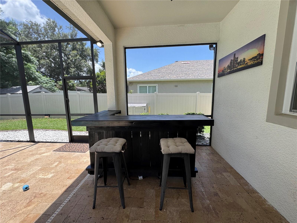
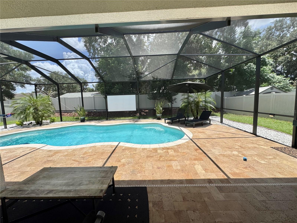
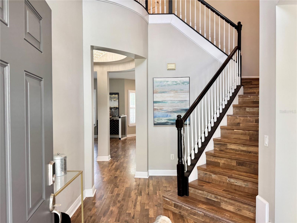
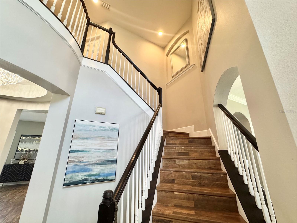
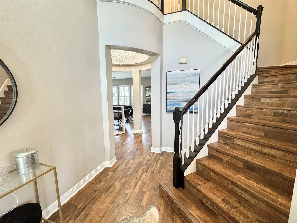
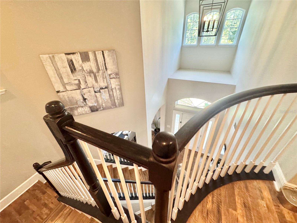
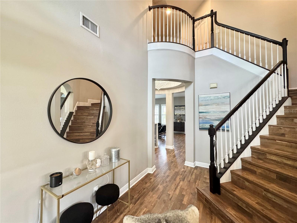
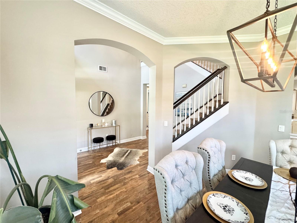
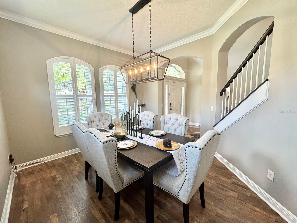
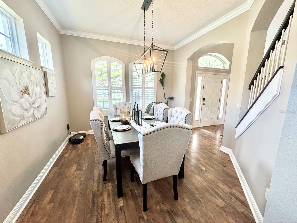
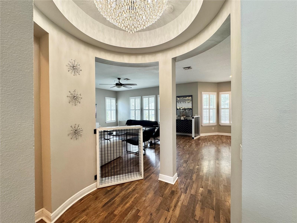
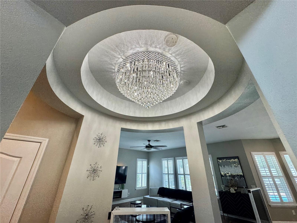
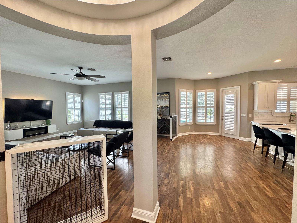
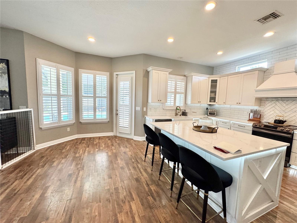
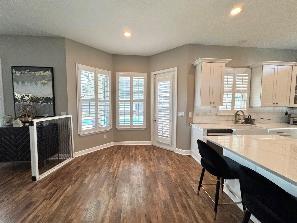
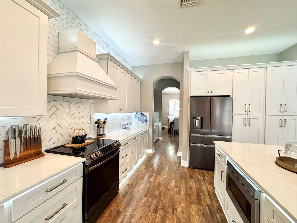
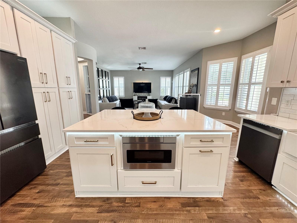
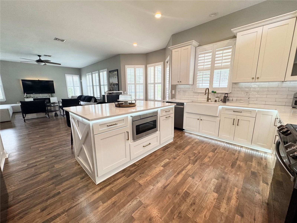
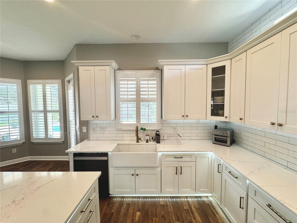
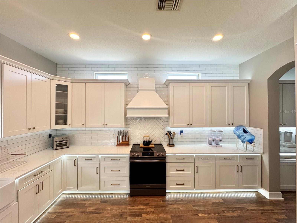
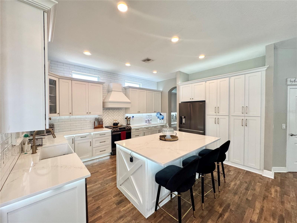
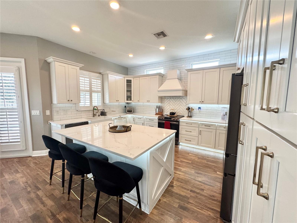
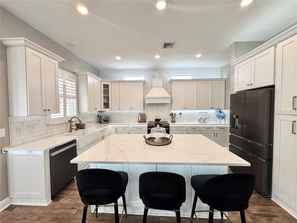
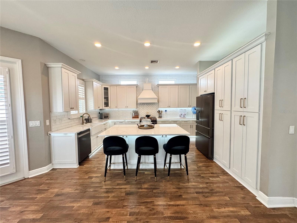
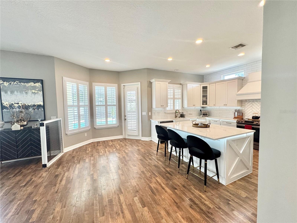
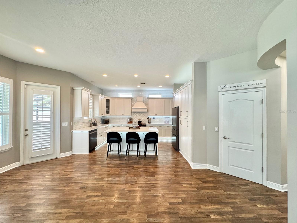
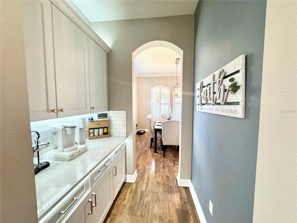
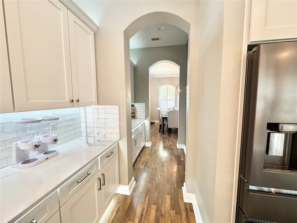
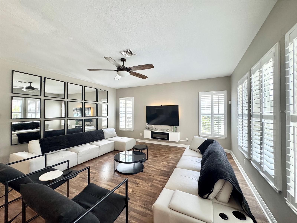
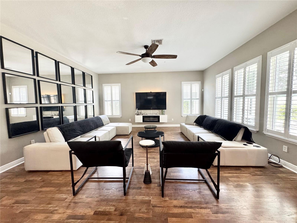
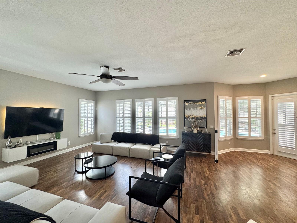
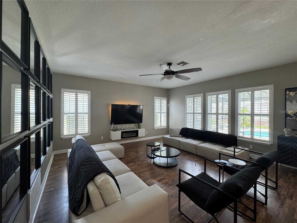
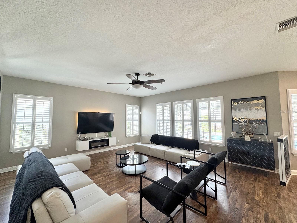
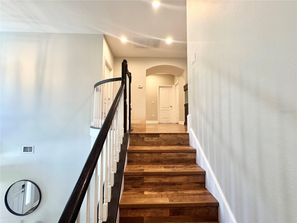
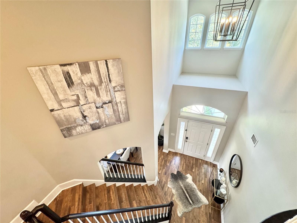
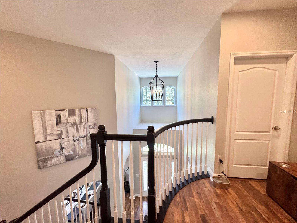
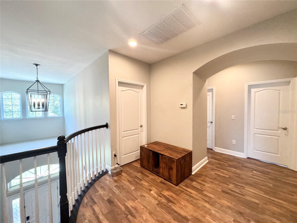
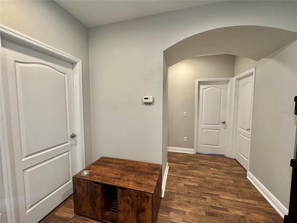
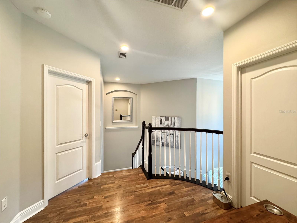
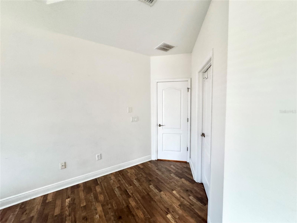
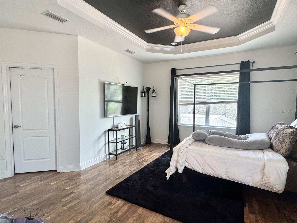
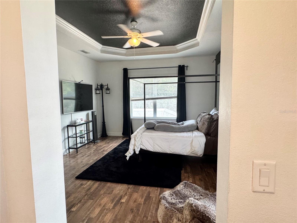
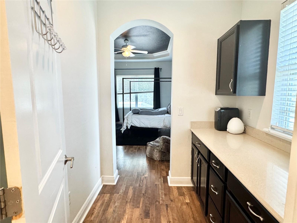
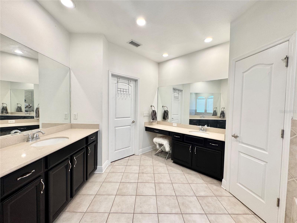
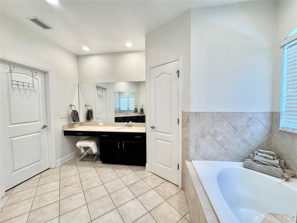
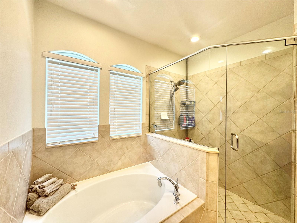
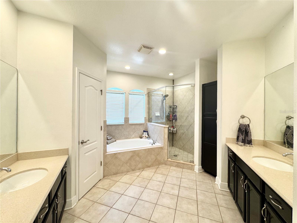
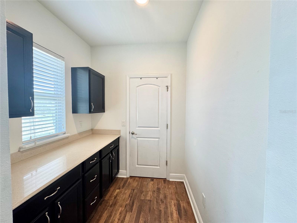
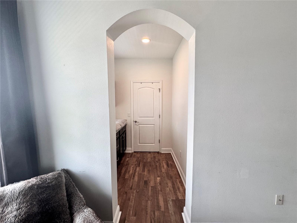
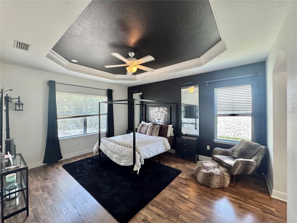
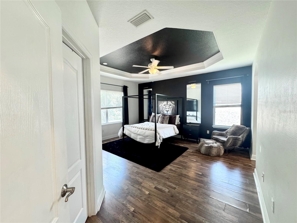
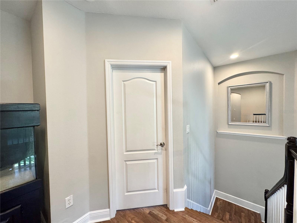
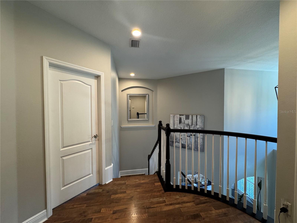
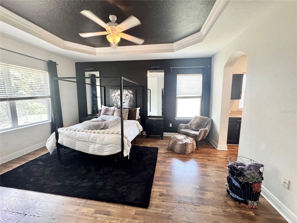
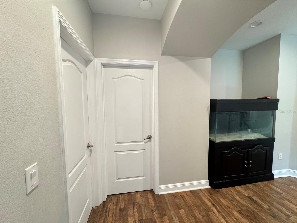
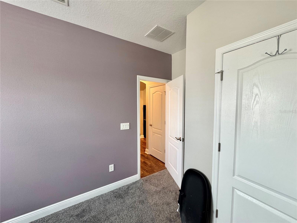
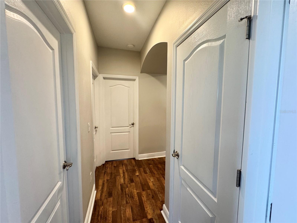
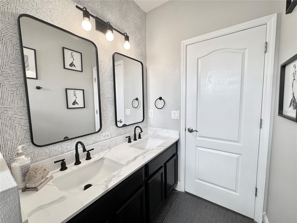
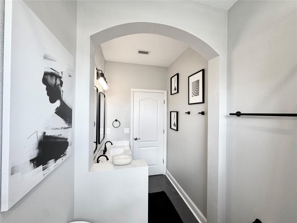
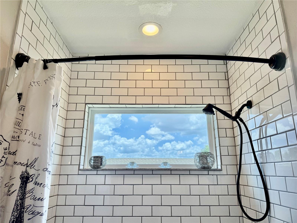
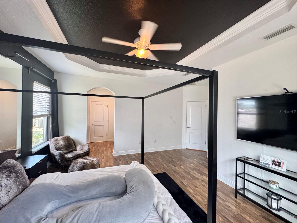
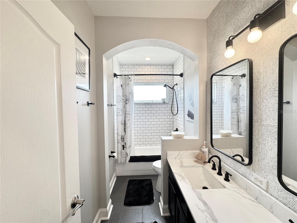
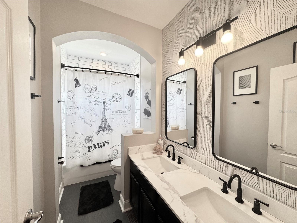
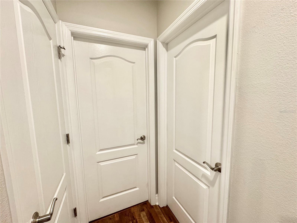
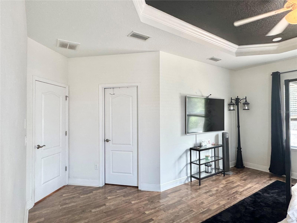
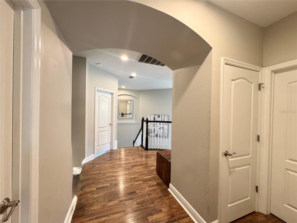
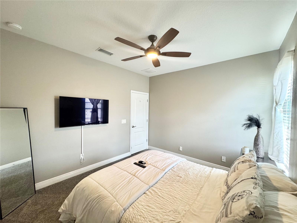
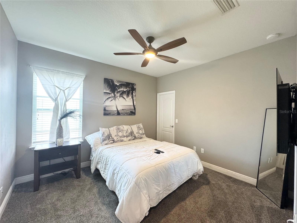
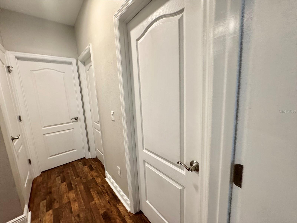
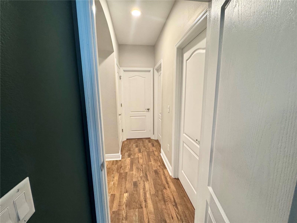
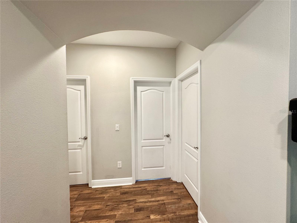
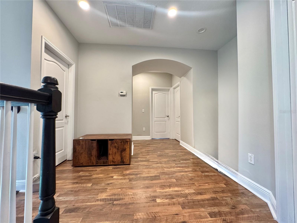
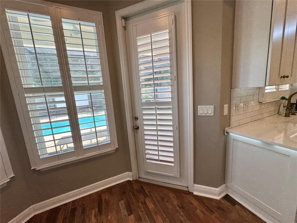
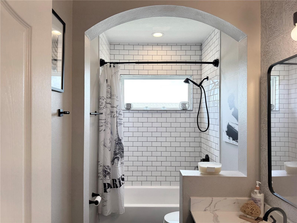
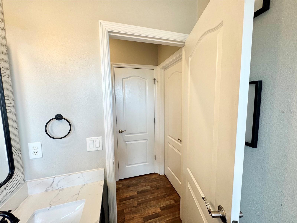
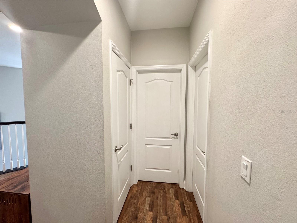
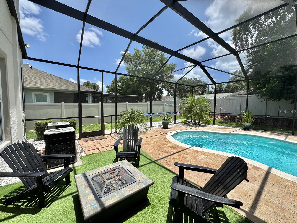
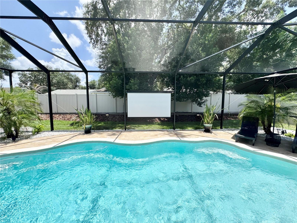
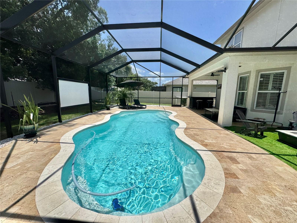
Finally, a luxury rental property offering everything you have been looking for! This stunning 4-bedroom, 2.5-bath home features a private pool, beautiful patio area, upgraded kitchen, maintained landscaping, and A/C systems with dual-zone thermostats. Solar panels were installed after 2023 to help reduce energy costs and improve efficiency. The home also includes a 2-car garage with extra storage and an upgraded epoxy-sealed floor with decorative flakes. The impressive foyer welcomes you with an elegant staircase and soaring ceilings. The formal dining area features crown molding and beautiful oak-aged barrel flooring throughout most of the home. The remodeled kitchen offers quartz countertops, oversized island with built-in microwave, custom range hood, 42-inch shaker cabinets, pantry storage, matching appliances, and a butler’s pantry/coffee bar. The open-concept first floor with 10-foot ceilings creates the perfect space for entertaining and everyday living. Upstairs, the loft provides a flexible area for an office, study, or reading nook. The second-floor laundry room adds convenience, while the spacious primary suite includes a tray ceiling, crown molding, oversized walk in closet, dual vanities, makeup area, garden tub, tiled shower, and linen storage. Enjoy the Florida lifestyle in your private backyard oasis featuring a pool, pavers and fully fenced yard perfect for entertaining. Call us for more information and schedule a showing.
Features & Amenities
Interior
-
Other Interior Features
Eat-in Kitchen, Walk-In Closet(s)
-
Total Bedrooms
4
-
Bathrooms
2
-
1/2 Bathrooms
1
-
Cooling YN
YES
-
Cooling
Central Air
-
Heating YN
YES
-
Heating
Central
-
Pet friendly
Yes
Exterior
-
Garage
Yes
-
Garage spaces
2
-
Pool
Yes
-
Pool Features
In Ground, Private
-
Waterfront YN
NO
Area & Lot
-
Lot Size(acres)
0.18
-
Lot Size(square feet)
7,980
-
Property Type
Residential Lease
-
Property Sub Type
Single Family Residence
Price
-
Sales Price
$3,795
-
Sq. Footage
2,667
-
Price/SqFt
$1
HOA
-
Association
YES
-
Association Fee Includes
N/A
School District
-
Elementary School
Colson-HB
-
Middle School
Burnett-HB
-
High School
Armwood-HB
Property Features
-
New Construction
NO
-
Senior Community YN
NO
-
Sewer
Public Sewer
-
Water Source
Public
Schedule a Showing
Showing scheduled successfully.
Mortgage calculator
Estimate your monthly mortgage payment, including the principal and interest, property taxes, and HOA. Adjust the values to generate a more accurate rate.
Your payment
Principal and Interest:
$
Property taxes:
$
HOA fees:
$
Total loan payment:
$
Total interest amount:
$
Location
County
Hillsborough
Elementary School
Colson-HB
Middle School
Burnett-HB
High School
Armwood-HB
Listing Courtesy of Giovanni Caballero , 7 BLUE LLC
RealHub Information is provided exclusively for consumers' personal, non-commercial use, and it may not be used for any purpose other than to identify prospective properties consumers may be interested in purchasing. All information deemed reliable but not guaranteed and should be independently verified. All properties are subject to prior sale, change or withdrawal. RealHub website owner shall not be responsible for any typographical errors, misinformation, misprints and shall be held totally harmless.

Executive Assistant
Emil Garinga
Call Emil today to schedule a private showing.

* Listings on this website come from the FMLS IDX Compilation and may be held by brokerage firms other than the owner of this website. The listing brokerage is identified in any listing details. Information is deemed reliable but is not guaranteed. If you believe any FMLS listing contains material that infringes your copyrighted work please click here to review our DMCA policy and learn how to submit a takedown request.© 2024 FMLS.
