Features & Amenities

Interior

  • Other Interior Features

    High Ceilings, Open Floorplan, Stone Counters, Walk-In Closet(s)

  • Total Bedrooms

    3

  • Bathrooms

    2

  • 1/2 Bathrooms

    1

  • Cooling YN

    YES

  • Cooling

    N/A

  • Heating YN

    YES

  • Heating

    Central, Electric

  • Pet friendly

    Yes

Exterior

  • Garage

    Yes

  • Garage spaces

    2

  • Construction Materials

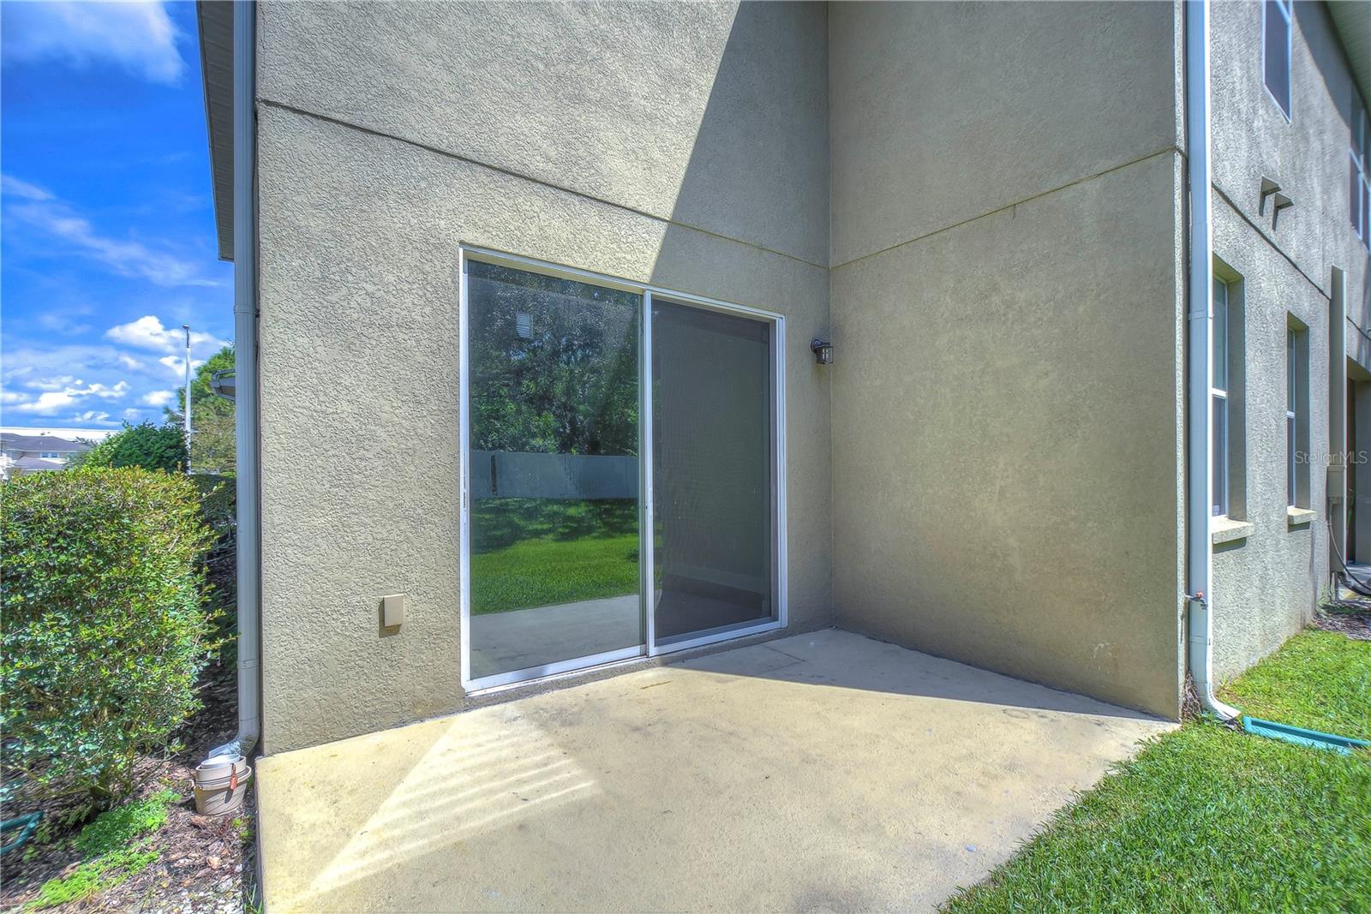
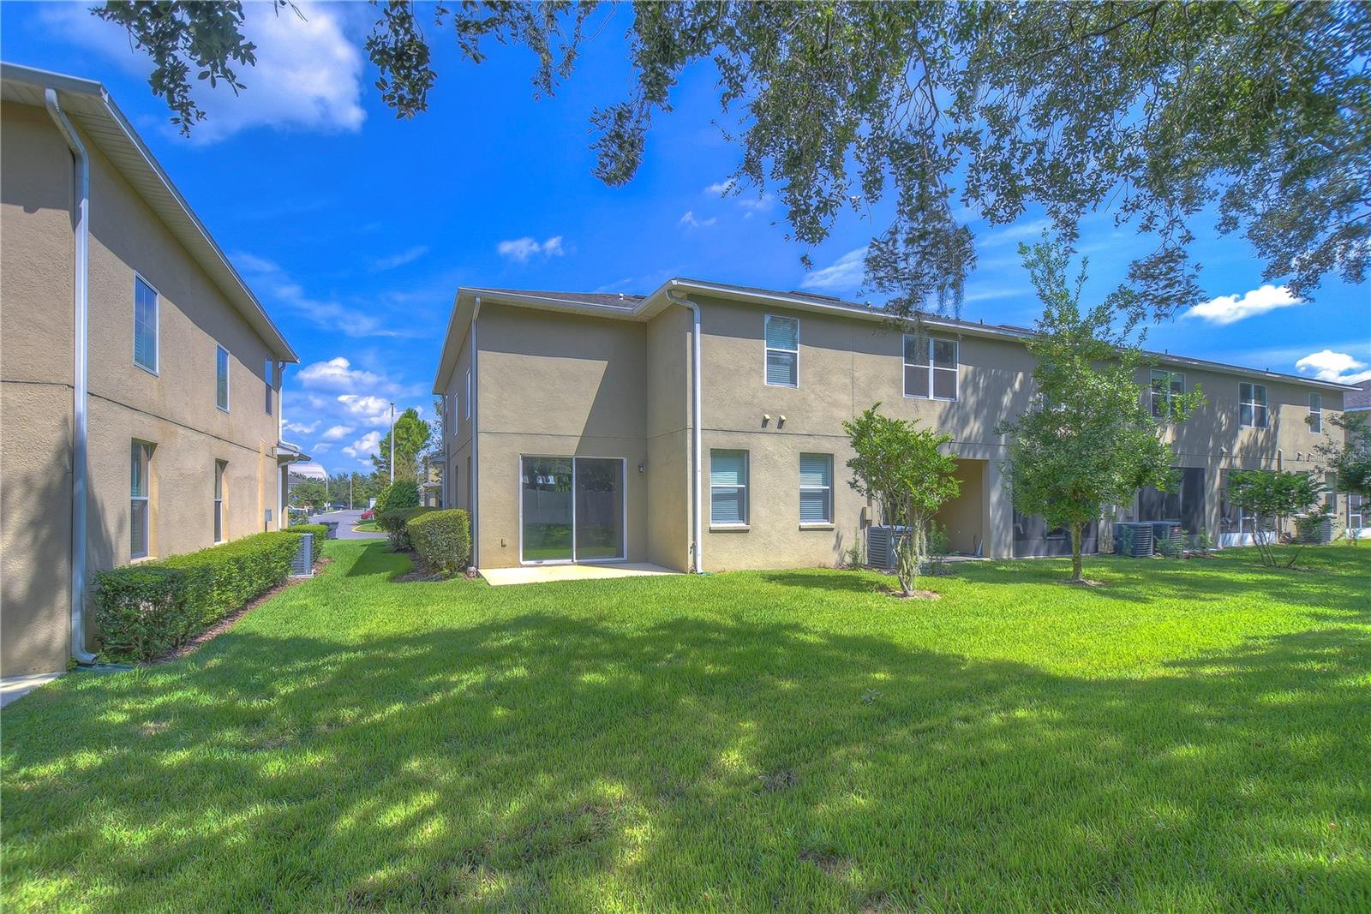
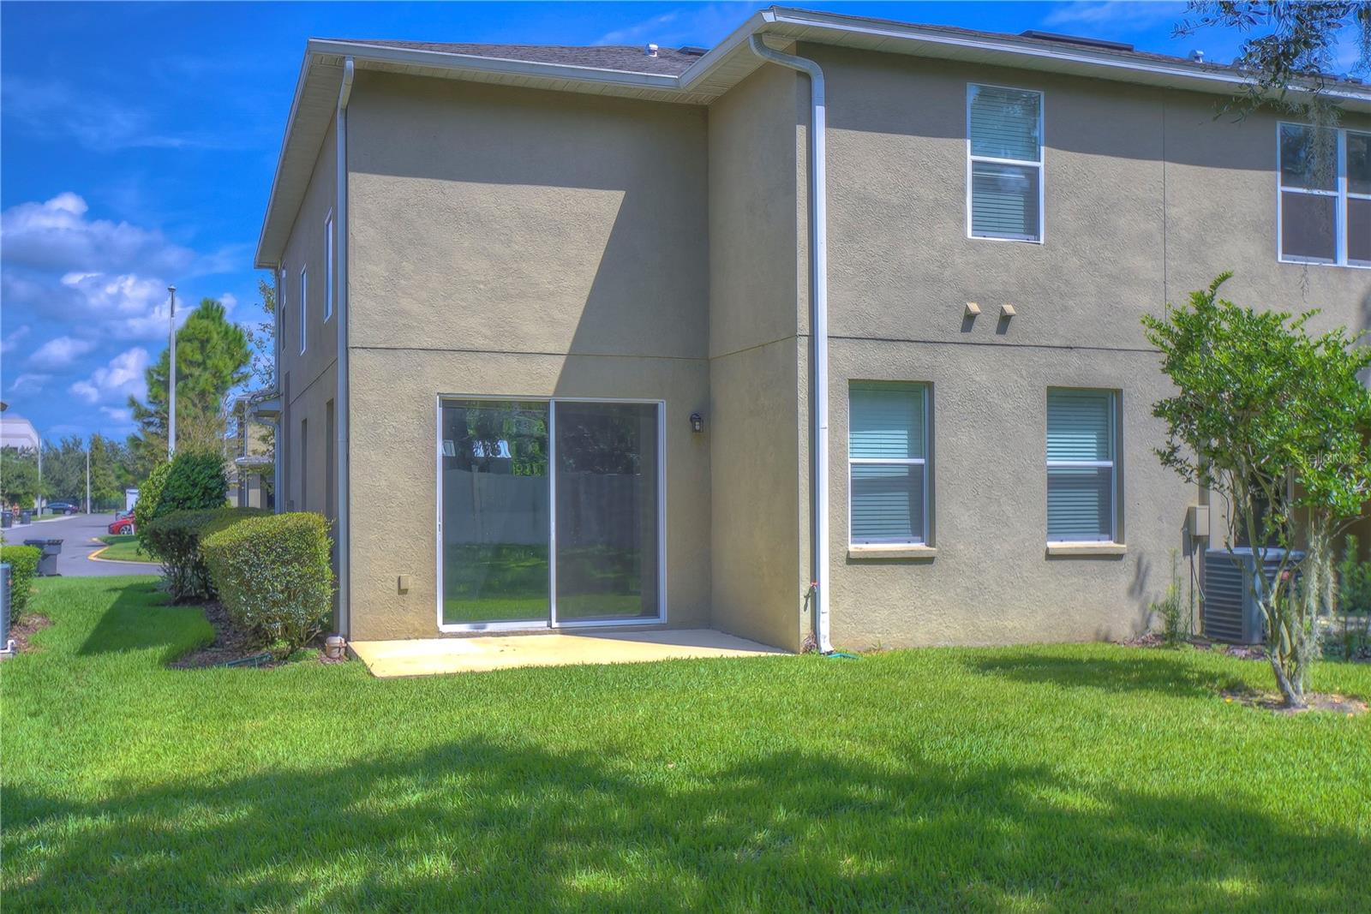
    Block, Stucco

  • Other Exterior Features

    Rain Gutters

  • Parking

    Driveway, Guest, Attached

  • Pool

    No

  • Waterfront YN

    NO

Area & Lot

  • Lot Size(acres)

    0.06

  • Lot Size(square feet)

    2,805

  • Property Type

    Residential

  • Property Sub Type

    Townhouse

  • Architectural Style

    Contemporary

Price

  • Sales Price

    $339,900

  • Tax Amount

    $4,382.85

  • Zoning

    IPD-1

  • Sq. Footage

    1,860

  • Price/SqFt

    $182

HOA

  • Association

    YES

  • Association Fee

    $211

  • Association Fee Frequency

    Monthly

  • Association Fee Includes

    N/A

School District

  • Elementary School

    Schmidt-HB

  • Middle School

    McLane-HB

  • High School

    Armwood-HB

Property Features

  • Stories

    2

  • Foundation Details

    Slab

  • Ownership

    Fee Simple

  • Sewer

    Public Sewer

Schedule a Showing

Showing scheduled successfully.

<
>
IN PERSON
VIA CHAT

What is 3 + 4 ?


Change time

Mortgage calculator
Estimate your monthly mortgage payment, including the principal and interest, property taxes, and HOA. Adjust the values to generate a more accurate rate.

Your payment

Principal and Interest:

$

Property taxes:

$

HOA fees:

$

Total loan payment:

$

Total interest amount:

$

Location

County

Hillsborough

Elementary School

Schmidt-HB

Middle School

McLane-HB

High School

Armwood-HB

Listing Courtesy of Jessica Magrill , KELLER WILLIAMS TAMPA PROP.

RealHub Information is provided exclusively for consumers' personal, non-commercial use, and it may not be used for any purpose other than to identify prospective properties consumers may be interested in purchasing. All information deemed reliable but not guaranteed and should be independently verified. All properties are subject to prior sale, change or withdrawal. RealHub website owner shall not be responsible for any typographical errors, misinformation, misprints and shall be held totally harmless.

Agent Emil Garinga

Executive Assistant

Emil Garinga

Call Emil today to schedule a private showing.


* Listings on this website come from the FMLS IDX Compilation and may be held by brokerage firms other than the owner of this website. The listing brokerage is identified in any listing details. Information is deemed reliable but is not guaranteed. If you believe any FMLS listing contains material that infringes your copyrighted work please click here to review our DMCA policy and learn how to submit a takedown request.© 2024 FMLS.
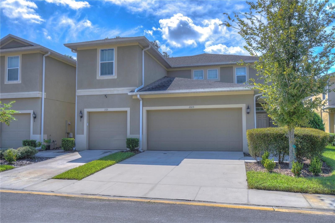
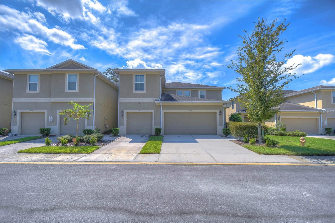
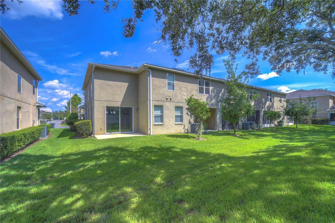
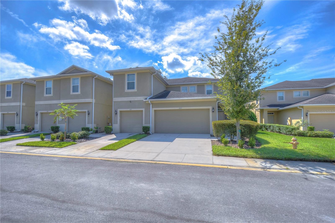
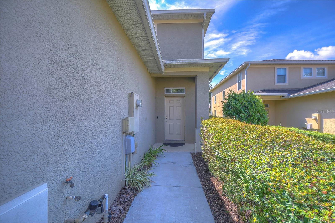
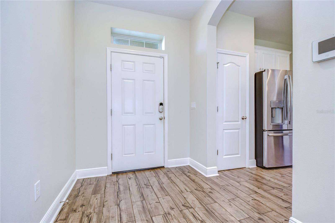
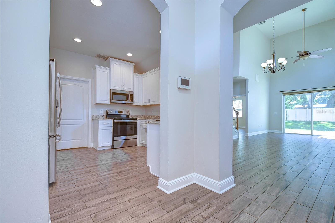
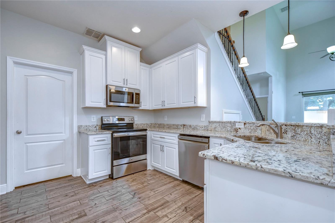
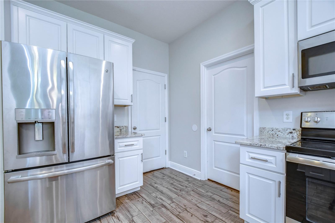
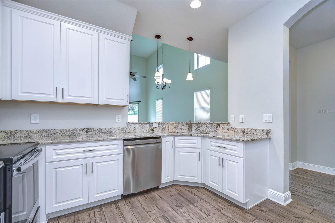
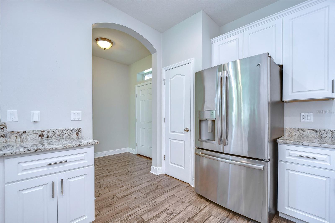
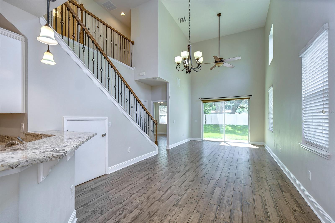
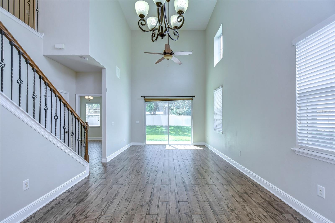
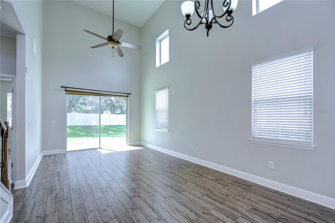
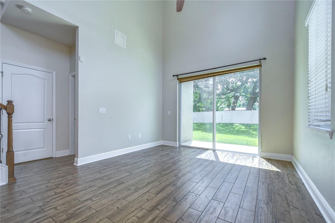
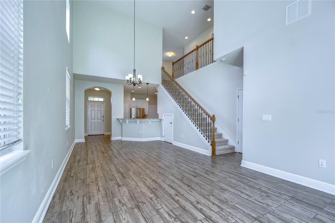
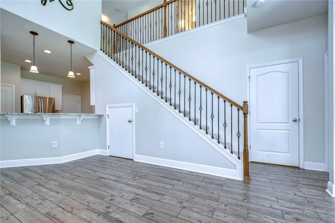
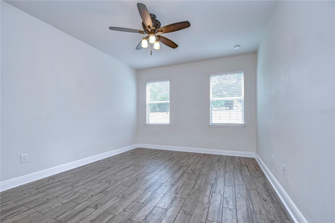
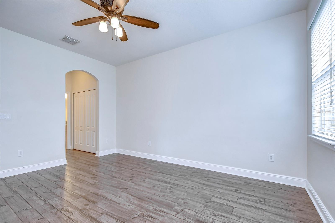
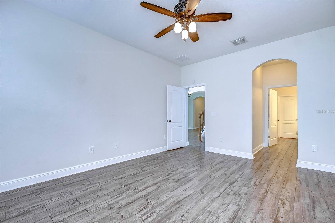
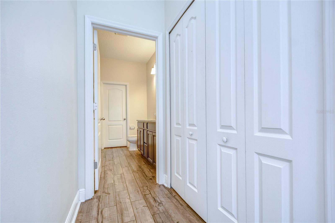
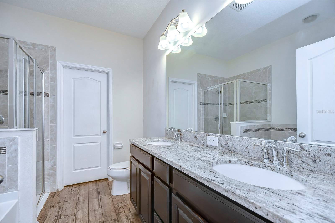
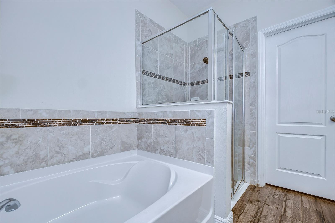
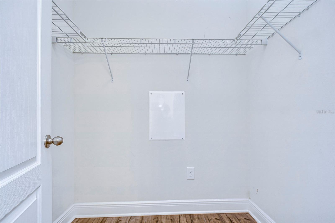
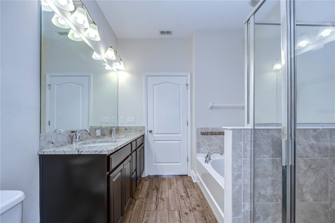
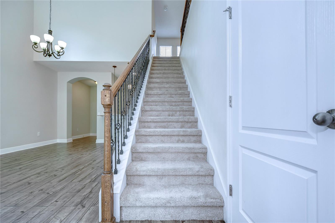
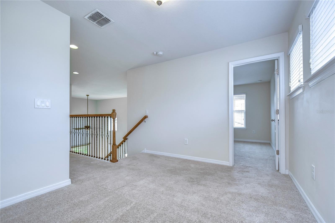
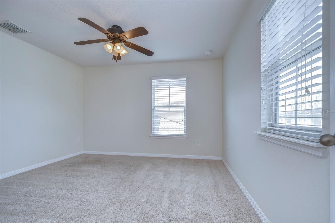
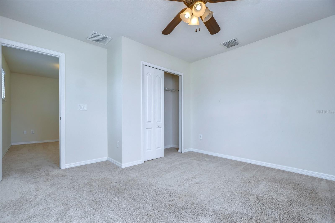
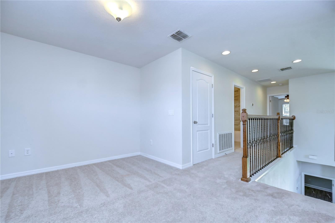
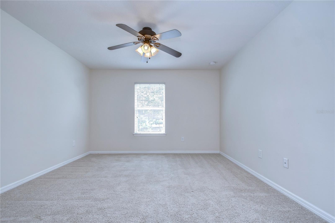
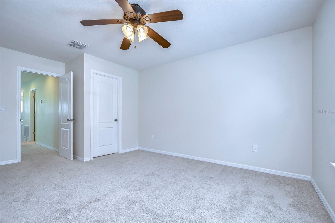
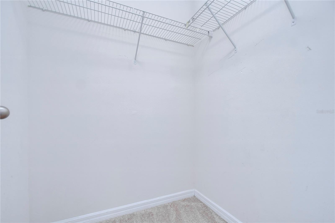
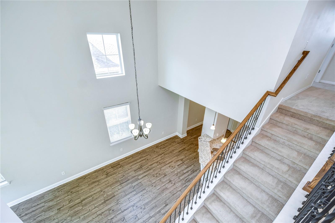
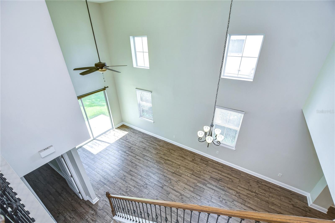
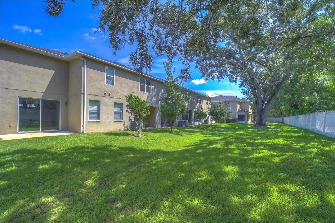
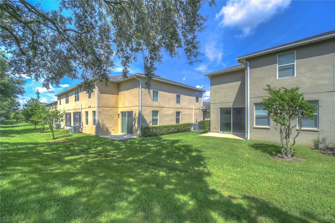
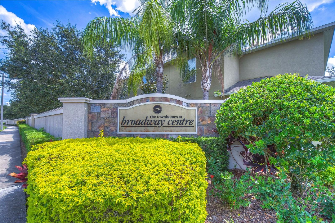
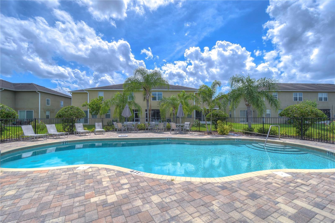
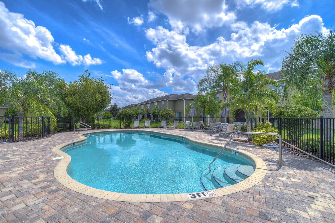
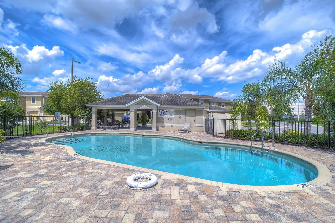
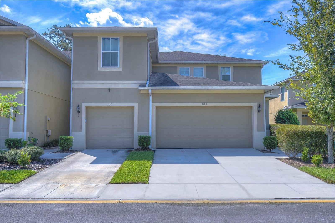
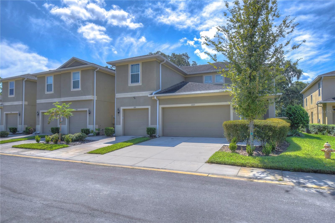
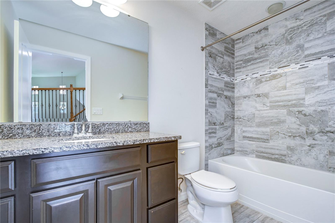
MOVE-IN READY! GREAT LOCATION! Beautiful 3 bedroom/2.5 bath/LOFT/2 car garage townhome built in 2016 located in the desirable community of Broadway Centre Townhomes! As you enter into the townhome you are greeted with an abundance of NATURAL LIGHT, high ceilings, and wood like TILE FLOORING (2016) throughout the first floor. The kitchen has been updated with SHAKER STYLE cabinetry with crown moulding (2021), GRANITE Countertops (2021), NEW Dishwasher (2021), NEW Microwave (2021), and overlooks the living/dining room area. Master bedroom is conveniently located on the first floor. Master bathroom includes a DOUBLE vanity with Granite Countertops, Walk-In Shower, GARDEN TUB, and a WALK-IN CLOSET and Secondary Closet. Upstairs includes a LOFT or BONUS AREA, secondary bedrooms, and a guest bathroom. Other features and improvements include: First Floor Inside Laundry Room, First Floor Interior Painted (2021), Second Floor Interior Painted (2022), NEW CARPET UPSTAIRS (2022), Washer/Dryer Convey, LOW HOA of $211/month, NO CDD FEE, and Community Pool. Easy access to shopping, restaurants, Tampa International Airport, downtown business district, USF, area hospitals and parks. *Building Exterior is currently scheduled to be painted at the end of 10/23 by HOA.

2123 BROADWAY VIEW AVENUE

Message successfully sent.

What would you like to know?

What is 3 + 4 ?

I agree to receive email communication and understand I can unsubscribe at any time.

I agree to be contacted by The Graf Group of Coldwell Banker via call, email, and text for real estate services. To opt out, you can reply 'stop' at any time or reply 'help' for assistance. You can also click the unsubscribe link in the emails. Message and data rates may apply. Message frequency may vary. Privacy Policy

Related Properties

New on site today
121 Inwood Cir is a residence with a functional layout and comfortable living spaces throughout. The kitchen features quartz countertops and an accent backsplash, creating a well-equipped space for cooking and entertaining. Flooring extends across the interior living areas. Outdoors, a fully fenced backyard creates ample room for relaxation and entertaining. This residence combines practical design with comfortable living spaces, delivering functional amenities throughout every room. Included 100-Day Home Warranty with buyer activation
#O6436784

BRANDON

121 INWOOD CIRCLE

3 Beds

2 Baths

1,066 Sq.Ft.

$317,000

MLS#: O6436784

New on site today
Welcome to 1102 Vinetree Drive, an impeccably maintained sanctuary in the heart of Brandon where you can finally stop renovating and start living. From the moment you cross the threshold, natural sunlight pours through the expansive layout, highlighting the elegant interplay of luxury vinyl plank (2026) and crisp tile floors. Every inch of this 1,516-square-foot floor plan has been optimized for ease, offering a seamless flow that breathes luxury into your daily routine. The heart of the home is a vibrant, open-concept living space designed for real life. Whether you are hosting an unforgettable evening with friends or savoring a quiet Sunday morning with a cup of coffee, this space adapts effortlessly to your lifestyle. Step out back to discover your private Florida oasis. Set on a generous, nearly 7,000-square-foot lot, the sprawling backyard is a blank canvas. It’s the perfect backdrop for starlit dinner parties, weekend barbecues, or simply soaking in the year-round sunshine. Location is everything, and this home delivers. Tucked away in a peaceful, tree-lined neighborhood, you are just minutes from Brandon’s top-tier dining, shopping, and entertainment. When duty calls, rapid access to major highways puts vibrant Downtown Tampa and the world-class Gulf beaches within easy reach. Homes with this caliber of finish, in this location, at this price point are the unicorns of the current market—and they never stay available for long.Pack your bags. Stop compromising. Schedule your exclusive private tour today before someone else calls this dream home their own.
#TB8541331

BRANDON

1102 VINETREE DRIVE

3 Beds

2 Baths

1,516 Sq.Ft.

$365,000

MLS#: TB8541331

New on site 1 day ago
Welcome to 1901 Lakeview in Brandon! This recently remodeled home offers the perfect combination of modern updates, comfortable living spaces, and a desirable Brandon location. Thoughtfully refreshed throughout, the home provides a move-in-ready opportunity for buyers looking for a beautifully updated property without the hassle of renovations.

From the moment you arrive, you’ll appreciate the home’s inviting curb appeal and fresh, updated appearance. Inside, the remodeled interior offers a clean, contemporary feel with updated finishes and a layout designed for everyday living and entertaining. The kitchen provides a stylish centerpiece for the home, while the updated living areas create a comfortable setting for relaxing or hosting family and friends.

The bedrooms offer comfortable accommodations, and the remodeled bathrooms feature updated finishes that complement the home’s overall design. Additional improvements throughout the property provide peace of mind and make this an exceptional opportunity for today’s buyer.

Conveniently located in Brandon with easy access to shopping, dining, schools, major roadways, and the many amenities of the greater Tampa Bay area, 1901 Lakeview is a home you won’t want to miss.

Recently remodeled, move-in ready, and ideally located—schedule your private showing today!
#TB8542151

BRANDON

1901 LAKEVIEW DRIVE

3 Beds

2 Baths

1,527 Sq.Ft.

$385,000

MLS#: TB8542151

Welcome to this inviting 3-bedroom, 2-bathroom home featuring a 2-car garage, ideally situated on a corner lot at the end of a quiet cul-de-sac in the desirable Heather Lakes subdivision.  The completely fenced yard offers privacy and space for outdoor living, pets, or play. Inside, the practical split-bedroom floor plan provides separation and privacy, while the combined living and dining room creates an open space for everyday living and entertaining. The kitchen includes a convenient eat-in space, perfect for casual meals.  A newer roof (2022) brings added peace of mind.  Location is a major plus, just minutes from the mall, a wide variety of restaurants, shopping, and everyday conveniences.  This well-located home combines comfort and practicality. Schedule your showing today!
#TB8532127

BRANDON

1410 OAKFORD COURT

3 Beds

2 Baths

1,270 Sq.Ft.

$329,900

MLS#: TB8532127

New on site 1 day ago
Welcome home to this beautifully maintained 2-bedroom, 2.5 bath townhome in the gated Brandon Pointe community. This move-in-ready gem features granite countertops and stainless steel appliances in the open-concept kitchen, plus a generous walk-in closet in the primary suite. With a new roof, new water heater, and a freshly serviced A/C system, this home offers worry-free living for years to come-- all in an unbeatable Brandon location close to shopping, dining, and major highways. A community swimming pool, a children's playground, a clubhouse/cabana area, and maintained sidewalks. Move-in ready and Meticulously maintained
#O6436470

BRANDON

2746 HAMPTON GREEN LANE

2 Beds

2 Baths

1,670 Sq.Ft.

$299,999

MLS#: O6436470

New on site 2 days ago
Located in Heather Lakes of Brandon, this 3 bedroom, 2 full bathroom home offers a spacious split-bedroom layout, high ceilings, and a NEW roof installed in 2026. The AC is also newer and was installed in 2022.  Inside, the open and flowing floor plan is perfect for entertaining. A formal dining room sits adjacent to the kitchen for easy serving, while the well-appointed kitchen features granite countertops, stainless steel appliances, plenty of cabinet storage, and a convenient breakfast bar. The kitchen overlooks the generously sized living room, where a large sliding glass door provides easy access to the screened-in patio and backyard. All three bedrooms provide ample living space, with the primary suite featuring an ensuite bathroom with a walk-in shower. In the back of the home the fully fenced yard and screened-in patio provide a great space to relax and enjoy the outdoors. Conveniently located just minutes from an abundance of shopping, dining, and everyday amenities, and only 11 miles from Downtown Tampa, you don’t want to let this pass you by. Come take a look today!
#TB8540438

BRANDON

1004 COOLWOOD PLACE

3 Beds

2 Baths

1,263 Sq.Ft.

$330,000

MLS#: TB8540438

New on site 2 days ago
Welcome to this 4-bedroom, 2-bath single-family home ideally situated in one of Brandon's most convenient locations, with the added benefit of LOW HOA fees. Featuring a functional and versatile floor plan, the home offers comfortable living space with the flexibility to accommodate family living, guests, a home office, or additional personal space.
The true highlight is its exceptional location, just minutes from Publix, Sprouts, Lowe’s, HomeGoods, Hobby Lobby, PetSmart, DSW, and a wide variety of shopping and dining options. Enjoy easy access to Brandon Exchange, Topgolf, Dave & Buster’s, and other nearby entertainment, along with quick connections to the Crosstown and I-75 for convenient travel throughout the Tampa Bay area.
Whether you're a first-time buyer, looking for more space, or seeking a home you can make your own, this property offers the location, flexibility, and everyday convenience today's buyers are looking for.
#TB8540795

BRANDON

1215 RINKFIELD PLACE

4 Beds

2 Baths

1,591 Sq.Ft.

$335,000

MLS#: TB8540795

New on site 3 days ago
INVESTOR OPPORTUNITY IN BRANDON – OFFERED AT $299,900!

Welcome to 120 Emily Ln, a 4-bedroom, 2-bath home with approximately 1,412 sq. ft. located in an established Brandon neighborhood. Priced at $299,900, this property presents an excellent opportunity for an investor, rehabber, or buyer looking to build equity.

A head start has already been made with new windows and updated bathrooms. The home still needs additional improvements and finishing touches, giving the next owner the opportunity to complete the property to their vision and capitalize on its potential.

With its desirable location, functional 4-bedroom layout, and convenient access to shopping, restaurants, schools, major roadways, and Tampa-area employment centers, this property has strong potential as a renovation project, resale opportunity, or long-term rental.

Opportunities at this price point in Brandon don't come around often.

Offered at $299,900. Schedule your showing and see the potential for yourself!
#TB8541602

BRANDON

120 EMILY LANE

4 Beds

2 Baths

1,412 Sq.Ft.

$299,900

MLS#: TB8541602

ASSUMABLE 3.6% CONVENTIONAL LOAN AVAILABLE FOR QUALIFIED BUYER! Peaceful pond views, stylish upgrades, and low-maintenance living come together beautifully in this townhome in The District at Bloomingdale, an exclusive gated community of just 112 residences in the heart of Brandon! Built in 2021 with full concrete block construction on both levels, this thoughtfully designed home offers 3 bedrooms, 2.5 bathrooms, a one-car garage, and a tranquil setting overlooking the water. One of the home's standout upgrades is the beautiful luxury vinyl plank flooring that extends up the staircase and throughout the entire second level, creating a polished, cohesive feel with no carpet upstairs. Step inside to a bright, open-concept main level designed for easy everyday living and entertaining. Tile flooring flows throughout the main living areas, while the modern kitchen serves as the heart of the home with stone countertops, stainless steel appliances, abundant cabinetry, and a spacious center island with bar seating. The kitchen opens effortlessly to the dining and living areas, creating plenty of room to gather with family and friends. Sliding glass doors extend the living space onto the screened lanai, where peaceful pond views create a relaxing backdrop for morning coffee, evening conversations, or simply unwinding at the end of the day. With the water just beyond your backyard, this outdoor space offers a wonderful sense of openness and tranquility. Follow the upgraded luxury vinyl plank flooring upstairs, where the spacious primary suite features dual closets and a private en-suite bathroom. Two generously sized secondary bedrooms share a full bathroom, while the conveniently located upstairs laundry closet makes everyday routines a little easier. A dedicated storage closet provides additional space for seasonal décor, household essentials, and everything you want neatly tucked away. Enjoy maintenance-free living with NO CDD fees and the added peace of mind of being located in Flood Zone X. The HOA offers exceptional value by including internet, water, sewer, and grounds maintenance, allowing you to spend less time worrying about upkeep and more time enjoying your home and community. And the location is hard to beat! The District at Bloomingdale puts shopping, dining, parks, entertainment, schools, and major roadways just minutes away, with Downtown Tampa approximately 20 minutes from home.
#TB8541118

BRANDON

3326 PLEASANT WILLOW COURT

3 Beds

2 Baths

1,673 Sq.Ft.

$279,000

MLS#: TB8541118

Ever dream of coming home to a cozy, low-maintenance retreat where everything just feels effortless? Welcome to this light-filled townhome tucked away in the gated District at Bloomingdale. Step up to your front door with the convenience of two dedicated driveway spaces right outside. Inside, the open-concept layout immediately invites you in—flowing seamlessly from the bright kitchen and dining space into a warm, comfortable living room made for relaxation. A half bath is conveniently located on the first floor. Sliding glass doors open directly to your private, oversized screened-in lanai, creating a natural extension of your living space to enjoy morning coffee or peaceful evenings. 

Upstairs, warm wood-look vinyl flooring leads to three peaceful bedrooms and two full baths, including a versatile flex room perfect for a home office, nursery, or creative studio. Complete with a low HOA that handles exterior grounds, water, sewer, and trash as well as internet/cable, this turnkey home pairs quiet, worry-free living with unbeatable access to nearby Walmart, Publix, gym facilities and local dining and highways. Schools are conveniently located just across the street. A bonus: there is a transferable home warranty.  Schedule your private showing today!
#O6433436

BRANDON

3349 PLEASANT WILLOW COURT

3 Beds

2 Baths

1,707 Sq.Ft.

$335,000

MLS#: O6433436

 - property

Send a message

Message successfully sent.

Your message

What is 3 + 4 ?

Reason for contacting?

I agree to receive email communication and understand I can unsubscribe at any time.

I agree to be contacted by The Graf Group of Coldwell Banker via call, email, and text for real estate services. To opt out, you can reply 'stop' at any time or reply 'help' for assistance. You can also click the unsubscribe link in the emails. Message and data rates may apply. Message frequency may vary. Privacy Policy

Sign Out

Virtual Assistant

Would you like to take the next step with this property? We can help you schedule a showing or virtual tour, or send you more details.

Yes, I would like more information.

Thank You for Your Reply, One of Our Agents will contact you as soon as possible

No, maybe later.

Thank you, you can always contact me via email, phone number or through the contact form.

Realhub AI

Lucy - Your AI-Powered Realtor
Update Your Temporary Password

Personalize your search

Enter your email and we'll notify you immediately when new listings match what you're looking for.

or enter email address
Already have an account ? Login here

Continue your home search

I agree to receive communications and understand I can unsubscribe at any time.

I agree to be contacted by The Graf Group of Coldwell Banker via call, email, and text for real estate services. To opt out, you can reply 'stop' at any time or reply 'help' for assistance. You can also click the unsubscribe link in the emails. Message and data rates may apply. Message frequency may vary. Privacy Policy

Already have an account ? Login here

We use cookies

We use cookies primarily for analytics to enhance your experience. By accepting, you agree to our use of these cookies. You can manage your preferences or learn more about our cookies policy.