Features & Amenities

Interior

  • Other Interior Features

    Cathedral Ceiling(s), Crown Molding, Stone Counters, Tray Ceiling(s)

  • Total Bedrooms

    5

  • Bathrooms

    4

  • 1/2 Bathrooms

    1

  • Cooling YN

    YES

  • Cooling

    Central Air

  • Fireplace YN

    YES

  • Heating YN

    YES

  • Heating

    Central, Natural Gas

  • Pet friendly

    Yes

Exterior

  • Garage

    Yes

  • Garage spaces

    2

  • Construction Materials

    Block, Stucco, Frame

  • Other Exterior Features

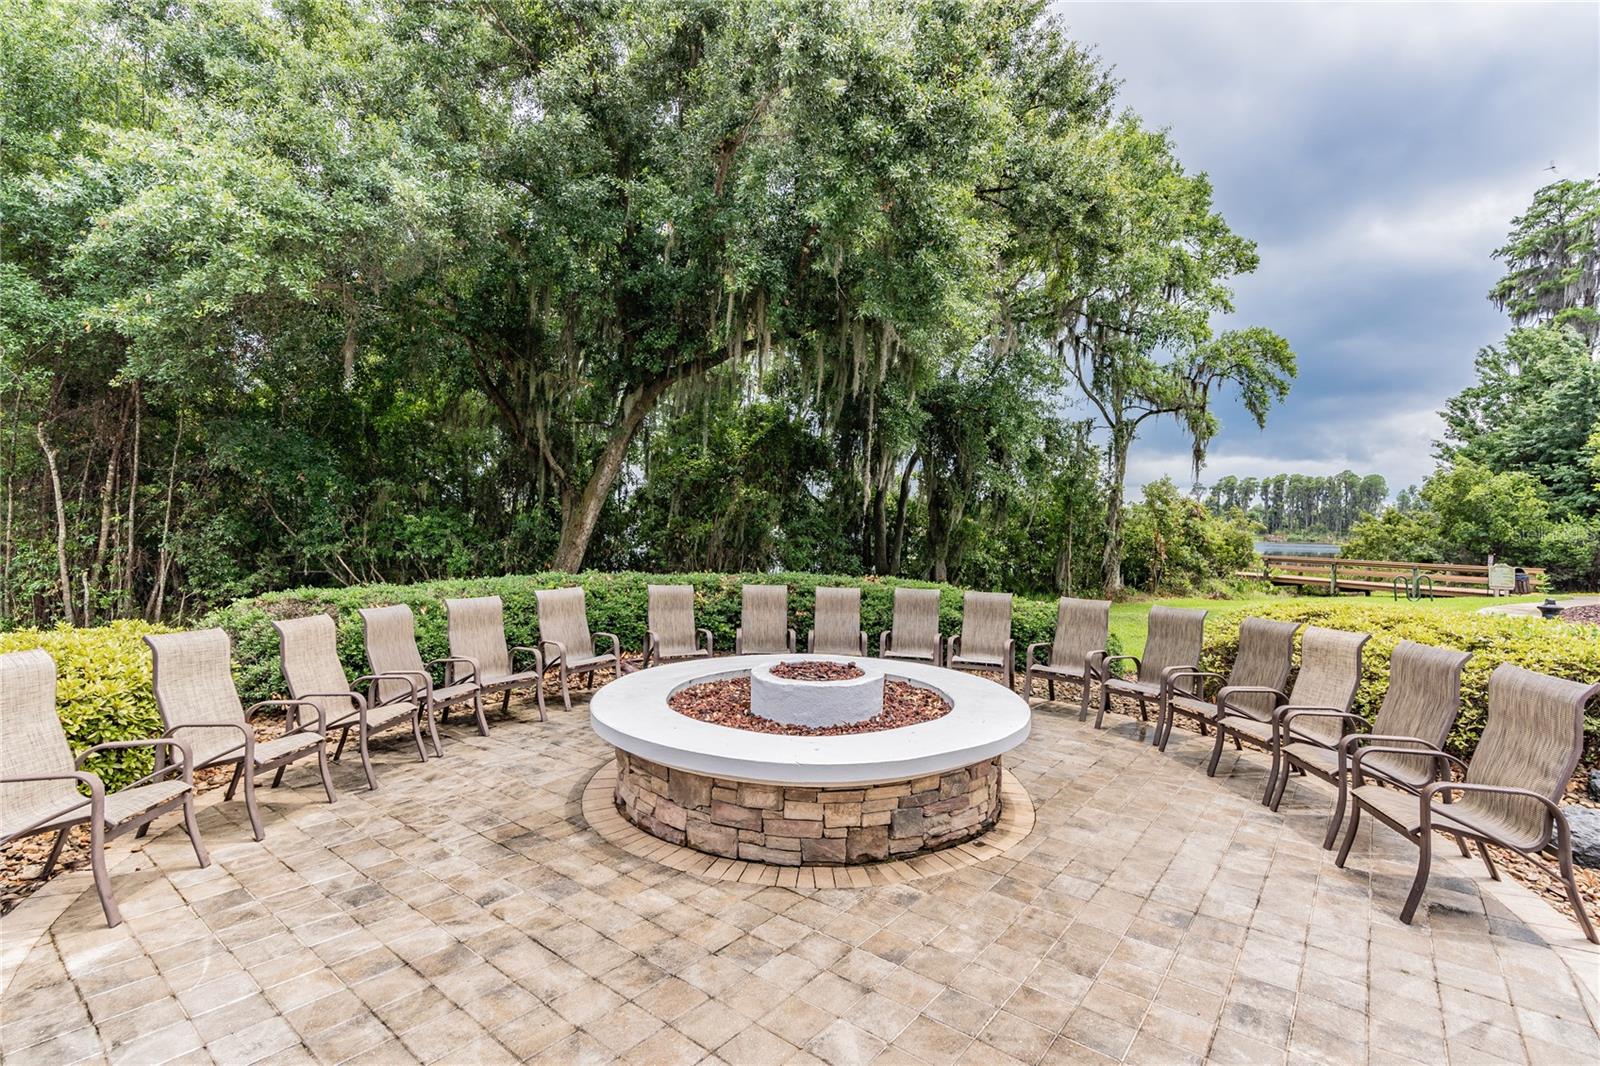
    Fire Pit, Garden, Lighting, Outdoor Shower, Private Entrance, Private Yard

  • Parking

    Driveway, Garage Door Opener, Off Street, Oversized, Attached

  • Patio and Porch Features

    Front Porch

  • Pool

    Yes

  • Pool Features

    Gunite, In Ground, Screen Enclosure, Private

  • Waterfront YN

    YES

  • View

    Lake, Water, Pool, Trees/Woods

Area & Lot

  • Lot Features

    Cul-De-Sac, Landscaped, Level, Waterfront

  • Lot Size(acres)

    0.4

  • Lot Size(square feet)

    17,578

  • Property Type

    Residential

  • Property Sub Type

    Single Family Residence

Price

  • Sales Price

    $1,199,000

  • Tax Amount

    $13,085

  • Sq. Footage

    4,888

  • Price/SqFt

    $245

HOA

  • Association

    YES

  • Association Fee 2

    $258

  • Association Fee

    $133

  • Association Fee Frequency

    Monthly

  • Association Fee 2 Frequency

    Annually

  • Association Fee Includes

    N/A

  • Total Monthly Fees

    $154.5

School District

  • Elementary School

    Connerton Elem

  • Middle School

    Pine View Middle-PO

  • High School

    Land O' Lakes High-PO

Property Features

  • New Construction

    NO

  • Association Amenities

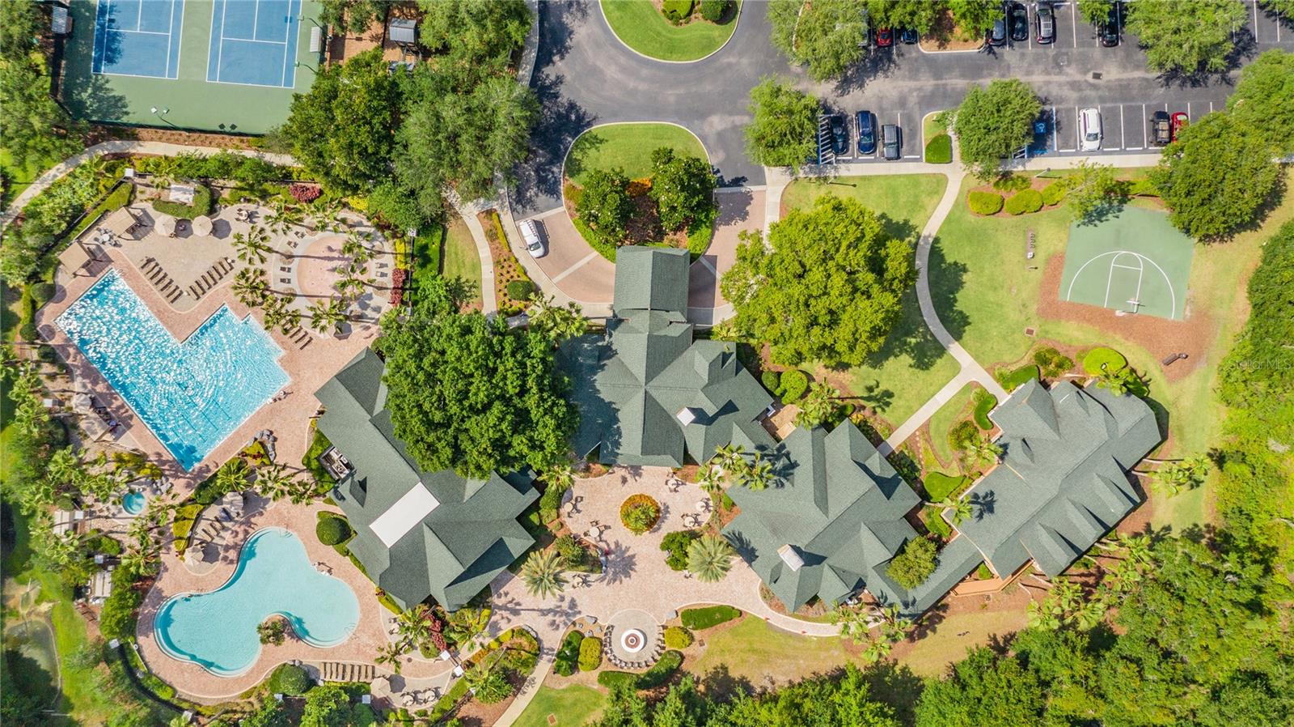
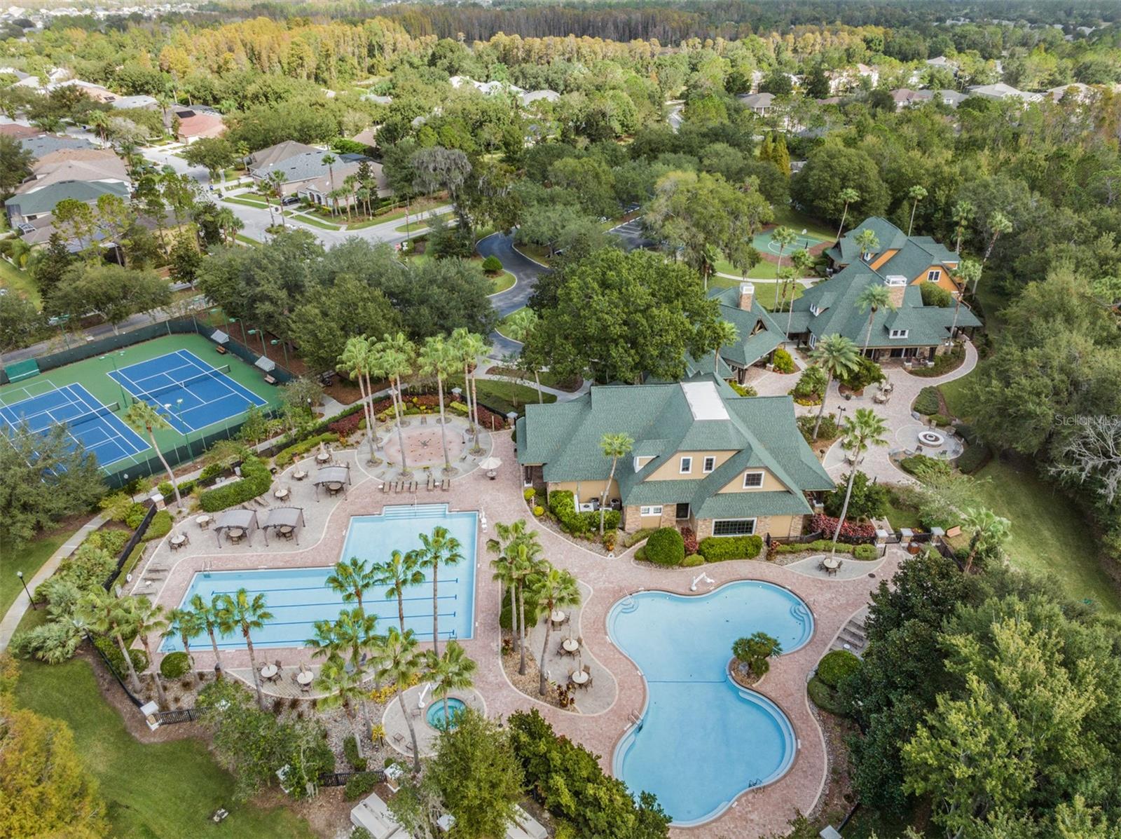
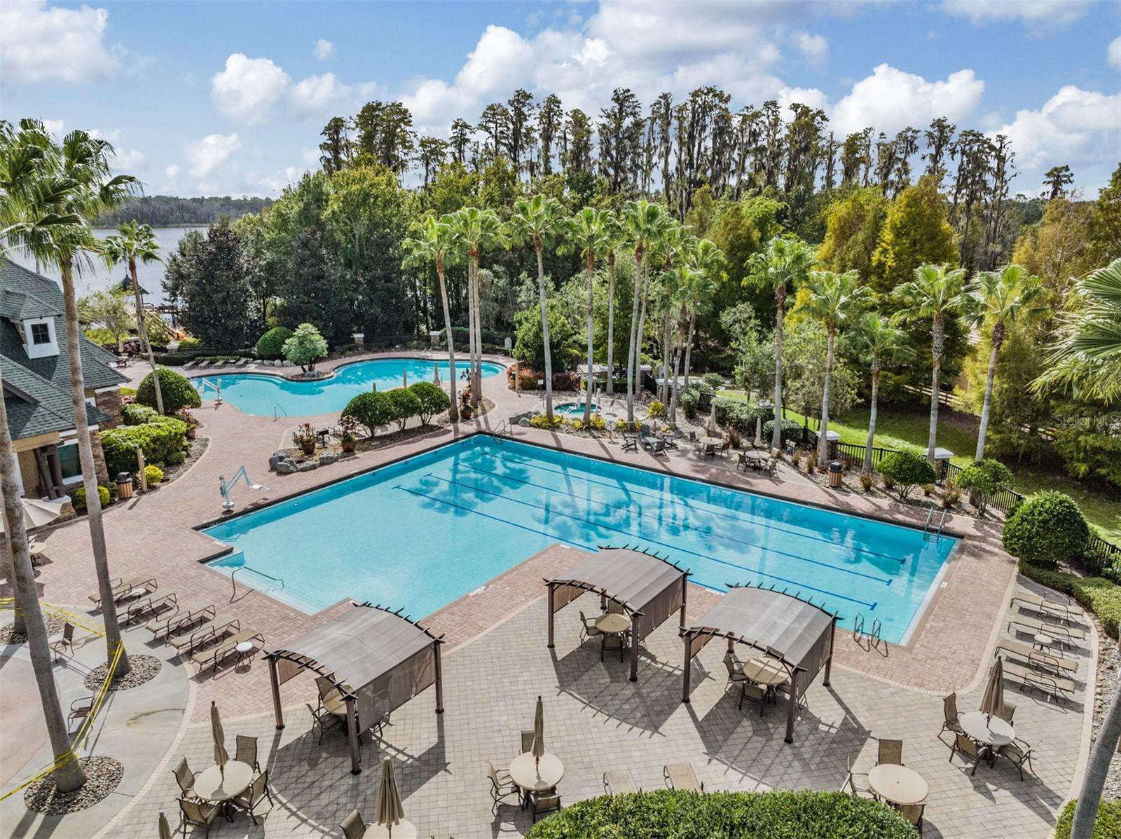
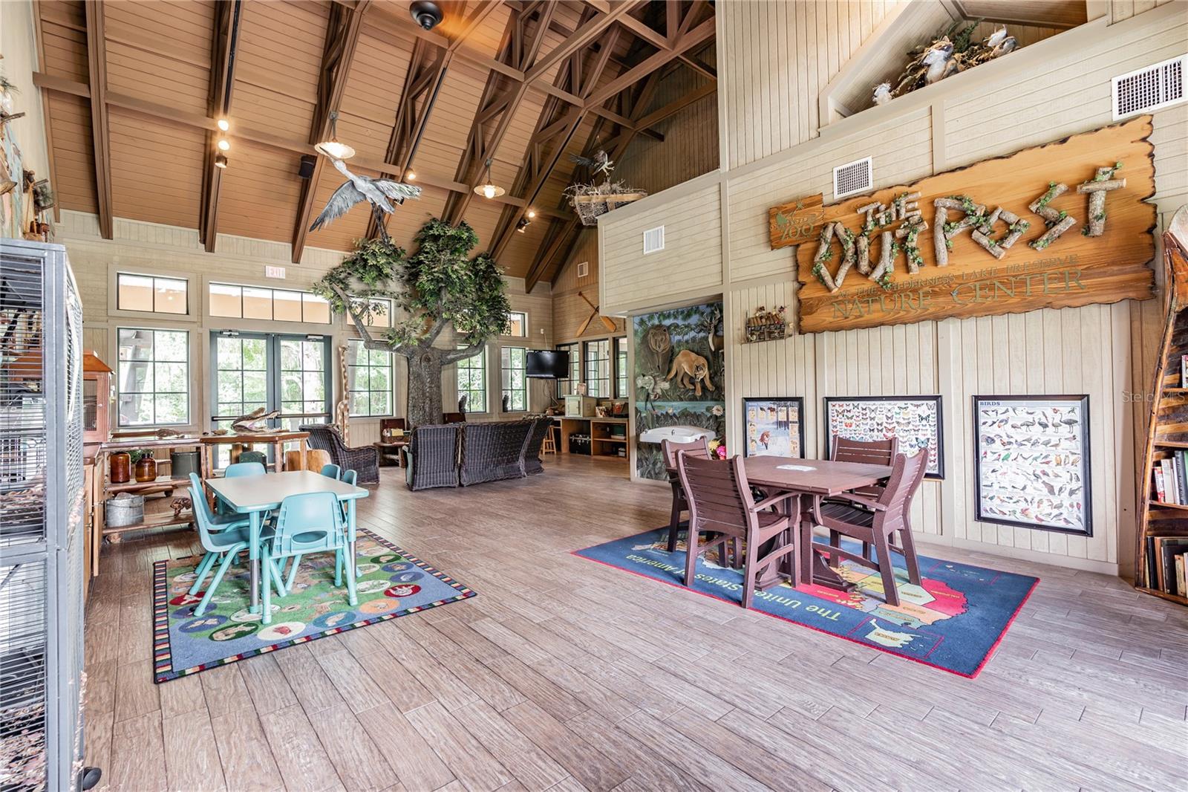
    Basketball Court, Clubhouse, Fitness Center, Gated, Park, Playground, Pool, Recreation Facilities, Spa/Hot Tub, Tennis Court(s), Trail(s)

  • Foundation Details

    Slab

  • Ownership

    Fee Simple

  • Senior Community YN

    NO

  • Sewer

    Public Sewer

  • Tax Lot

    5

  • Water Source

    Public

Schedule a Showing

Showing scheduled successfully.

<
>
IN PERSON
VIA CHAT

What is 3 + 4 ?


Change time

Mortgage calculator

Estimate your monthly mortgage payment, including the principal and interest, property taxes, and HOA. Adjust the values to generate a more accurate rate.

Your payment

Principal and Interest:

$

Property taxes:

$

HOA fees:

$

Total loan payment:

$

Total interest amount:

$

Location

County

Pasco

Elementary School

Connerton Elem

Middle School

Pine View Middle-PO

High School

Land O' Lakes High-PO

Listing Courtesy of Julia Wright , KELLER WILLIAMS TAMPA PROP.

RealHub Information is provided exclusively for consumers' personal, non-commercial use, and it may not be used for any purpose other than to identify prospective properties consumers may be interested in purchasing. All information deemed reliable but not guaranteed and should be independently verified. All properties are subject to prior sale, change or withdrawal. RealHub website owner shall not be responsible for any typographical errors, misinformation, misprints and shall be held totally harmless.

Agent Emil Garinga

Executive Assistant

Emil Garinga

Call Emil today to schedule a private showing.


* Listings on this website come from the FMLS IDX Compilation and may be held by brokerage firms other than the owner of this website. The listing brokerage is identified in any listing details. Information is deemed reliable but is not guaranteed. If you believe any FMLS listing contains material that infringes your copyrighted work please click here to review our DMCA policy and learn how to submit a takedown request.© 2024 FMLS.
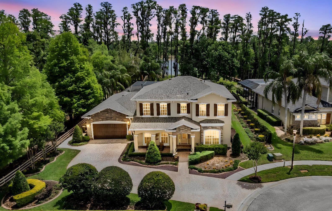
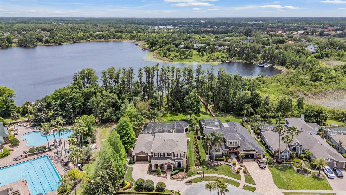
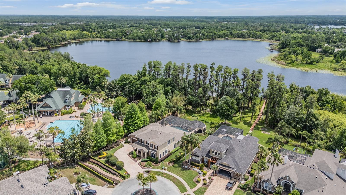
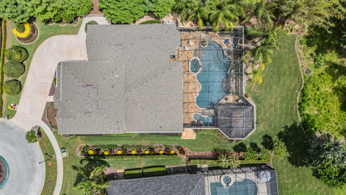
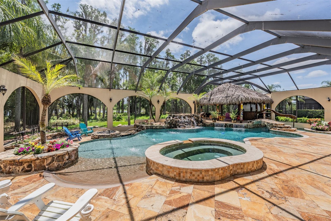
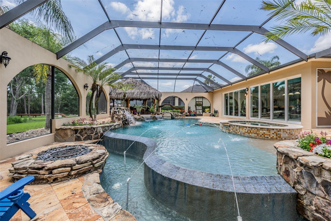
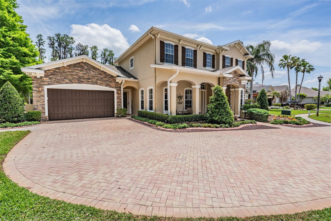
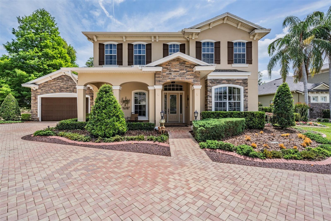
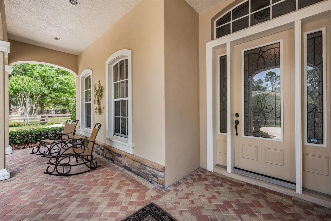
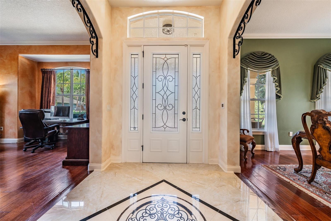
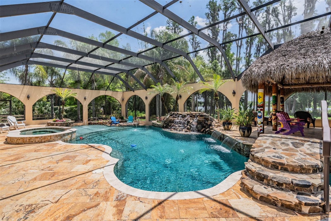
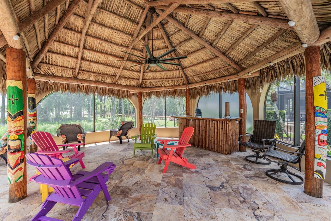
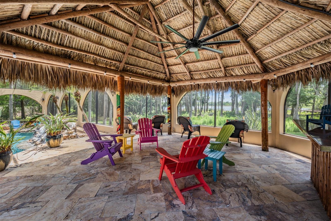
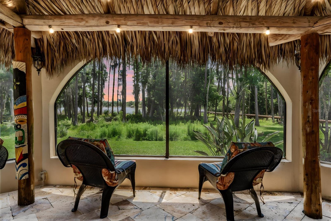
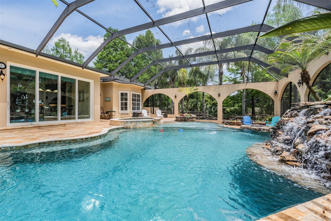
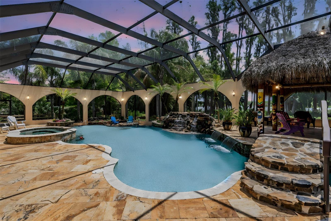
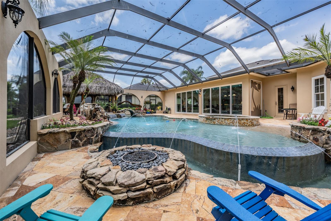
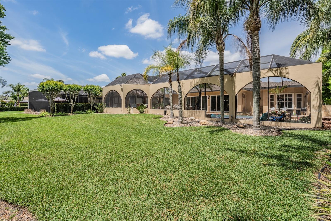
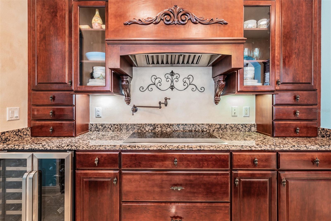
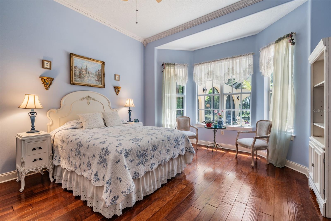
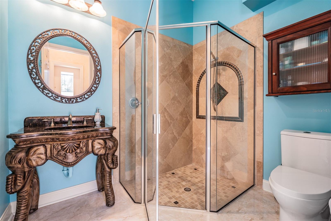
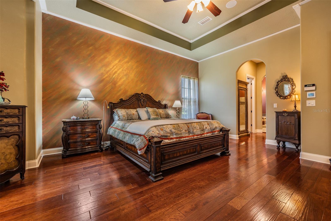
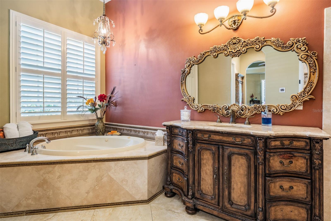
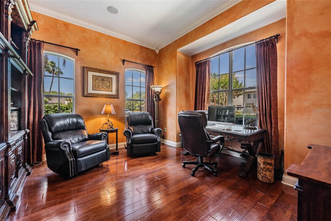
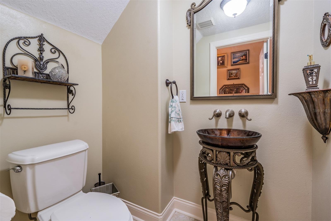
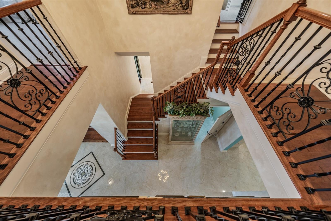
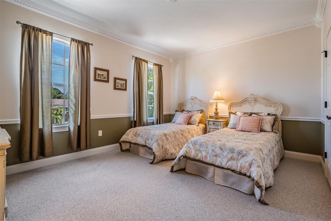
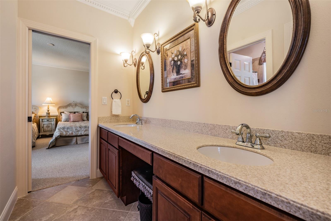
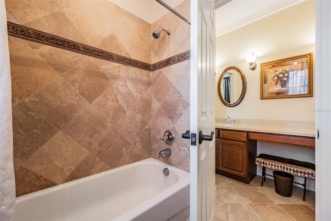
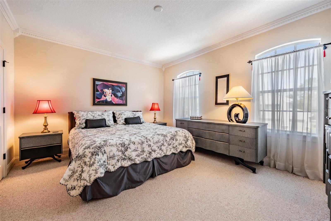
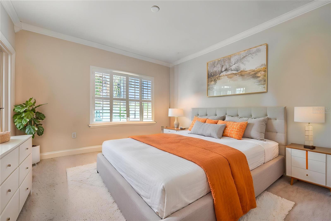
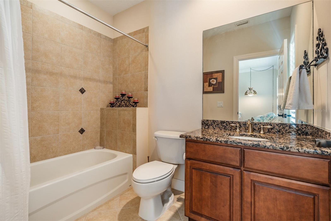
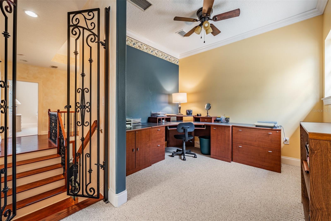
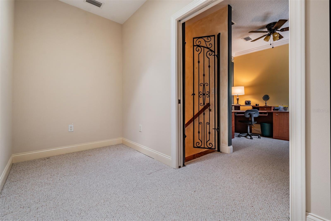
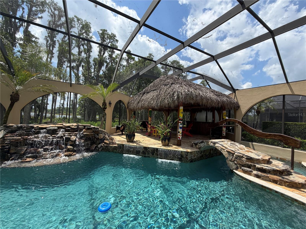
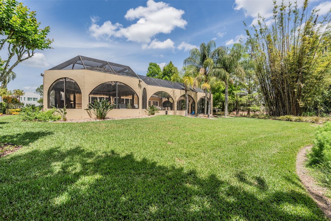
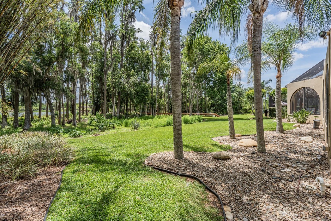
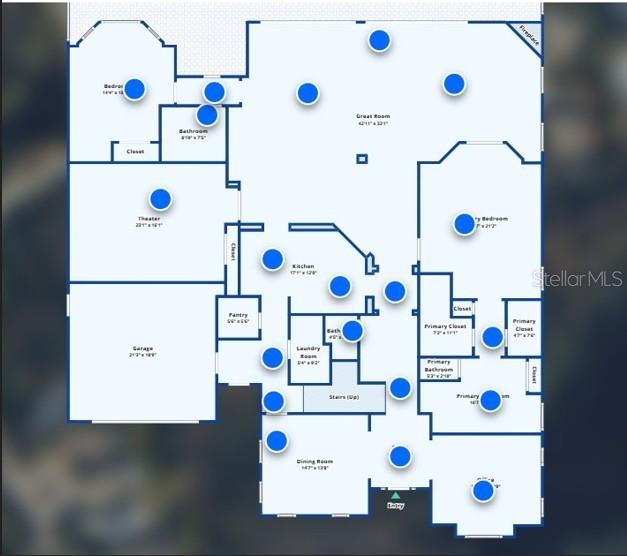
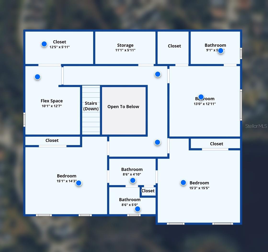
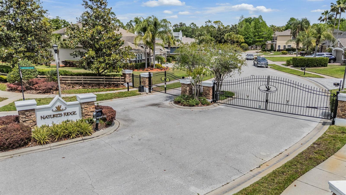
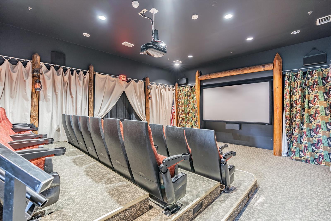
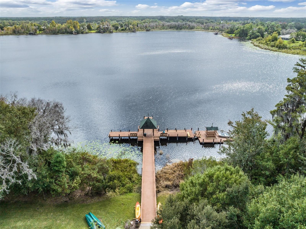
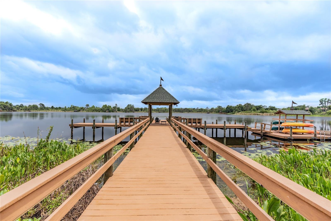
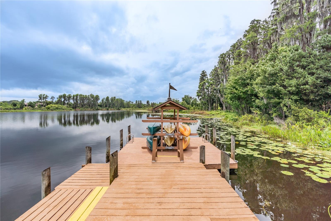
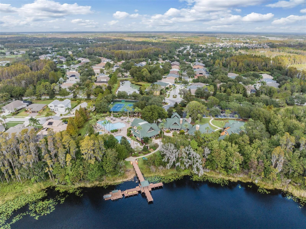
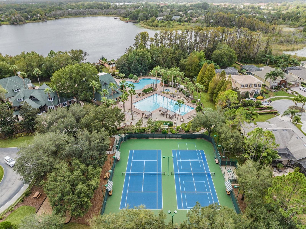
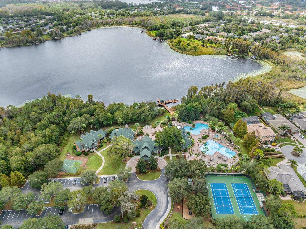
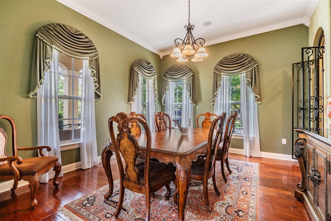
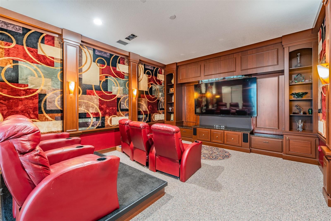
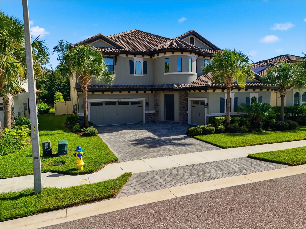
One or more photo(s) has been virtually staged. A PRICE ADJUSTMENT MEANT FOR YOU!  Welcome to this Beautiful Lakefront estate within the private gated enclave of Nature’s Ridge, located in the highly coveted Wilderness Lake Preserve. Perfectly positioned along the water’s edge, this exceptional Bayfair residence captures the essence of refined Florida luxury—where breathtaking views, timeless design, and resort-style living converge.  Spanning nearly 4,900 square feet, this 5-bedroom, 4.5-bathroom estate makes an immediate impression with its expansive paver drive, accommodating up to 10 vehicles, and a stately covered entry. Inside, every detail has been thoughtfully curated—from 24x24 porcelain tile laid on the diagonal with precision grout lines, to rich distressed cherry wood flooring and extensive crown molding throughout.  A grand foyer with intricate mosaic inlay opens to a dramatic great room, where soaring ceilings, 2 gas fireplaces and panoramic lake views create a striking yet inviting atmosphere. The home is designed for both elegant entertaining and everyday luxury, offering a formal dining room with wrought iron entry, a private office/library, and a custom theater room with six leather reclining chairs.  At the heart of the home, the chef’s kitchen is a true showpiece—featuring custom cabinetry, premium Wolf appliances, SubZero refrigeration, granite countertops, a center island, wine chiller, and an oversized walk-in pantry. The oven has a gas connection for a gas range.  This space flows effortlessly into the main living areas, all oriented to maximize the stunning waterfront backdrop.  The owner’s retreat is a private sanctuary, complete with wood flooring, dual custom closets, and a spa-inspired bath designed for ultimate relaxation. A thoughtfully designed layout provides additional bedrooms and baths on both levels, including private guest accommodations, Jack-and-Jill suites, and flexible living spaces for office or creative use.  Step outside to a one-of-a-kind waterfront oasis. A spectacular 52-foot resort-style pool anchors the outdoor living experience, featuring a beach entry, cascading waterfalls, fountains, color-changing lighting, and a heated spa. Natural rock accents, a custom bridge, and a charming tiki hut create an atmosphere reminiscent of a private luxury resort. The entire space is set in a beautifully designed arched screen enclosure and surrounded by lush, professional landscaping, offering both privacy and serenity.  ROOF 2023, AIR CONDITIONERS 2019, WATER HEATER 2000 & freshly painted living room.  Beyond the home, residents enjoy exclusive gated access to the Lakeside clubhouse, state-of-the-art fitness center, resort-style pools, tennis courts, and scenic nature trails. With direct access to kayaking, canoeing, and lakefront recreation, Wilderness Lake Preserve offers a lifestyle that is both elevated and deeply connected to nature. Community also offers Yoga, Mahjong, Pickle Ball, Water Aerobics, Family Night Movies, Ice Cream Socials, smores...This is more than a home—it is a rare opportunity to own a premier lakefront residence in one of Land O’ Lakes’ most sought-after communities, where luxury, resort living, privacy, and waterfront living are seamlessly combined.  Please schedule your showing and make this beautiful home your own!

21246 QUIET HAVEN COURT

Message successfully sent.

What would you like to know?

What is 3 + 4 ?

I agree to receive email communication and understand I can unsubscribe at any time.

I agree to be contacted by The Graf Group of Coldwell Banker via call, email, and text for real estate services. To opt out, you can reply 'stop' at any time or reply 'help' for assistance. You can also click the unsubscribe link in the emails. Message and data rates may apply. Message frequency may vary. Privacy Policy

Related Properties

New on site 3 days ago
LAKEFRONT on highly sought after BIG LAKE THOMAS. Custom built in 2020. Private ski lake with walk in access, dock, boatlift and private boat ramp. Home features gourmet kitchen with large island, gas range with double ovens, and side by side refrigerator and freezer. Wet bar with stainless sink and ice machine. Primary suite features sitting area and stunning spa-like en suite with double vanities, soaker tub and double walk in shower with 3 shower heads on each side. Therapeutic Hot Tub on back Lanai. Three way split floorplan with separate 1 car garage with 50AMP Electric car charger and 2 car garage.
Enjoy peaceful resort style living with breathtaking waterfront views. NO HOA
#TB8536718

LAND O LAKES

20902 RAGAN LANE

3 Beds

3 Baths

3,013 Sq.Ft.

$1,399,000

MLS#: TB8536718

Welcome home to Pasco Sunset Lakes, a gated, custom-home community in Land O' Lakes built around ski-sized Big Lake Vienna. This one comes with two things no other home in the community has: a double-lot homesite, and a private, screened boathouse with lift on Big Lake Vienna. This Arthur Rutenberg-built home offers over 3,200 sq ft of living space, 4 bedrooms plus a flex room easily suited as a 5th bedroom, 3.5 bathrooms, and a separate office. Set on over 1.5 acres, 21105 is the largest homesite in the community, comprising of two oversized lots, with the second offering potential for a future buyer to explore detaching and building on it, subject to the appropriate approvals. Every living and entertaining space is oriented toward the private backyard, and because the adjacent community park sits beyond an open, tree-lined lot rather than right up against the property, you get the everyday convenience of a nearby park without giving up the privacy and seclusion this home was designed around. Off the family room, a resort-style screened-in pool and jacuzzi, outdoor kitchen with a vented gas grill, and gas fireplace set the stage for year-round entertaining, and a locking storage room tucked behind the fireplace keeps pool supplies, skis, and gardening equipment out of sight. From the expansive yard, a private elevated walkway winds roughly 1,000 feet through conservation forest to your private screened boathouse with a 10,000 lb boat lift on Big Lake Vienna, a rare, grandfathered structure that can't be replicated under current code, making this one truly one of a kind. Inside, brand-new NuCore Odin Summit luxury vinyl plank flooring, a premium 30 mil wear layer, waterproof, rigid-core product, runs throughout the home (2026) paired with fresh interior paint (2026), the family room features a 72" electric fireplace and 75" TV (2026). Additional improvements include a resurfaced pool and jacuzzi with new glass mosaic tile (2026), two new high-efficiency A/C units with a 12-year transferable warranty, one with humidity control for the primary suite (2025), a new washer and dryer (2025), a new water heater (2025), LED lighting installed throughout (2024), exterior repaint (2022), a new roof (2021), a whole-home generator, and a whole-home Culligan water conditioner. Located in Land O' Lakes, this home offers easy access to major commuter routes, with a short drive to the Tampa Premium Outlets, quick access to Tampa International Airport, and less than an hour to the beach. Don't wait! Schedule your private showing today!
#O6430758

LAND O LAKES

21105 LAKE VIENNA DRIVE

4 Beds

3 Baths

3,214 Sq.Ft.

$1,399,000

MLS#: O6430758

Welcome to an extraordinary expression of luxury in the heart of Bexley, where sophisticated design meets effortless Florida living. This magnificent David Weekley Sparrow model is a true statement home, offering 4 bedrooms, 4.5 baths, a spacious bonus room, private office, and dedicated craft room—with every detail designed for exceptional living.

At the center of the residence, the stunning gourmet kitchen commands attention with exquisite stone countertops, a spectacular 10-foot island, double ovens, and an oversized walk-in pantry. Elegant finishes and an expansive open design create an ideal setting for both intimate evenings and unforgettable entertaining.

The experience continues outdoors with a private resort-style pool and spa, complemented by a beautifully designed outdoor kitchen and generous living space. Beyond the pool, breathtaking conservation and pond views create a tranquil sense of privacy and provide the perfect backdrop for spectacular Florida sunsets.

Solar Panels for lower utility bills and reducing the carbon footprint. A 3-car garage adds convenience and functionality to this exceptional residence.

Set within the coveted Bexley community, this home offers more than luxury—it offers a lifestyle. From the thoughtfully designed interiors to the extraordinary outdoor retreat and serene natural surroundings, every element comes together to create a residence that is truly refined, remarkable, and unforgettable.

Luxury without compromise. Bexley living at its finest.
#TB8535923

LAND O LAKES

4282 AMPED WAY

4 Beds

4 Baths

3,606 Sq.Ft.

$960,000

MLS#: TB8535923

Virtually Staged. Welcome to 4093 Epic Cove, a stunning Cardel "Henley" model located in the highly sought-after Bexley community of Land O' Lakes, Florida. Offering 5 beds, 4 full baths, a DEDICATED OFFICE, bonus room, and 3-car garage, this open-concept floor plan features soaring ceilings, abundant natural light, custom built-in living room cabinetry, and pre-wired surround sound(master, main living room, and loft), outdoor under soffit lighting. The gourmet kitchen is the heart of the home, showcasing quartz countertops, premium appliances, a large center island with seating, built in pantry storage, and ample workspace for hosting family and friends. The first-floor primary suite offers a private retreat with a spacious walk-in closet featuring a custom organization system, a luxurious freestanding soaking tub, oversized walk-in shower, and dual vanities. The additional bedrooms feature durable waterproof laminate flooring, combining style with easy maintenance, while the upstairs bonus room, 5th bedroom, and full bath create the perfect space for guests or multigenerational living.
Expansive sliding glass doors with electric blinds open seamlessly to your outdoor oasis, where you'll enjoy a fully equipped outdoor kitchen, heated swimming pool, separate spa, and covered lanai overlooking the serene pond and protected wetlands. Additional upgrades include a Govee app-controlled exterior soffit lighting, concrete landscape curbing, brick pavers, wifi enables irrigation front and back, fresh landscaping, accent walls, upgrades fixtures, an oversized laundry room with cabinetry and utility sink, and a functional mudroom just inside the garage entrance. Located in the award-winning Bexley master-planned community, residents enjoy resort-style amenities including multiple community pools, fitness center, playgrounds, game rooms, dog parks, scenic lakes, the popular Twisted Sprocket Café, and more than 26 miles of walking, biking, and nature trails. Conveniently located near the Veterans Expressway, top-rated schools, shopping, dining, and Tampa International Airport, this home offers the perfect combination of luxury, convenience, and Florida lifestyle.
#W7888397

LAND O LAKES

4093 EPIC COVE

5 Beds

4 Baths

3,939 Sq.Ft.

$1,100,000

MLS#: W7888397

A Rare Waterfront Estate on King Lake | 5.21 Private Acres
Discover an extraordinary opportunity to own one of Land O' Lakes' premier waterfront estates. Nestled on 5.21 private acres with 100 feet of frontage on the pristine 122-acre ski Lake King, this custom-built residence offers an unmatched combination of luxury, privacy, and breathtaking natural beauty. Tucked away at the end of a quiet dead-end street, this remarkable property was designed to embrace panoramic lake views and unforgettable sunsets from nearly every main living space.
While the property encompasses 5.21 acres, only approximately one acre is upland, with the remaining acreage being the lake itself. Enjoy the prestige, privacy, and expansive waterfront setting of a five-acre estate without the maintenance typically associated with large acreage.
Built in 1998, this 5-bedroom, 3-bathroom, 3-car garage estate welcomes you through grand double entry doors into a light-filled interior where soaring ceilings, expansive windows, rich oak flooring, custom built-ins, and elegant French doors create an inviting yet sophisticated atmosphere. The thoughtfully designed floor plan seamlessly blends formal and casual living, making it ideal for both intimate evenings and grand entertaining.
The gourmet kitchen is the heart of the home, featuring quartz countertops, a center island with cooktop, built-in oven and microwave, a generous breakfast bar, pantry, and abundant cabinetry—all overlooking the sparkling pool and picturesque lake beyond.
Designed for effortless indoor-outdoor living, three sets of French doors open to an expansive screened lanai and resort-inspired pool featuring a sun shelf, three cascading waterfalls, and solar heating. Beyond the pool, decorative paver walkways wind beneath majestic cypress trees draped in Spanish moss, leading to a custom lakeside fire pit where evenings are spent enjoying spectacular sunsets over the water.
The private covered dock, complete with a new electric boat lift (2023), offers direct access to boating, waterskiing, fishing, paddleboarding, kayaking, and sunset cruises on beautiful Lake King.
Additional features include two new HVAC systems (2023), premium landscape lighting, a wood-burning fireplace, custom built-in bookcases, a wet bar, fenced dog run, dedicated generator hookup, concrete RV and boat parking pad, storage building, private well and septic, and the freedom of no HOA or CDD fees.
Perfectly positioned in the heart of Land O' Lakes, this exceptional waterfront estate offers peaceful seclusion while remaining just minutes from premier shopping, dining, medical facilities, top-rated schools, golf courses, and convenient access to Tampa International Airport.
Luxury. Privacy. Breathtaking waterfront views. More than five acres of serenity with only about one acre to maintain—this is Florida waterfront living at its finest.
#TB8535107

LAND O LAKES

5035 CONNER DRIVE

5 Beds

3 Baths

2,903 Sq.Ft.

$1,375,000

MLS#: TB8535107

Every so often, a home comes along that simply gets everything right.  Perfectly positioned on one of Terra Bella's most desirable pond-front homesites, this exceptional Granada II Homes by Westbay floorplan blends timeless Mediterranean architecture with modern luxury, offering 4,471 square feet of thoughtfully designed living space, more than $200,000 in premium upgrades, and a lifestyle defined by elegance, comfort, and connection. From the moment you arrive, the freshly painted interior (2026) and exterior (2023) elegant barrel tile roof and oversized three-car garage create a striking first impression. Step through the double doors and you're immediately greeted by soaring ceilings, abundant natural light, and breathtaking views that draw your eyes through the spectacular great room, across the sparkling saltwater pool, and toward the tranquil pond beyond. The kind of first impression that lingers well beyond the showing.
Designed for both grand entertaining and effortless everyday living, the home features five bedrooms, five full bathrooms, a private office with custom built-ins, an elegant formal dining room, an expansive bonus room, oversized loft, and a flexible floor plan ideal for multi-generational living. Rich laminate flooring, 10-foot ceilings throughout the main level with crown molding, dramatic 22-foot ceilings in the great room, and expansive pocket sliding glass doors create an open, light-filled atmosphere that seamlessly connects indoor and outdoor living.  At the heart of the home, the designer kitchen was built for the way families truly live. Premium GE appliances, sleek cabinetry, an oversized island, abundant storage, a spacious walk-in pantry, and a beautifully appointed butler's pantry with beverage center provide exceptional function whether hosting holidays or enjoying quiet evenings at home.  The privately situated owner's retreat offers peaceful water views, a spa-inspired bath, and an extraordinary custom walk-in closet that rivals the size of a bedroom. Every secondary bedroom also includes its own walk-in closet, while the oversized upstairs laundry room with extensive cabinetry and utility sink adds everyday convenience.  Beyond the sliding glass doors, your private backyard retreat feels like a resort. The screened saltwater pool features a PebbleTec finish, integrated spa, three waterfalls, color-changing LED lighting, Pentair automation, and an expansive covered lanai overlooking the serene pond. (2023) Whether entertaining a crowd or unwinding as the sun sets across the water, every moment feels special.  Perhaps the home's greatest luxury is something that can't be built. Instead of neighboring homes filling your view, your backdrop is peaceful water, mature trees, native birds, and the occasional deer passing quietly through the landscape, a setting that offers remarkable privacy and tranquility while remaining just minutes from Tampa Premium Outlets, The Shops at Wiregrass, exceptional dining, top-rated schools, premier healthcare, and Interstate 75.  Homes that combine this level of architectural beauty, thoughtful design, luxurious upgrades, and an irreplaceable setting rarely become available. Whether you're hosting family celebrations, gathering around the pool with friends, or simply enjoying the quiet at the end of the day, this is more than a beautiful home, it's where life's most meaningful memories are made.  Welcome home.
#TB8534547

LAND O LAKES

2719 CALVANO DRIVE

5 Beds

5 Baths

4,471 Sq.Ft.

$1,150,000

MLS#: TB8534547

Spectacular Waterfront Views and home in "MOVE IN CONDITION". "Call Now". You will fall in love with the view of 180 acre LAKE PADGETT! Bring your Boat and enjoy your own private boat dock with lift. Water ski, fish or just enjoy the beautiful water views. ACT QUICKLY, homes like these don't come on the market often. Your dream home awaits you in the gated community of Swann Lake. ***Call Now*** and let's make it yours.
#TB8534970

LAND O LAKES

3704 SWANS LANDING DRIVE

4 Beds

3 Baths

2,705 Sq.Ft.

$995,000

MLS#: TB8534970

Welcome to exceptional lakefront living in the exclusive gated community of Outlaw Lake Estates. An upscale neighborhood comprised of elite, high-value residences. This rare waterfront property blends timeless elegance with everyday comfort in one of Land O' Lakes' most private yet expansive lake communities. Situated on an impressive 1.25-acre lot, this beautifully appointed 4-bedroom, 3-bath estate offers 3,359 square feet of thoughtfully designed living space with breathtaking views of the private ski lake from the moment you arrive.  

Graced with tray, coffered and soaring vaulted ceilings, crown molding, porcelain plank flooring throughout, and expansive windows and glass sliders that create a bright, open atmosphere while showcasing stunning lake and pool views at almost every turn. A gorgeous 2 way gas burning fireplace and aquarium glass style window gives unobstructed picturesque views.  The chef's kitchen is designed to impress with a beautiful coastal vibrancy, featuring custom wood cabinetry, granite countertops, dual islands, wall oven, brand-new stainless-steel appliances, butlers station with coffee & wine bar, and a seamless flow into the spacious family room, making it ideal for entertaining.

The luxurious primary suite serves as a private retreat with exceptional water views, dual walk-in closets, separate vanities, a spacious walk in shower for two, and a jacuzzi soaking tub for additional relaxation. Two secondary bedrooms share a beautifully remodeled bath, while the private fourth bedroom features an ensuite bath, that leads to the bonus room and backyard patio, a nice in-law suite consideration. This home features a dedicated office, formal Living & dining room, a spacious laundry room with a utility sink, a versatile bonus room, and a flexible corridor space left to your creative design. An oversized, side-entry three-car garage rounds out this exceptional floor plan.

Step outside to your own resort-style backyard featuring a sparkling heated salt water pool and spa overlooking the tranquil ski lake and beautiful greenery. Enjoy the built in backyard BBQ grill, fire pit, covered patio, your own private beach, direct access for water skiing, boating, fishing, spectacular sunset views, and the privacy of having no front or backyard neighbors. Upgrades include Landscape lighting, water softener, reverse osmosis system, new spa jets, new pool heater & pump, new stone coated metal roof with barrel style aesthetics, new septic pump and much more. This gives you lasting value and confidence to fully enjoy your new residence. 

Outlaw Lake Estates features just 37 luxury homes surrounding a 40-acre private ski lake with a community boat ramp, low HOA fees, and no CDD. Conveniently located near I-75, the Suncoast Parkway, Tampa International Airport, premier shopping, dining, entertainment, and Florida's award-winning Gulf Coast beaches, this is a rare opportunity to own one of the community's most exceptional waterfront homes. Luxury lakefront living truly begins here.
#TB8525173

LAND O LAKES

24355 HIDEOUT TRAIL

4 Beds

3 Baths

3,359 Sq.Ft.

$1,299,999

MLS#: TB8525173

Welcome to 2590 Lake Manor Drive, an exceptional executive-style lakefront residence in the exclusive gated community of The Manors at Lake Padgett, a private enclave with very few homes. NEW ROOF 2025. Built in 2018 on over half an acre, this stunning two-story home offers 5 bedrooms, 4 full bathrooms, 3,804 square feet, and a 3-car garage. The fully fenced property offers an incredible combination of luxury, privacy, and waterfront living on beautiful Lake Padgett. From the moment you arrive, the home's exceptional craftsmanship and thoughtful design are evident. The foyer opens to a defined dining area and flows into the spacious living room, featuring beautiful hardwood flooring, an elegant tray ceiling, decorative stone surrounding an electric fireplace, and French doors leading to the covered back porch and spectacular outdoor living space. The gourmet kitchen is designed for entertaining and everyday living, featuring an oversized island with white quartz countertop, white cabinetry, white subway tile backsplash, black stainless refrigerator and dishwasher, stainless steel range hood, and the impressive AGA Elise range with induction cooktop. Custom cement countertops beneath the cabinetry add a unique designer touch. The flexible floor plan includes a dedicated front bonus space ideal for a home office, den, or study. The first-floor primary suite features French doors to the covered pool deck, his-and-hers walk-in closets with custom built-in systems, and a luxurious bathroom with separate granite vanities, garden tub, and spacious walk-in shower. The right rear of the home offers a private guest or in-law suite with a bedroom and full bathroom. Two additional bedrooms with walk-in closets share a full bathroom at the front right of the home. A beautiful wood staircase leads upstairs to an open loft and separate living area, plus an additional bedroom and full bathroom, creating another ideal guest retreat or private living space. The true centerpiece is the backyard, where the home transforms into a private resort. A covered outdoor kitchen features a stone-faced peninsula with stainless steel grill, sink, granite countertops, and bar seating. The expansive paver pool deck surrounds a beautiful saltwater pool and gas-heated spa, while an additional fire pit area creates another inviting outdoor gathering space. Beyond the pool, the fully fenced lawn stretches to the lake, offering unobstructed water views and direct access to the waterfront. A private lakefront beach and dock provide an exceptional opportunity to enjoy boating and water activities from your own backyard. Lake Padgett is a beautiful ski lake with restaurants accessible by boat, creating an incredible lifestyle for water enthusiasts. The private dock includes an electric boat lift and a floating jet ski platform with room for two personal watercraft. The community also offers designated boat-trailer parking for added convenience. This is a rare opportunity to own an unbelievably gorgeous executive-style lakefront home in a small, exclusive gated community, offering over half an acre, private beach and dock, electric boat lift, jet ski storage, resort-style pool and spa, outdoor kitchen, multiple living spaces, and unobstructed views of Lake Padgett. Exterior Paint 2025, water softener installed. Make an appointment to see this home today!
#O6428365

LAND O LAKES

2590 LAKE MANOR DRIVE

5 Beds

4 Baths

3,804 Sq.Ft.

$1,399,000

MLS#: O6428365
Welcome to this stunning WestBay Madeira III home with European Country elevation in the gated community of Pristine Lake Preserve in Land O’ Lakes. Built in 2022, this exceptional residence offers 4,218 sq ft of living space, 5 bedrooms, 4.5 bathrooms including a private first-floor guest bedroom with an adjacent full bathroom, a private office, formal dining room, upstairs bonus room, and a 3-car garage. Situated on a premium homesite backing to a dense conservation area, the home provides exceptional privacy with peaceful natural views and no rear neighbors.

Designed for luxury Florida living, the backyard features a 28’ x 14’ saltwater pool and spa, expansive paver deck, and two-story screened enclosure overlooking the private wooded backdrop. The oversized covered lanai and full-width sliding glass doors from the Great Room and Bonus Room create seamless indoor-outdoor entertaining spaces. A spacious covered second-floor balcony, accessible from both the owner’s suite and bonus room, offers the perfect setting for morning coffee or evening relaxation.

The gourmet kitchen showcases custom-designed cabinetry with symmetrical layout, built-in wine glass rack, oversized quartz island with extended seating, stainless steel appliances, 36-inch gas cooktop, full-height decorative backsplash, and designer lighting. The upstairs bonus room includes a wet bar and beverage center, ideal for gatherings, movie nights, or entertaining.

Additional upgrades and features include 10-foot ceilings and 8-foot interior doors on the main level, full-width sliding glass doors, high-efficiency Carrier HVAC with enhanced humidity control, natural gas tankless water heater, laundry room with cabinetry and utility sink, whole-house water softener, underground gutter drainage system, built-in pest control piping, concrete block first-floor construction, and remaining builder structural warranty.

Located in Pristine Lake Preserve, residents enjoy a gated community with low HOA fees ($160/month), no CDD fees, and convenient access to highly rated schools, shopping, dining, entertainment, hospitals, and major roadways. Curve Lake is within walking distance, adding to the community’s peaceful natural setting.

This better-than-new Madeira III offers the perfect combination of luxury finishes, privacy, resort-style outdoor living, and modern upgrades in one of Land O’ Lakes’ most desirable communities.

Schedule your private tour today and discover one of the finest homes available in Land O' Lakes.
#TB8531989

LAND O LAKES

21711 AMELIA ROSE WAY

5 Beds

4 Baths

4,218 Sq.Ft.

$1,059,000

MLS#: TB8531989

 - property

Send a message

Message successfully sent.

Your message

What is 3 + 4 ?

Reason for contacting?

I agree to receive email communication and understand I can unsubscribe at any time.

I agree to be contacted by The Graf Group of Coldwell Banker via call, email, and text for real estate services. To opt out, you can reply 'stop' at any time or reply 'help' for assistance. You can also click the unsubscribe link in the emails. Message and data rates may apply. Message frequency may vary. Privacy Policy

Sign Out

Virtual Assistant

Would you like to take the next step with this property? We can help you schedule a showing or virtual tour, or send you more details.

Yes, I would like more information.

Thank You for Your Reply, One of Our Agents will contact you as soon as possible

No, maybe later.

Thank you, you can always contact me via email, phone number or through the contact form.

Realhub AI

Lucy - Your AI-Powered Realtor

Update Your Temporary Password

Personalize your search

Enter your email and we'll notify you immediately when new listings match what you're looking for.

or enter email address

Already have an account ? Login here

Continue your home search

I agree to receive communications and understand I can unsubscribe at any time.

I agree to be contacted by The Graf Group of Coldwell Banker via call, email, and text for real estate services. To opt out, you can reply 'stop' at any time or reply 'help' for assistance. You can also click the unsubscribe link in the emails. Message and data rates may apply. Message frequency may vary. Privacy Policy

Already have an account ? Login here

We use cookies

We use cookies primarily for analytics to enhance your experience. By accepting, you agree to our use of these cookies. You can manage your preferences or learn more about our cookies policy.