Features & Amenities

Interior

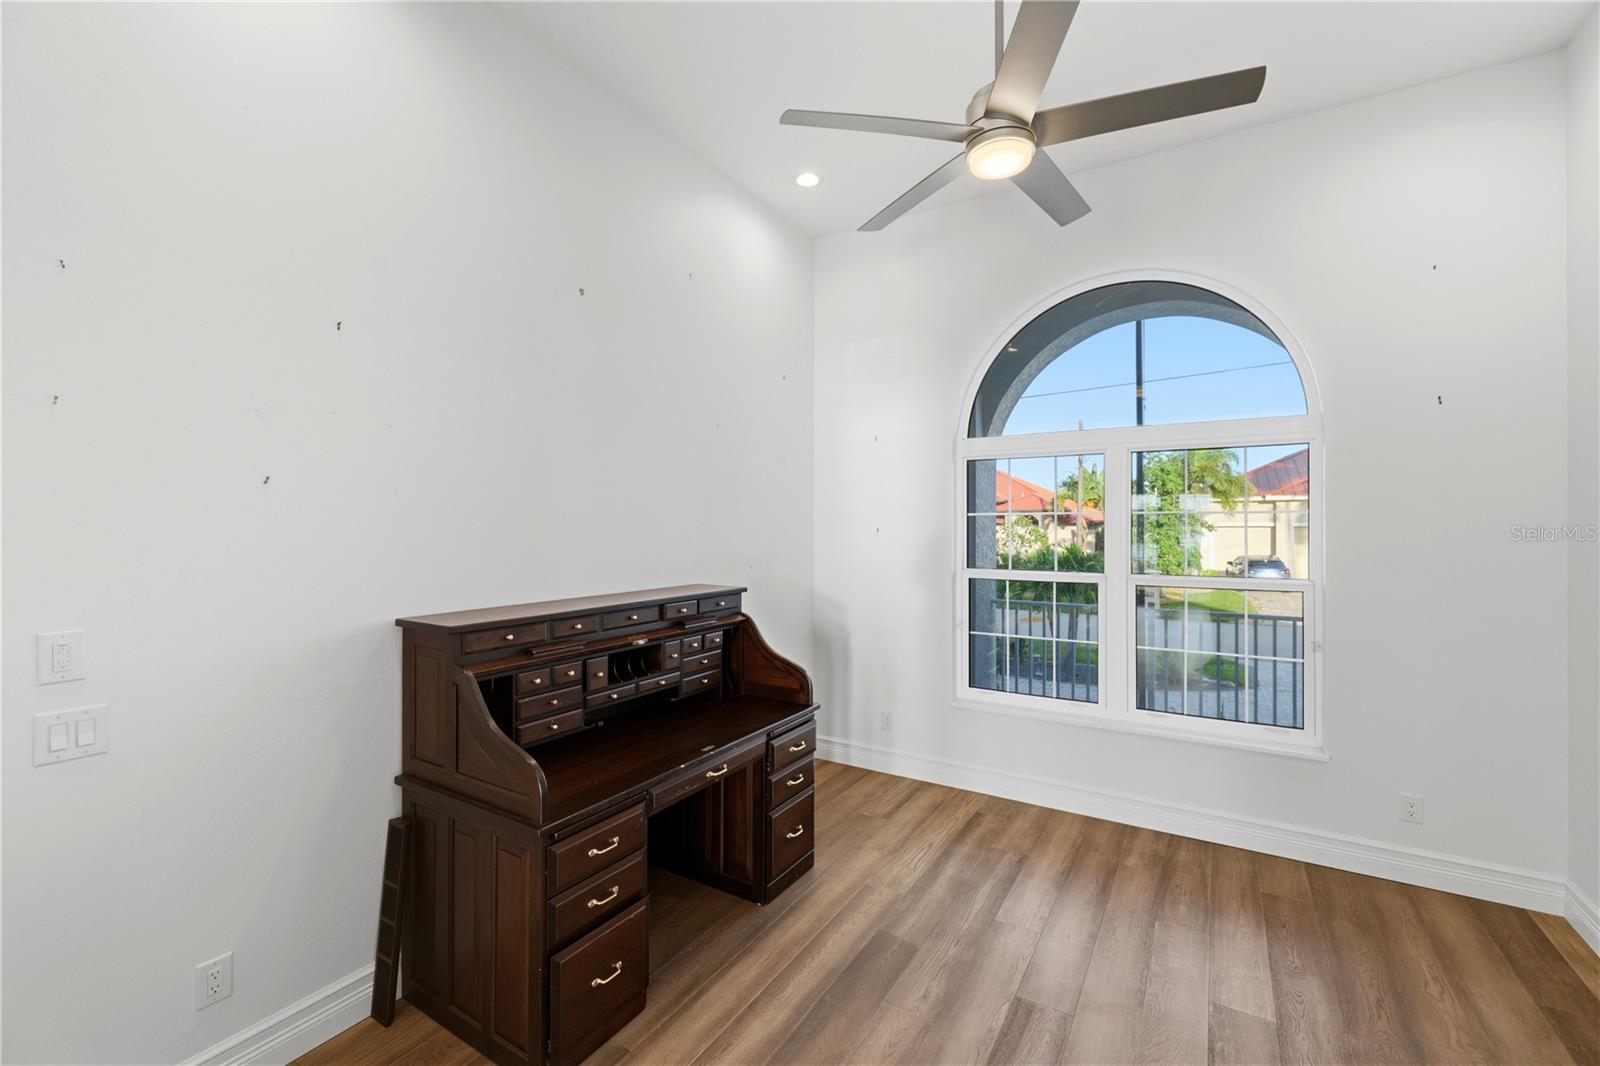
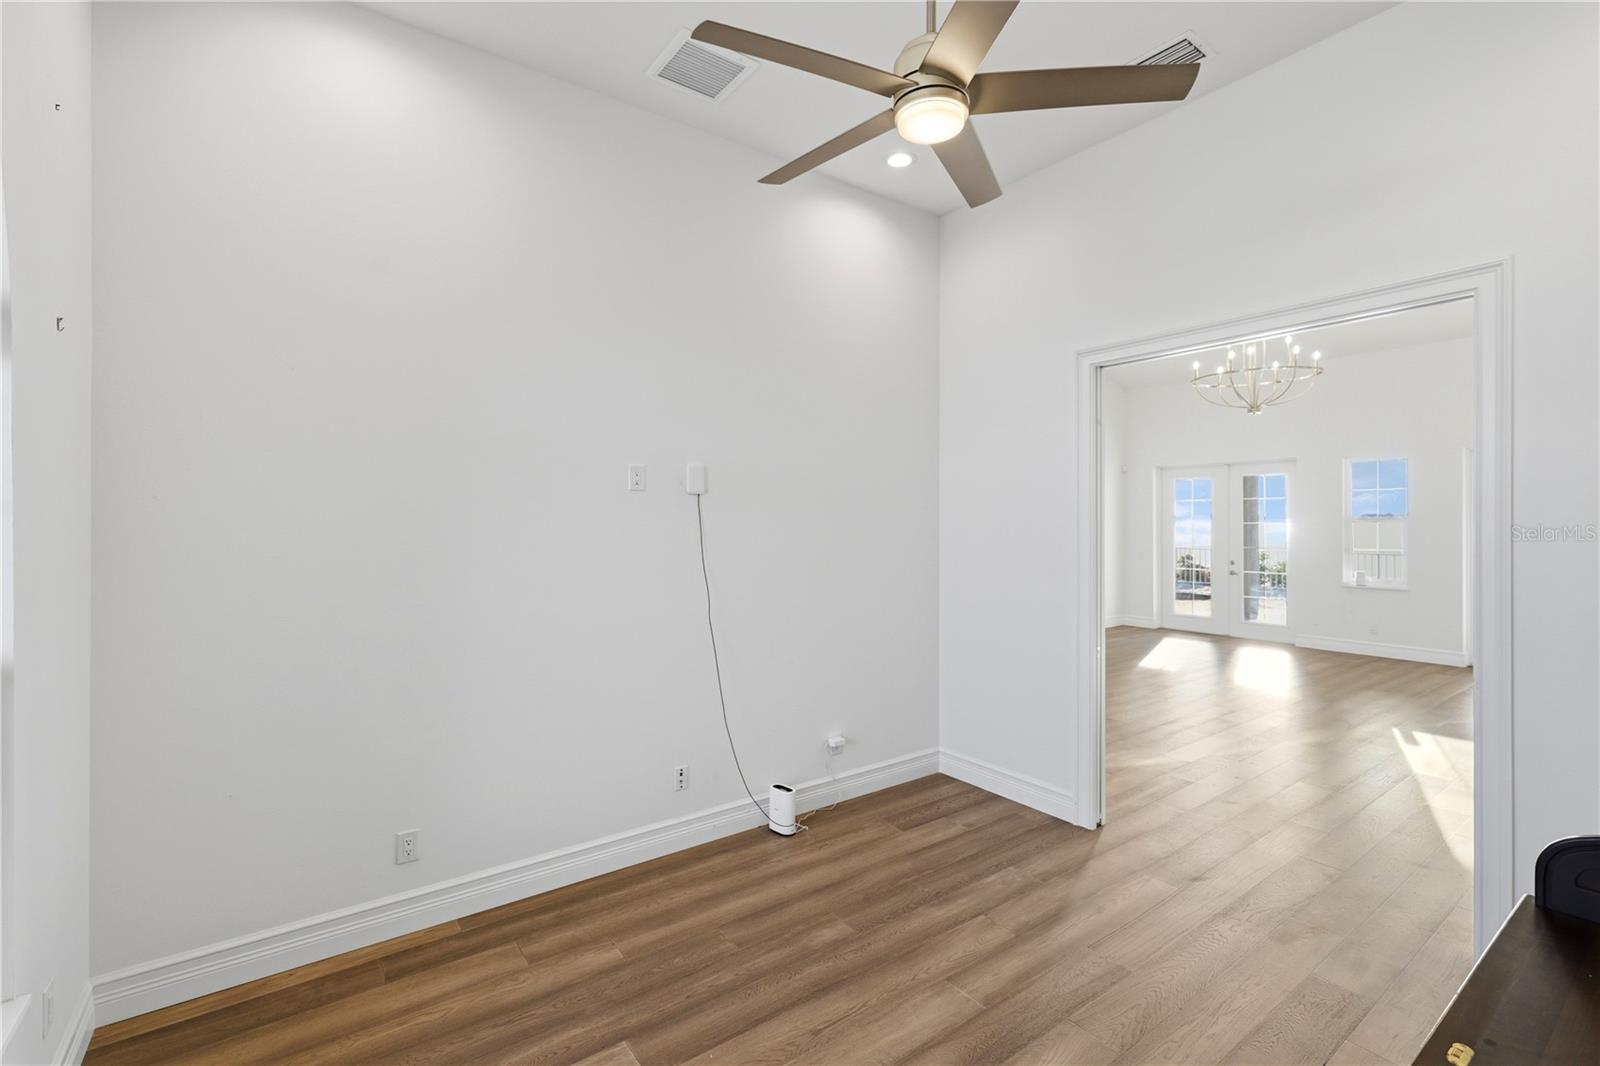
  • Other Interior Features

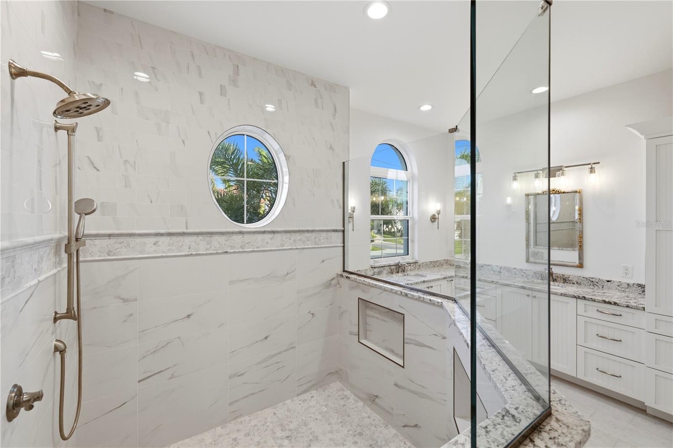
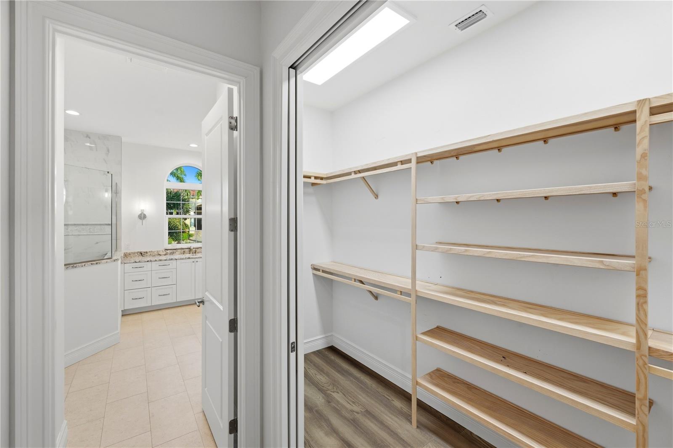
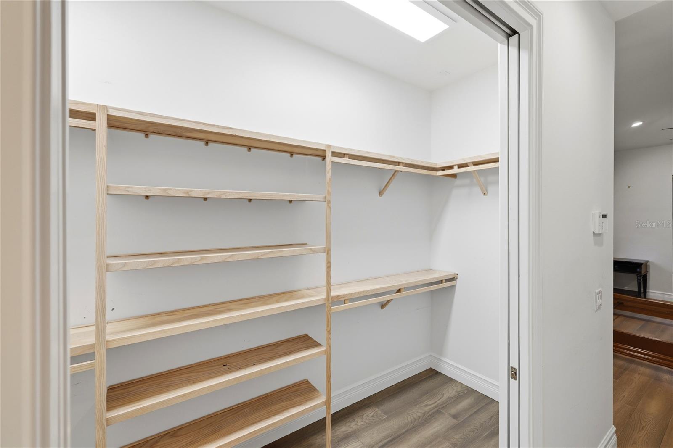
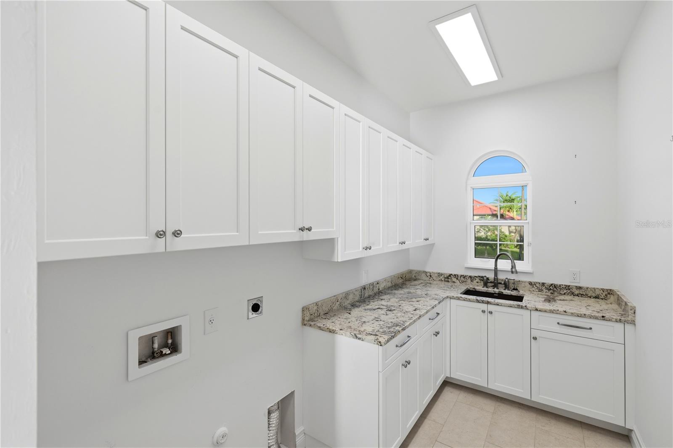
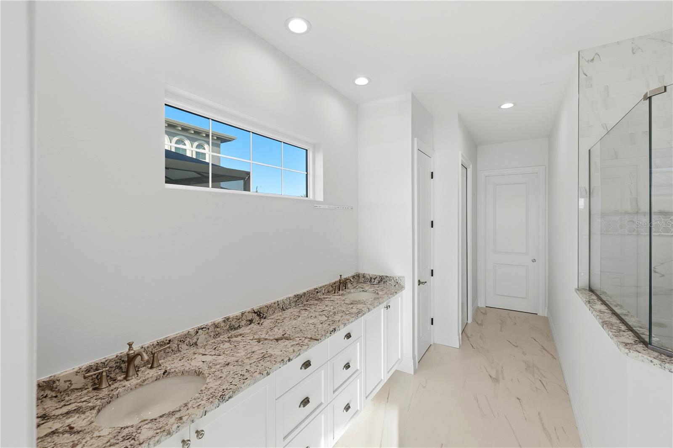
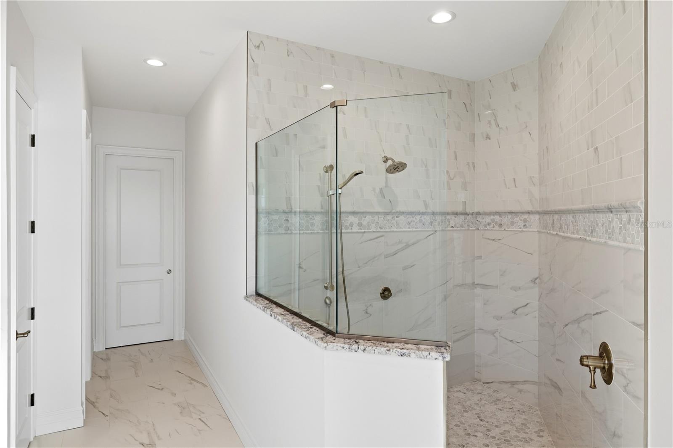
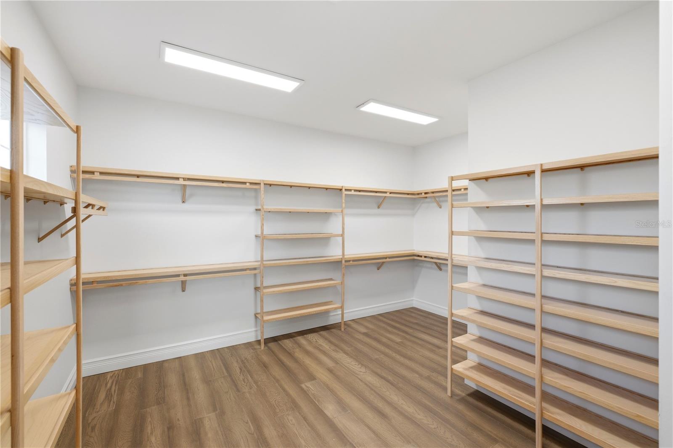
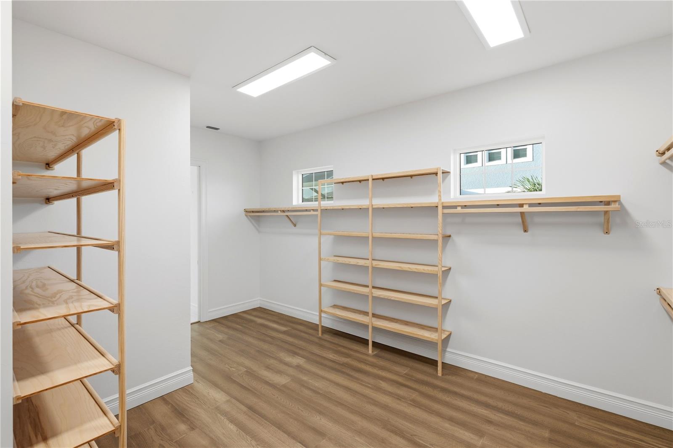
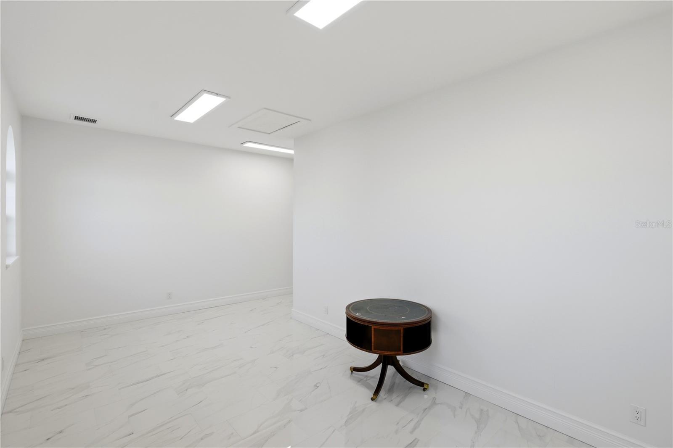
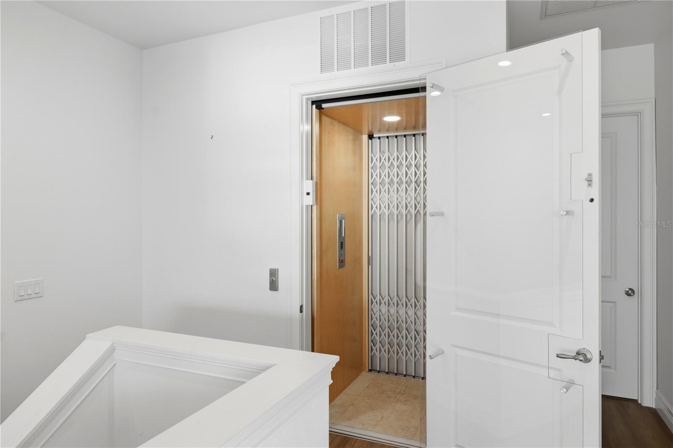
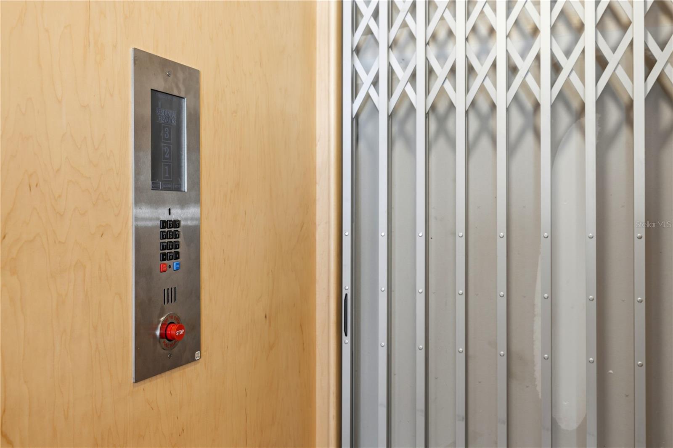
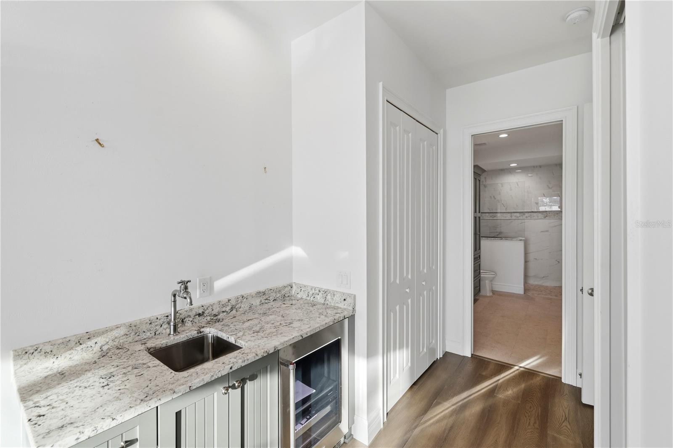
    Elevator, High Ceilings, Open Floorplan, Stone Counters, Walk-In Closet(s)

  • Total Bedrooms

    3

  • Bathrooms

    3

  • 1/2 Bathrooms

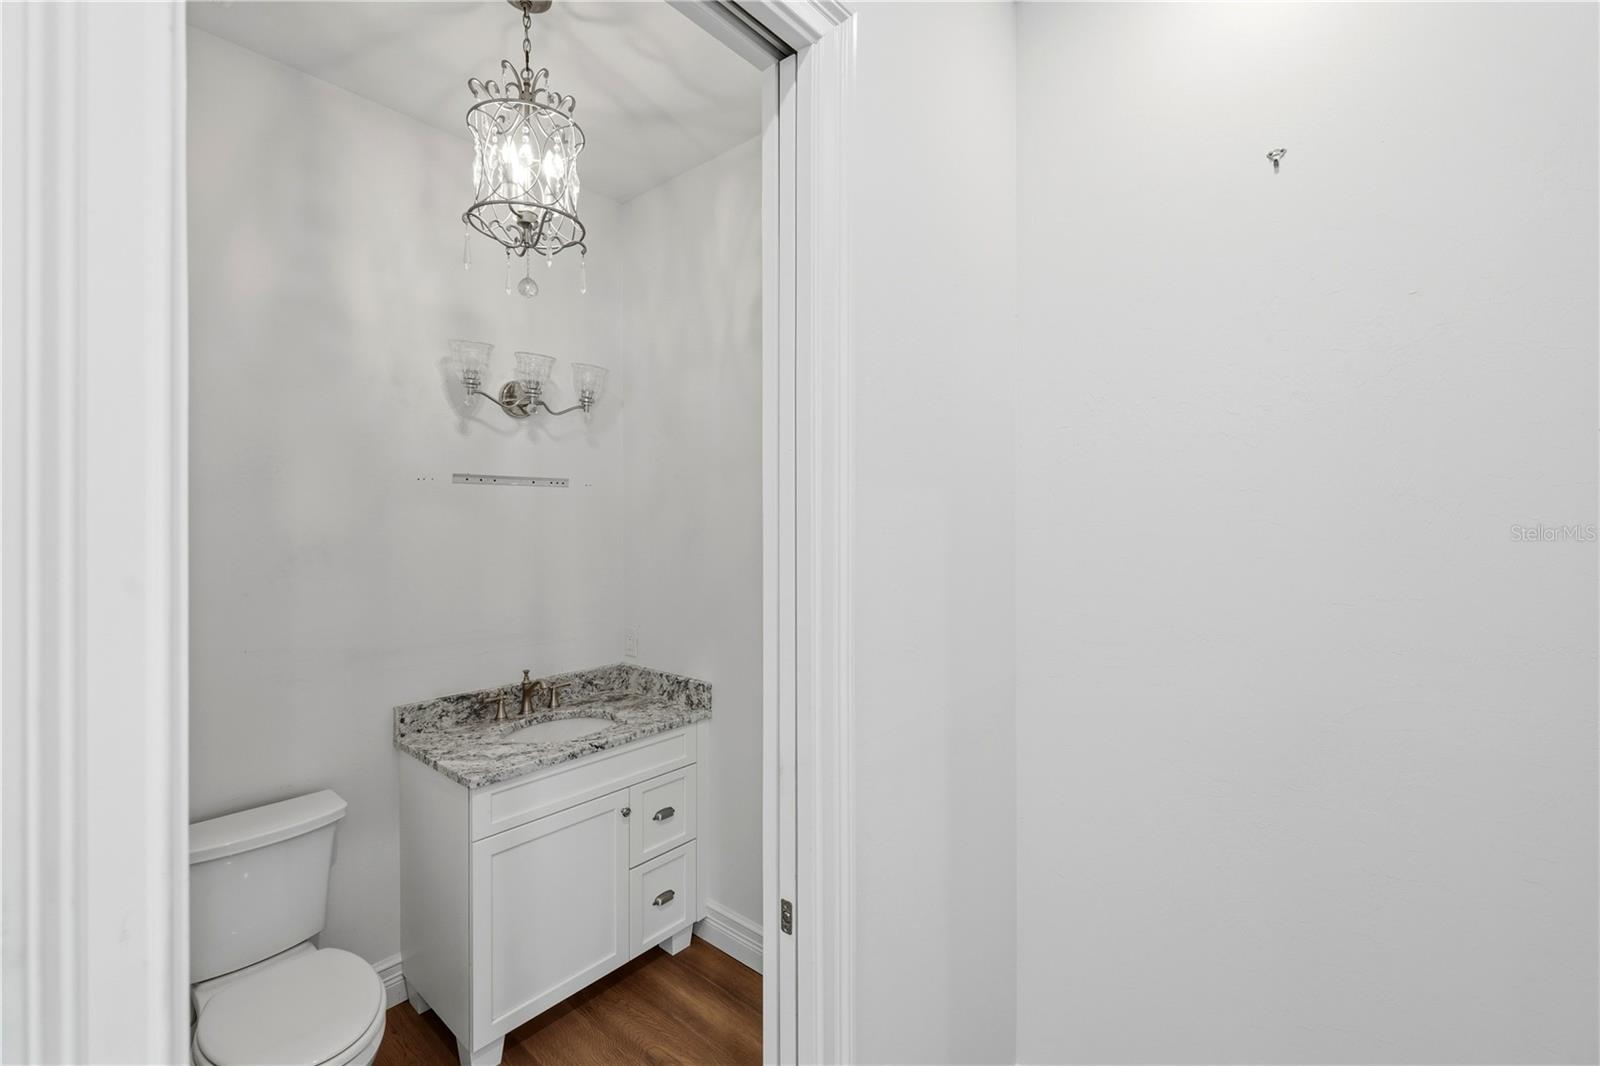
    1

  • Cooling YN

    YES

  • Cooling

    Central Air

  • Fireplace YN

    NO

  • Heating YN

    YES

  • Heating

    Central, Electric

  • Pet friendly

    Yes

Exterior

  • Garage

    Yes

  • Garage spaces

    2

  • Construction Materials

    Block, Stucco

  • Other Exterior Features

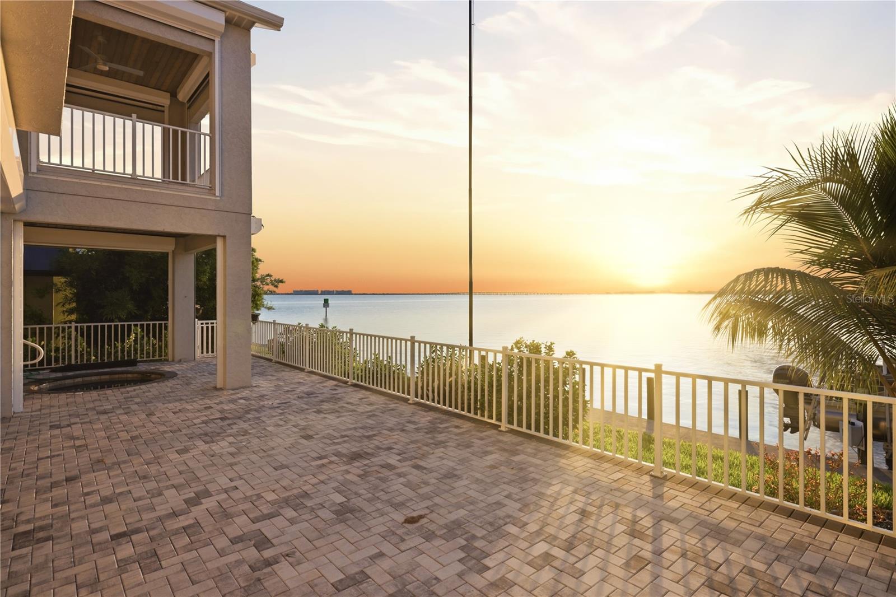
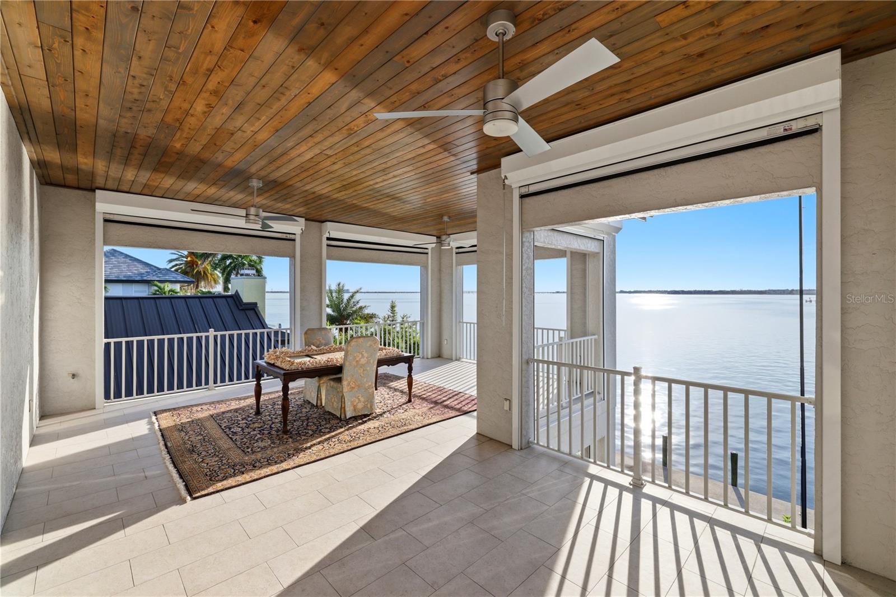
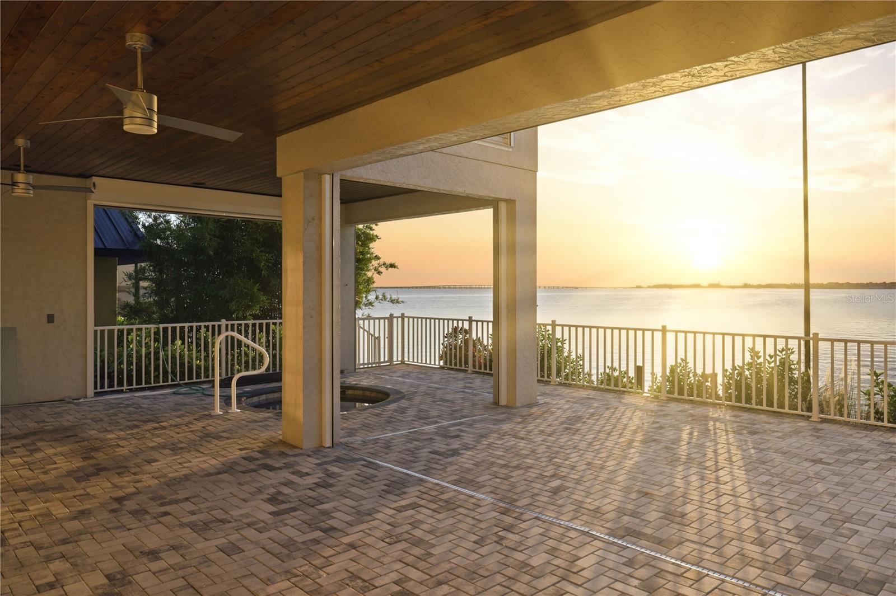
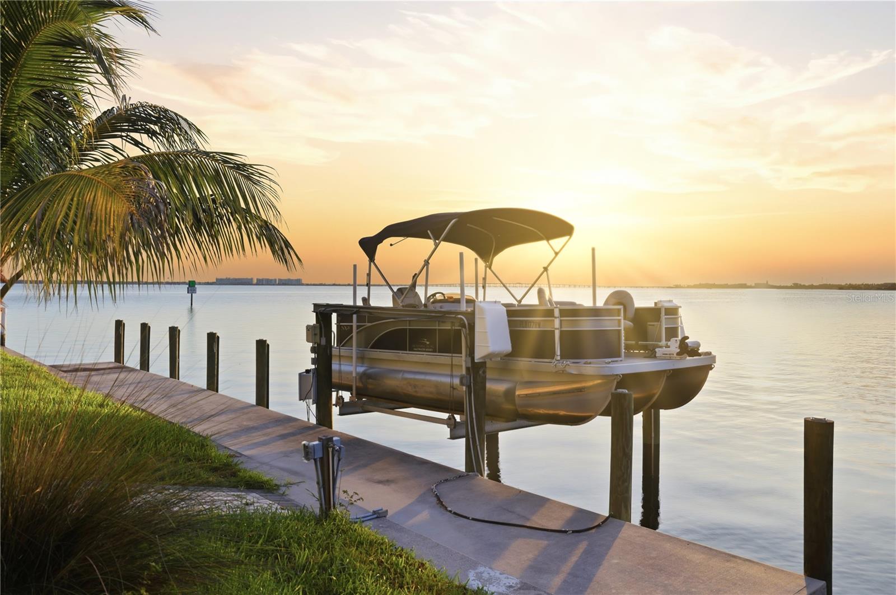
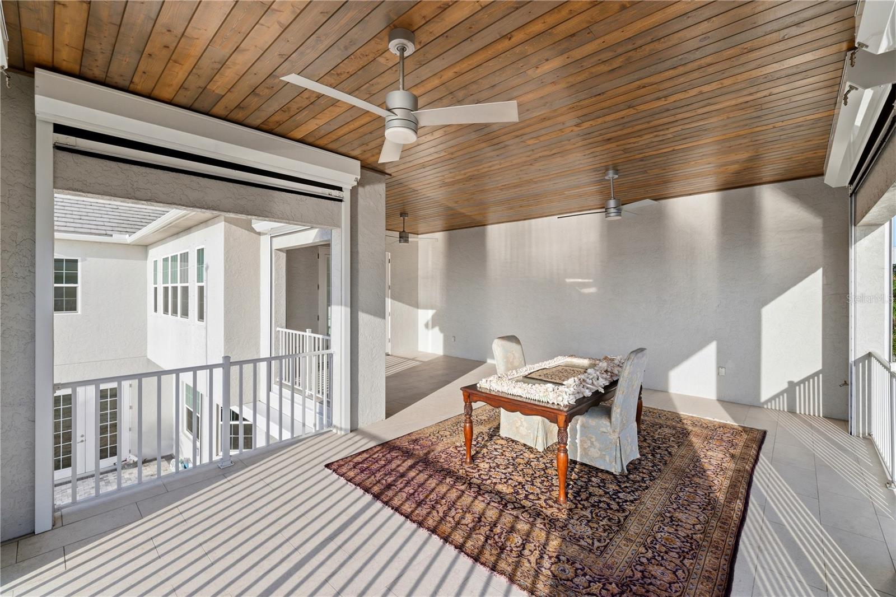
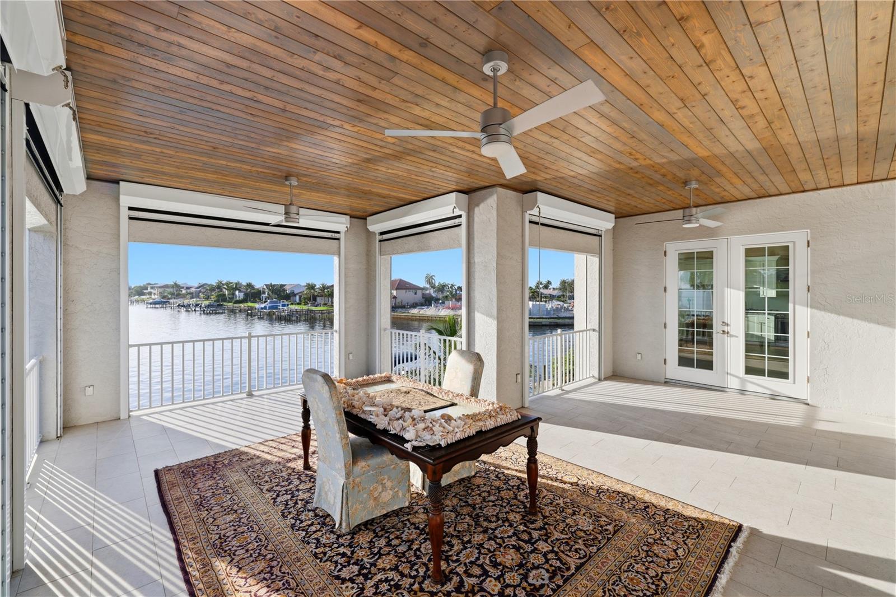
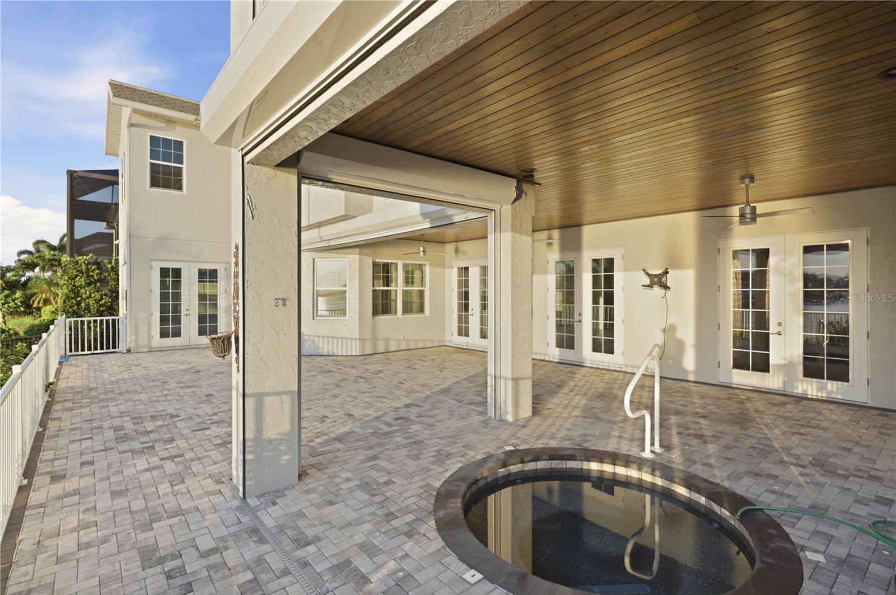
    Balcony, Fire Pit, Lighting, Rain Gutters, Dock

  • Parking

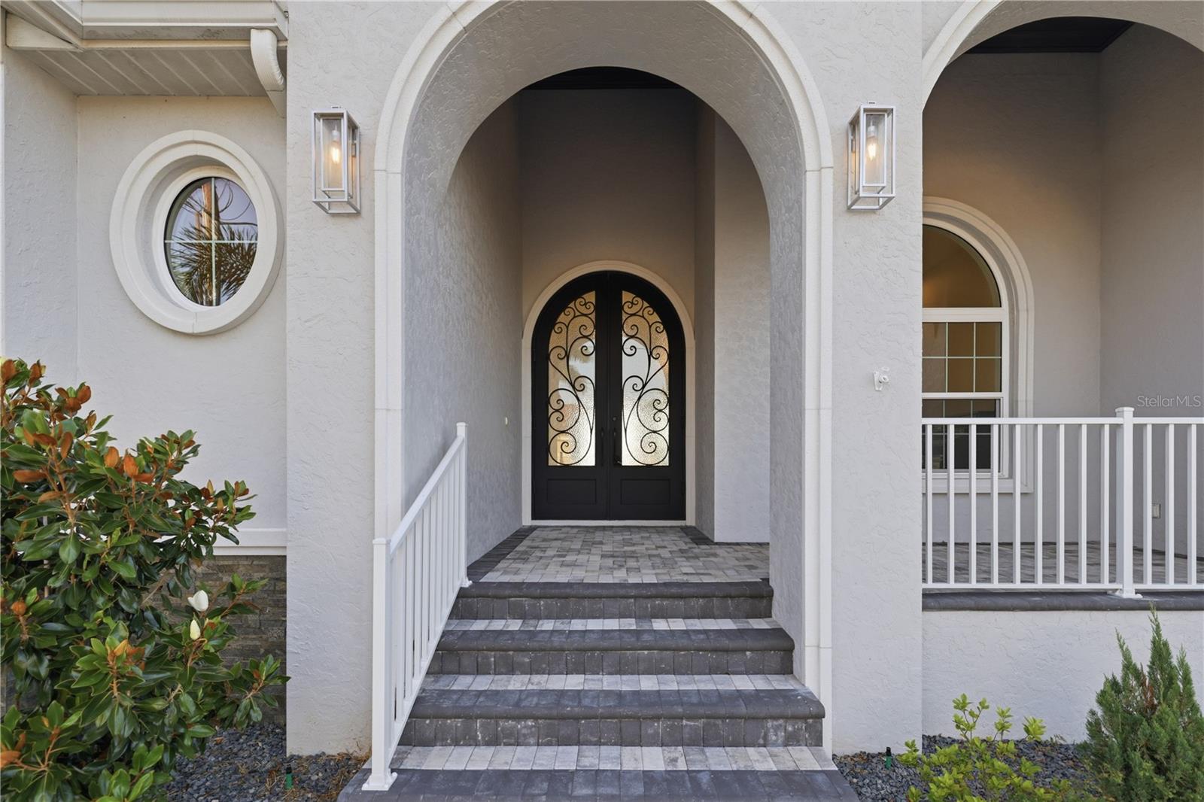
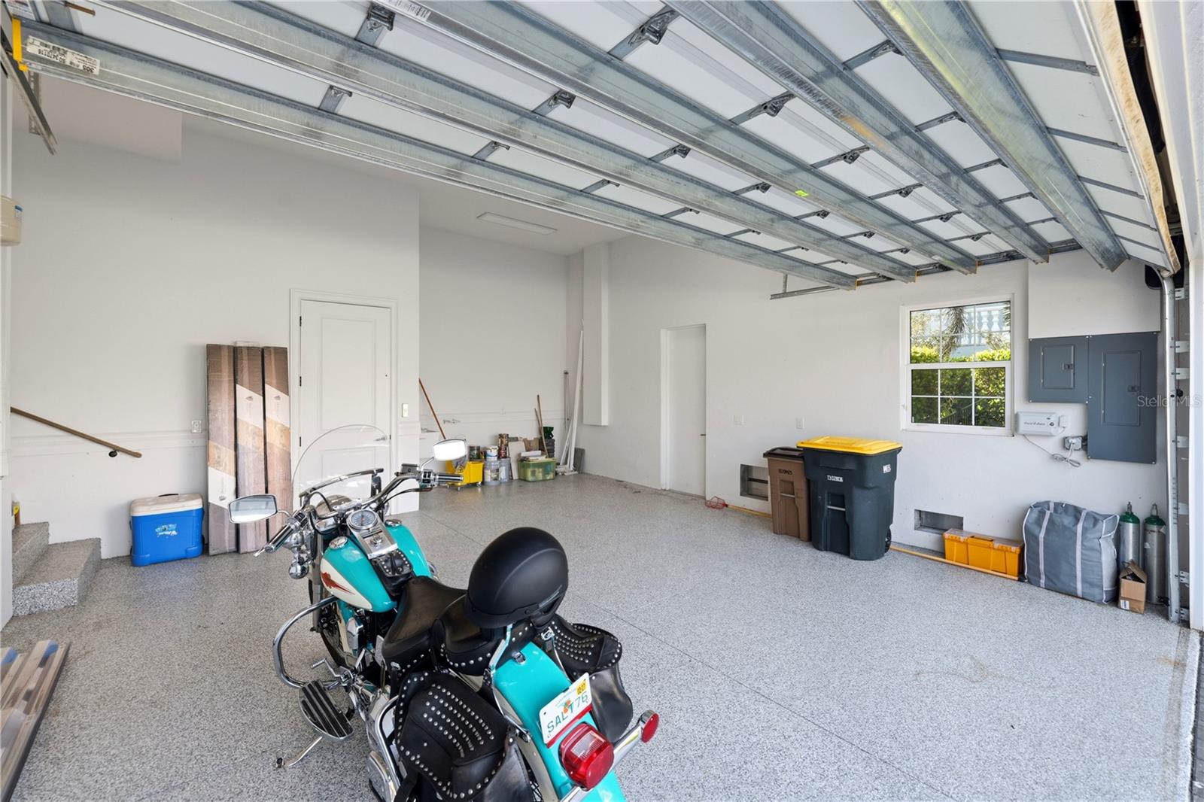
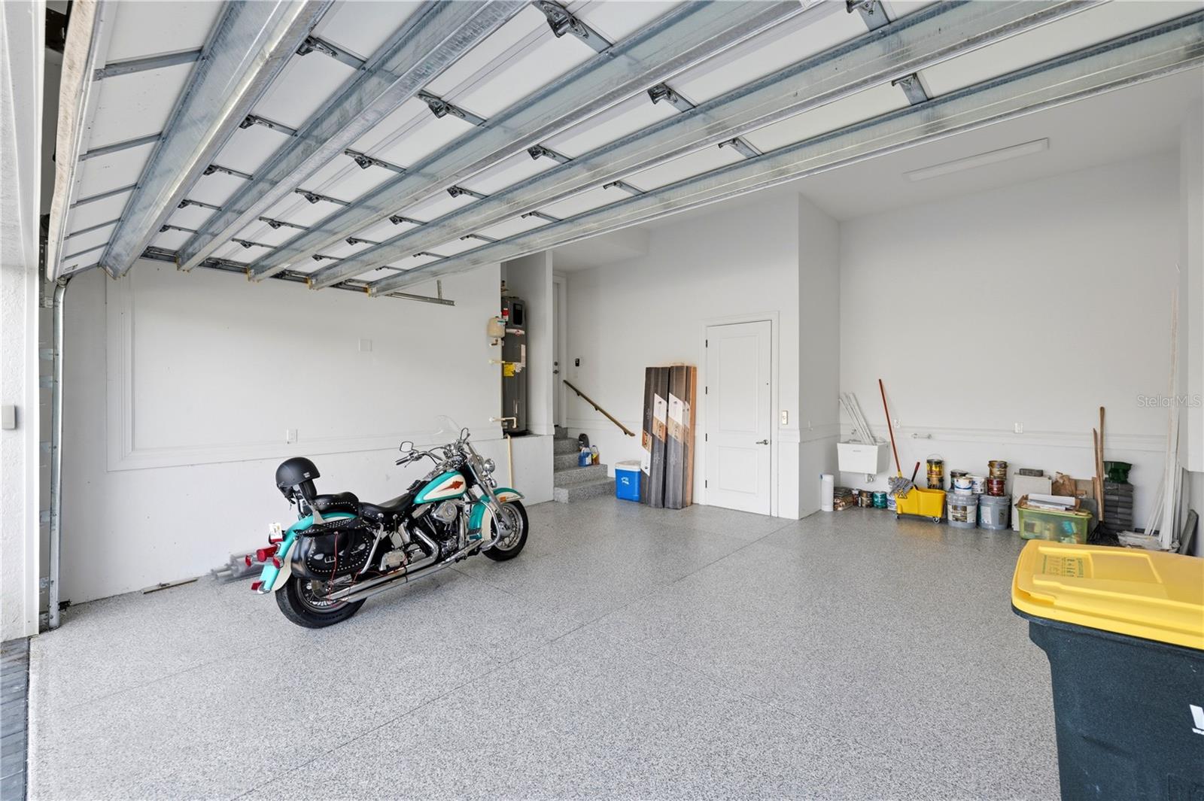
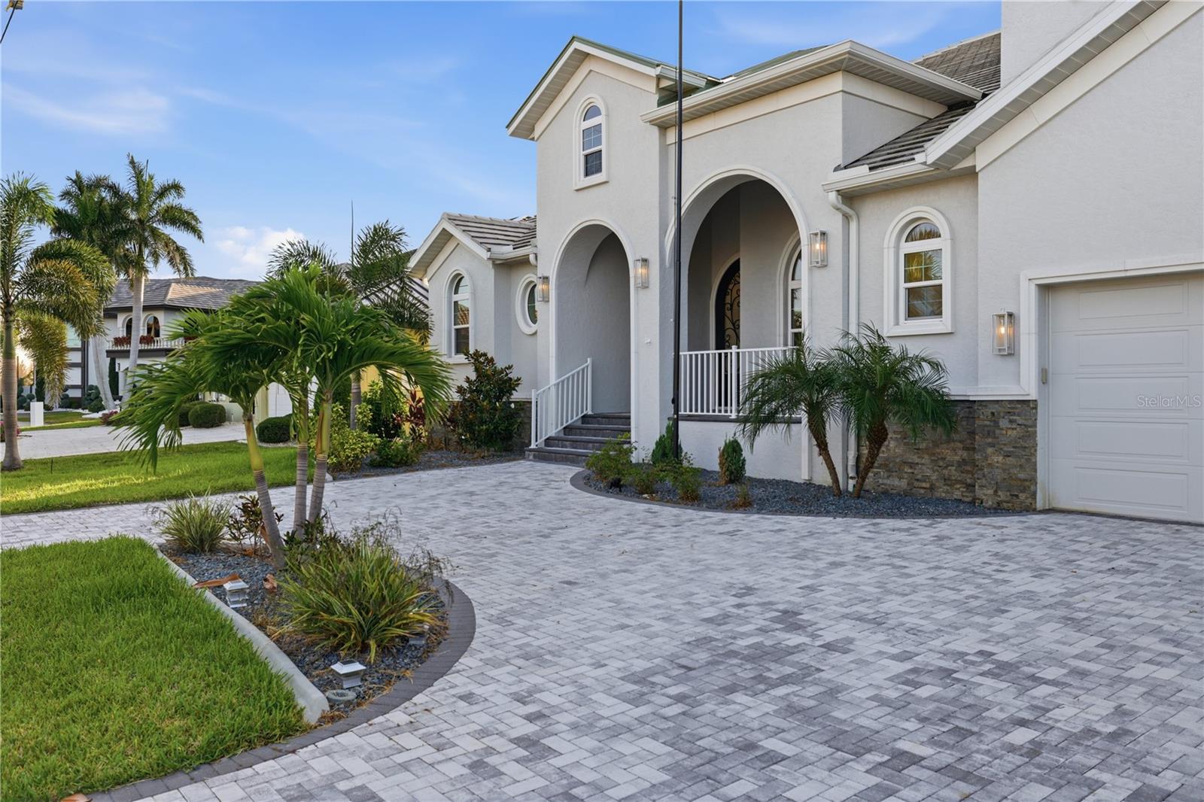
    Circular Driveway, Oversized, Attached

  • Patio and Porch Features

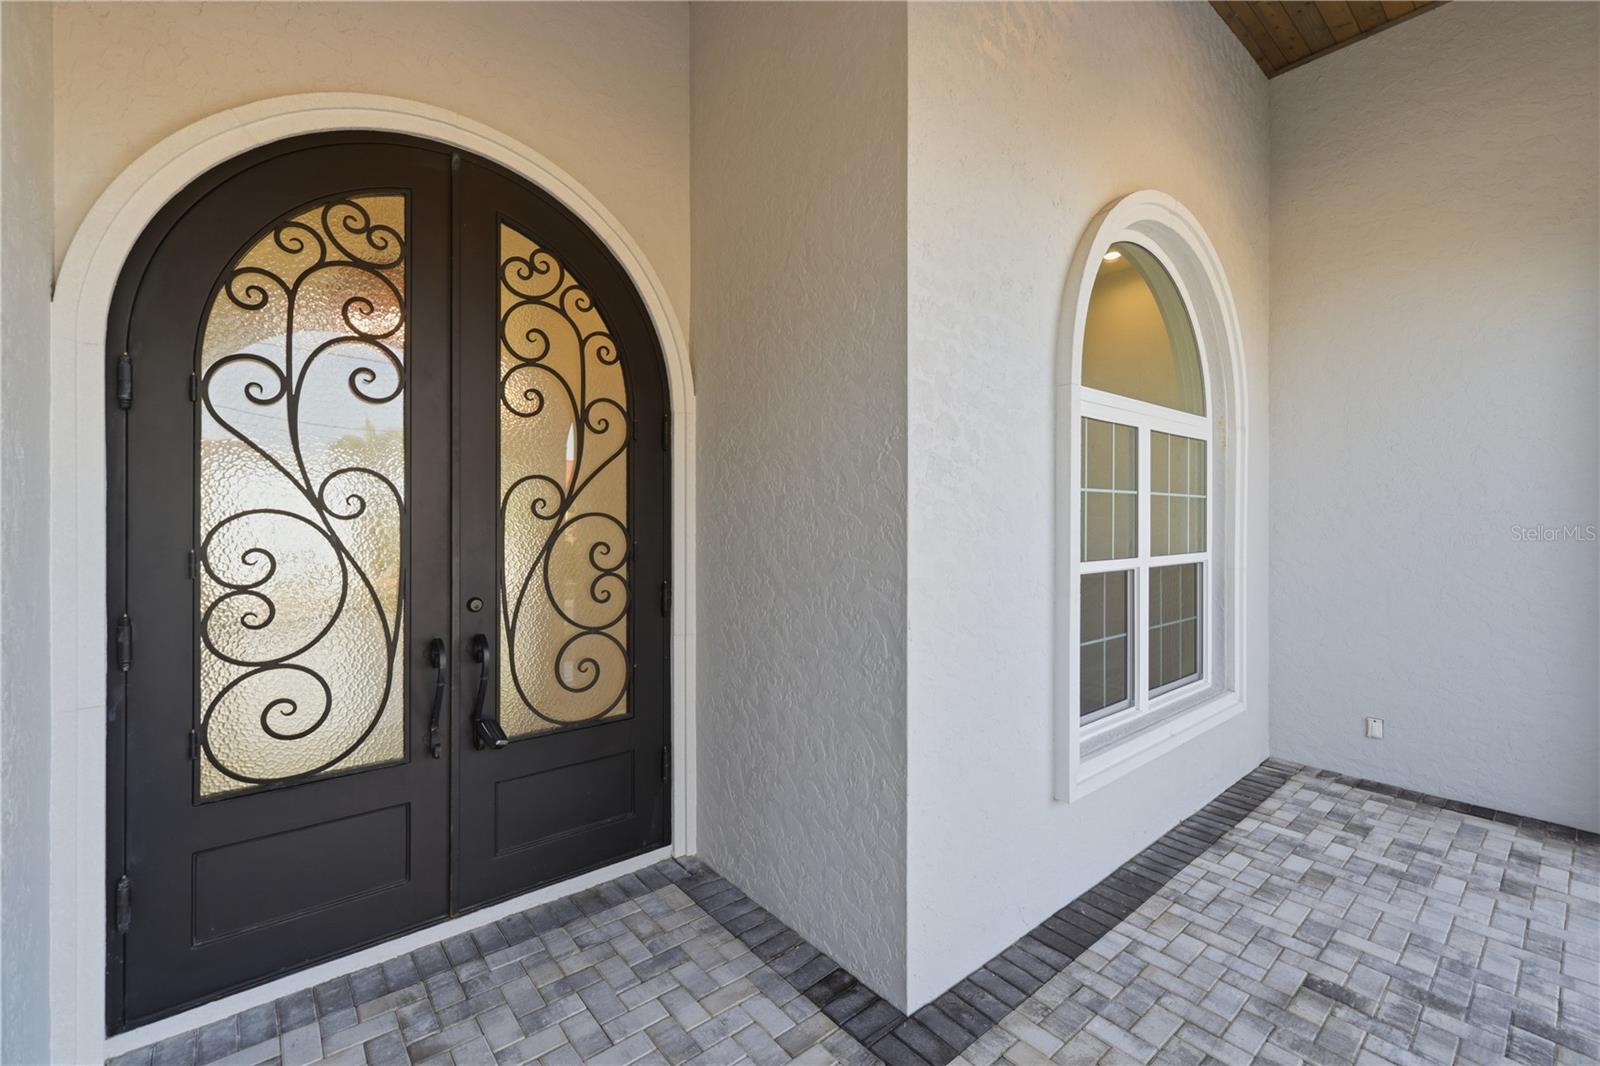
    Deck, Front Porch, Patio

  • Pool

    No

  • Waterfront YN

    YES

  • View

    Water

Area & Lot

  • Lot Features

    Near Golf Course, Waterfront

  • Lot Size(acres)

    0.22

  • Lot Size(square feet)

    9,600

  • Property Type

    Residential

  • Property Sub Type

    Single Family Residence

  • Architectural Style

    Custom

Price

  • Sales Price

    $2,099,000

  • Tax Amount

    $33,996.76

  • Financing Options

    Cash, Conventional

  • Sq. Footage

    4,393

  • Price/SqFt

    $477

HOA

  • Association

    No

School District

  • Elementary School

    Sallie Jones Elementary

  • Middle School

    Punta Gorda Middle

  • High School

    Charlotte High

Property Features

  • Stories

    2

  • New Construction

    NO

  • Ownership

    Fee Simple

  • Senior Community YN

    NO

  • Sewer

    Public Sewer

  • Tax Lot

    15

  • Water Source

    Public

Schedule a Showing

Showing scheduled successfully.

<
>
IN PERSON
VIA CHAT

What is 3 + 4 ?


Mortgage calculator
Estimate your monthly mortgage payment, including the principal and interest, property taxes, and HOA. Adjust the values to generate a more accurate rate.

Your payment

Principal and Interest:

$

Property taxes:

$

HOA fees:

$

Total loan payment:

$

Total interest amount:

$

Location

County

Charlotte

Elementary School

Sallie Jones Elementary

Middle School

Punta Gorda Middle

High School

Charlotte High

Listing Courtesy of Sharon Neuhofer, COLDWELL BANKER SUNSTAR REALTY

RealHub Information is provided exclusively for consumers' personal, non-commercial use, and it may not be used for any purpose other than to identify prospective properties consumers may be interested in purchasing. All information deemed reliable but not guaranteed and should be independently verified. All properties are subject to prior sale, change or withdrawal. RealHub website owner shall not be responsible for any typographical errors, misinformation, misprints and shall be held totally harmless.

Agent Michael Graf

Business Coach | Executive Sales Associate | Realtor®

Michael Graf

Call Michael today to schedule a private showing.


* Listings on this website come from the FMLS IDX Compilation and may be held by brokerage firms other than the owner of this website. The listing brokerage is identified in any listing details. Information is deemed reliable but is not guaranteed. If you believe any FMLS listing contains material that infringes your copyrighted work please review our DMCA policy and learn how to submit a takedown request.© 2024 FMLS.
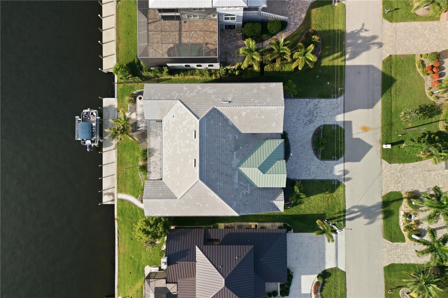
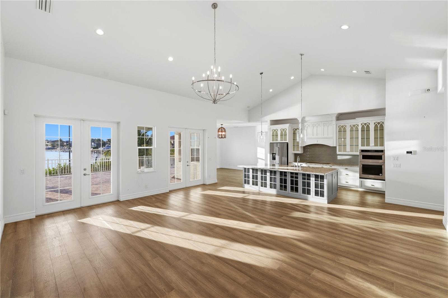
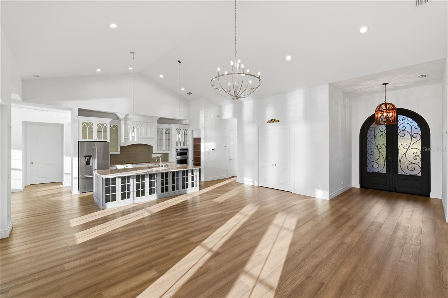
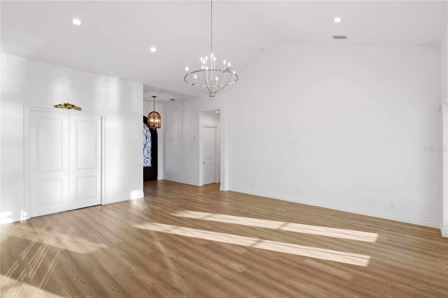
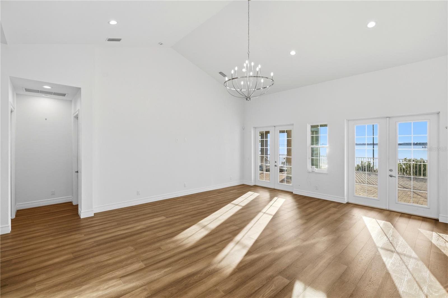
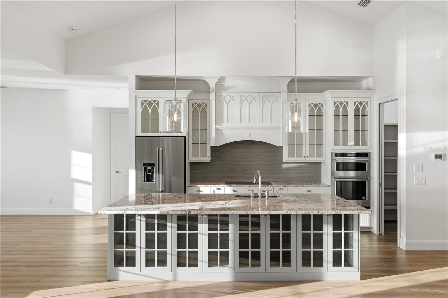
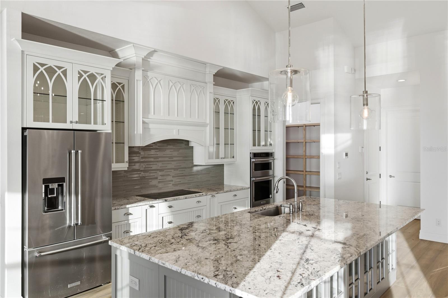
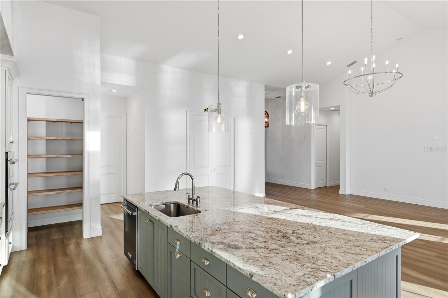
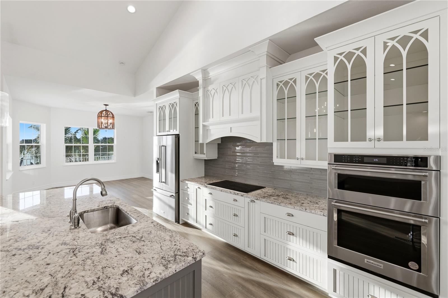
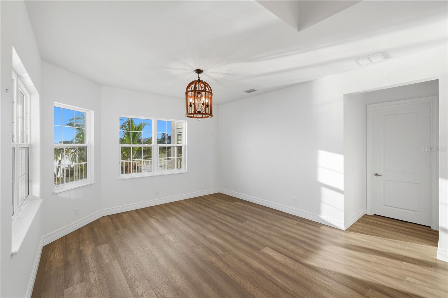
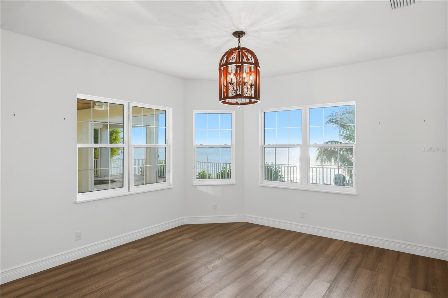
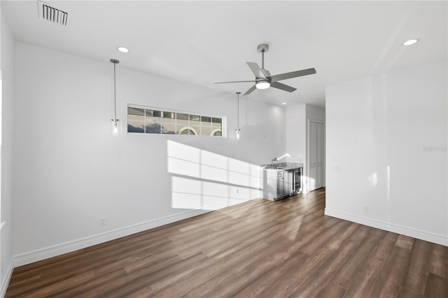
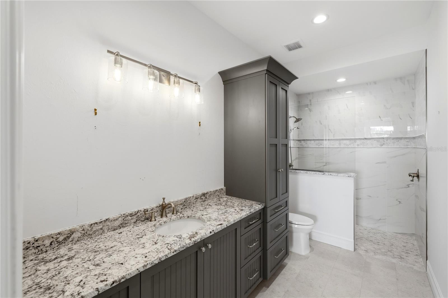
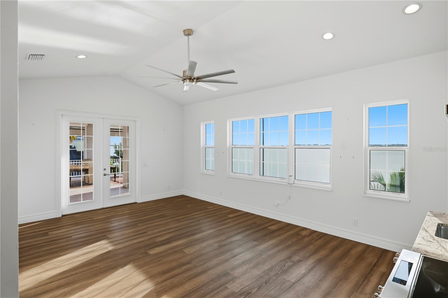
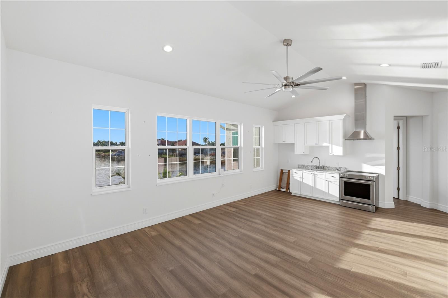
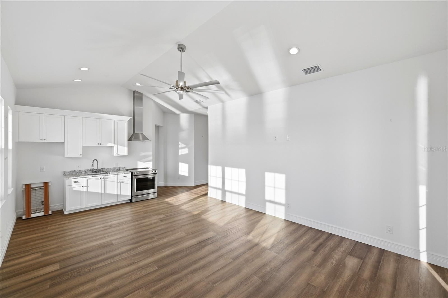
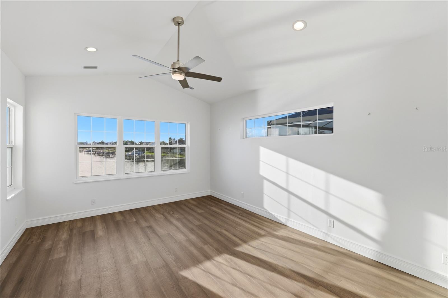
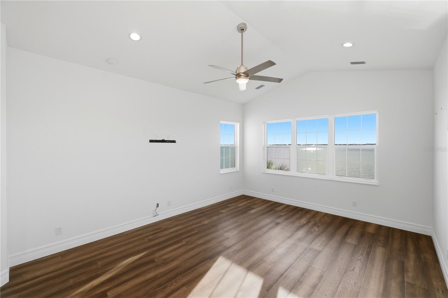
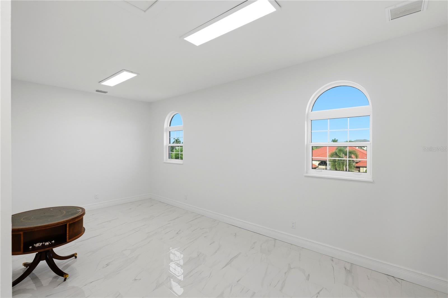
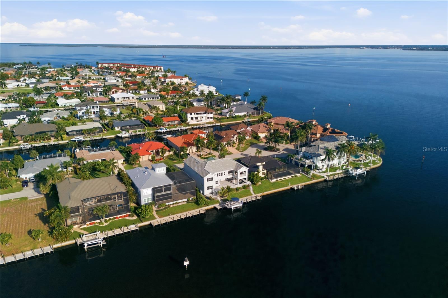
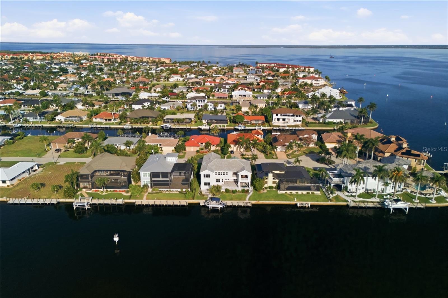
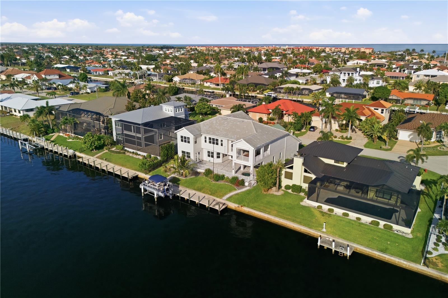
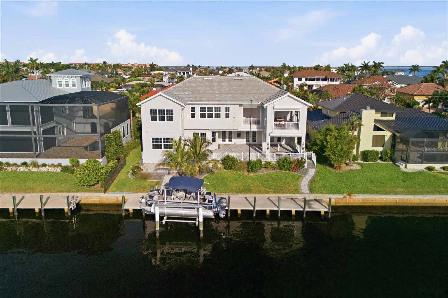
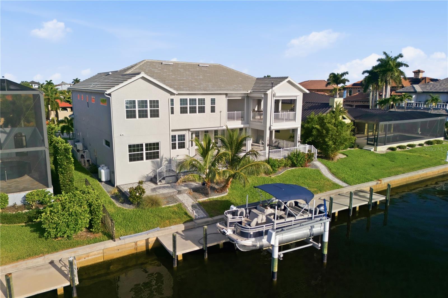
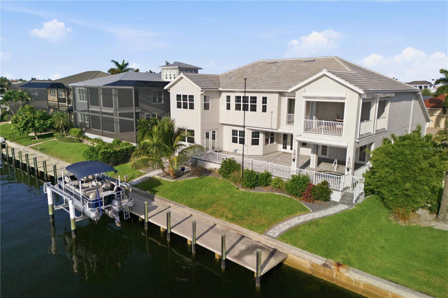
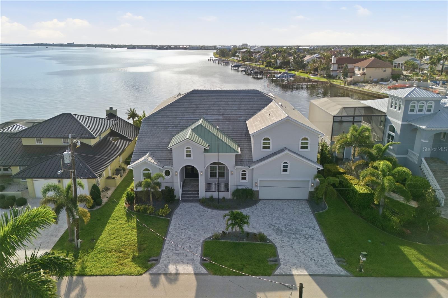
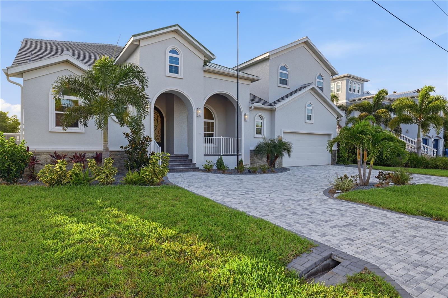
Welcome to an extraordinary waterfront residence where timeless design, exceptional craftsmanship, and the coveted Punta Gorda lifestyle come together. Built in 2024 by West Coast Builders, this custom home offers nearly 4,400 square feet under air (4,393 sq. ft.) and has been thoughtfully designed to maximize comfort, elegance, and breathtaking harbor views.
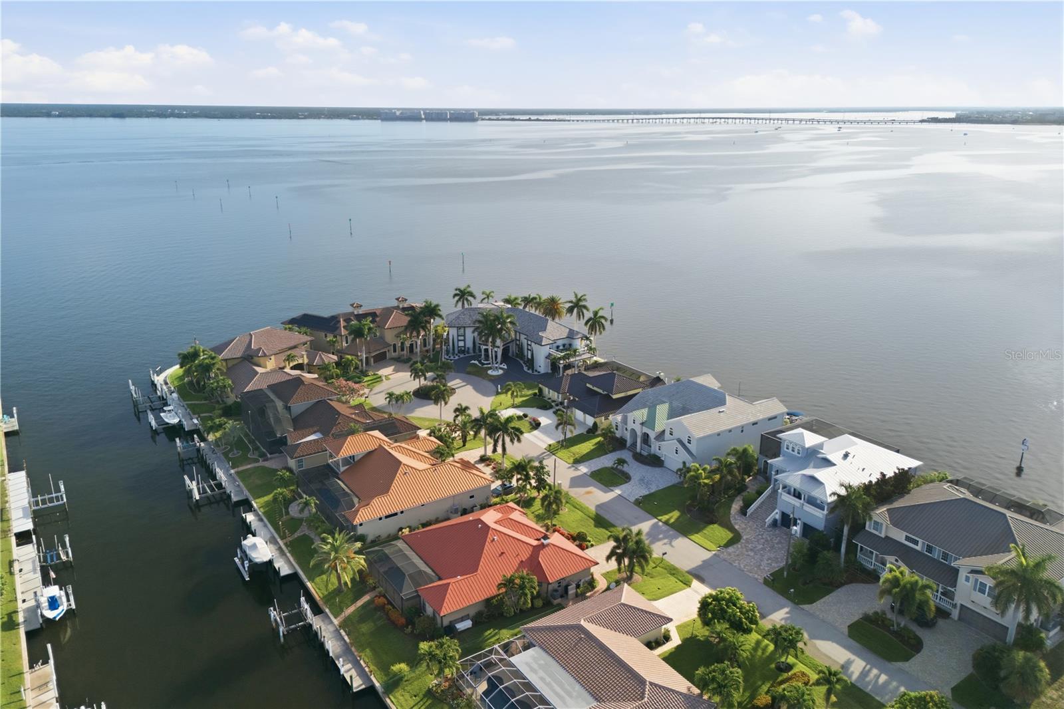
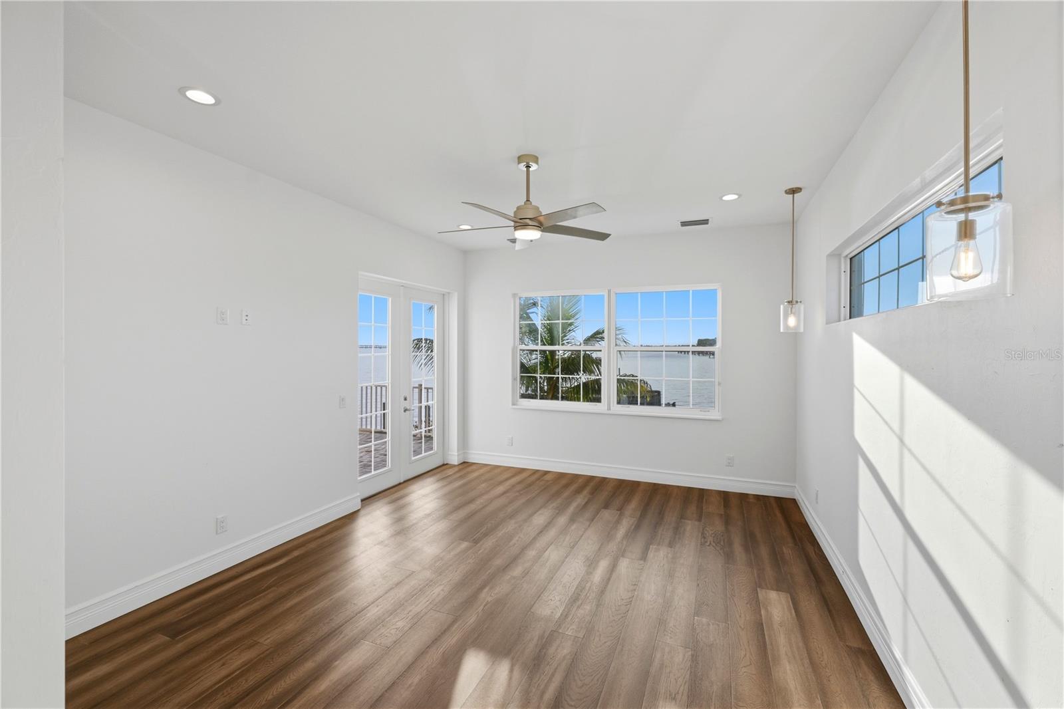
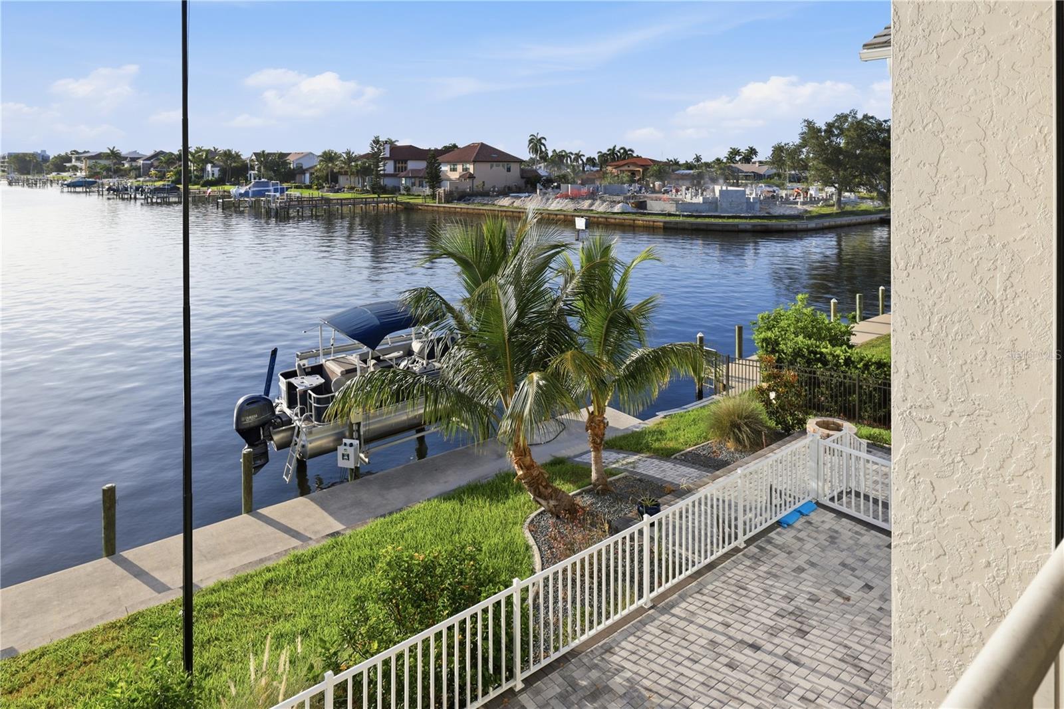
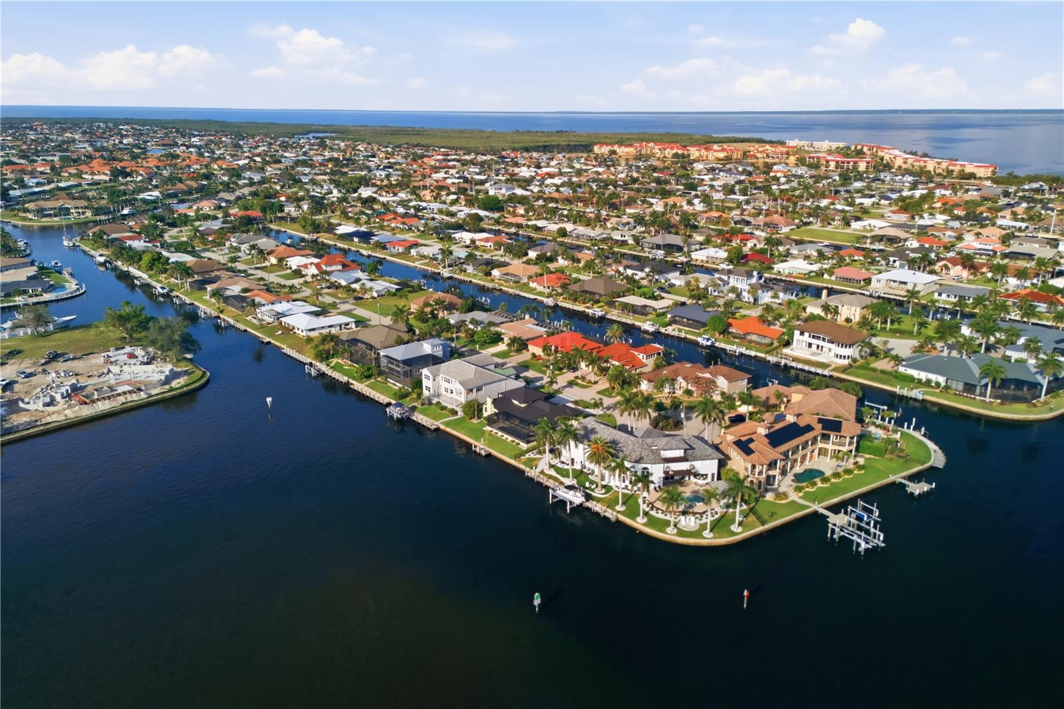
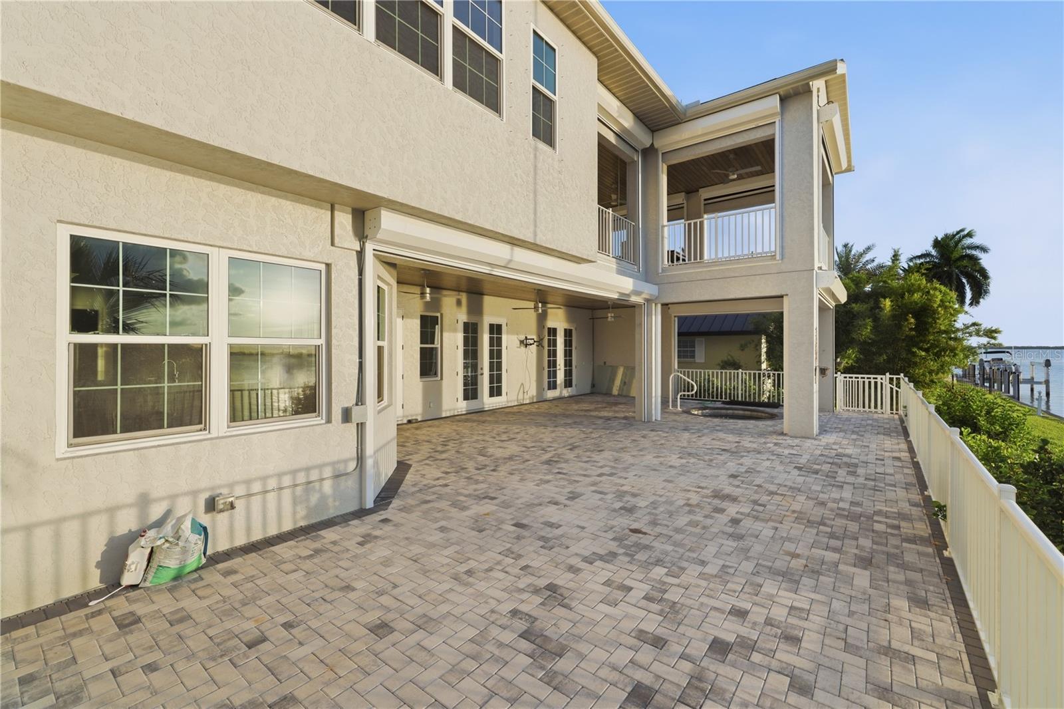
Perfectly positioned on 80 feet of direct Charlotte Harbor frontage, this sailboat-access property offers no bridges to open water, making it a dream location for avid boaters and anglers alike. From your backyard, set out for world-class fishing, leisurely cruises, waterfront dining, or adventures into the Charlotte Harbor and beyond to the Gulf of America.
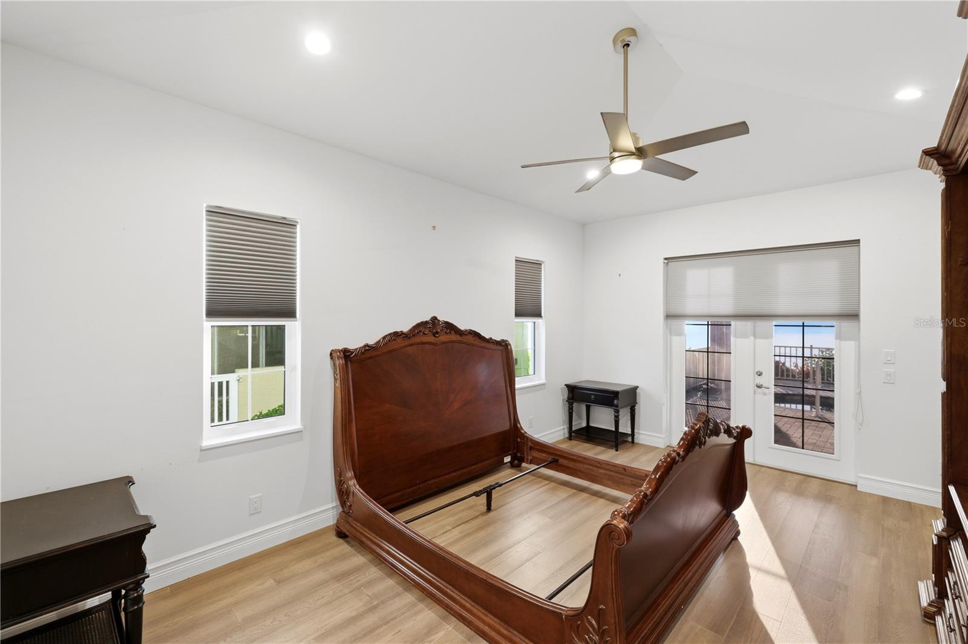
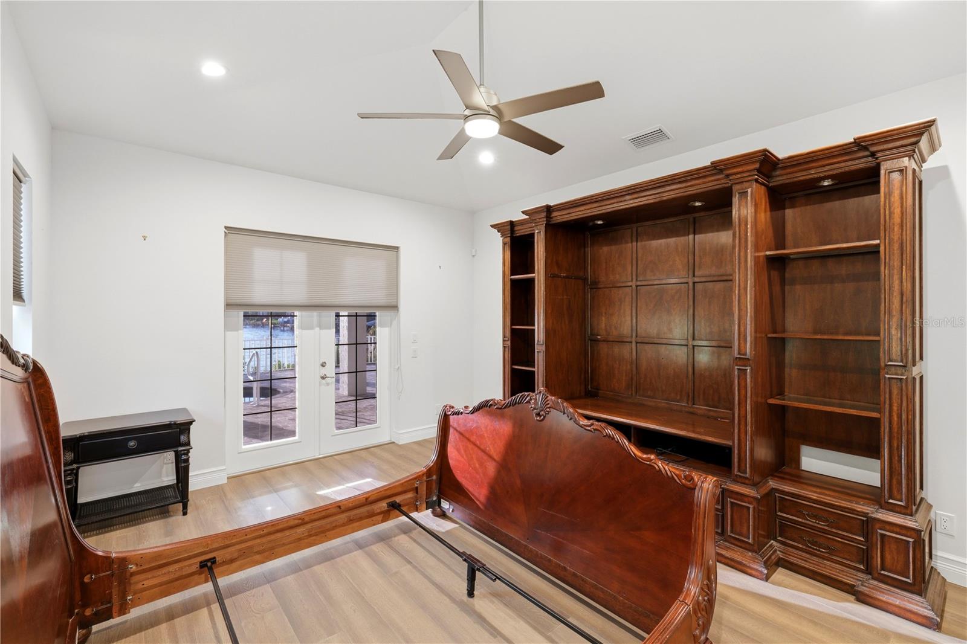
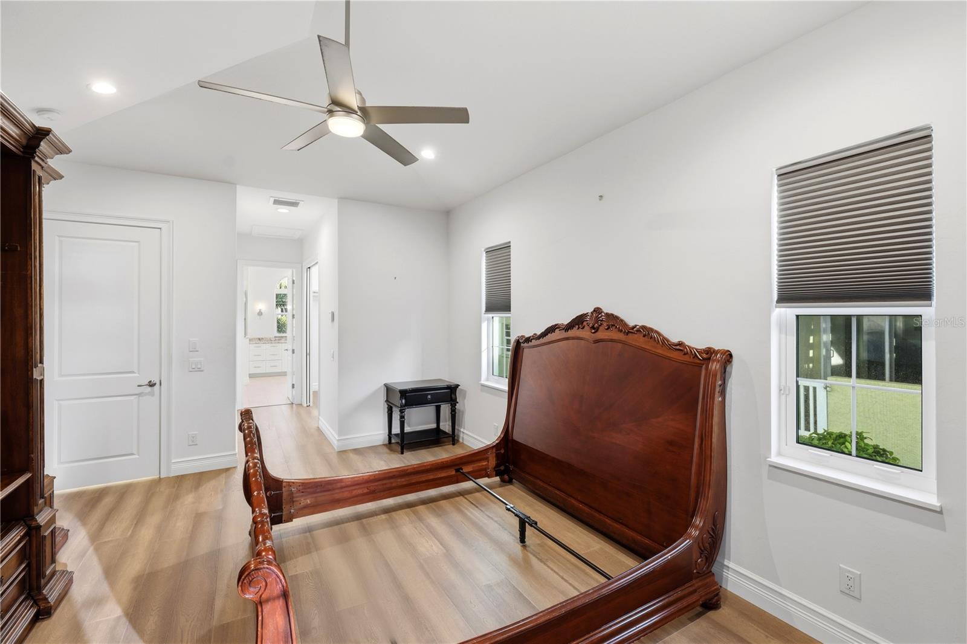
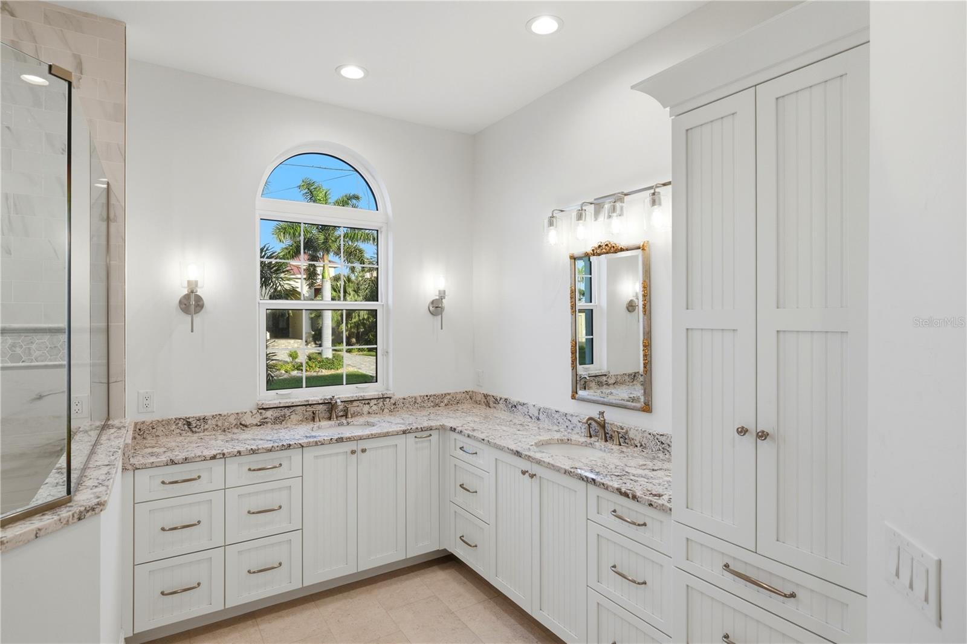
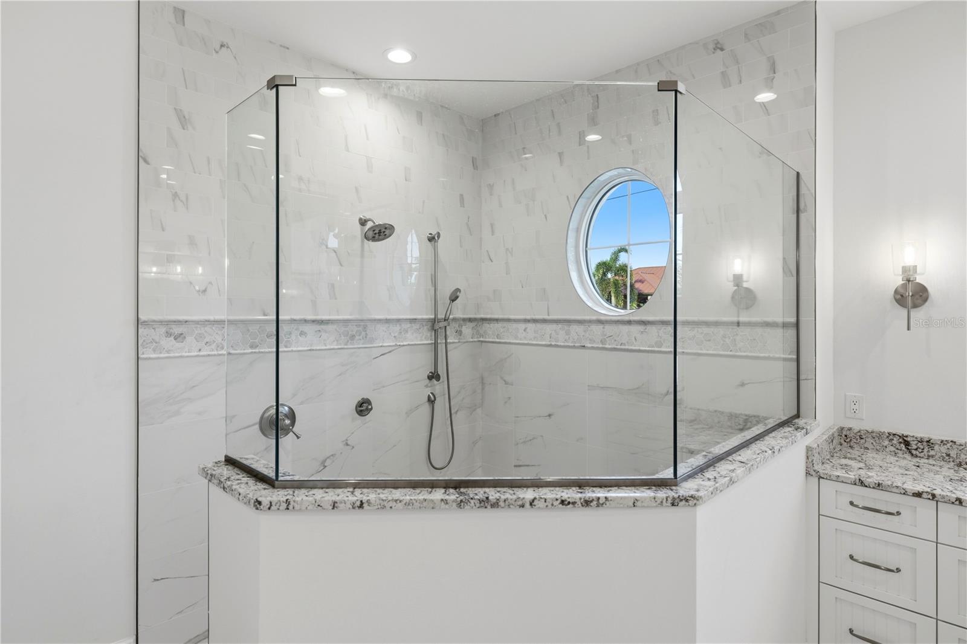
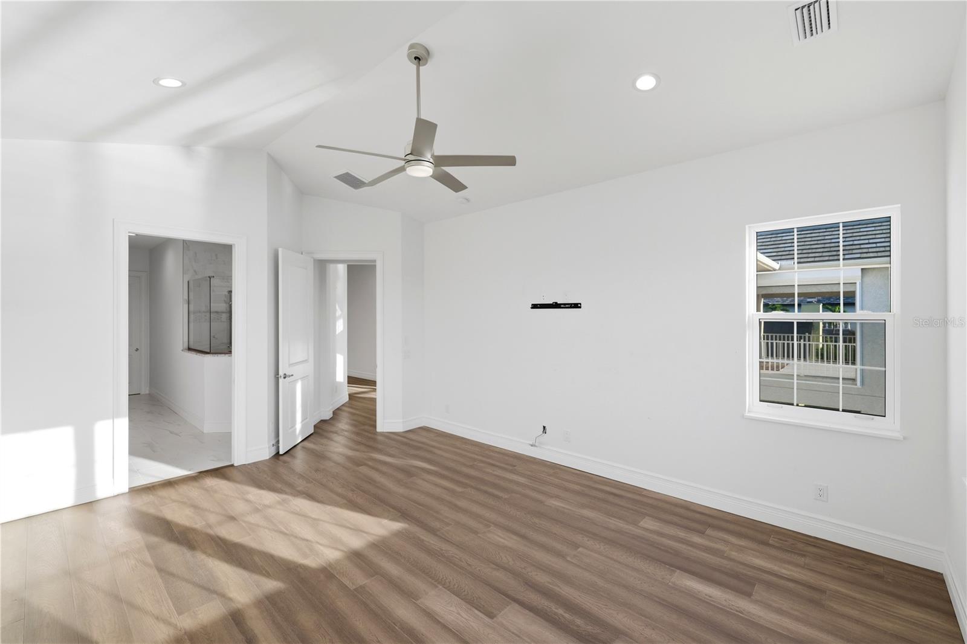
Inside, every detail reflects quality and sophistication. All three generously sized bedrooms feature private en-suite baths, providing comfort and privacy for family and guests. The upper-level primary retreat is a sanctuary of its own, complete with an expansive walk-in closet, elevator access, and a spacious private balcony where panoramic views of the harbor and the charming skyline of Punta Gorda create the perfect backdrop for morning coffee or spectacular sunrises.
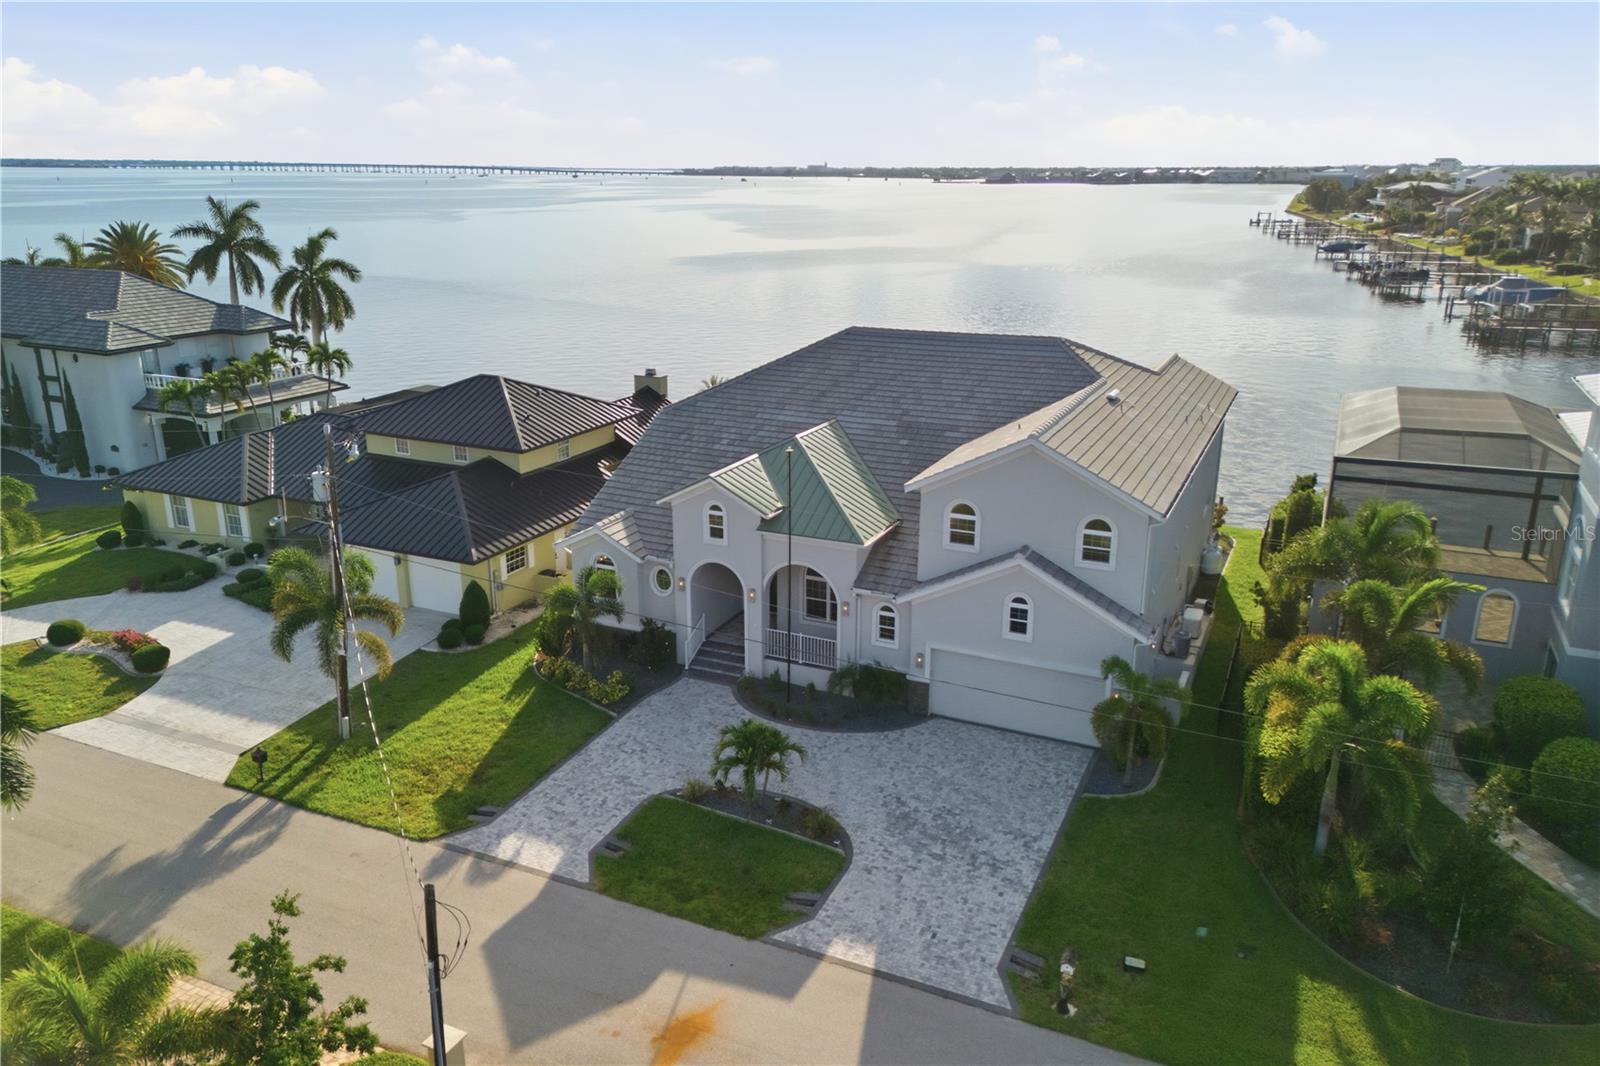
The oversized two-car garage boasts extra-high ceilings that may possibly accommodate a vehicle lift, offering flexibility for collectors or hobbyists. Throughout the home, luxury finishes, storm-rated windows, and roll-down hurricane protection provide both beauty and peace of mind.
Life here extends far beyond the property lines. Residents enjoy the renowned boating culture, vibrant downtown restaurants and shops, waterfront parks, pickleball and tennis facilities, and numerous nearby golf courses that have made Punta Gorda Isles one of Southwest Florida’s most sought-after waterfront communities.
This is more than a home—it's an invitation to embrace an exceptional coastal lifestyle where every day begins and ends with the beauty of the harbor.

2139 PALM TREE DRIVE

Message successfully sent.

What would you like to know?

What is 3 + 4 ?

I agree to receive email communication and understand I can unsubscribe at any time.

I agree to be contacted by The Graf Group of Coldwell Banker via call, email, and text for real estate services. To opt out, you can reply 'stop' at any time or reply 'help' for assistance. You can also click the unsubscribe link in the emails. Message and data rates may apply. Message frequency may vary. Privacy Policy

Related Properties

EXCEPTIONAL RIVERFRONT LIVING MEETS MODERN LUXURY ON THE PEACE RIVER! Perfectly positioned at the end of Klispie Drive in the desirable Paradise Isles community, this beautifully transformed waterfront residence offers an extraordinary blend of refined elegance, modern comfort, and breathtaking panoramic views of the Peace River. Extensively renovated by Harbor Homes, this impressive property delivers over 4,000 square feet of thoughtfully updated living space, exceptional waterfront amenities, and the ultimate Southwest Florida lifestyle.

THE HIGHLIGHTS: 4 BEDROOMS | 4 FULL BATHROOMS | 4,076 SQ FT | 129 FT OF PEACE RIVER FRONTAGE | PRIVATE DOCK | CONCRETE SEAWALL | POOL | EXTENSIVE RENOVATIONS | METAL ROOF | NO HOA

COMPLETELY REIMAGINED WITH QUALITY AND STYLE. An extensive renovation brings a fresh, contemporary feel to nearly every corner of this remarkable home. Improvements include a NEW A/C SYSTEM, UPDATED ELECTRICAL AND PLUMBING, NEW INSULATION, DRYWALL, TRIM, INTERIOR PAINT, FLOORING, LIGHTING, and PLUMBING FIXTURES. Every detail has been thoughtfully refreshed to create an inviting atmosphere that seamlessly combines sophistication with everyday functionality.

DESIGNED FOR ELEVATED LIVING. Generous living spaces, beautifully updated finishes, and an expansive floor plan provide the perfect setting for both intimate gatherings and grand entertaining. The stunning kitchen showcases NEW CABINETRY, COUNTERTOPS, and a NEW APPLIANCE PACKAGE, complete with a WINE REFRIGERATOR. Four spacious bedrooms and four full bathrooms offer exceptional flexibility, while CUSTOM WOOD CLOSET SHELVING adds an additional touch of thoughtful luxury.

YOUR PRIVATE WATERFRONT RETREAT. Step outside and experience the beauty of Florida living with an inviting IN-GROUND POOL, refreshed with NEW POOL EQUIPMENT, surrounded by NEW LANDSCAPING, FENCING, and RAILINGS. Whether enjoying a peaceful morning overlooking the water, entertaining poolside, or unwinding on the BALCONY as the sun sets across the river, every moment feels like a getaway.

A BOATER'S PARADISE. With an impressive 129 FEET OF DIRECT PEACE RIVER FRONTAGE, a CONCRETE SEAWALL, and a PRIVATE DOCK, this property offers an exceptional opportunity to embrace life on the water. Enjoy boating, fishing, and cruising the scenic waterways of the Peace River and Charlotte Harbor, all from the convenience of your own backyard.

AN UNBEATABLE PUNTA GORDA LOCATION. Tucked away in the peaceful Paradise Isles community with NO HOA, this exceptional residence offers privacy and tranquility while remaining just minutes from DOWNTOWN PUNTA GORDA, waterfront dining, boutique shopping, parks, and the popular HARBORWALK. Convenient access to US-41 and I-75 places the best of Southwest Florida within easy reach.

A RARE OPPORTUNITY TO OWN A BEAUTIFULLY RENOVATED PEACE RIVER ESTATE WHERE LUXURY, LOCATION, AND WATERFRONT LIVING COME TOGETHER. Schedule your private showing and experience this extraordinary property firsthand!
#C7533254

PUNTA GORDA

300 KLISPIE DRIVE

4 Beds

4 Baths

4,076 Sq.Ft.

$1,890,000

MLS#: C7533254

Welcome to a truly rare country estate where privacy, luxury, and nature converge. Tucked behind a private gated entrance, a winding driveway
framed by majestic heritage oaks and lush, manicured landscaping sets the tone for this custom-built, one-owner estate spanning over 10
pristine acres. This is more than a home—it’s a private retreat designed for those who value space, craftsmanship, and tranquility. Built to last
with a durable metal roof, full hurricane protection including newer impact sliding doors, the residence offers 5 full bedrooms and expansive
living spaces ideal for both everyday comfort and unforgettable gatherings. The living room features a stone wall gas fireplace and is open to the
kitchen and dining area. The chef's kitchen is at the heart of the home featuring stainless steel appliances, a built-in oven, an ice maker, wine
storage, and an oversized granite island that anchors the space—perfect for entertaining, casual dining, and hosting holidays with ease. The 3-
car attached garage is complemented by an additional detached garage, providing ample room for vehicles, equipment, or hobbies. All garages
have dedicated electric with room to expand the electric service if you desire. There is also a generator plug in the main garage and a Yamaha
Generator is included! Wellness and relaxation take center stage with a dedicated exercise room featuring a sauna and tanning bed, while
outdoors, the heated and cooled pool invites year-round enjoyment in a serene, resort-like setting. Nature lovers will
appreciate access to Shell Creek & Hathaway Park opening the door to peaceful waterfront moments, kayaking, fishing,
and scenic exploration. From the gated arrival to the creekside possibilities, this exceptional estate offers the perfect balance of country charm,
privacy, and modern luxury—a once-in-a-lifetime opportunity to own a legacy property. Private. Custom. Unforgettable. *BE SURE TO ASK FOR
THE FULL FEATURE SHEET*
#C7533356

PUNTA GORDA

39321 WASHINGTON LOOP ROAD

5 Beds

3 Baths

5,463 Sq.Ft.

$1,899,900

MLS#: C7533356

Price reduced
Impressive and elegant 4 Bedroom, 3 Bathroom home with attached 3 Car Garage located ON A TIP LOT in desirable deed restricted PUNTA GORDA ISLES. SAILBOAT WATER....STUNNING INTERSECTING CANAL VIEWS!  This light and bright home has beautiful design features throughout. There is an open and split bedroom floor plan with Great Room, well appointed Kitchen, Inside Laundry and screened Lanai. The Great Room offers cathedral ceilings and pocket sliding glass doors to the Lanai. The Kitchen features white cabinetry,  granite counters and backsplash, breakfast bar, dry bar with wine rack, kitchen island with second sink, abundant counter and cabinet space. Appliances are stainless with oven/gas range, range hood, built in microwave, dishwasher, refrigerator. There is a dinette area with aquarium glass offering stunning water views. The Inside Laundry has front loading washer and driver, cabinets and desk. The spacious Master Bedroom suite is a true oasis and features Lanai access, a huge custom closet and private bedroom with dual sinks. large walk in shower, freestanding bathtub, white cabinets, granite counter. There are three additional generous sized bedrooms, one offers French doors to the lanai and beautiful water views. There are two guest bathrooms, both with walk in showers, wood cabinets and granite counters. One of the guest bathrooms is a Pool Bath.  Your living space extends via sliding glass doors to the screened Lanai area. There is a large covered area with ceiling fans, heated saltwater pool and inground spa. continue to the waterfront with 187 foot concrete seawall and 187 foot concrete dock and boat lift. Other features include NO HOA, public water and sewer, paver driveway, crown molding, plantation shutters, hurricane shutters, double door entry with transom window. This home is minutes from St Andrews South Golf Club and 10 minutes from historic downtown Punta Gorda shopping, dining, waterfront parks, art galleries, weekend farmer and artisan markets, Fishermen's Village, weekend events, Charlotte Harbor Event Center,  boat ramps, walking ane biking paths and more.
#C7533125

PUNTA GORDA

3441 SAINT CROIX COURT

4 Beds

3 Baths

3,537 Sq.Ft.

$1,800,000

MLS#: C7533125

SWEEPING PEACE RIVER VIEWS, DEEP SAILBOAT WATER, AND CHARLOTTE HARBOR JUST MINUTES FROM YOUR DOCK. Positioned between the open river and a wide canal, this Punta Gorda Isles residence offers a RARE DUAL WATER EXPERIENCE, with sunrise over the canal and sunset across the river. A 60' CONCRETE DOCK WITH A 16,000 LB LIFT places boating at the forefront, with quick, unobstructed sailboat access to open water. Originally built in 1981 and extensively redesigned in 2012, this 5,305 sqft custom residence pairs generous proportions with rich architectural finishes and water views from every bedroom. French-pattern marble floors, high ceilings, and warm cherry cabinetry add depth and character, while distinct living and dining spaces accommodate both intimate evenings and larger gatherings. At the heart of the home, the kitchen features a large center island, granite countertops, custom cabinetry, high-end appliances, wet bar, and beverage center. A separate prep area with a wood burning fireplace adds an unexpected and memorable detail. FOUR BEDROOMS PLUS AN OFFICE include two private suites overlooking the Peace River, while the guest bedrooms enjoy the quieter canal outlook. Outside, travertine decking frames the heated saltwater pool, with space to dine, stretch out in the sun, or settle into the shade as boats pass and dolphins and manatees surface nearby. Above the pool, the 20' x 40' INDOOR/OUTDOOR LOUNGE offers an extraordinary vantage point, with panoramic canal and river views. A full bar makes this a natural gathering place, whether you are hosting friends after a day on the harbor or enjoying the evening breeze. A remote-controlled Kevlar screen allows the space to be sheltered when desired, and a spiral staircase leads directly to the pool terrace below. On the river side, a covered, west-facing second-floor deck overlooks the Peace River, offering a beautiful setting for sunset evenings. AN ELEVATOR CONNECTS ALL LEVELS. Additional features include a metal roof, hurricane-impact windows and doors, electric shutters, updated A/C, pool equipment, and dock systems, plus a whole-home sound system, advanced network, and EV-ready garage. From this Punta Gorda Isles address, Fishermen’s Village, waterfront restaurants, downtown shops, parks, and the weekly farmers market are all close by, with convenient access to US 41, I 75, and Punta Gorda Airport. Morning light on the canal, an afternoon on the harbor, and a front-row seat as the sun sets over the Peace River. At 44 Colony Point, the setting is as distinctive as the home itself.
#C7530153

PUNTA GORDA

44 COLONY POINT DRIVE

4 Beds

3 Baths

5,305 Sq.Ft.

$1,695,000

MLS#: C7530153

Under Construction. single-family residence located at 1415 Grebe Dr, Punta Gorda, FL 33950. The property features 4 bedrooms, 4 bathrooms, and a 2-car garage. Interior includes ceramic and tile flooring throughout, open-concept living and dining areas, and a modern kitchen with island. The layout provides spacious bedrooms, including a primary suite with en-suite bathroom and walk-in closet. Exterior features include a covered porch, pool deck, and private pool. Driveway and walkways are finished in concrete. Construction is light-gauge steel-frame modular
#O6445605

PUNTA GORDA

1415 GREBE DRIVE

4 Beds

4 Baths

3,473 Sq.Ft.

$2,000,000

MLS#: O6445605

Some homes make an impression with their scale. This one draws you in with its warmth. Through solid Honduran mahogany doors, natural light falls across travertine floors, rich wood tones soften the generous living spaces, and the eye travels through glass doors to the canal beyond. At 1117 San Mateo Dr in Punta Gorda Isles, exquisite materials and architectural detail create a deeply personal expression of luxury, as inviting for an evening with friends as it is for the simple rhythms of home. Set on more than .60 acres with 84 feet of sailboat waterfront, the residence offers 5,310 heated sqft, 5 bedrooms and 4.5 baths, including a private In-Law suite. Vaulted and custom tray ceilings give the rooms a graceful sense of scale, while substantial moldings, solid wood doors, faux painted walls and softly textured Venetian plaster finishes reward a closer look. The living room features a coral stone fireplace bringing warmth and character to a space made for lingering. The family room frames a long canal vista, keeping the water present throughout the day. Quartzite countertops, handcrafted Zellige tile and GE Monogram appliances give the kitchen its own quiet distinction, complemented by a wine cooler, Bosch dishwasher and Fisher & Paykel dish drawer. Adjacent, is an aquarium window wrapping the breakfast nook in views of the lanai, creating a lovely place for morning coffee before the house comes to life. Guests can drift from conversation by the fireplace to dinner beneath the approximately 1,500 sqft of covered and screened loggia, where a summer kitchen with granite countertops and a Kokomo grill makes cooking part of the occasion. There is room for a beautifully set table, an unhurried meal, and another hour together captivated by those spectacular Florida sunsets. The open air pool, shallow sun shelf & propane heated spa lend the setting the ease of a private resort, w/ the canal just beyond. A concrete dock w/water and lighting offers direct access onto Charlotte Harbor without fixed bridges. The primary suite carries that same sense of ease into a more private setting. Double doors open to the lanai, while Calacatta gold marble, Hansgrohe fixtures, a soaking tub & rain shower heads bring a rich, tactile beauty to the bath. Mannington Brazilian cherry wood floors and thoughtfully chosen window treatments soften the bedrooms, & California Closets systems provide carefully considered storage. Spacious guest accommodations include an ensuite bedroom and a Jack & Jill bath arrangement. A separate office w/ a walk in closet offers the possibility of an additional bedroom. Across the covered lanai, the ~800sqft guest house feels like a getaway of its own. Overlooking the pool, it includes a private entrance, bedroom, bath, kitchen & laundry, allowing guests/extended family to settle in comfortably while remaining close to the heart of the home. Rebuilt in 2006 from the slab & three remaining walls, the home was thoughtfully refreshed in 2021. Impact glass, hurricane shutters & a generous garage storage room reflect the same care given to everyday comfort & practicality. Located near historic downtown Punta Gorda and the waterfront shops and restaurants of Fishermen’s Village, this home places boating, dining and afternoons exploring the town within easy reach. It is refined Florida living with a welcoming spirit, a home as suited to memorable gatherings as to the quieter moments that make it your own. See attached Refinements Sheet.
#C7532125

PUNTA GORDA

1117 SAN MATEO DRIVE

5 Beds

4 Baths

5,310 Sq.Ft.

$2,200,000

MLS#: C7532125

The is absolutely the very best waterfront view, with an outstanding upgraded stilt home on the market today, in “Pirate Harbor”. Every evening’s sunset comes with an endless view of this beautiful tropical water. This view will remind you why you live in Florida ! This is a true boating, secluded beach exploring, and fishing paradise. To have no neighbors behind you is almost priceless. Nothing in your backyard’s view other than water and islands, many species of egrets and waterfowl, manatee, and an occasional bottlenose dolphins exploring the backwaters. Fishing right from this dock and seawall has produced some of the freshest of table fare for the current owners. The home is open and bright, and full of custom and upgraded features. Contact the Listing Agent, or your Agent, for a detailed list of the home’s upgrades and features. Some of the home’s features include Italian Porcelain plank and Bamboo wood flooring, a dazzling Kitchen with custom, one of a kind, exotic, natural stone "Quartzite" counter tops (hand chosen by the homeowner from her family's 39-year Marble & Granite Stonework business in Tampa, Florida) All “top of the line” KitchenAid appliances. Other features include a six burner gas range & double ovens. Custom solid Cherry wood kitchen cabinetry with “above and under” custom cabinetry lighting. The kitchen features were designed for a gourmet cook, or a Chef. The openness of the Great room was built for light, and views. There’s also a beautiful wet bar with refrigeration convenient to this entertaining room. The upper level of this home is all private Master suite. Which includes a sitting area that can be used as a private office, or just a private living space to relax. Both of these areas open to a private deck. The long distance views from this upper level deck are almost indescribable. A different sunset painting the waterfront view, daily. There’s a large, conveniently located laundry room with an upstairs laundry chute. A versatile bottom level, large room overlooking the pool/spa area and the waterfront, now being used for an entertaining game room, this space may be utilized for so many different functions. A ground level professional’s office, an exercise area, a guest area for family and friends. The living and boating from this home can be described in one word. “Ultimate”. Direct access into the historic Charlotte Harbor, Boca Grande Pass home to world renowned giant Tarpon fishing, the Peace River, unlimited beautiful white sand beaches, to include many private beaches. Boating to the Gasparilla Island State Park, and the Cayo Costa State Park. No bridges, and no traversing through narrow residence lined canal ways. If you are wanting to live, and entertain your family and friends from more of a private setting with no backyard neighbors, boasting long distance waterfront views, this mini-resort lifestyle might be just for you. Especially if boating and fishing are priorities in your life. Living here you would enjoy the spectacular view for yourself every morning, every evening, and every day. To treat yourself to the heated spa, and a refreshing swim in this gorgeous pool would make a great relaxing way to close out any day. This home and property have too many desirable features to list. One really needs to see this home in person to get the feeling of how it would be to live at this beautiful, tropical, waterfront location. Call today for a private Showing.
#TB8558039

PUNTA GORDA

24197 TREASURE ISLAND BOULEVARD

4 Beds

2 Baths

2,588 Sq.Ft.

$1,699,000

MLS#: TB8558039

Water defines the experience from the first glance to the final sunset. With swift, DIRECT sailboat access to Charlotte Harbor and the open Gulf beyond, this waterfront residence offers effortless boating paired with a thoughtfully upgraded living environment within the desirable Punta Gorda Isles community. The home features 3 bedrooms, 3.5 baths, and a versatile loft or bonus room in an open, split-bedroom main floor layout that feels both expansive and inviting. Brazilian cherry hardwood floors in the master and loft, a fully refreshed interior, and custom plantation shutters establish a timeless aesthetic, while natural light fills the great room with its volume ceilings, gas fireplace, and expansive sliders opening seamlessly to the lanai. The kitchen blends beauty and function with a five-burner gas cooktop, under-counter wine chiller, generous cabinetry, and a buried 500-gallon propane tank supporting indoor and outdoor features. The primary suite is privately positioned on the main level with direct lanai access, a spacious custom California closet, and a well-appointed bath retreat. Two additional guest bedrooms are also located on the main floor, including one with an en-suite bath and lanai access, offering comfort and privacy for family or visitors. Upstairs, a versatile loft-style space with a convenient half bath opens to a private balcony with elevated water views, making it ideal for a home office, media lounge, or flexible retreat. Outdoor living is a destination of its own, highlighted by a heated pool and spa professionally resurfaced with Pebble Tec in 2024 and enhanced with full automation, waterfalls, fire bowls, and sculptural water features. The screened lanai is designed for effortless entertaining with ambient party lighting, ceiling fan and light combinations, and a fully equipped outdoor kitchen featuring granite countertops, a Coyote grill, dual propane burners, refrigerator, and roof-vented hood. A new walkway leads you down to a concrete dock that was constructed in 2023 providing shore power, fresh water, and exceptional functionality, including two boat lifts replaced in 2023 and rated at 12,000 and 6,000 pounds, along with an additional lift for a kayak or small craft, making quick harbor access (2 minutes to open water) part of everyday life. Additional improvements include two new air conditioning units (installed 2020), a standing-seam metal roof (2023), professional landscaping enhancements in 2024, 2024 Whirlpool, impact-rated doors, Bahama shutters, a motorized front porch sunshade, updated exterior lighting, and an oversized two-car garage with epoxy flooring, custom cabinetry, and extended storage. Dual-zone climate control, multiple water heaters, owned security equipment, and electronic shade and locking systems complete this home, which is shaped by intention, elevated by its setting, and designed for a lifestyle that values both ease and excellence.
#C7531785

PUNTA GORDA

48 COLONY POINT DRIVE

3 Beds

3 Baths

2,846 Sq.Ft.

$1,750,000

MLS#: C7531785

Waterfront NEW CONSTRUCTION Luxury Pool Home on an oversized premium sailboat-access lot with incredible upscale finishes, designed for
entertaining, this home awaits a discerning buyer. The expansive, car collector’s dream garage is a standout feature you won’t find just
anywhere. Built for those who expect the best of Southwest Florida living, this custom waterfront estate in Punta Gorda Isles offers direct
sailboat access with no fixed bridges and quick access to Charlotte Harbor and the Gulf. Wide water views, refined architecture, and elevated
craftsmanship define this exceptional residence. Offering 4 spacious bedrooms and 3 designer bathrooms, the home was thoughtfully created for
both grand entertaining and comfortable everyday living. Expansive 90-degree corner sliding glass doors open completely to blend indoor and
outdoor living, capturing stunning canal views and natural light throughout. The gourmet kitchen is a true statement piece, featuring custom
walnut touch-to-open cabinetry, European porcelain waterfall-edge countertops, Invisacook technology, premium Dacor appliances, a hidden
wine bar, smart Touch 2.0 faucet, and a fully equipped walk-through butler’s pantry with sink and extensive storage. Every detail reflects luxury,
innovation, and intentional design. The primary suite offers a private retreat with a custom-designed walk-in closet built for optimal organization,
paired with a spa-inspired bath showcasing elevated finishes and modern elegance. Step outside to your private waterfront oasis — a heated
saltwater pool with sun shelf, expansive covered lanai, and a fully equipped outdoor kitchen with bar seating, refrigerator, and TV. Whether
hosting sunset gatherings or relaxing after a day on the water, this outdoor living space delivers. For boating enthusiasts, the premium sailboat
lot provides exceptional access and a city-maintained seawall — a valuable advantage for waterfront ownership. Car collectors and enthusiasts
will appreciate the oversized 4-car garage, engineered and lift-ready to accommodate vehicle lifts for expanded capacity, and a 220/240 volt
outlet to charge an electric car. Outfitted with premium cabinetry and butcher block workspaces, it offers both function and presentation. And in
Punta Gorda Isles, street-legal golf carts are permitted — adding convenience and lifestyle appeal for cruising to nearby parks, marinas, and
dining. Additional features include motorized Kevlar hurricane screens for push-button storm protection, impact-rated windows and doors, and
an oversized laundry room with sink and custom cabinetry. This exceptional new construction home has been featured in several luxury
magazines and design publications — a testament to its architectural distinction and craftsmanship. Be sure to view the virtual tour links for the
cinematic video and immersive 3D walk-through experience. Luxury sailboat-access new construction homes of this caliber are rare. Schedule
your private showing today and experience premier waterfront living at its finest. Be sure to request FEATURES SHEET.
#C7531294

PUNTA GORDA

1631 CASEY KEY DRIVE

4 Beds

3 Baths

2,606 Sq.Ft.

$1,735,000

MLS#: C7531294

Price reduced
YOUR DREAM HOME IS HERE! Imagine coming home to 2.37 fully fenced acres where privacy, resort-style outdoor living, and modern design come together in one unforgettable property. Built in 2019 and conveniently located near I-75 and Punta Gorda, this impressive residence offers 2,882 square feet under air, mature palm trees, and plenty of open space to enjoy.

Inside, the bright open floor plan welcomes you with tray ceilings, recessed lighting, and a spacious living area centered around an electric fireplace. The kitchen is designed to stand out, featuring quartz countertops, soft-close cabinetry, upgraded appliances, and abundant space for cooking and gathering. A media room or playroom, dedicated office, and utility room with a sink provide the flexibility needed for work, entertainment, and everyday life.

The primary suite is a true retreat with tray ceilings, two walk-in closets, and a spa-inspired bathroom featuring dual vanities, quartz countertops and a dual-entry walk-in shower. The spacious secondary bedrooms are complemented by a conveniently located pool bath with a walk-in shower.

The outdoor area is where this home truly comes alive. A 30' x 12' covered patio features a built-in bar, TV, ceiling fans, and an indoor/outdoor speaker system, creating the perfect setting for entertaining. The saltwater pool and spa include upgraded lighting, automation, and a clear-view screen enclosure for unobstructed views of the surrounding property.

Impact-resistant windows, a concrete tile roof, three-zone A/C, and spray-foam insulation in both the home and detached garage add comfort and efficiency. Additional features include city water, a septic system, a separate irrigation well, a 21-zone irrigation system, a powered courtyard, a detached garage with electricity, extensive pavers, and upgraded lighting and fixtures throughout.
 Schedule your private showing and experience it for yourself!
#O6441159

PUNTA GORDA

2930 SCENIC VIEW DRIVE

3 Beds

3 Baths

2,882 Sq.Ft.

$1,850,000

MLS#: O6441159

Send a message

Message successfully sent.

Your message

What is 3 + 4 ?

Reason for contacting?

I agree to receive email communication and understand I can unsubscribe at any time.

I agree to be contacted by The Graf Group of Coldwell Banker via call, email, and text for real estate services. To opt out, you can reply 'stop' at any time or reply 'help' for assistance. You can also click the unsubscribe link in the emails. Message and data rates may apply. Message frequency may vary. Privacy Policy

Sign Out

Virtual Assistant

Would you like to take the next step with this property? We can help you schedule a showing or virtual tour, or send you more details.

Yes, I would like more information.

Thank You for Your Reply, One of Our Agents will contact you as soon as possible

No, maybe later.

Thank you, you can always contact me via email, phone number or through the contact form.

Realhub AI

Lucy - Your AI-Powered Realtor

Update Your Temporary Password

Personalize your search

Enter your email and we'll notify you immediately when new listings match what you're looking for.

or enter email address

Already have an account ? Login here

Continue your home search

I agree to receive communications and understand I can unsubscribe at any time.

I agree to be contacted by The Graf Group of Coldwell Banker via call, email, and text for real estate services. To opt out, you can reply 'stop' at any time or reply 'help' for assistance. You can also click the unsubscribe link in the emails. Message and data rates may apply. Message frequency may vary. Privacy Policy

Already have an account ? Login here

We use cookies

We use cookies for analytics and to enhance your experience. By accepting, you agree to analytics and marketing cookies. Small functional cookies that count viewed properties and time on site are used regardless of your choice. You can manage your preferences or learn more about our cookies policy.