.webp?size=346x80)
- Properties
- Meet our agents
- Communities
- Market Report
- Home Value
- Calculator


Property
Beds
4
Full Baths
3
1/2 Baths
None
Year Built
1974
Sq.Footage
1,875
Virtually Staged. Well-maintained, thoughtfully improved, and exceptionally versatile, 2143 Amanda Dr offers the space, modern functionality, and major infrastructure updates today's Sarasota buyers desire. This carpet-free 4-bedroom, 3-bathroom Sarasota Springs home features over 1,800 square feet of living area on a fully fenced quarter-acre lot (~10,778 sq ft) framed by mature shade trees. The main living area boasts an open-concept flow, connecting directly to an expanded kitchen with generous counter space, sleek pendant lighting, and a custom breakfast bar built for effortless daily living and entertaining. Extending beyond the original layout, a permitted 2017 addition adds immense multi-generational versatility—featuring two private bedrooms, a full bathroom, a secondary family room, and a kitchen-style prep station complete with a sink, refrigerator, and cabinetry, making it ideal for guests, extended family, or a dedicated home workspace. Designed for total peace of mind and low utility costs, the property showcases an outstanding history of permitted improvements: a brand-new 2026 HVAC system, 2021 solar PV array and solar water-heating system, 2018 impact-resistant windows, a 2015 200-amp electrical panel and service upgrade, 2014 ductwork replacement and 3rd bath addition, and a 2013 shingle reroof. Situated in high-and-dry Flood Zone X (no mandatory flood insurance required) and connected to Sarasota County public sewer and water, this move-in-ready sanctuary is minutes from I-75, top Sarasota schools, shopping, dining, and Siesta Key beaches.
Features & Amenities
Interior
-
Other Interior Features
In-Law Floorplan
-
Total Bedrooms
4
-
Bathrooms
3
-
Cooling YN
YES
-
Cooling
Central Air
-
Fireplace YN
NO
-
Heating YN
YES
-
Heating
Electric
-
Pet friendly
N/A
Exterior
-
Garage
No
-
Construction Materials
Block, HardiPlank Type, Stucco
-
Other Exterior Features
Private Entrance, Private Yard, Rain Gutters, Storage
-
Parking
Driveway, On Street, Oversized, Parking Pad
-
Patio and Porch Features
Patio
-
Pool
No
-
Waterfront YN
NO
Area & Lot
-
Lot Features
Private, Paved
-
Lot Size(acres)
0.25
-
Lot Size(square feet)
10,778
-
Property Type
Residential
-
Property Sub Type
Single Family Residence
-
Architectural Style
Florida, Ranch
Price
-
Sales Price
$375,000
-
Tax Amount
$2,483.36
-
Sq. Footage
1,875
-
Price/SqFt
$200
HOA
-
Association
No
School District
-
Elementary School
Brentwood Elementary
-
Middle School
McIntosh Middle
-
High School
Sarasota High
Property Features
-
Stories
1
-
New Construction
NO
-
Accessibility Features
Accessible Entrance, Accessible Bedroom, Visitor Bathroom
-
Foundation Details
Slab
-
Ownership
Fee Simple
-
Senior Community YN
NO
-
Sewer
Public Sewer
-
Tax Lot
2245
-
Water Source
Public
Schedule a Showing
Showing scheduled successfully.
Mortgage calculator
Estimate your monthly mortgage payment, including the principal and interest, property taxes, and HOA. Adjust the values to generate a more accurate rate.
Your payment
Principal and Interest:
$
Property taxes:
$
HOA fees:
$
Total loan payment:
$
Total interest amount:
$
Location
County
Sarasota
Elementary School
Brentwood Elementary
Middle School
McIntosh Middle
High School
Sarasota High
Listing Courtesy of Ciro Rocco, PREFERRED SHORE LLC
RealHub Information is provided exclusively for consumers' personal, non-commercial use, and it may not be used for any purpose other than to identify prospective properties consumers may be interested in purchasing. All information deemed reliable but not guaranteed and should be independently verified. All properties are subject to prior sale, change or withdrawal. RealHub website owner shall not be responsible for any typographical errors, misinformation, misprints and shall be held totally harmless.

Executive Assistant
Emil Garinga
Call Emil today to schedule a private showing.

* Listings on this website come from the FMLS IDX Compilation and may be held by brokerage firms other than the owner of this website. The listing brokerage is identified in any listing details. Information is deemed reliable but is not guaranteed. If you believe any FMLS listing contains material that infringes your copyrighted work please click here to review our DMCA policy and learn how to submit a takedown request.© 2024 FMLS.
Related Properties

SARASOTA
5211 PARISIENNE PLACE 101B27
3 Beds
2 Baths
1,621 Sq.Ft.
$410,000
MLS#: A4698331
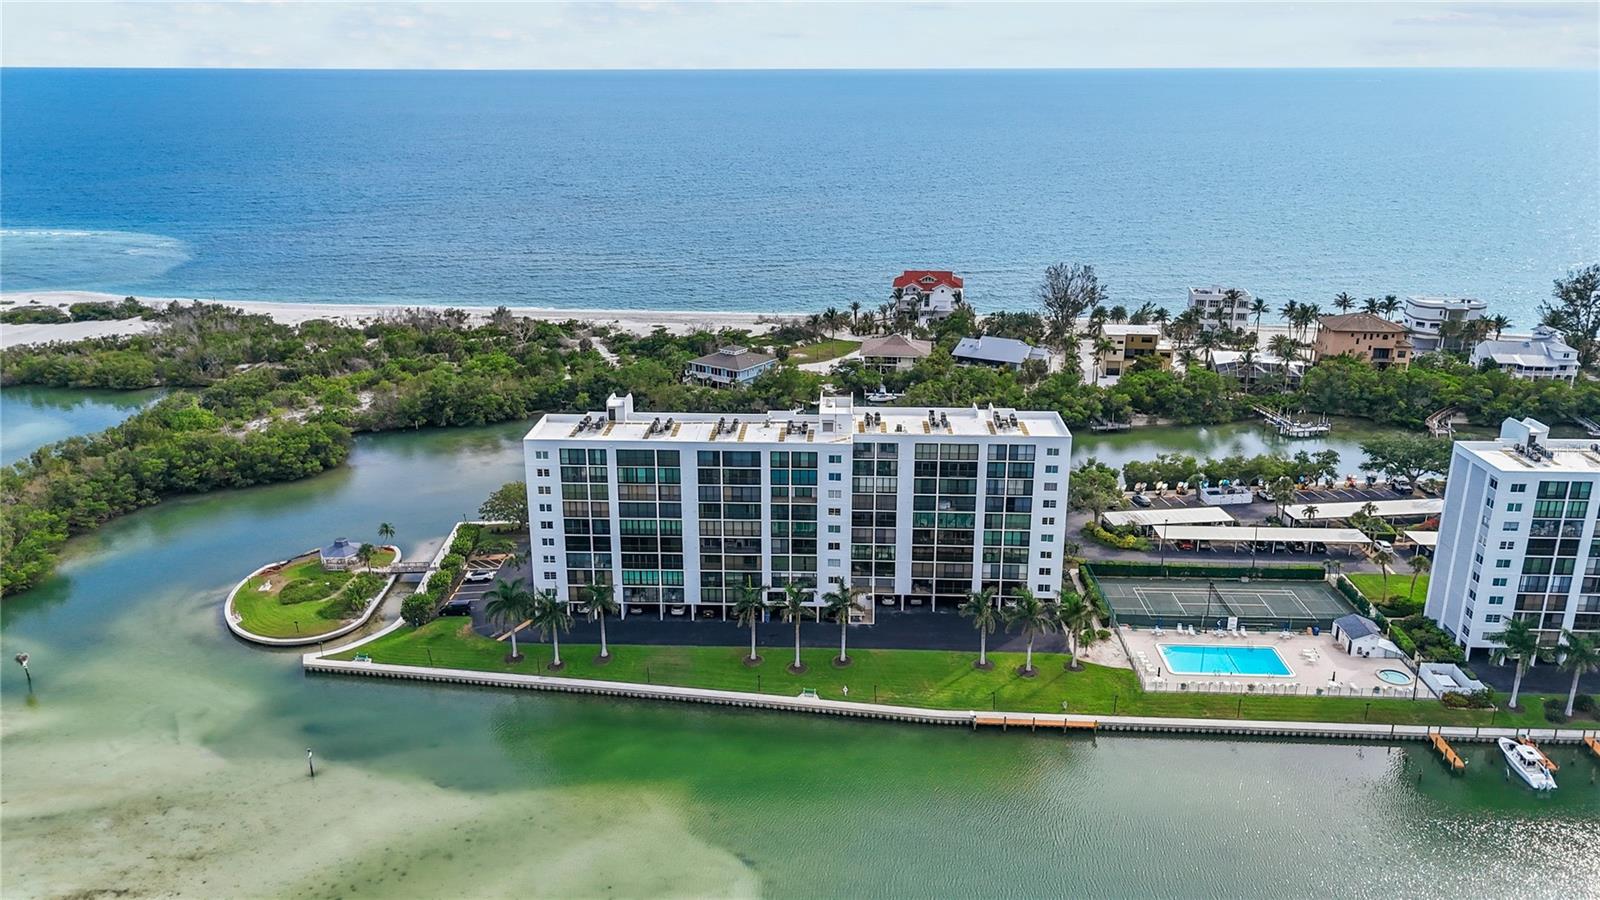
SARASOTA
9397 MIDNIGHT PASS ROAD 903
1 Beds
1 Baths
778 Sq.Ft.
$364,000
MLS#: A4696940
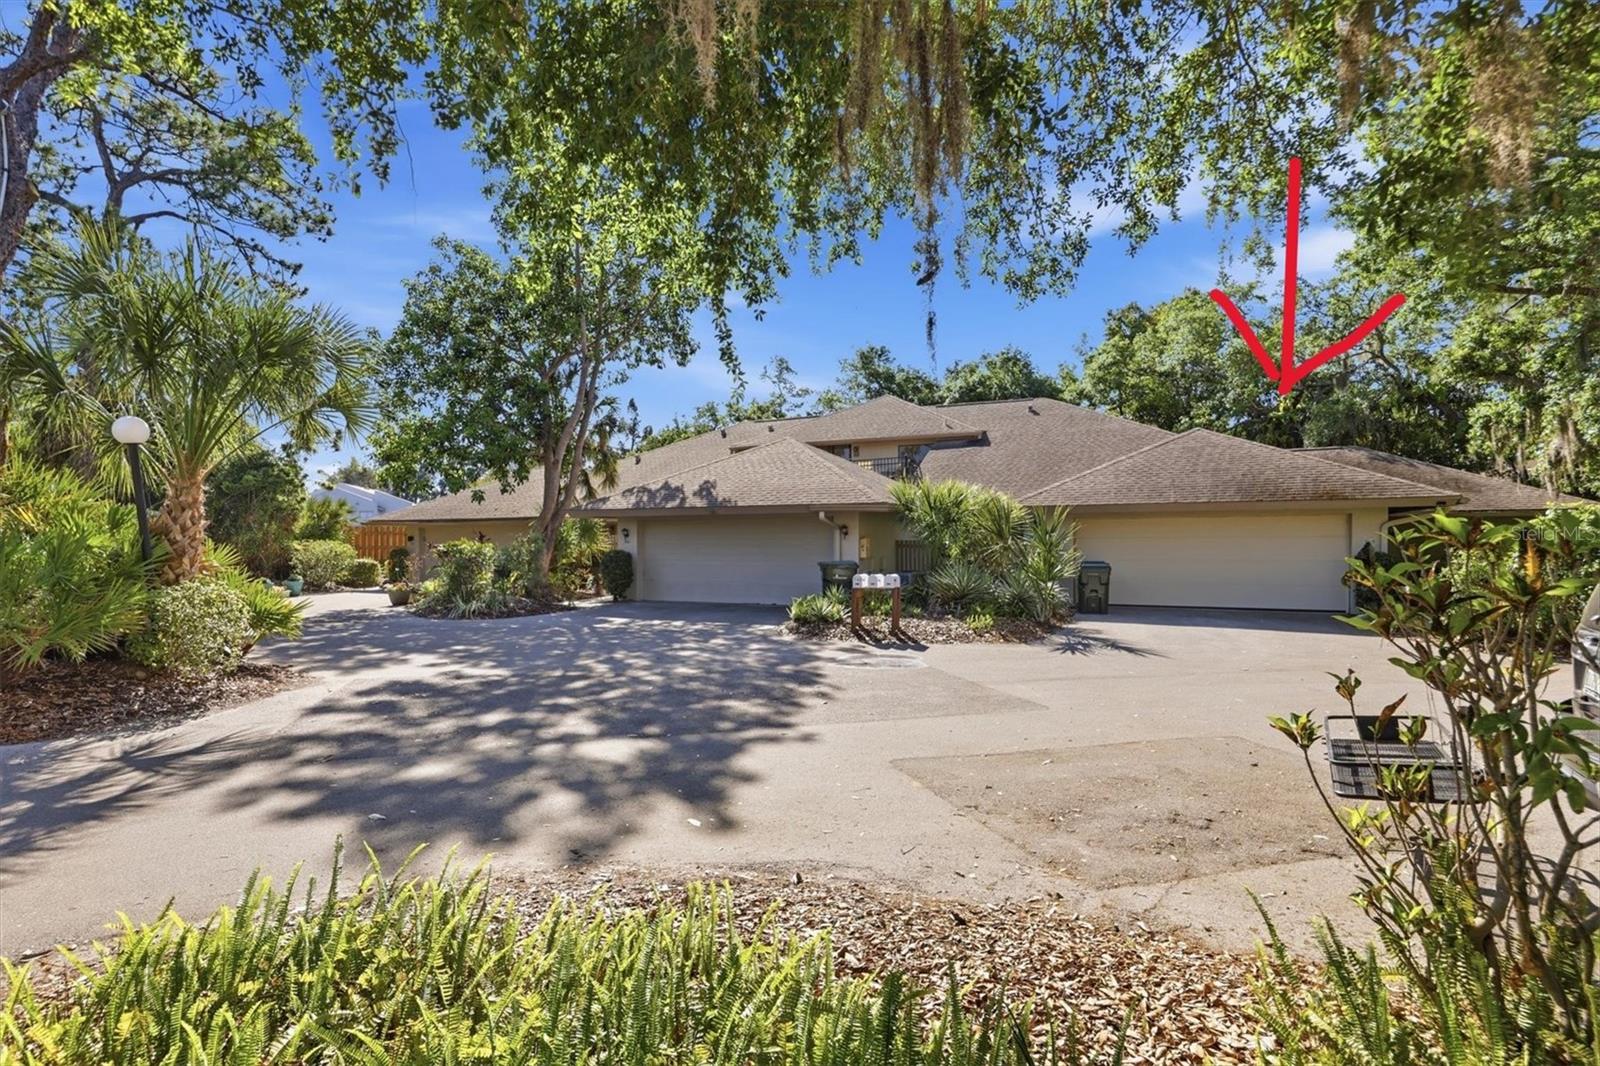
SARASOTA
3351 THORNWOOD ROAD 3351
3 Beds
3 Baths
1,683 Sq.Ft.
$359,000
MLS#: A4687754
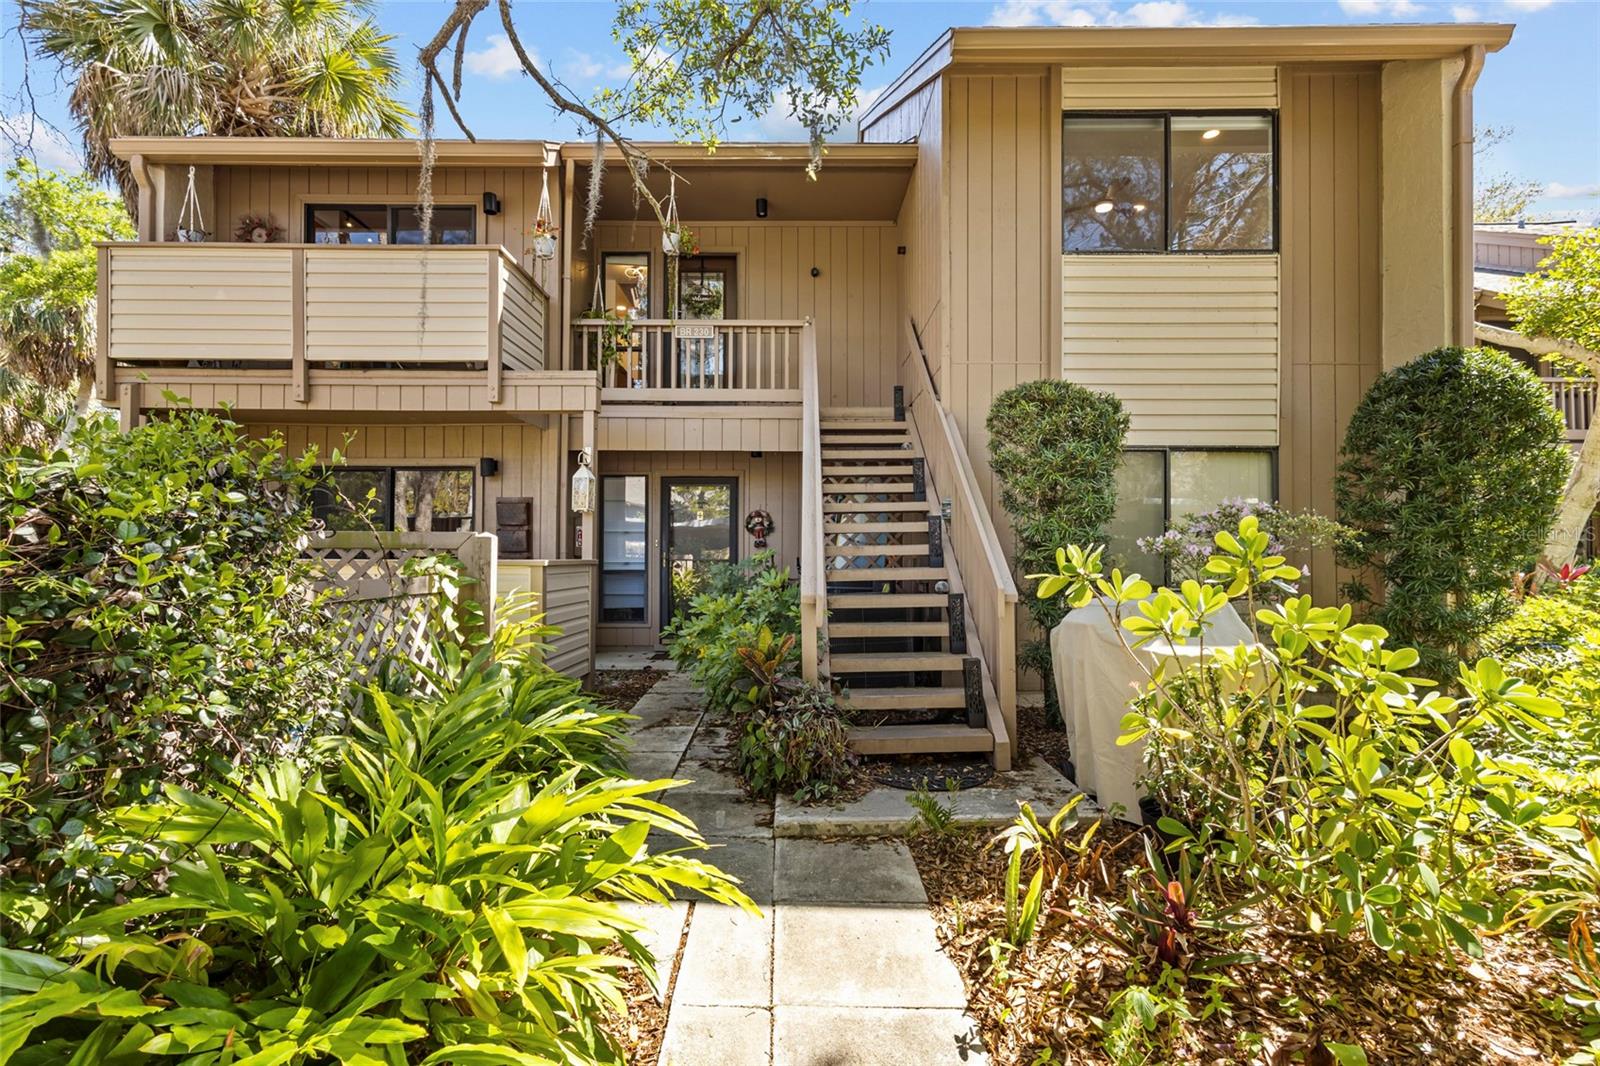
SARASOTA
1636 BROOKHOUSE DRIVE 230
3 Beds
2 Baths
1,283 Sq.Ft.
$349,000
MLS#: A4687045
SARASOTA
4238 65TH TERRACE E
2 Beds
2 Baths
1,778 Sq.Ft.
$439,000
MLS#: A4702689

SARASOTA
5320 MOELLER AVENUE
3 Beds
2 Baths
1,036 Sq.Ft.
$375,000
MLS#: A4703621

SARASOTA
4951 SAWYER ROAD
2 Beds
2 Baths
1,656 Sq.Ft.
$359,000
MLS#: A4705138
SARASOTA
3240 PATTON STREET
3 Beds
2 Baths
1,291 Sq.Ft.
$419,000
MLS#: A4705184

SARASOTA
9570 HIGH GATE DRIVE 1715
2 Beds
2 Baths
1,333 Sq.Ft.
$349,000
MLS#: A4705103
