.webp?size=346x80)
- Properties
- Meet our agents
- Communities
- Market Report
- Home Value
- Calculator
Property
Beds
5
Full Baths
5
1/2 Baths
None
Year Built
1993
Sq.Footage
5,063
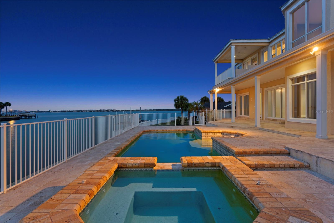
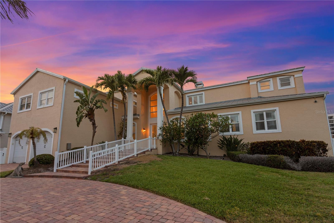
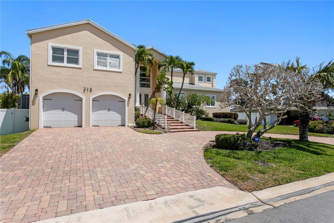
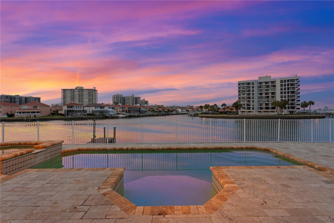
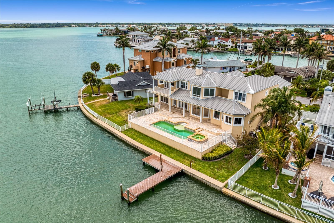
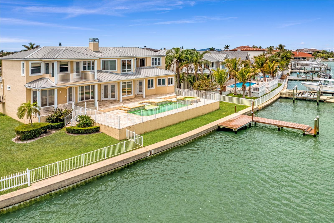
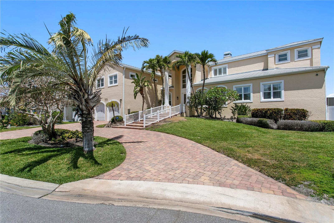
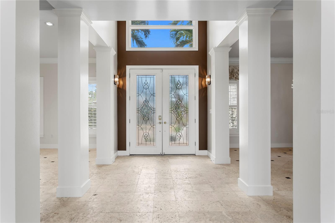
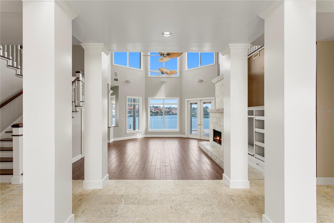
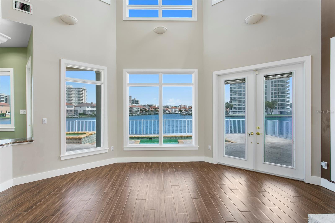
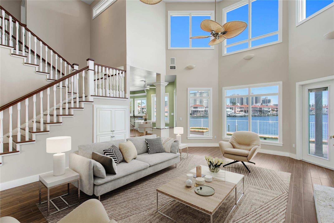
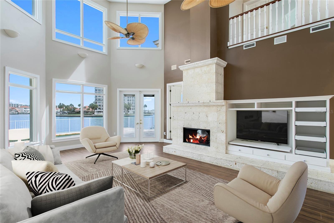
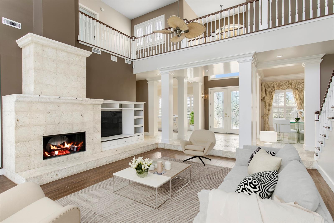
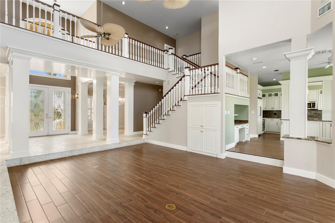
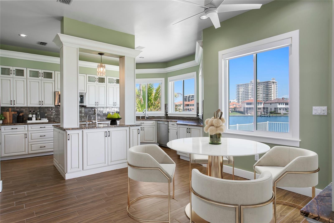
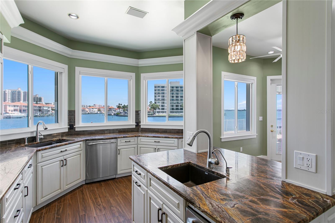
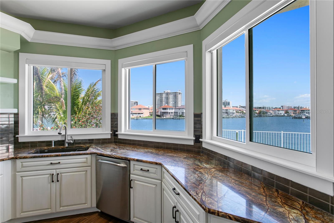
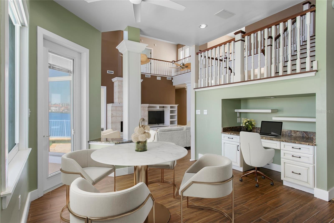
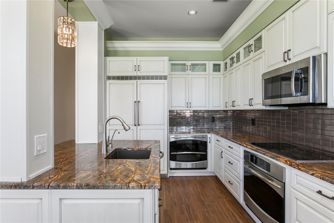
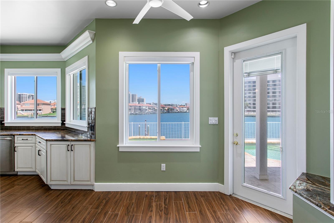
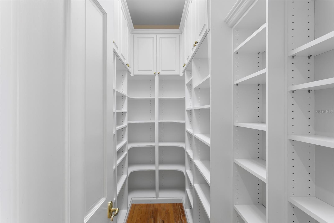
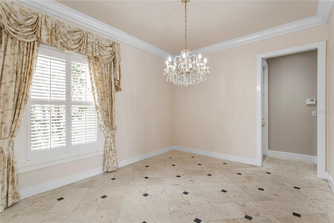
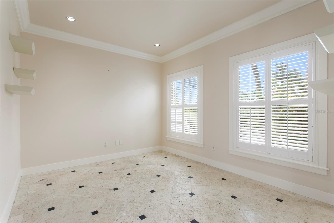
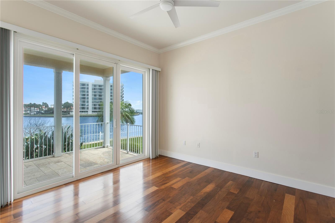
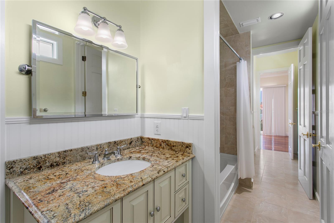
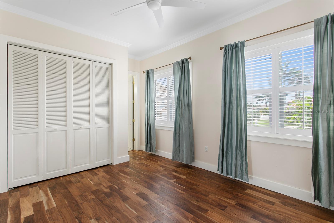
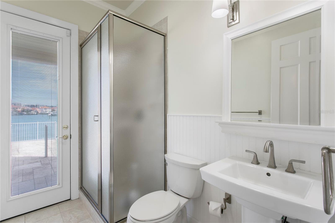
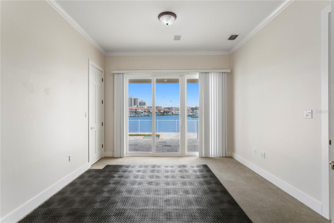
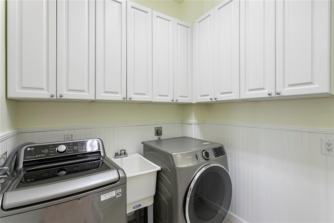
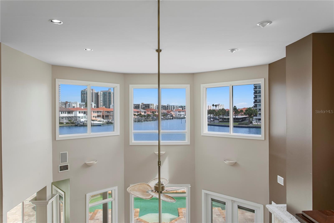
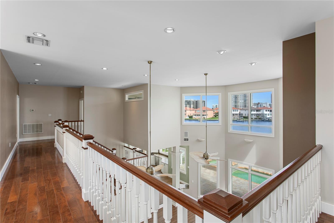
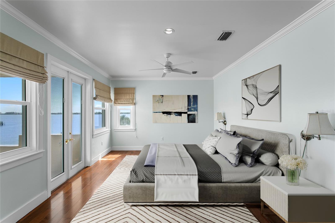
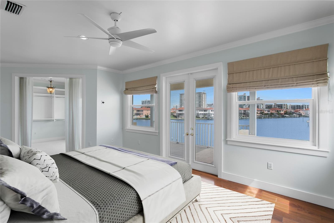
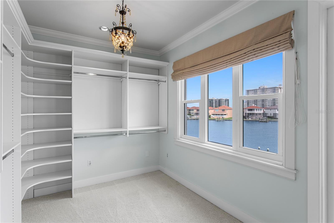
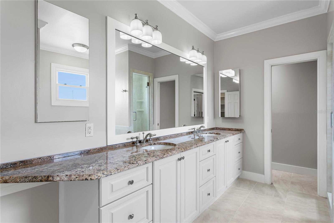
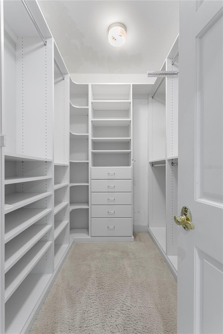
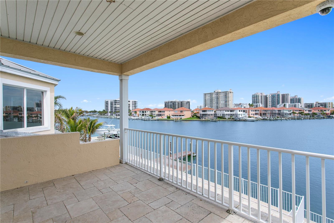
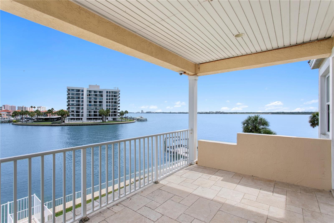
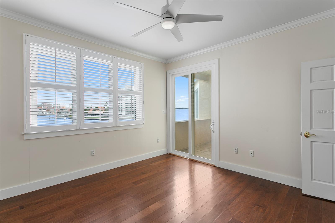
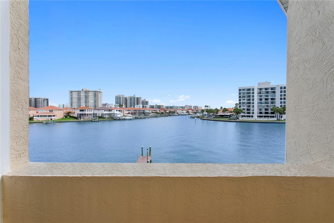
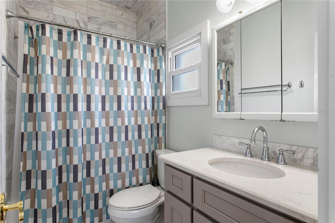
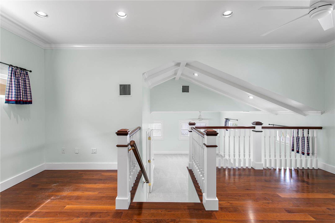
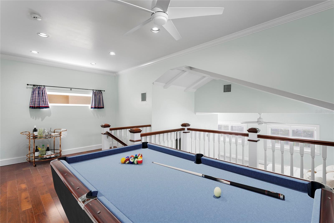
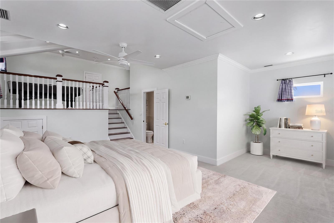
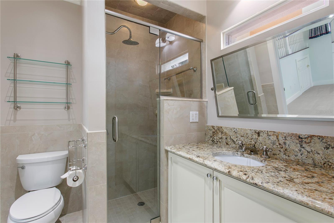
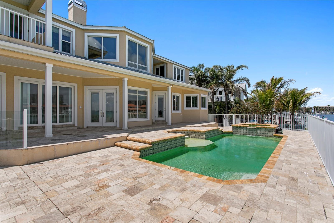
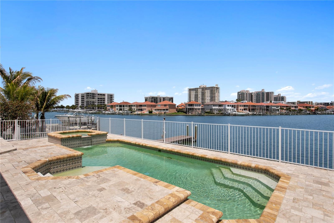
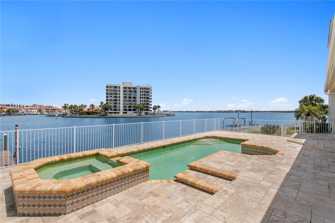
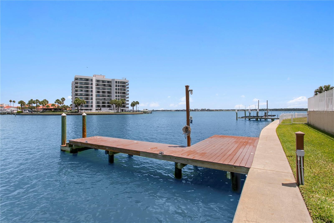
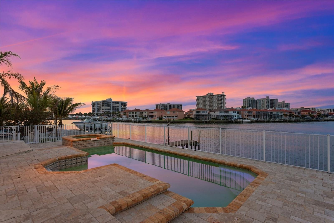
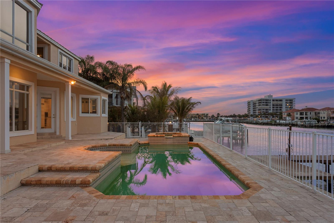
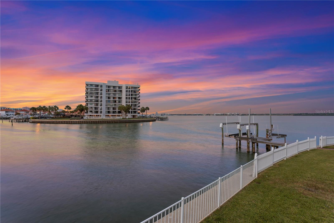
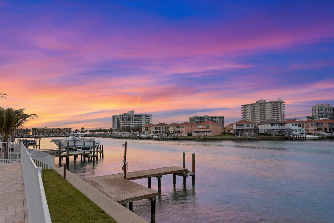
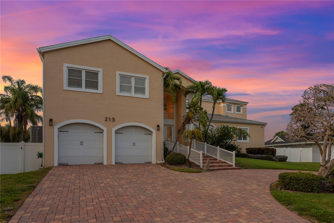
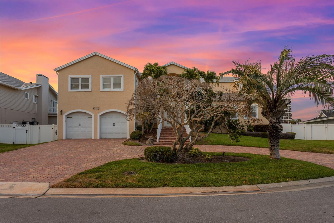
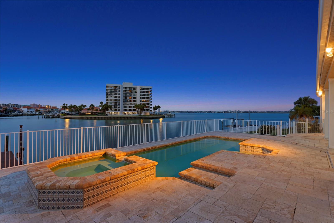
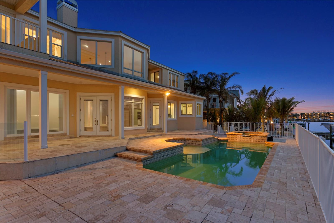
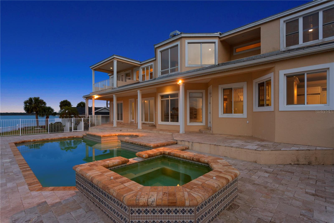
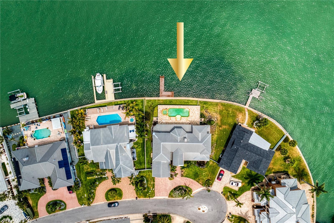
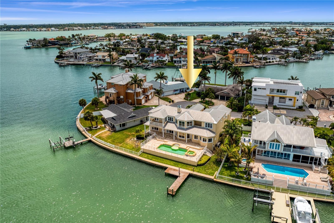
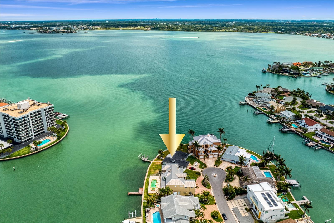
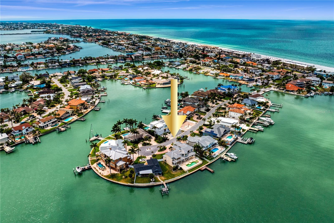
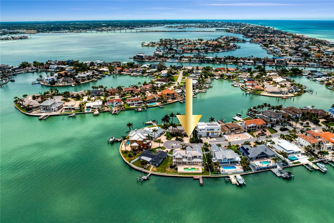
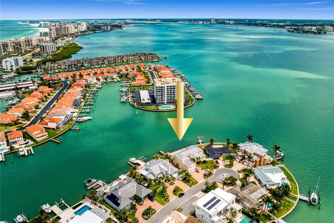
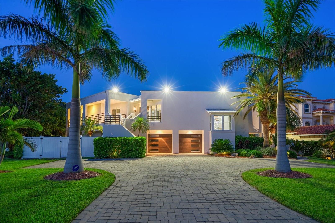
Virtually Staged. Experience waterfront living with wide Intracoastal views, ideally positioned on a quiet cul-de-sac within Biltmore Isle in Belleair Beach. Featuring 105 feet of waterfront on a 12,000+ square foot lot, the property offers privacy, space, and direct water access. Step inside to a dramatic two-story foyer with soaring ceilings and immediate water views, creating an impressive first impression. With over 5,000 square feet of living space, this block construction residence offers a traditional layout with a comfortable, functional flow. Multiple living areas include a formal living room and a spacious main living area with a fireplace and built-in entertainment center. The kitchen is thoughtfully designed with granite countertops, stainless steel appliances, a center island, and a walk-in pantry, complemented by both casual and formal dining areas. On the main level, two bedrooms share a Jack-and-Jill bathroom. An additional full bath with direct access to the outdoor living area is ideal for pool use. A separate room on this level offers flexibility for a home office, gym, or additional living space. Upstairs, the owner’s suite is a true retreat, featuring water views, a sitting area, walk-in closet, and a covered balcony overlooking the Intracoastal. The en-suite bath includes dual vanities, a jetted tub, and a walk-in steam shower. Additional bedrooms include a private suite with its own en-suite bath and balcony, as well as another bedroom with a loft-style studio area, ideal for a game room, creative space, or lounge, also complemented by its own en-suite bath. Outdoor living is designed for relaxation and entertaining, featuring a covered deck with multiple seating areas, a pool and spa with a sun deck, and a composite dock and seawall providing direct water access. Additional highlights include a circular paver driveway, garage workshop and storage space, and epoxy flooring. The property offers exceptional outdoor space and the opportunity to enjoy both sunrise and sunset from different areas, with the Gulf beaches just a short walk away. The residence is elevated, adding an extra layer of peace of mind. A rare opportunity to own a waterfront home in Belleair Beach.
Features & Amenities
Interior
-
Other Interior Features
Built-in Features, Crown Molding, Eat-in Kitchen, High Ceilings, Walk-In Closet(s)
-
Total Bedrooms
5
-
Bathrooms
5
-
Cooling YN
YES
-
Cooling
Central Air
-
Fireplace YN
YES
-
Heating YN
YES
-
Heating
Central
-
Pet friendly
N/A
Exterior
-
Garage
Yes
-
Garage spaces
2
-
Construction Materials
Block, Stucco
-
Other Exterior Features
Balcony, Lighting, Rain Gutters, Dock
-
Parking
Circular Driveway, Driveway, Garage Door Opener, Oversized, Workshop in Garage, Attached
-
Patio and Porch Features
Covered, Deck, Front Porch, Patio, Porch, Rear Porch
-
Pool
Yes
-
Pool Features
Gunite, Heated, In Ground, Salt Water, Private
-
Waterfront YN
YES
-
View
Water
Area & Lot
-
Lot Features
Cul-De-Sac, Paved, Waterfront
-
Lot Size(acres)
0.28
-
Lot Size(square feet)
12,070
-
Property Type
Residential
-
Property Sub Type
Single Family Residence
-
Architectural Style
Custom
Price
-
Sales Price
$3,250,000
-
Tax Amount
$44,851.93
-
Sq. Footage
5,063
-
Price/SqFt
$641
HOA
-
Association
No
School District
-
Elementary School
N/A
-
Middle School
N/A
-
High School
N/A
Property Features
-
Stories
2
-
New Construction
NO
-
Foundation Details
Slab
-
Ownership
Fee Simple
-
Senior Community YN
NO
-
Sewer
Public Sewer
-
Tax Lot
12
-
Water Source
Public
Schedule a Showing
Showing scheduled successfully.
Mortgage calculator
Estimate your monthly mortgage payment, including the principal and interest, property taxes, and HOA. Adjust the values to generate a more accurate rate.
Your payment
Principal and Interest:
$
Property taxes:
$
HOA fees:
$
Total loan payment:
$
Total interest amount:
$
Location
County
Pinellas
Elementary School
Middle School
High School
Listing Courtesy of Eva Rodighiero, COASTAL PROPERTIES GROUP INTER
RealHub Information is provided exclusively for consumers' personal, non-commercial use, and it may not be used for any purpose other than to identify prospective properties consumers may be interested in purchasing. All information deemed reliable but not guaranteed and should be independently verified. All properties are subject to prior sale, change or withdrawal. RealHub website owner shall not be responsible for any typographical errors, misinformation, misprints and shall be held totally harmless.

Executive Assistant
Emil Garinga
Call Emil today to schedule a private showing.

* Listings on this website come from the FMLS IDX Compilation and may be held by brokerage firms other than the owner of this website. The listing brokerage is identified in any listing details. Information is deemed reliable but is not guaranteed. If you believe any FMLS listing contains material that infringes your copyrighted work please click here to review our DMCA policy and learn how to submit a takedown request.© 2024 FMLS.
Related Properties
BELLEAIR BEACH
101 HARRISON AVENUE
4 Beds
3 Baths
4,393 Sq.Ft.
$2,800,000
MLS#: TB8523914
