Features & Amenities

Interior

  • Other Interior Features

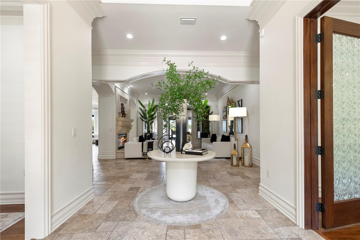
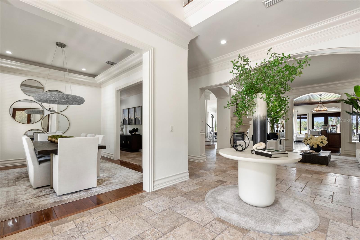
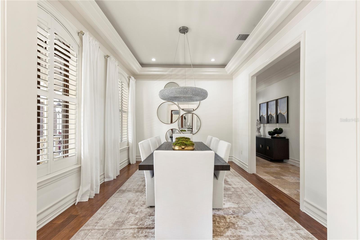
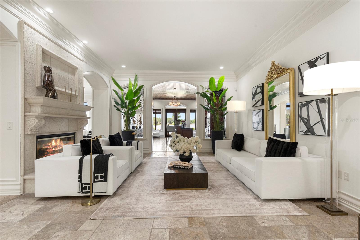
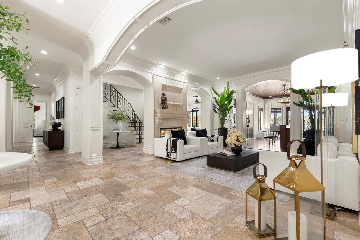
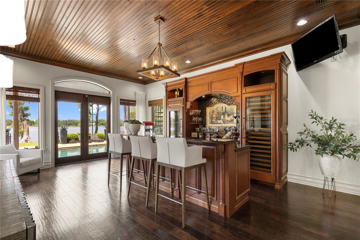
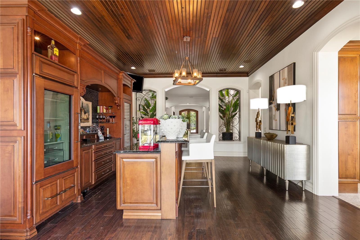
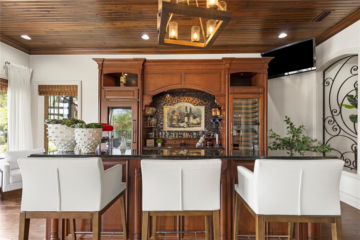
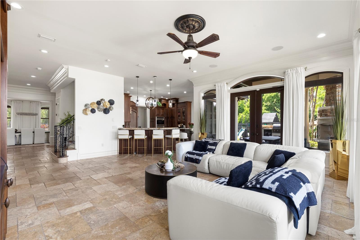
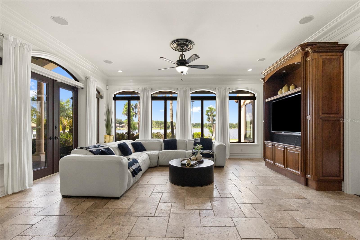
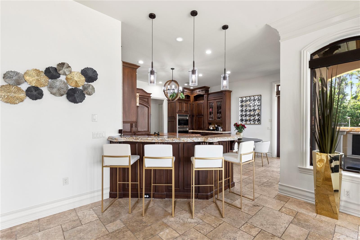
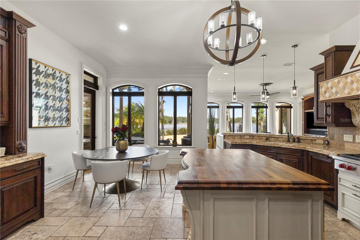
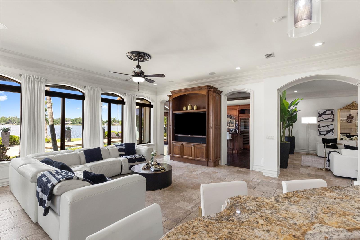
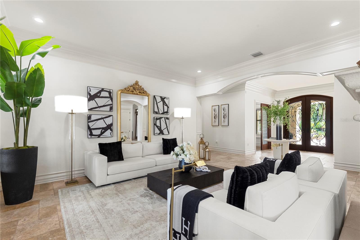
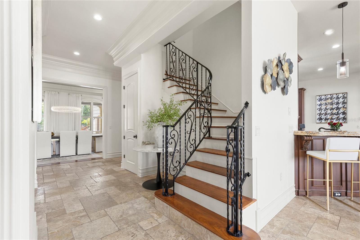
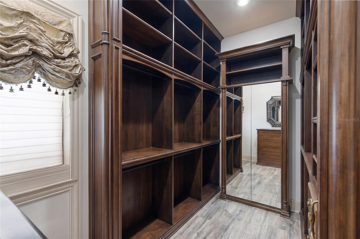
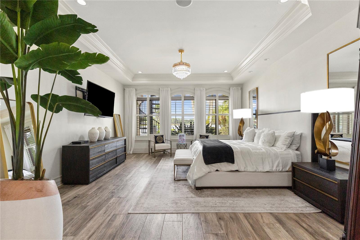
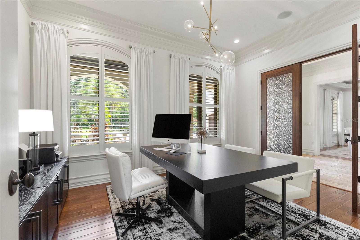
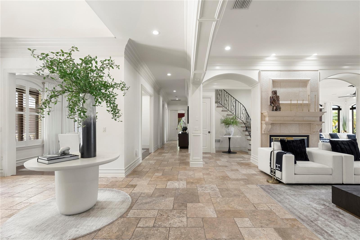
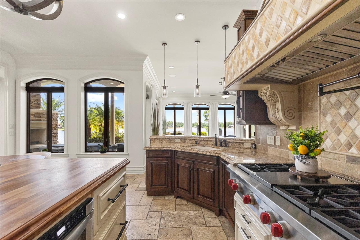
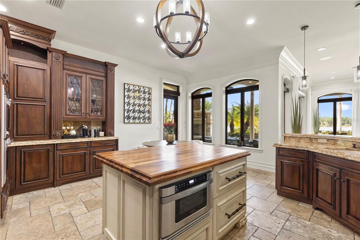
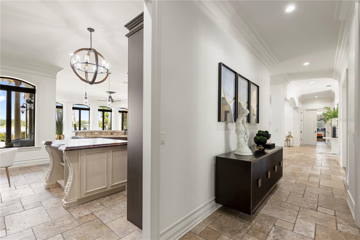
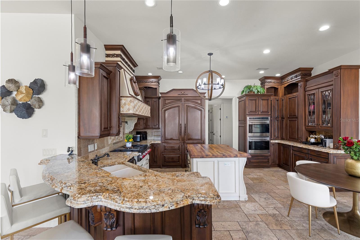
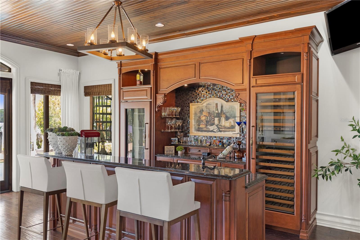
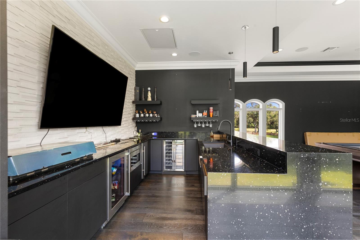
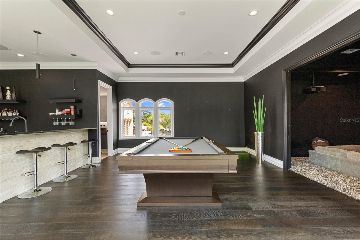
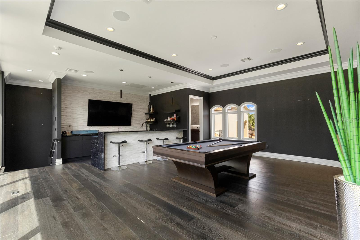
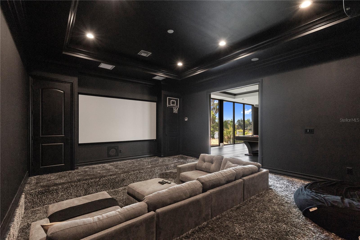
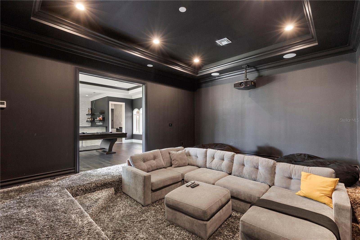
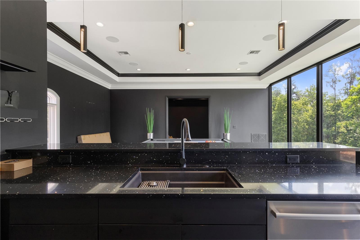
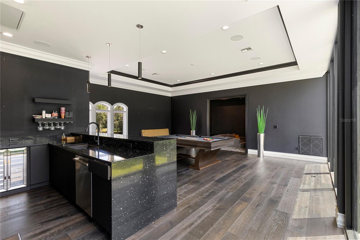
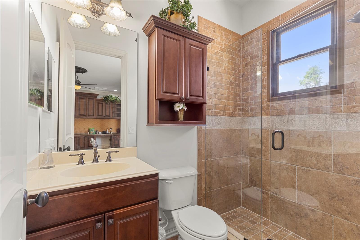
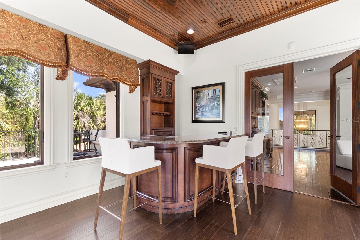
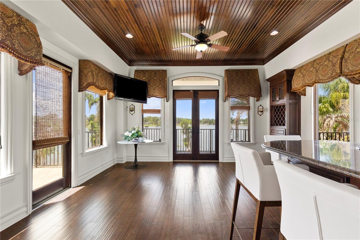
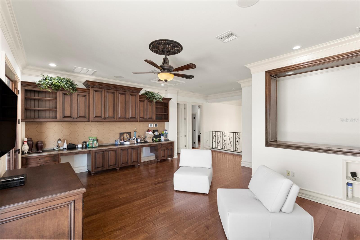
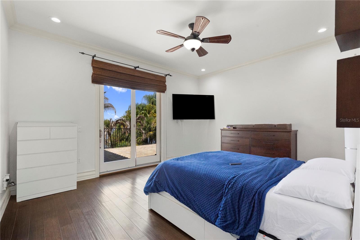
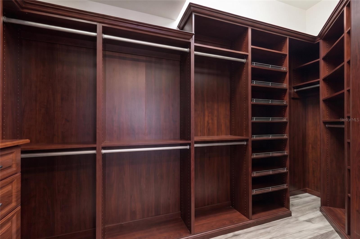
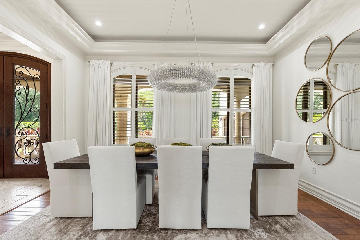
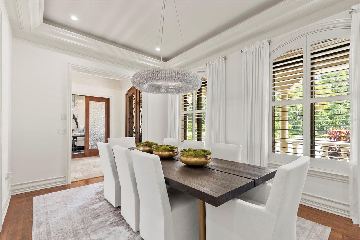
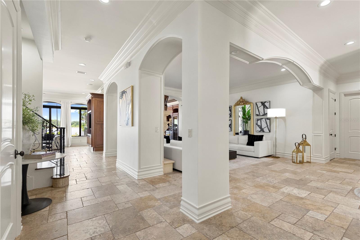
    Built-in Features, Crown Molding, Eat-in Kitchen, High Ceilings, Open Floorplan, Stone Counters, Tray Ceiling(s), Walk-In Closet(s), Wet Bar

  • Total Bedrooms

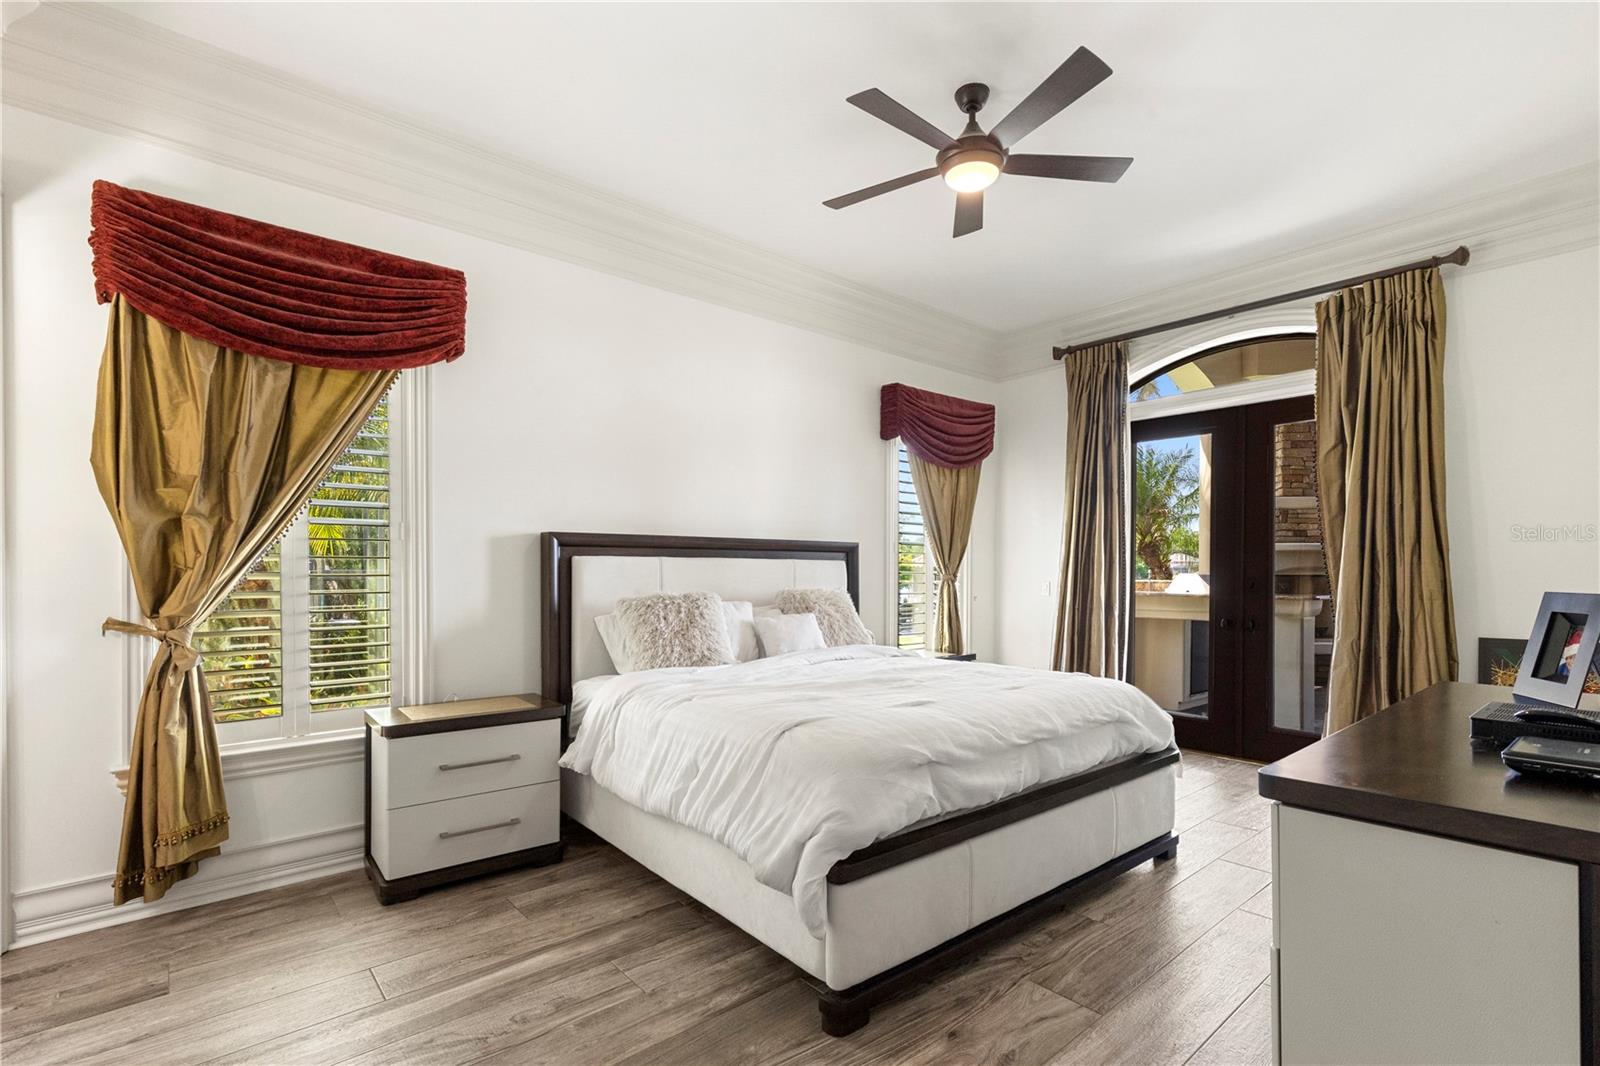
    5

  • Bathrooms

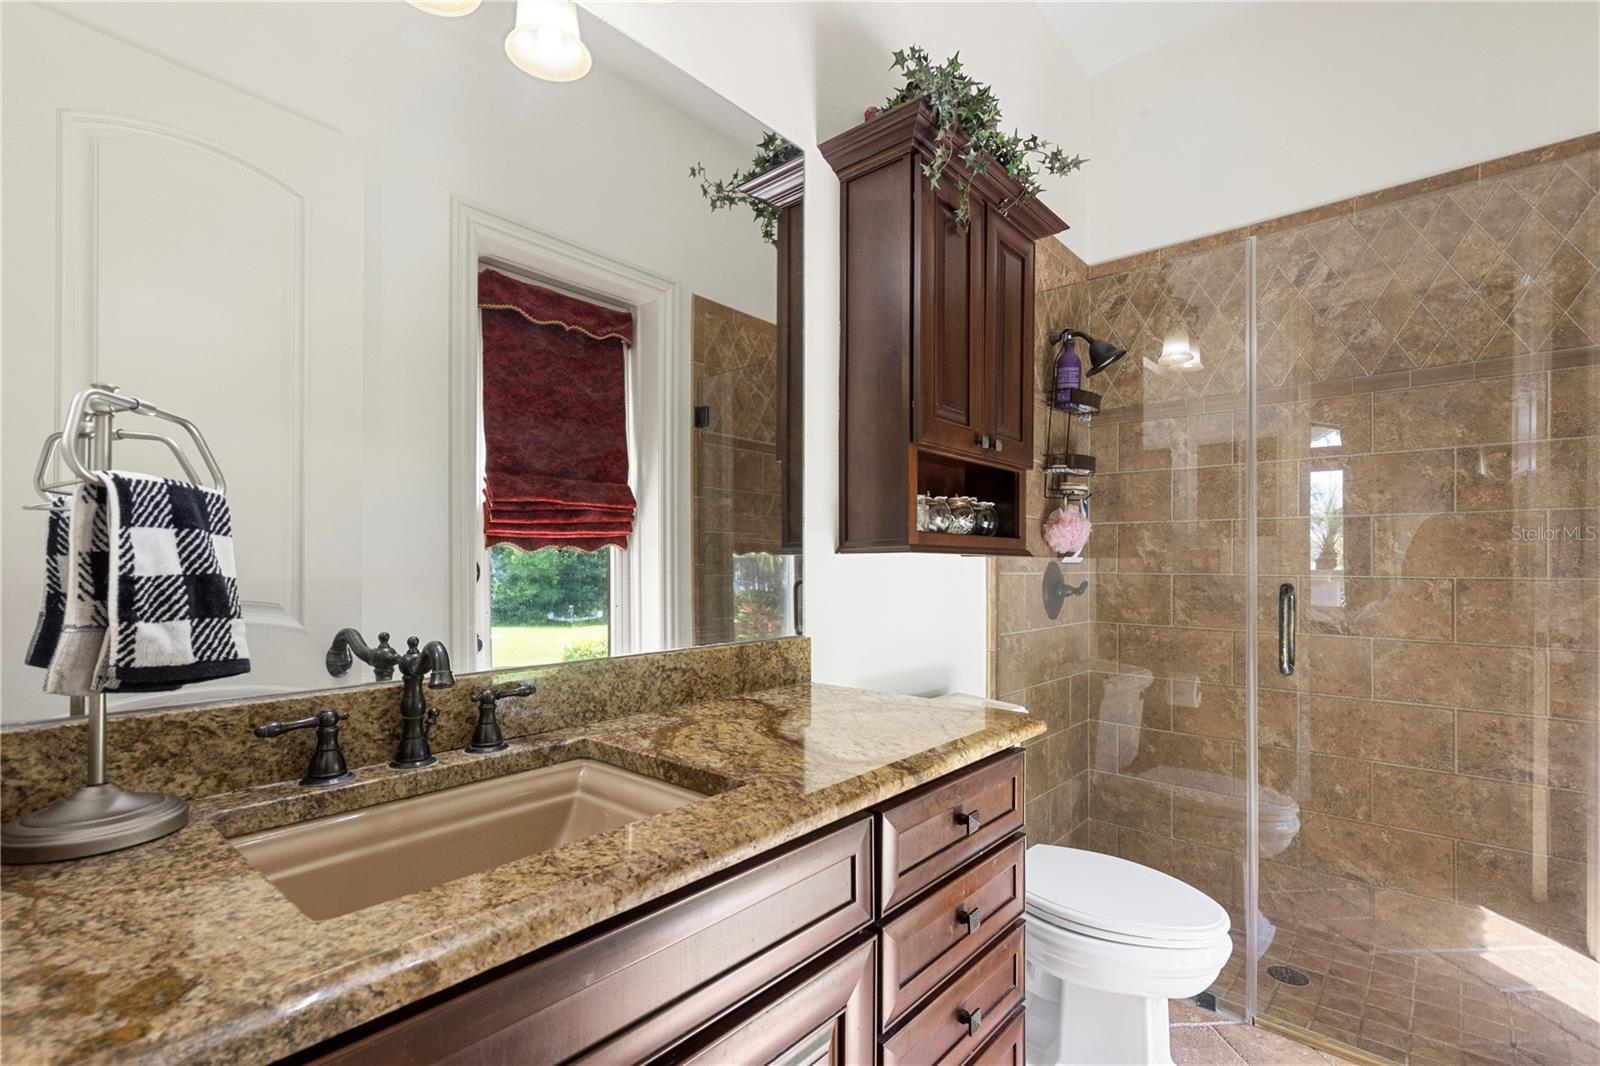
    7

  • 1/2 Bathrooms

    1

  • Cooling YN

    YES

  • Cooling

    Central Air

  • Fireplace YN

    YES

  • Heating YN

    YES

  • Heating

    Central, Propane

  • Pet friendly

    Yes

Exterior

  • Garage

    Yes

  • Garage spaces

    4

  • Construction Materials

    Block, Stucco

  • Other Exterior Features

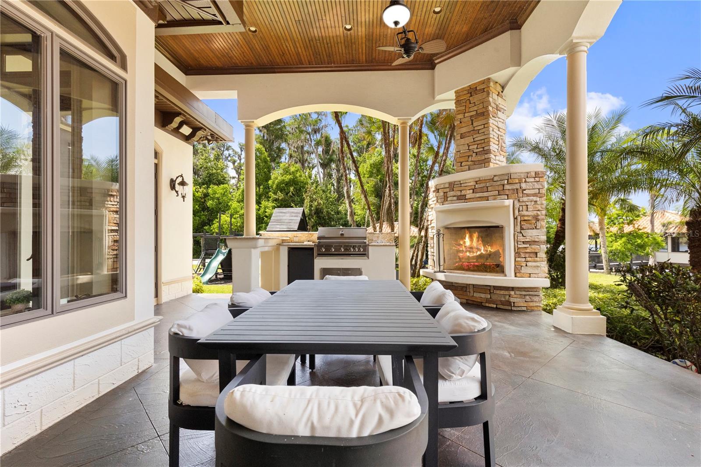
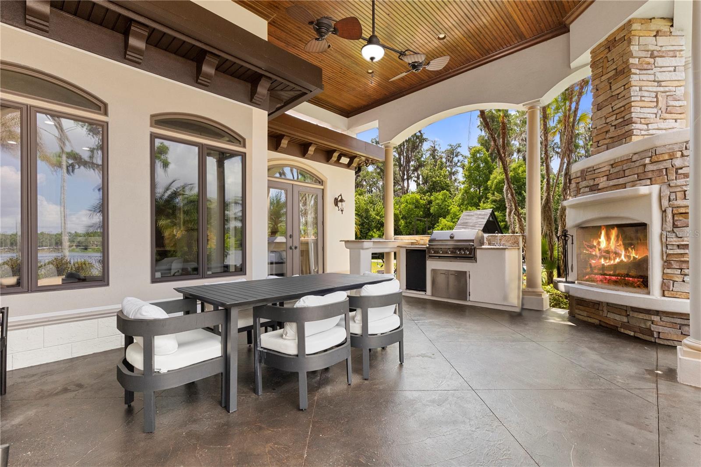
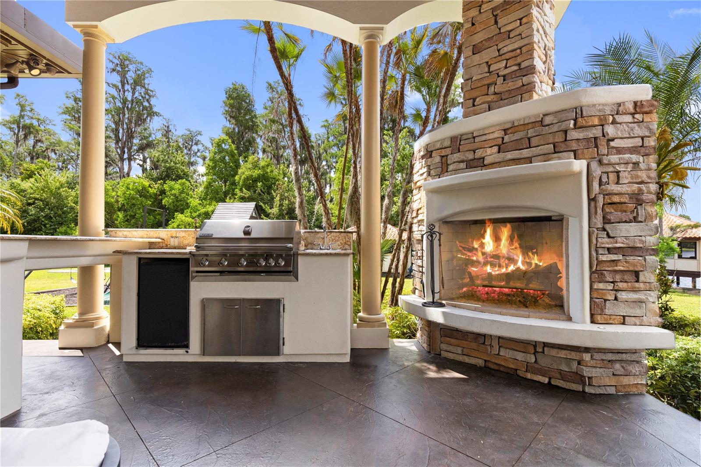
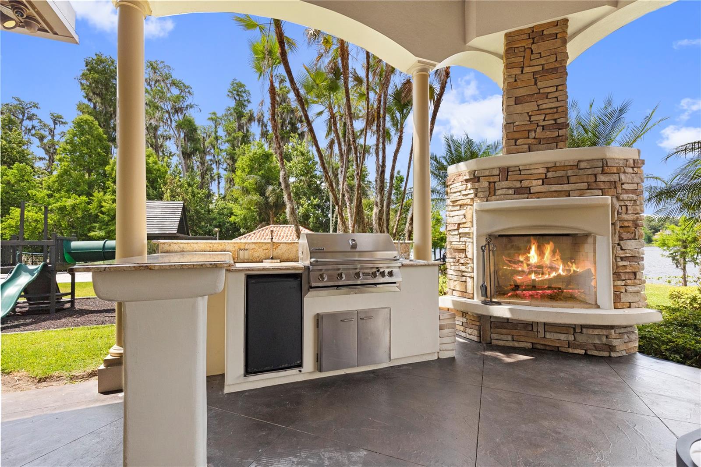
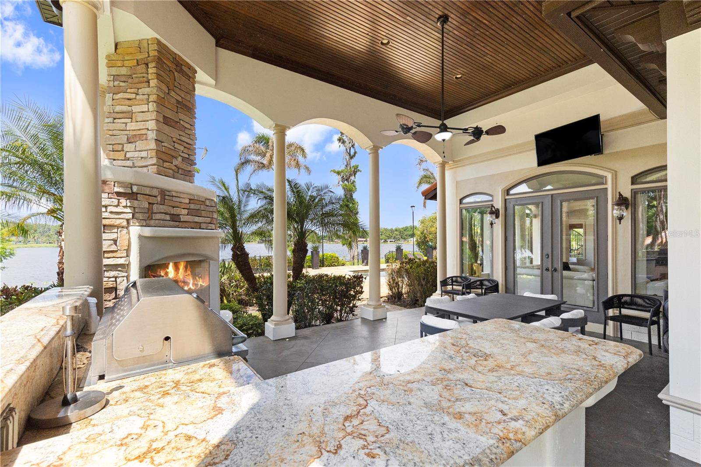
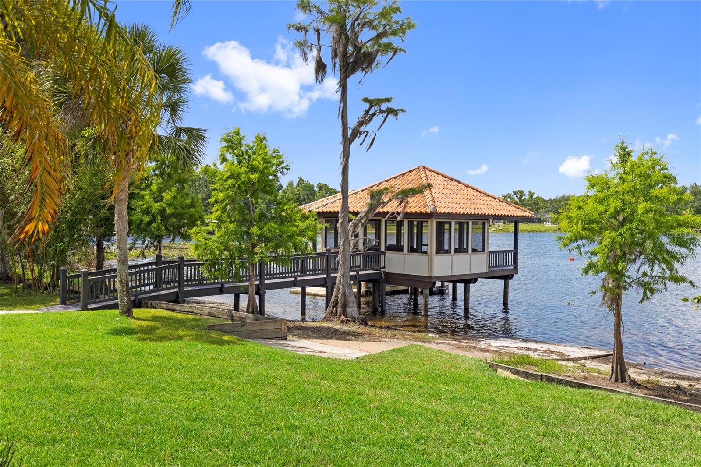
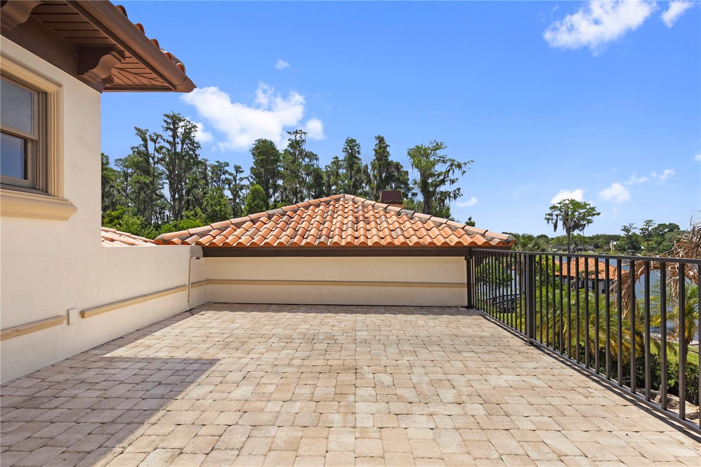
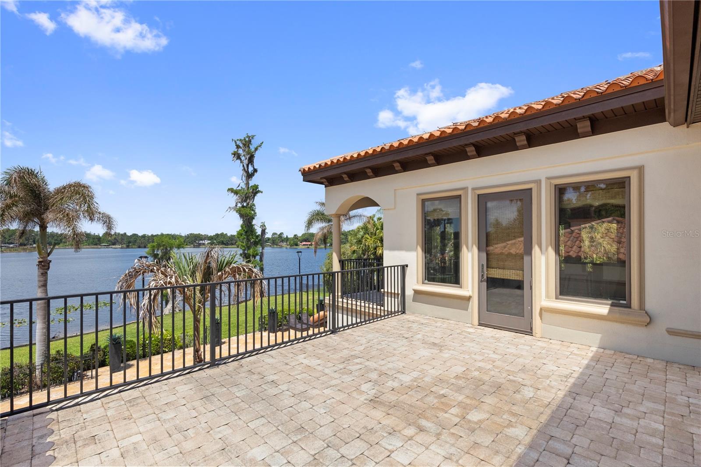
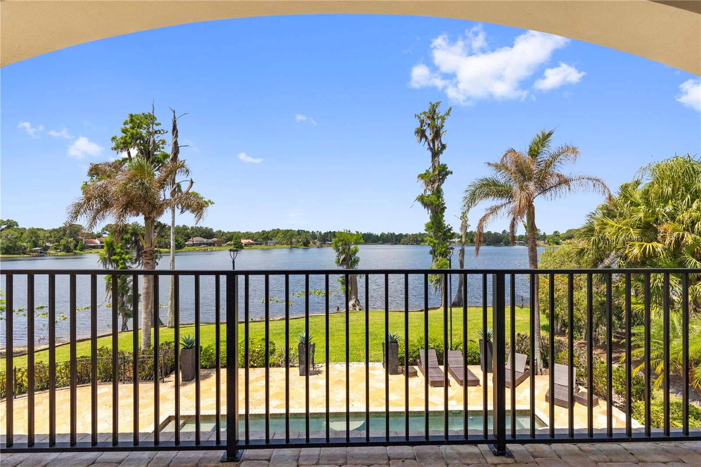
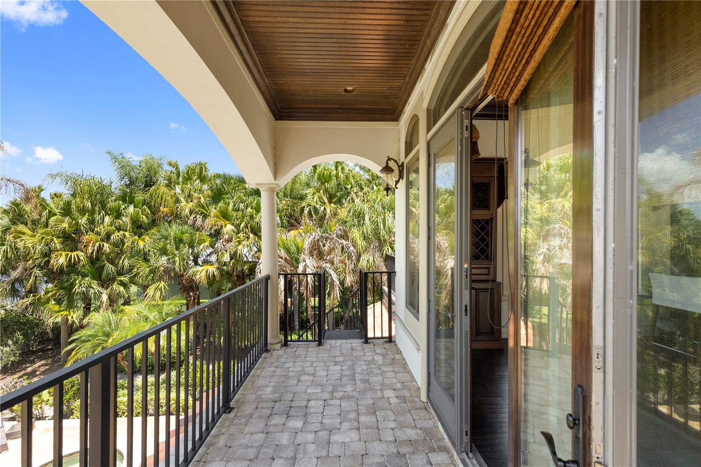
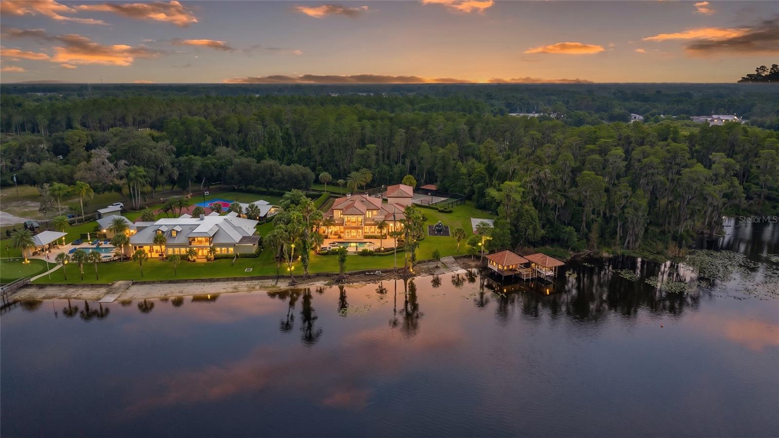
    Balcony, Lighting, Outdoor Grill, Outdoor Kitchen, Outdoor Shower, Rain Gutters, Storage, Dock

  • Parking

    Circular Driveway, Covered, Driveway, Garage Door Opener, Garage Faces Rear, Oversized, Attached

  • Patio and Porch Features

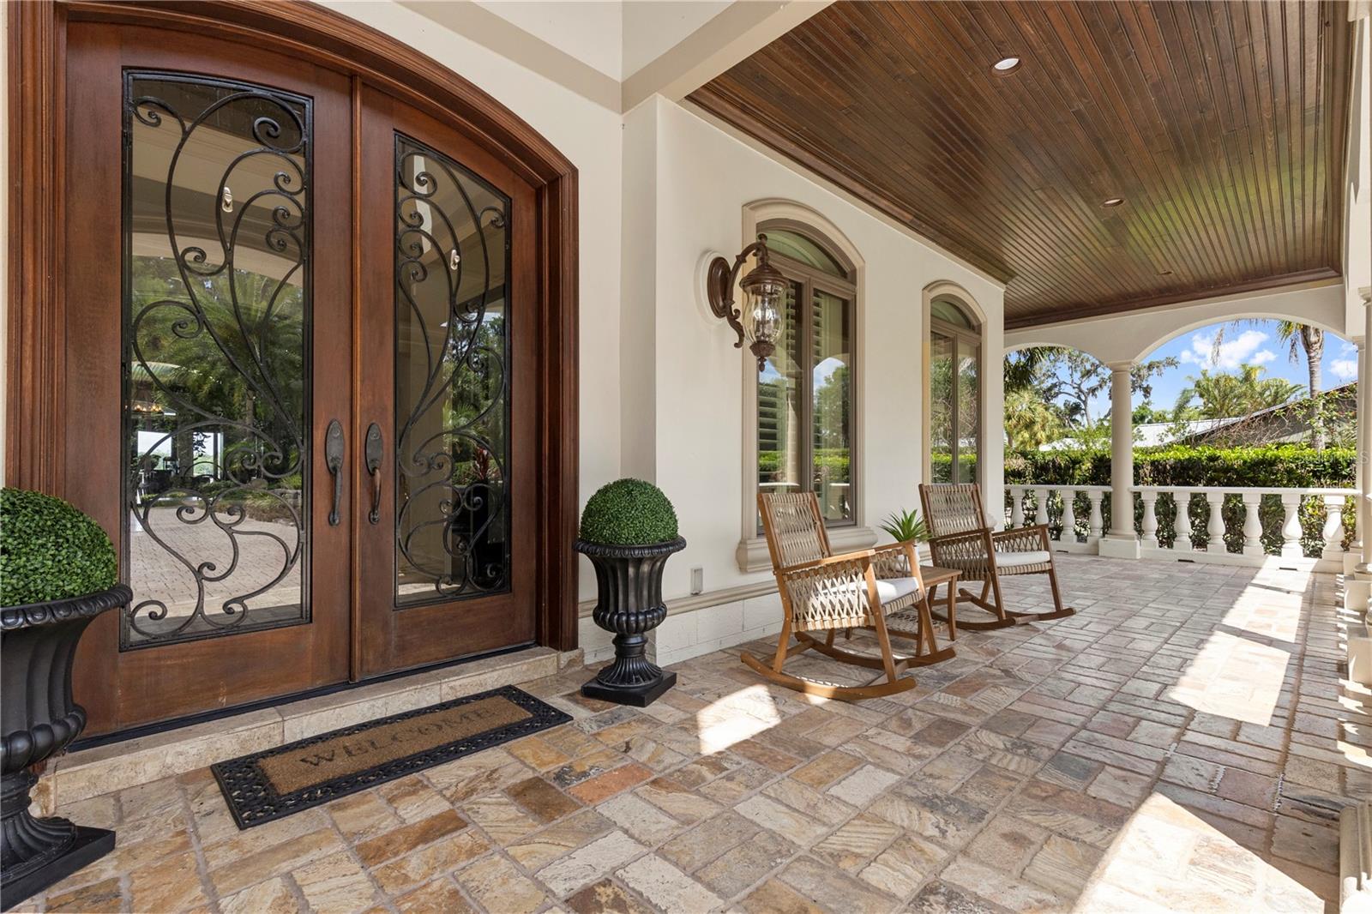
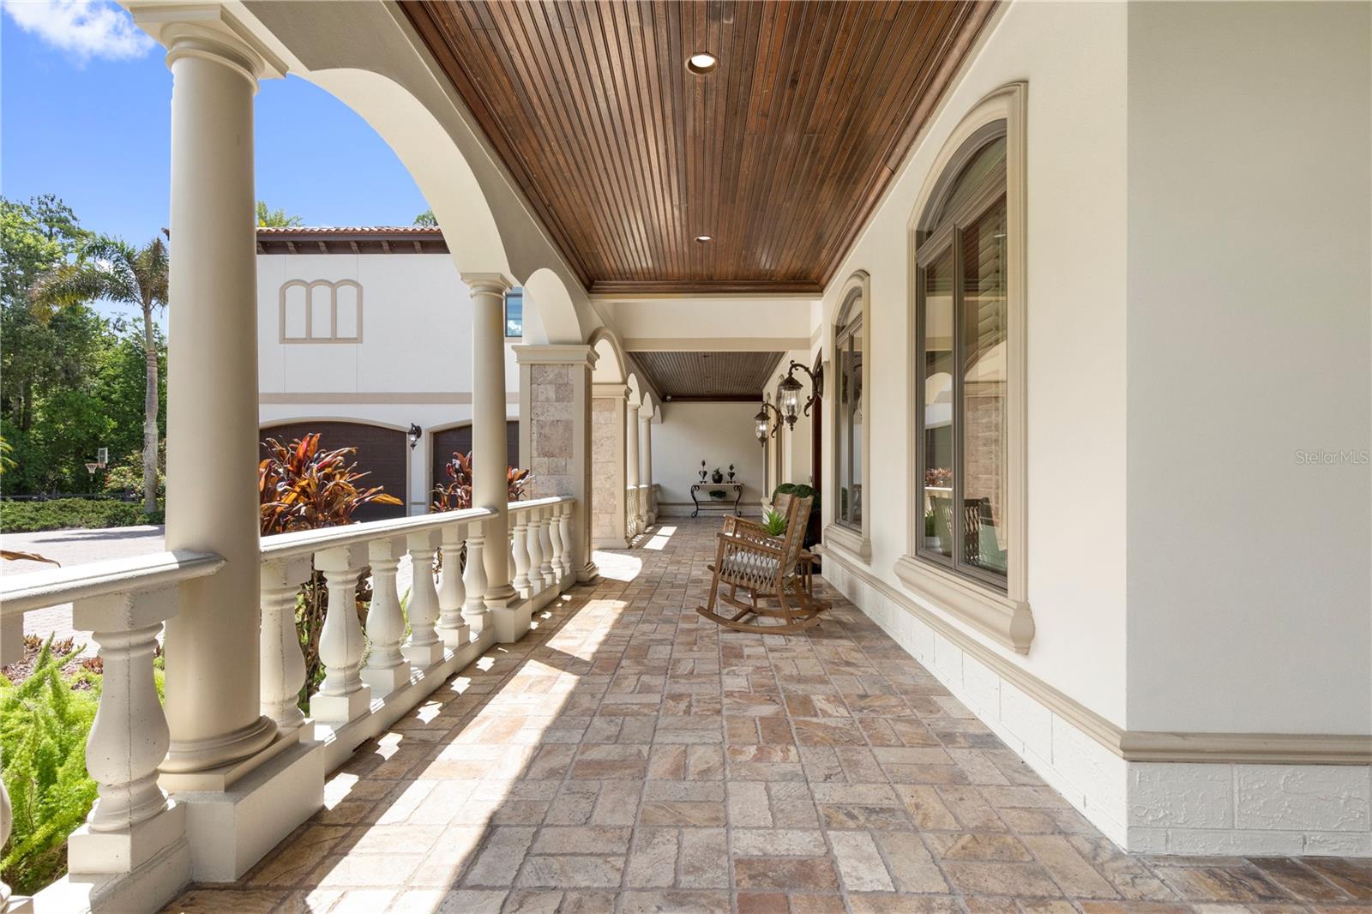
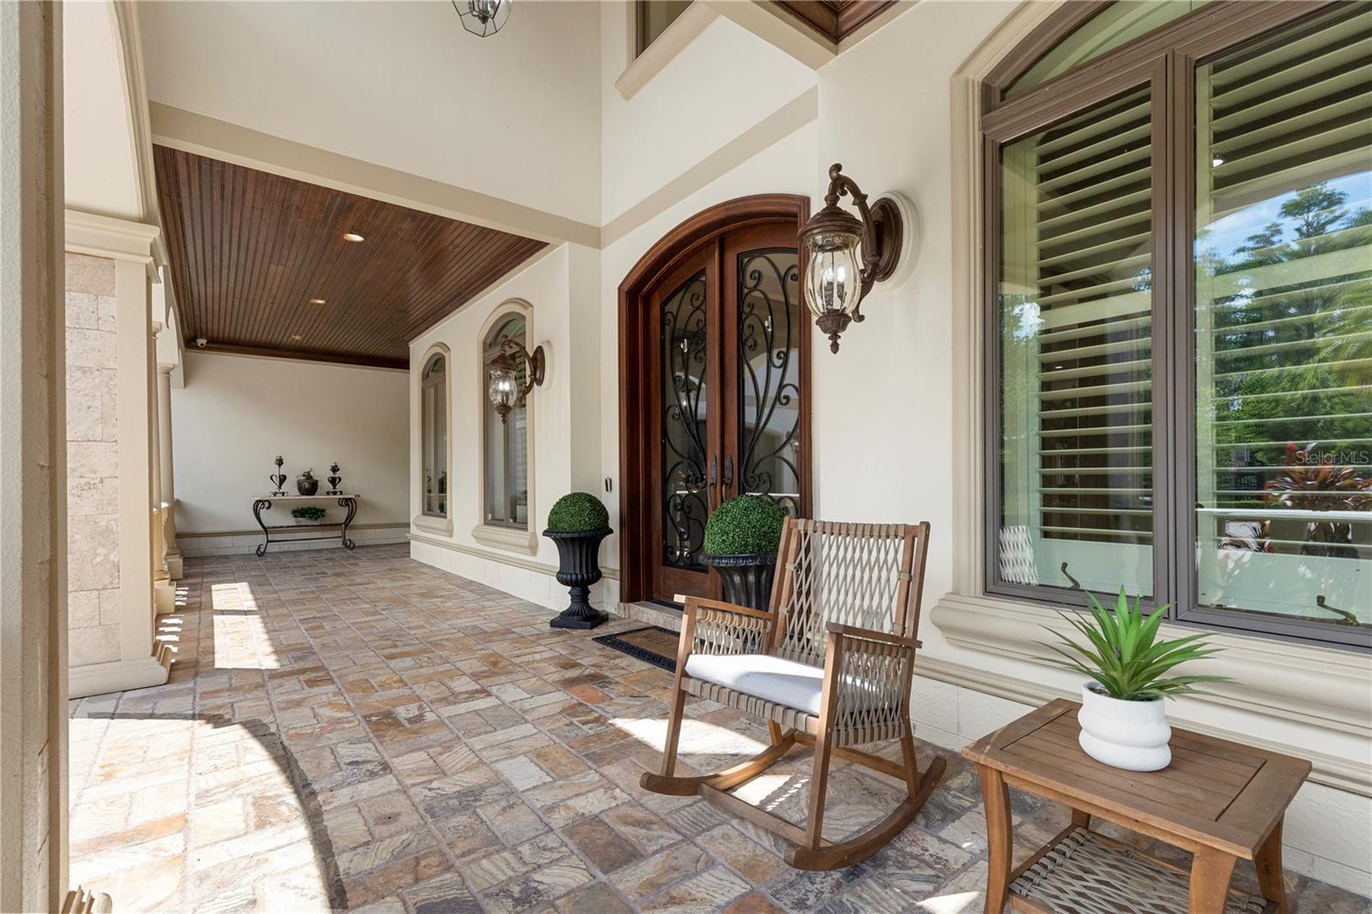
    Covered, Front Porch, Patio, Porch, Rear Porch

  • Pool

    Yes

  • Pool Features

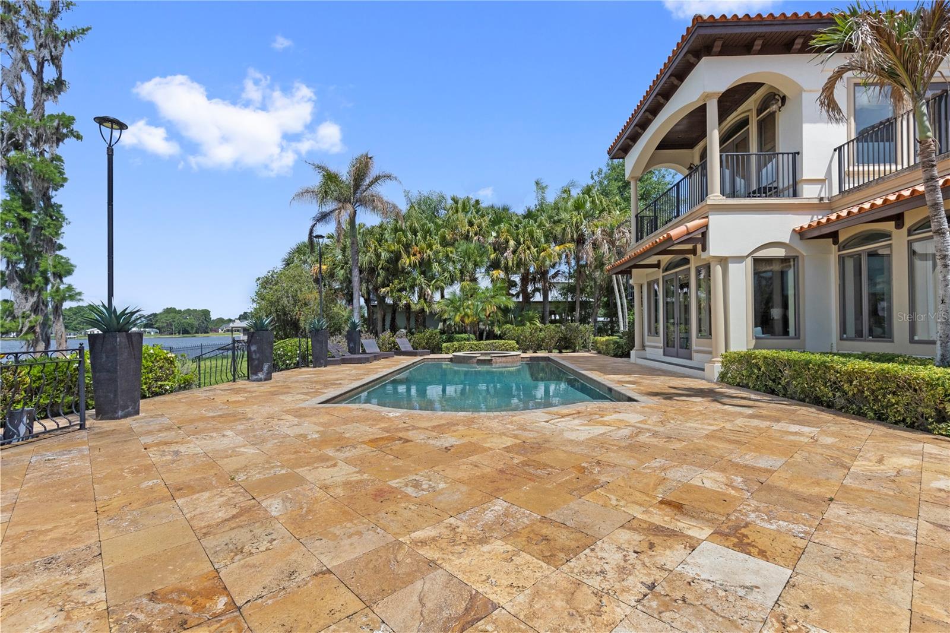
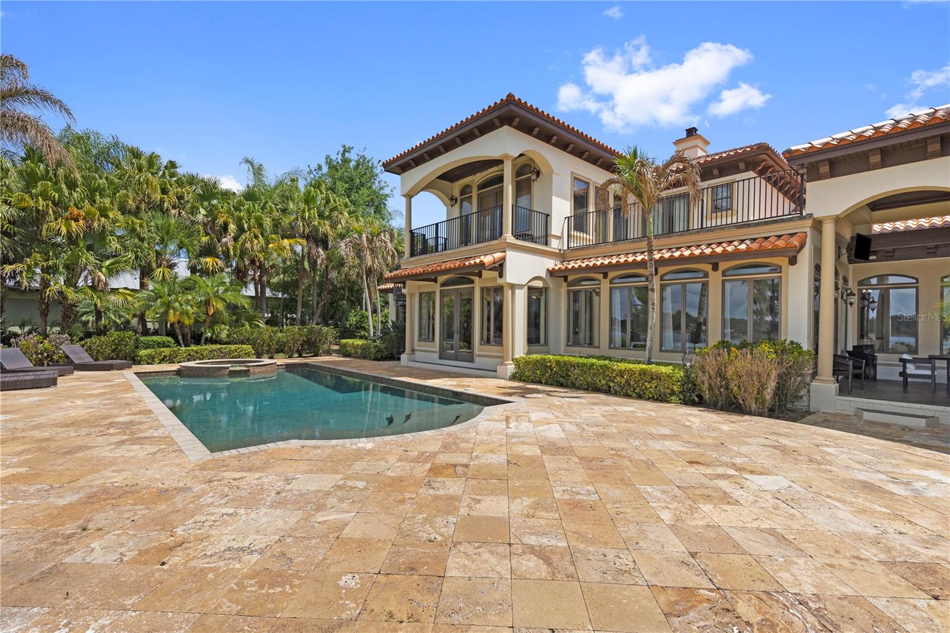
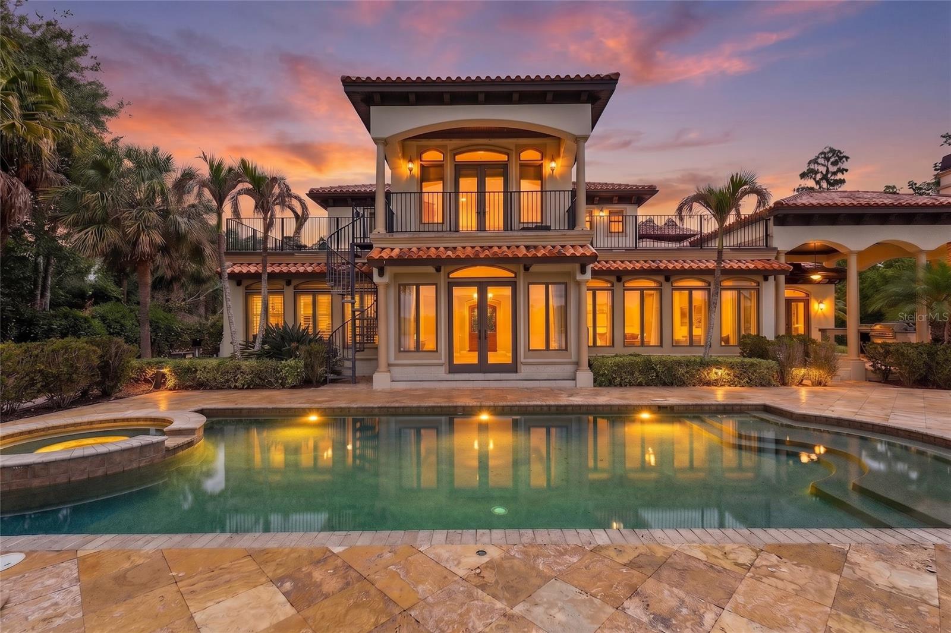
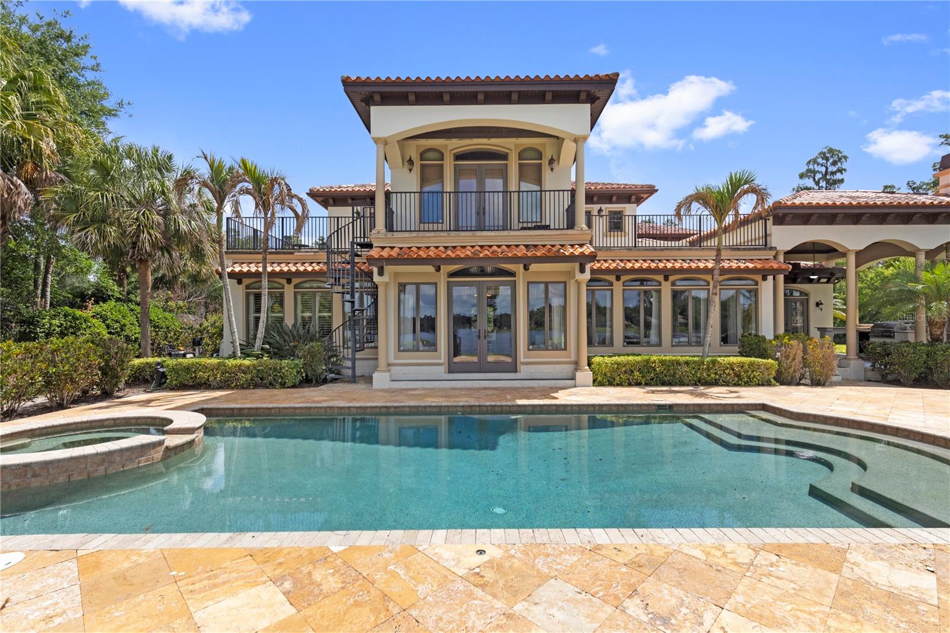
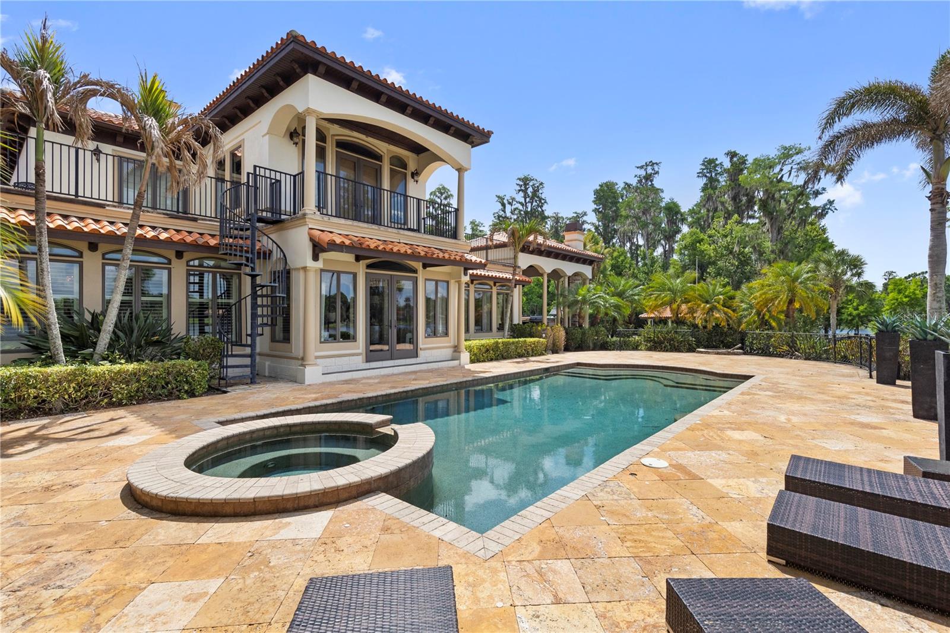
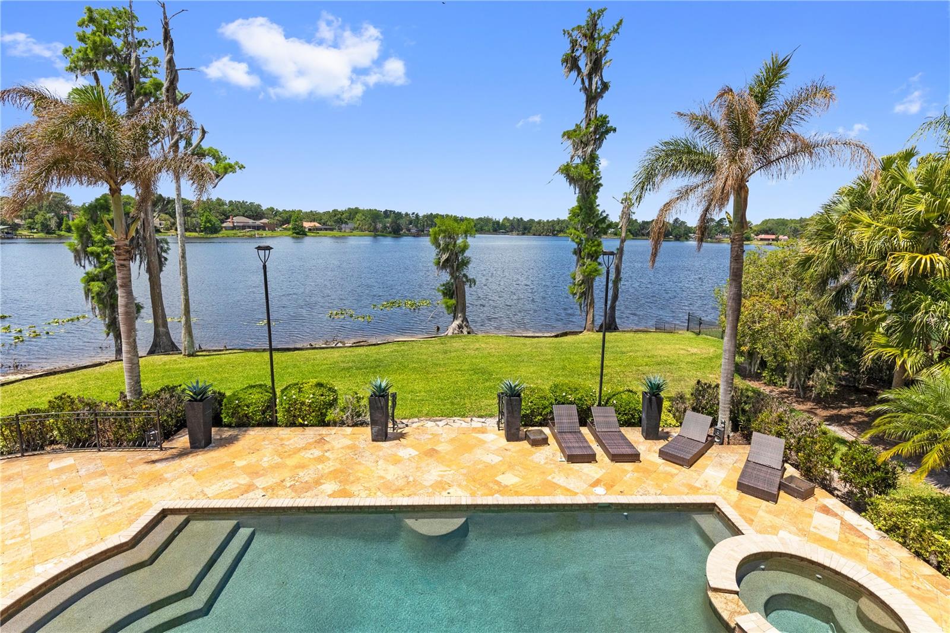
    Gunite, Heated, In Ground, Private

  • Waterfront YN

    YES

  • View

    Lake, Water, Pool, Trees/Woods

Area & Lot

  • Lot Features

    Irregular Lot, Paved, Waterfront

  • Lot Size(acres)

    8.86

  • Lot Size(square feet)

    385,980

  • Property Type

    Residential

  • Property Sub Type

    Single Family Residence

  • Architectural Style

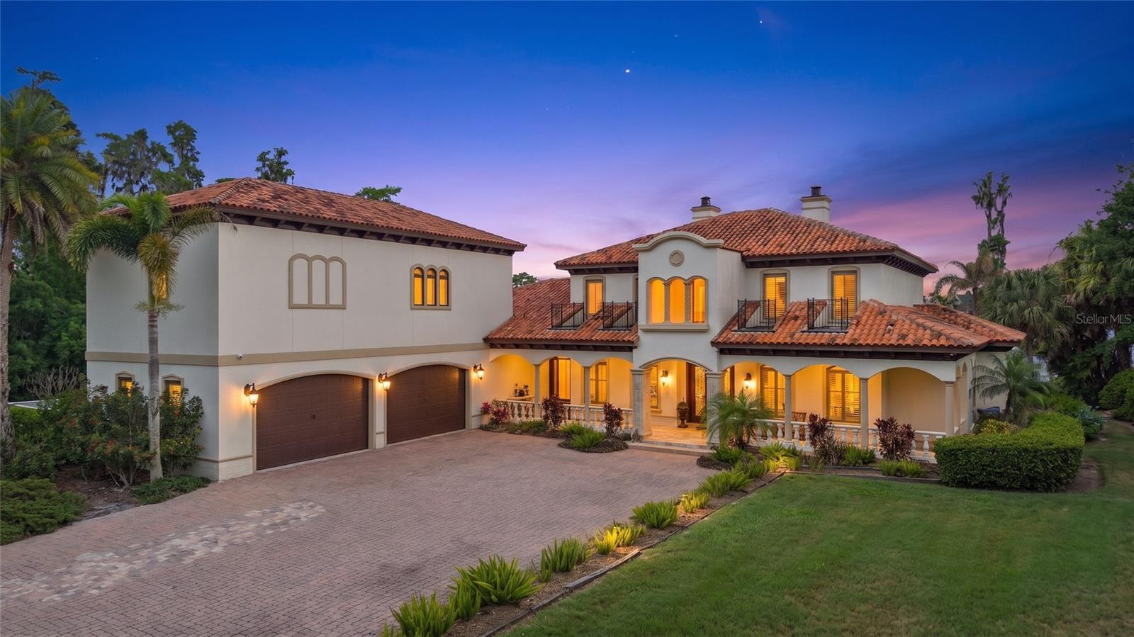
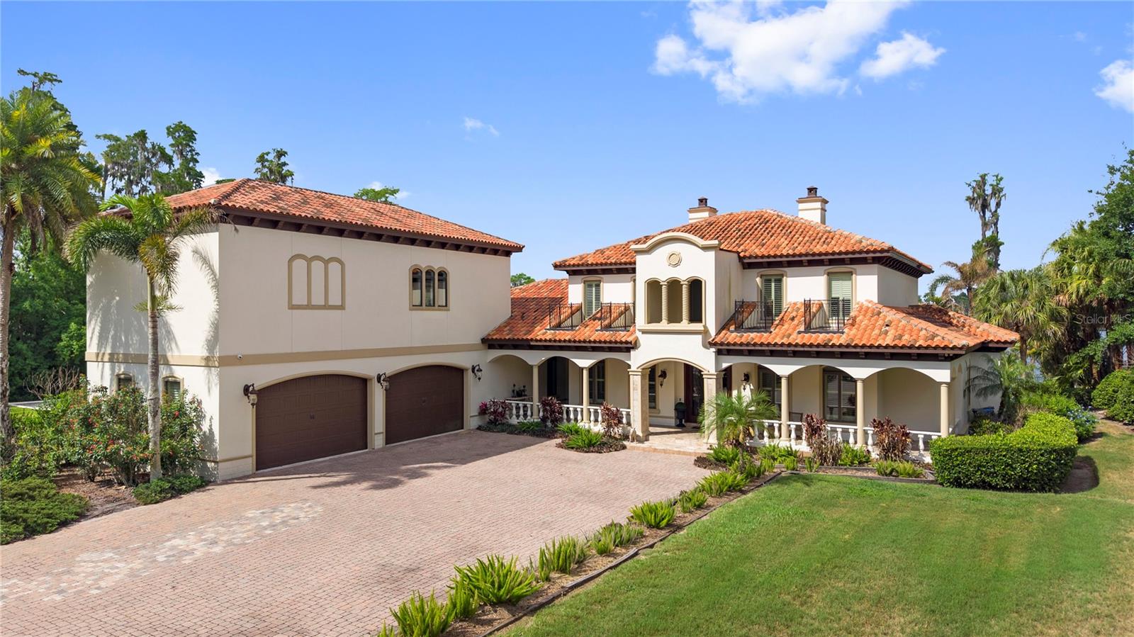
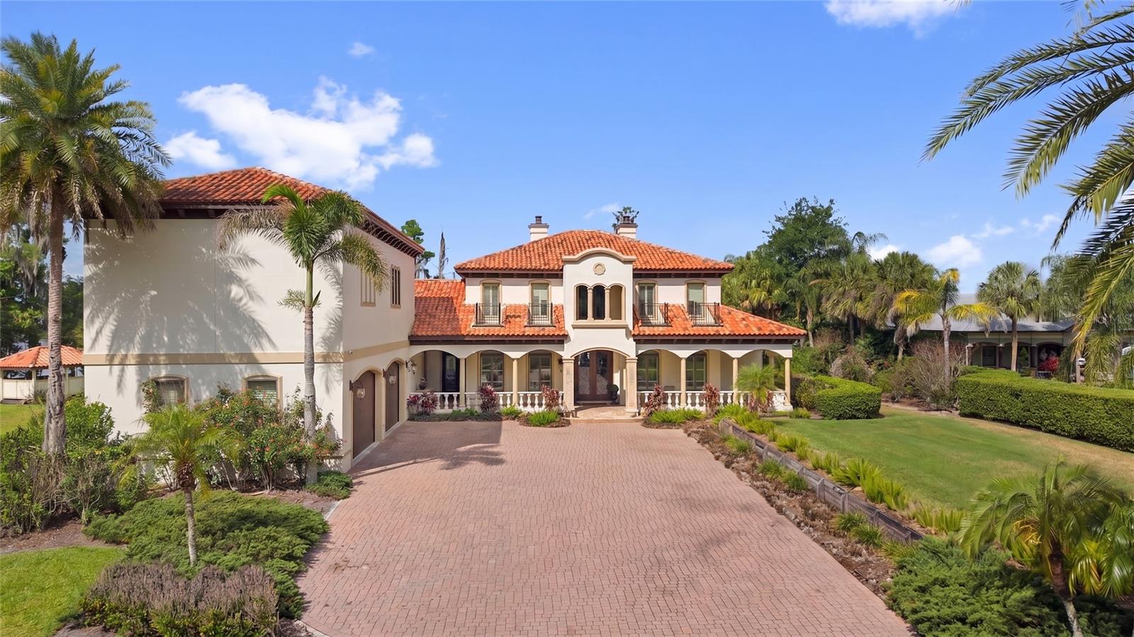
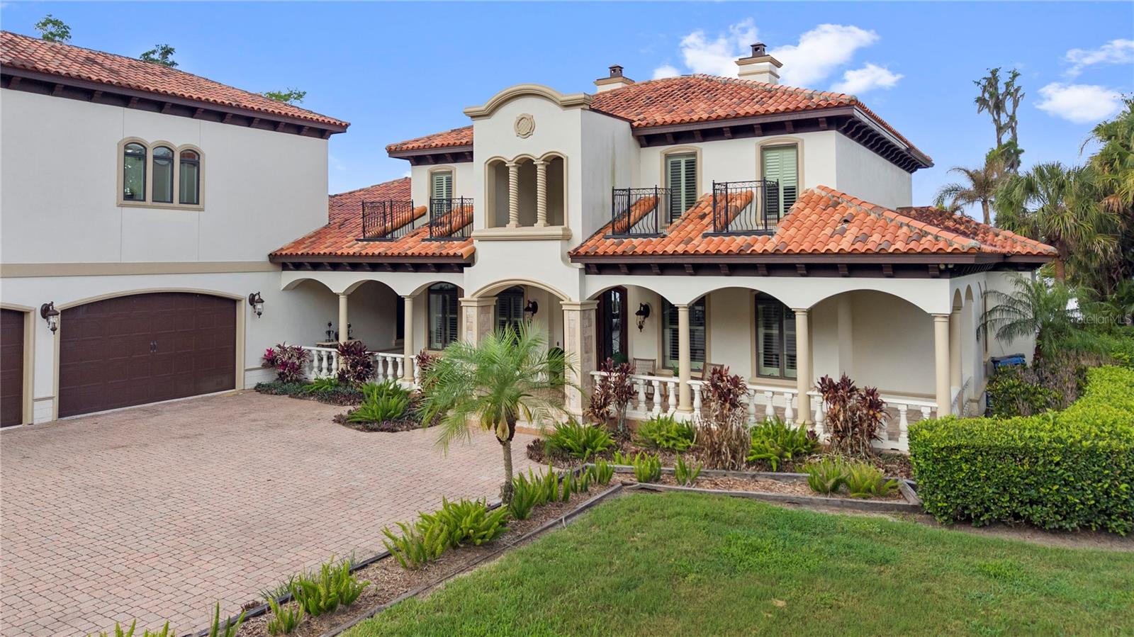
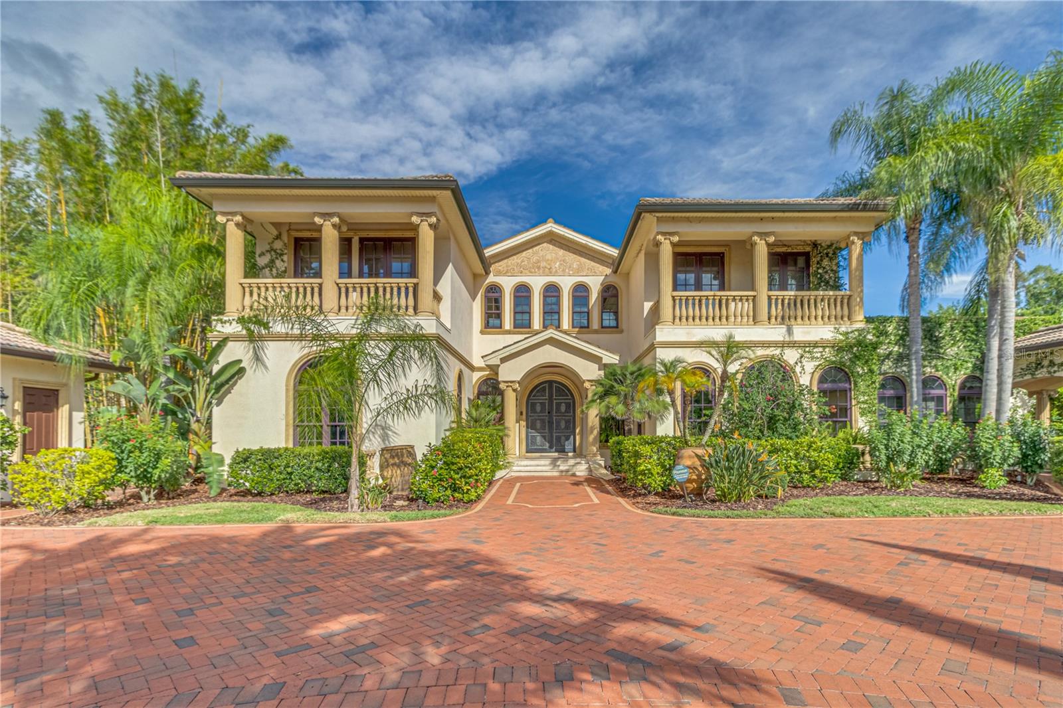
    Mediterranean

Price

  • Sales Price

    $5,000,000

  • Tax Amount

    $50,602

  • Sq. Footage

    6,355

  • Price/SqFt

    $786

HOA

  • Association

    No

School District

  • Elementary School

    Lutz-HB

  • Middle School

    Buchanan-HB

  • High School

    Steinbrenner High School

Property Features

  • New Construction

    NO

  • Foundation Details

    Slab

  • Ownership

    Fee Simple

  • Senior Community YN

    NO

  • Sewer

    Septic Tank

  • Tax Lot

    620001

  • Water Source

    Private, Well

Schedule a Showing

Showing scheduled successfully.

<
>
IN PERSON
VIA CHAT

What is 3 + 4 ?


Change time

Mortgage calculator
Estimate your monthly mortgage payment, including the principal and interest, property taxes, and HOA. Adjust the values to generate a more accurate rate.

Your payment

Principal and Interest:

$

Property taxes:

$

HOA fees:

$

Total loan payment:

$

Total interest amount:

$

Location

County

Hillsborough

Elementary School

Lutz-HB

Middle School

Buchanan-HB

High School

Steinbrenner High School

Listing Courtesy of Beismery Rouco, FRIENDS REALTY LLC

RealHub Information is provided exclusively for consumers' personal, non-commercial use, and it may not be used for any purpose other than to identify prospective properties consumers may be interested in purchasing. All information deemed reliable but not guaranteed and should be independently verified. All properties are subject to prior sale, change or withdrawal. RealHub website owner shall not be responsible for any typographical errors, misinformation, misprints and shall be held totally harmless.

Agent Emil Garinga

Executive Assistant

Emil Garinga

Call Emil today to schedule a private showing.


* Listings on this website come from the FMLS IDX Compilation and may be held by brokerage firms other than the owner of this website. The listing brokerage is identified in any listing details. Information is deemed reliable but is not guaranteed. If you believe any FMLS listing contains material that infringes your copyrighted work please click here to review our DMCA policy and learn how to submit a takedown request.© 2024 FMLS.
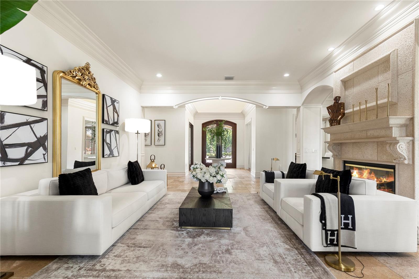
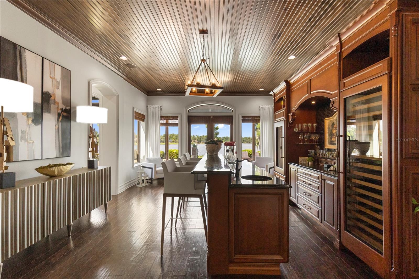
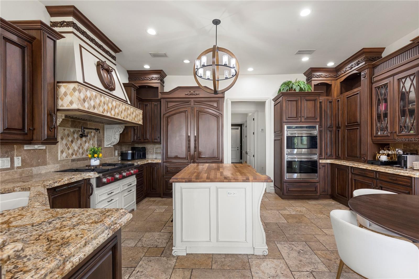
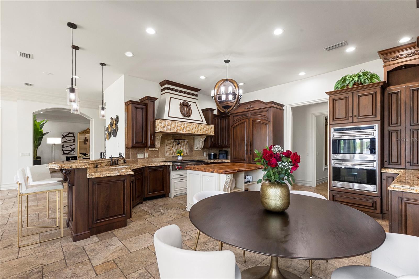
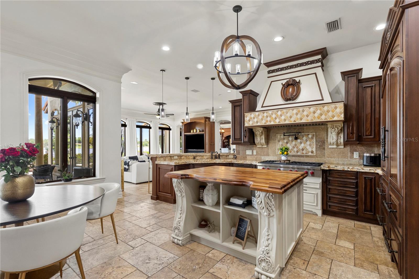
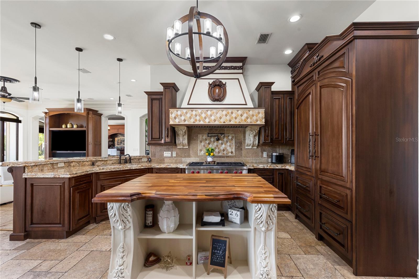
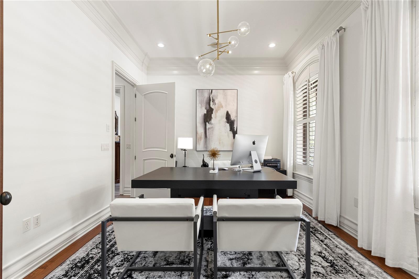
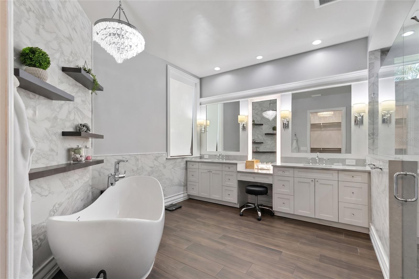
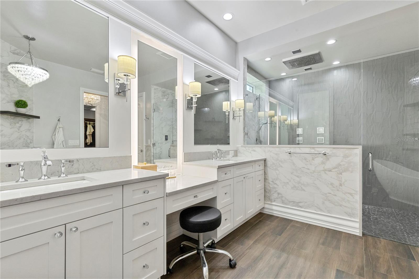
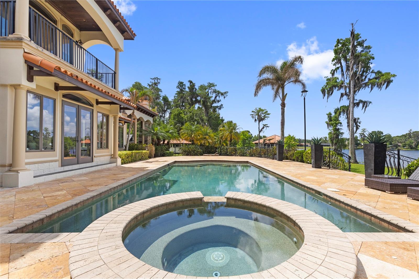
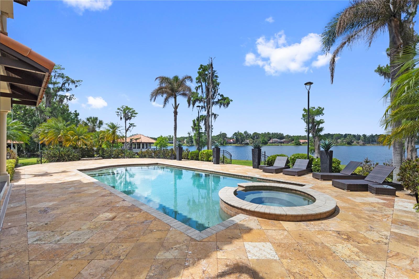
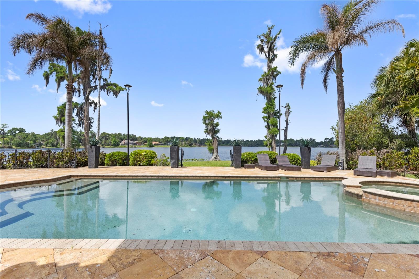
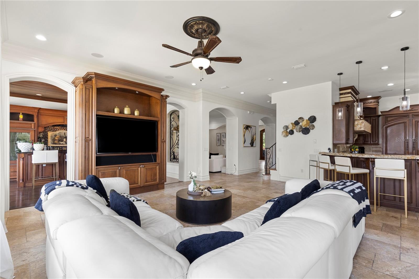
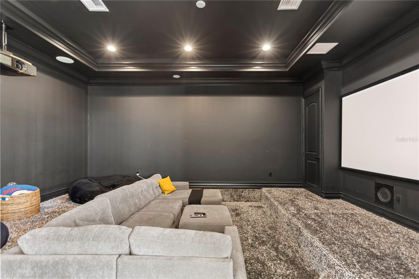
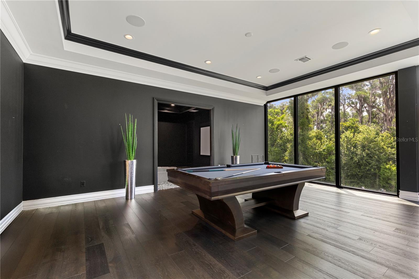
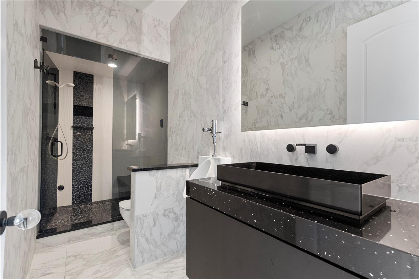
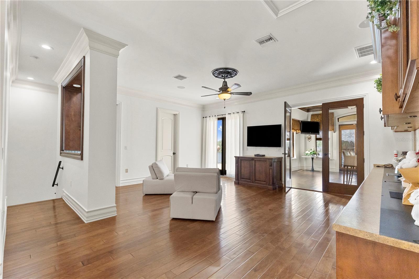
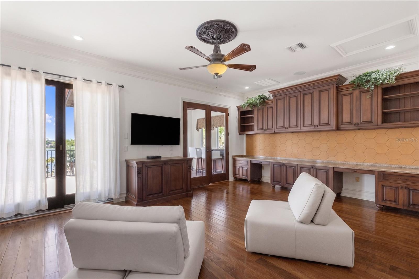
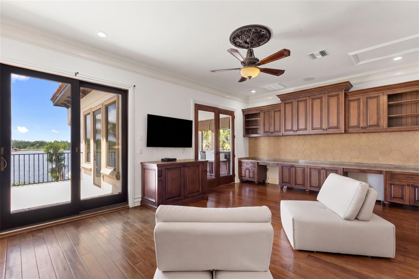
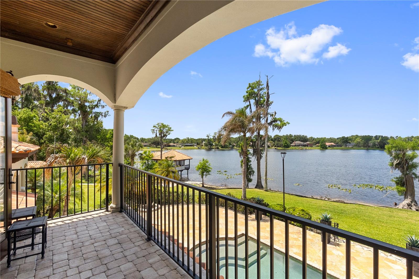
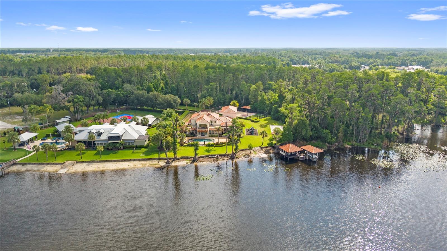
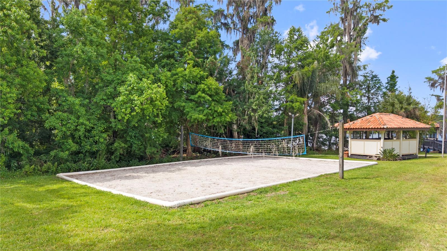
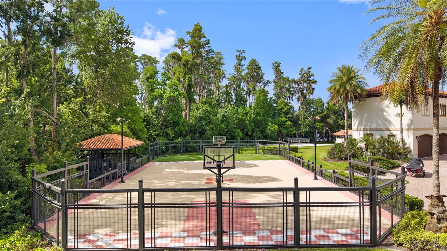
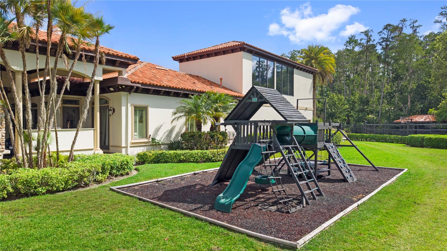
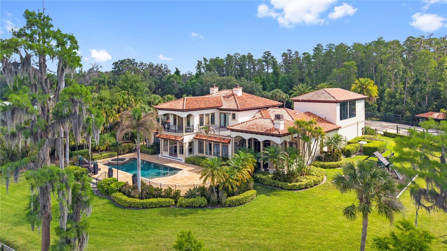
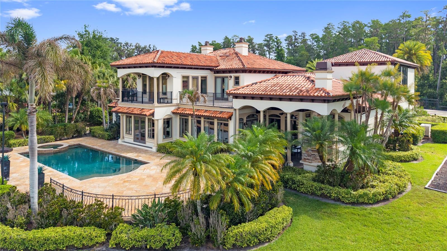
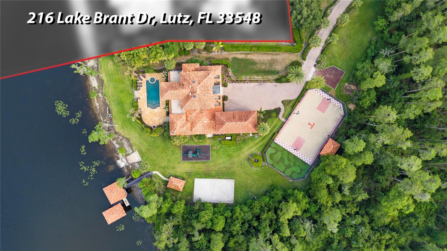
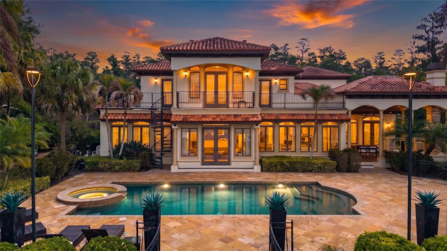
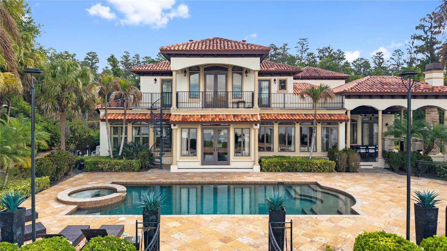
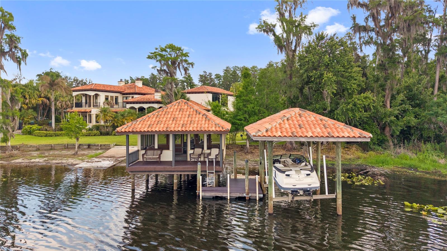
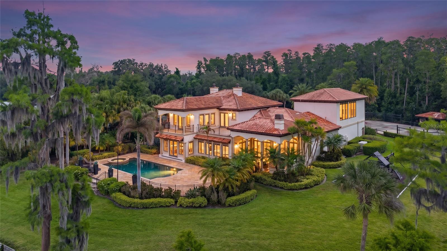
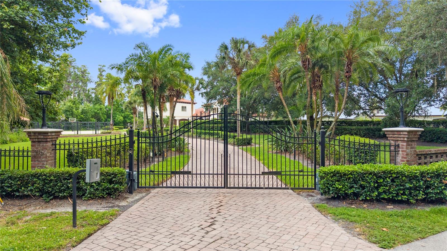
Extraordinary gated lakefront estate situated on nearly 9 private acres on ski-sized Lake Brant. This one-of-a-kind Mediterranean-inspired waterfront compound offers unmatched privacy, breathtaking water views, and resort-style living in one of Lutz’s most exclusive settings. The residence features expansive living spaces, soaring ceilings, a gourmet chef’s kitchen, spacious bedrooms, and seamless indoor-outdoor living designed for luxury entertaining. Outdoor amenities include a spectacular resort-style pool and spa, private US Open-style tennis court, boat house, dock, and expansive entertaining areas overlooking the lake. Surrounded by lush landscaping and mature trees, this exceptional property creates a private retreat while remaining just minutes from Tampa, top-rated schools, shopping, dining, golf, and major highways. A rare opportunity to own one of the Tampa Bay area’s most exclusive lakefront estates combining luxury, acreage, lifestyle, and privacy in an unmatched setting.

216 LAKE BRANT DRIVE

Message successfully sent.

What would you like to know?

What is 3 + 4 ?

I agree to receive email communication and understand I can unsubscribe at any time.

I agree to be contacted by The Graf Group of Coldwell Banker via call, email, and text for real estate services. To opt out, you can reply 'stop' at any time or reply 'help' for assistance. You can also click the unsubscribe link in the emails. Message and data rates may apply. Message frequency may vary. Privacy Policy

Related Properties

Welcome home to this stunning state-of-the-art exceptional estate. Positioned on a private 1.31-acre sanctuary in the gated enclave of Grande Estates, this architectural masterpiece stands as a triumph of modern luxury, offering 6 bedrooms, 7.5 bathrooms, and 7,421 square feet of meticulously tailored living space. From the moment you arrive, the residence makes an unforgettable impression with its striking geometric lines, warm wood-toned soffits, and dramatic floor-to-ceiling glass grids. A sweeping driveway with custom geometric linework guides you past mature date palms and sculpted cypress borders toward a grand, sheltered entrance and a multi-bay showroom garage finished with a pristine high-gloss custom coat.

Inside, an oversized matte-charcoal pivot door opens to a double-height foyer where an indoor Zen stone garden sits beneath a floating glass-and-timber staircase and a floor-to-ceiling book-matched marble wall. Mirror-like porcelain floors run continuously into the main living gallery, where glass pocket doors vanish to merge the interior with the patio. The culinary domain centers on dual waterfall-edge quartzite islands, handleless matte-charcoal cabinetry, and a secret pivot door that opens into a hidden butler's pantry. Nearby, the dining space is framed by a custom backlit wine display wall and bathed in warm light from cascading glass pendants.

The primary wing serves as an opulent private sanctuary, incorporating a dedicated sitting lounge, rich vertical wood paneling, and a high-gloss boutique wardrobe room with integrated LED illumination. In the en-suite bath, a sculptural dark-slate soaking tub, floating vanities with backlit wavy mirrors, and a dark marble rainfall shower deliver an authentic spa experience. Health and vitality are prioritized with a private dry cedar sauna powered by a Harvia stove and a dedicated home fitness space.

Outdoors, a soaring panoramic screen cage encloses an extraordinary resort-style haven. The L-shaped blue mosaic pool features an integrated spa, deck jets, and a sheet waterfall cascading from the upper overhang. Entertaining is effortless with a full outdoor kitchen wrapped in dark quartz, a linear electric fireplace media wall, and a wet bar. Above it all, an exterior staircase leads to a rooftop sky terrace with composite decking, glass railings, and a covered bar framing views of the lush forest canopy. Beyond the gates of this exclusive community, Grande Estates offers unparalleled privacy and serene natural surroundings while providing seamless connectivity via I-275 and US-41. This prime Lutz location places top-rated schools, premier shopping and renowned golf courses such as Avila and Carrollwood Country Club and Downtown Tampa all within quick reach. Schedule your private tour today to experience this amazing luxury lifestyle firsthand!
#TB8532430

LUTZ

309 GRANDE GROVE COURT

6 Beds

7 Baths

7,421 Sq.Ft.

$5,985,000

MLS#: TB8532430

PRICE IMPROVEMENT: $1.4M below original list.
There are luxury homes, and then there are destinations.

Hidden behind private gates on more than 7.5 secluded acres, The Resort at Geraci is one of Florida's most extraordinary private estates. Every detail has been designed to create a lifestyle that feels less like homeownership and more like owning your own five-star resort.

From the moment you arrive, the outside world disappears. Towering palms, lush landscaping, and complete privacy set the stage for an experience unlike anything else in the Tampa Bay area.

At the center of the estate is a spectacular 120,000-gallon lagoon-style pool featuring beach entries, cascading waterfalls, a hidden grotto, spa, swim-up entertaining areas, and the estate's signature centerpiece—a custom 45-foot pirate ship with water cannons and an air-conditioned lounge that transforms every gathering into an unforgettable event.

Inside, approximately 4,700 square feet of thoughtfully designed living space offers soaring ceilings, expansive entertaining rooms, a chef's kitchen with commercial-grade appliances, an elegant primary suite with dual oversized closets and a private office, plus four additional ensuite bedrooms that provide exceptional comfort for family and guests alike.

Beyond the home itself, the property offers practical luxury with a three-car garage, RV parking and hookups, whole-house reverse osmosis system, no HOA restrictions, and convenient access to downtown Tampa, Tampa International Airport, premier shopping, dining, and major business corridors.

This is more than a residence.

It is a private destination.

A legacy estate.

A place where every weekend feels like a luxury vacation.

Welcome home.
#TB8494839

LUTZ

19165 GERACI ROAD

5 Beds

5 Baths

4,700 Sq.Ft.

$4,200,000

MLS#: TB8494839

Experience Unparalleled Elegance at Villa Adriana: A Legacy Estate Awaiting Its Next Chapter.

Nestled within the exclusive, double-gated enclave of Bellamere a 20 Acre 4 lot community, Villa Adriana stands as a testament to timeless Mediterranean-revival architecture and modern luxury. This extraordinary estate, spanning over 5 acres of impeccably manicured grounds, offers breathtaking, uninterrupted vistas of the tranquil Lake Kell. Crafted with a masterful touch, this 6-bedroom, 6.5-bathroom residence spans 6,820 square feet of exquisite living space. The home’s interior is a curated collection of authentic, artisanal details, including Venetian plaster walls, Baroque-style painted and gold leaf ceilings, and a dramatic travertine staircase with a custom iron rail. The ambiance is elevated by 10 Swarovski crystal chandeliers, bespoke cherry cabinetry, and polished aged granite flooring that flows throughout the home.
The gourmet kitchen is a chef's dream, featuring a suite of professional-grade Wolf/Sub-Zero appliances, perfectly complemented by a separate fully equipped butler's kitchen. The home's technological infrastructure is as sophisticated as its design, with integrated Vantage lighting controls, a state-of-the-art home theater, and a comprehensive security system. A dedicated library/office, gym, and multiple living spaces, including an oversized family room, provide a seamless fusion of functionality and grandeur.

The exterior is an entertainer’s paradise. A lavish saltwater pool with an integrated spa, sundeck, and cabana creates a resort-like atmosphere. The lush Tuscan-themed landscaping enhances the property’s "Old World" charm, while a screened gazebo on the dock, over the water, provides a serene retreat for enjoying the lake views. Four garage spaces and a workshop area offer ample room for a collection of vehicles and hobbies.

Perfectly positioned with swift access to I-275, I-75, Dale Mabry Hwy, Us 41 and the Veterans Expressway, Villa Adriana offers a secluded sanctuary while keeping the world-class amenities of Greater Tampa Bay—including upscale shopping, fine dining, professional sports, and pristine beaches—within effortless reach. Villa Adriana is more than a home; it is a legacy—a masterpiece that demands to be experienced in person.
#TB8429681

LUTZ

117 BELLAMERE PALMS COURT

6 Beds

6 Baths

6,820 Sq.Ft.

$4,150,000

MLS#: TB8429681

 - property

Send a message

Message successfully sent.

Your message

What is 3 + 4 ?

Reason for contacting?

I agree to receive email communication and understand I can unsubscribe at any time.

I agree to be contacted by The Graf Group of Coldwell Banker via call, email, and text for real estate services. To opt out, you can reply 'stop' at any time or reply 'help' for assistance. You can also click the unsubscribe link in the emails. Message and data rates may apply. Message frequency may vary. Privacy Policy

Sign Out

Virtual Assistant

Would you like to take the next step with this property? We can help you schedule a showing or virtual tour, or send you more details.

Yes, I would like more information.

Thank You for Your Reply, One of Our Agents will contact you as soon as possible

No, maybe later.

Thank you, you can always contact me via email, phone number or through the contact form.

Realhub AI

Lucy - Your AI-Powered Realtor
Update Your Temporary Password

Personalize your search

Enter your email and we'll notify you immediately when new listings match what you're looking for.

or enter email address
Already have an account ? Login here

Continue your home search

I agree to receive communications and understand I can unsubscribe at any time.

I agree to be contacted by The Graf Group of Coldwell Banker via call, email, and text for real estate services. To opt out, you can reply 'stop' at any time or reply 'help' for assistance. You can also click the unsubscribe link in the emails. Message and data rates may apply. Message frequency may vary. Privacy Policy
Already have an account ? Login here

We use cookies

We use cookies primarily for analytics to enhance your experience. By accepting, you agree to our use of these cookies. You can manage your preferences or learn more about our cookies policy.