Features & Amenities

Interior

  • Other Interior Features

    Built-in Features, Dry Bar, High Ceilings, Open Floorplan, Smart Home, Tray Ceiling(s), Walk-In Closet(s)

  • Total Bedrooms

    5

  • Bathrooms

    5

  • 1/2 Bathrooms

    1

  • Cooling YN

    YES

  • Cooling

    Central Air, Zoned

  • Fireplace YN

    YES

  • Heating YN

    YES

  • Heating

    Electric, Zoned

  • Pet friendly

    N/A

Exterior

  • Garage

    Yes

  • Garage spaces

    3

  • Construction Materials

    Block

  • Other Exterior Features

    Lighting, Outdoor Grill, Outdoor Kitchen

  • Parking

    Attached

  • Patio and Porch Features

    Patio

  • Pool

    Yes

  • Pool Features

    Gunite, Heated, In Ground, Salt Water, Private

  • Waterfront YN

    NO

  • View

    Lake, Water

Area & Lot

  • Lot Size(acres)

    0.36

  • Lot Size(square feet)

    15,750

  • Property Type

    Residential

  • Property Sub Type

    Single Family Residence

Price

  • Sales Price

    $2,895,000

  • Tax Amount

    $14,228

  • Sq. Footage

    4,697

  • Price/SqFt

    $616

HOA

  • Association

    No

School District

  • Elementary School

    N/A

  • Middle School

    N/A

  • High School

    N/A

Property Features

  • New Construction

    NO

  • Foundation Details

    Slab

  • Ownership

    Fee Simple

  • Senior Community YN

    NO

  • Sewer

    Public Sewer

  • Tax Lot

    10

  • Water Source

    Public

Schedule a Showing

Showing scheduled successfully.

<
>
IN PERSON
VIA CHAT

What is 3 + 4 ?


Change time

Mortgage calculator

Estimate your monthly mortgage payment, including the principal and interest, property taxes, and HOA. Adjust the values to generate a more accurate rate.

Your payment

Principal and Interest:

$

Property taxes:

$

HOA fees:

$

Total loan payment:

$

Total interest amount:

$

Location

County

Orange

Elementary School

Middle School

High School

Listing Courtesy of Kevin Acker , RE/MAX 200 REALTY

RealHub Information is provided exclusively for consumers' personal, non-commercial use, and it may not be used for any purpose other than to identify prospective properties consumers may be interested in purchasing. All information deemed reliable but not guaranteed and should be independently verified. All properties are subject to prior sale, change or withdrawal. RealHub website owner shall not be responsible for any typographical errors, misinformation, misprints and shall be held totally harmless.

Agent Michael Graf

Business Coach | Executive Sales Associate | Realtor®

Michael Graf

Call Michael today to schedule a private showing.


* Listings on this website come from the FMLS IDX Compilation and may be held by brokerage firms other than the owner of this website. The listing brokerage is identified in any listing details. Information is deemed reliable but is not guaranteed. If you believe any FMLS listing contains material that infringes your copyrighted work please click here to review our DMCA policy and learn how to submit a takedown request.© 2024 FMLS.
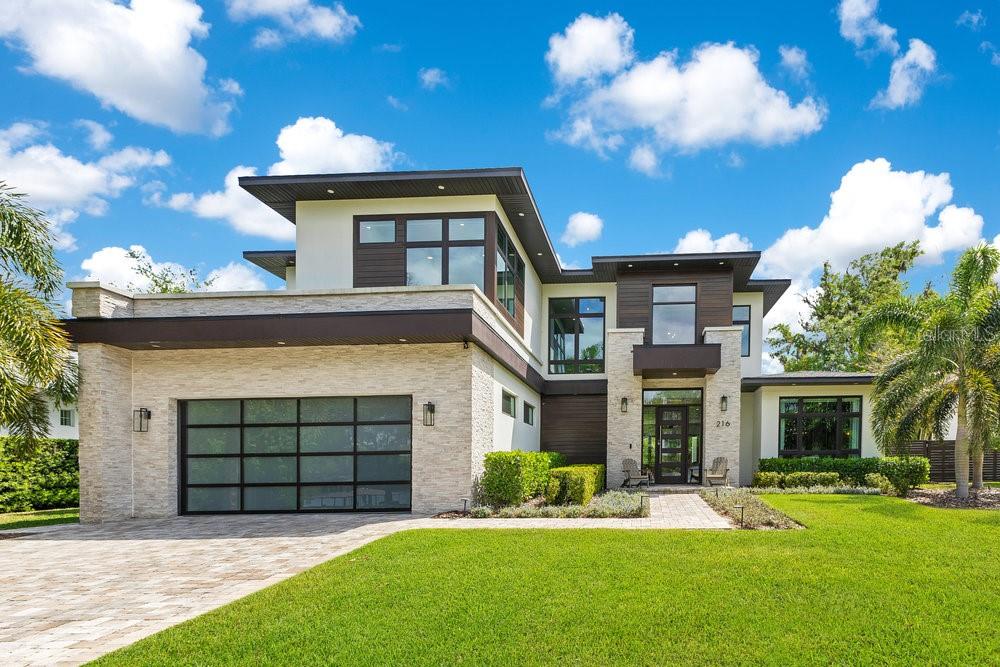
Exquisite Lakeview pool home, built in 2021, combines modern elegance and timeless style. Located in the heart of Maitland, with front-row seats to unforgettable sunsets over Lake Sybelia! This Five bedroom, Five and a half bath residence boasts 4,697 square feet of tastefully designed living space. Inside you’re met by a grand foyer and airy layout flooded with natural light, soaring ceilings, wide-plank hardwood floors, custom window treatments, and designer finishes throughout.
The gourmet kitchen is an entertainer's delight-equipped with top-of-the-line Wolf and Sub-zero appliances, Taj Mahal quartzite, stunning 12-foot waterfall island, 48” 8 burner gas range with pot filler, large walk-in pantry, with butler’s pantry adjoining the kitchen and dining— the open concept design is perfect for both entertaining and every day living. The living room’s quartz-accented fireplace and sleek glass folding doors provide a seamless flow between indoor and outdoor living. Retreat to the primary suite's spa-inspired bathroom with custom designed walk-in closet, dual vanities, soaking tub and double walk-through shower. A sleek cable railing staircase leads to four generously sized Bedrooms-three with ensuite baths, four bathrooms, a designated Office and versatile Loft/Flex space. Enjoy breathtaking lake views whether working or unwinding! Equally impressive is the beautifully landscaped outdoor living space, with expansive covered lanai, multiple lounge areas, fully equipped summer kitchen, gas fire pit and luxurious salt-water pool and spa. Property features smart home technology, custom closets systems, remote controlled window treatments, surround sound, full-house generator, 500 lb propane tank, 3 car garage with epoxy flooring and so much more! A short walk to Lake Lily and the Maitland Farmers Market, and minutes to Winter Park and I-4.  This exceptional home combines refined luxury with an unbeatable location. Don’t miss out on this rare find!

216 N LAKE SYBELIA DRIVE

Message successfully sent.

What would you like to know?

What is 3 + 4 ?

I agree to receive email communication and understand I can unsubscribe at any time.

I agree to be contacted by The Graf Group of Coldwell Banker via call, email, and text for real estate services. To opt out, you can reply 'stop' at any time or reply 'help' for assistance. You can also click the unsubscribe link in the emails. Message and data rates may apply. Message frequency may vary. Privacy Policy

Related Properties

Price reduced
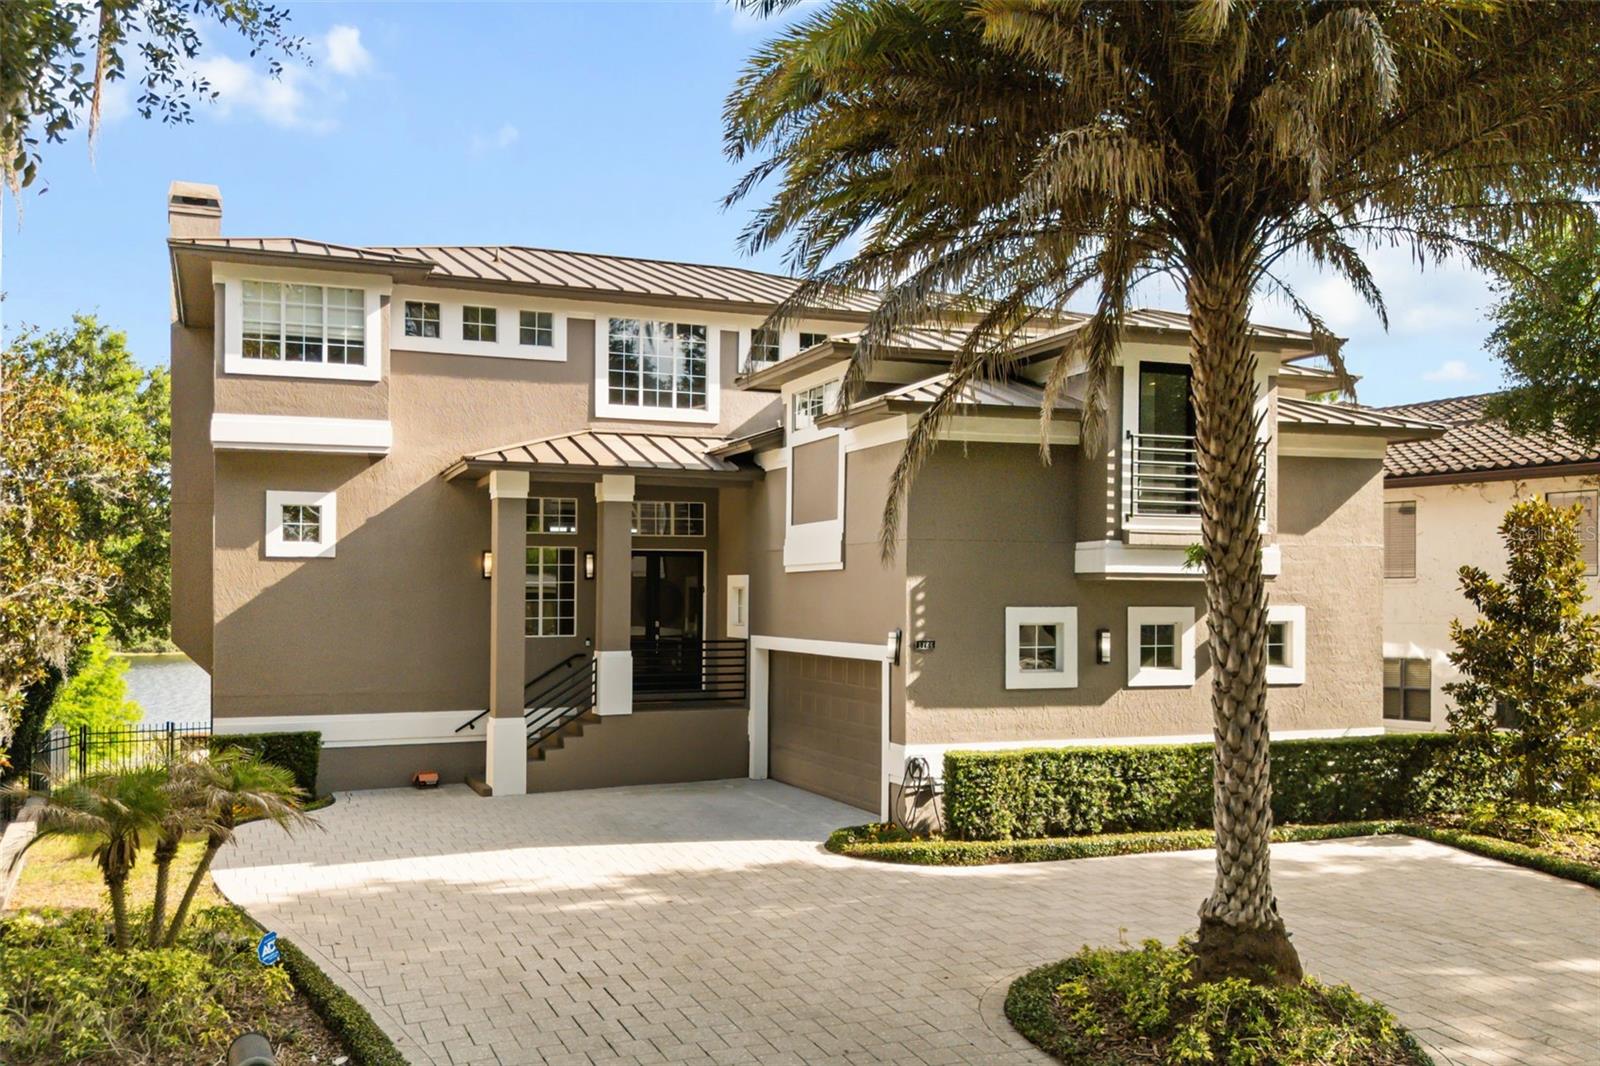
Welcome to luxury lakefront living at its absolute finest in the heart of Maitland, Florida. Nestled along the pristine shores of Lake Sybelia, this extraordinary three-story estate offers an unparalleled combination of elegance, comfort, and breathtaking waterfront views. Boasting 5,355 square feet of thoughtfully designed living space, this stunning residence features six spacious bedrooms, four and a half bathrooms, and an open-concept floor plan perfectly crafted for both entertaining and everyday living. Expansive walls of glass fill the home with natural light while showcasing panoramic lake views from nearly every room.

The main living area seamlessly connects the gourmet kitchen, dining room, living room, and family room, all overlooking the sparkling waters of skiable Lake Sybelia. Designed with indoor-outdoor living in mind, each floor features a balcony spanning the entire width of the rear of the home, creating multiple spaces to relax and enjoy Florida’s spectacular sunsets. Step outside to your private resort-style oasis complete with a gorgeous pool, lush landscaping, and direct lake access with your own private boat dock and lift, perfect for boating, skiing, and waterfront recreation year-round.

The upstairs retreat is anchored by an impressive primary suite featuring serene lake views and private balcony access. The upper level also includes a dedicated private office, ideal for working from home while enjoying stunning lakefront views. Two additional bedrooms share a beautifully designed Jack-and-Jill bathroom, while another flexible bedroom space can easily serve as a nursery, fitness room, or additional guest bedroom. Every level of the home has been carefully designed to maximize comfort, privacy, and functionality while maintaining a sophisticated and timeless aesthetic throughout.

The lower level offers endless entertainment possibilities with a spacious game room, a full movie theatre, an additional guest bedroom, and a full bathroom ideal for visitors or multi-generational living. Completing this exceptional property is a beautiful temperature controlled wine cellar holding almost 2,000 wine bottles, a two-car garage with additional storage space, a large home generator, and countless luxury details throughout. This one-of-a-kind Lake Sybelia estate delivers the perfect balance of upscale living, modern convenience, and the ultimate waterfront lifestyle in one of Central Florida’s most desirable locations.
#O6411525

MAITLAND

1166 N LAKE SYBELIA

6 Beds

4 Baths

5,355 Sq.Ft.

$2,999,000

MLS#: O6411525

 - property

Send a message

Message successfully sent.

Your message

What is 3 + 4 ?

Reason for contacting?

I agree to receive email communication and understand I can unsubscribe at any time.

I agree to be contacted by The Graf Group of Coldwell Banker via call, email, and text for real estate services. To opt out, you can reply 'stop' at any time or reply 'help' for assistance. You can also click the unsubscribe link in the emails. Message and data rates may apply. Message frequency may vary. Privacy Policy

Sign Out

Virtual Assistant

Would you like to take the next step with this property? We can help you schedule a showing or virtual tour, or send you more details.

Yes, I would like more information.

Thank You for Your Reply, One of Our Agents will contact you as soon as possible

No, maybe later.

Thank you, you can always contact me via email, phone number or through the contact form.

Realhub AI

Lucy - Your AI-Powered Realtor

Update Your Temporary Password

Personalize your search

Enter your email and we'll notify you immediately when new listings match what you're looking for.

or enter email address

Already have an account ? Login here

Continue your home search

I agree to receive communications and understand I can unsubscribe at any time.

I agree to be contacted by The Graf Group of Coldwell Banker via call, email, and text for real estate services. To opt out, you can reply 'stop' at any time or reply 'help' for assistance. You can also click the unsubscribe link in the emails. Message and data rates may apply. Message frequency may vary. Privacy Policy

Already have an account ? Login here

We use cookies

We use cookies primarily for analytics to enhance your experience. By accepting, you agree to our use of these cookies. You can manage your preferences or learn more about our cookies policy.