.webp?size=346x80)
- Properties
- Meet our agents
- Communities
- Market Report
- Home Value
- Calculator
Property
Beds
3
Full Baths
2
1/2 Baths
None
Year Built
2024
Sq.Footage
1,721
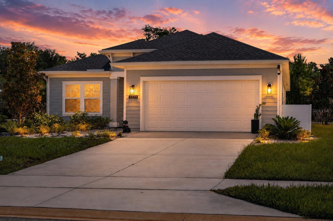
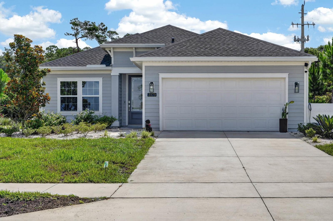
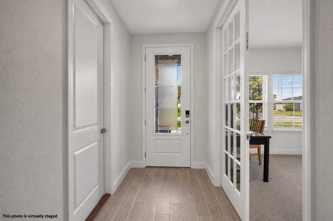
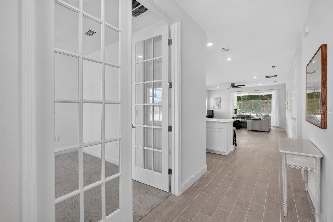
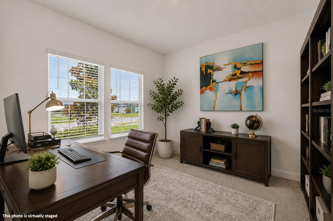
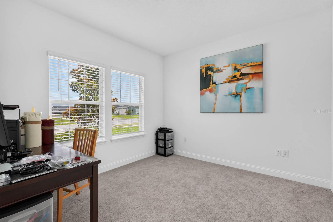
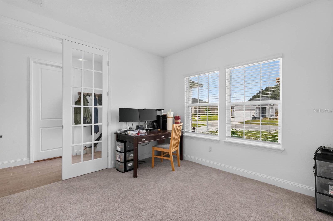
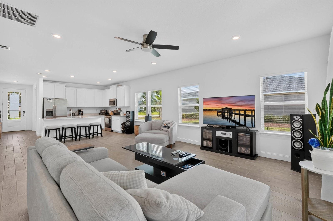
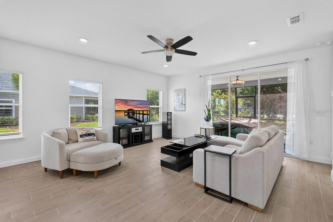
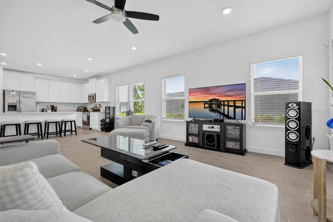
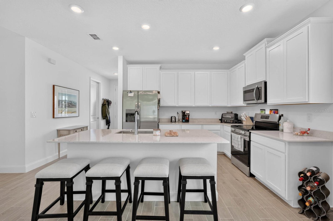
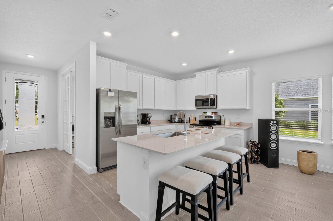
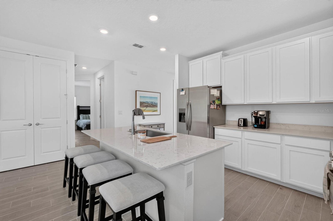
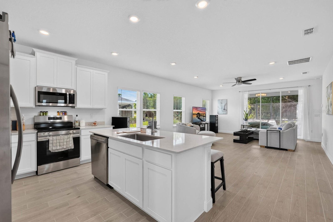
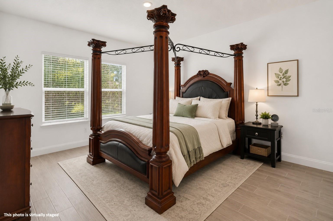
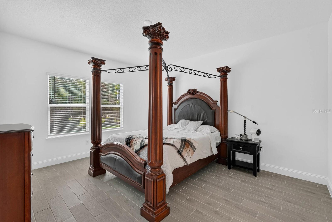
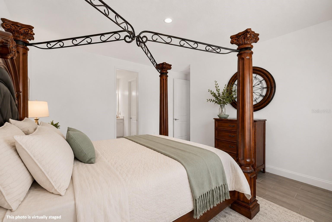
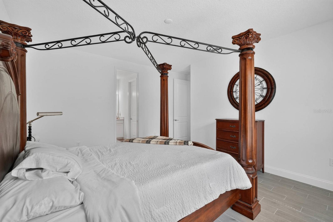
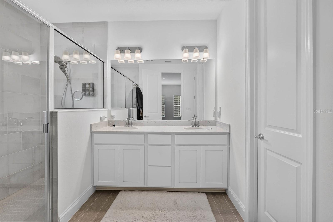
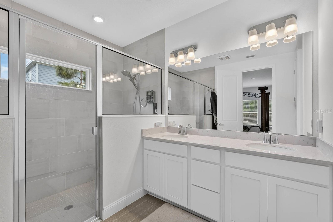
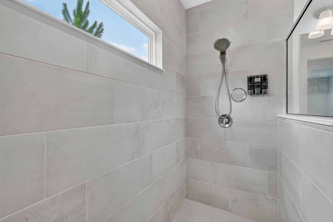
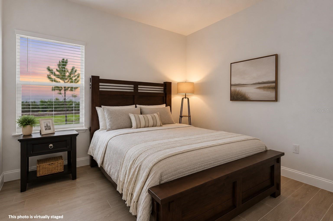
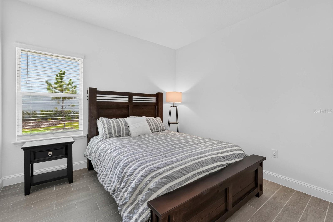
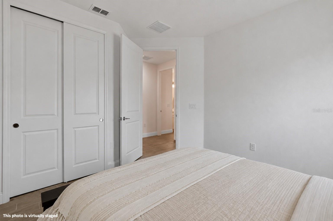
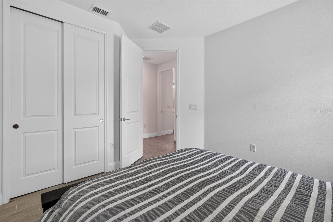
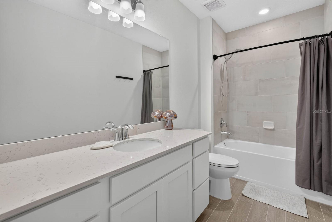
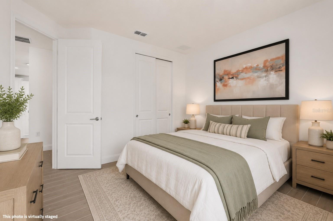
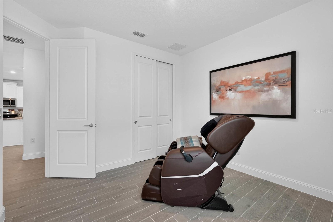
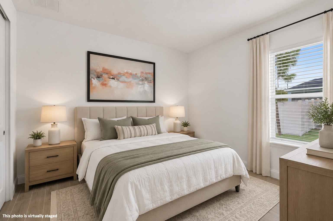
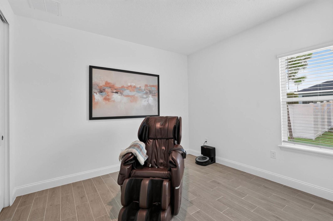
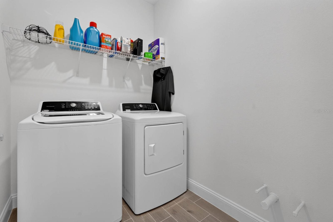
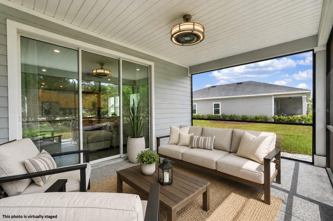
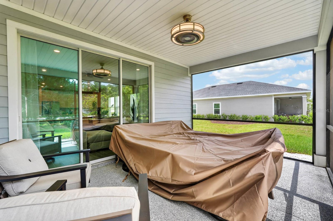
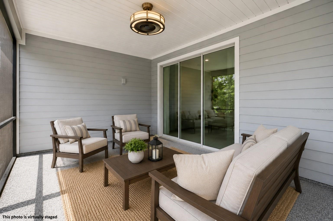
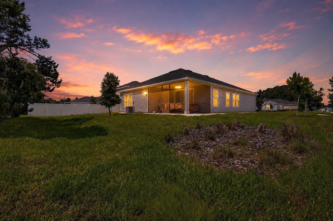
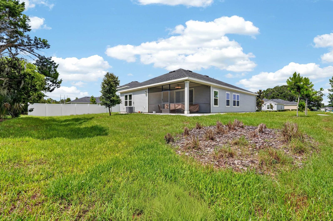
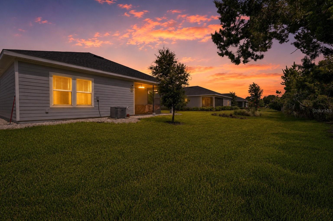
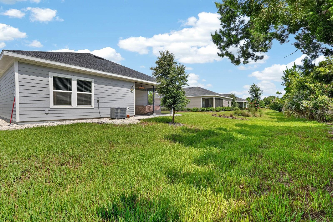
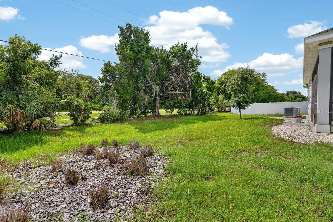
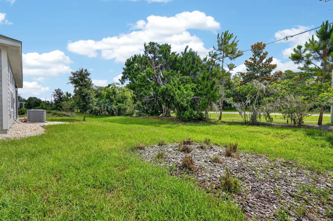
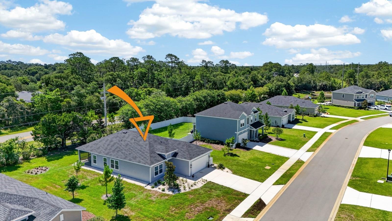
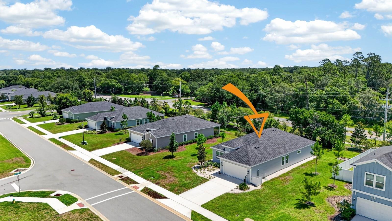
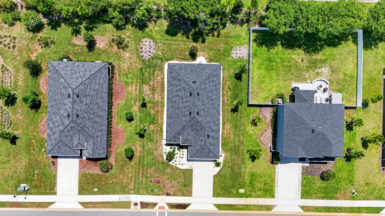
Welcome to 2173 Raglan Circle, a beautifully maintained, nearly new home offering the perfect blend of modern design, comfort, and convenience in one of Ormond Beach's desirable communities. This thoughtfully designed residence features an open-concept layout filled with natural light, creating an inviting space for both everyday living and entertaining. The spacious kitchen is the heart of the home, showcasing white shaker cabinetry, quartz countertops, a large center island with seating, stainless steel appliances, and ample storage. The kitchen flows seamlessly into the dining area and expansive living room, making gatherings effortless. The private primary suite offers a peaceful retreat with a generous walk-in closet and an elegant en-suite bath featuring dual vanities and a large walk-in shower. Two additional bedrooms provide flexibility for family, guests, or hobbies, while the dedicated front office is ideal for working from home or can easily serve as a fourth bedroom. Step outside to the oversized screened lanai, perfect for enjoying your morning coffee, relaxing in the evenings, or entertaining year-round. The spacious backyard offers plenty of room to add a pool, create your dream outdoor living space, or simply enjoy the extra green space. Situated on a desirable corner lot with no direct rear neighbors, the home offers added privacy and a peaceful setting. Conveniently located just minutes from shopping, dining, parks, medical facilities, and I-95, with easy access to both Daytona Beach and historic Ormond Beach, this move-in-ready home offers modern finishes, functional living spaces, and the Florida lifestyle you've been looking for. Don't miss your opportunity to make this exceptional property your next home!
Features & Amenities
Interior
-
Other Interior Features
Eat-in Kitchen, Open Floorplan
-
Total Bedrooms
3
-
Bathrooms
2
-
Cooling YN
YES
-
Cooling
Central Air
-
Fireplace YN
NO
-
Heating YN
YES
-
Heating
Central
-
Pet friendly
Yes
Exterior
-
Garage
Yes
-
Garage spaces
2
-
Construction Materials
Concrete
-
Other Exterior Features
Other
-
Parking
Attached
-
Pool
No
-
Waterfront YN
NO
Area & Lot
-
Lot Size(acres)
0.25
-
Lot Size(square feet)
11,055
-
Property Type
Residential
-
Property Sub Type
Single Family Residence
Price
-
Sales Price
$379,000
-
Tax Amount
$5,591.01
-
Sq. Footage
1,721
-
Price/SqFt
$220
HOA
-
Association
YES
-
Association Fee
$46
-
Association Fee Frequency
Monthly
-
Association Fee Includes
N/A
-
Total Monthly Fees
$46
School District
-
Elementary School
Pine Trail Elem
-
Middle School
Ormond Beach Middle
-
High School
Seabreeze High School
Property Features
-
New Construction
NO
-
Foundation Details
Slab
-
Ownership
Fee Simple
-
Senior Community YN
NO
-
Sewer
Public Sewer
-
Tax Lot
110
-
Water Source
Public
Schedule a Showing
Showing scheduled successfully.
Mortgage calculator
Estimate your monthly mortgage payment, including the principal and interest, property taxes, and HOA. Adjust the values to generate a more accurate rate.
Your payment
Principal and Interest:
$
Property taxes:
$
HOA fees:
$
Total loan payment:
$
Total interest amount:
$
Location
County
Volusia
Elementary School
Pine Trail Elem
Middle School
Ormond Beach Middle
High School
Seabreeze High School
Listing Courtesy of Taner Banks , KELLER WILLIAMS RLTY FL. PARTN
RealHub Information is provided exclusively for consumers' personal, non-commercial use, and it may not be used for any purpose other than to identify prospective properties consumers may be interested in purchasing. All information deemed reliable but not guaranteed and should be independently verified. All properties are subject to prior sale, change or withdrawal. RealHub website owner shall not be responsible for any typographical errors, misinformation, misprints and shall be held totally harmless.

Business Coach | Executive Sales Associate | Realtor®
Michael Graf
Call Michael today to schedule a private showing.

* Listings on this website come from the FMLS IDX Compilation and may be held by brokerage firms other than the owner of this website. The listing brokerage is identified in any listing details. Information is deemed reliable but is not guaranteed. If you believe any FMLS listing contains material that infringes your copyrighted work please click here to review our DMCA policy and learn how to submit a takedown request.© 2024 FMLS.
Related Properties
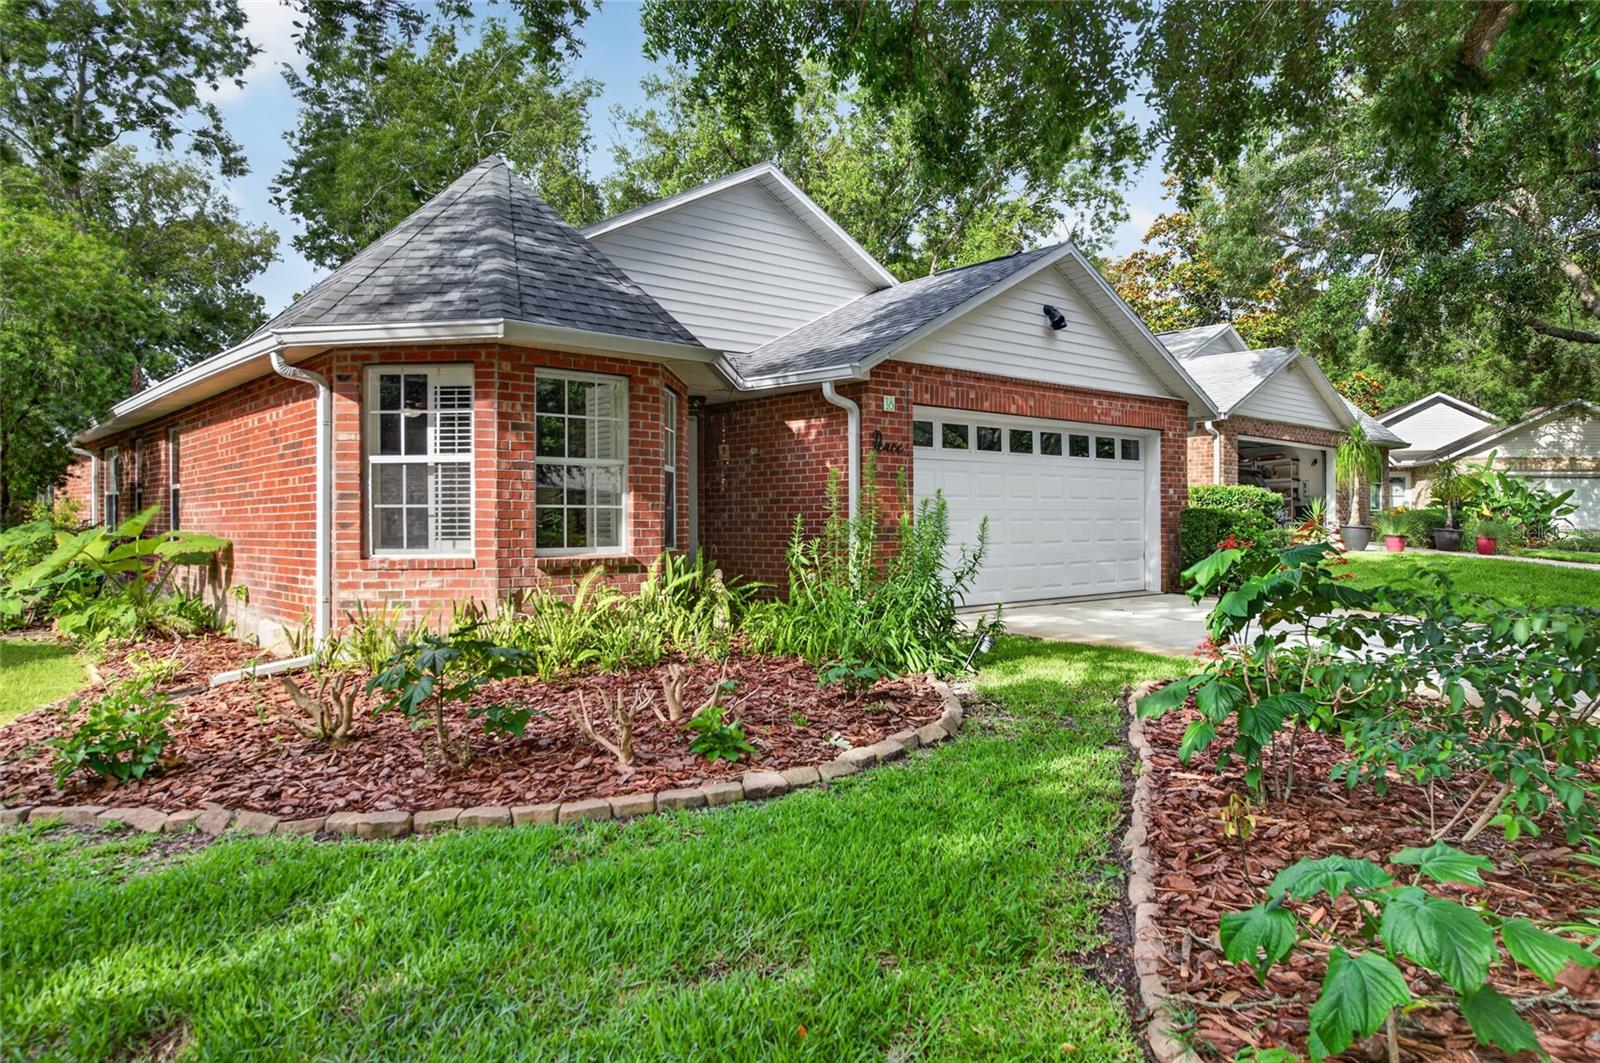
ORMOND BEACH
18 OAK VILLAGE DRIVE
3 Beds
2 Baths
1,763 Sq.Ft.
$309,000
MLS#: FC319368
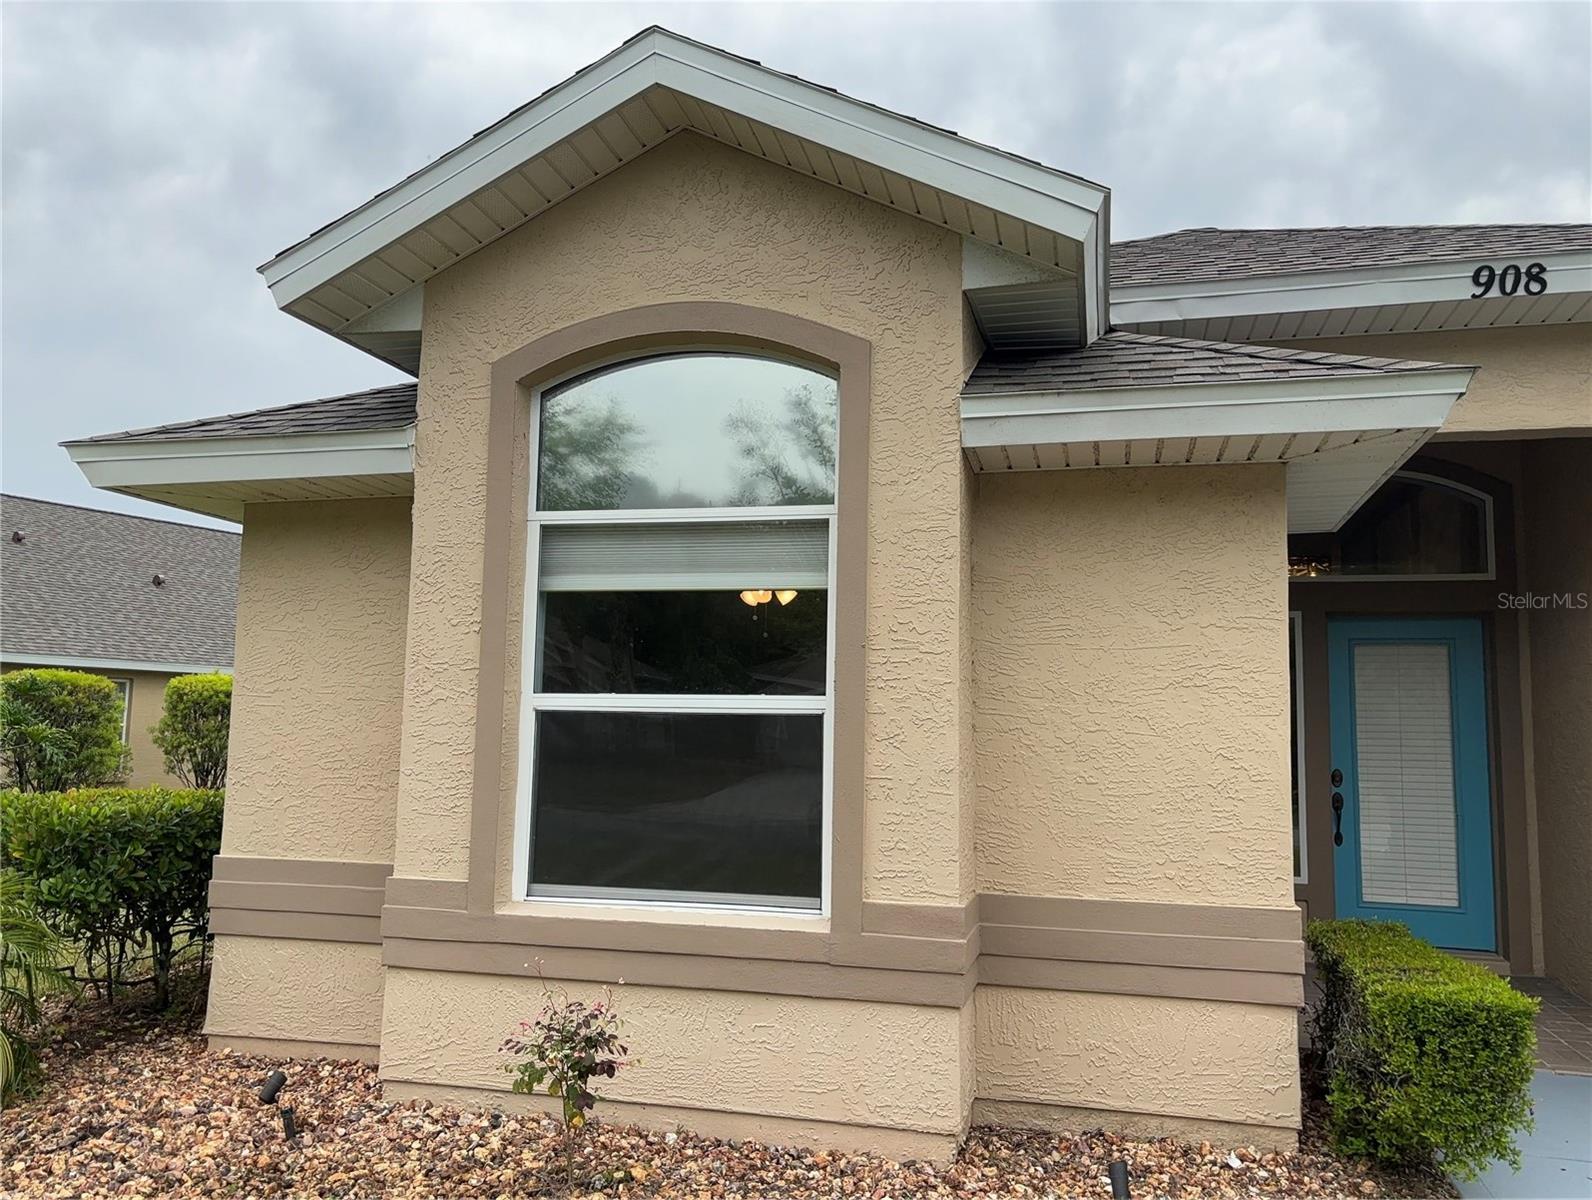
ORMOND BEACH
908 WOODSTREAM LANE
3 Beds
2 Baths
1,627 Sq.Ft.
$399,000
MLS#: FC319894
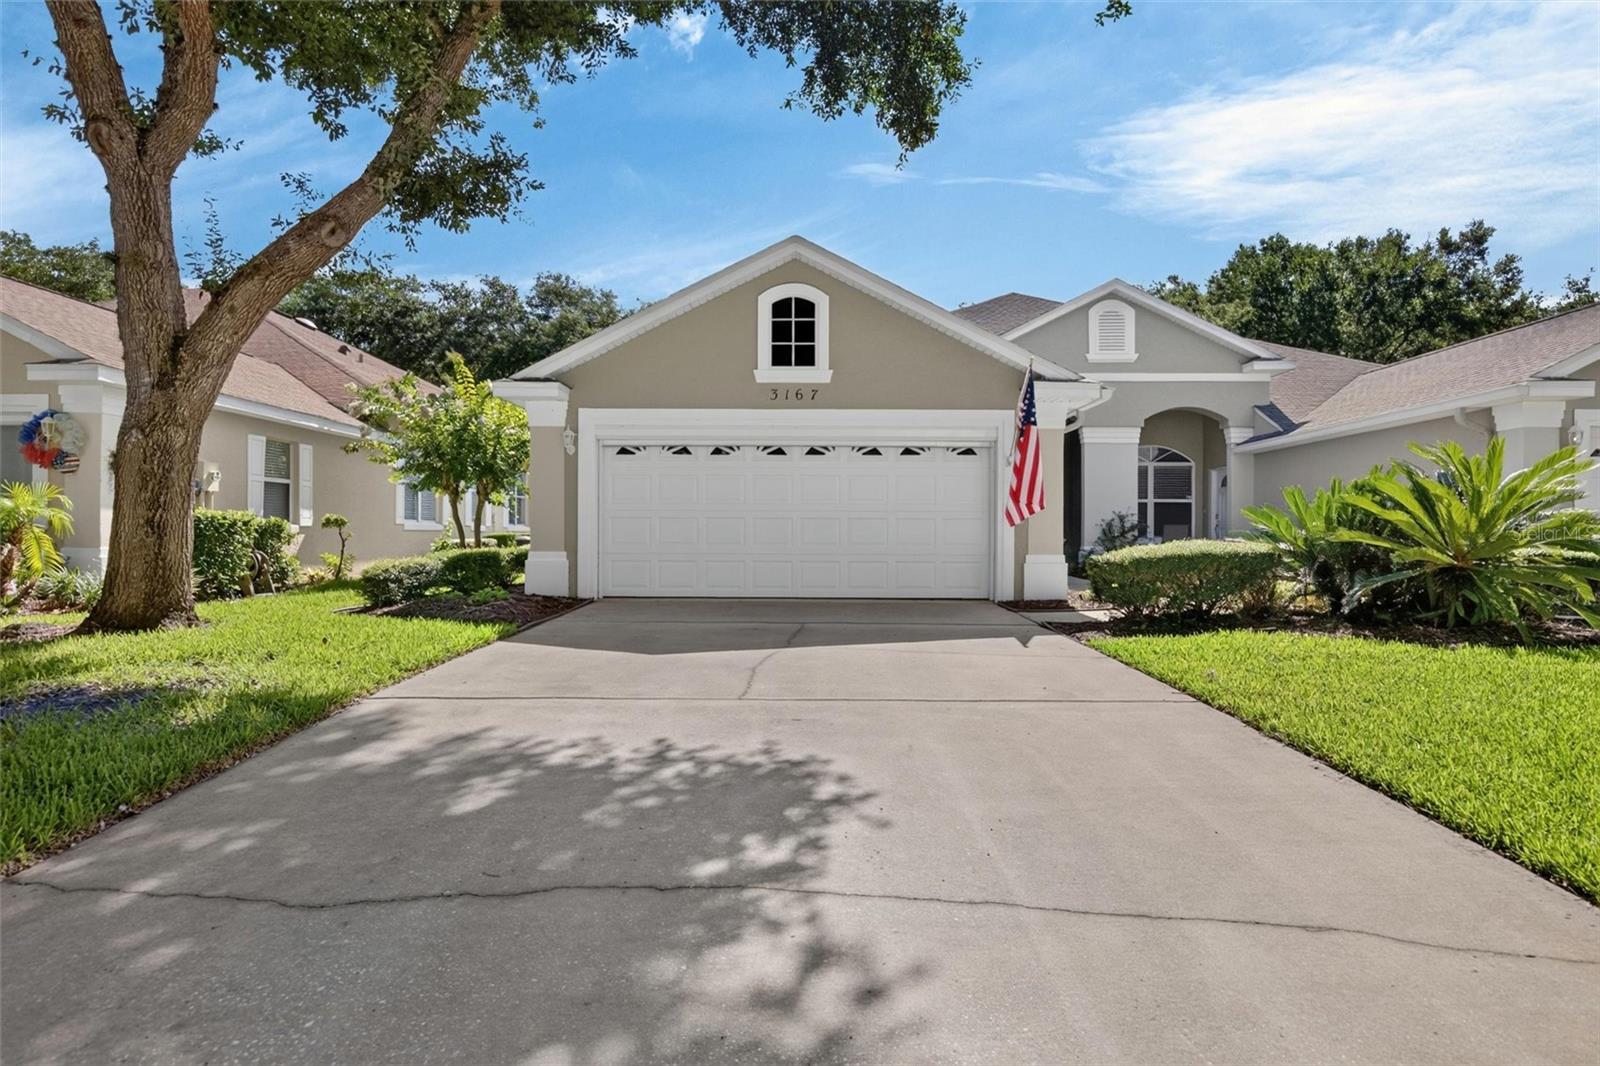
ORMOND BEACH
3167 KAILANI COURT
3 Beds
2 Baths
1,684 Sq.Ft.
$329,999
MLS#: FC319884
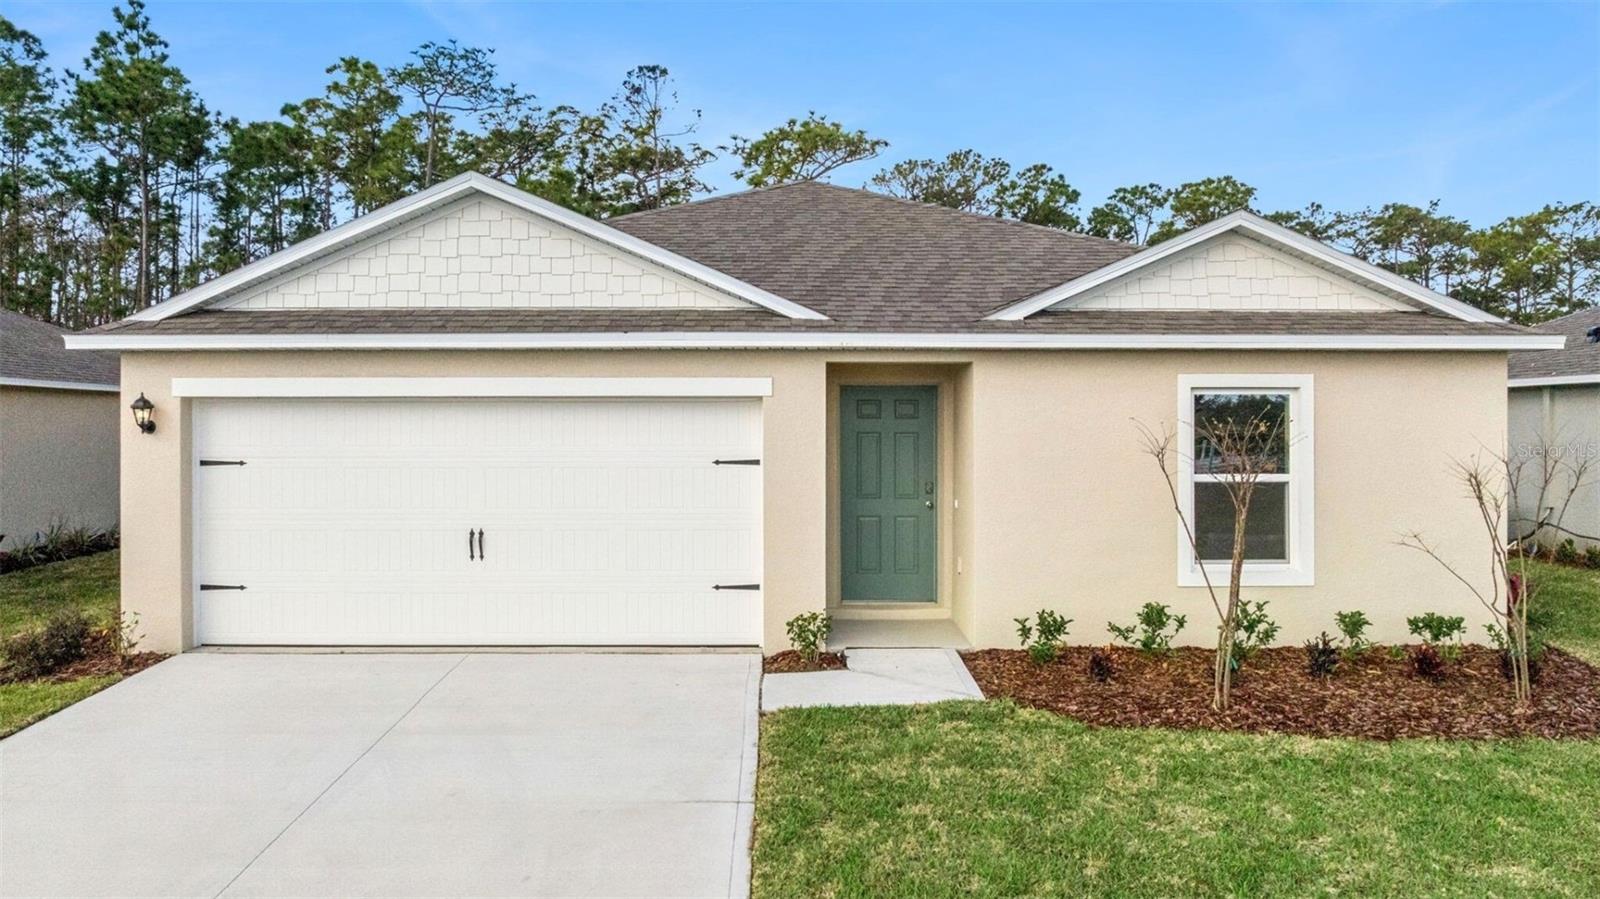
ORMOND BEACH
135 HEIRLOOM DRIVE
4 Beds
2 Baths
1,498 Sq.Ft.
$342,990
MLS#: O6424215
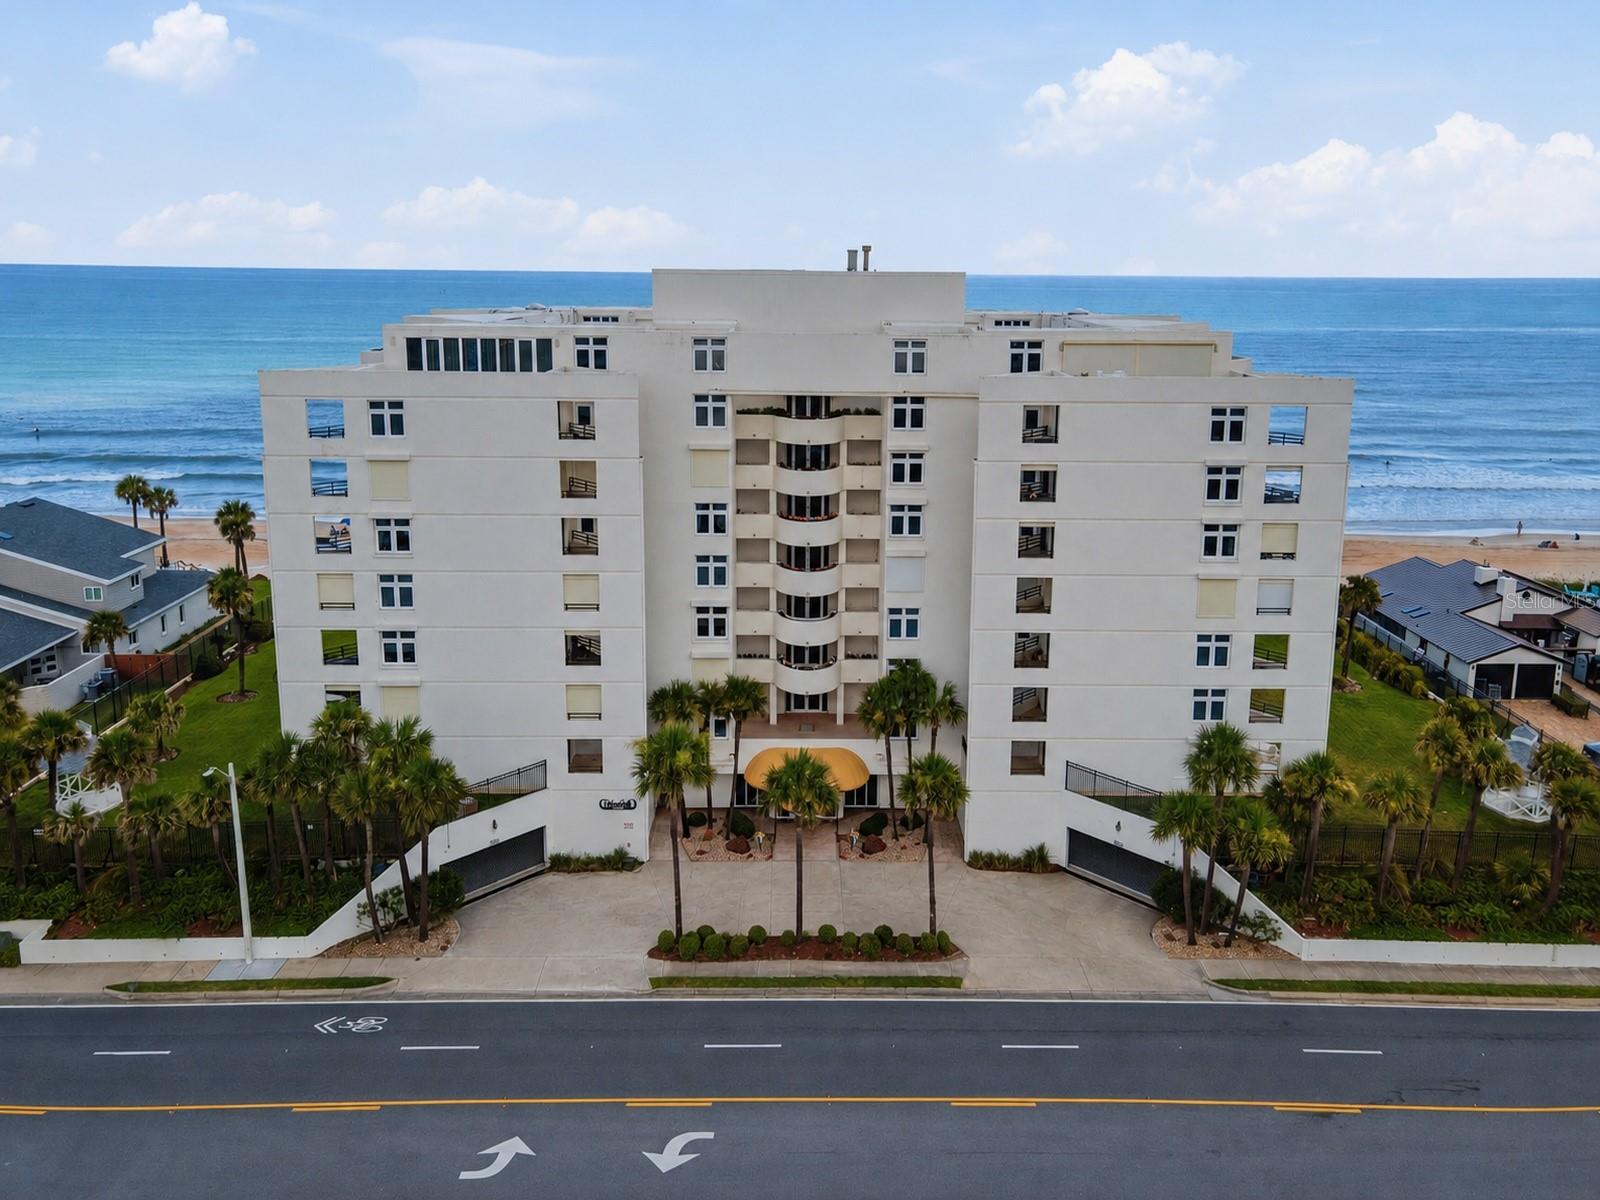
ORMOND BEACH
395 S ATLANTIC AVENUE 402
2 Beds
2 Baths
1,634 Sq.Ft.
$399,000
MLS#: G5114781
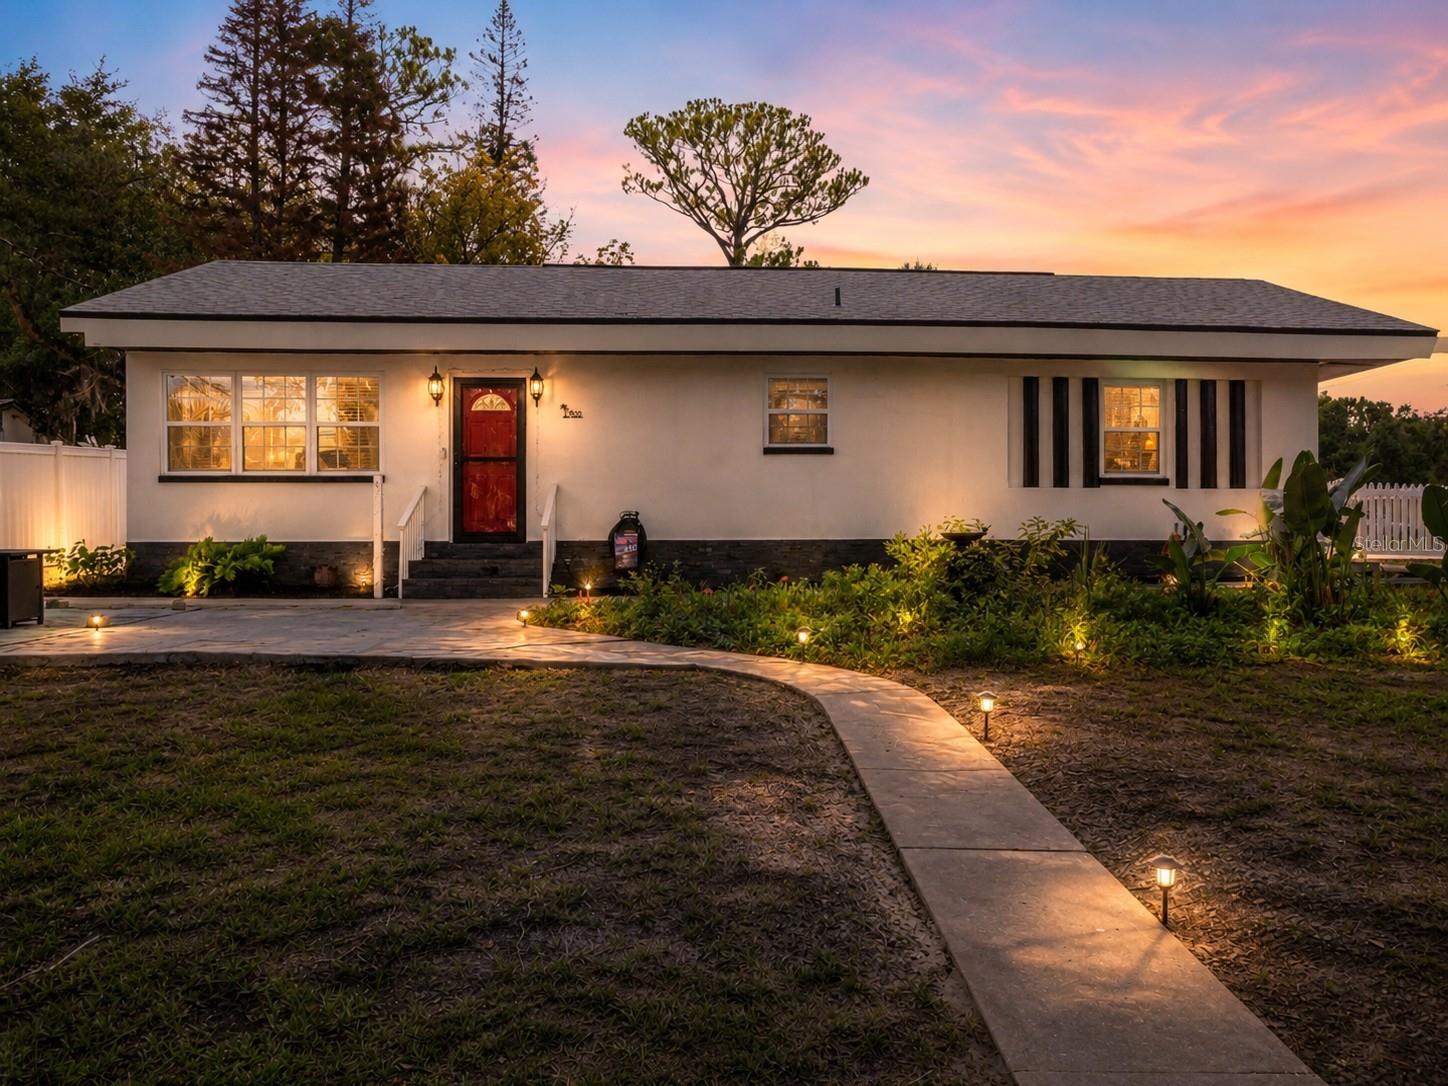
ORMOND BEACH
400 S RIDGEWOOD AVENUE
3 Beds
3 Baths
1,056 Sq.Ft.
$325,000
MLS#: V4950005
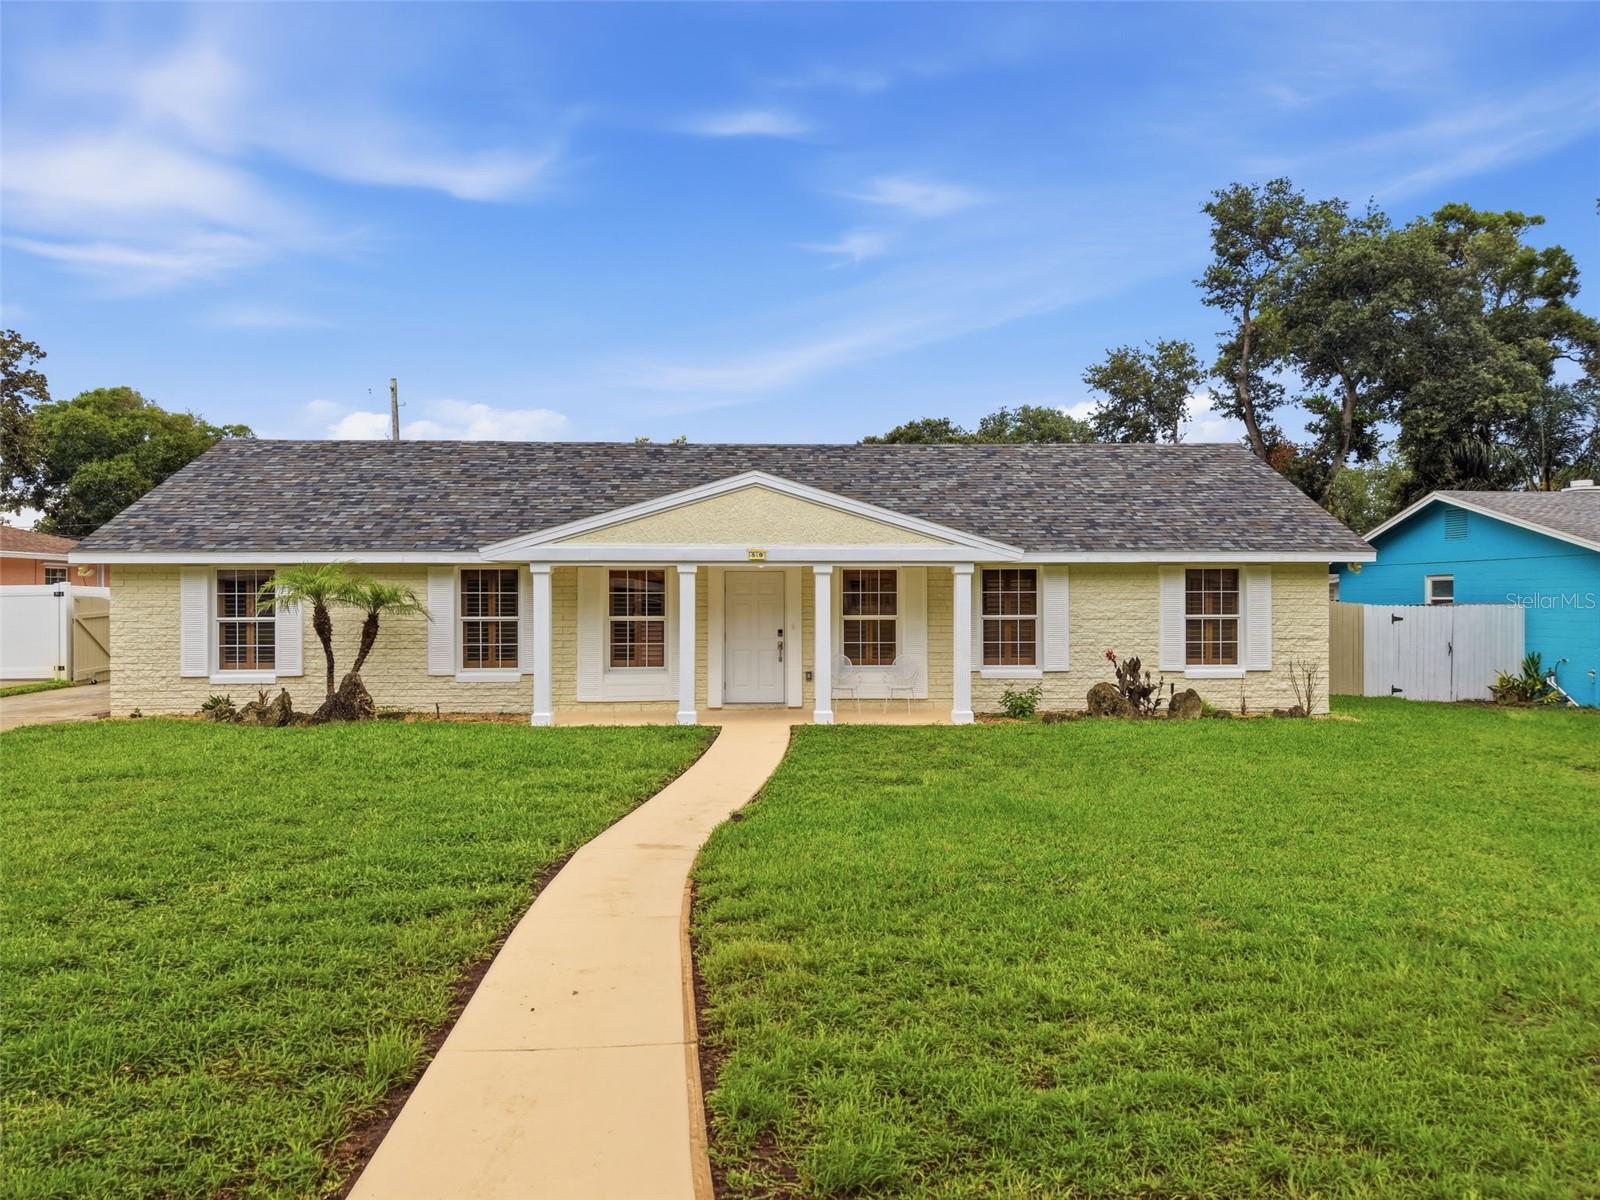
ORMOND BEACH
59 CRESTWOOD CIRCLE
4 Beds
2 Baths
1,620 Sq.Ft.
$399,000
MLS#: O6423669
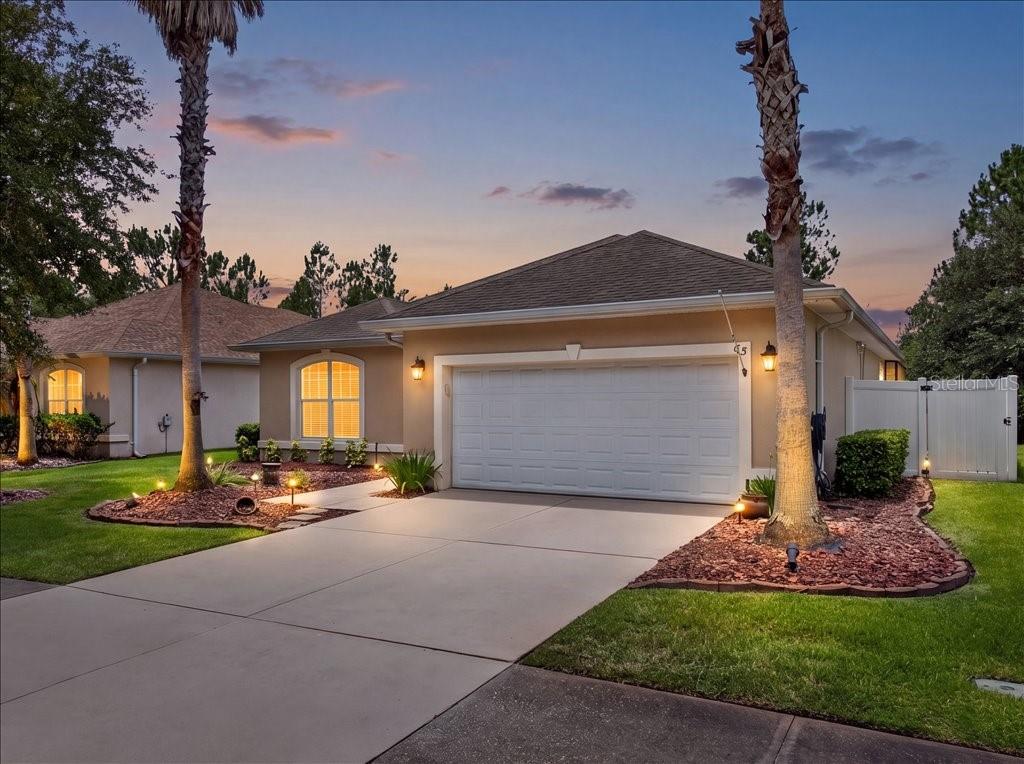
ORMOND BEACH
63 WESTLAND RUN
3 Beds
2 Baths
1,995 Sq.Ft.
$424,900
MLS#: V4950133
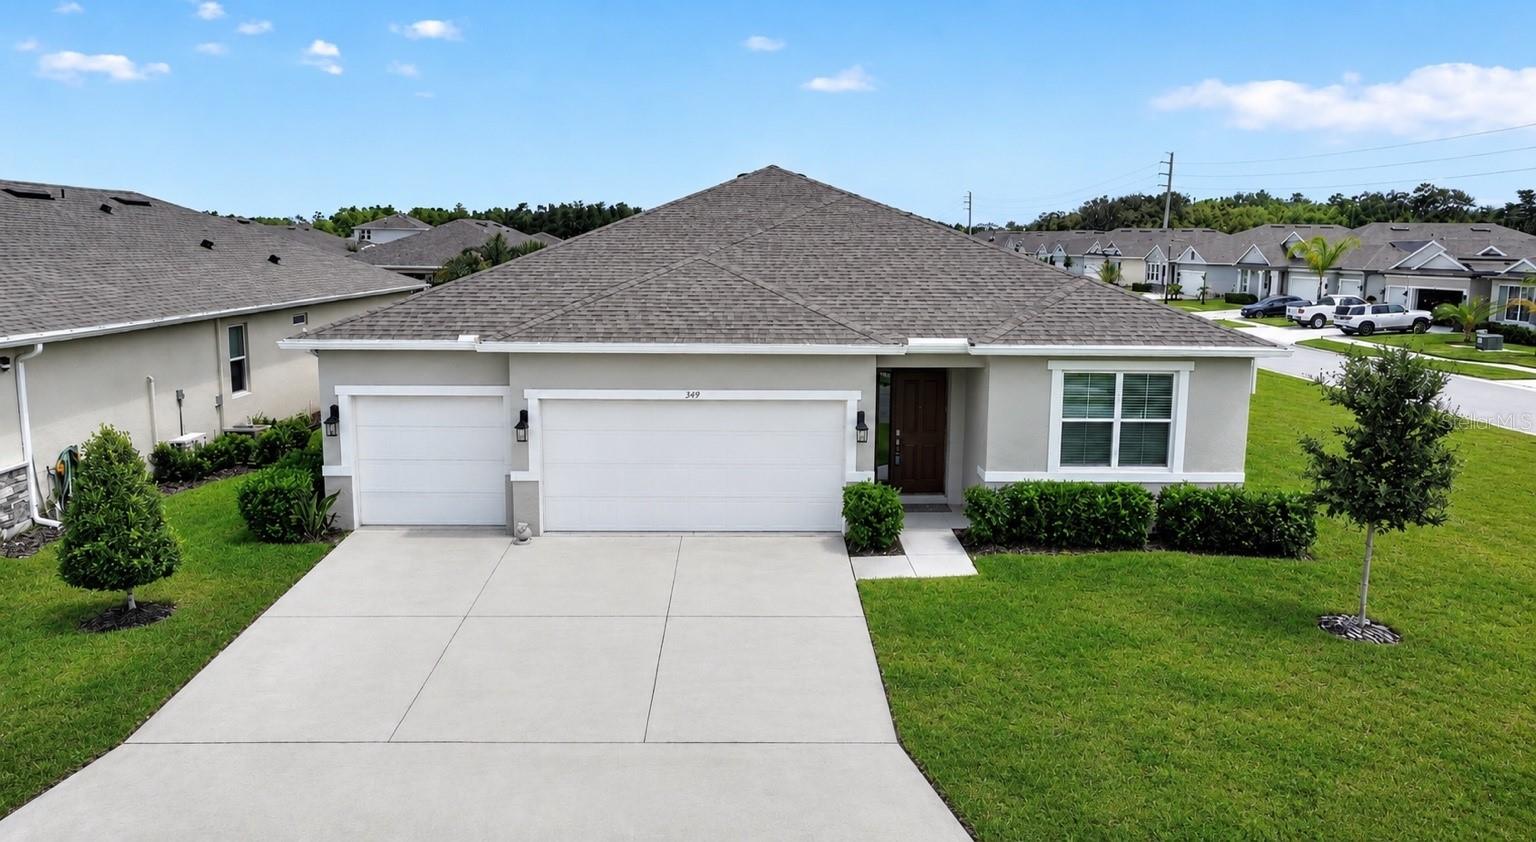
ORMOND BEACH
349 ROVER ROAD
4 Beds
4 Baths
2,405 Sq.Ft.
$449,990
MLS#: FC319764
