.webp?size=346x80)
- Properties
- Meet our agents
- Communities
- Market Report
- Home Value
- Calculator
Property
Beds
3
Full Baths
2
1/2 Baths
None
Year Built
1973
Sq.Footage
1,795
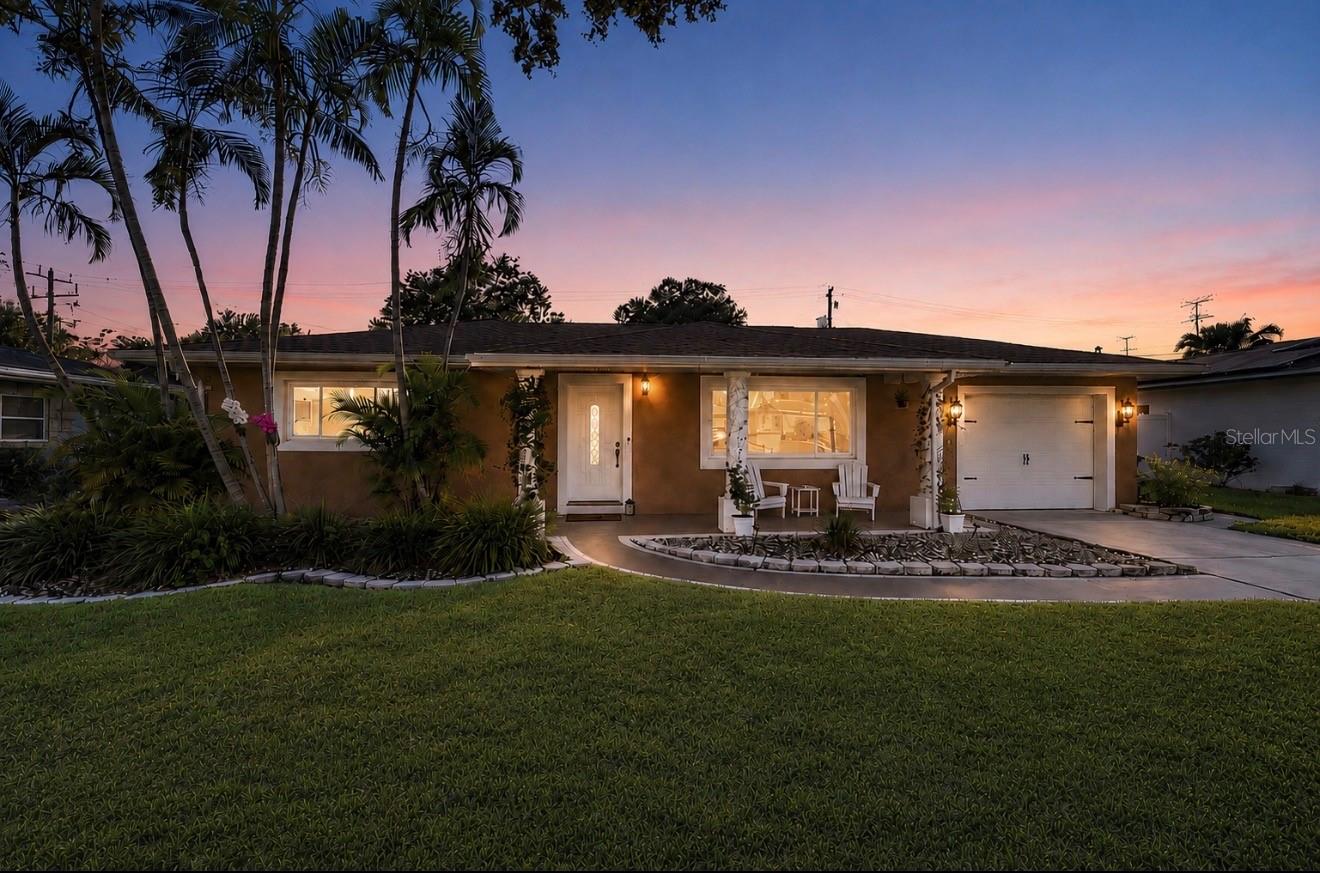
Welcome home to this beautifully remodeled property in the highly sought-after Venetian Gardens neighborhood. Meticulously maintained and extensively updated, this move-in-ready home offers the perfect combination of style, comfort, and peace of mind. Recent improvements include a new electrical panel (2026), new flat roof (2026), upgraded insulation exceeding code requirements, new drywall, fresh interior and exterior paint, recessed lighting, all new light fixtures and fans, new interior panel doors with updated hardware, a new garage door opener with all new hardware, plus a newer HVAC system and water heater. The home also features newer impact windows throughout (excluding the Florida room, bathrooms, and garage) along with hurricane panels for added protection. Inside, you'll find beautiful plank tile flooring throughout and a stunning chef's kitchen featuring granite countertops, solid wood soft-close cabinetry, a stylish tile backsplash, two pantry cabinets, a Lazy Susan, stainless steel appliances, and a sleek stainless vent hood. Both bathrooms have been tastefully updated with new vanities, toilets, and fixtures, creating fresh, modern spaces. Step outside to your own private backyard retreat. The pool was recently resurfaced, and brand-new pavers were installed in July 2026, creating the perfect setting for relaxing or entertaining. New landscaping enhances the home's outstanding curb appeal, making a wonderful first impression. This exceptional home truly has it all. Schedule your showing today before this opportunity is gone!
Features & Amenities
Interior
-
Other Interior Features
Stone Counters, Walk-In Closet(s)
-
Total Bedrooms
3
-
Bathrooms
2
-
Cooling YN
YES
-
Cooling
Central Air
-
Fireplace YN
YES
-
Heating YN
YES
-
Heating
Central, Electric
-
Pet friendly
Cats OK, Dogs OK, Yes
Exterior
-
Garage
Yes
-
Garage spaces
2
-
Construction Materials
Block, Stucco
-
Other Exterior Features
Private Yard
-
Parking
Driveway, Garage Door Opener, Attached
-
Patio and Porch Features
Patio
-
Pool
Yes
-
Pool Features
Gunite, In Ground, Private
-
Waterfront YN
NO
-
View
Pool
Area & Lot
-
Lot Features
Landscaped, Paved
-
Lot Size(acres)
0.21
-
Lot Size(square feet)
9,200
-
Property Type
Residential
-
Property Sub Type
Single Family Residence
-
Architectural Style
Ranch
Price
-
Sales Price
$524,900
-
Tax Amount
$1,408.65
-
Sq. Footage
1,795
-
Price/SqFt
$292
HOA
-
Association
YES
-
Association Fee
$75
-
Association Fee Frequency
Annually
-
Association Fee Includes
N/A
-
Total Monthly Fees
$6.25
School District
-
Elementary School
Belcher Elementary-PN
-
Middle School
Oak Grove Middle-PN
-
High School
Largo High-PN
Property Features
-
Stories
1
-
New Construction
NO
-
Foundation Details
Slab
-
Ownership
Fee Simple
-
Senior Community YN
NO
-
Sewer
Public Sewer
-
Tax Lot
40
-
Water Source
Public
Schedule a Showing
Showing scheduled successfully.
Mortgage calculator
Estimate your monthly mortgage payment, including the principal and interest, property taxes, and HOA. Adjust the values to generate a more accurate rate.
Your payment
Principal and Interest:
$
Property taxes:
$
HOA fees:
$
Total loan payment:
$
Total interest amount:
$
Location
County
Pinellas
Elementary School
Belcher Elementary-PN
Middle School
Oak Grove Middle-PN
High School
Largo High-PN
Listing Courtesy of Beth Davis , COLDWELL BANKER REALTY
RealHub Information is provided exclusively for consumers' personal, non-commercial use, and it may not be used for any purpose other than to identify prospective properties consumers may be interested in purchasing. All information deemed reliable but not guaranteed and should be independently verified. All properties are subject to prior sale, change or withdrawal. RealHub website owner shall not be responsible for any typographical errors, misinformation, misprints and shall be held totally harmless.

Executive Assistant
Emil Garinga
Call Emil today to schedule a private showing.

* Listings on this website come from the FMLS IDX Compilation and may be held by brokerage firms other than the owner of this website. The listing brokerage is identified in any listing details. Information is deemed reliable but is not guaranteed. If you believe any FMLS listing contains material that infringes your copyrighted work please click here to review our DMCA policy and learn how to submit a takedown request.© 2024 FMLS.
Related Properties
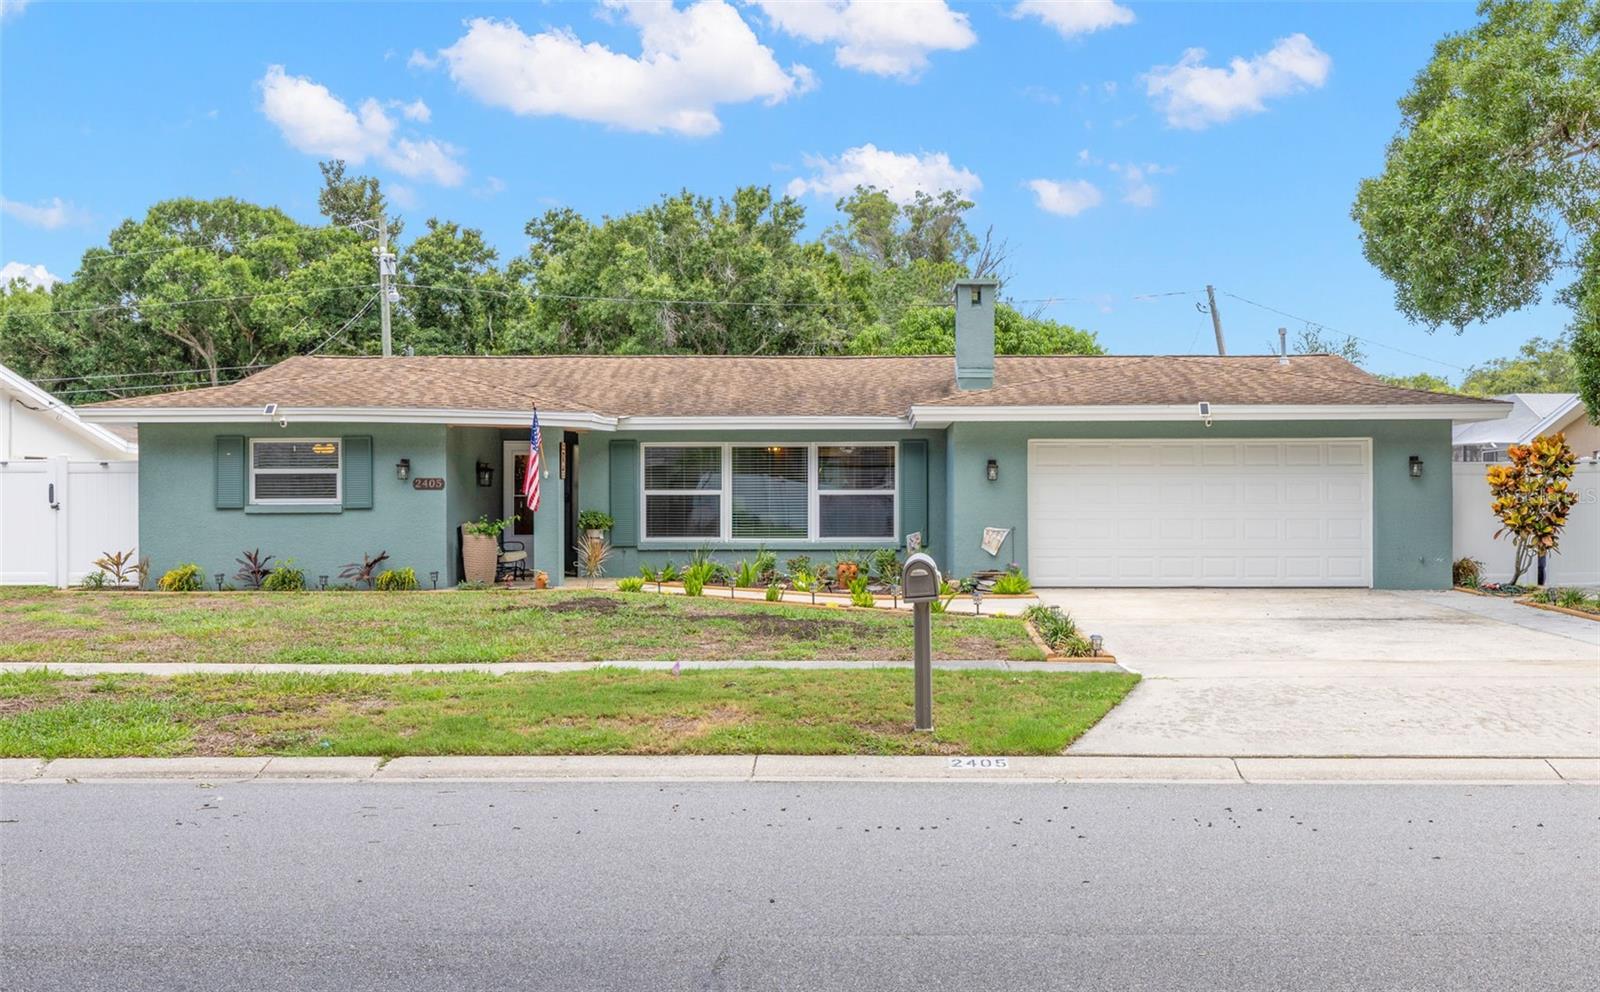
CLEARWATER
2405 SUMMERLIN DRIVE
3 Beds
2 Baths
1,888 Sq.Ft.
$600,000
MLS#: TB8528392
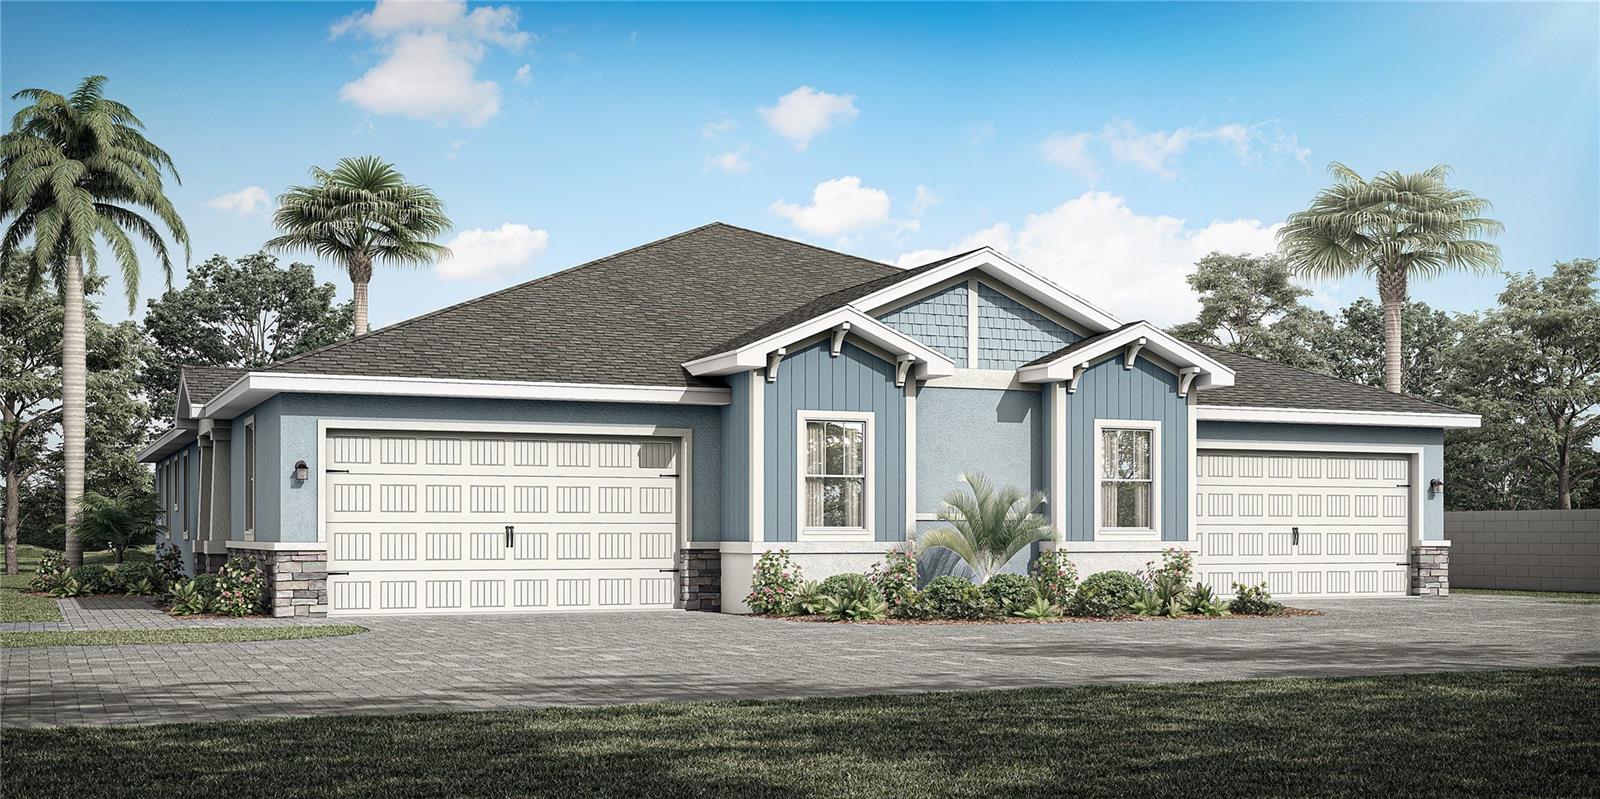
CLEARWATER
2584 MARIO WAY
3 Beds
2 Baths
1,966 Sq.Ft.
$549,900
MLS#: TB8529196
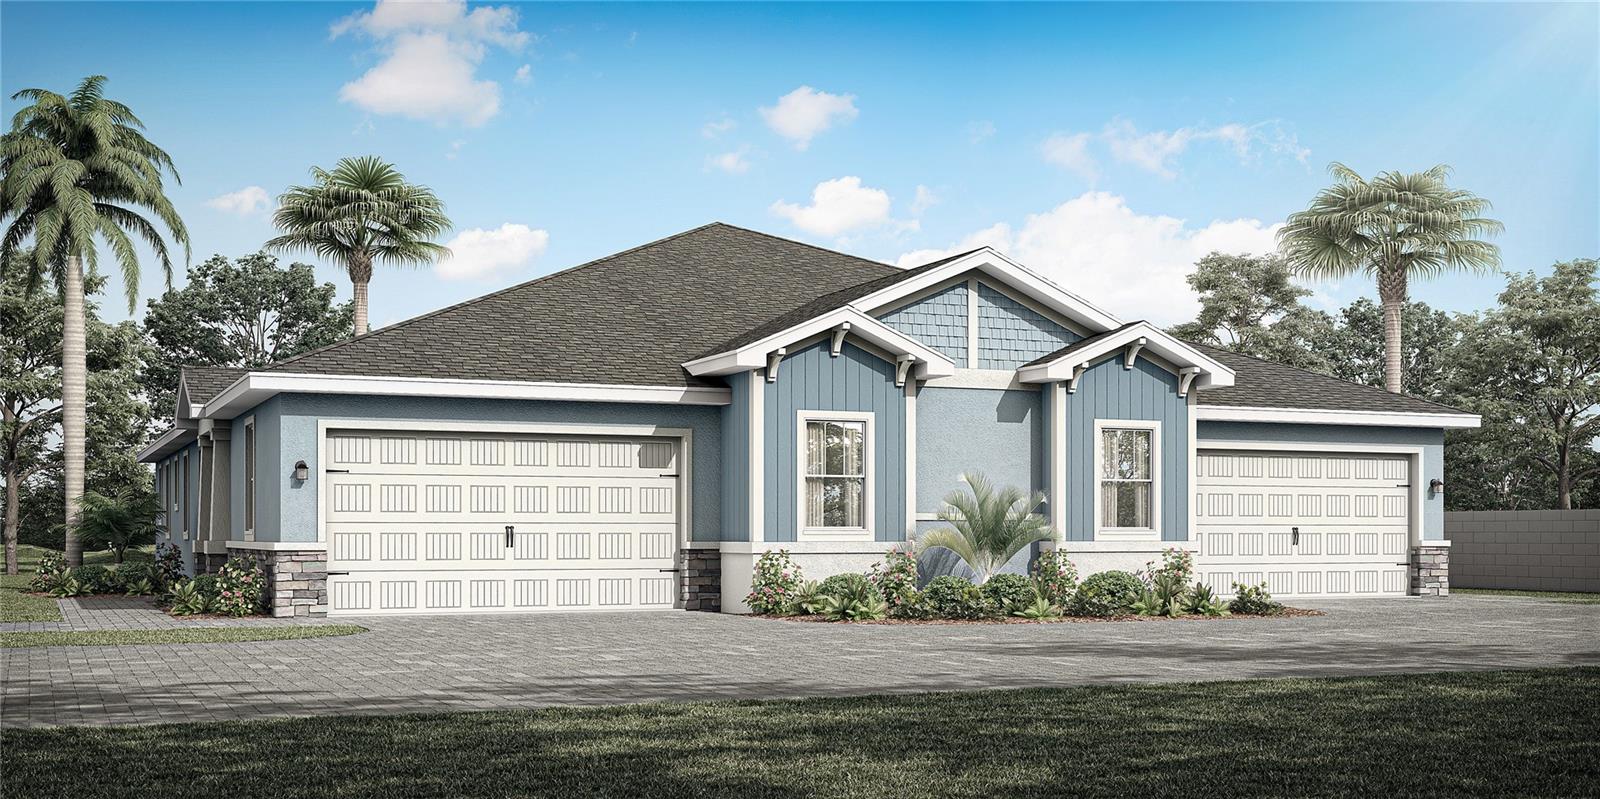
CLEARWATER
2580 MARIO WAY
3 Beds
2 Baths
1,966 Sq.Ft.
$549,900
MLS#: TB8529185
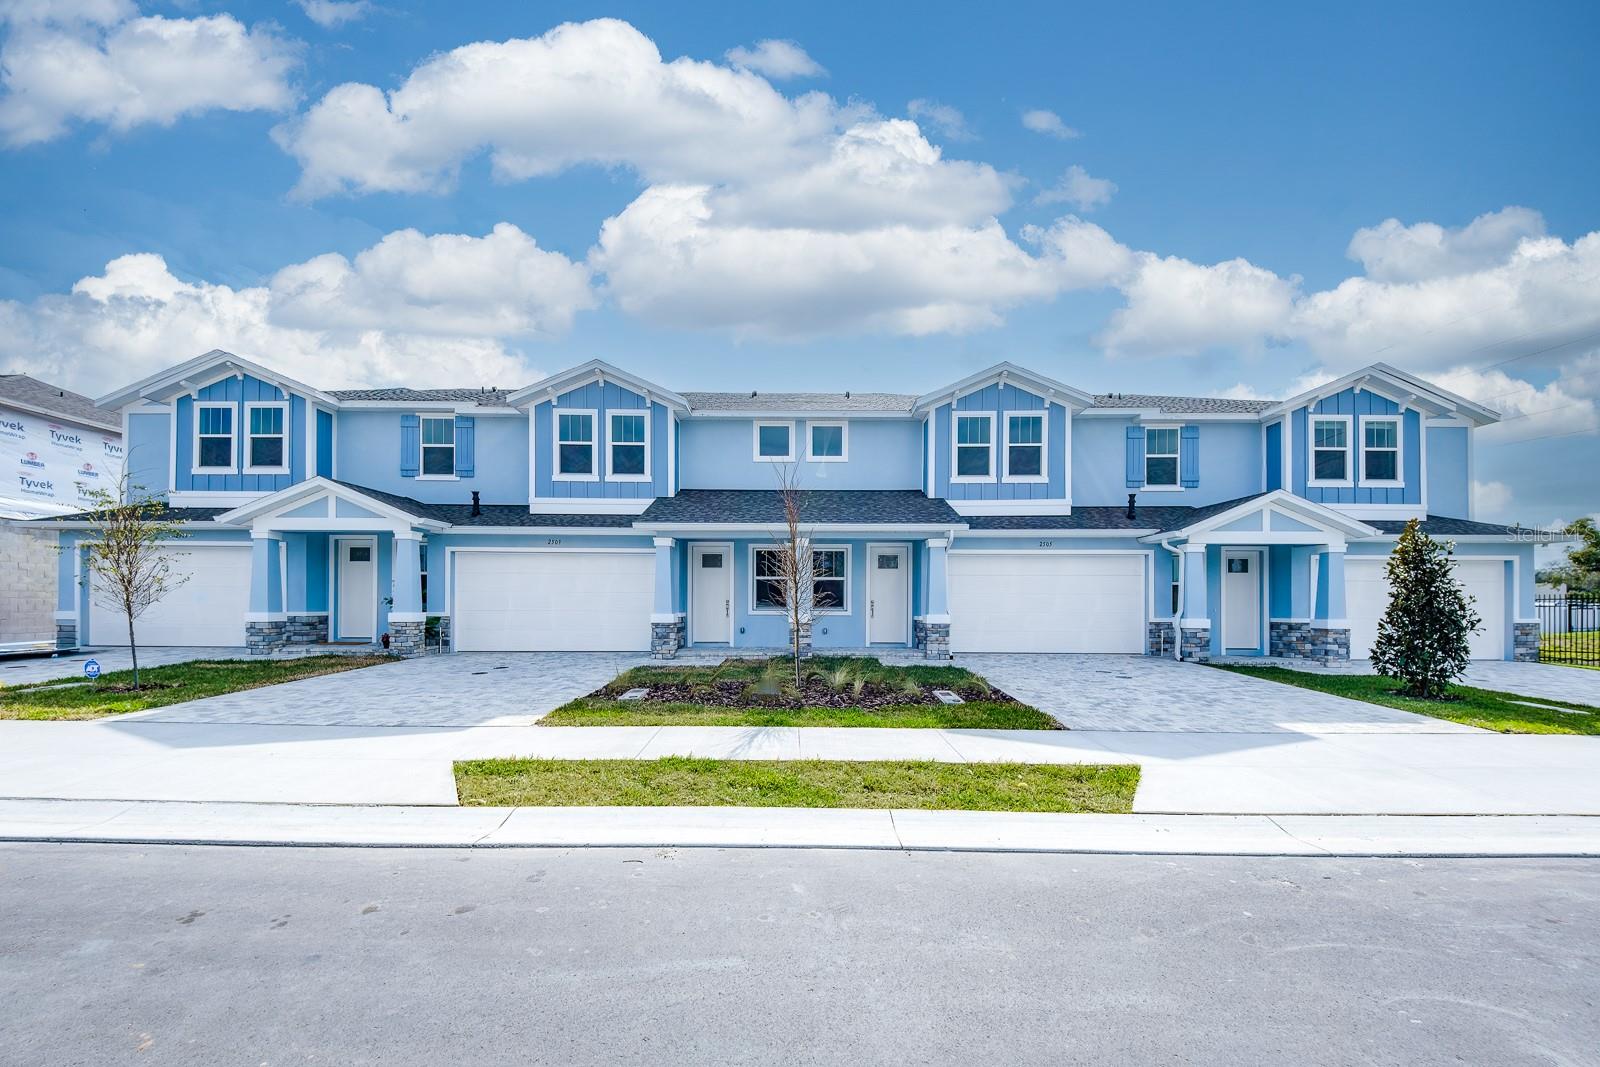
CLEARWATER
2524 MARIO WAY
4 Beds
3 Baths
2,226 Sq.Ft.
$549,000
MLS#: TB8529175
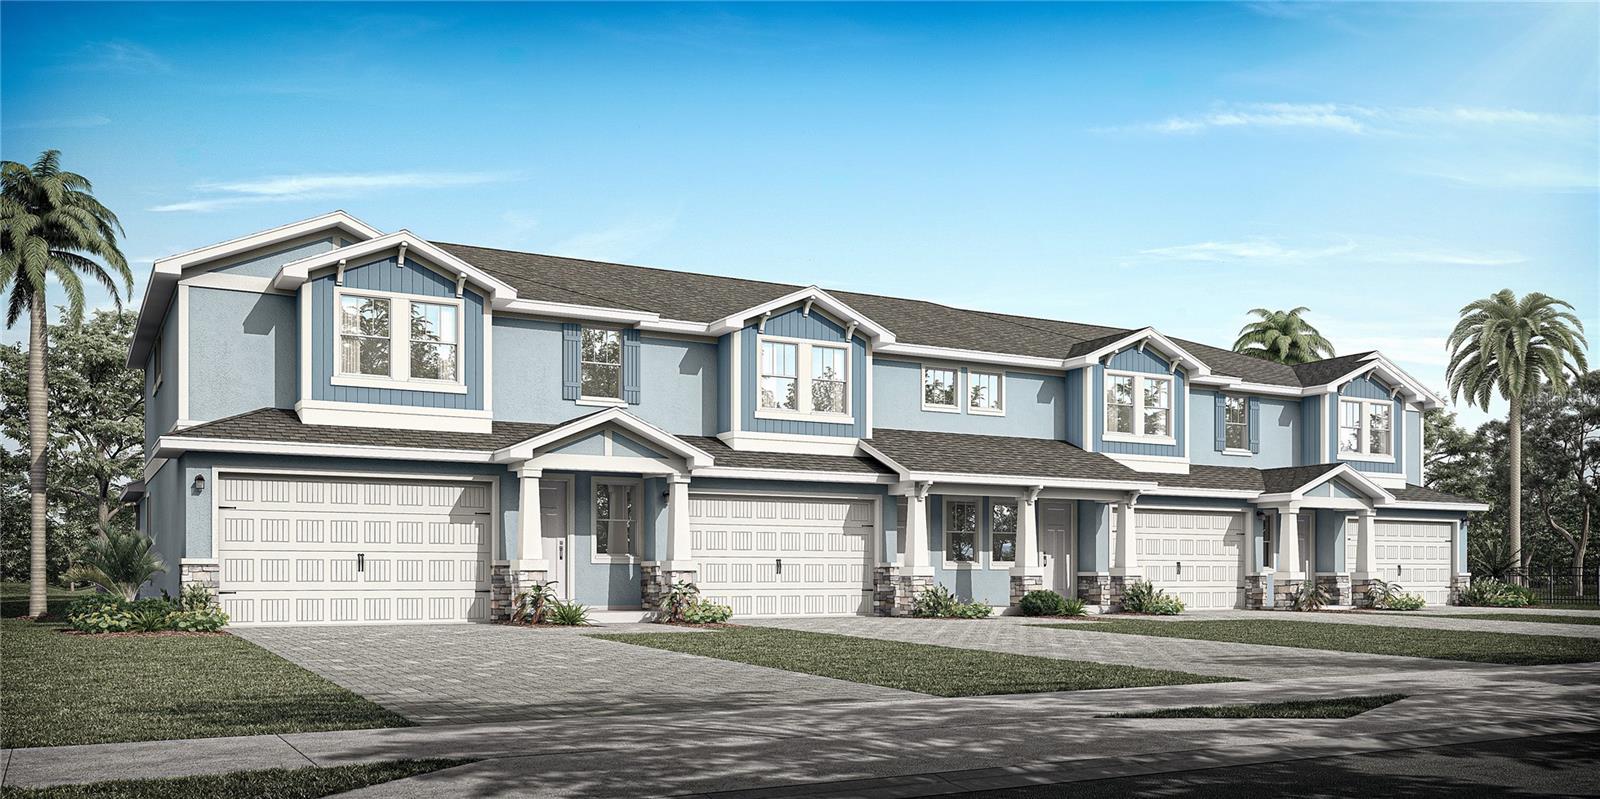
CLEARWATER
2520 MARIO WAY
4 Beds
3 Baths
2,250 Sq.Ft.
$559,000
MLS#: TB8529166
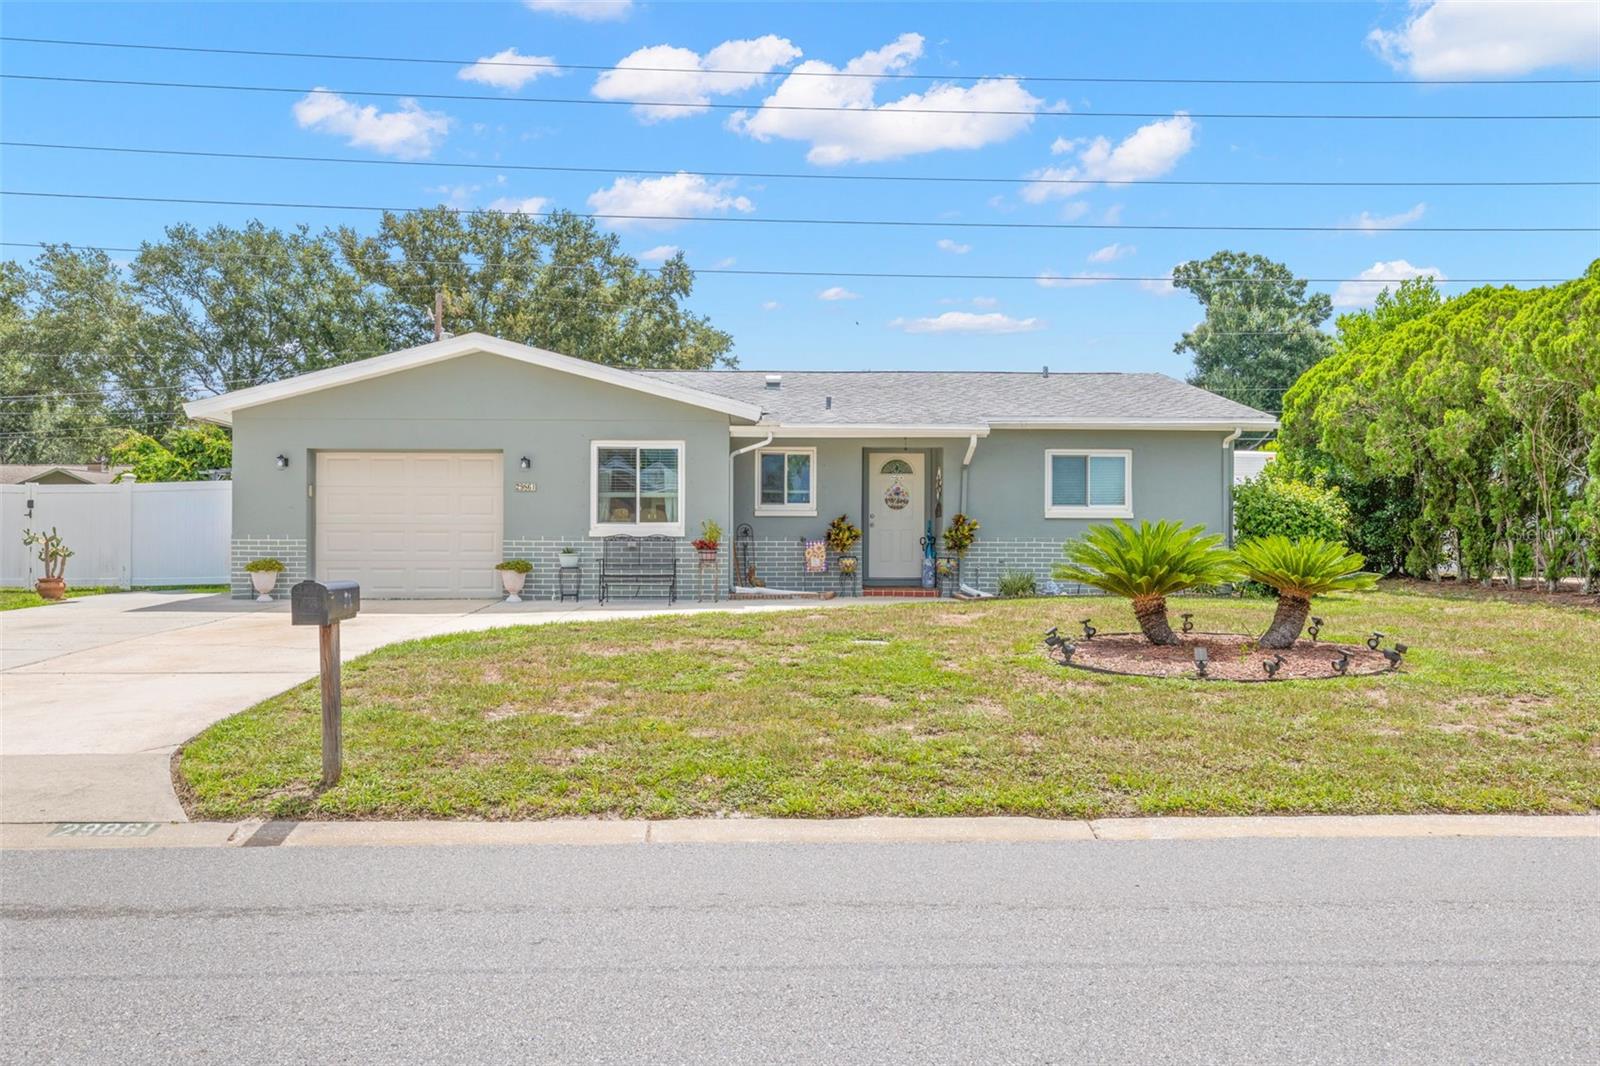
CLEARWATER
29861 69TH STREET N
3 Beds
2 Baths
1,379 Sq.Ft.
$425,000
MLS#: TB8528118
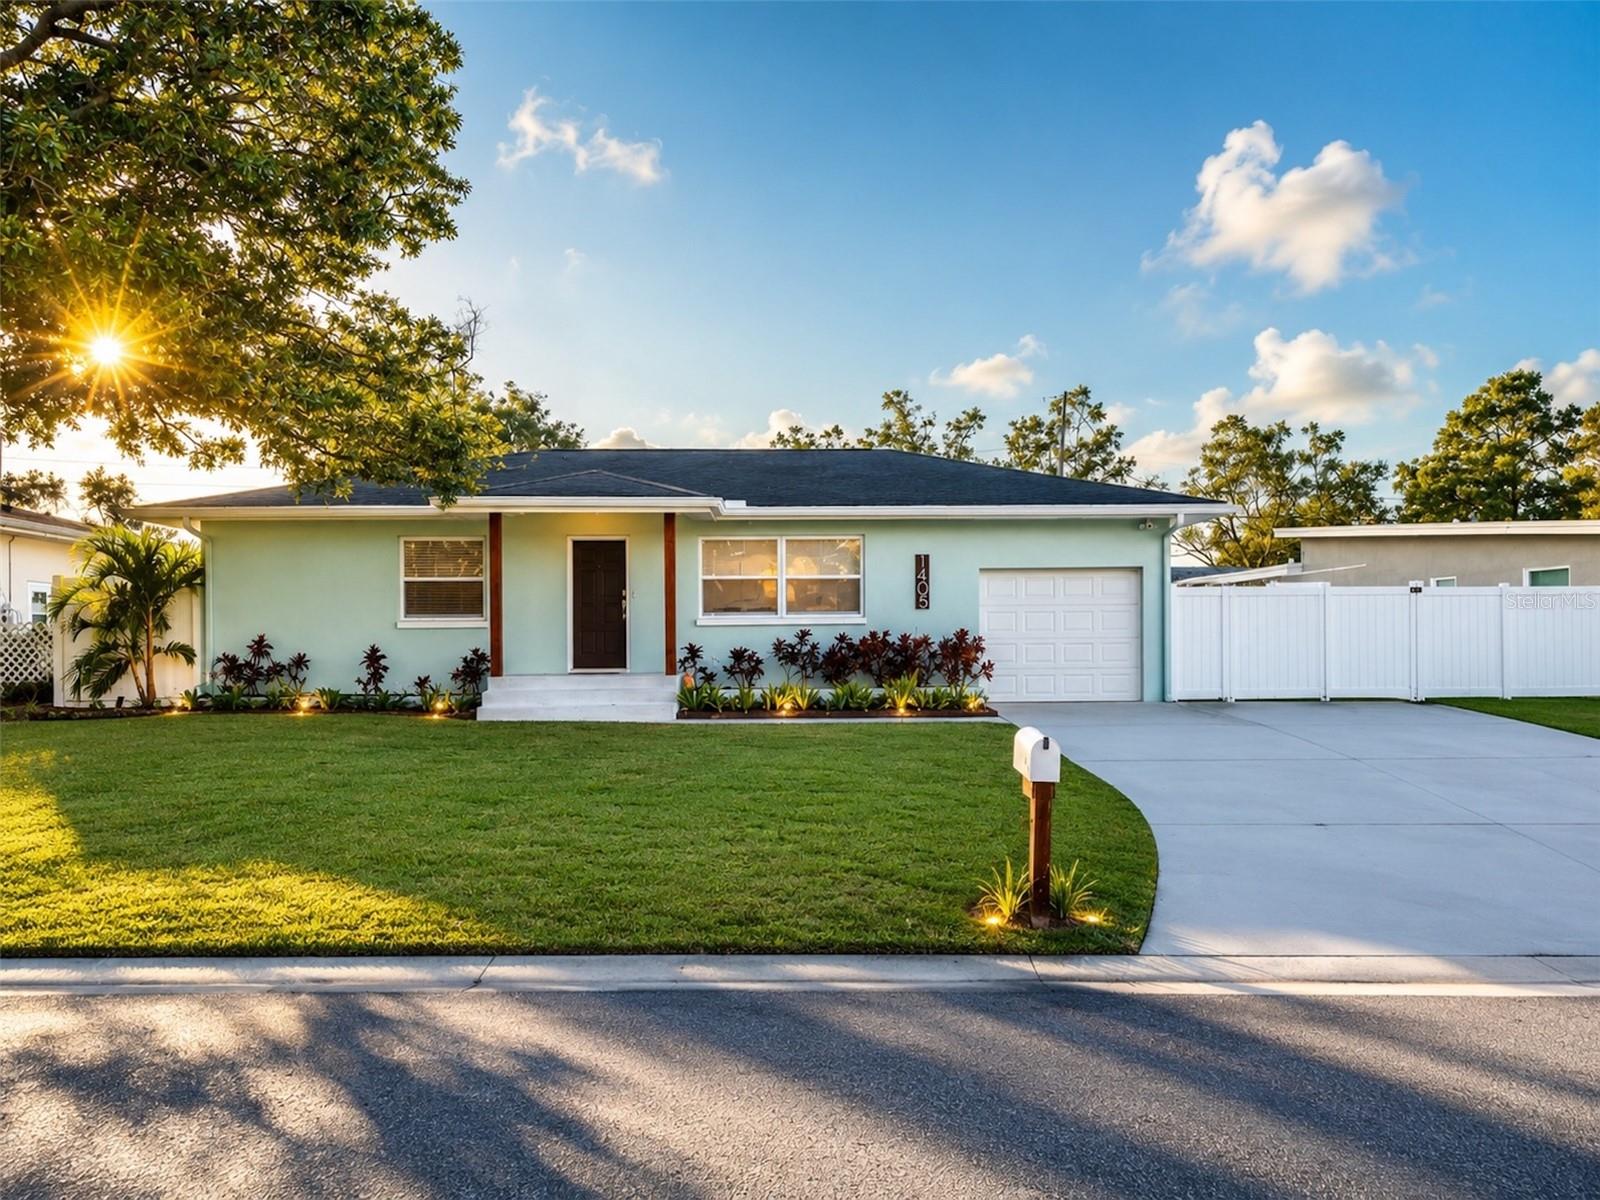
CLEARWATER
1405 TEMPLE STREET
3 Beds
2 Baths
1,285 Sq.Ft.
$550,000
MLS#: TB8526937
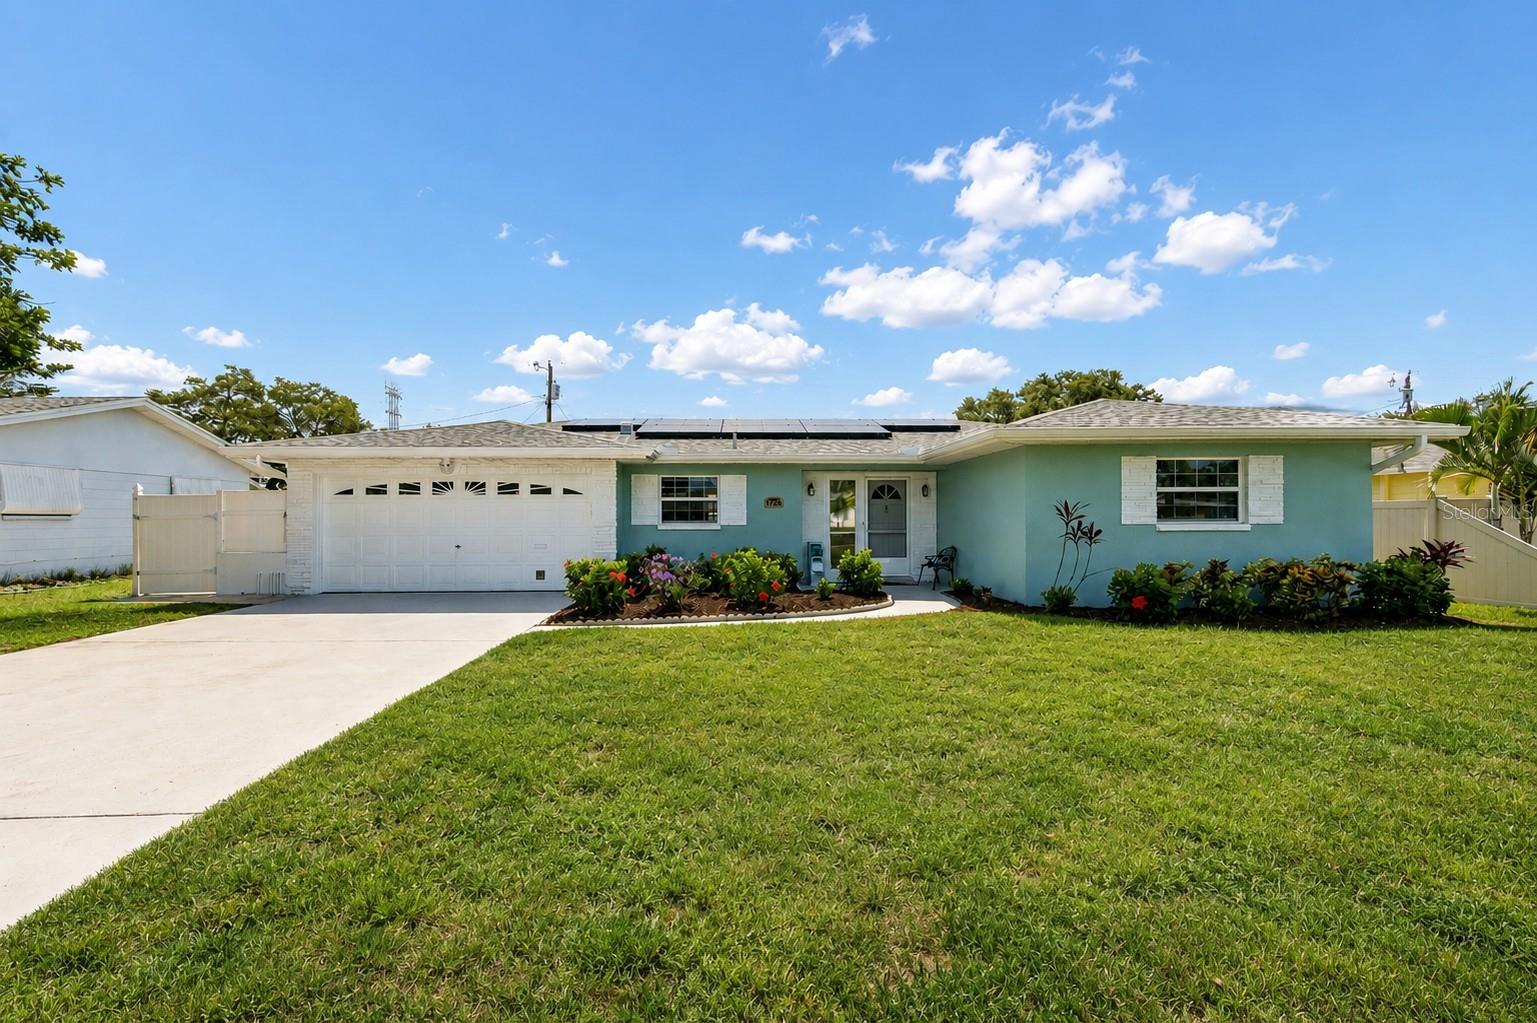
CLEARWATER
1229 GRENADA AVENUE
3 Beds
2 Baths
1,374 Sq.Ft.
$437,000
MLS#: TB8526572
CLEARWATER
1252 BURMA AVENUE
3 Beds
1 Baths
1,284 Sq.Ft.
$424,900
MLS#: GC541746
