.webp?size=346x80)
- Properties
- Meet our agents
- Communities
- Market Report
- Home Value
- Calculator
Property
Beds
3
Full Baths
3
1/2 Baths
None
Year Built
1981
Sq.Footage
1,930
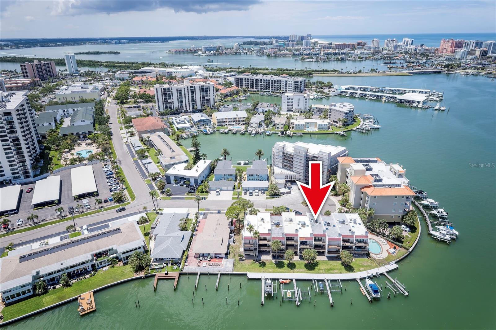
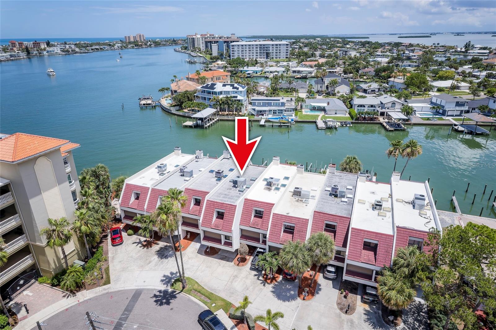
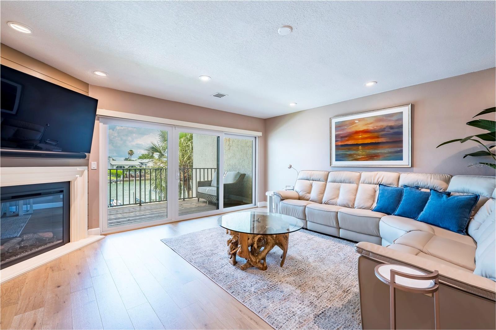
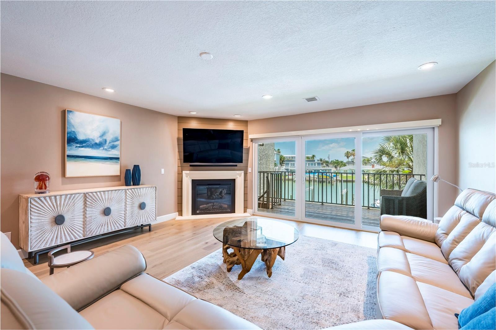
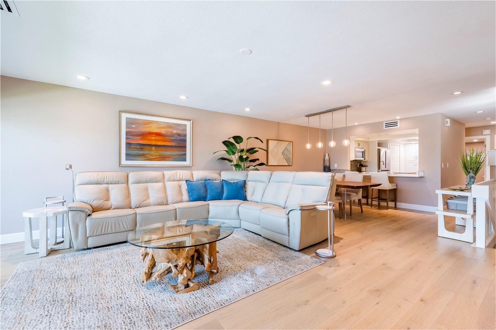
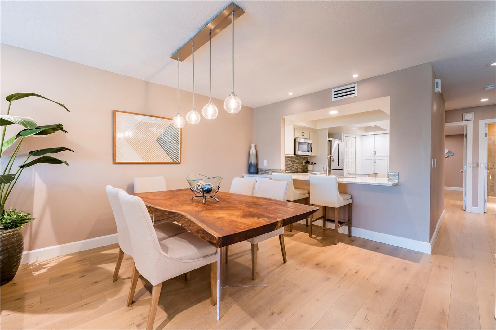
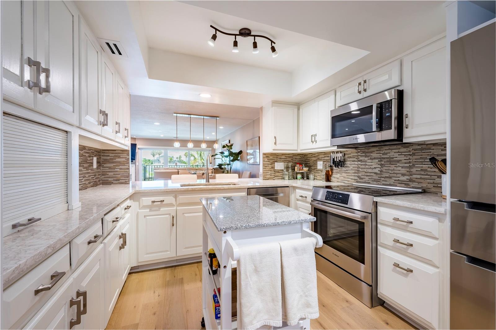
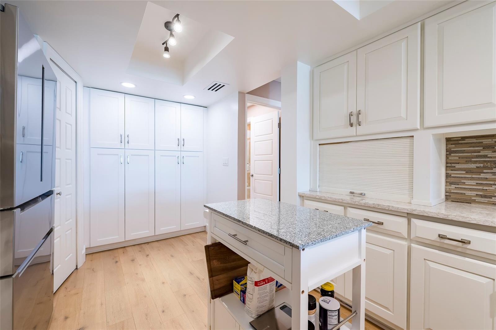
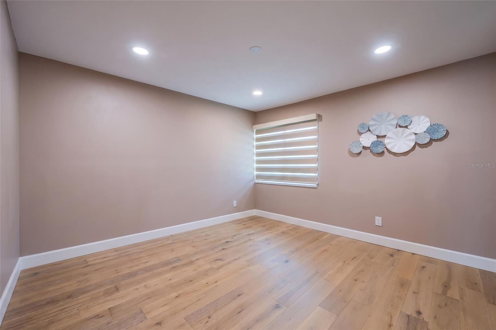
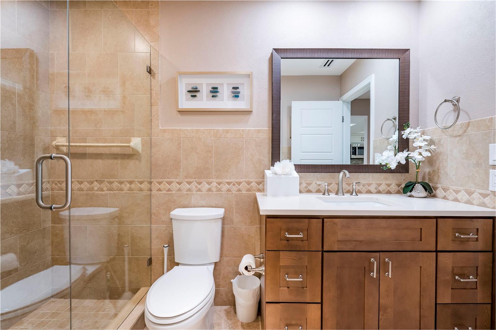
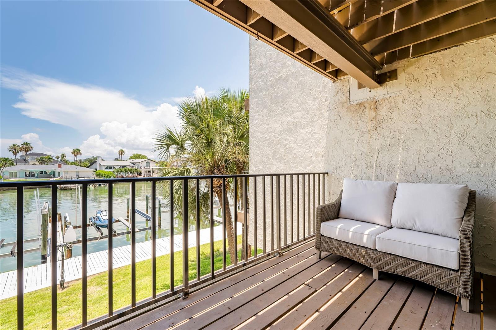
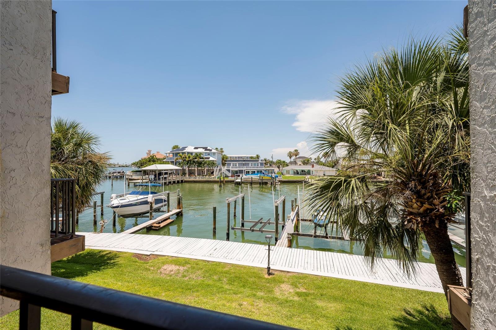
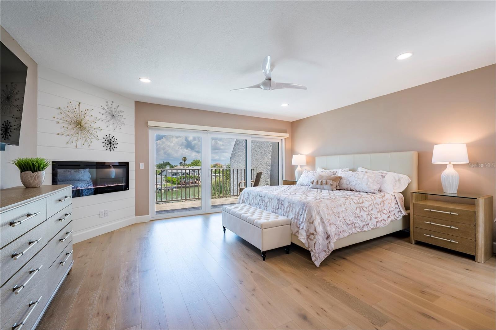
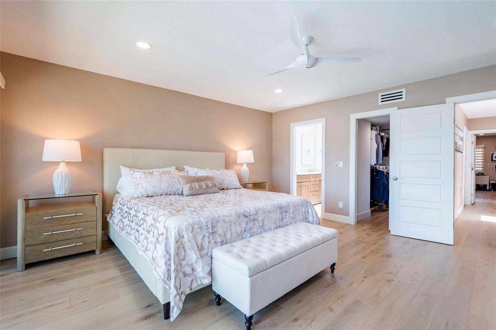
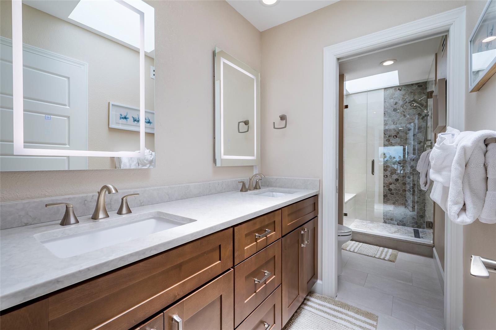
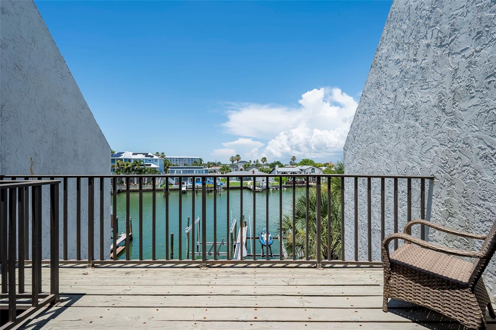
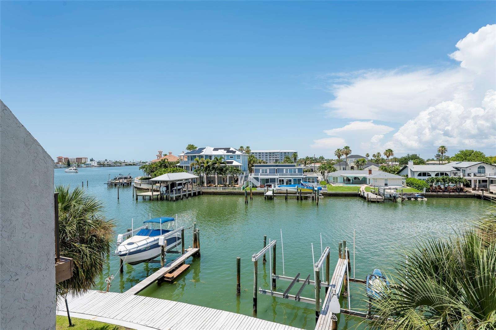
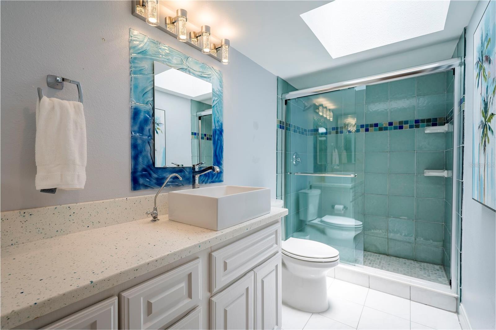
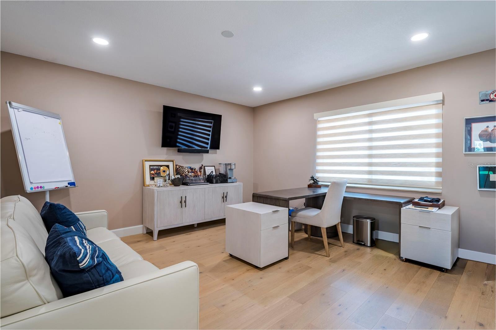
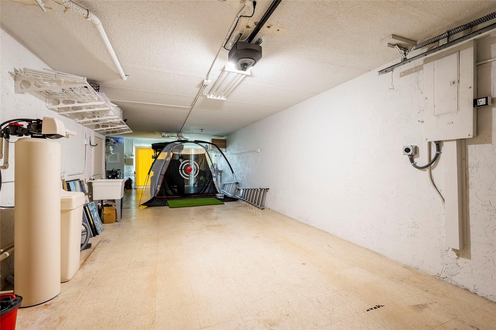
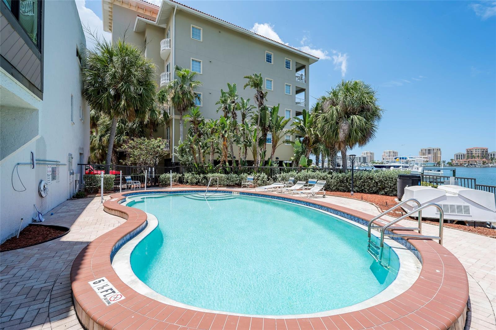
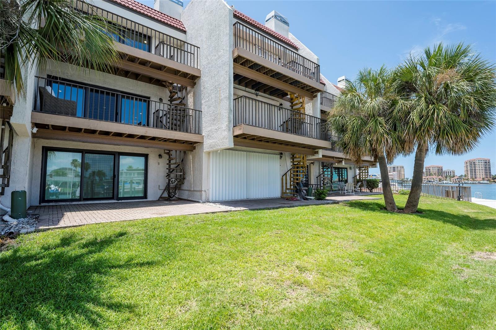
0WNER FINANCING AVAILABLE.!! Meticulously maintained and beautifully updated home. This exceptional waterfront townhome is light, bright, and filled with natural sunlight thanks to multiple skylights and abundant windows throughout. Showcasing designer finishes, quality craftsmanship, and thoughtful upgrades throughout, this home offers the perfect blend of style, comfort, and functionality while showing like a model. Priced to sell in todays market, this 3-bedroom, 3 full bath residence offers water views and outdoor living space from all three levels, allowing you to enjoy the coastal setting from nearly every room. Enjoy access to a private NEW10K boat lift and a waterfront swimming pool shared by only eight other townhomes, creating an exclusive and relaxed waterfront lifestyle. Recent improvements include all new hurricane-impact windows and doors, new flooring, fresh interior paint, updated appliances, custom blinds, closet organizers, a water softener system, electric vehicle charging hookup, and numerous additional upgrades. Every detail has been carefully considered, making this a truly move-in-ready, turnkey property. Contact the listing agent for a complete list of updates and features.
Features & Amenities
Interior
-
Other Interior Features
High Ceilings, Open Floorplan, Walk-In Closet(s)
-
Total Bedrooms
3
-
Bathrooms
3
-
Cooling YN
YES
-
Cooling
Central Air
-
Fireplace YN
YES
-
Heating YN
YES
-
Heating
Electric
-
Pet friendly
Yes
Exterior
-
Garage
Yes
-
Garage spaces
2
-
Construction Materials
Block
-
Other Exterior Features
Balcony, Dock
-
Parking
Electric Vehicle Charging Station(s), Oversized, Tandem, Basement, Attached
-
Pool
No
-
Waterfront YN
YES
-
View
Canal, Water
Area & Lot
-
Lot Features
Waterfront
-
Property Type
Residential
-
Property Sub Type
Townhouse
Price
-
Sales Price
$799,000
-
Tax Amount
$12,251.86
-
Sq. Footage
1,930
-
Price/SqFt
$413
HOA
-
Association
No
School District
-
Elementary School
Sandy Lane Elementary-PN
-
Middle School
Dunedin Highland Middle-PN
-
High School
Clearwater High-PN
Property Features
-
Stories
3
-
New Construction
NO
-
Foundation Details
Slab
-
Ownership
Condominium
-
Senior Community YN
NO
-
Sewer
Public Sewer
-
Tax Lot
2180
-
Water Source
Public
Schedule a Showing
Showing scheduled successfully.
Mortgage calculator
Estimate your monthly mortgage payment, including the principal and interest, property taxes, and HOA. Adjust the values to generate a more accurate rate.
Your payment
Principal and Interest:
$
Property taxes:
$
HOA fees:
$
Total loan payment:
$
Total interest amount:
$
Location
County
Pinellas
Elementary School
Sandy Lane Elementary-PN
Middle School
Dunedin Highland Middle-PN
High School
Clearwater High-PN
Listing Courtesy of Christy HAUTER, , GULF TO BAY REAL ESTATE
RealHub Information is provided exclusively for consumers' personal, non-commercial use, and it may not be used for any purpose other than to identify prospective properties consumers may be interested in purchasing. All information deemed reliable but not guaranteed and should be independently verified. All properties are subject to prior sale, change or withdrawal. RealHub website owner shall not be responsible for any typographical errors, misinformation, misprints and shall be held totally harmless.

Business Coach | Executive Sales Associate | Realtor®
Michael Graf
Call Michael today to schedule a private showing.

* Listings on this website come from the FMLS IDX Compilation and may be held by brokerage firms other than the owner of this website. The listing brokerage is identified in any listing details. Information is deemed reliable but is not guaranteed. If you believe any FMLS listing contains material that infringes your copyrighted work please click here to review our DMCA policy and learn how to submit a takedown request.© 2024 FMLS.
Related Properties
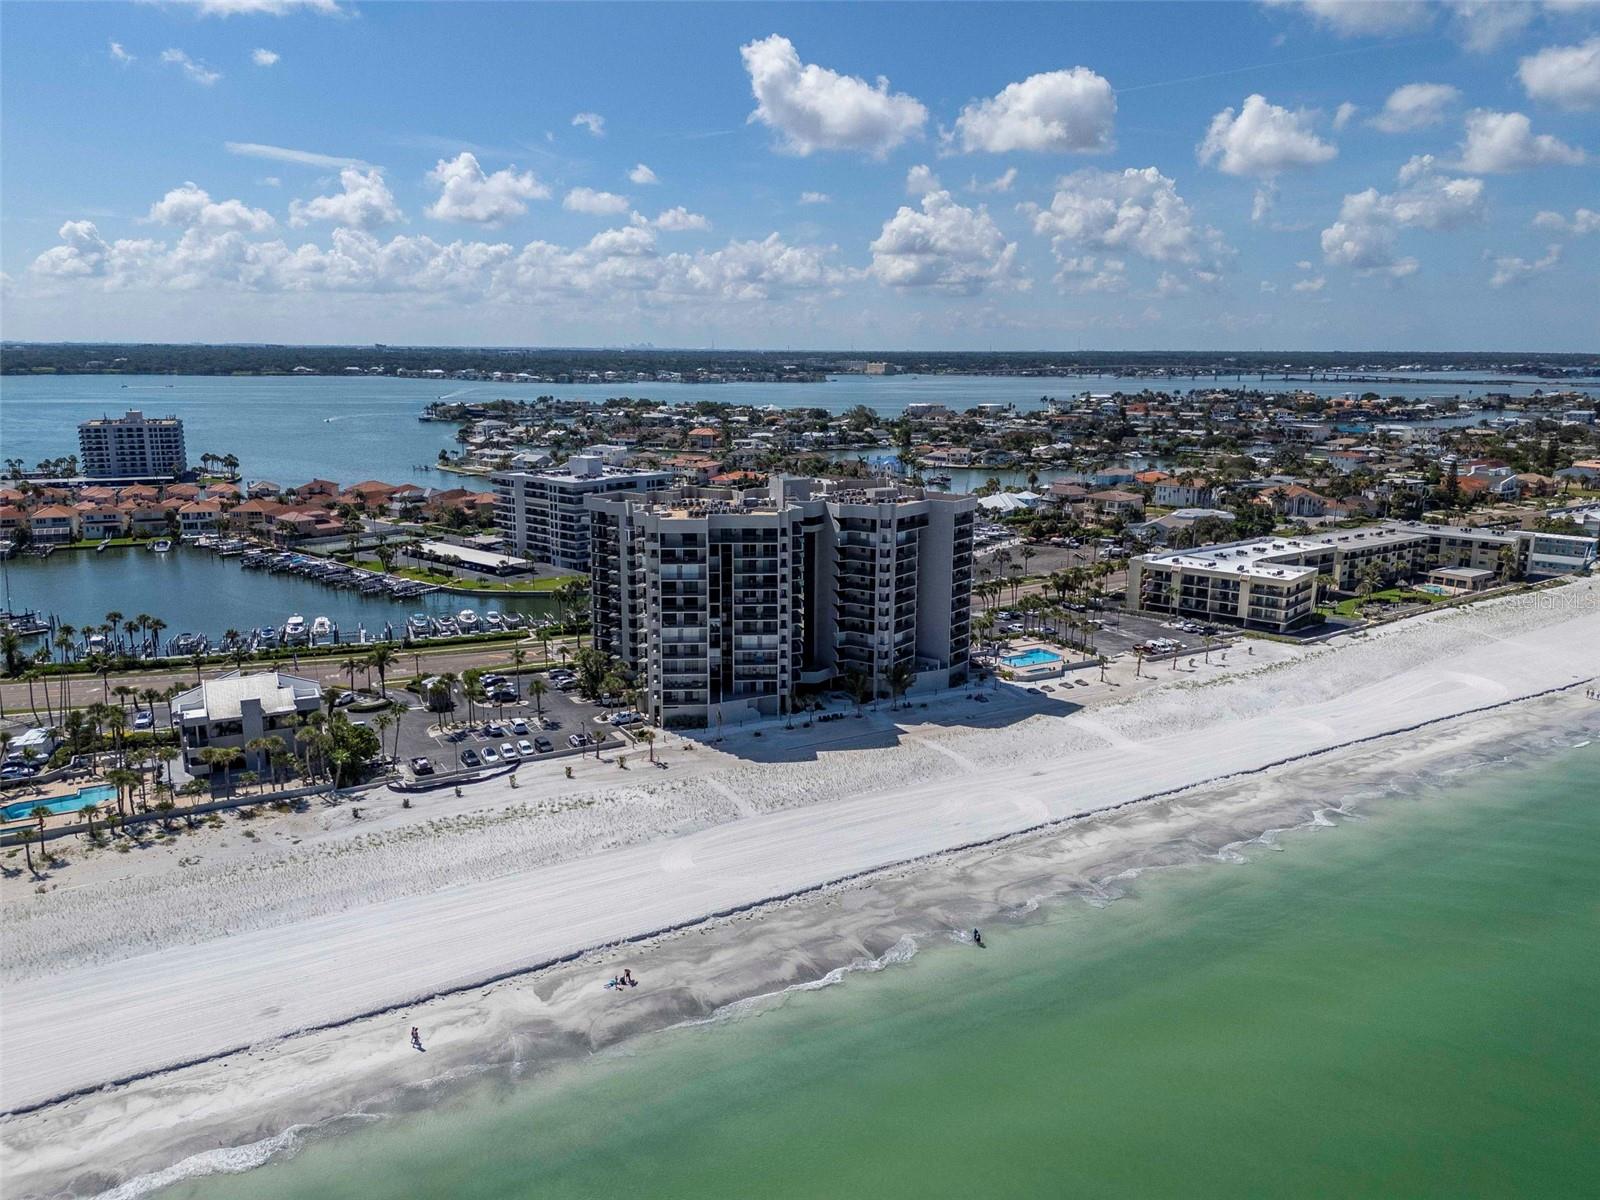
CLEARWATER BEACH
1660 GULF BOULEVARD 407
2 Beds
2 Baths
1,610 Sq.Ft.
$725,000
MLS#: TB8527014
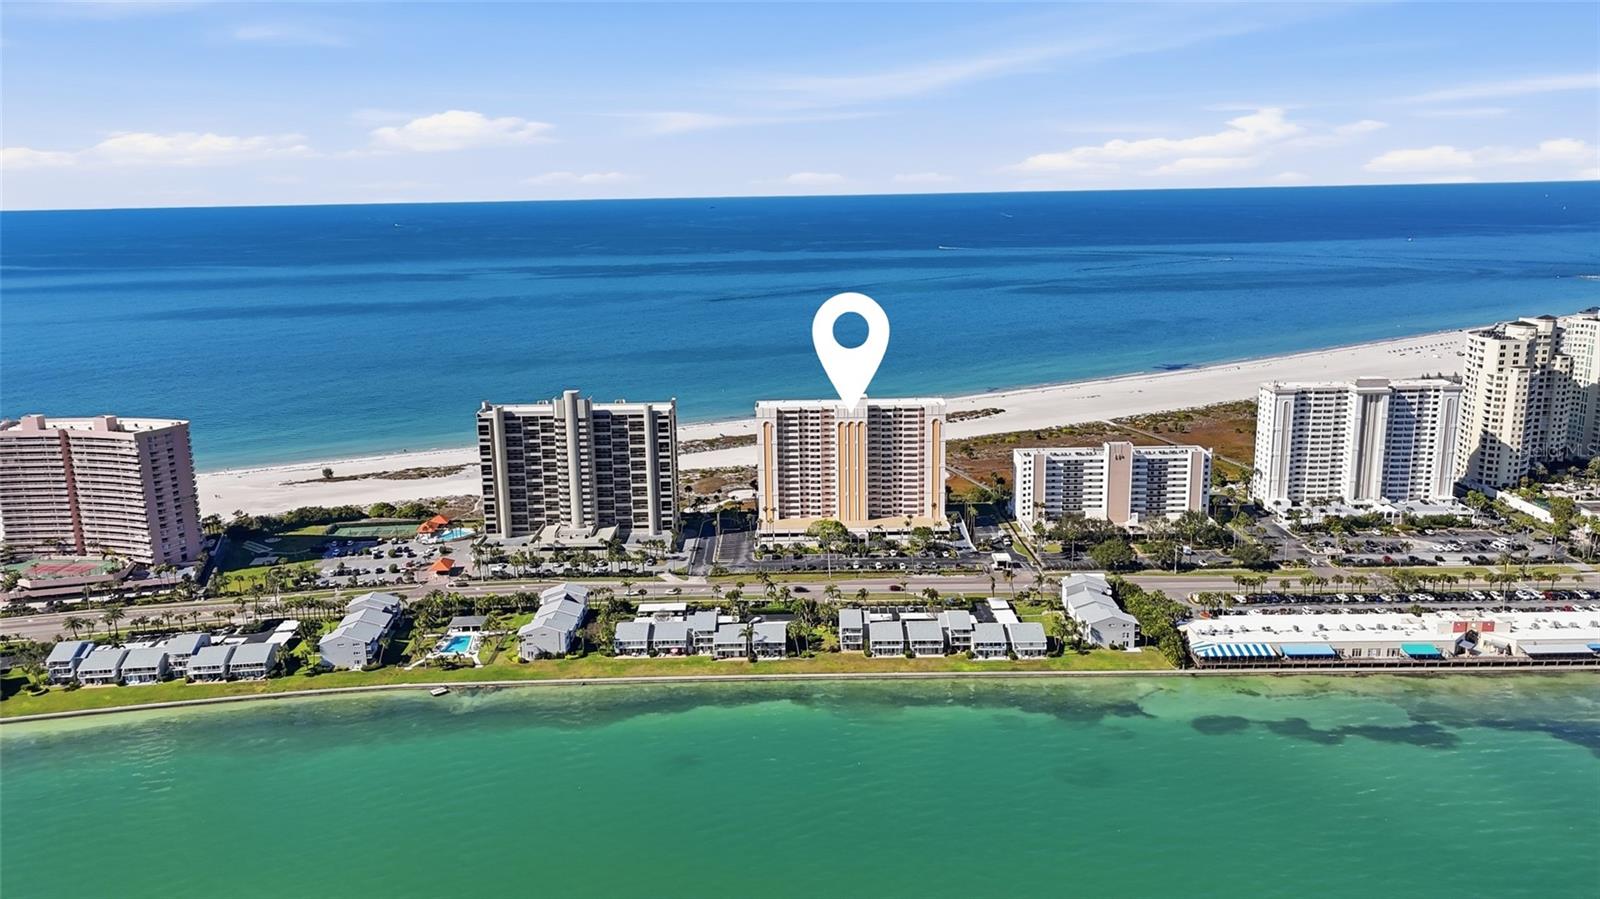
CLEARWATER BEACH
1270 GULF BOULEVARD 2007
2 Beds
2 Baths
1,094 Sq.Ft.
$847,700
MLS#: TB8522846
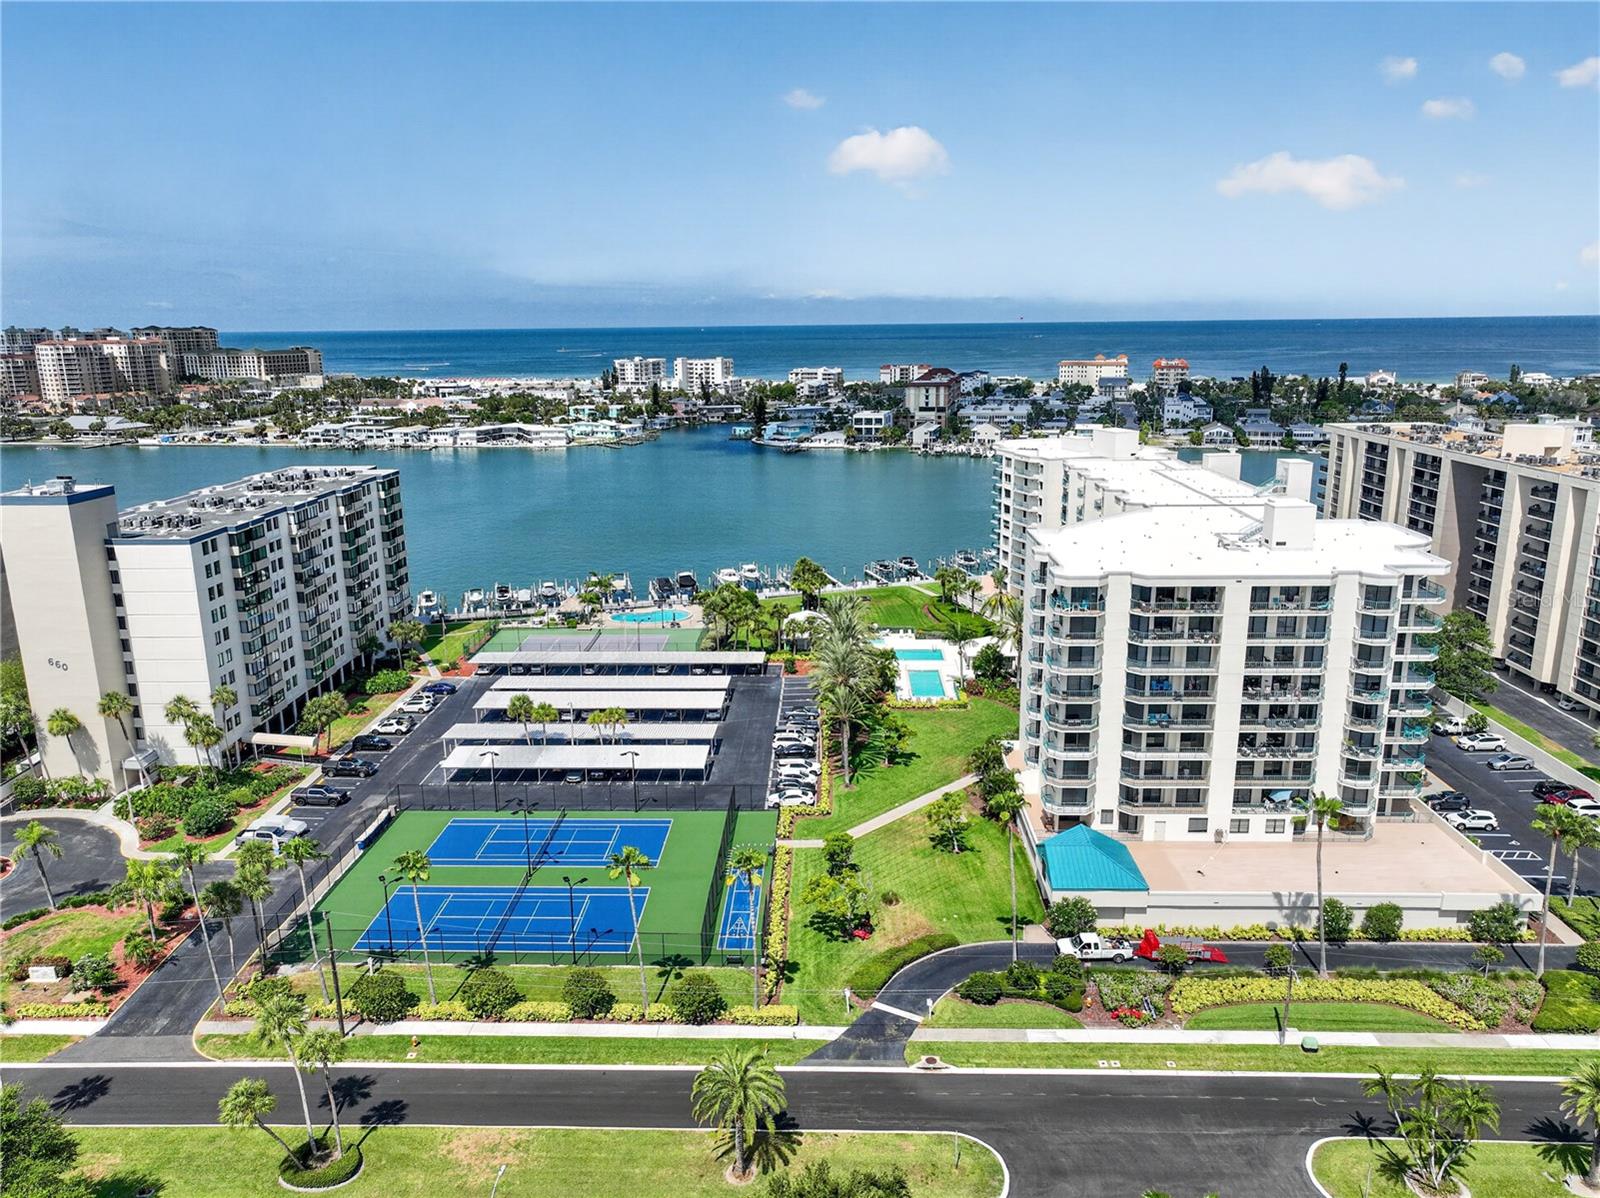
CLEARWATER BEACH
670 ISLAND WAY 207
3 Beds
2 Baths
1,854 Sq.Ft.
$749,000
MLS#: TB8511426
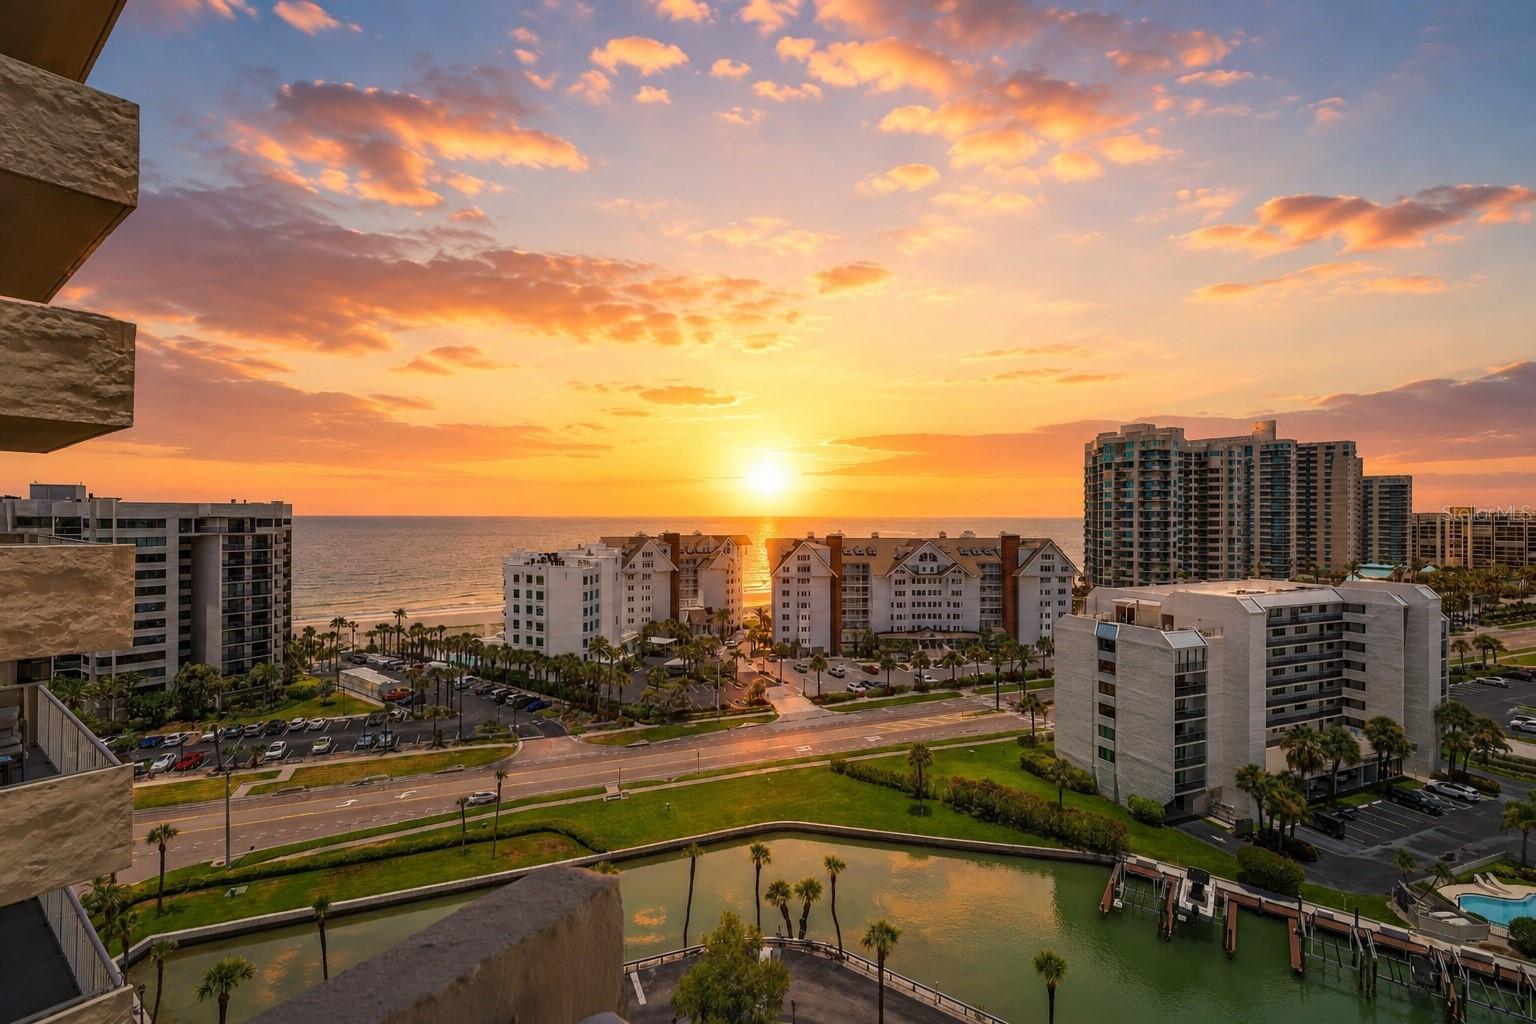
CLEARWATER BEACH
1621 GULF BOULEVARD 1408
2 Beds
2 Baths
1,500 Sq.Ft.
$750,000
MLS#: TB8526507
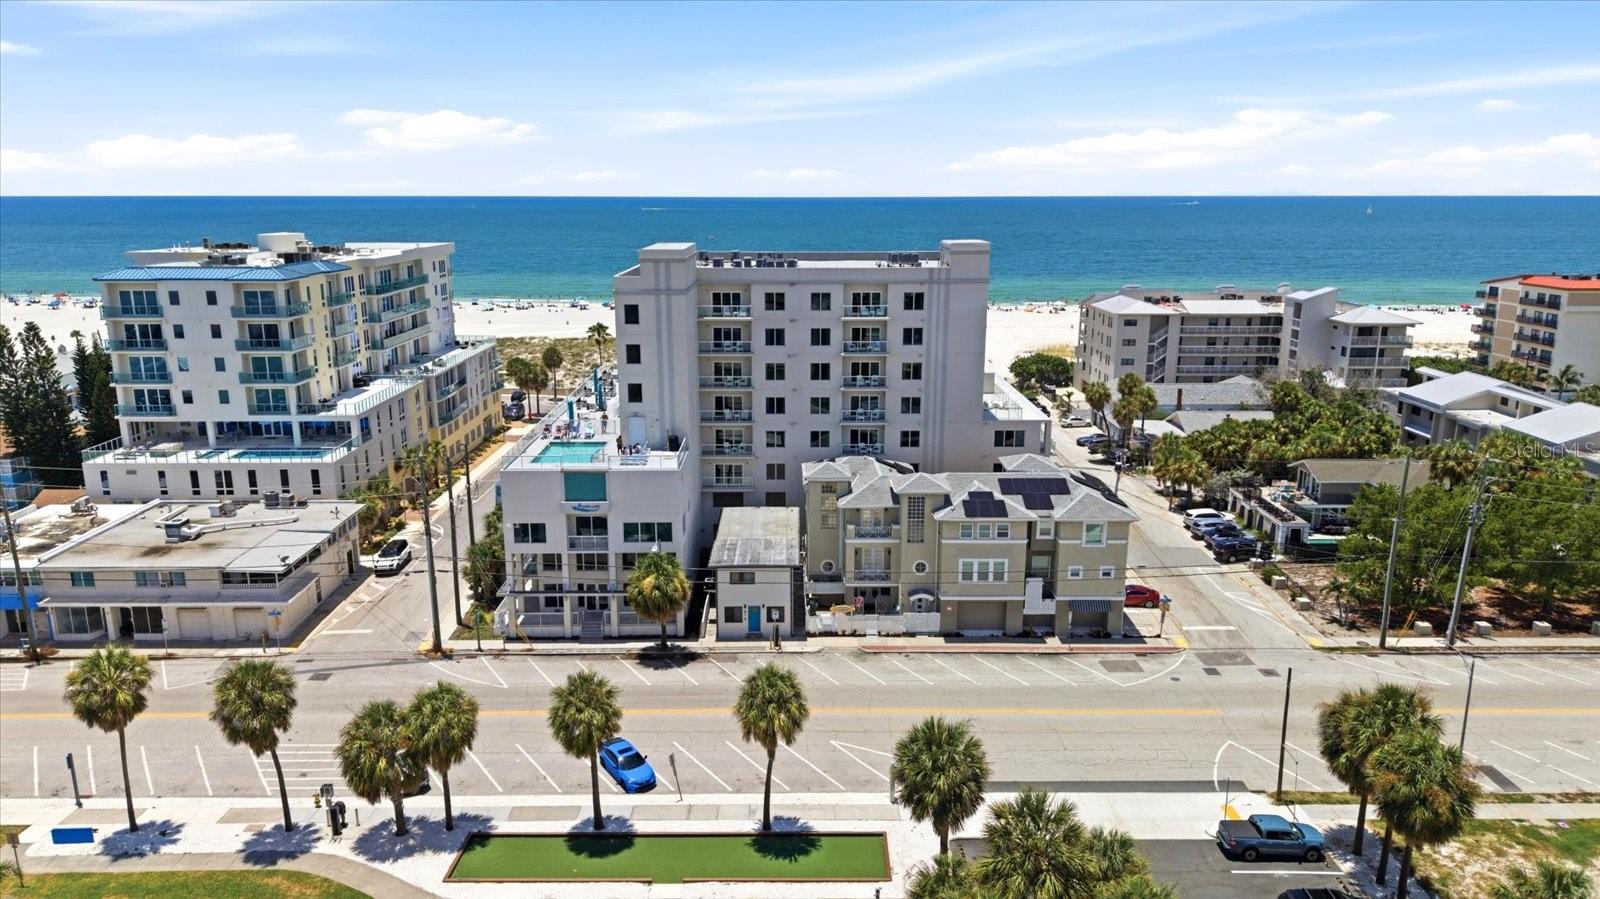
CLEARWATER BEACH
24 AVALON STREET 405
3 Beds
3 Baths
1,393 Sq.Ft.
$799,999
MLS#: TB8526605
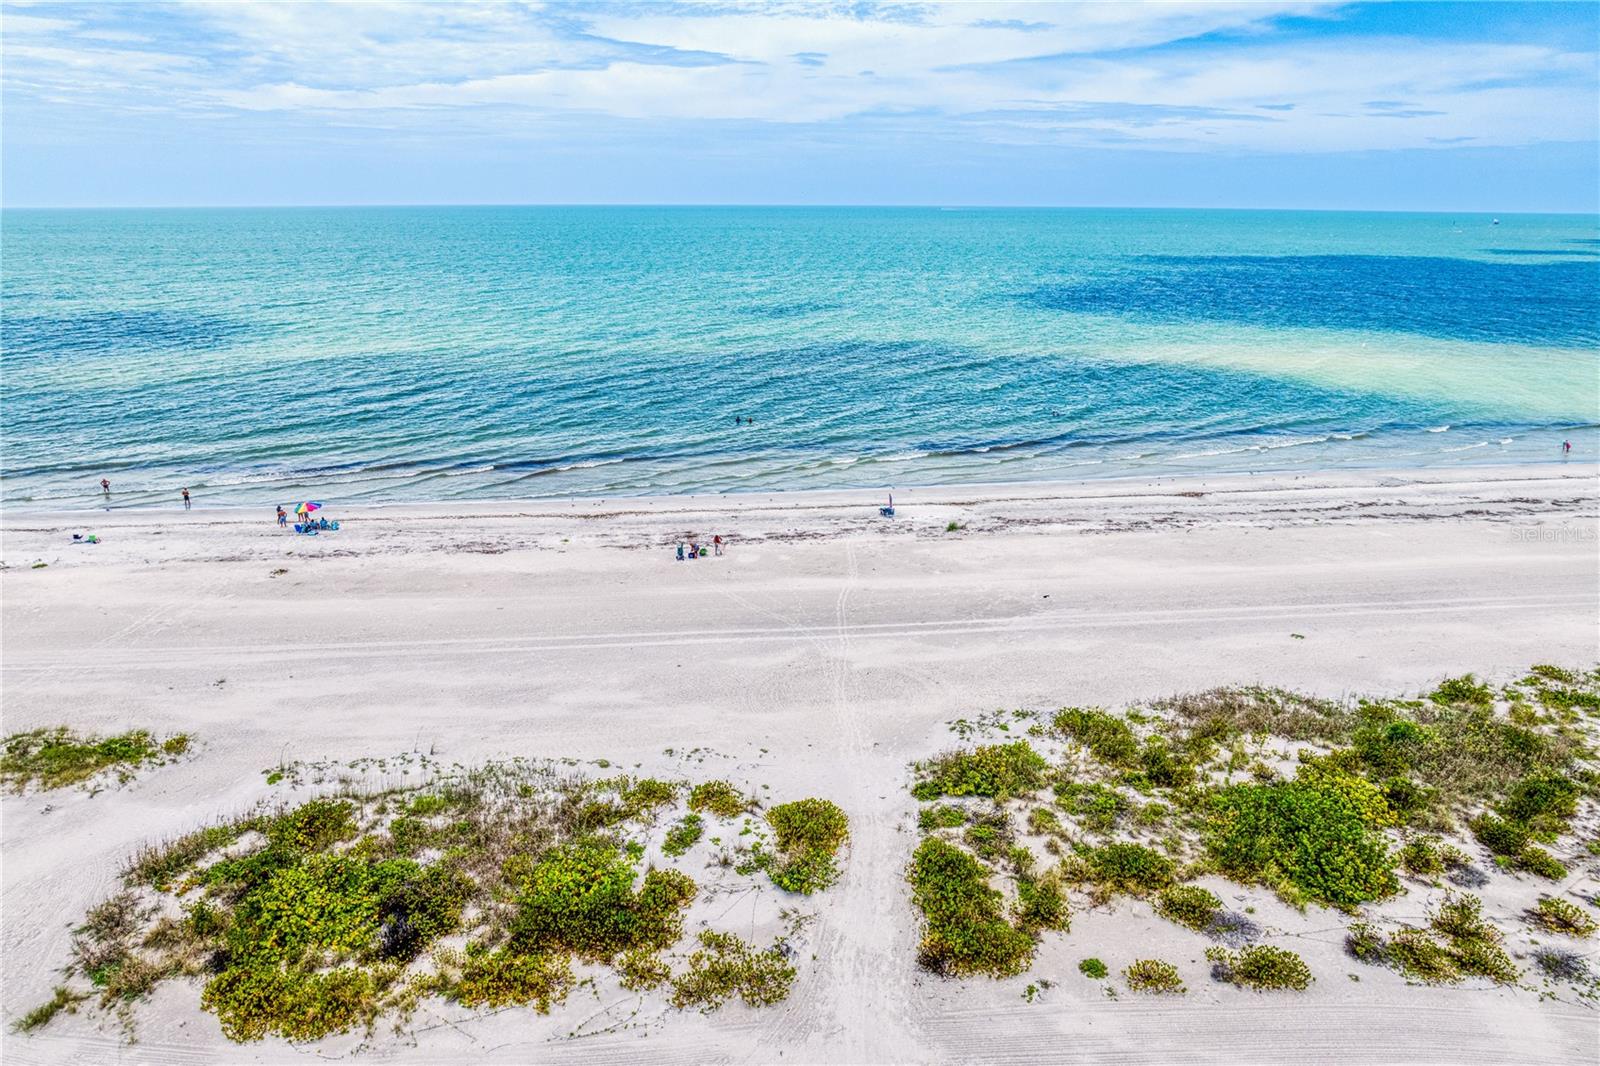
CLEARWATER BEACH
1250 GULF BOULEVARD 302
2 Beds
2 Baths
1,569 Sq.Ft.
$950,000
MLS#: TB8517352
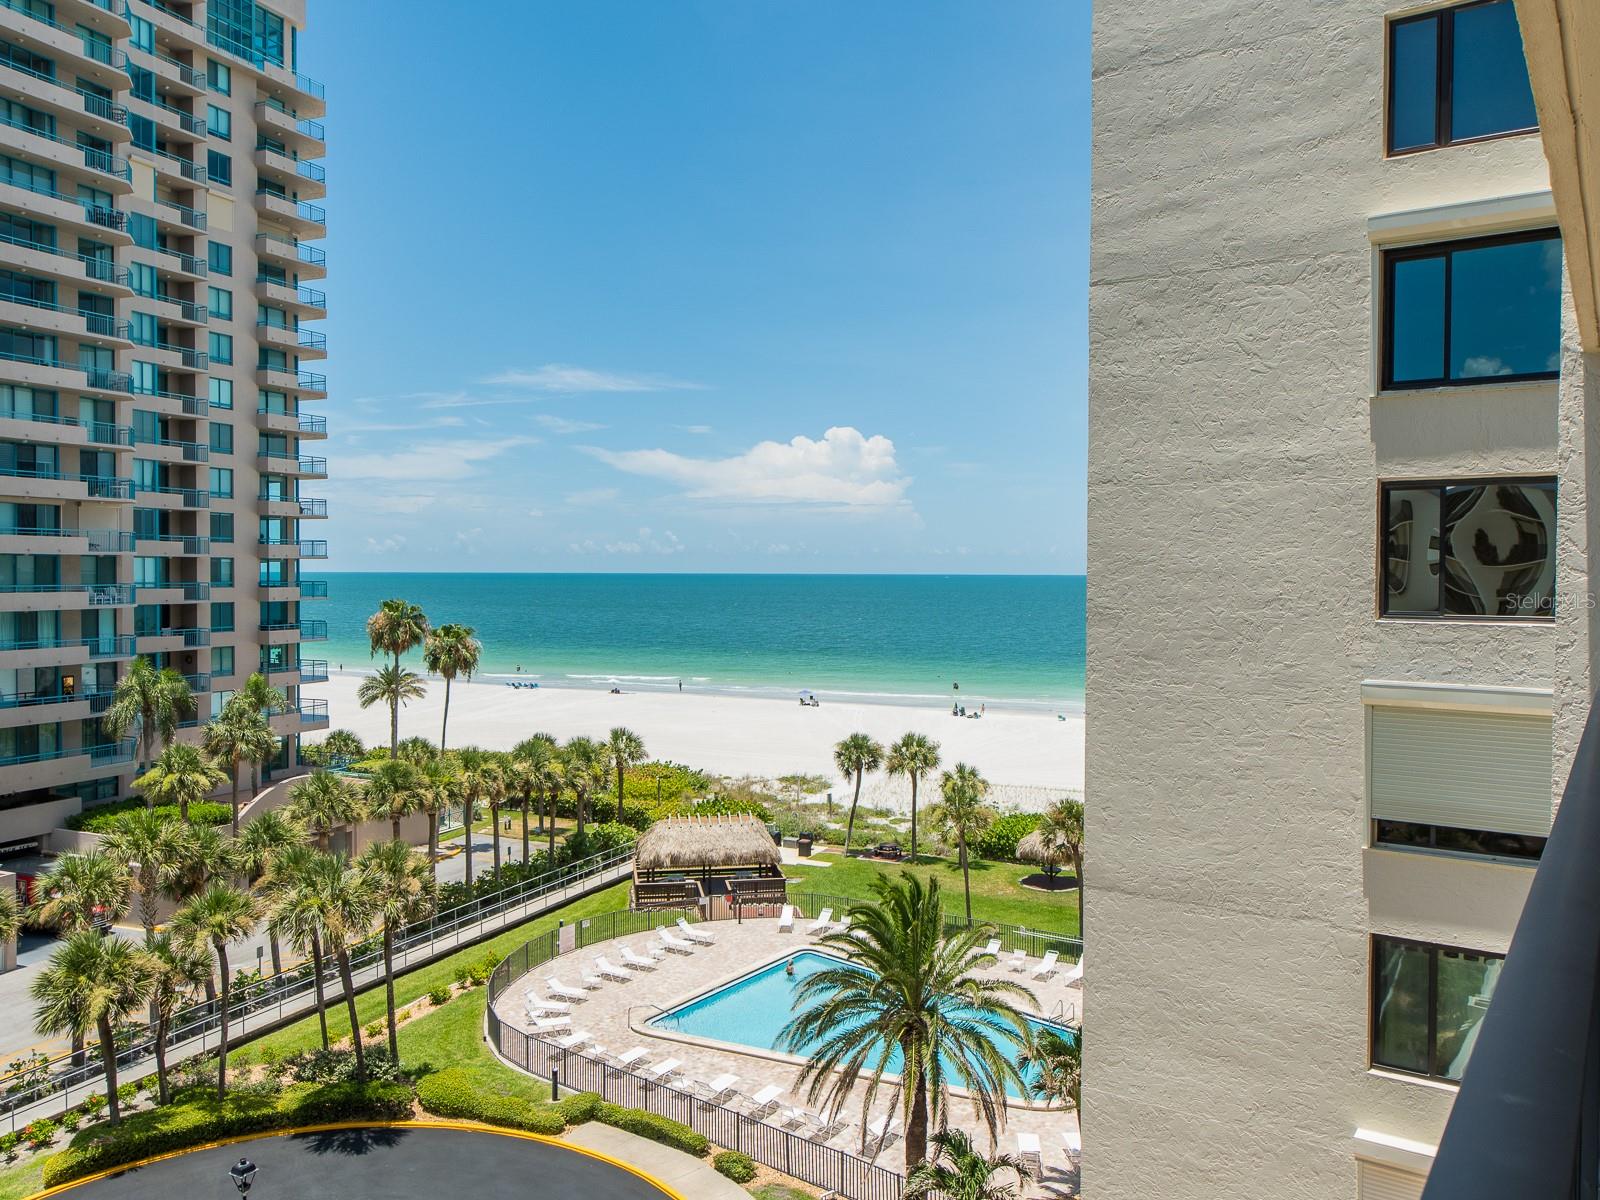
CLEARWATER BEACH
1480 GULF BOULEVARD 612
2 Beds
2 Baths
1,394 Sq.Ft.
$725,000
MLS#: TB8513971
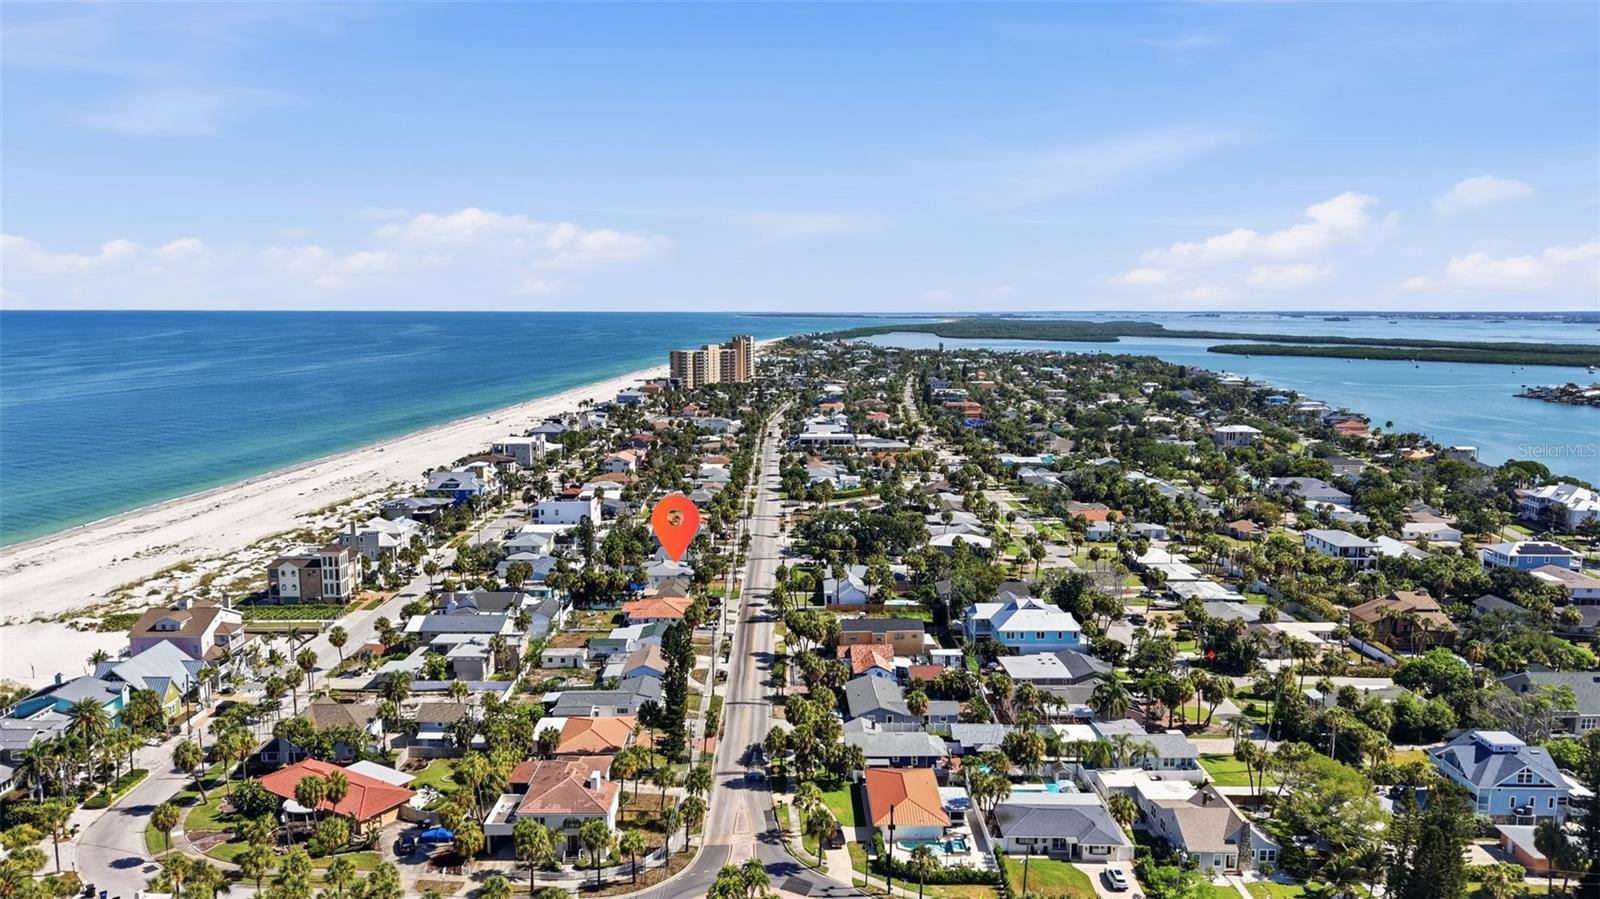
CLEARWATER BEACH
726 MANDALAY AVENUE
3 Beds
2 Baths
1,456 Sq.Ft.
$739,000
MLS#: TB8524139
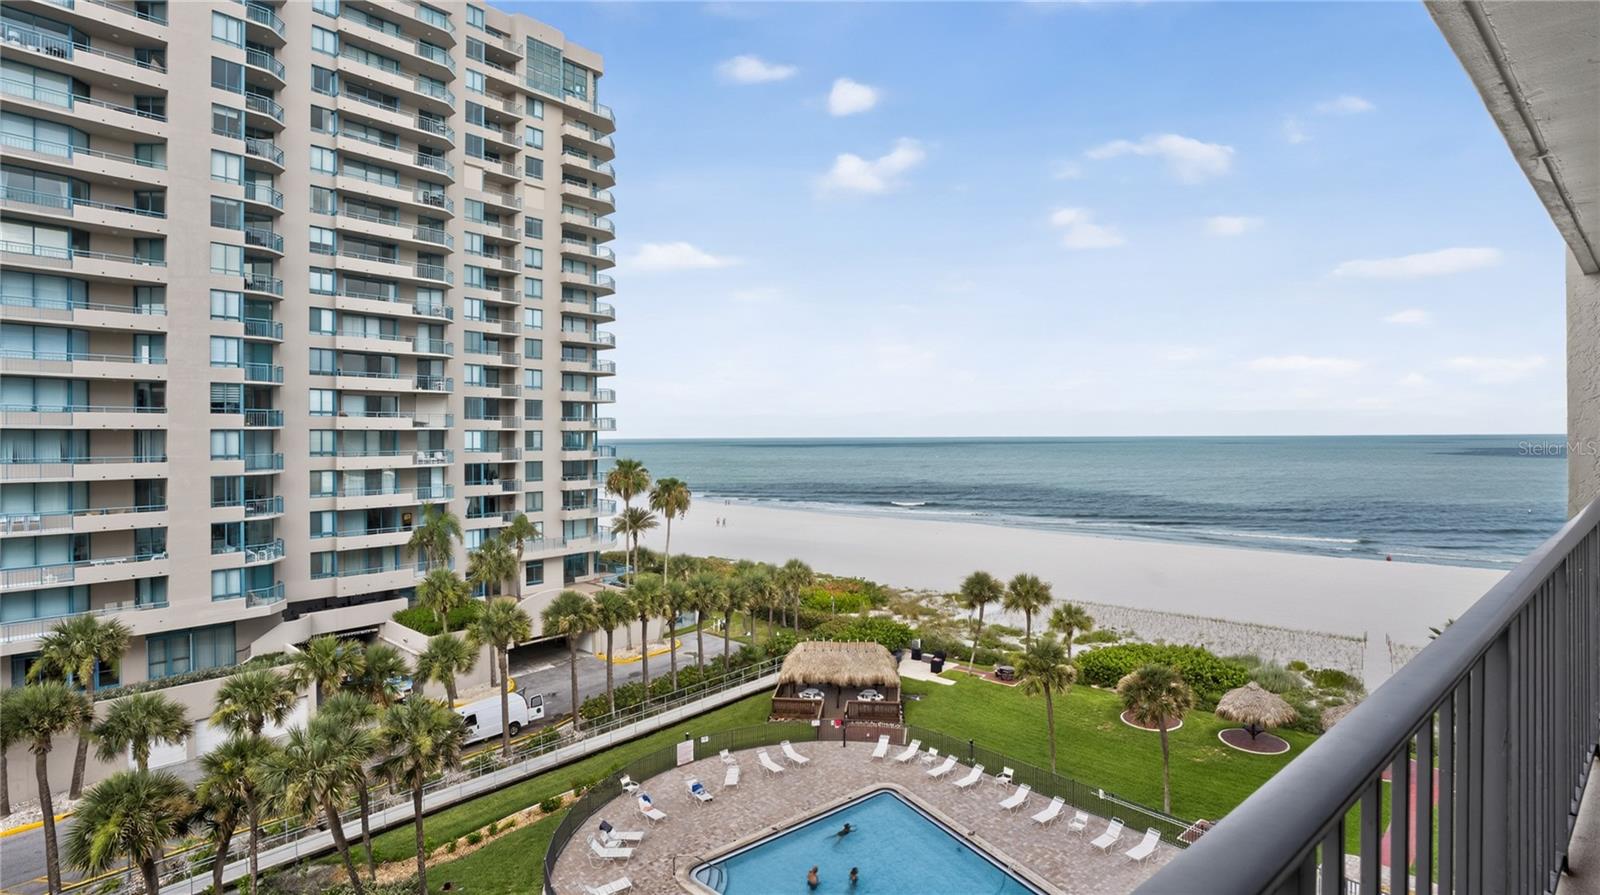
CLEARWATER BEACH
1480 GULF BOULEVARD 601
2 Beds
2 Baths
1,619 Sq.Ft.
$910,000
MLS#: TB8519822
