
- Properties
- Meet our agents
- Communities
- Market Report
- Home Value
- Calculator


Property
Beds
6
Full Baths
6
1/2 Baths
1
Year Built
2027
Sq.Footage
4,545
Under Construction. MIXED USE (MU) ZONING WITH SHORT-TERM RENTAL POTENTIAL! Discover exceptional coastal living at 219 Florida Avenue, a stunning new construction luxury residence in the heart of New Smyrna Beach, just off Flagler Avenue and moments from the beach, restaurants, shopping, and entertainment. This impressive three-story home is designed to offer approximately 4,545 square feet of living space, six bedrooms, six full bathrooms, one half bathroom, and a private elevator connecting all three levels. Combining contemporary coastal architecture with thoughtfully selected luxury finishes, the home will feature Hardie siding with board-and-batten and shingle accents, a metal roof, and impact-rated windows and doors. Inside, the first floor features a spacious primary suite with a spa-inspired bathroom offering dual vanities, a soaking tub, steam shower, and generous walk-in wardrobe, along with an additional guest bedroom and full bathroom. The open-concept living and dining areas are designed for comfortable everyday living and entertaining, featuring vaulted ceilings, a fireplace, wide-plank white oak flooring, and a gourmet kitchen with a 48-inch gas range, Thermador refrigerator and freezer towers, wine cooler, quartzite countertops, waterfall island, and separate butler's pantry. Custom oak stairs, marble and porcelain finishes, and carefully selected architectural details add to the home's refined coastal character. The second floor offers four additional bedrooms, balcony access, and a dedicated wellness retreat featuring a private gym, sauna, and separate steam room. The third floor provides an impressive entertainment and flex space with a wet bar and covered terrace, offering elevated views of the surrounding coastal neighborhood and anticipated glimpses of the Atlantic Ocean. Outdoor living is equally impressive, with plans for a private black-finish swimming pool featuring a cocktail bench, ambient amber lighting, and self-cleaning equipment, complemented by an eight-person heated spa. Two outdoor kitchens, located on the first and third floors, along with covered patios, balconies, and outdoor entertaining spaces, create the perfect setting to enjoy Florida's coastal lifestyle. Additional planned features include a whole-home generator, natural gas, public water and sewer, smart lighting, integrated home automation, custom audiovisual systems, and a two-car garage with epoxy flooring. Located in New Smyrna Beach's sought-after beachside district, the property offers convenient access to Flagler Avenue's restaurants, boutiques, coffee shops, and entertainment, along with nearby beach access. Whether envisioned as a primary residence, luxury second home, or coastal getaway, this exceptional property offers an outstanding combination of location, design, and resort-style amenities. Anticipated completion is February 2027. Buyers may have the opportunity to personalize select finishes and upgrades during construction, subject to availability, construction progress, and additional costs. Architectural renderings, floor plan illustrations, and simulated views are for illustrative purposes only. Final design, materials, finishes, features, specifications, completion date, and actual views may vary. Buyer to verify all details with the builder. Short-term rentals subject to applicable city regulations, licensing requirements, and restrictions.
Features & Amenities
Interior
-
Other Interior Features
Eat-in Kitchen, Elevator
-
Total Bedrooms
6
-
Bathrooms
6
-
1/2 Bathrooms
1
-
Cooling YN
YES
-
Cooling
Central Air
-
Fireplace YN
YES
-
Heating YN
YES
-
Heating
Central
-
Pet friendly
Yes
Exterior
-
Garage
Yes
-
Garage spaces
2
-
Construction Materials
Block, HardiPlank Type, Frame
-
Other Exterior Features
Balcony, Lighting, Outdoor Kitchen
-
Parking
Driveway, Attached
-
Patio and Porch Features
Patio
-
Pool
Yes
-
Pool Features
In Ground, Private
-
Waterfront YN
NO
-
View
Water, City, Pool
Area & Lot
-
Lot Features
Paved
-
Lot Size(acres)
0.14
-
Lot Size(square feet)
6,250
-
Property Type
Residential
-
Property Sub Type
Single Family Residence
-
Architectural Style
Coastal
Price
-
Sales Price
$3,950,000
-
Tax Amount
$6,722.41
-
Financing Options
Cash, Conventional
-
Sq. Footage
4,545
-
Price/SqFt
$869
HOA
-
Association
No
School District
-
Elementary School
N/A
-
Middle School
N/A
-
High School
N/A
Property Features
-
New Construction
YES
-
Foundation Details
Slab
-
Ownership
Co-op
-
Senior Community YN
NO
-
Sewer
Public Sewer
-
Tax Lot
50
-
Water Source
Public
Schedule a Showing
Showing scheduled successfully.
Mortgage calculator
Estimate your monthly mortgage payment, including the principal and interest, property taxes, and HOA. Adjust the values to generate a more accurate rate.
Your payment
Principal and Interest:
$
Property taxes:
$
HOA fees:
$
Total loan payment:
$
Total interest amount:
$
Location
County
Volusia
Elementary School
Middle School
High School
Listing Courtesy of Tiffany Pantozzi, ALIGN REAL ESTATE LLC
RealHub Information is provided exclusively for consumers' personal, non-commercial use, and it may not be used for any purpose other than to identify prospective properties consumers may be interested in purchasing. All information deemed reliable but not guaranteed and should be independently verified. All properties are subject to prior sale, change or withdrawal. RealHub website owner shall not be responsible for any typographical errors, misinformation, misprints and shall be held totally harmless.

Business Coach | Executive Sales Associate | Realtor®
Michael Graf
Call Michael today to schedule a private showing.

* Listings on this website come from the FMLS IDX Compilation and may be held by brokerage firms other than the owner of this website. The listing brokerage is identified in any listing details. Information is deemed reliable but is not guaranteed. If you believe any FMLS listing contains material that infringes your copyrighted work please review our DMCA policy and learn how to submit a takedown request.© 2024 FMLS.
Related Properties

NEW SMYRNA BEACH
600 S ATLANTIC AVENUE
3 Beds
3 Baths
2,854 Sq.Ft.
$3,650,000
MLS#: NS1089627

NEW SMYRNA BEACH
409 LINCOLN AVENUE
5 Beds
4 Baths
3,864 Sq.Ft.
$3,800,000
MLS#: O6452751

NEW SMYRNA BEACH
2505 HILL STREET
5 Beds
3 Baths
3,138 Sq.Ft.
$3,925,000
MLS#: O6453438

NEW SMYRNA BEACH
3111 HILL STREET
4 Beds
3 Baths
3,600 Sq.Ft.
$4,398,000
MLS#: NS1089369

NEW SMYRNA BEACH
921 N ATLANTIC AVENUE
3 Beds
3 Baths
1,608 Sq.Ft.
$3,499,000
MLS#: V4950551
NEW SMYRNA BEACH
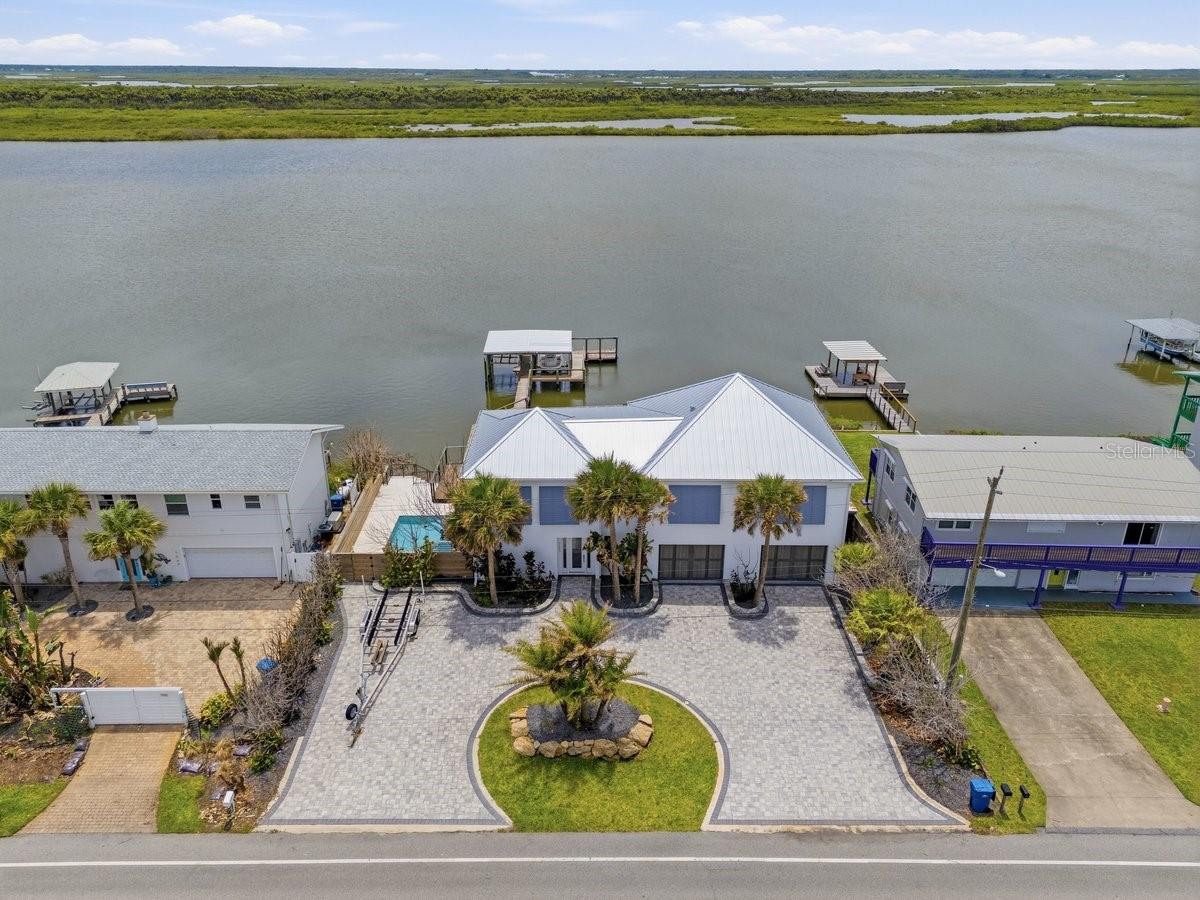
7050 TURTLEMOUND ROAD
3 Beds
3 Baths
2,792 Sq.Ft.
$3,550,000
MLS#: NS1088260

NEW SMYRNA BEACH
1800 N INDIAN RIVER ROAD
3 Beds
3 Baths
2,165 Sq.Ft.
$3,975,000
MLS#: NS1088077
NEW SMYRNA BEACH
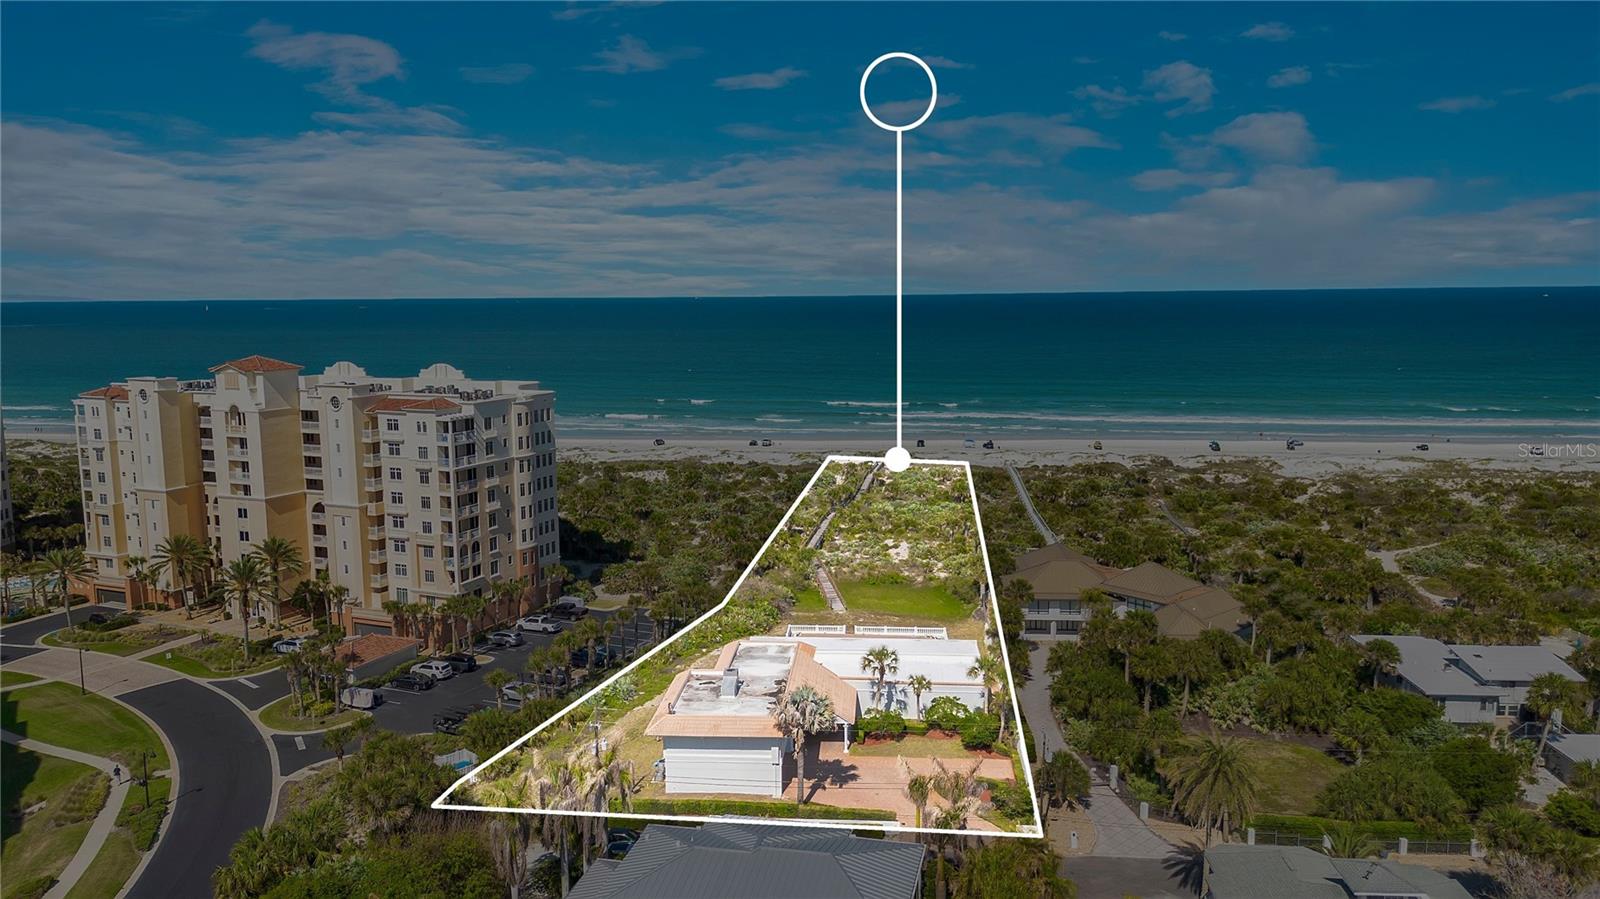
2117 OCEAN DRIVE
5 Beds
6 Baths
4,768 Sq.Ft.
$3,295,000
MLS#: O6402238
NEW SMYRNA BEACH
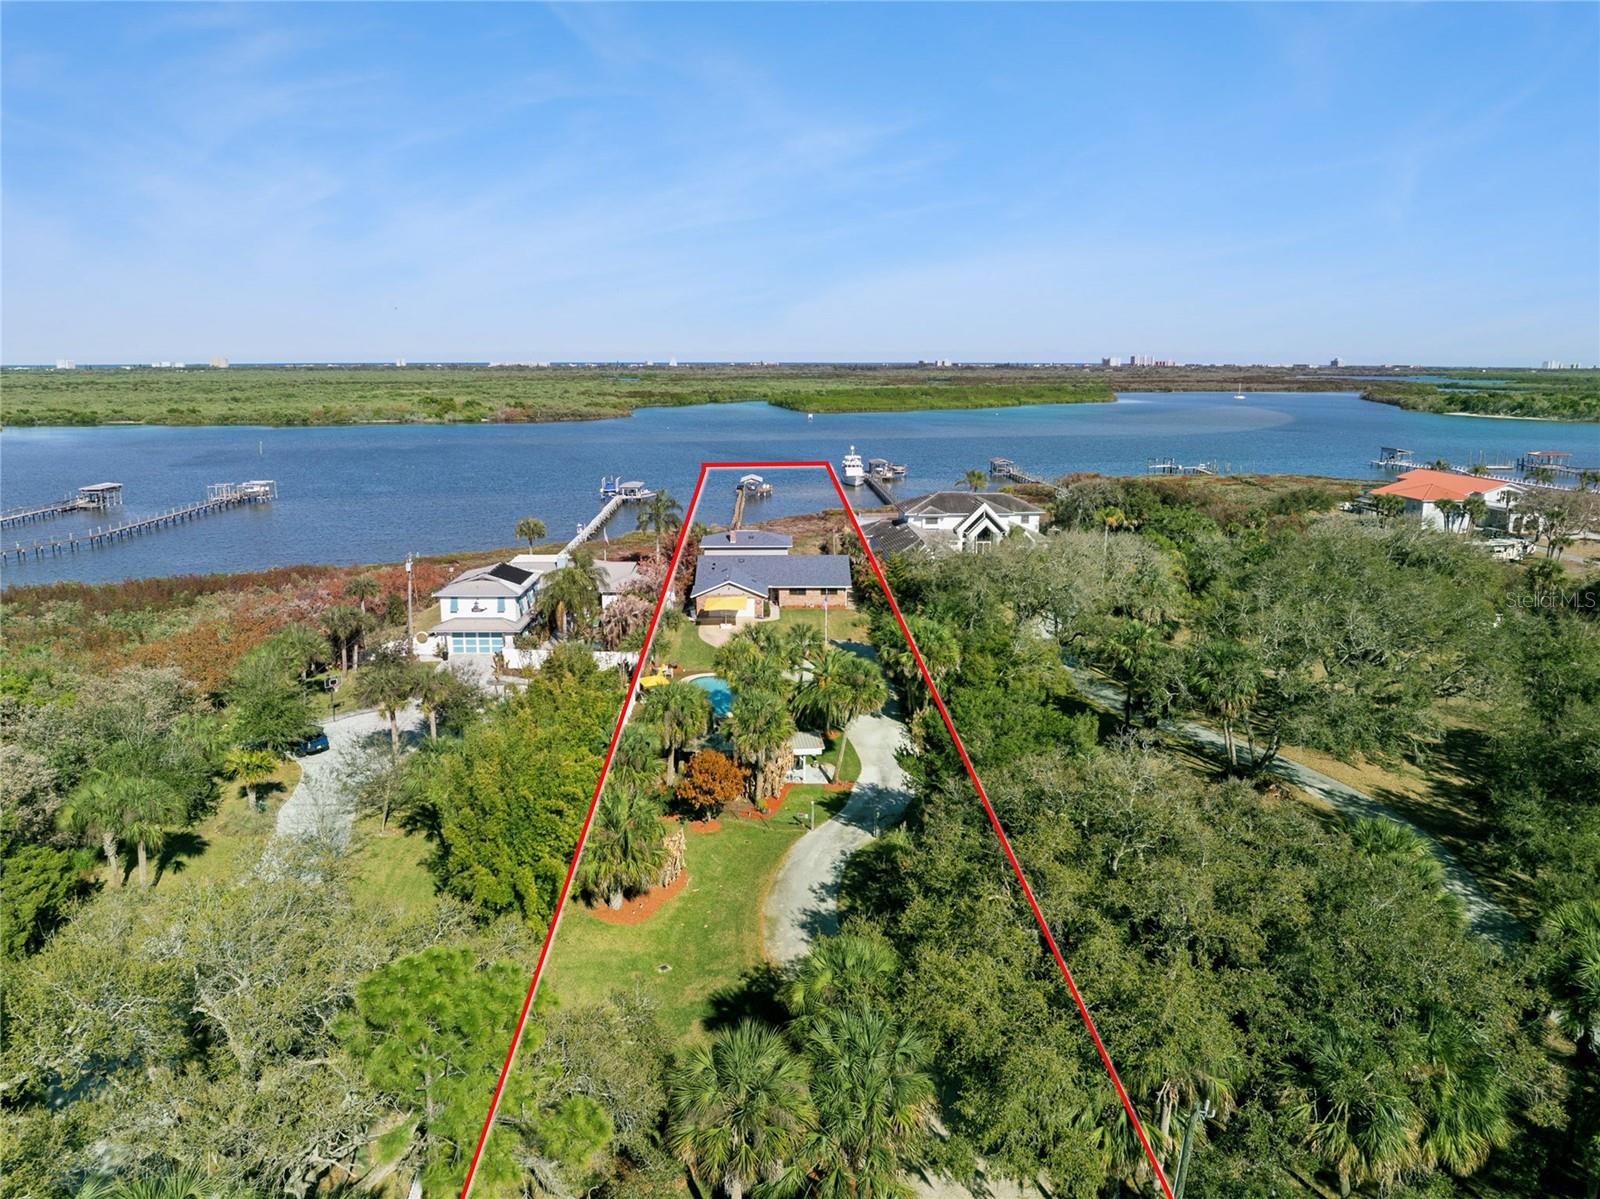
1703 S RIVERSIDE DRIVE
5 Beds
3 Baths
2,993 Sq.Ft.
$3,495,000
MLS#: O6389374
