.webp?size=346x80)
- Properties
- Meet our agents
- Communities
- Market Report
- Home Value
- Calculator
Property
Beds
3
Full Baths
2
1/2 Baths
None
Year Built
2001
Sq.Footage
1,499
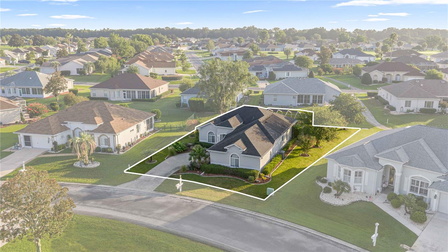
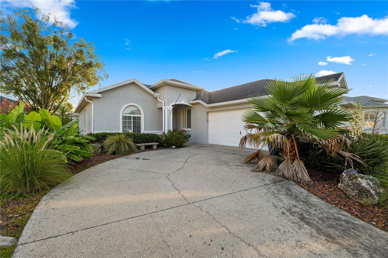
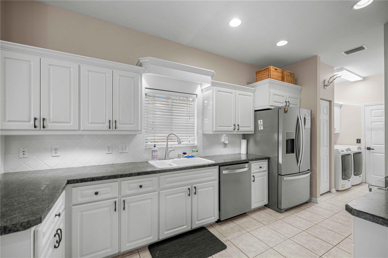
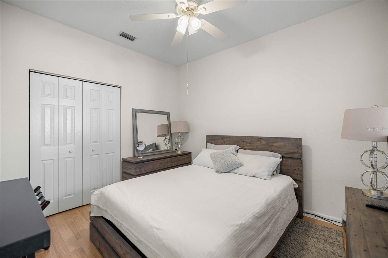
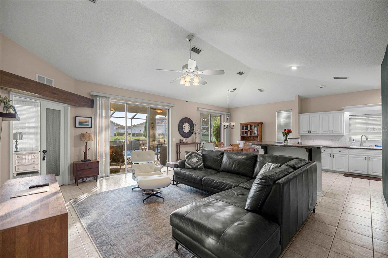
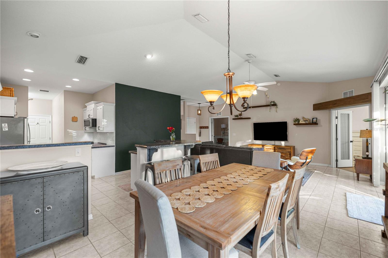
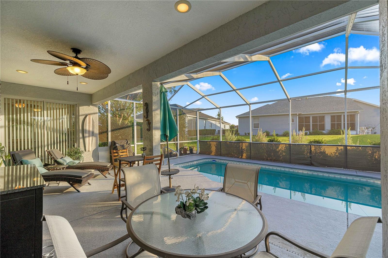
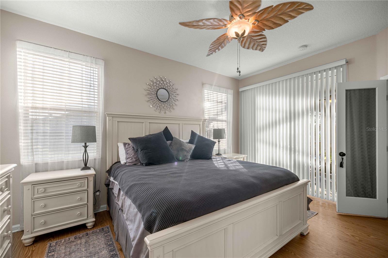
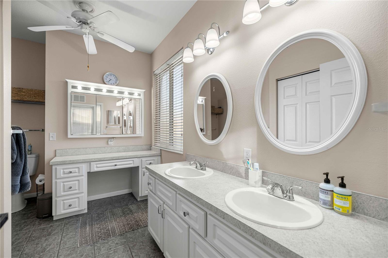
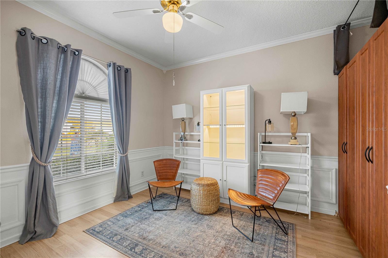
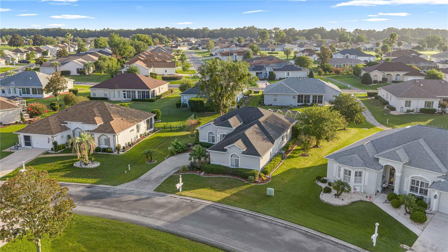
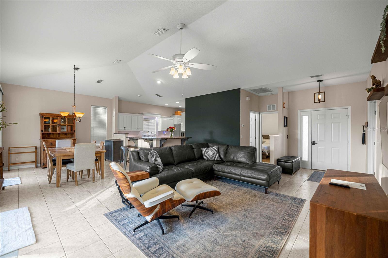
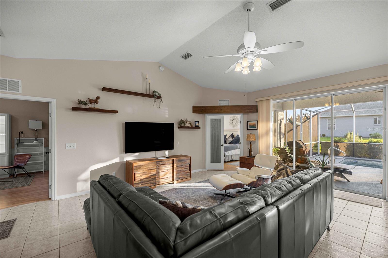
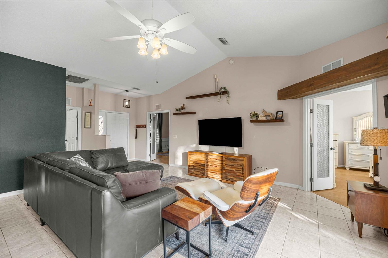
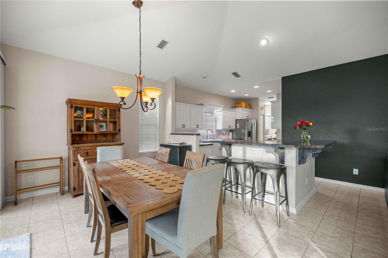
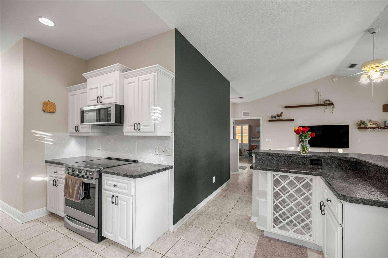
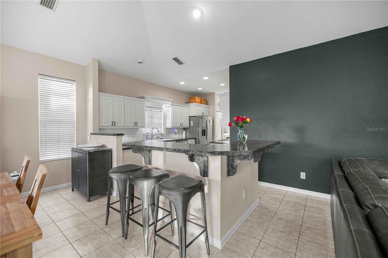
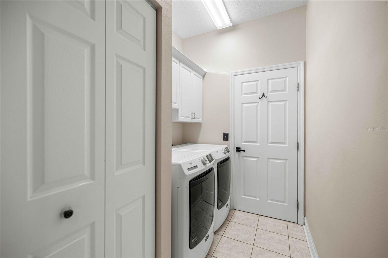
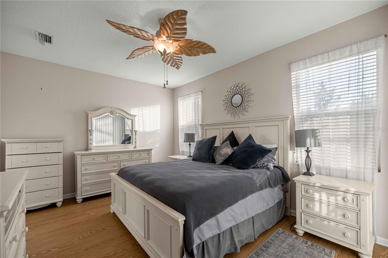
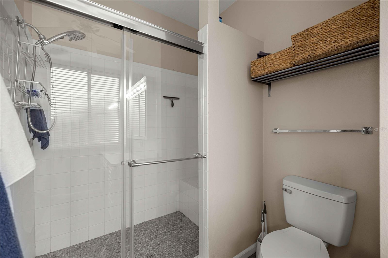
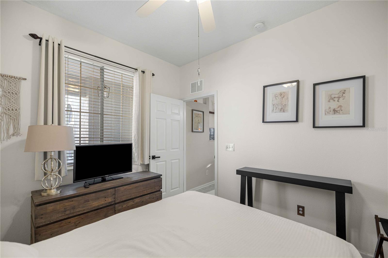
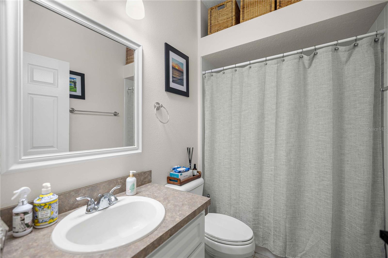
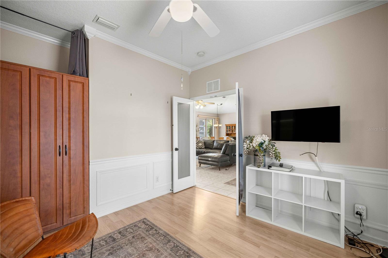
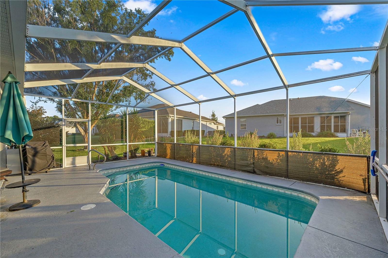
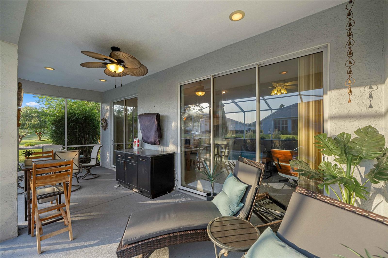
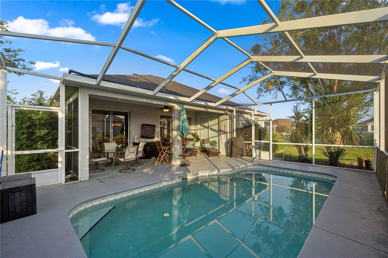
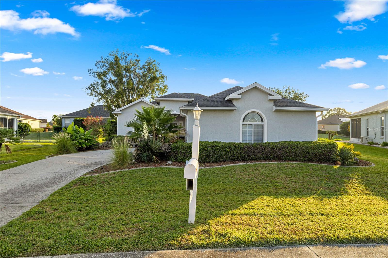
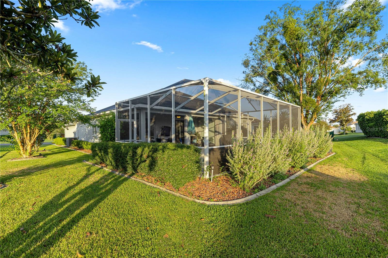
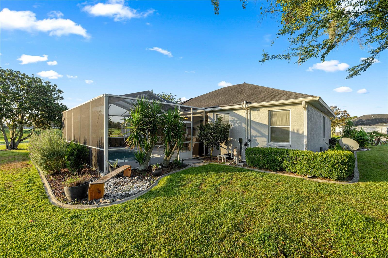
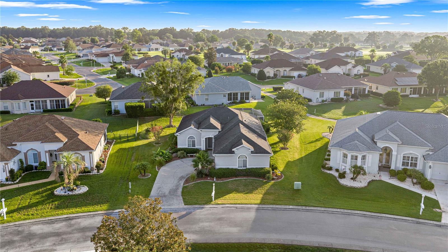
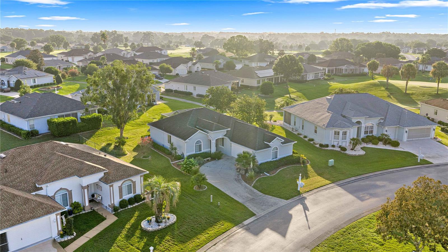
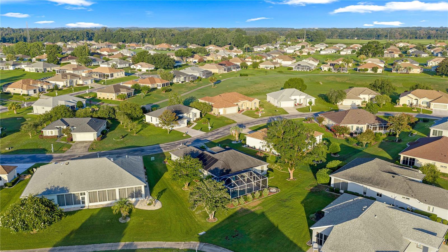
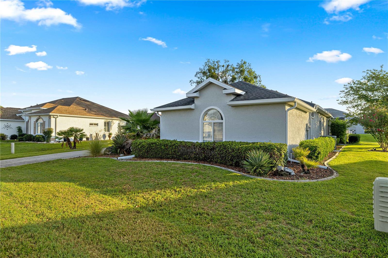
Welcome to this beautifully maintained 3 bedroom, 2 bath home in the sought after 55+ gated community of Ocala Palms, just minutes from the World Equestrian Center. Offering 1,499 square feet of living space, this radiant home features an open-concept floor plan with soaring vaulted ceilings and a seamless flow between the living, dining, and kitchen areas that is perfect for everyday living and entertaining. The spacious kitchen boasts abundant white cabinetry, generous counter space, a breakfast bar, stainless steel appliances, a tile backsplash, and an adjacent laundry room with additional storage. The expansive great room offers plenty of space for gathering and opens through sliding glass doors to the screened lanai. The primary suite provides a peaceful retreat with an en-suite bath, while two additional bedrooms offer flexibility for guests, a home office, or hobby space. Neutral finishes, tile flooring throughout the main living areas, and large windows provide a bright and welcoming atmosphere. Outside, enjoy the screened back porch overlooking the beautiful private pool and backyard, an ideal setting for morning coffee or relaxing evenings. The home also includes a 2-car attached garage and mature landscaping. Residents of Ocala Palms enjoy an exceptional lifestyle with a 24-hour staffed gated entrance, clubhouse, indoor and outdoor pools, fitness center, tennis, pickleball, golf, restaurant, numerous clubs and activities, and beautifully maintained common areas. Conveniently located with easy access to shopping, dining, medical facilities, and I-75, this home offers the perfect combination of comfort, convenience, and resort-style living.
Features & Amenities
Interior
-
Other Interior Features
Built-in Features, Cathedral Ceiling(s), Crown Molding, High Ceilings, Open Floorplan
-
Total Bedrooms
3
-
Bathrooms
2
-
Cooling YN
YES
-
Cooling
Central Air
-
Fireplace YN
NO
-
Heating YN
YES
-
Heating
Central, Heat Pump
-
Pet friendly
Cats OK, Dogs OK
Exterior
-
Garage
Yes
-
Garage spaces
2
-
Construction Materials
Block, Concrete, Stucco
-
Other Exterior Features
Lighting, Rain Gutters
-
Parking
Driveway, Garage Door Opener, Garage Faces Side, Attached
-
Pool
Yes
-
Pool Features
Gunite, In Ground, Screen Enclosure, Solar Heat, Tile, Private
-
Waterfront YN
NO
-
View
Pool
Area & Lot
-
Lot Features
Cleared
-
Lot Size(acres)
0.2
-
Lot Size(square feet)
8,712
-
Property Type
Residential
-
Property Sub Type
Single Family Residence
Price
-
Sales Price
$299,999
-
Tax Amount
$2,885.49
-
Sq. Footage
1,499
-
Price/SqFt
$200
HOA
-
Association
YES
-
Association Fee
$294.7
-
Association Fee Frequency
Monthly
-
Association Fee Includes
N/A
-
Total Monthly Fees
$294.7
School District
-
Elementary School
College Park Elementary School
-
Middle School
Howard Middle School
-
High School
West Port High School
Property Features
-
Stories
1
-
New Construction
NO
-
Association Amenities
Clubhouse, Gated, Golf Course, Maintenance, Pool, Recreation Facilities, Shuffleboard Court, Tennis Court(s)
-
Foundation Details
Concrete Perimeter, Slab
-
Ownership
Fee Simple
-
Senior Community YN
YES
-
Sewer
Public Sewer
-
Tax Lot
22
-
Water Source
Public
Schedule a Showing
Showing scheduled successfully.
Mortgage calculator
Estimate your monthly mortgage payment, including the principal and interest, property taxes, and HOA. Adjust the values to generate a more accurate rate.
Your payment
Principal and Interest:
$
Property taxes:
$
HOA fees:
$
Total loan payment:
$
Total interest amount:
$
Location
County
Marion
Elementary School
College Park Elementary School
Middle School
Howard Middle School
High School
West Port High School
Listing Courtesy of Milena Wade , MAGNOLIA HOMES AND LAND LLC
RealHub Information is provided exclusively for consumers' personal, non-commercial use, and it may not be used for any purpose other than to identify prospective properties consumers may be interested in purchasing. All information deemed reliable but not guaranteed and should be independently verified. All properties are subject to prior sale, change or withdrawal. RealHub website owner shall not be responsible for any typographical errors, misinformation, misprints and shall be held totally harmless.

Executive Assistant
Emil Garinga
Call Emil today to schedule a private showing.

* Listings on this website come from the FMLS IDX Compilation and may be held by brokerage firms other than the owner of this website. The listing brokerage is identified in any listing details. Information is deemed reliable but is not guaranteed. If you believe any FMLS listing contains material that infringes your copyrighted work please click here to review our DMCA policy and learn how to submit a takedown request.© 2024 FMLS.
Related Properties
OCALA
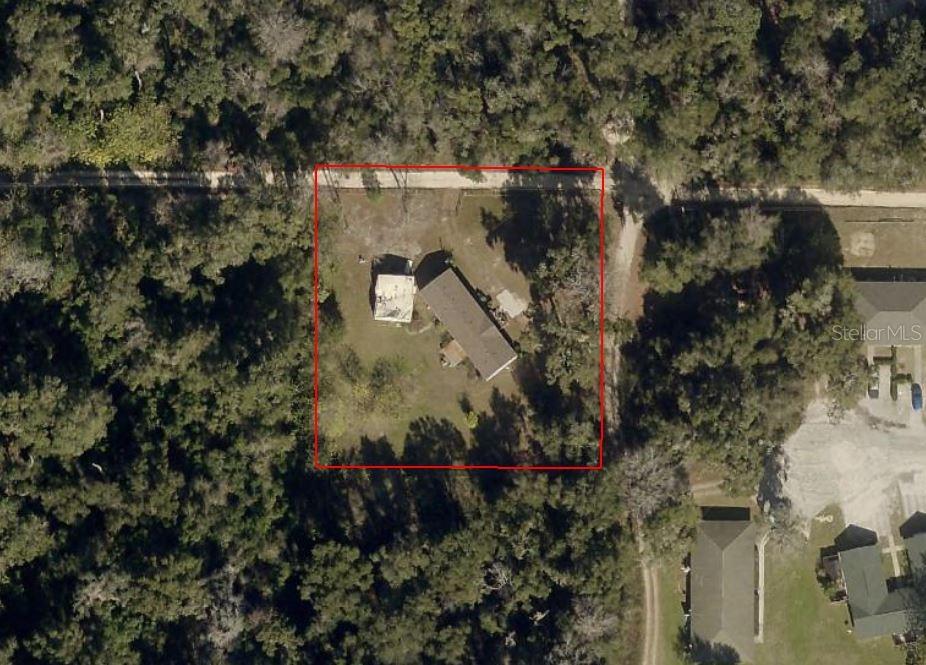
4650 SW 36 STREET
5 Beds
2 Baths
2,041 Sq.Ft.
$249,900
MLS#: OM729073
OCALA
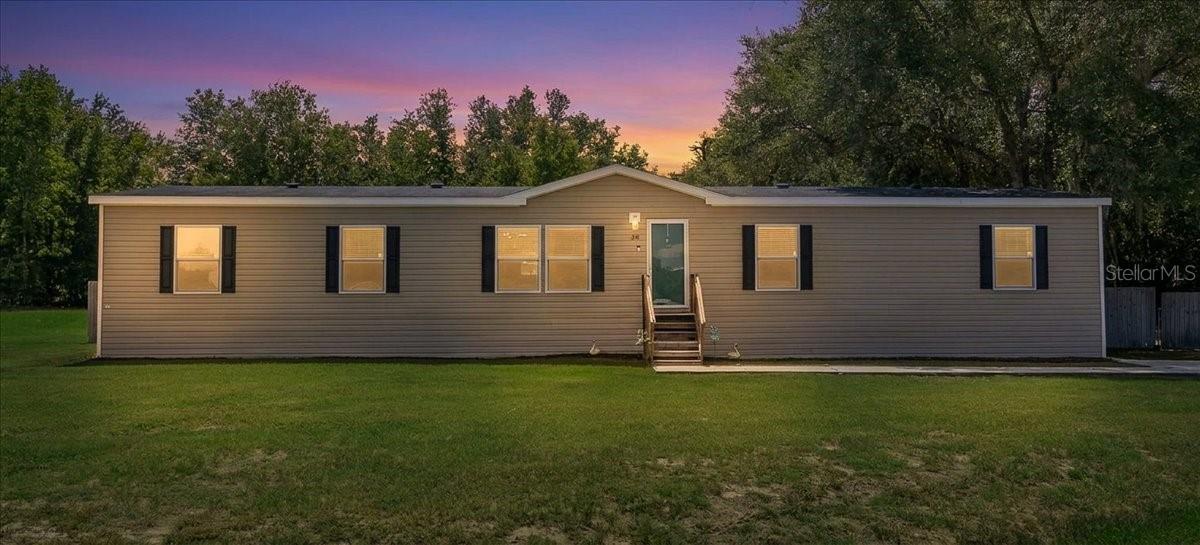
38 SE 70TH CIRCLE
4 Beds
2 Baths
1,976 Sq.Ft.
$279,000
MLS#: OM727723
OCALA
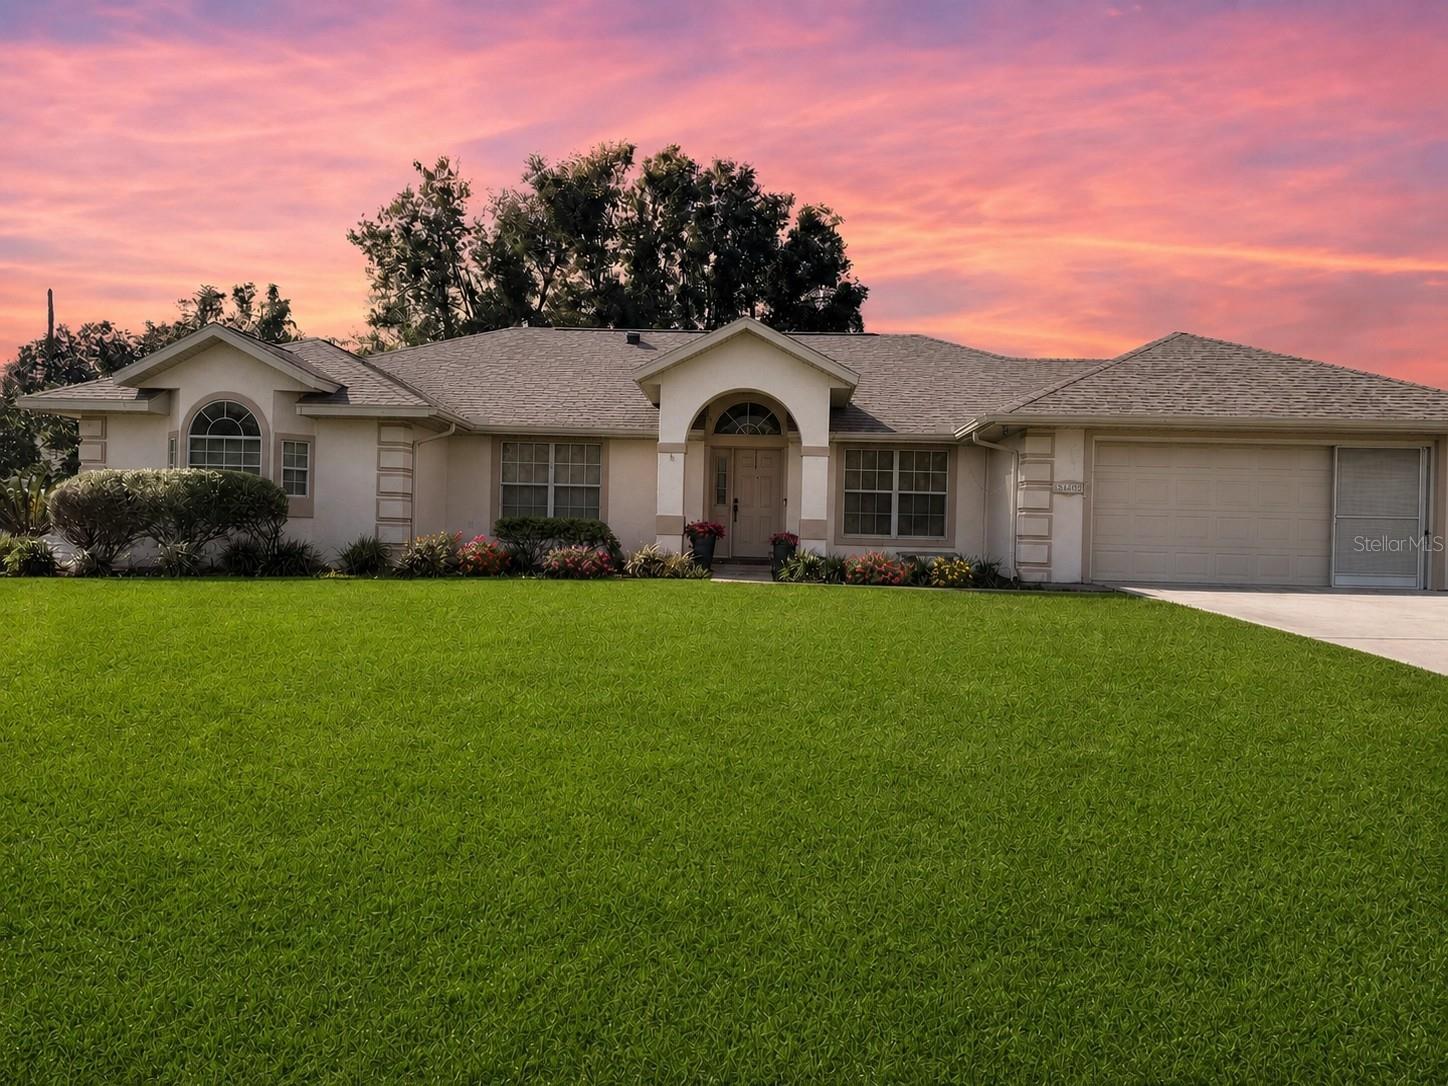
5402 SW 85TH STREET
3 Beds
2 Baths
2,099 Sq.Ft.
$340,000
MLS#: OM727226
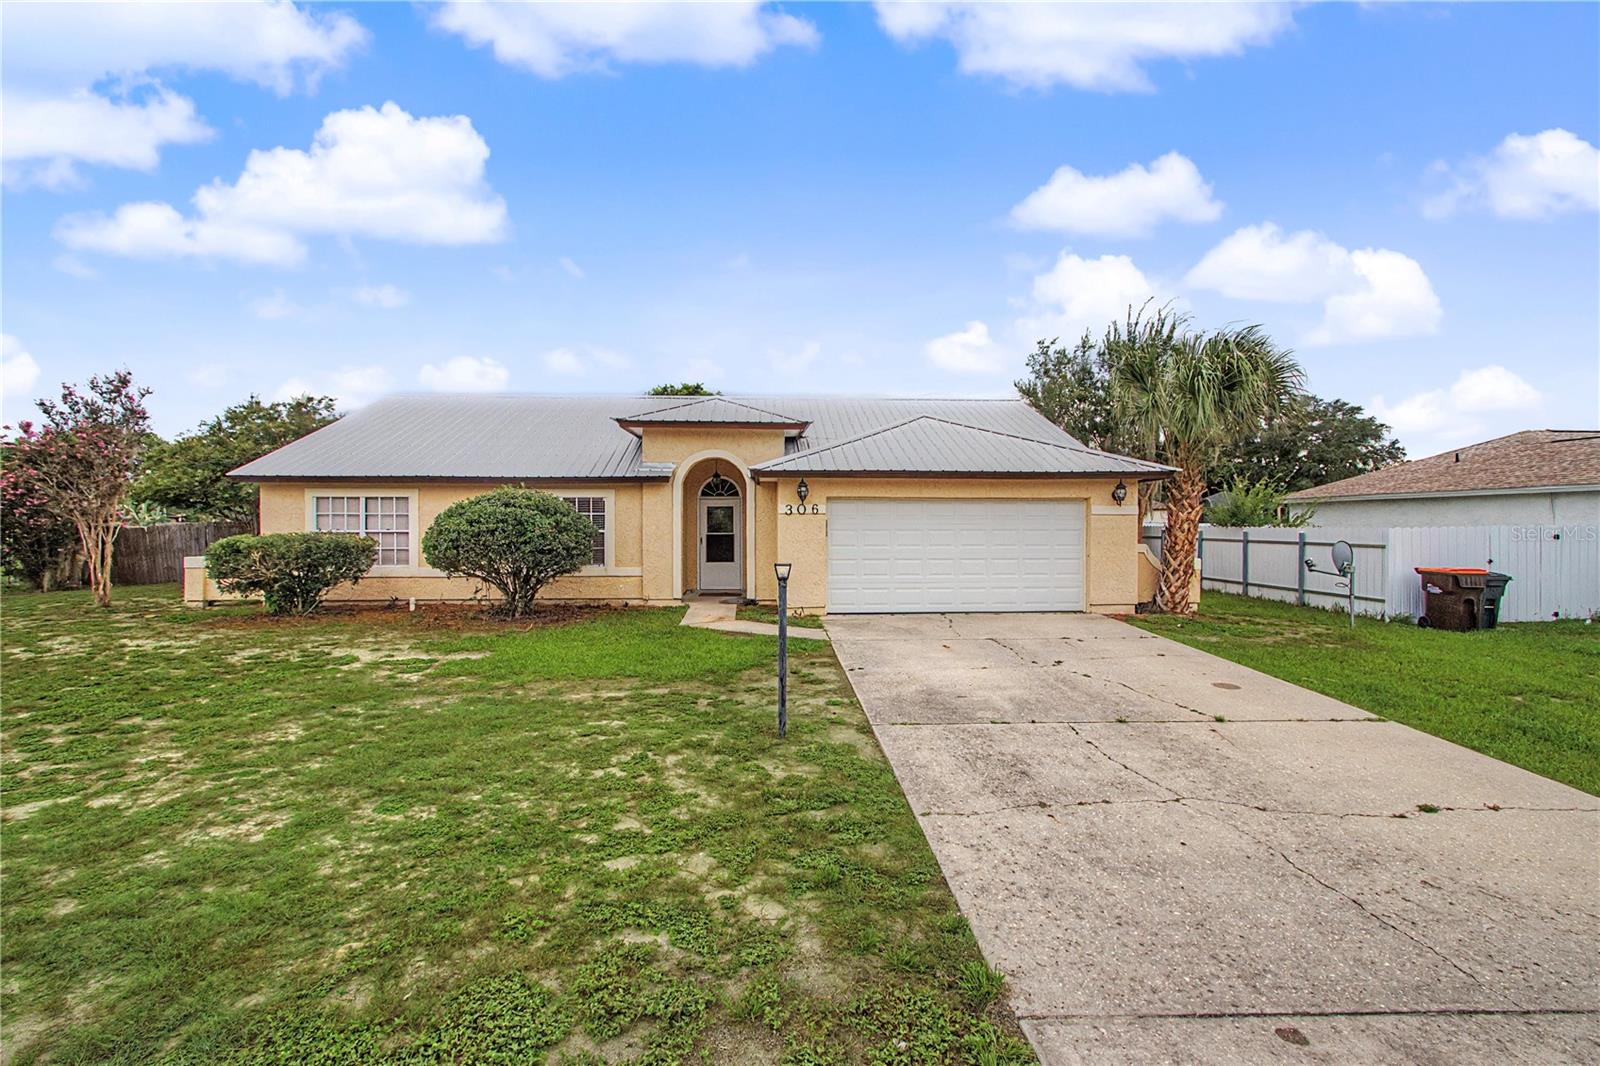
OCALA
306 OAK TRACK RADIAL
3 Beds
2 Baths
1,861 Sq.Ft.
$274,999
MLS#: OM729011
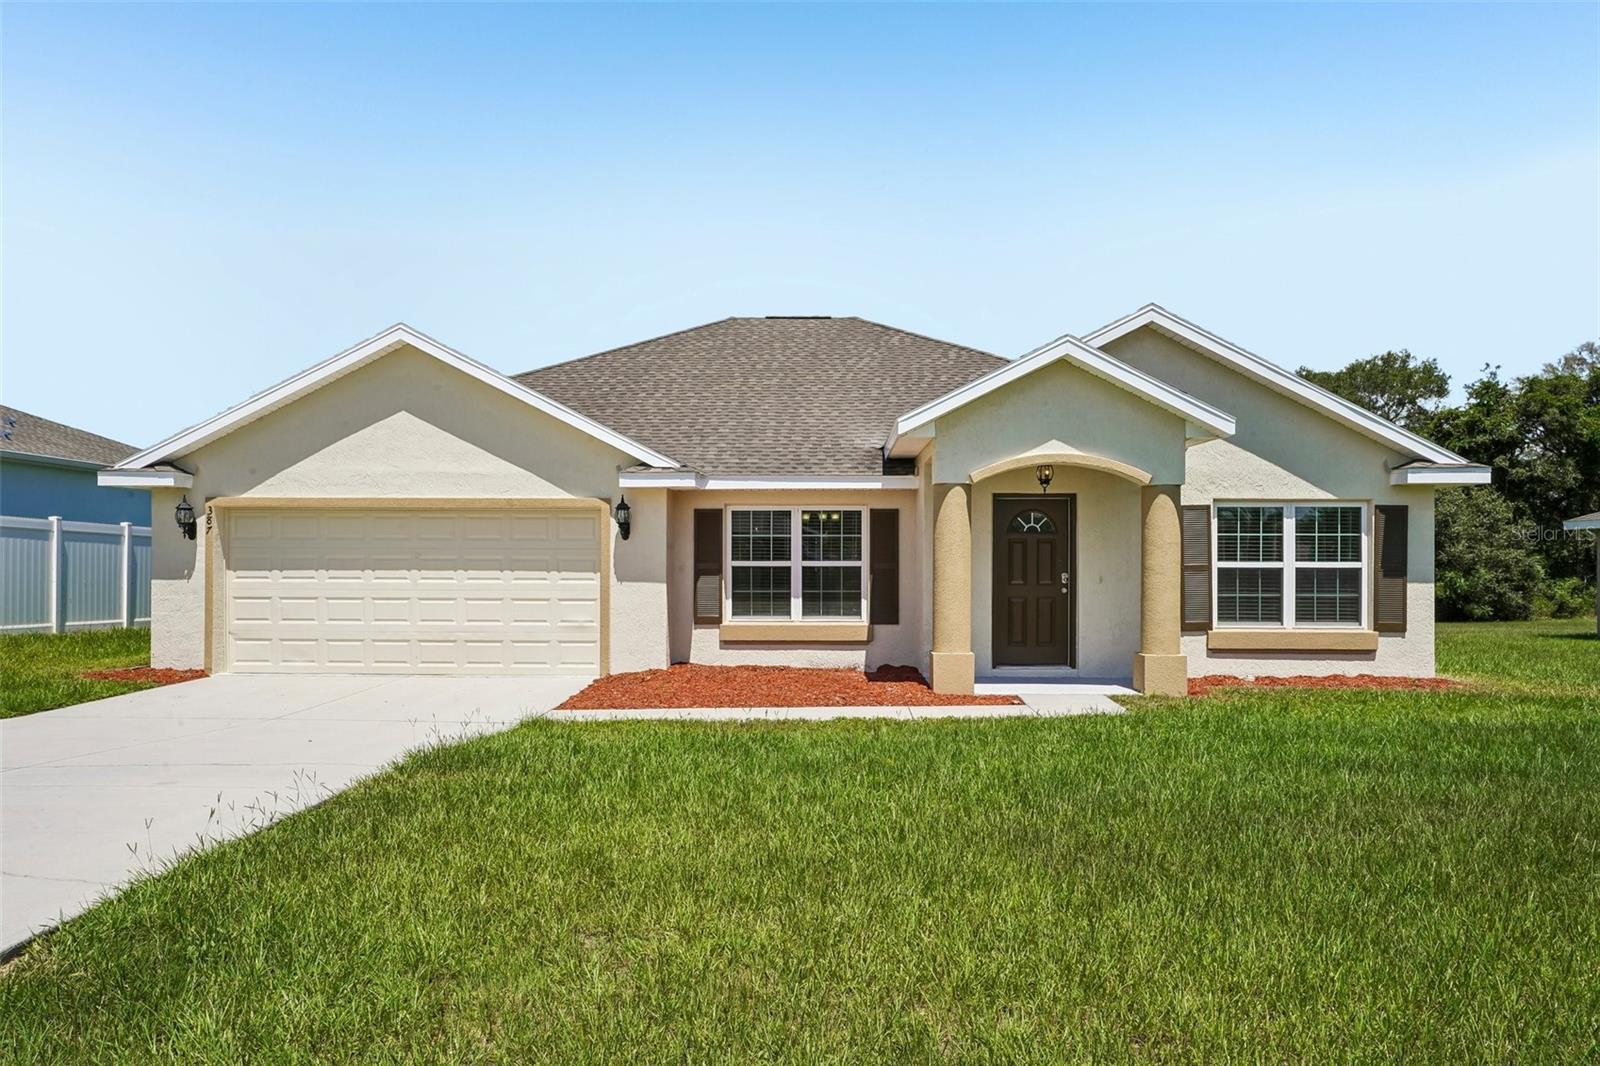
OCALA
387 MARION OAKS LANE
3 Beds
2 Baths
1,925 Sq.Ft.
$284,900
MLS#: O6425474
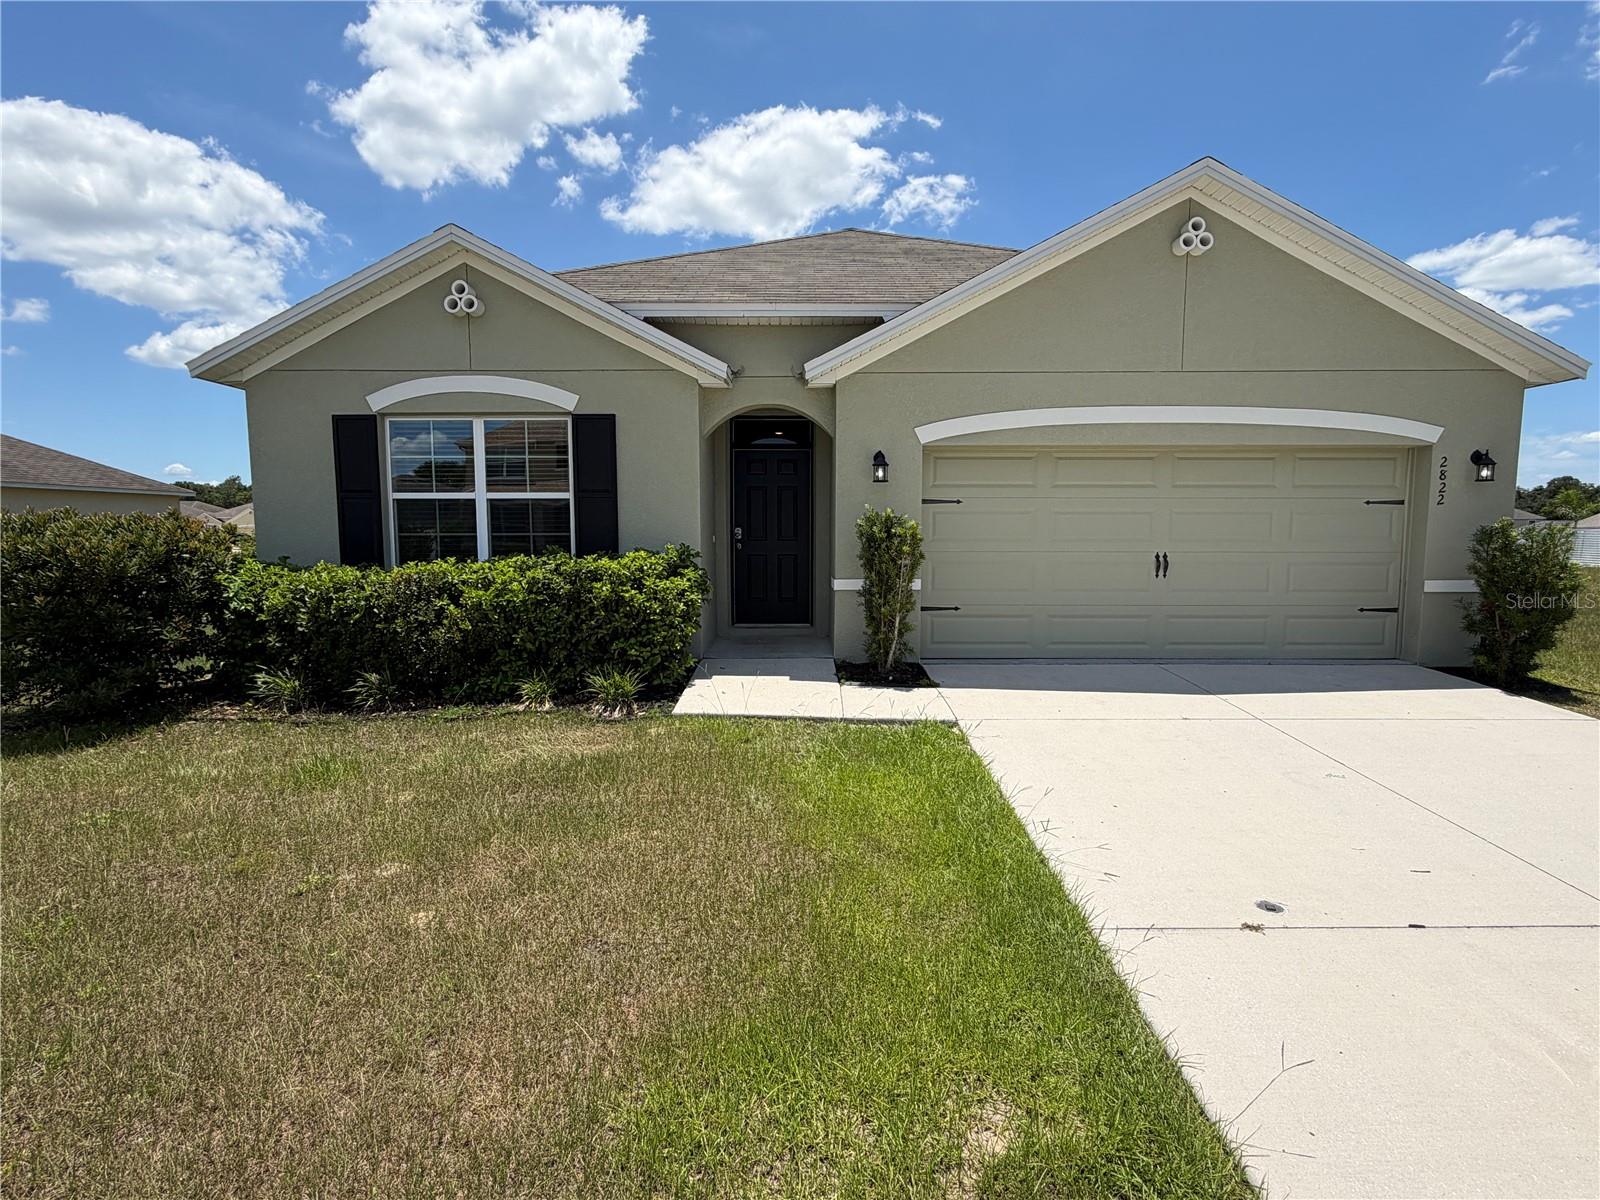
OCALA
2822 NE 44TH ROAD
4 Beds
2 Baths
1,827 Sq.Ft.
$289,900
MLS#: P4939324
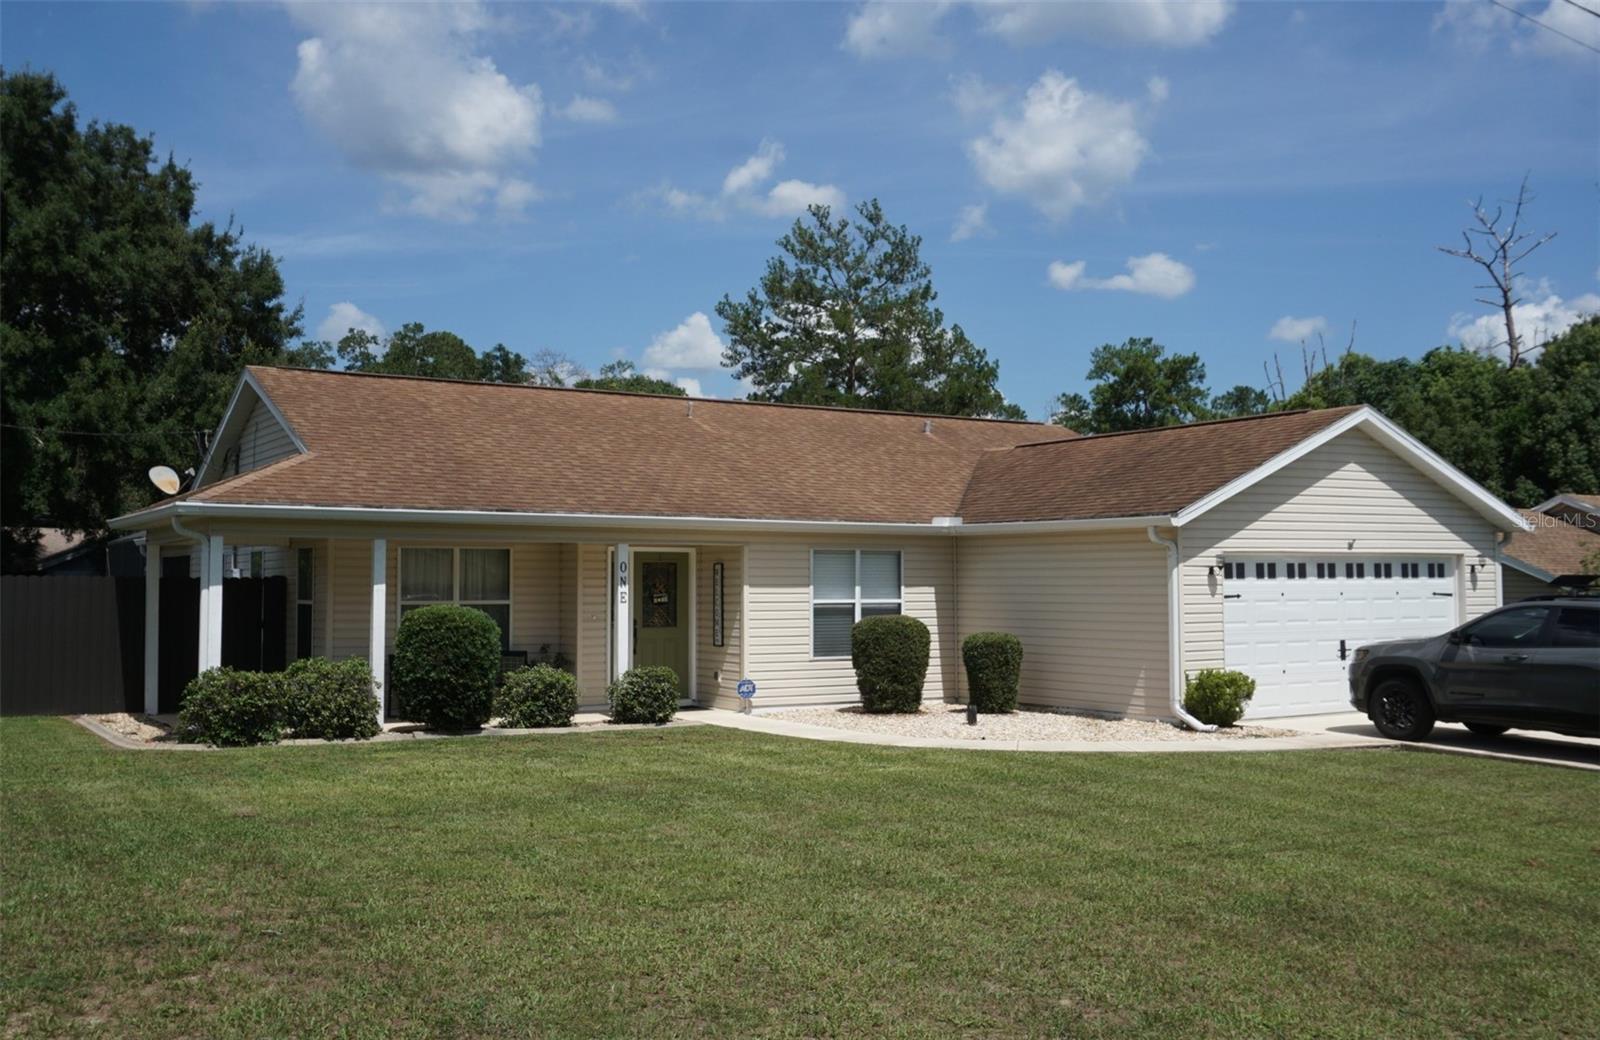
OCALA
1 TEAK COURT
3 Beds
2 Baths
1,435 Sq.Ft.
$274,500
MLS#: OM729179
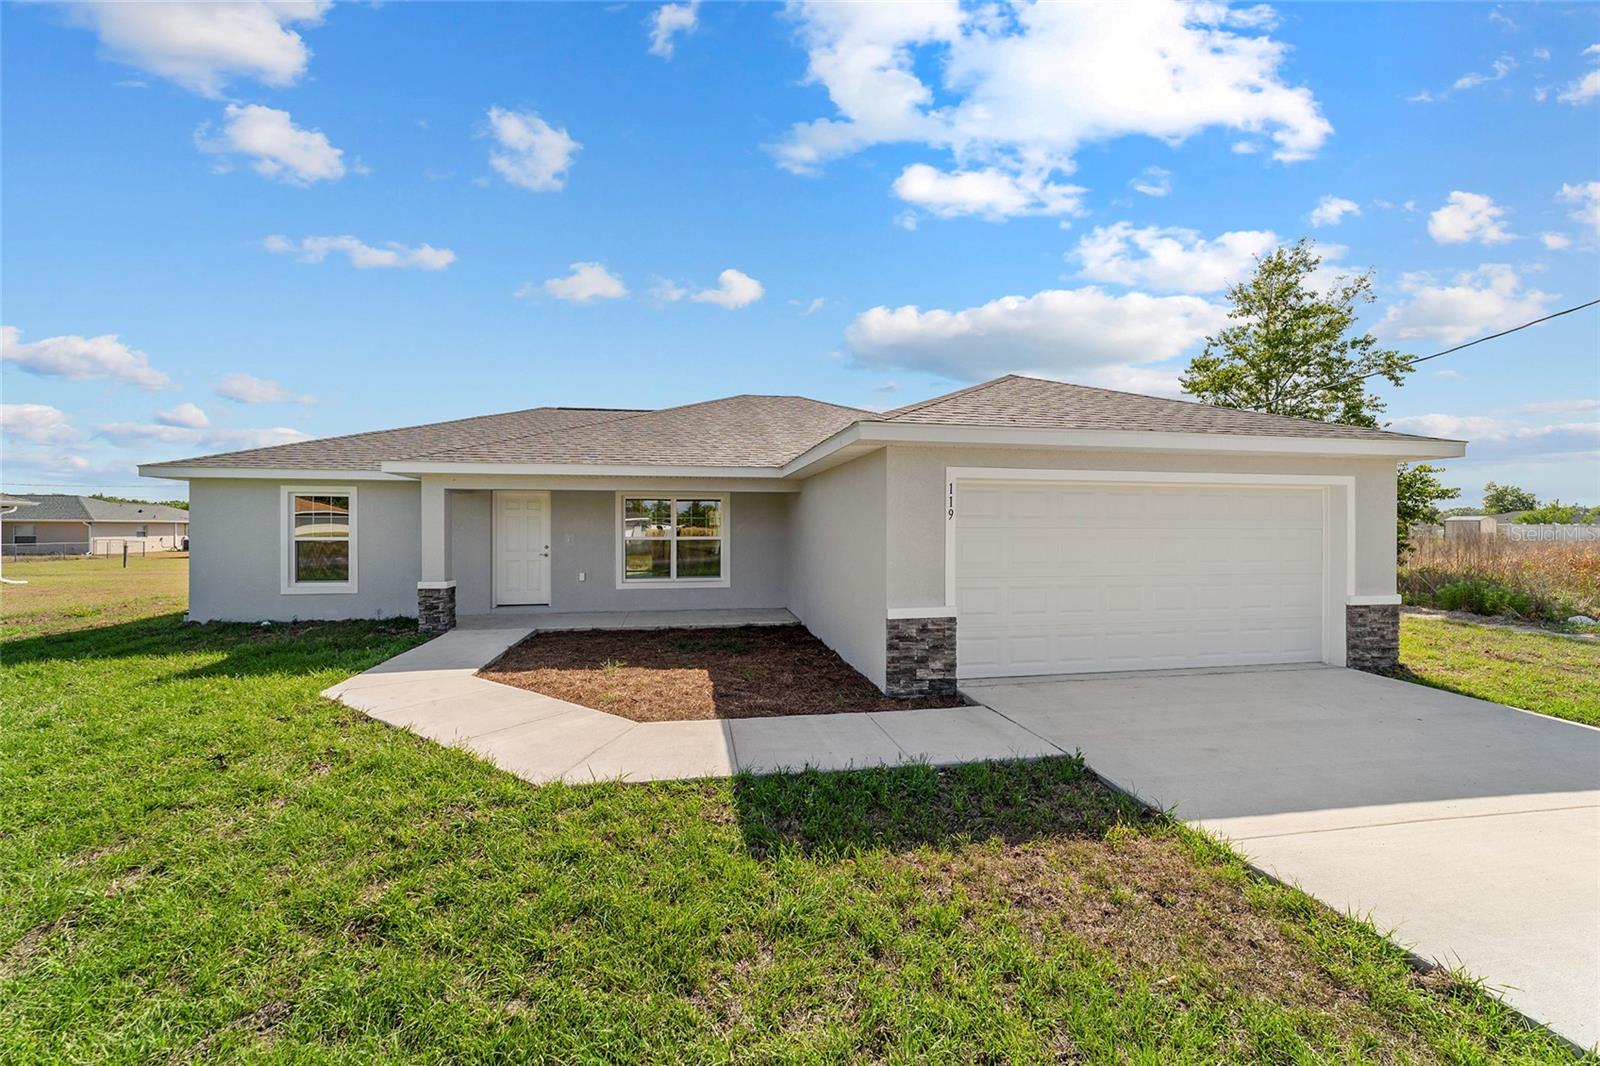
OCALA
14 PINE RADIAL RUN
3 Beds
2 Baths
1,557 Sq.Ft.
$260,000
MLS#: OM728555
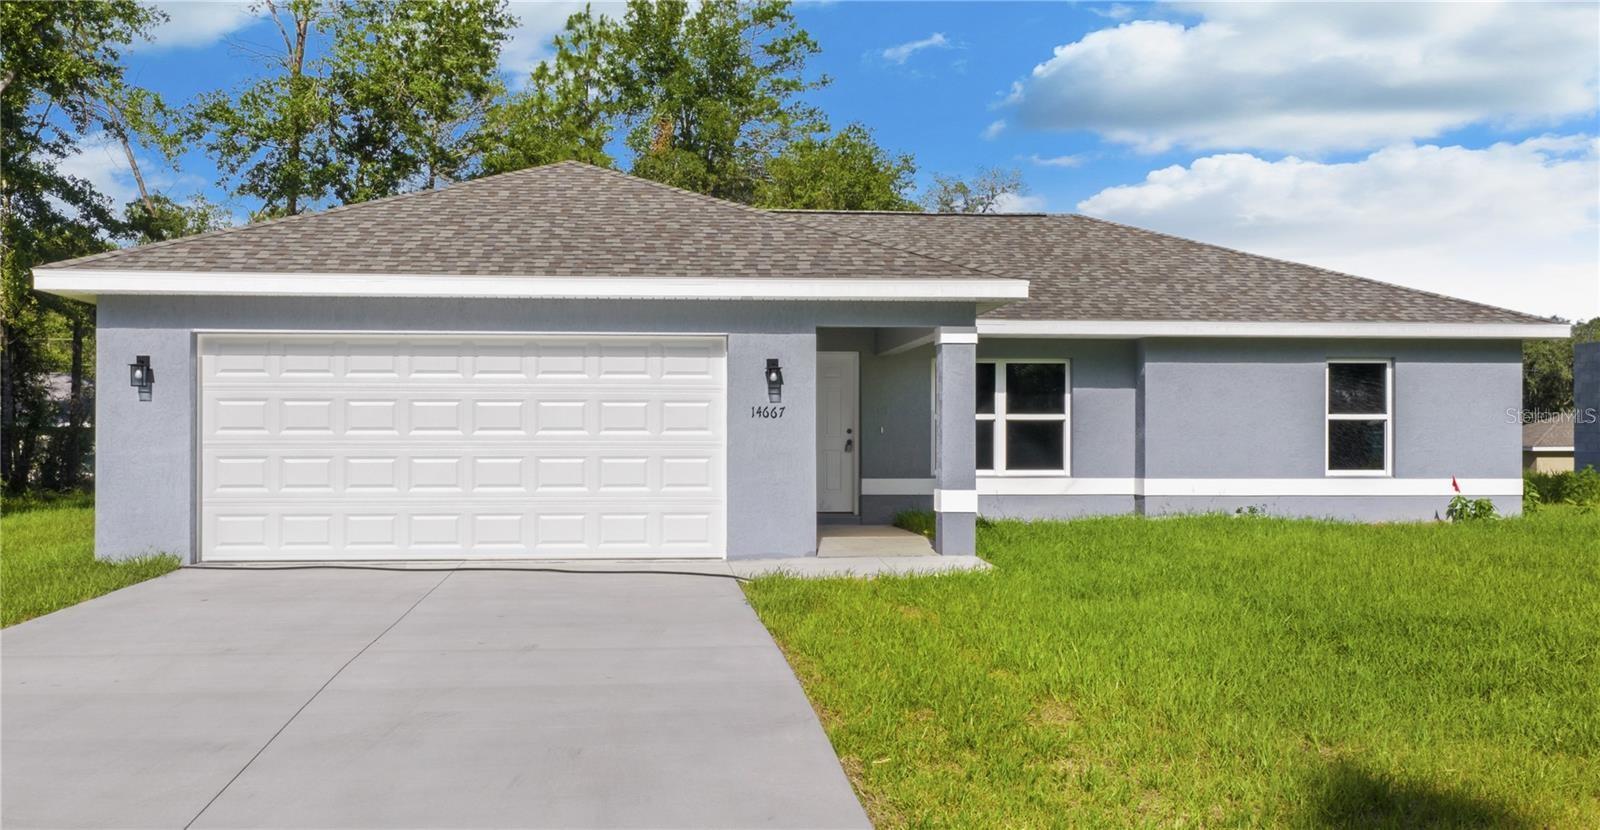
OCALA
14845 SW 77TH AVENUE
3 Beds
2 Baths
1,334 Sq.Ft.
$249,900
MLS#: OM728628
