.webp?size=346x80)
- Properties
- Meet our agents
- Communities
- Market Report
- Home Value
- Calculator
Property
Beds
4
Full Baths
4
1/2 Baths
1
Year Built
1983
Sq.Footage
4,006
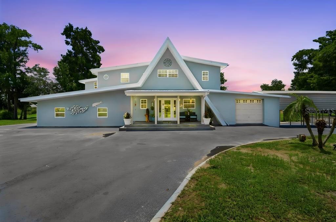
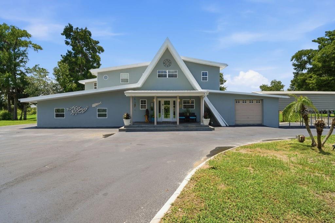
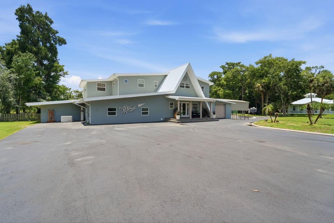
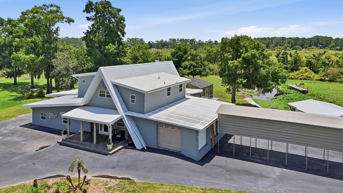
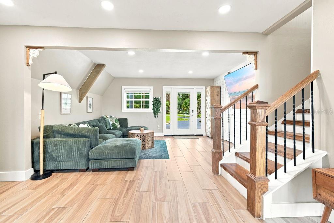
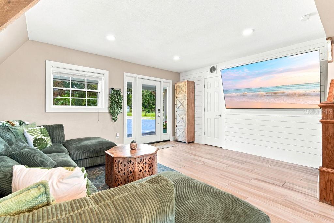
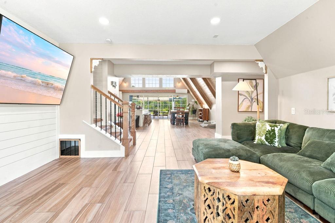
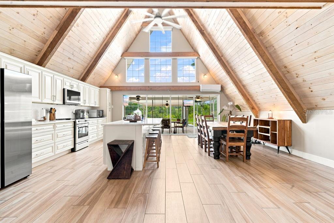
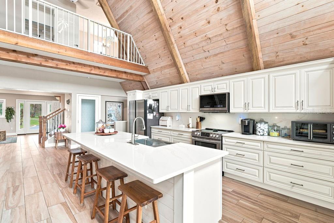
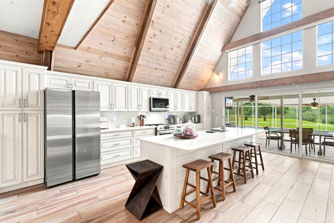
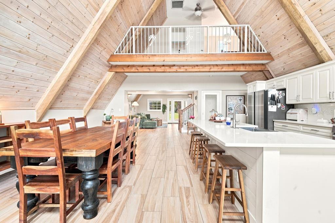
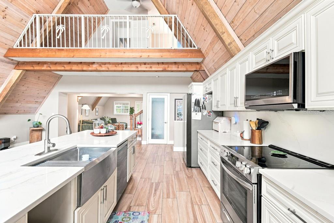
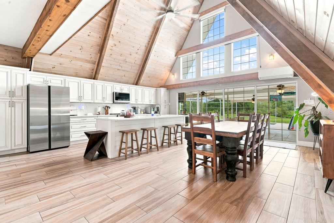
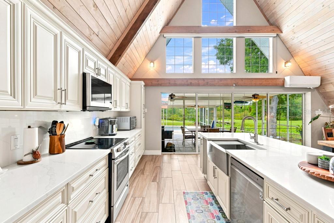
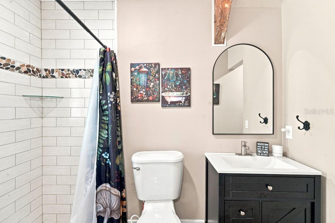
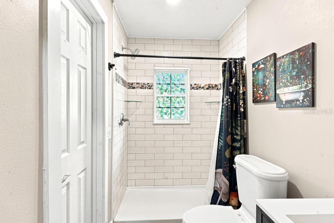
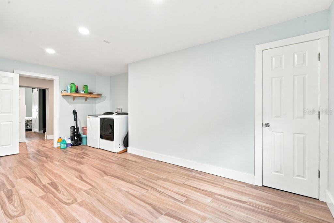
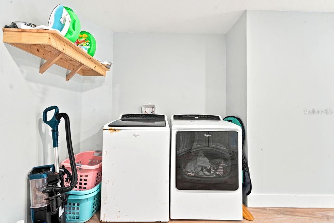
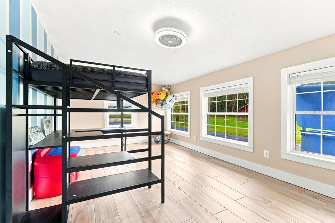
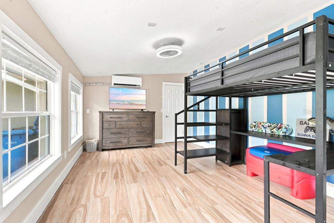
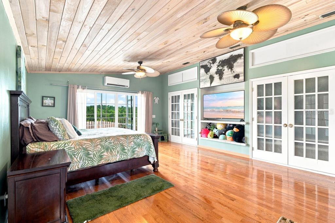
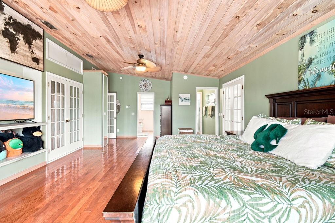
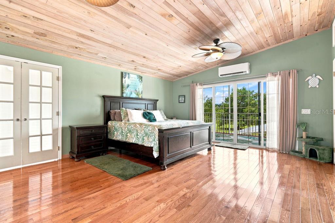
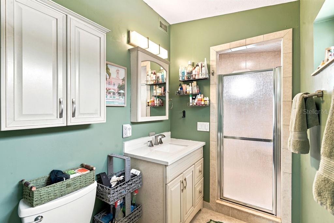
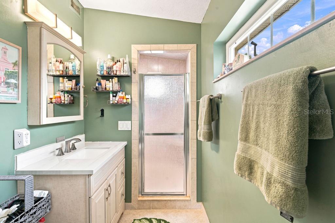
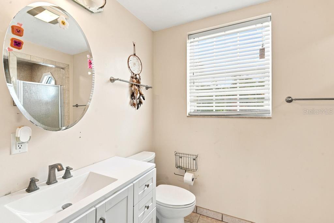
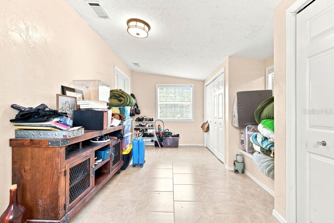
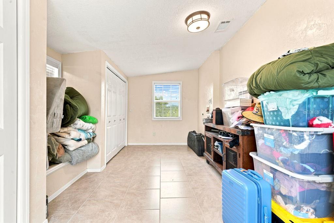
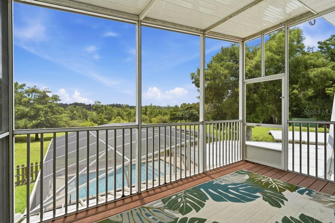
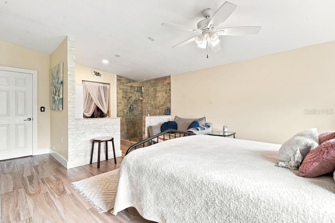
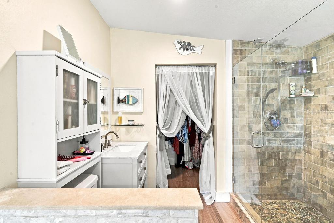
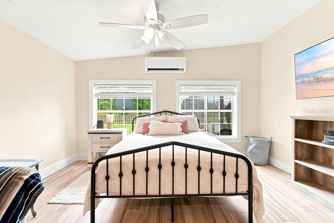
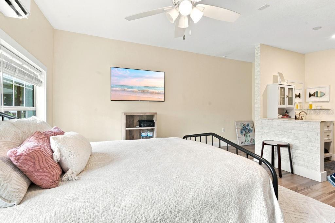
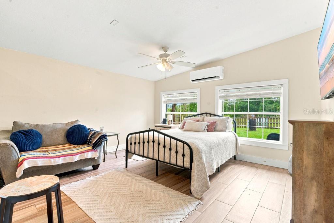
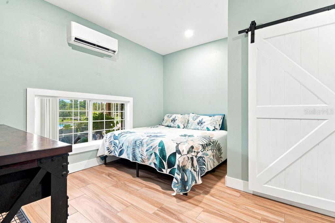
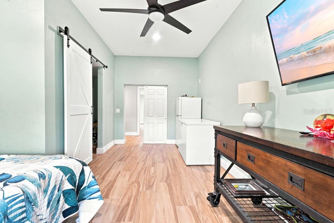
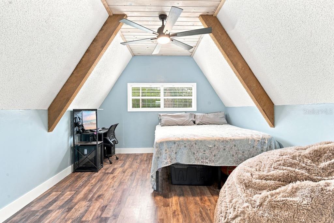
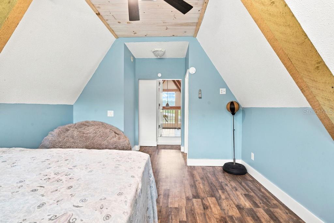
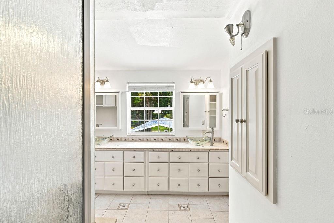
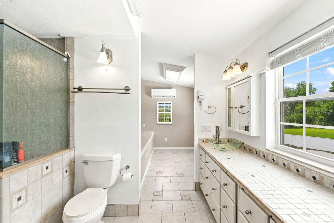
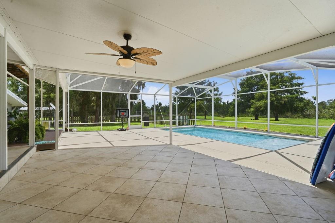
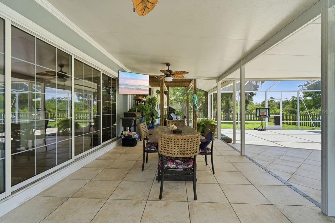
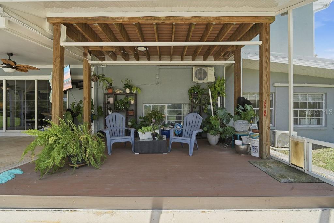
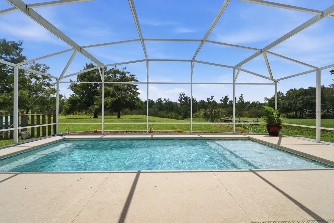
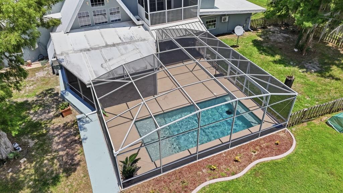
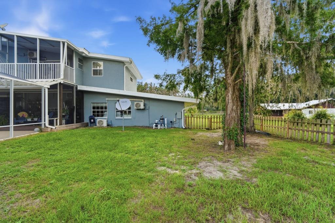
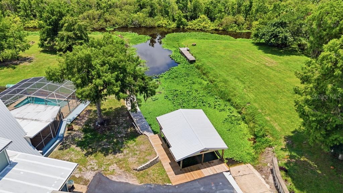
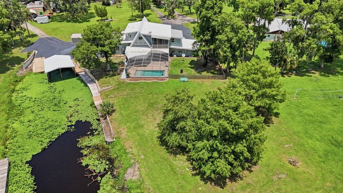
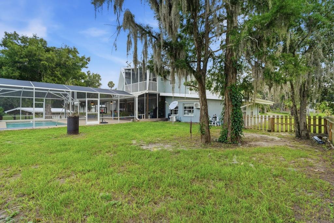
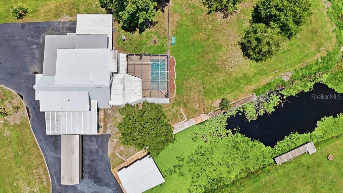
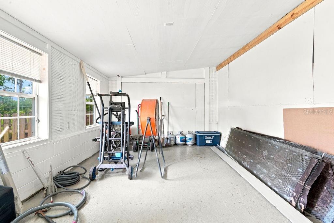
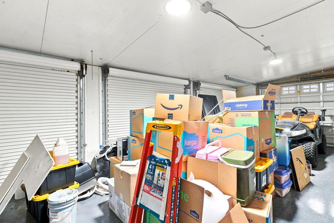
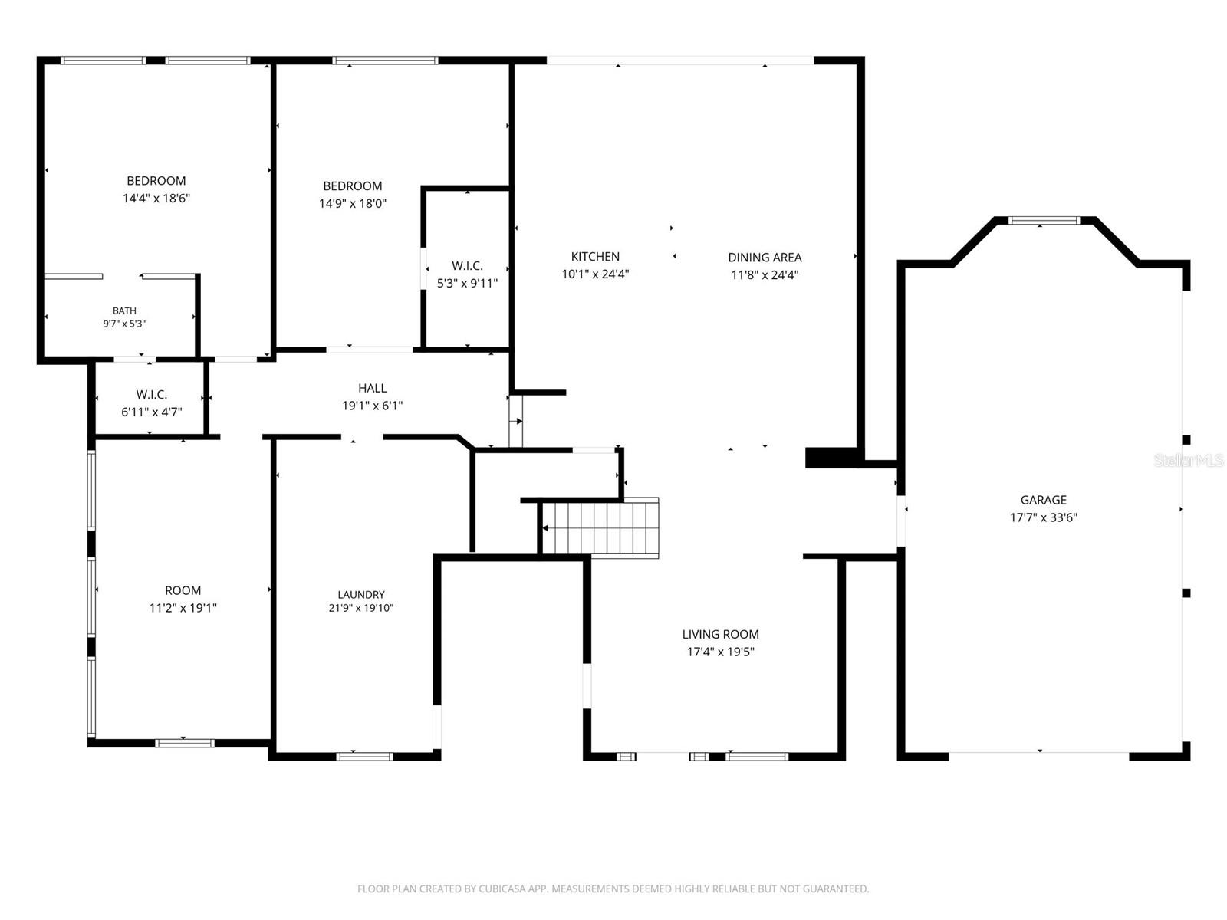
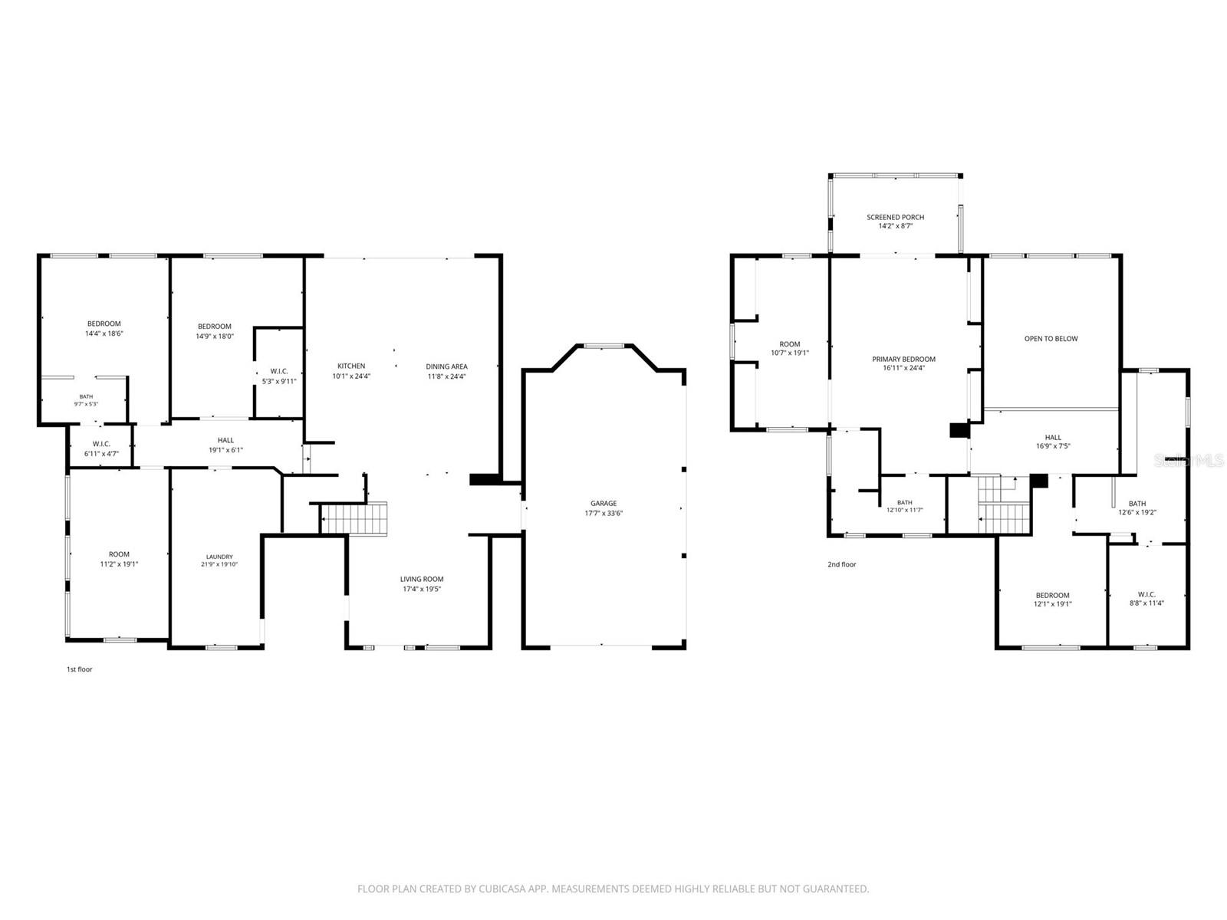
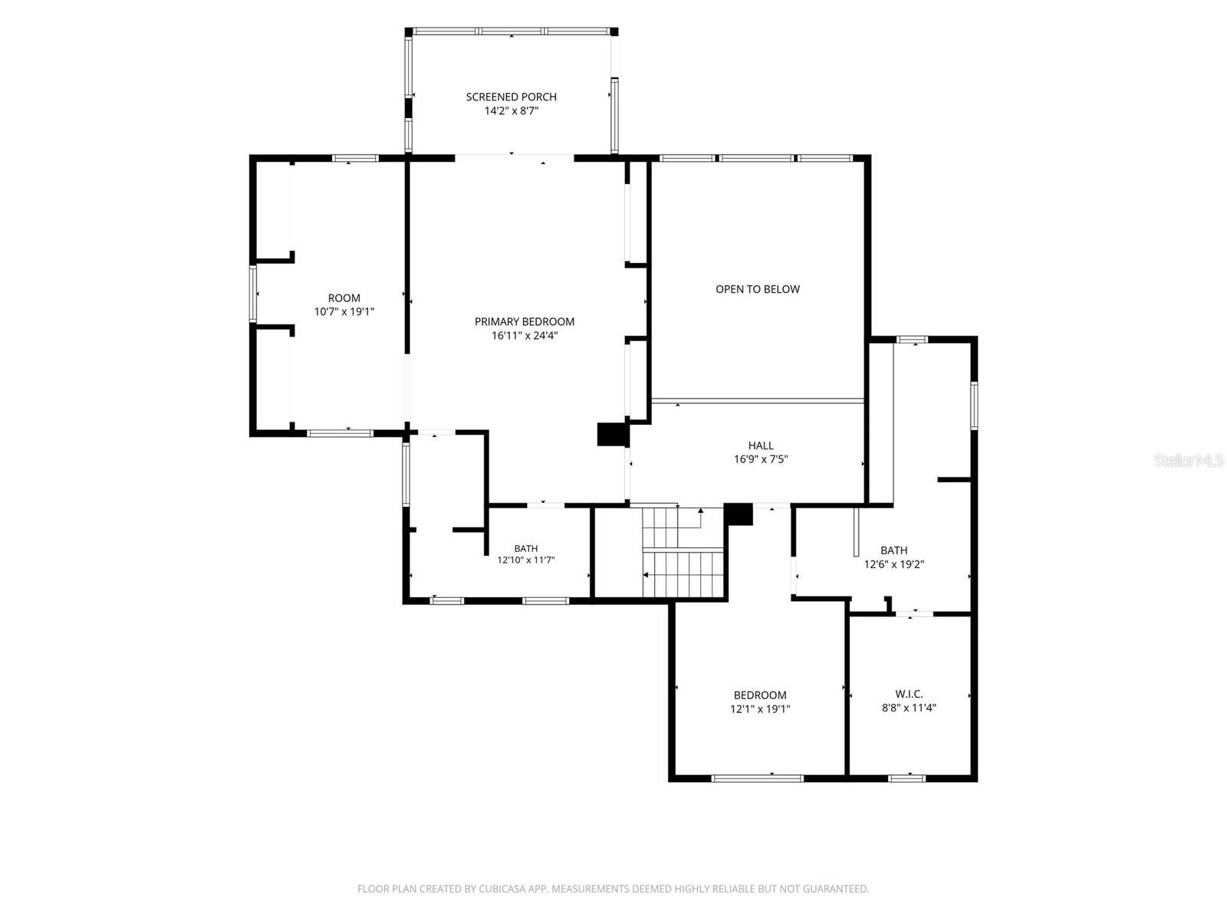
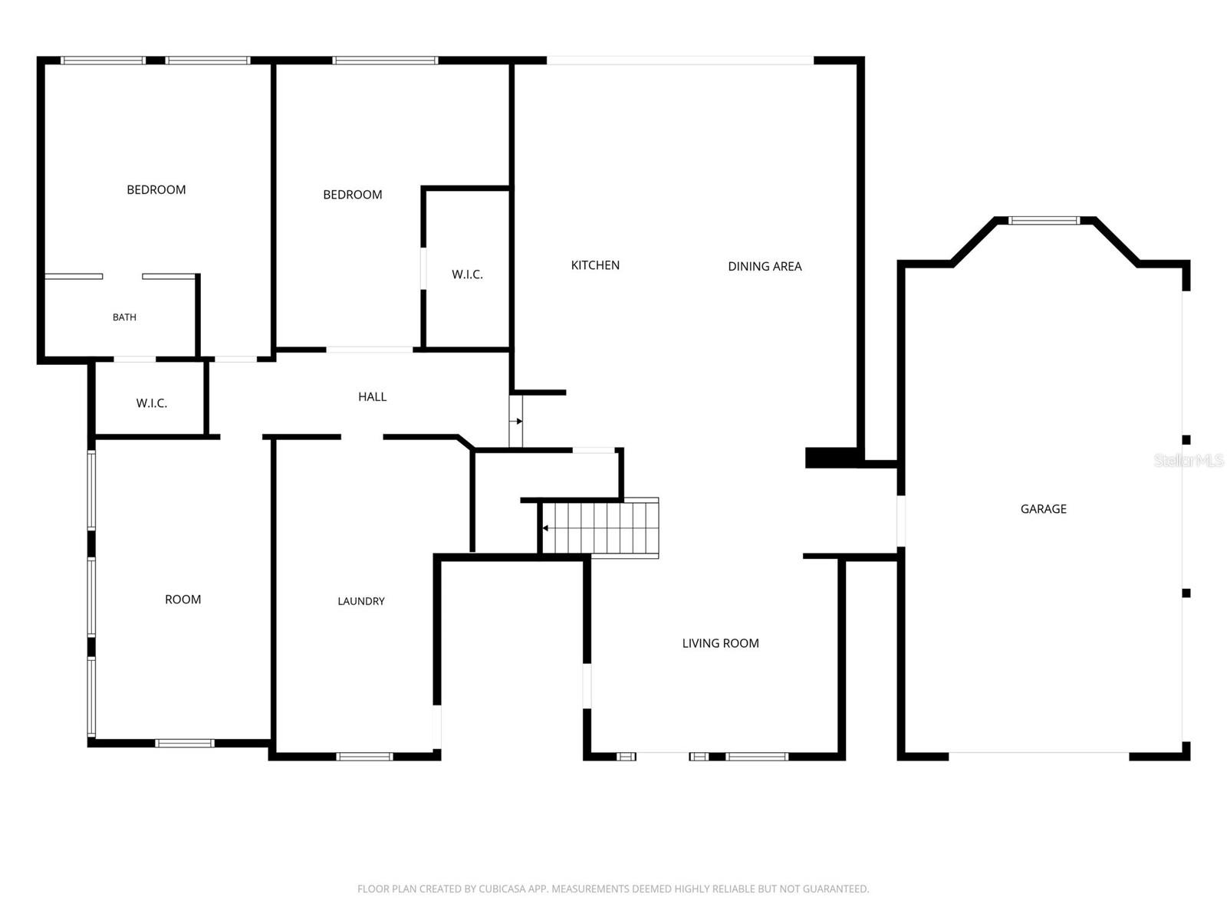
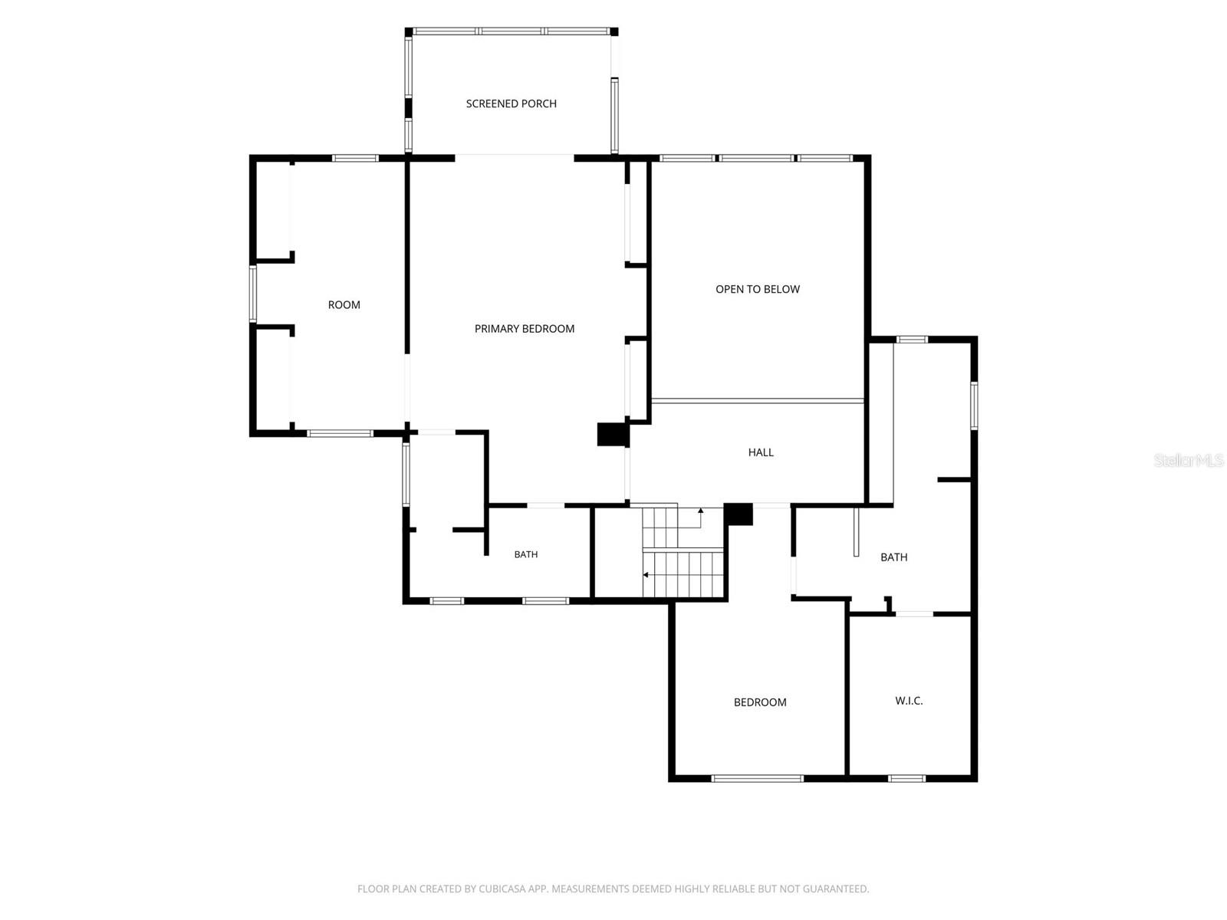
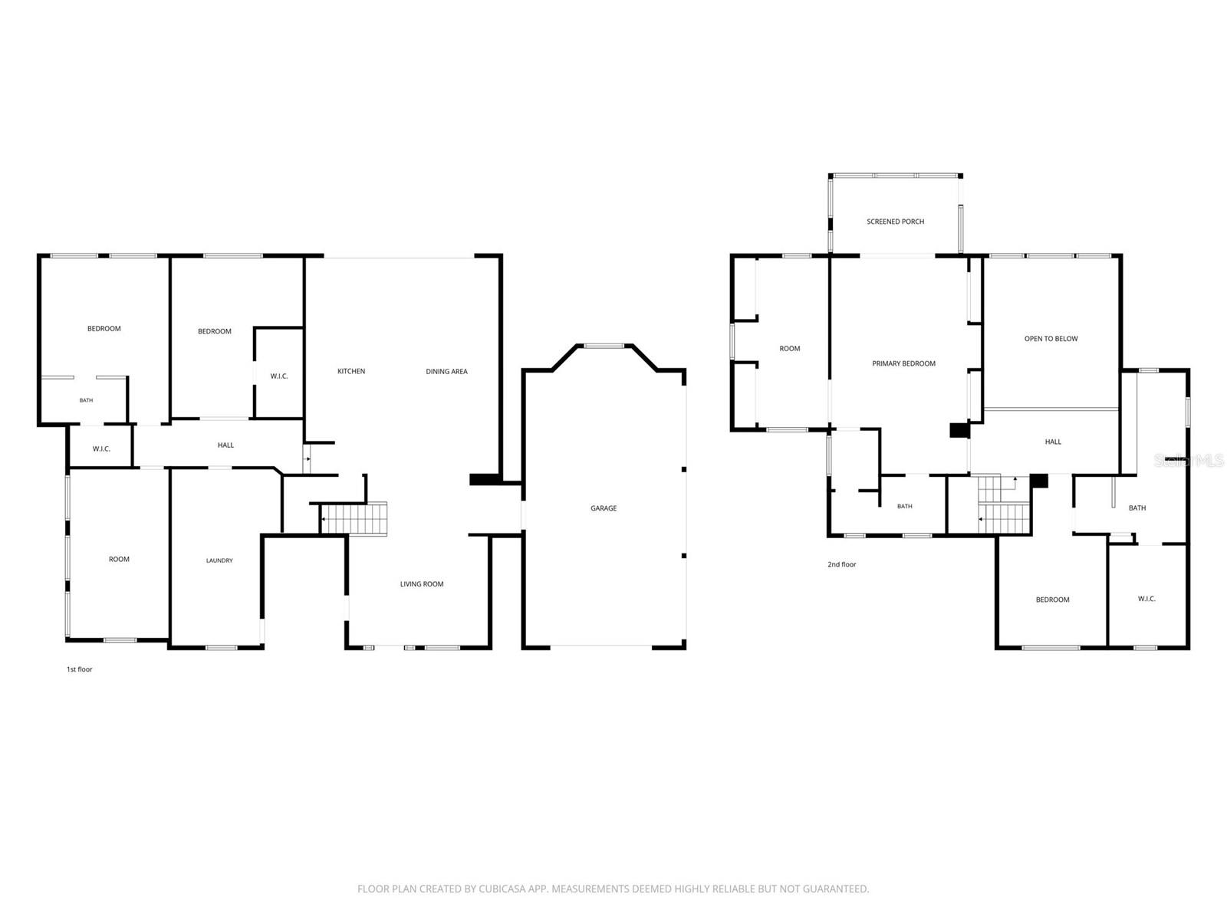
MOTIVATED SELLERS!! Move in ready.. Calling all boaters, fishermen, and anyone dreaming of true waterfront living! Welcome to one of Enterprise’s most unique canal-front homes in the desirable Brandy Cove community. Offering over 4,000 square feet of beautifully updated living space on a .86-acre lot, this exceptional home features 4 bedrooms, 4 full bathrooms, and a spacious bonus room. Situated on a scenic canal with direct access to beautiful Lake Monroe, this home is a dream for anyone who loves life on the water. Just steps away, you’ll enjoy exclusive access to the community’s private boat dock and boat ramp, making it effortless to launch your next adventure. Imagine spending your mornings fishing, afternoons cruising Lake Monroe, and evenings relaxing poolside while taking in peaceful canal views. Whether you’re boating, kayaking, or simply enjoying the scenery, every day feels like a vacation. Inside, you’ll find a stunning, fully remodeled kitchen featuring custom cabinetry, gorgeous quartz countertops, and the perfect space for gathering with family and friends. New tile flooring flows throughout most of the home, complemented by fresh interior and exterior paint, updated plumbing and electrical, and thoughtful improvements that provide both style and peace of mind. The spacious primary suite is a true retreat, complete with a private balcony overlooking the canal and pool with breathtaking water views. An adjoining bonus room offers endless possibilities as a nursery, home office, fitness room, private sitting area, or an incredible walk-in closet. The thoughtfully designed primary bathroom features dual vanities, two private water closets, and a shared walk-through shower, offering both convenience and privacy for couples. Two of the secondary bedrooms each feature their own private en-suite bathrooms, providing added comfort and privacy for family members or overnight guests, while the flexible floor plan easily accommodates a variety of living arrangements. You’ll also appreciate the oversized laundry room, abundant storage, and generous living spaces throughout. Additional upgrades include 11 energy-efficient mini-split systems, a brand-new septic pump, updated plumbing and electrical, a raised foundation approximately 36 inches above grade, and a yard elevated approximately 4 feet, providing added peace of mind. Outside, you’ll find a 1.5-car garage with three roll-up doors and dock-high access, a large metal RV/boat carport, and plenty of room to store your boats, RVs, trailers, and other recreational toys on nearly an acre of beautifully maintained property. Whether you’re an avid fisherman, boating enthusiast, nature lover, or simply searching for an exceptional waterfront retreat, 220 Brandy Court delivers a Florida lifestyle that’s hard to find. Priced below appraisal value, this exceptional waterfront opportunity offers incredible value. Schedule your private tour today and discover why 220 Brandy Court could be the dream home you’ve been waiting for.
Features & Amenities
Interior
-
Other Interior Features
High Ceilings, Open Floorplan, Walk-In Closet(s)
-
Total Bedrooms
4
-
Bathrooms
4
-
1/2 Bathrooms
1
-
Cooling YN
YES
-
Cooling
Humidity Control
-
Fireplace YN
NO
-
Heating YN
YES
-
Heating
Ductless
-
Pet friendly
Yes
Exterior
-
Garage
Yes
-
Garage spaces
1
-
Construction Materials
Block, Stucco
-
Other Exterior Features
Balcony
-
Parking
Boat, Driveway, Open, RV Access/Parking, Workshop in Garage, Attached
-
Patio and Porch Features
Covered, Front Porch, Rear Porch, Screened
-
Pool
Yes
-
Pool Features
In Ground, Private
-
Waterfront YN
NO
-
View
Pool, Water
Area & Lot
-
Lot Features
Cul-De-Sac, Private
-
Lot Size(acres)
0.86
-
Lot Size(square feet)
37,300
-
Property Type
Residential
-
Property Sub Type
Single Family Residence
Price
-
Sales Price
$649,000
-
Tax Amount
$4,864
-
Sq. Footage
4,006
-
Price/SqFt
$162
HOA
-
Association
YES
-
Association Fee
$350
-
Association Fee Frequency
Annually
-
Association Fee Includes
N/A
-
Total Monthly Fees
$29.17
School District
-
Elementary School
N/A
-
Middle School
N/A
-
High School
N/A
Property Features
-
New Construction
NO
-
Foundation Details
Concrete Perimeter, Slab
-
Ownership
Fee Simple
-
Senior Community YN
NO
-
Sewer
Septic Tank
-
Tax Lot
4
-
Water Source
Public
Schedule a Showing
Showing scheduled successfully.
Mortgage calculator
Estimate your monthly mortgage payment, including the principal and interest, property taxes, and HOA. Adjust the values to generate a more accurate rate.
Your payment
Principal and Interest:
$
Property taxes:
$
HOA fees:
$
Total loan payment:
$
Total interest amount:
$
Location
County
Volusia
Elementary School
Middle School
High School
Listing Courtesy of Prechus Green, PRECHUS AMBER GREEN LLC
RealHub Information is provided exclusively for consumers' personal, non-commercial use, and it may not be used for any purpose other than to identify prospective properties consumers may be interested in purchasing. All information deemed reliable but not guaranteed and should be independently verified. All properties are subject to prior sale, change or withdrawal. RealHub website owner shall not be responsible for any typographical errors, misinformation, misprints and shall be held totally harmless.

Executive Assistant
Emil Garinga
Call Emil today to schedule a private showing.

* Listings on this website come from the FMLS IDX Compilation and may be held by brokerage firms other than the owner of this website. The listing brokerage is identified in any listing details. Information is deemed reliable but is not guaranteed. If you believe any FMLS listing contains material that infringes your copyrighted work please click here to review our DMCA policy and learn how to submit a takedown request.© 2024 FMLS.
Related Properties

DELTONA
2051 LORENE LANE
4 Beds
3 Baths
2,860 Sq.Ft.
$675,000
MLS#: O6437209

DELTONA
2136 CARLA DRIVE
4 Beds
3 Baths
2,258 Sq.Ft.
$629,900
MLS#: O6431558

DELTONA
445 POLITE DRIVE
3 Beds
2 Baths
2,239 Sq.Ft.
$550,000
MLS#: G5116281

DELTONA
2018 MONTERO CIRCLE
4 Beds
3 Baths
2,912 Sq.Ft.
$649,000
MLS#: NS1088909

DELTONA
2043 WATERSEDGE DRIVE
4 Beds
3 Baths
2,291 Sq.Ft.
$565,000
MLS#: O6430575

DELTONA
1195 PEARL TREE ROAD
5 Beds
3 Baths
2,804 Sq.Ft.
$539,000
MLS#: V4950367
DELTONA
3000 LOCKWOOD BOULEVARD
4 Beds
3 Baths
2,656 Sq.Ft.
$695,000
MLS#: O6425939
DELTONA
3040 BUTLER RIDGE ROAD
4 Beds
2 Baths
2,276 Sq.Ft.
$599,000
MLS#: V4949793
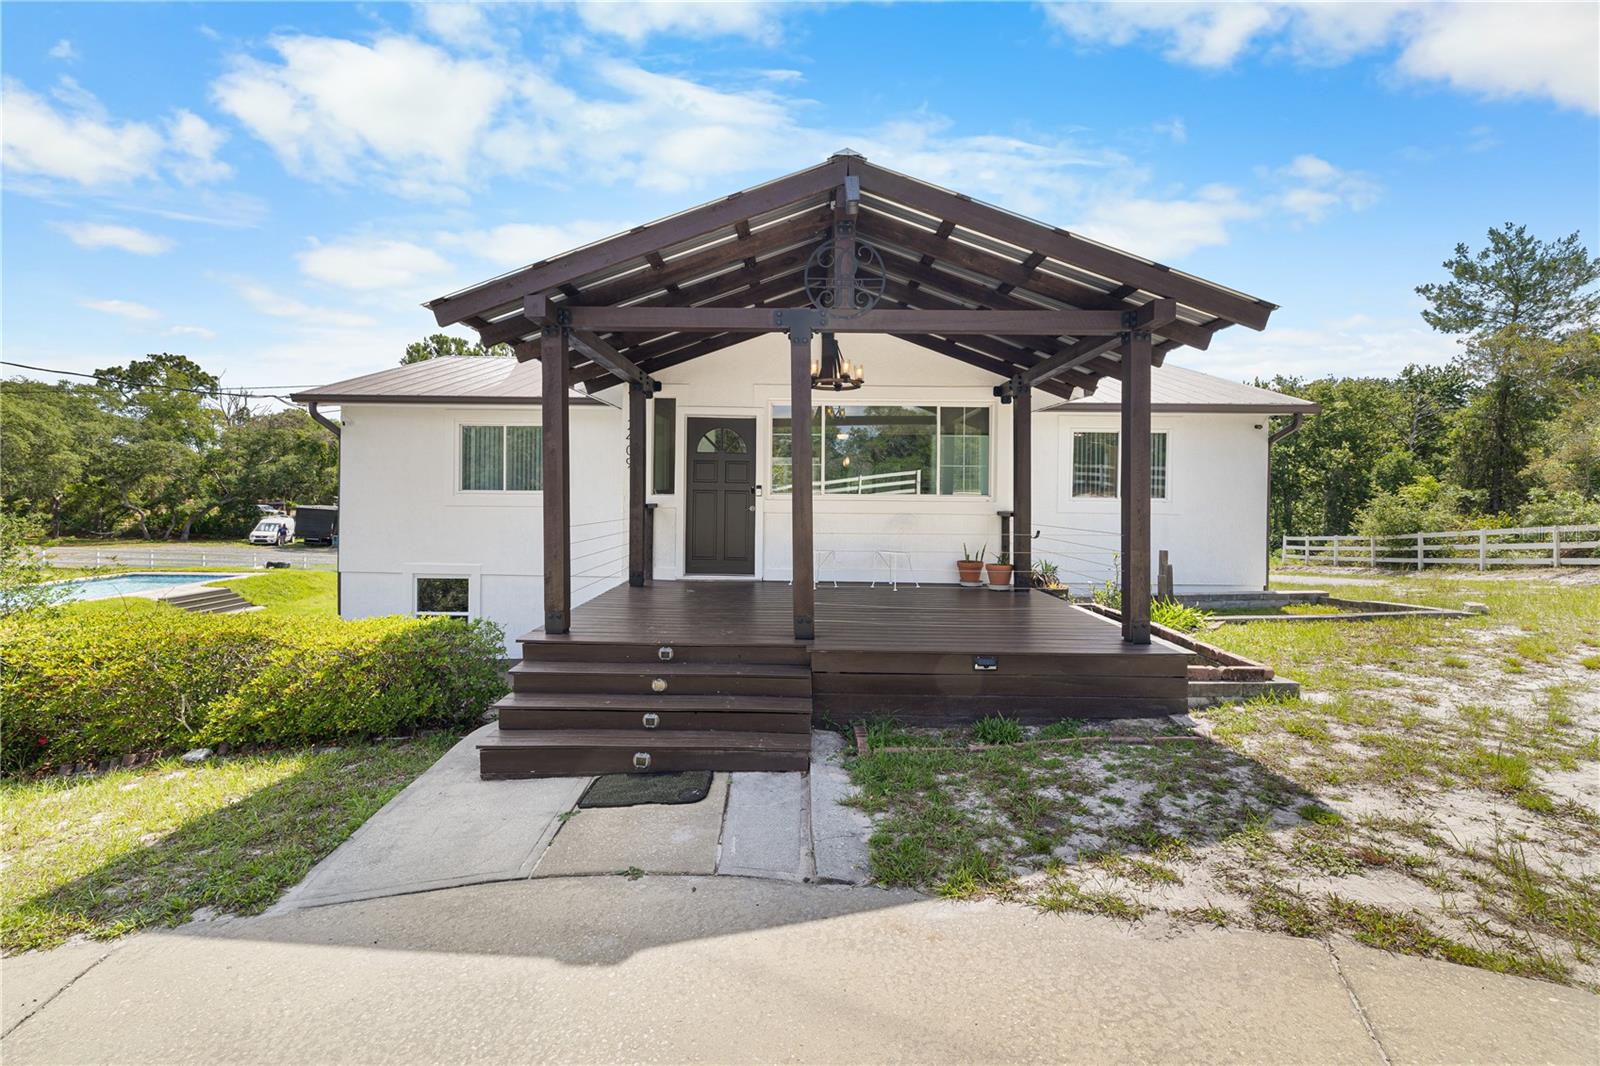
DELTONA
2409 LAKE TINY ROAD
5 Beds
3 Baths
1,152 Sq.Ft.
$750,000
MLS#: S5151762
