Features & Amenities

Interior

  • Other Interior Features

    Built-in Features, High Ceilings, Stone Counters, Walk-In Closet(s), Wet Bar

  • Total Bedrooms

    5

  • Bathrooms

    6

  • 1/2 Bathrooms

    1

  • Cooling YN

    YES

  • Cooling

    Central Air, Zoned

  • Fireplace YN

    NO

  • Heating YN

    NO

  • Heating

    None

  • Pet friendly

    Yes

Exterior

  • Garage

    Yes

  • Garage spaces

    3

  • Construction Materials

    Concrete

  • Other Exterior Features

    Rain Barrel/Cistern(s), Rain Gutters

  • Parking

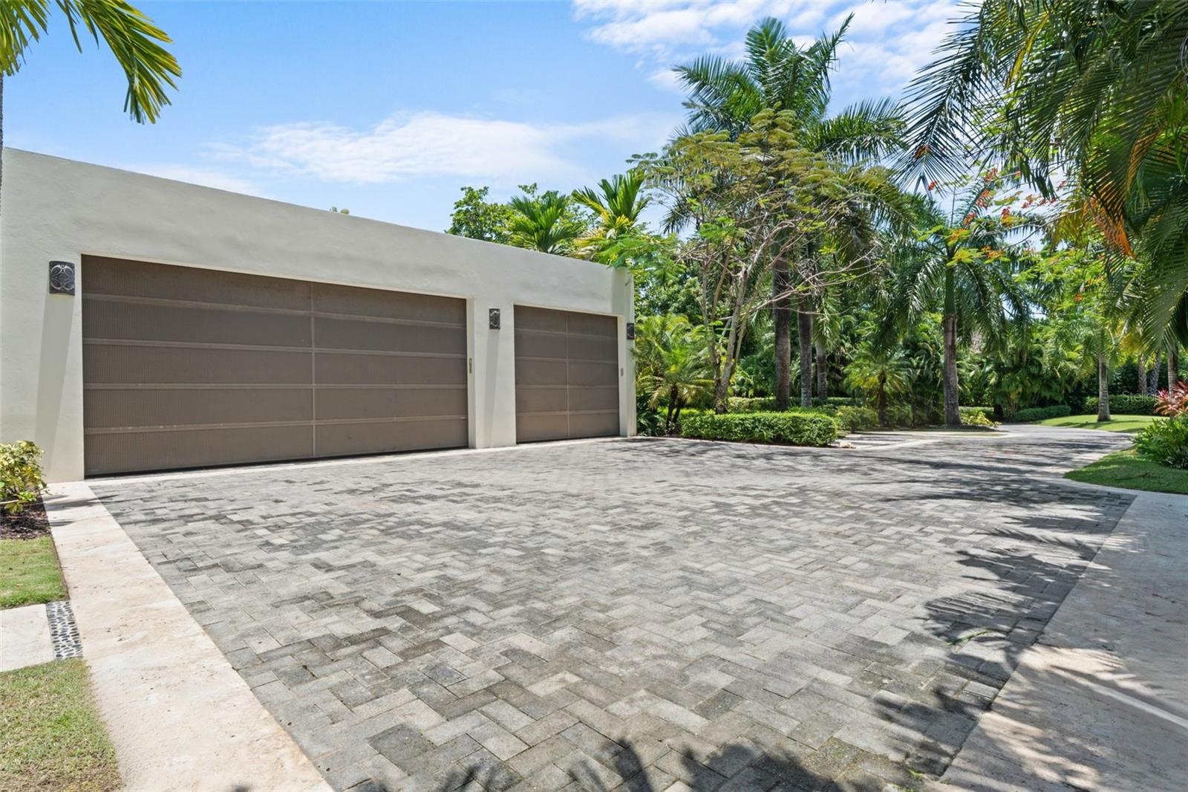
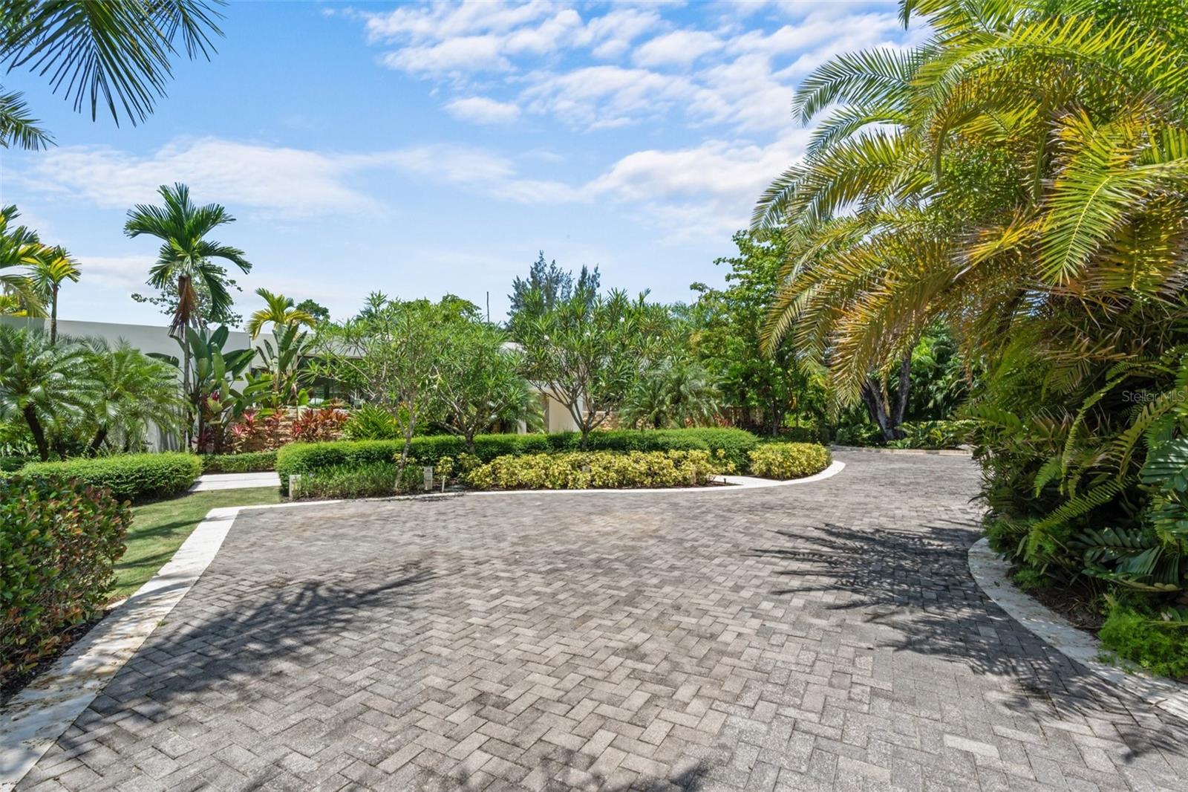
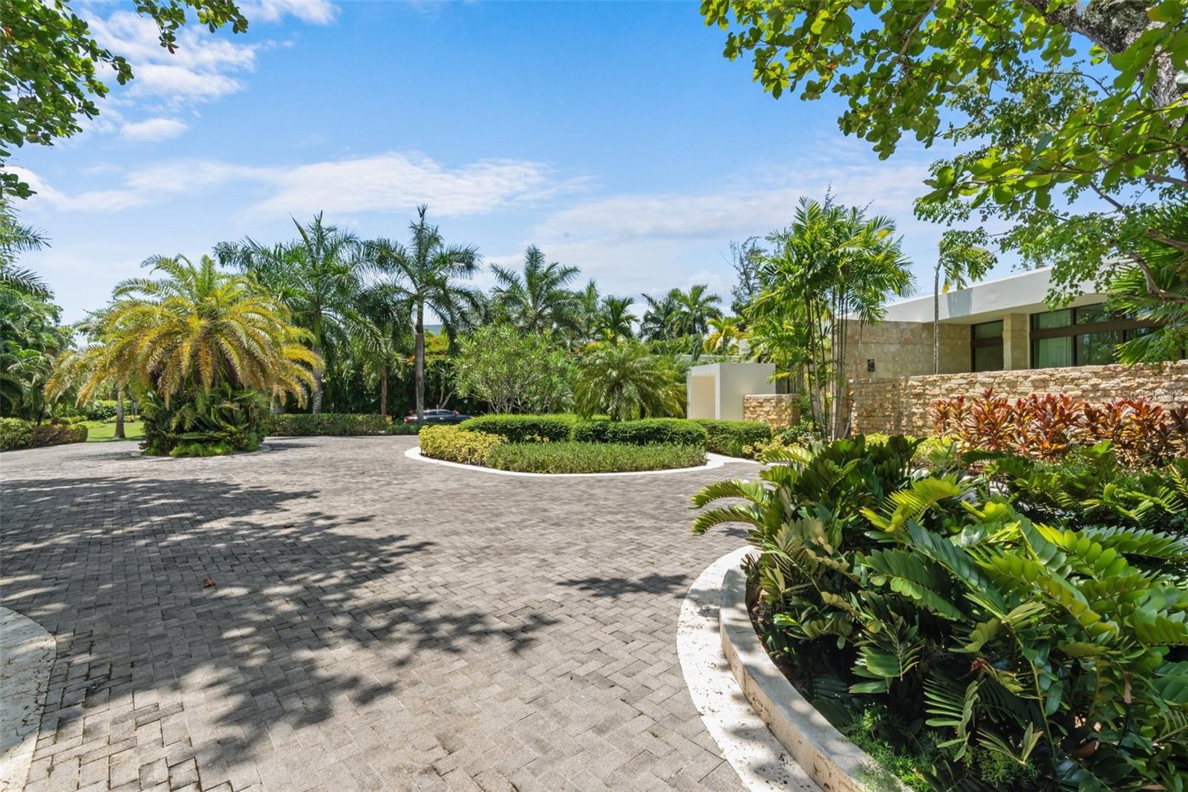
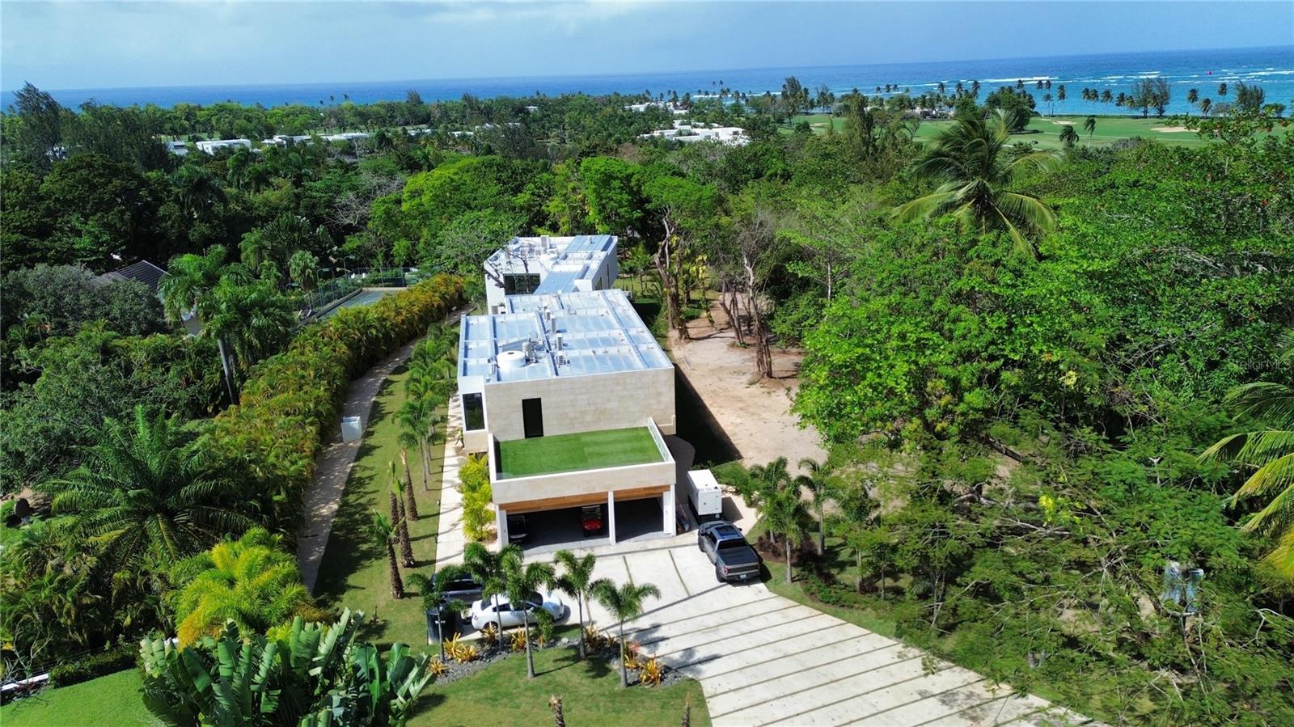
    Circular Driveway, Covered, Driveway, Garage Door Opener, Garage Faces Side, Golf Cart Garage, Guest, Attached

  • Patio and Porch Features

    Covered, Front Porch

  • Pool

    Yes

  • Pool Features

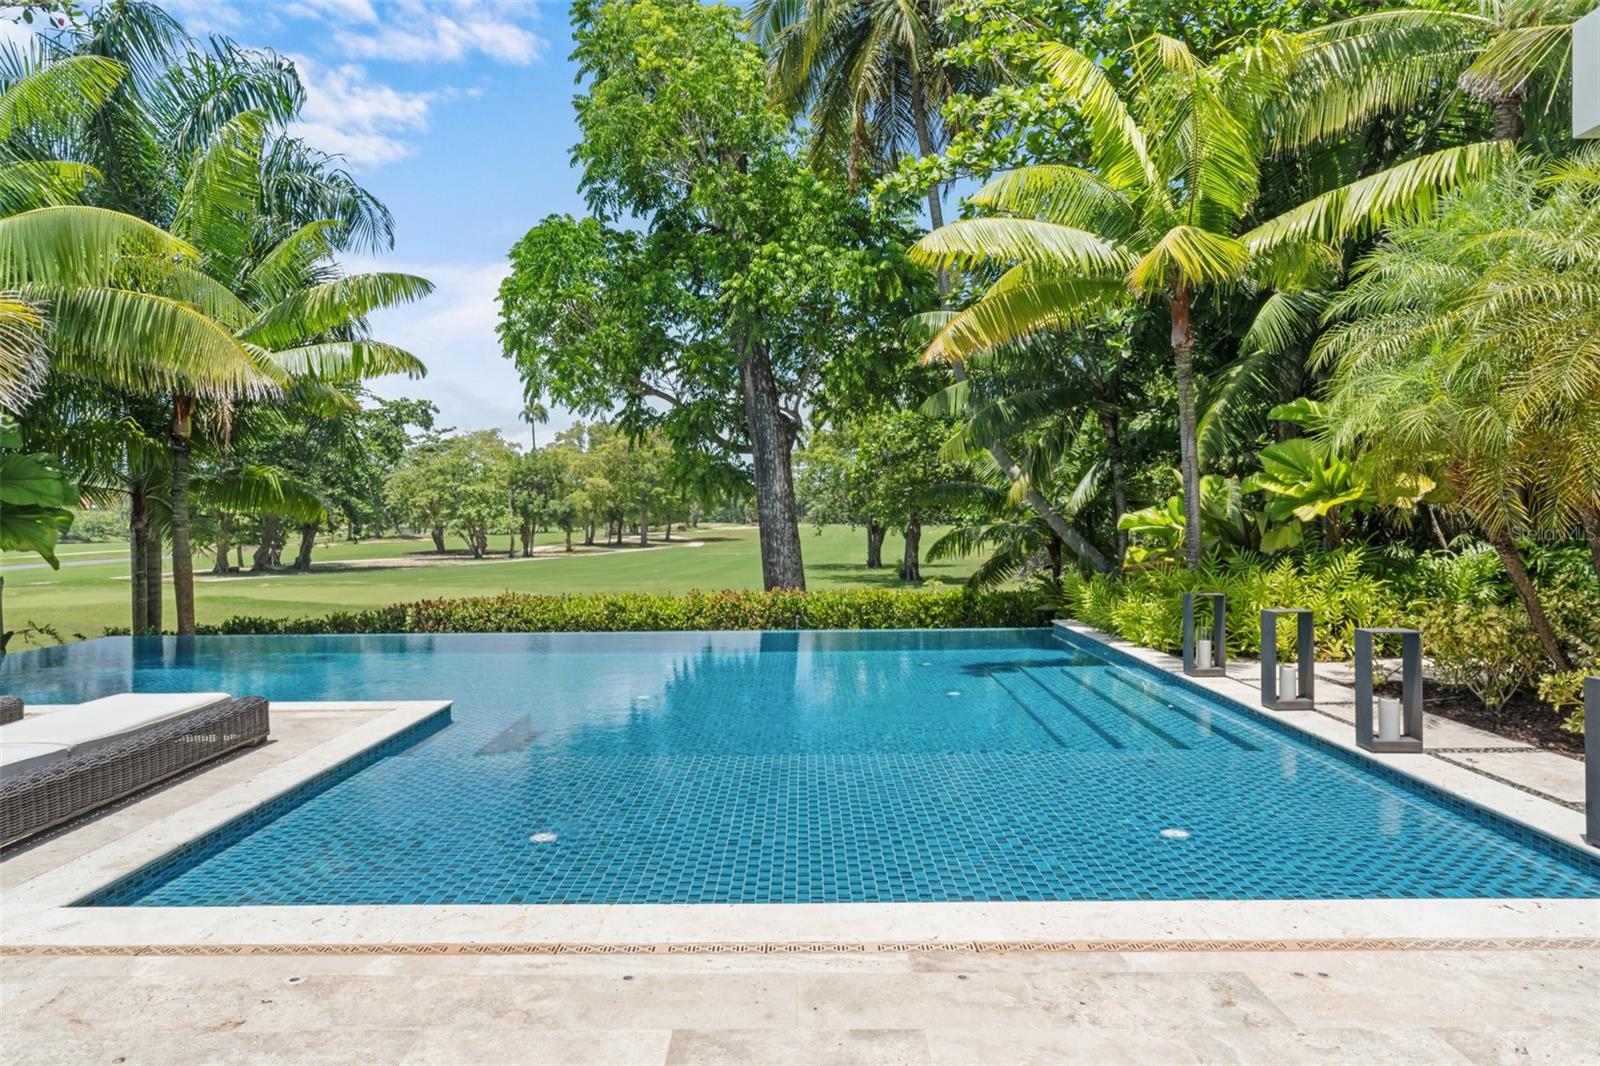
    In Ground, Infinity, Private

  • Waterfront YN

    NO

  • View

    Garden, Golf Course, Trees/Woods

Area & Lot

  • Lot Features

    Corner Lot, Level, Paved

  • Lot Size(acres)

    1.06

  • Lot Size(square feet)

    43,560

  • Property Type

    Residential

  • Property Sub Type

    Single Family Residence

Price

  • Sales Price

    $22,500,000

  • Tax Amount

    $19,604

  • Sq. Footage

    5,611

  • Price/SqFt

    $4,009

HOA

  • Association

    YES

  • Association Fee

    $7,441

  • Association Fee Frequency

    Monthly

  • Association Fee Includes

    N/A

  • Total Monthly Fees

    $7,441

School District

  • Elementary School

    N/A

  • Middle School

    N/A

  • High School

    N/A

Property Features

  • New Construction

    NO

  • Association Amenities

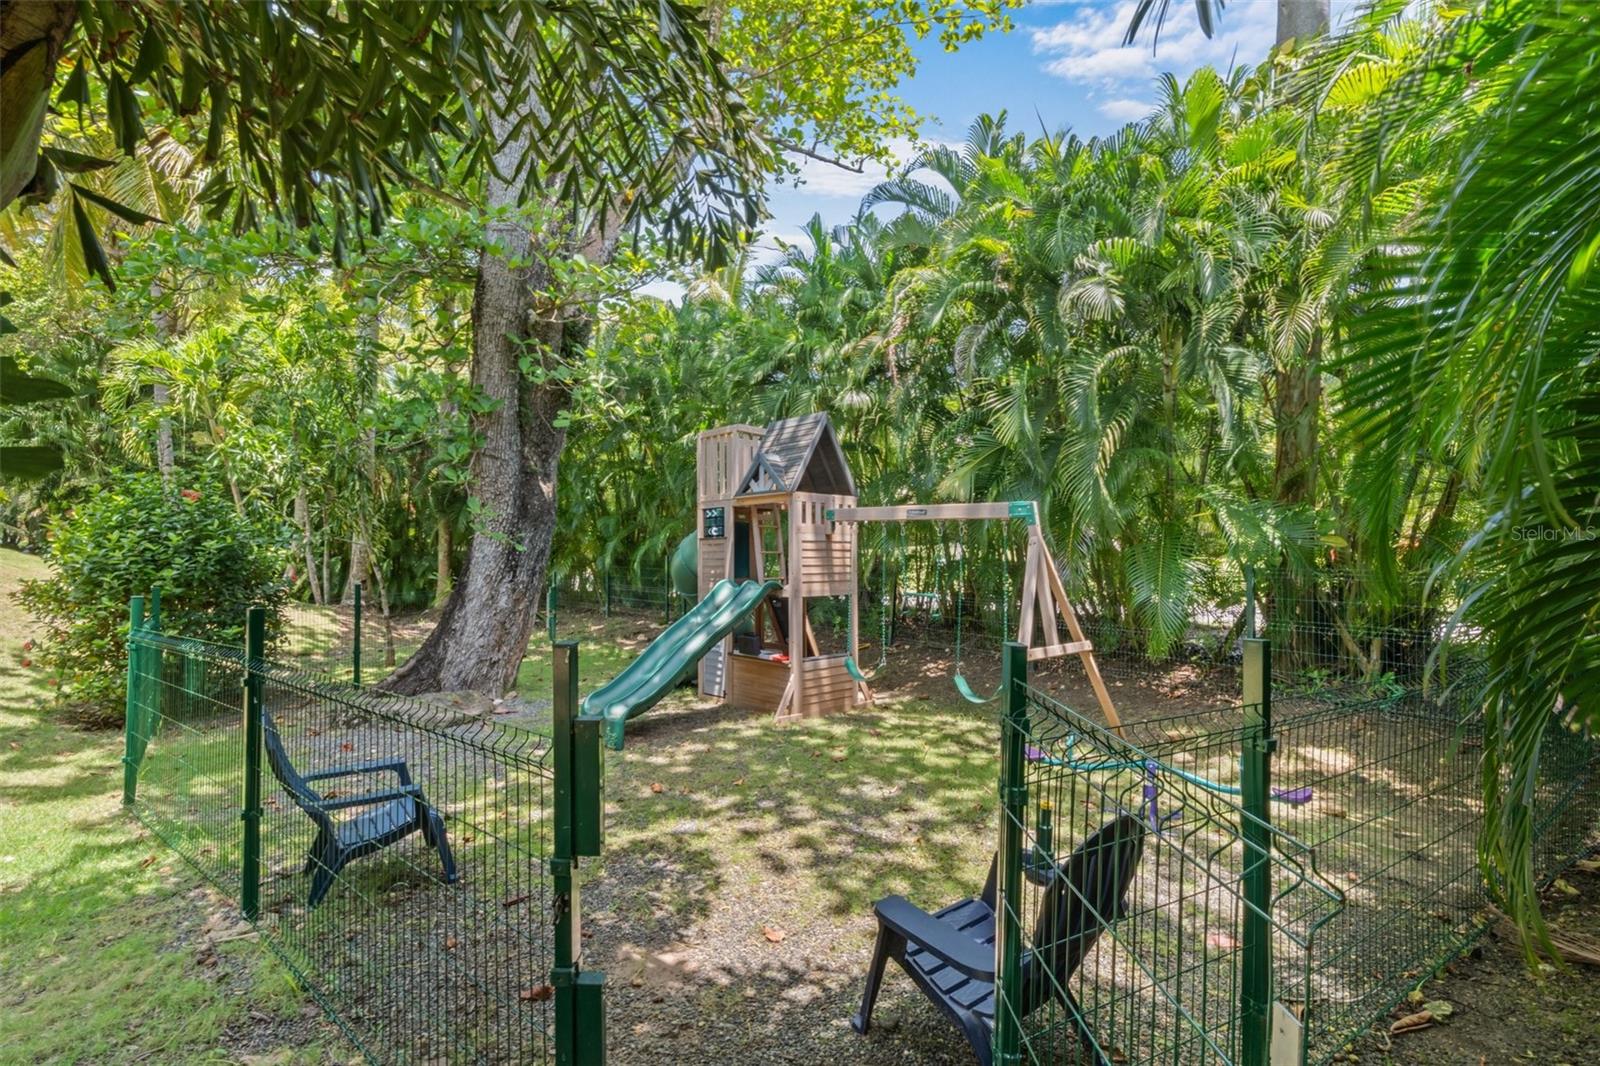
    Cable TV, Clubhouse, Elevator(s), Fitness Center, Gated, Golf Course, Maintenance, Park, Playground, Pool, Security, Spa/Hot Tub, Tennis Court(s), Trail(s)

  • Foundation Details

    Slab

  • Ownership

    Fee Simple

  • Sewer

    Public Sewer

  • Water Source

    Public

Schedule a Showing

Showing scheduled successfully.

<
>
IN PERSON
VIA CHAT

What is 3 + 4 ?


Change time

Mortgage calculator
Estimate your monthly mortgage payment, including the principal and interest, property taxes, and HOA. Adjust the values to generate a more accurate rate.

Your payment

Principal and Interest:

$

Property taxes:

$

HOA fees:

$

Total loan payment:

$

Total interest amount:

$

Location

County

Dorado

Elementary School

Middle School

High School

Listing Courtesy of Ricky Santana Villanueva , THE COLECTIVO GROUP LLC

RealHub Information is provided exclusively for consumers' personal, non-commercial use, and it may not be used for any purpose other than to identify prospective properties consumers may be interested in purchasing. All information deemed reliable but not guaranteed and should be independently verified. All properties are subject to prior sale, change or withdrawal. RealHub website owner shall not be responsible for any typographical errors, misinformation, misprints and shall be held totally harmless.

Agent Emil Garinga

Executive Assistant

Emil Garinga

Call Emil today to schedule a private showing.


* Listings on this website come from the FMLS IDX Compilation and may be held by brokerage firms other than the owner of this website. The listing brokerage is identified in any listing details. Information is deemed reliable but is not guaranteed. If you believe any FMLS listing contains material that infringes your copyrighted work please click here to review our DMCA policy and learn how to submit a takedown request.© 2024 FMLS.
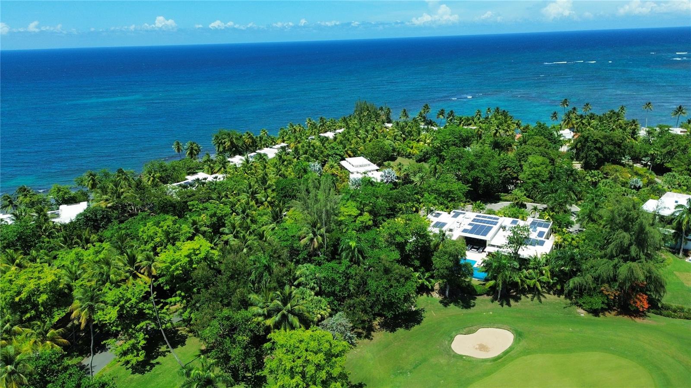
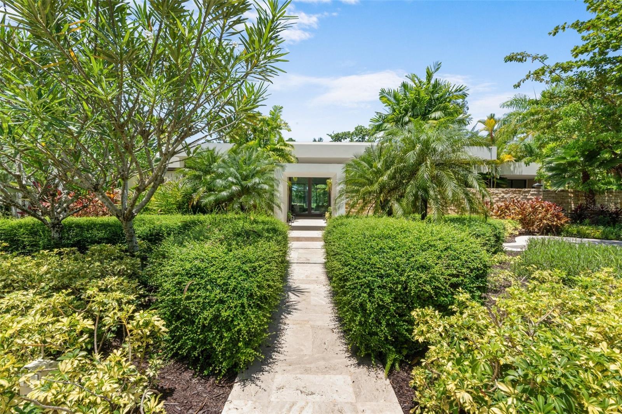
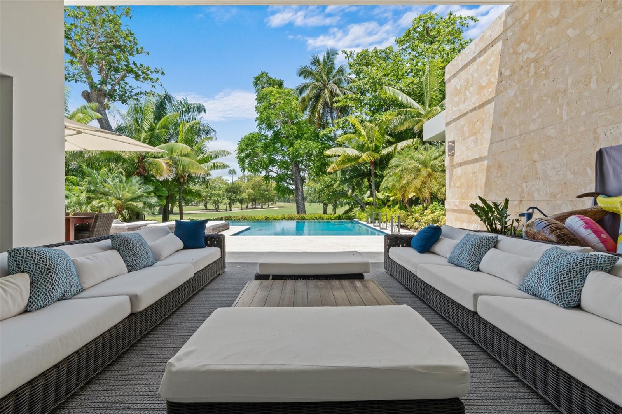
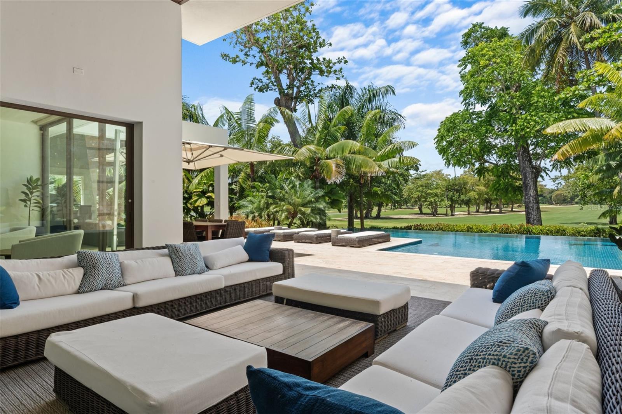
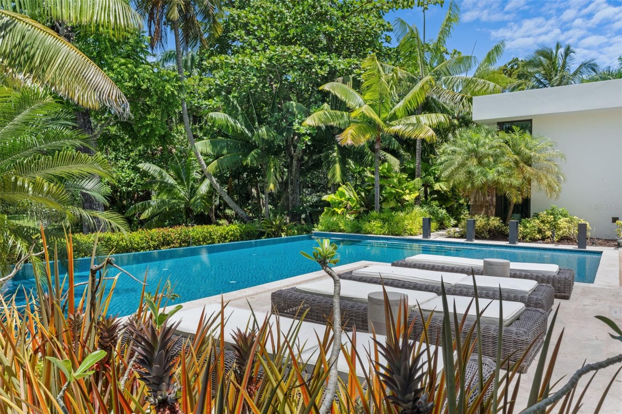
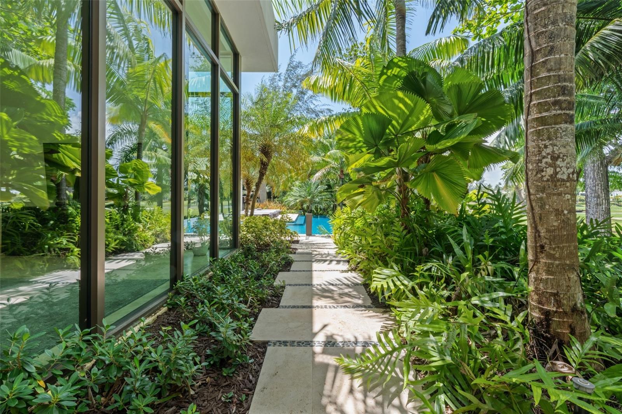
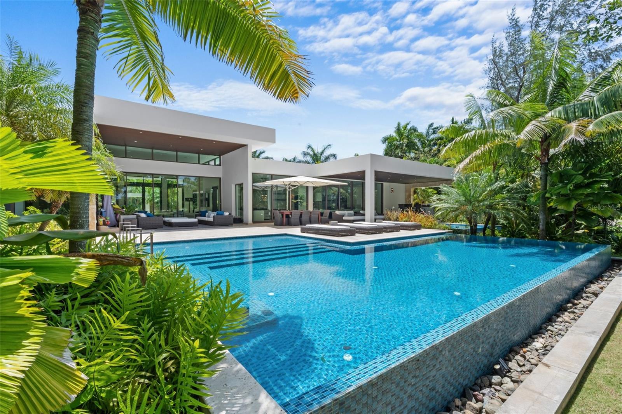
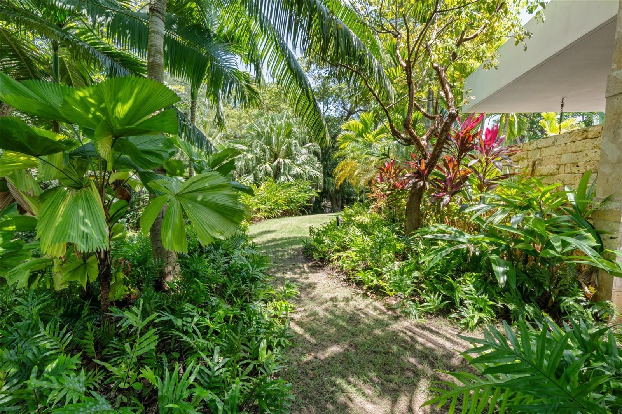
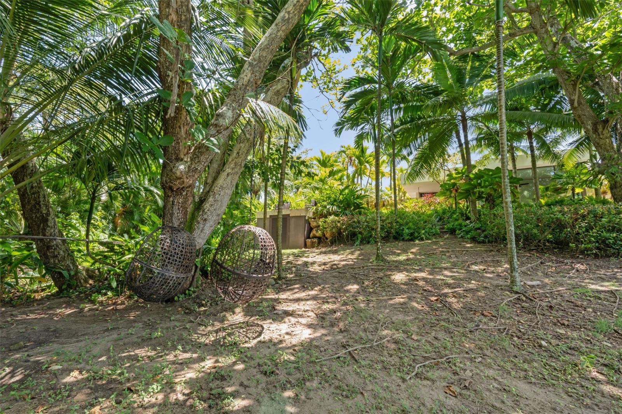
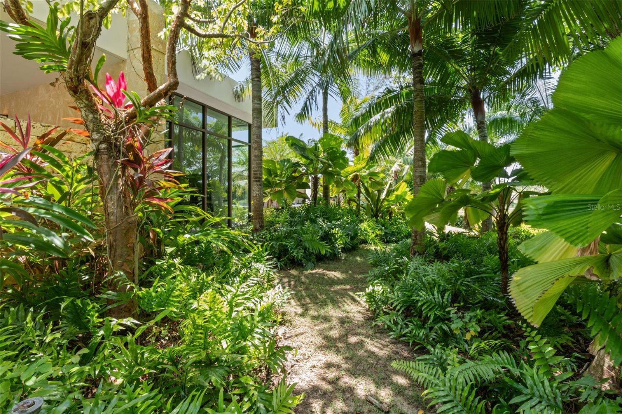
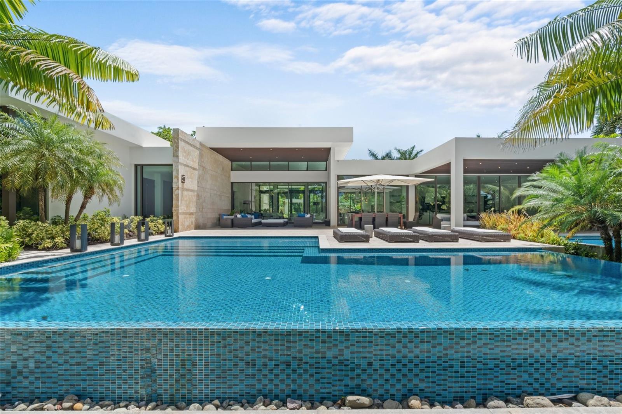
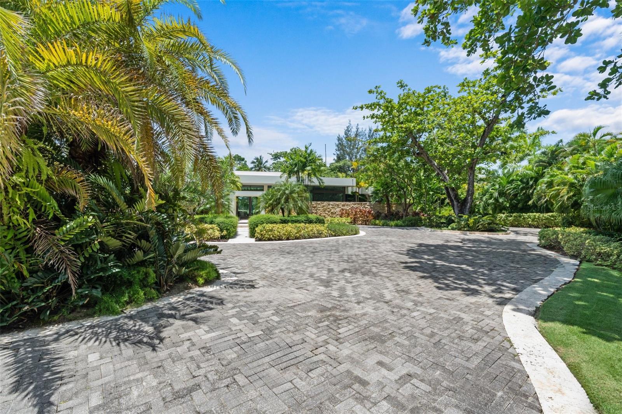
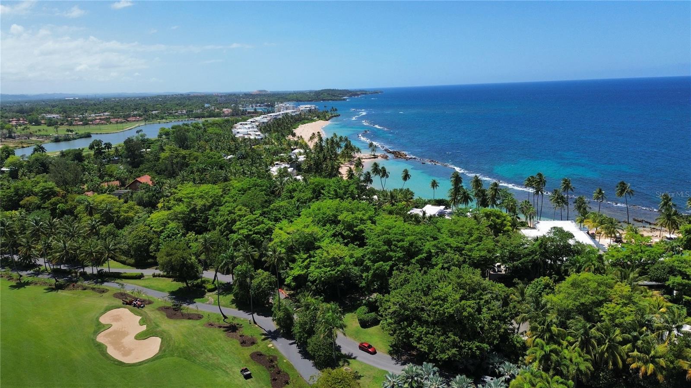
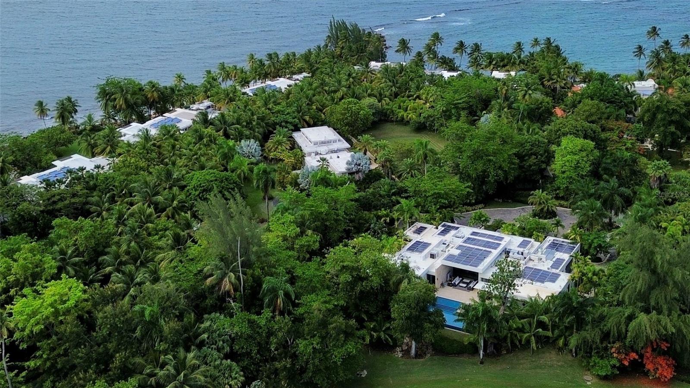
Welcome to one of Puerto Rico’s most iconic and exclusive residences, an extraordinary estate with 5,611 Sq. Ft. of interior space and 7,968 Sq. Ft. in total, located within the prestigious community of East Beach. Nestled on a lush one-acre lot, this Ritz-Carlton Reserve–branded home represents the height of luxury living, blending resort-style design with unmatched privacy and natural beauty.

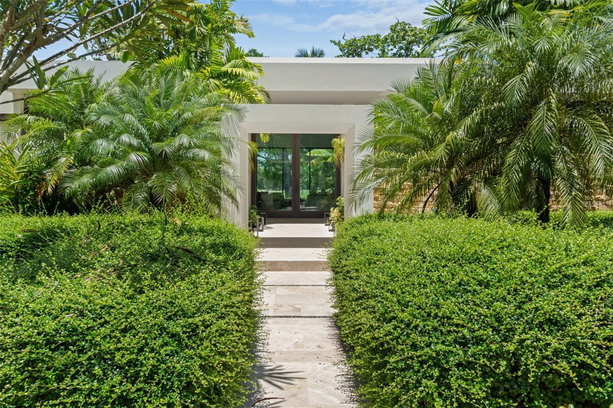
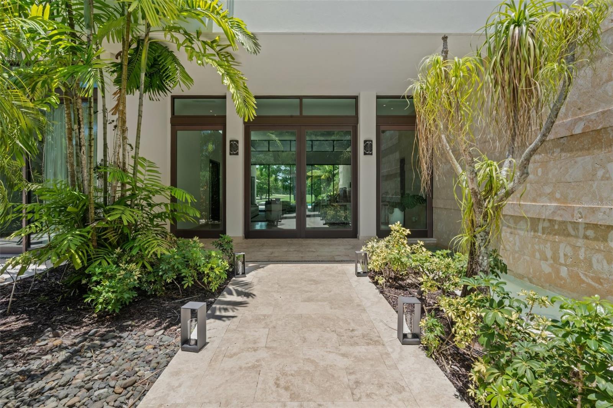
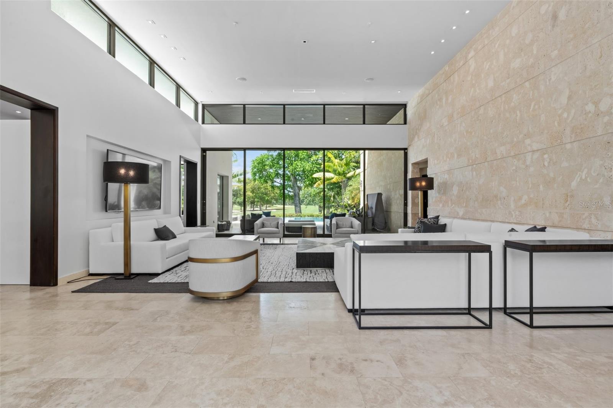
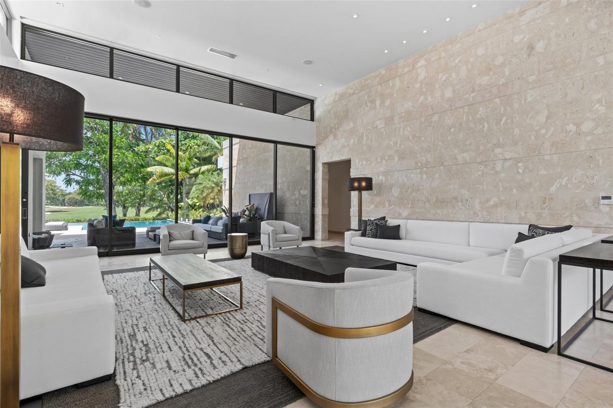
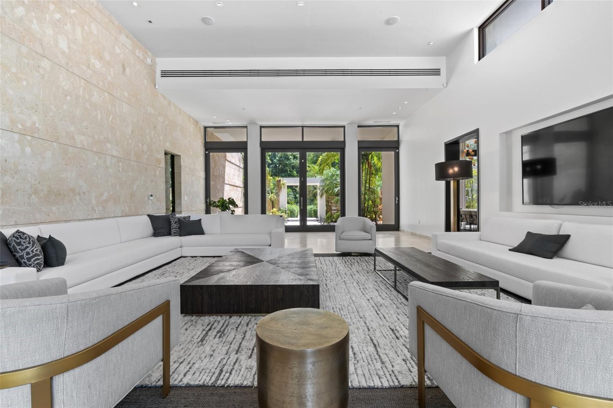
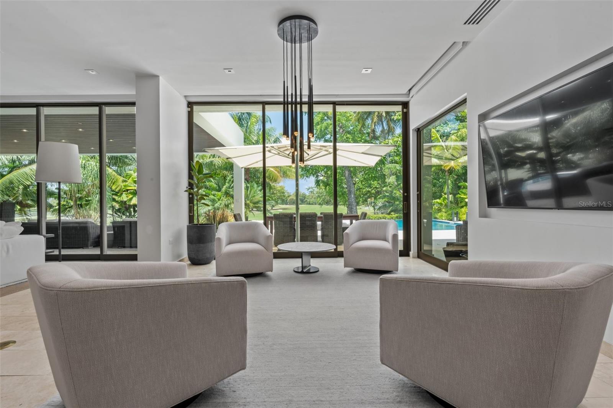
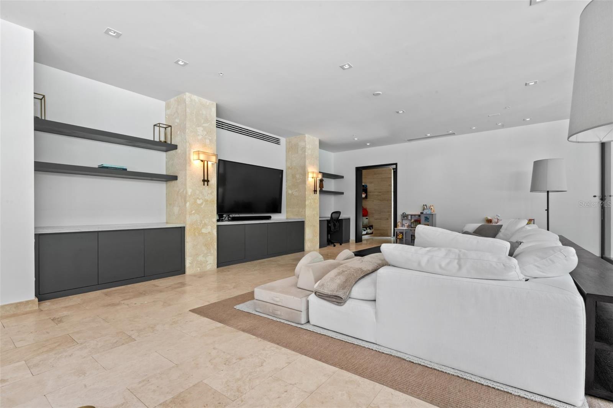
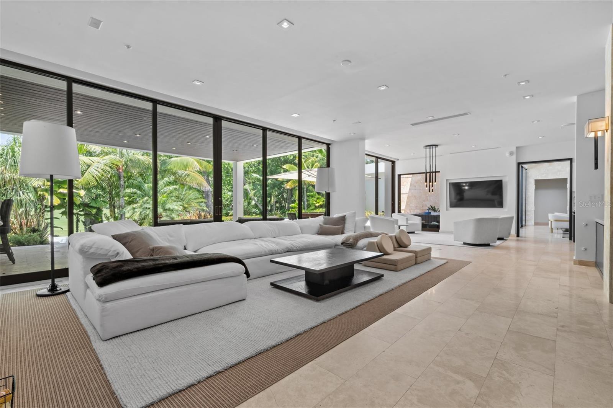
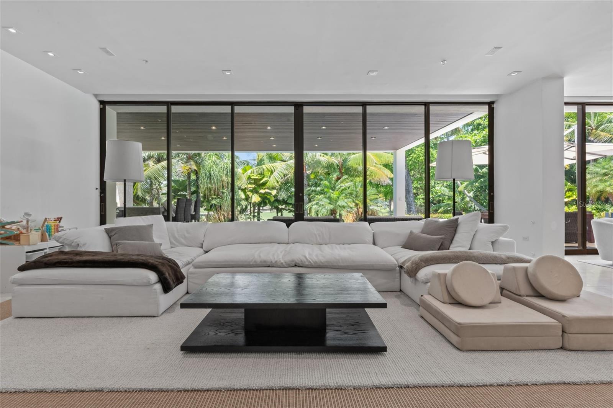
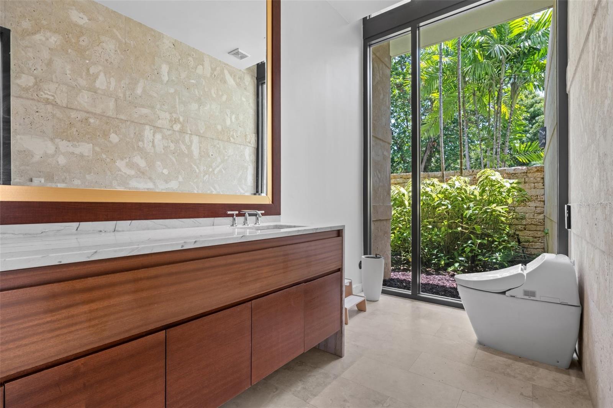
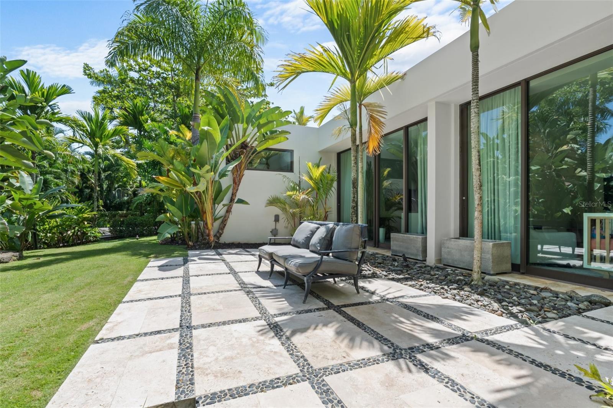
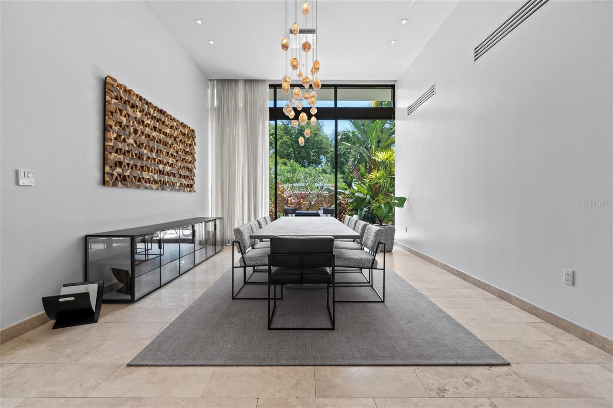
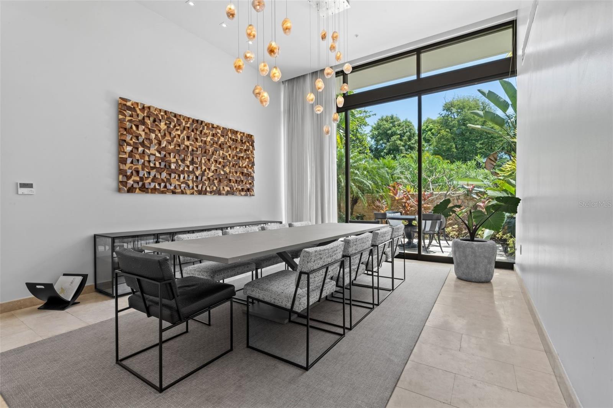
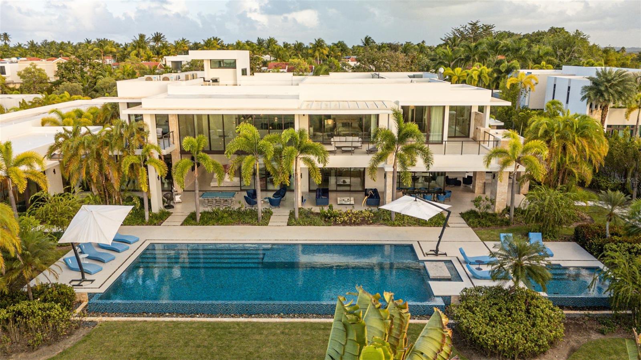
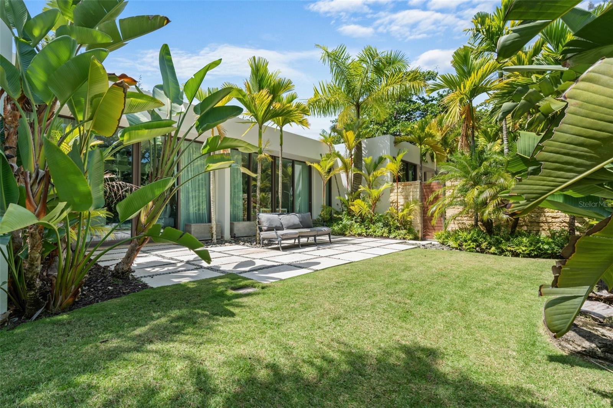
Guests are welcomed through the home’s main entrance into an open-concept central living room framed by signature walls that echo the refined aesthetic of the Ritz-Carlton. Floor-to-ceiling views of the pool and surrounding gardens create a serene ambiance, complemented by a nearby half bath. Just off the foyer, the dining room flows seamlessly to a garden terrace through expansive sliding glass doors, enhancing the home’s indoor-outdoor living experience.

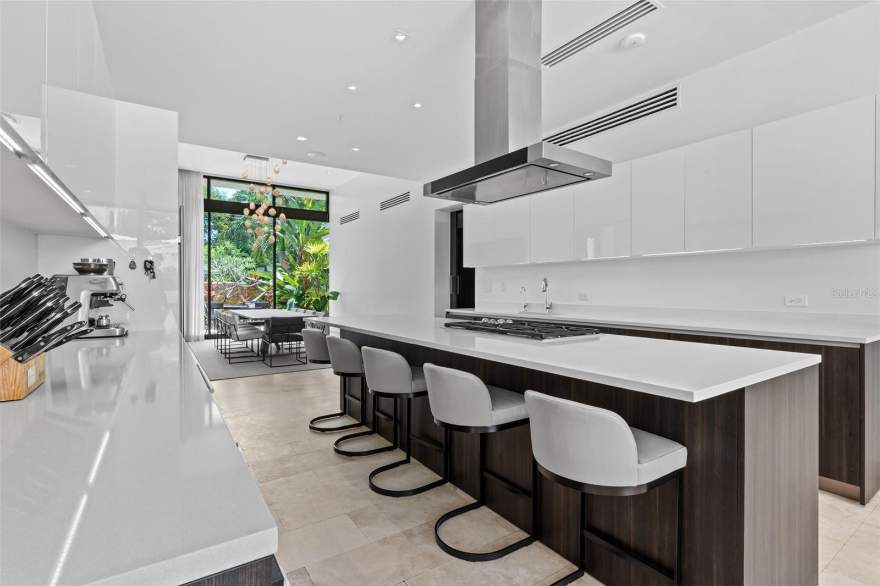
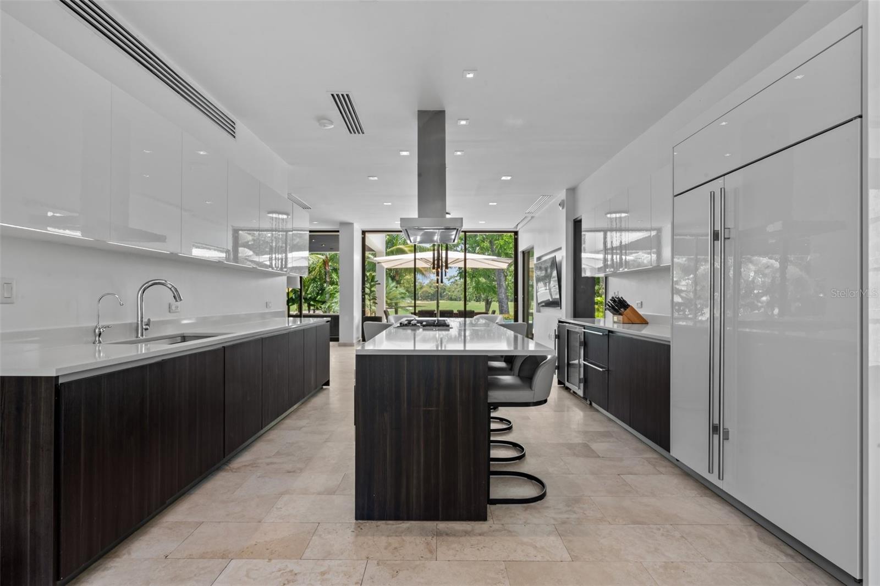
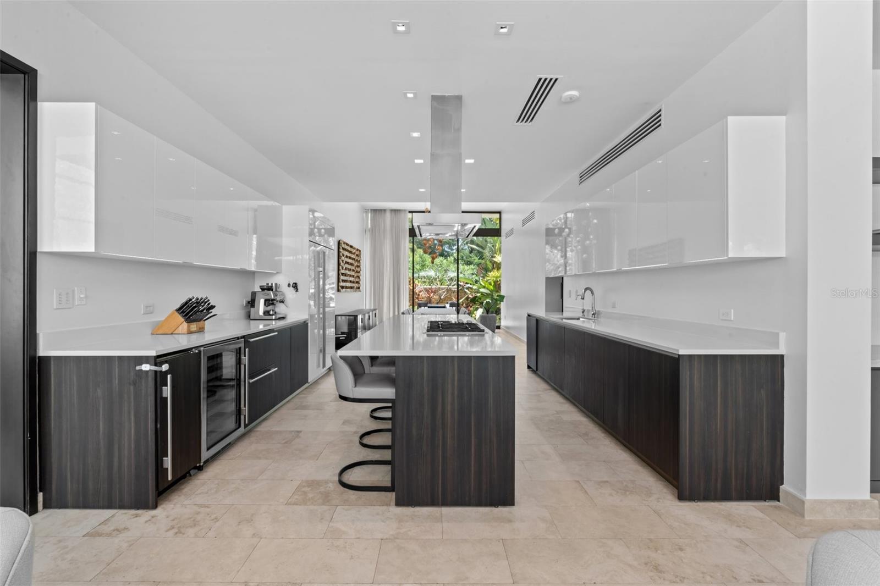
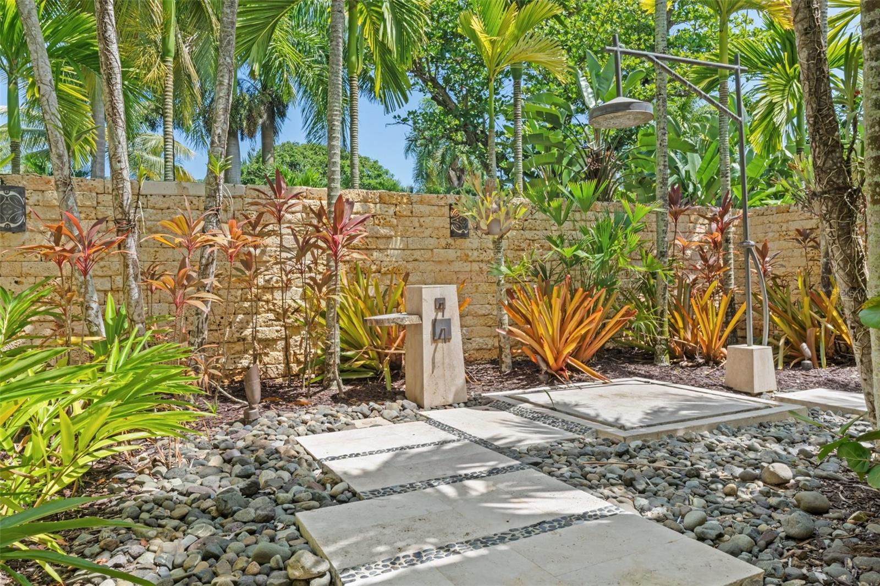
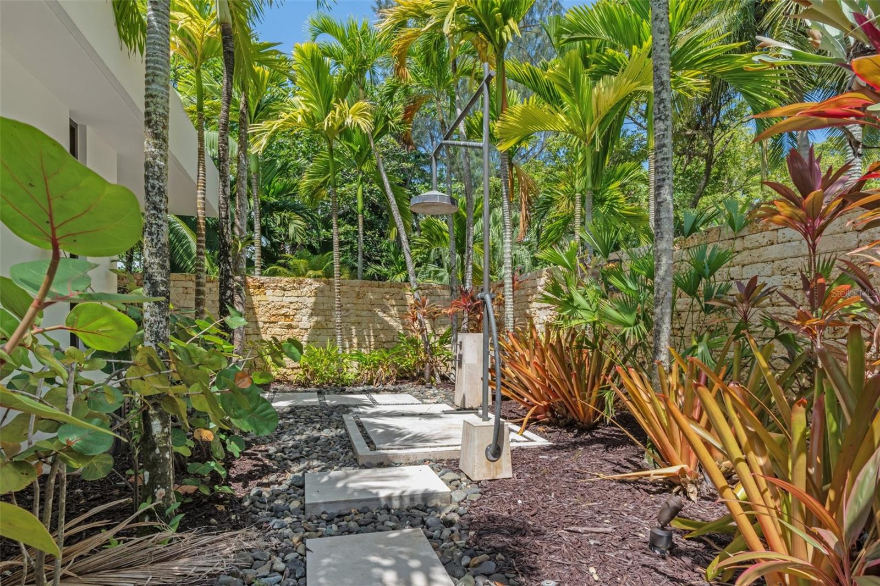
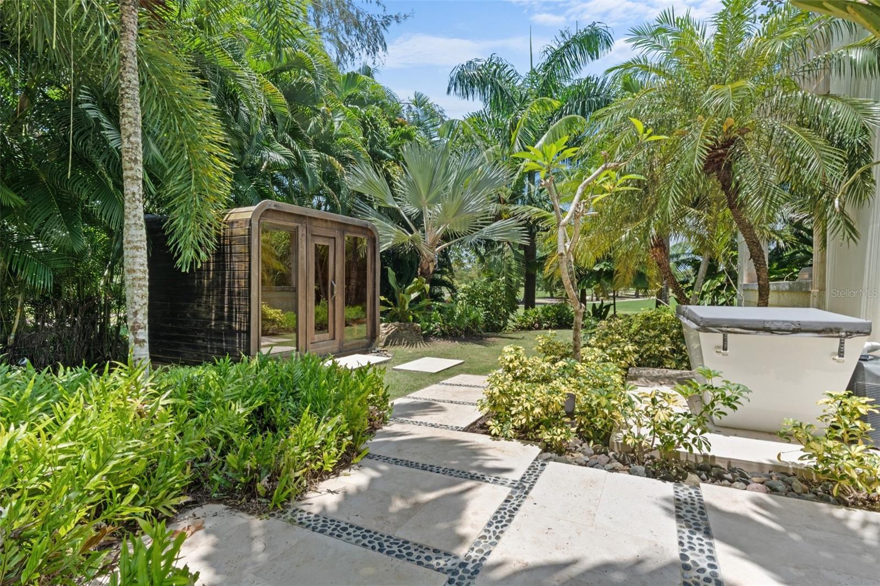
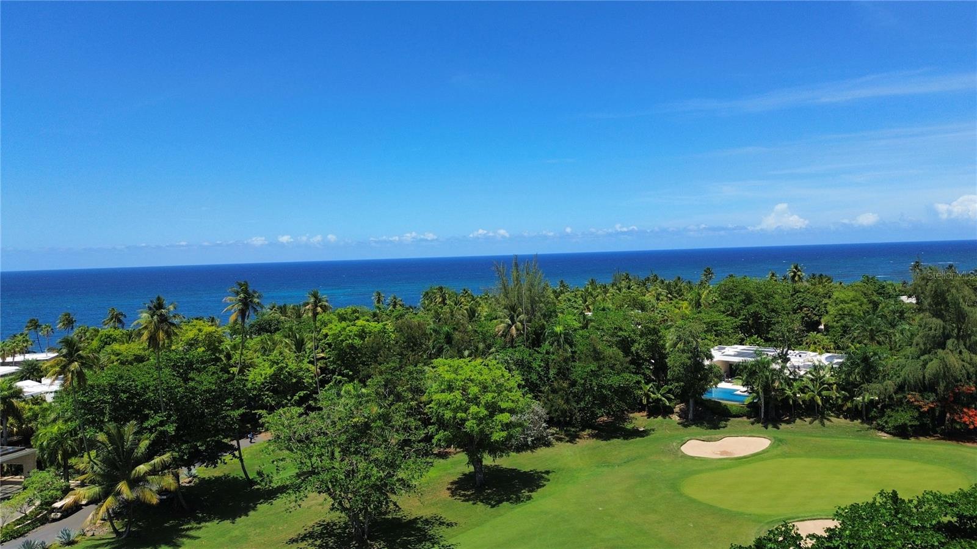
The gourmet kitchen is a culinary showpiece, featuring a center island with cooktop, built-in mini fridge, and panoramic views of the pool and golf course. Adjacent to the kitchen and living room is a side entrance with a full bathroom and direct access to an outdoor shower, cold plunge, and sauna, bringing spa-level luxury into everyday living.

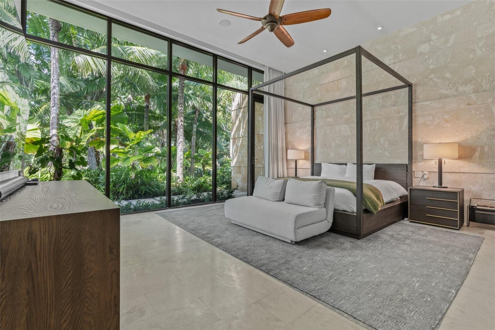
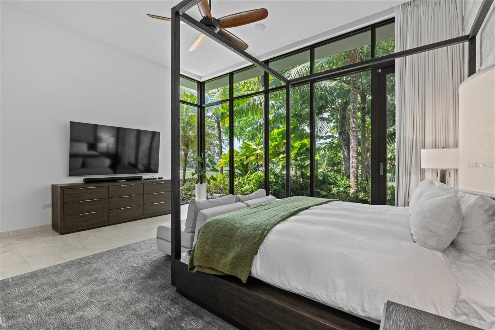
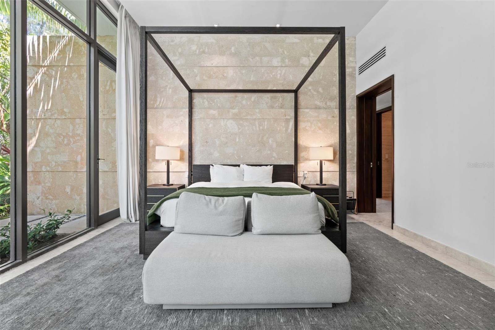
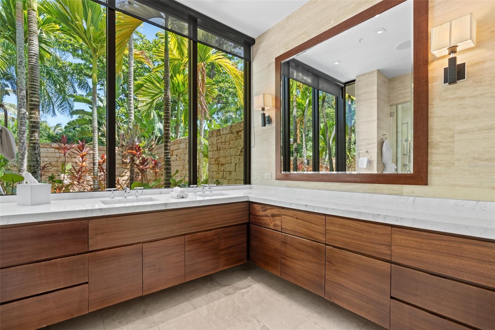
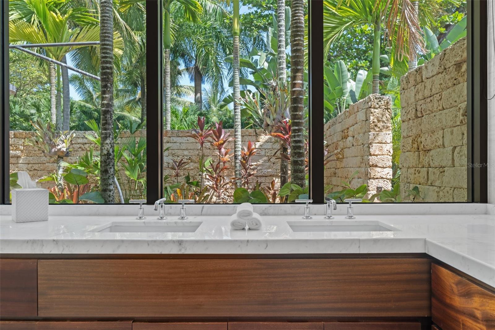
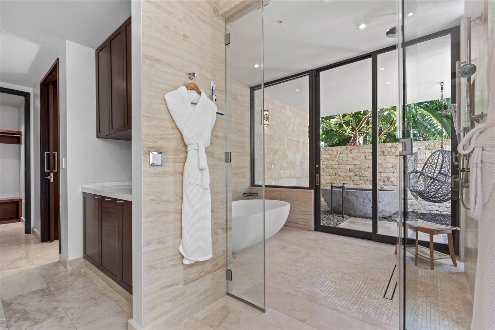
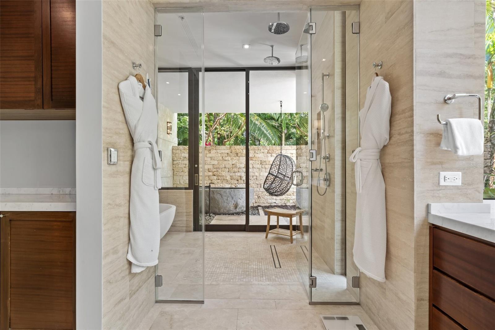
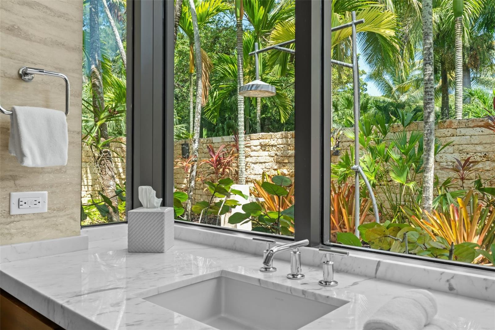
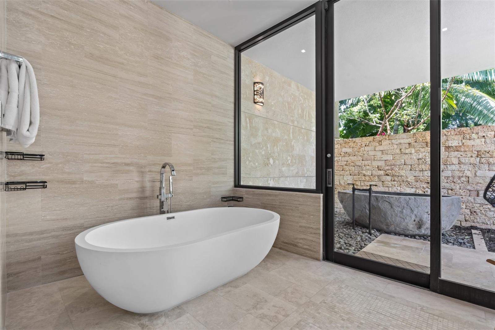
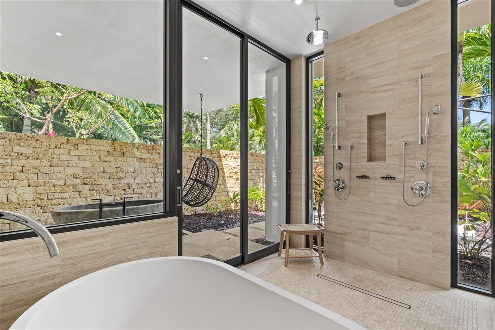
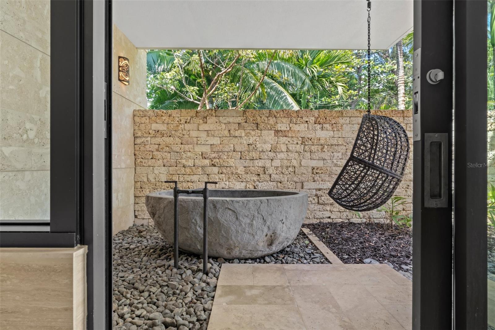
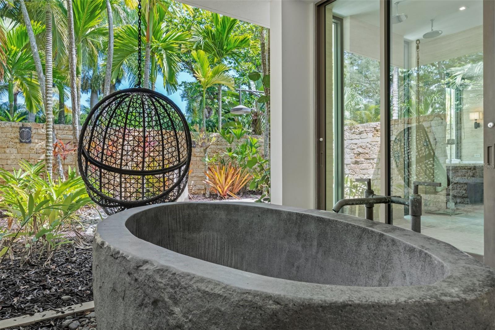
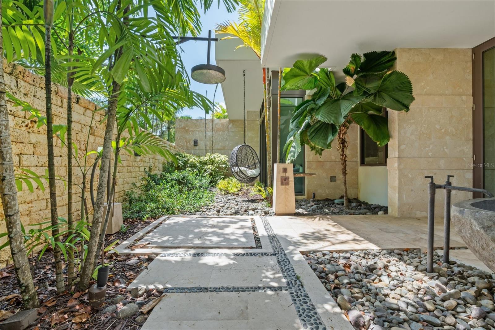
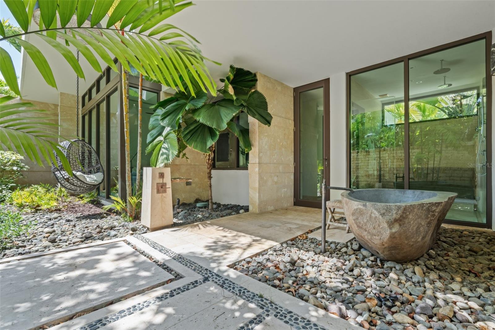
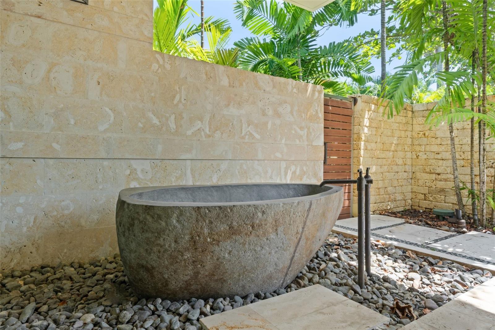
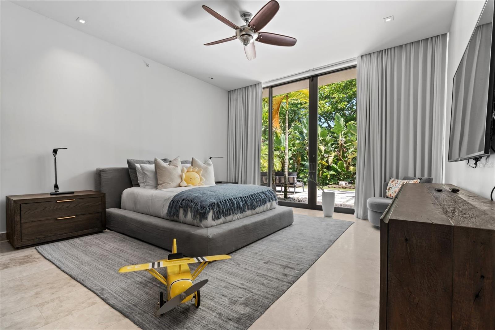
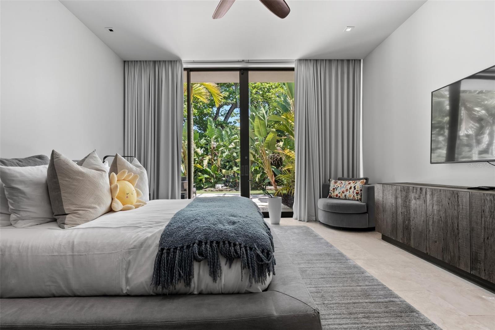
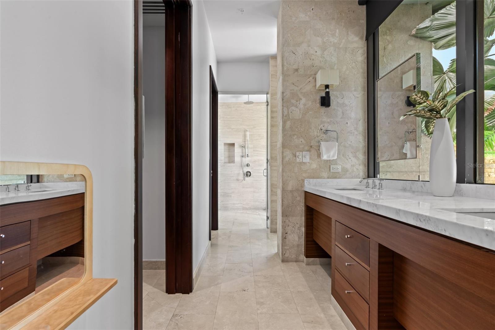
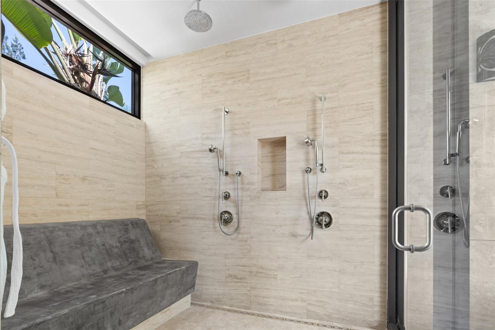
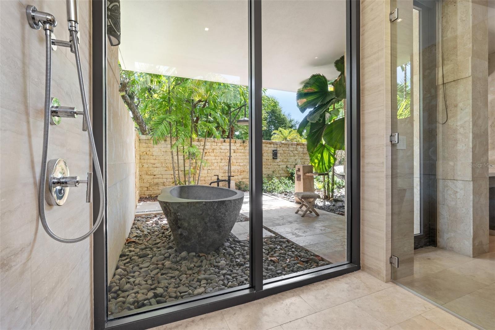
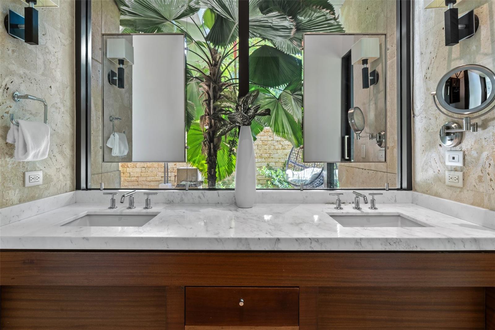
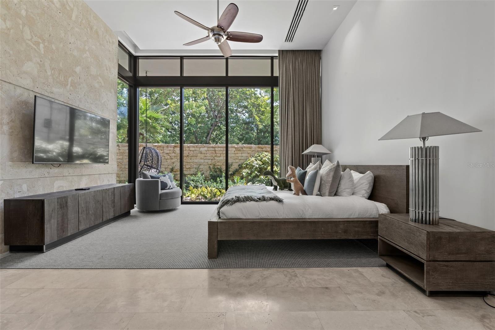
Each of the bedrooms is uniquely designed as a private retreat. The primary suite is a sanctuary of indulgence, showcasing peaceful views of the garden, pool, and golf course. Its spa-inspired bathroom includes a double walk-in rainfall shower that opens to a lush outdoor garden with a volcanic stone bathtub and outdoor shower. Premium finishes include his-and-hers vanities with an outdoor seating area and a built-in walk-in closet.

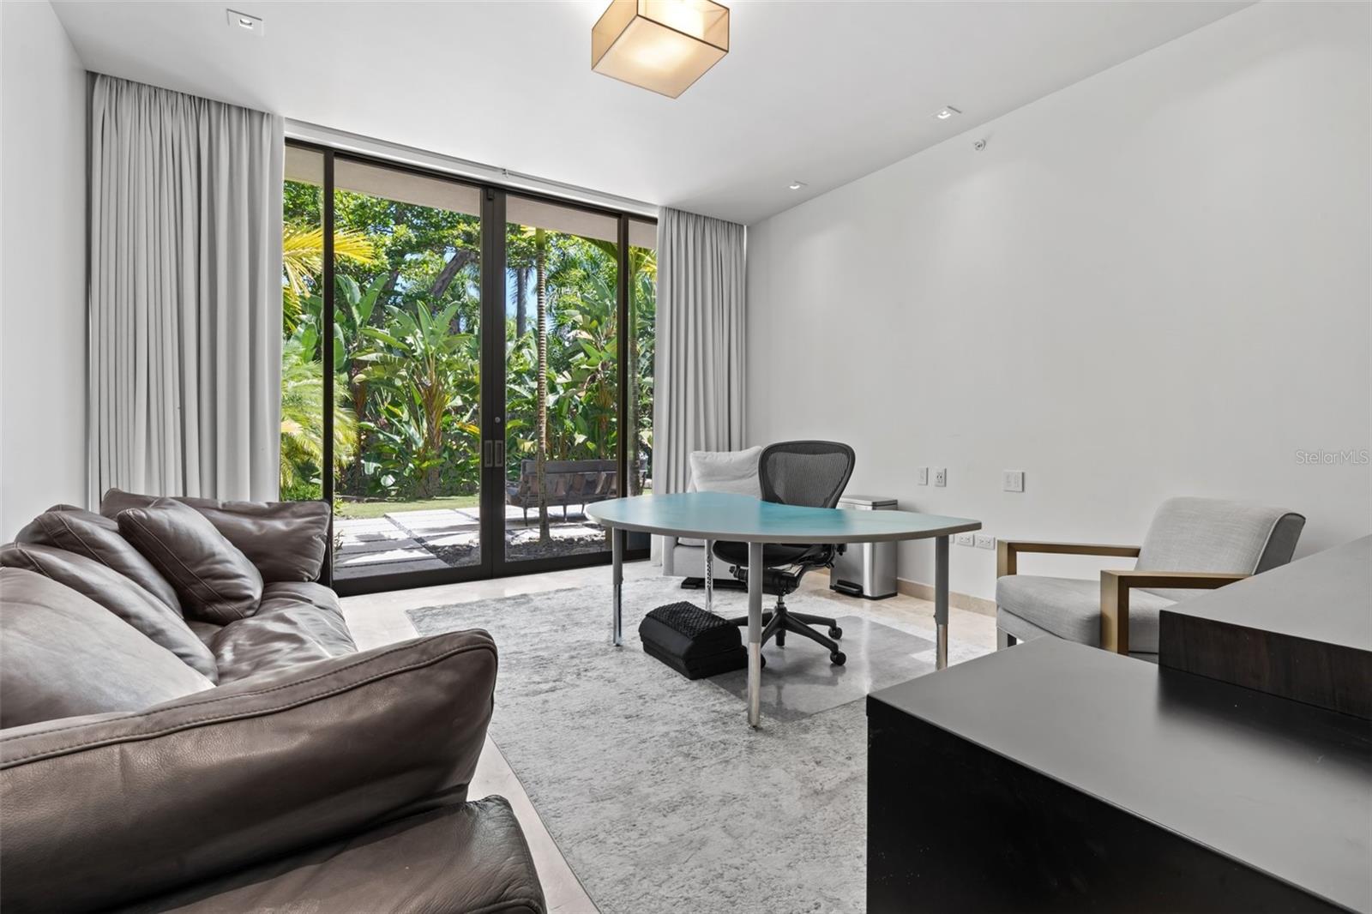
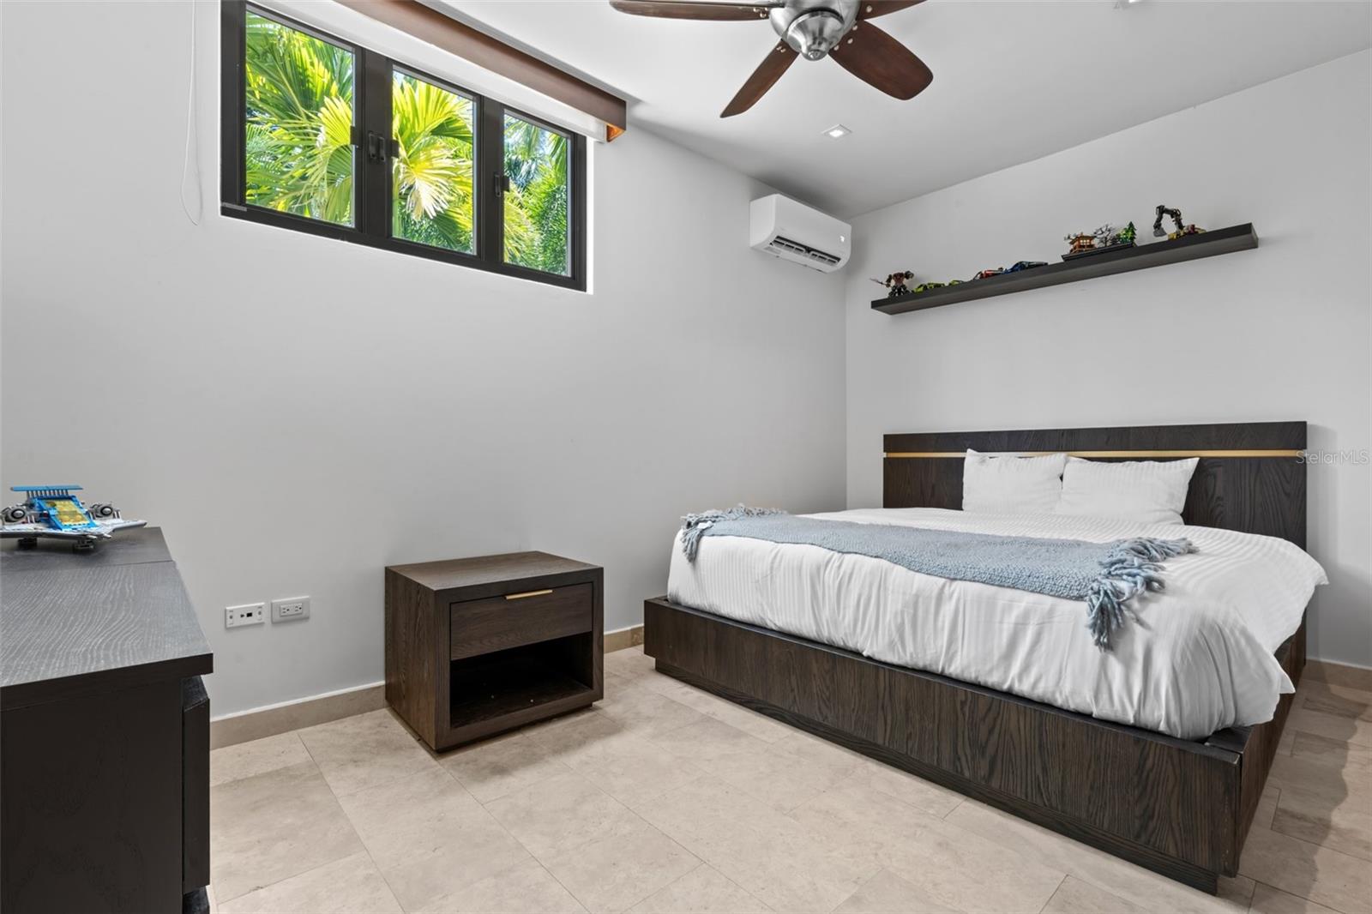
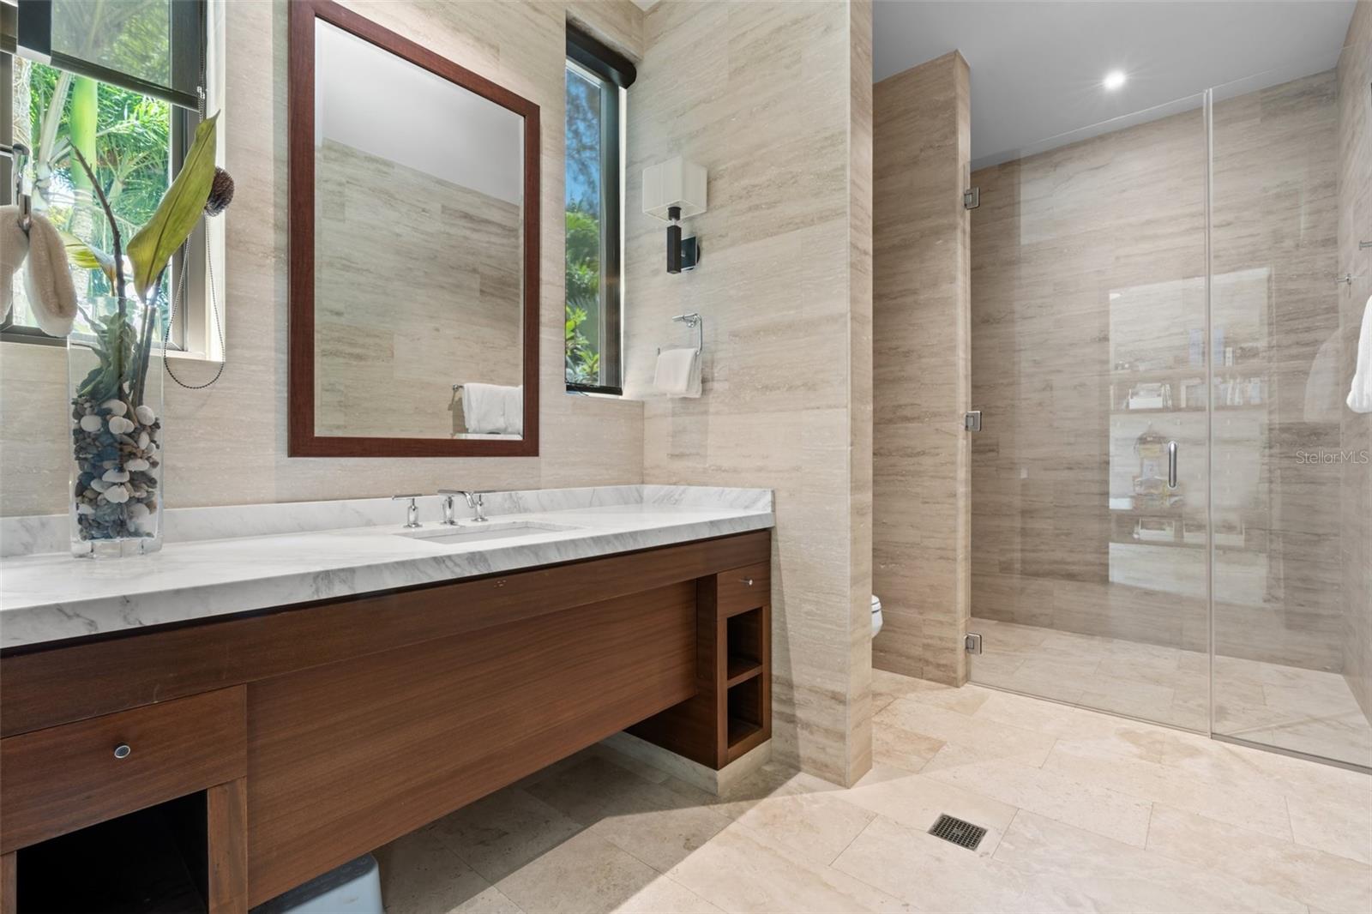
On the other side, accessed through the garage, is a private wing featuring an additional bedroom, a full bathroom with a separate entrance to the bedroom, a laundry closet, pantry, and additional storage. Thoughtfully designed, this wing offers privacy and comfort, ideal for visiting guests or multigenerational living.

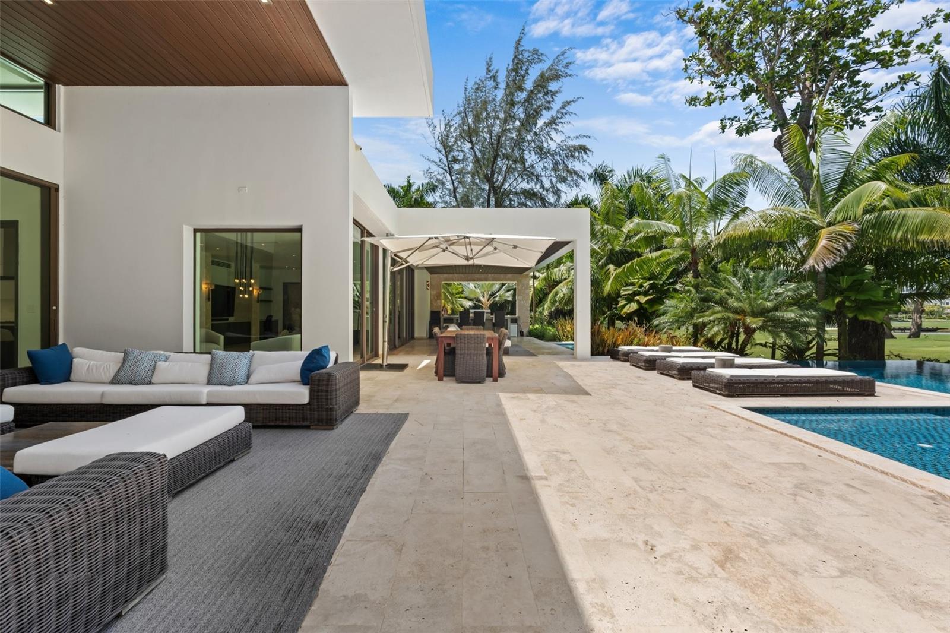
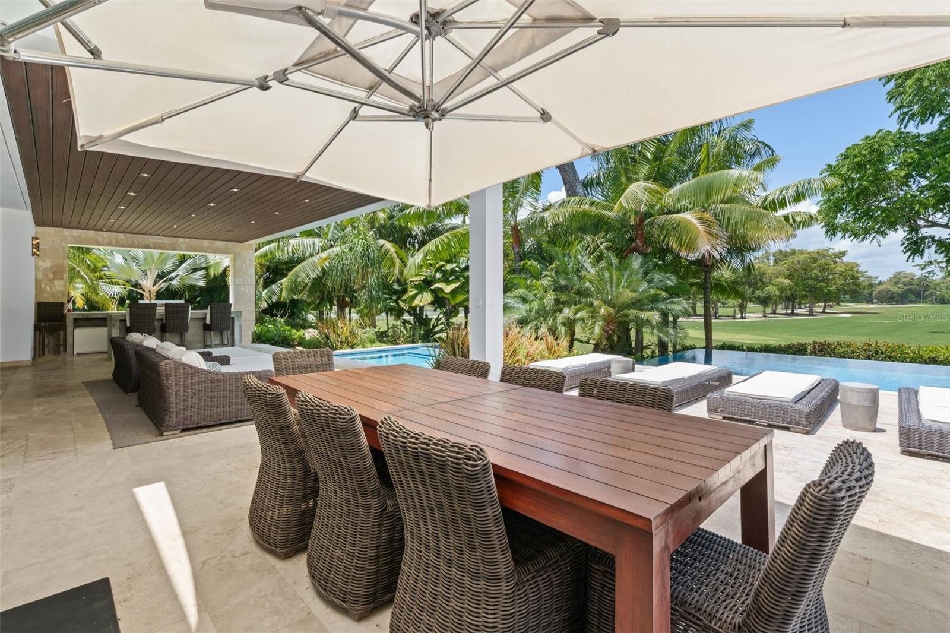
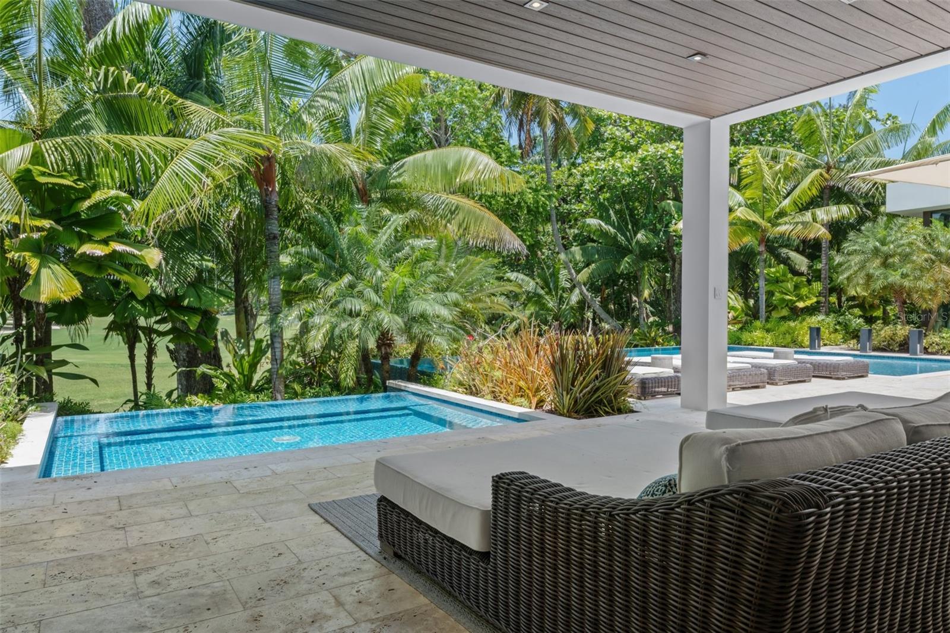
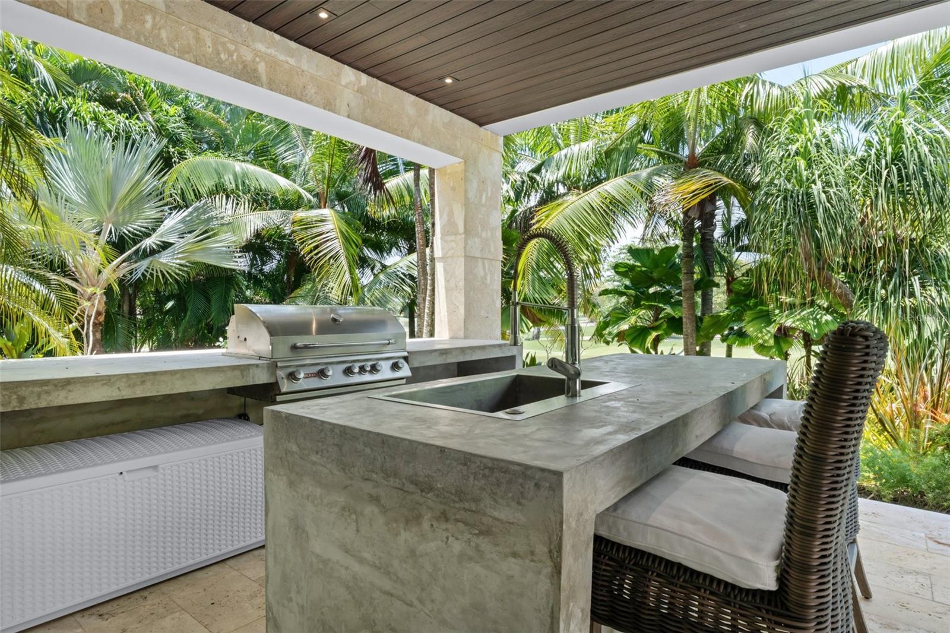
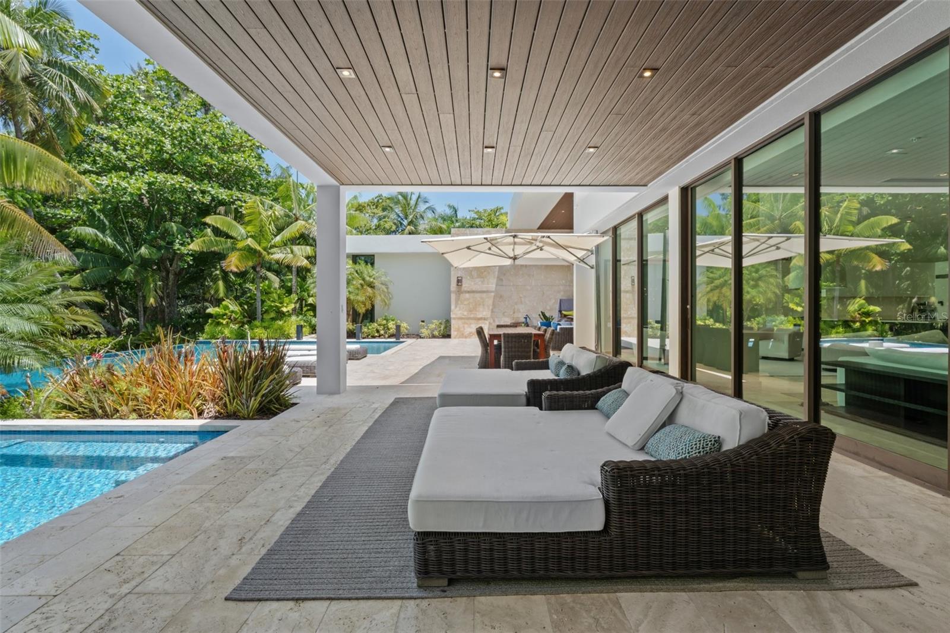
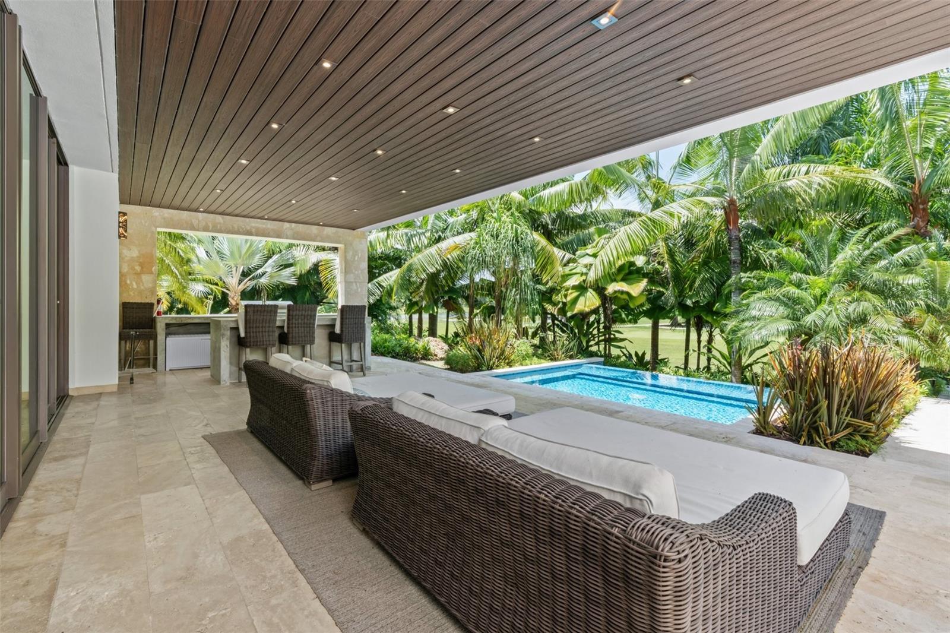
Ideal for entertaining, the outdoor terrace boasts a fully equipped grilling station and spacious lounge areas centered around a stunning pool and jacuzzi, designed to capture the full beauty of the surrounding landscape and deliver an unmatched resort-style experience.

Perfectly positioned near the entrance to Dorado Beach Resort and steps from Spa Botánico, this property offers both exclusivity and effortless access to Dorado’s most coveted amenities.

Architecturally iconic and rich in luxurious details, this estate is more than a residence, it is a lifestyle, delivering the ultimate expression of refinement that only a Ritz-Carlton branded property can offer.

2200 DORADO BEACH DR 3

Message successfully sent.

What would you like to know?

What is 3 + 4 ?

I agree to receive email communication and understand I can unsubscribe at any time.

I agree to be contacted by The Graf Group of Coldwell Banker via call, email, and text for real estate services. To opt out, you can reply 'stop' at any time or reply 'help' for assistance. You can also click the unsubscribe link in the emails. Message and data rates may apply. Message frequency may vary. Privacy Policy

Related Properties

A Modern Estate in Dorado Beach Ritz Carlton Reserve Resort.

A striking expression of contemporary tropical architecture, this residence constructed in 2021 offers exceptional privacy and scale within the iconic Dorado Beach Estates community. Set on more than 3,500 square meters of lush grounds, the home has been conceived as a private retreat where modern design, natural light, and the surrounding landscape come together effortlessly. 

Encompassing approximately 13,000 square feet of living space on a single level, the residence features four generously proportioned en-suite bedrooms plus a den. Soaring ceilings exceeding 15 feet and dramatic floor-to-ceiling glass doors and windows create a remarkable sense of openness, filling the interiors with natural light while framing views of the verdant tropical setting. 

The kitchen serves as a dramatic centerpiece of the home, anchored by an impressive 15-foot marble island and appointed with a gas range and premium Miele and Wolf appliances. Expansive living and entertaining spaces flow naturally toward the outdoors, reinforcing the residence’s seamless indoor-outdoor character. 

Beyond the glass, the private grounds unfold into a resort-inspired setting. A spectacular 60-foot swimming pool, Jacuzzi, and generous sunning areas are complemented by a fully equipped summer kitchen and covered outdoor dining area. An exceptional environment for entertaining or enjoying the tranquility of the estate. 

A four-car garage, mudroom, and substantial storage complete the residence. 

Refined yet relaxed, expansive yet intimately connected to its surroundings, this sun-drenched modern estate captures the distinctive lifestyle of Dorado Beach where extraordinary architecture, privacy, and tropical beauty exist in perfect harmony.
#PR9123402

DORADO

1 DORADO BEACH ESTATES

4 Beds

5 Baths

13,000 Sq.Ft.

$19,500,000

MLS#: PR9123402

Introducing Villa Escondida, a newly constructed luxury residence on an exceptional 1.3-acre lot in Villa Dorado Estates, where the land is as compelling as the home itself.

The expansive lot offers a rare level of flexibility in Dorado Beach, with ample space to create your own private estate experience. Envision a private tennis court, pickleball court, larger resort-style pool, detached casita, outdoor sports area, additional entertaining spaces, or a combination of them all. The possibilities are uniquely open-ended.

The two-story residence offers 13,273 sq. ft. of total construction, including 9,069 sq. ft. of interior space, with soaring high ceilings, six ensuite bedrooms, and a spacious primary suite with an expanded custom closet. Multiple terraces, a covered porch, open-air living spaces, and a balcony extend the home into its tropical surroundings.

The existing grounds feature a private swimming pool, pool bath, landscaped grounds, fully fenced yard, and private cold plunge for a wellness-focused lifestyle, while the scale of the property leaves room to expand and create something truly your own.

Just minutes from the beach, amenities, dining, golf, and resort lifestyle, Villa Escondida offers a rare combination of new construction, exceptional scale, soaring interiors, and the freedom to shape an estate around the way you want to live.
#PR9122038

DORADO

904 VILLA DORADO ESTATES

6 Beds

7 Baths

9,069 Sq.Ft.

$19,995,000

MLS#: PR9122038

Situated within the prestigious Legacy neighborhood of Dorado Beach, this distinguished estate presents an exceptional blend of privacy, scale, and tailored luxury. Positioned on an expansive 4,800 square meter parcel, among the largest within the community, the residence enjoys a discreet setting along one of the resort’s most secluded streets.

Offering approximately 16,746 square feet of total construction, the estate has been thoughtfully conceived to accommodate refined daily living as well as high-level entertaining. Bespoke amenities include a private two-lane bowling alley, a half basketball court, and a series of elegant indoor and outdoor gathering spaces. The exterior environment is anchored by a resort-style pool, a covered outdoor BBQ grill and kitchen, and a poolside dining area designed for seamless entertaining.

The residence features three bedroom suites on the main level, each opening to private terraces, while the upper level is dedicated to two additional bedrooms and an expansive primary suite occupying its own wing. The primary retreat offers a generous private terrace, an oversized walk-in closet with center island, and a spa-inspired bathroom with an outdoor shower. A private office, an independent guest suite with its own entrance, and a dedicated salon space further elevate the home’s versatility and exclusivity.

Architectural highlights include double-height ceilings, curated materials and finishes, a custom hand-blown chandelier, and fully integrated smart home and audio-visual systems. This is a rare and distinguished offering within Dorado Beach, delivering exceptional land value, custom amenities, and a lifestyle defined by understated elegance and modern luxury.
#PR9118686

DORADO

206 LEGACY

7 Beds

8 Baths

13,145 Sq.Ft.

$24,995,000

MLS#: PR9118686

 - property

Send a message

Message successfully sent.

Your message

What is 3 + 4 ?

Reason for contacting?

I agree to receive email communication and understand I can unsubscribe at any time.

I agree to be contacted by The Graf Group of Coldwell Banker via call, email, and text for real estate services. To opt out, you can reply 'stop' at any time or reply 'help' for assistance. You can also click the unsubscribe link in the emails. Message and data rates may apply. Message frequency may vary. Privacy Policy

Sign Out

Virtual Assistant

Would you like to take the next step with this property? We can help you schedule a showing or virtual tour, or send you more details.

Yes, I would like more information.

Thank You for Your Reply, One of Our Agents will contact you as soon as possible

No, maybe later.

Thank you, you can always contact me via email, phone number or through the contact form.

Realhub AI

Lucy - Your AI-Powered Realtor
Update Your Temporary Password

Personalize your search

Enter your email and we'll notify you immediately when new listings match what you're looking for.

or enter email address
Already have an account ? Login here

Continue your home search

I agree to receive communications and understand I can unsubscribe at any time.

I agree to be contacted by The Graf Group of Coldwell Banker via call, email, and text for real estate services. To opt out, you can reply 'stop' at any time or reply 'help' for assistance. You can also click the unsubscribe link in the emails. Message and data rates may apply. Message frequency may vary. Privacy Policy

Already have an account ? Login here

We use cookies

We use cookies primarily for analytics to enhance your experience. By accepting, you agree to our use of these cookies. You can manage your preferences or learn more about our cookies policy.