.webp?size=346x80)
- Properties
- Meet our agents
- Communities
- Market Report
- Home Value
- Calculator
Property
Beds
3
Full Baths
2
1/2 Baths
None
Year Built
1999
Sq.Footage
2,150
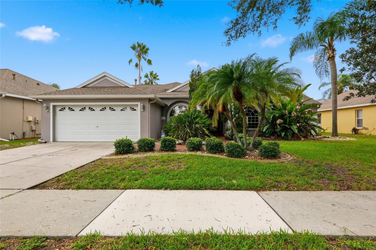
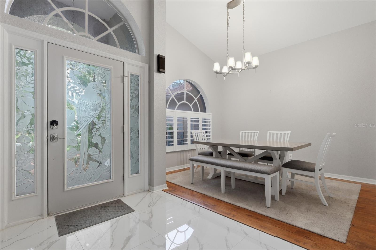
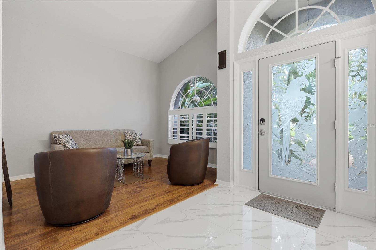
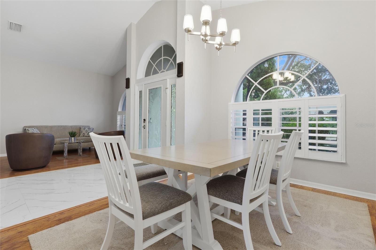
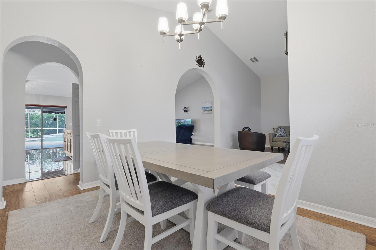
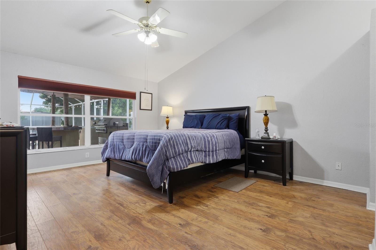
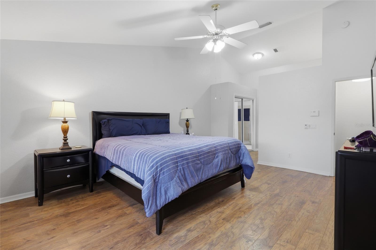
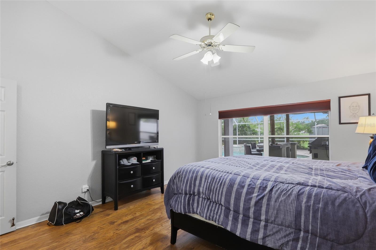
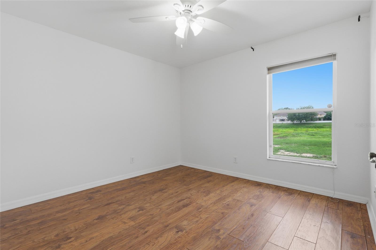
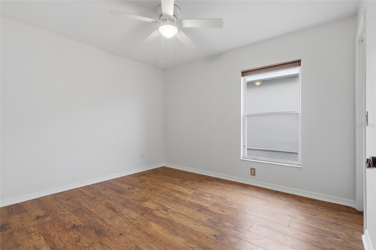
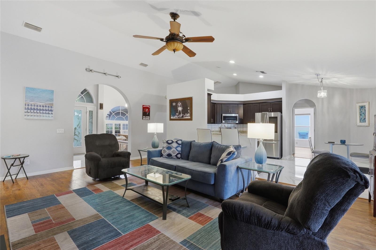
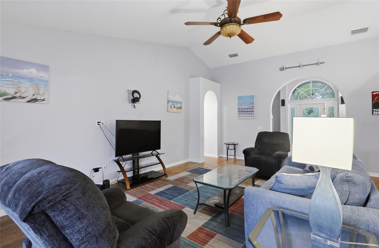
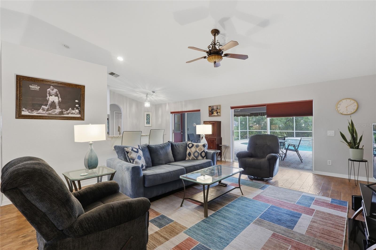
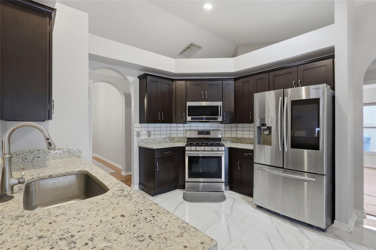
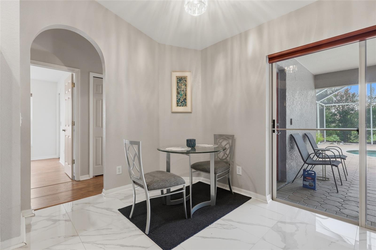
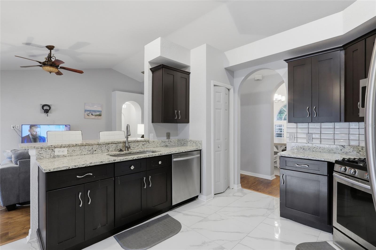
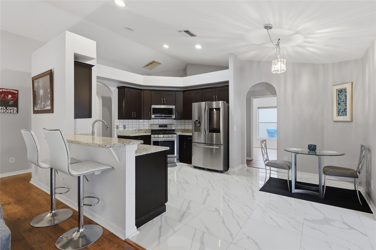
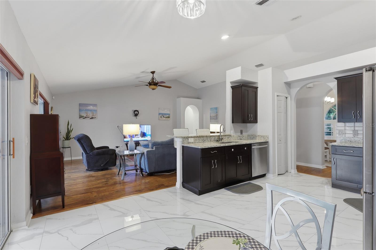
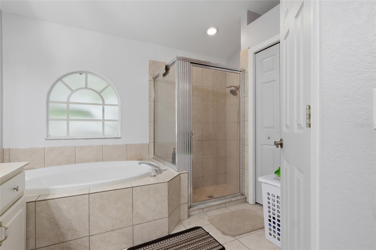
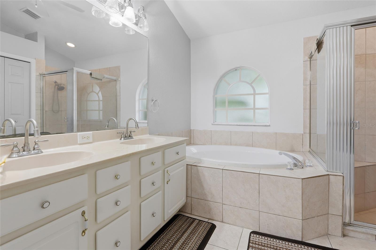
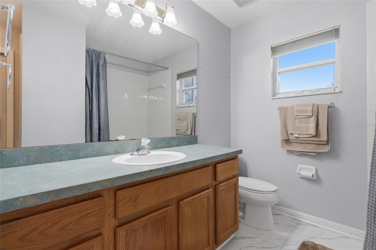
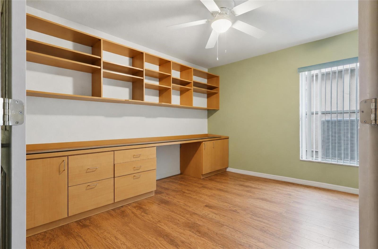
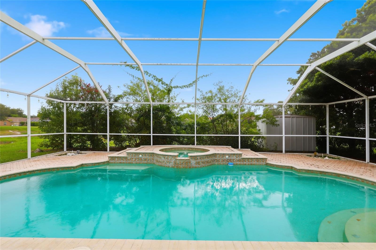
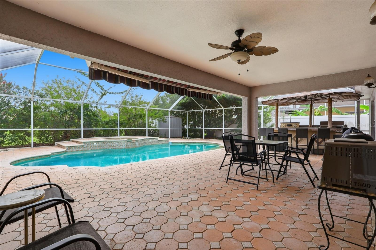
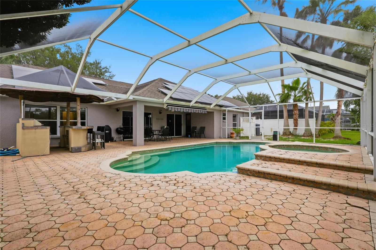
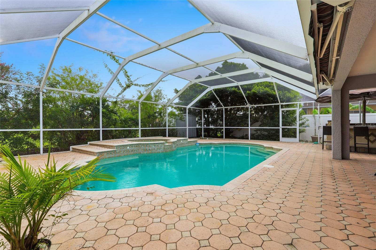
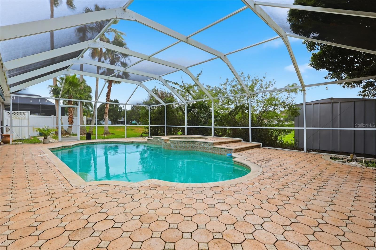
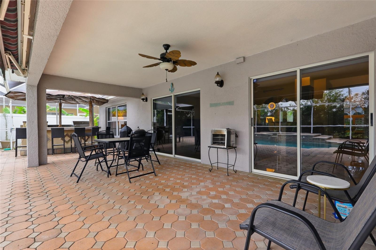
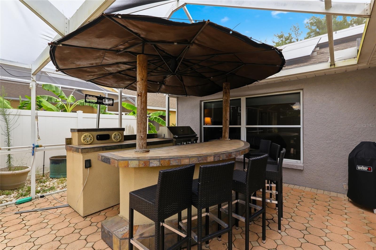
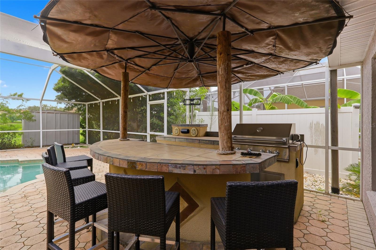
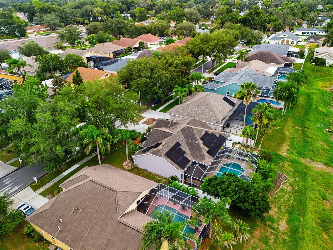
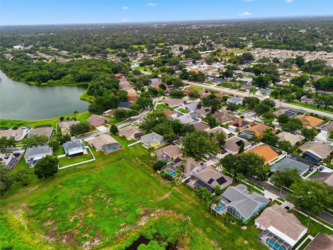
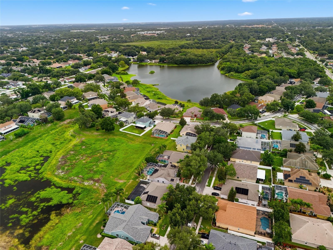
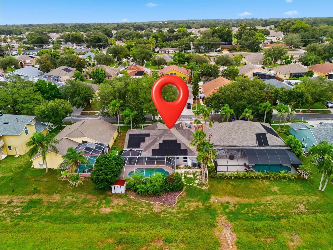
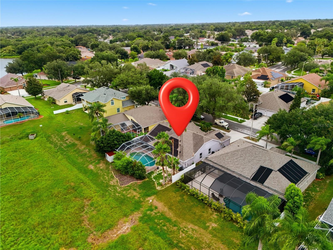
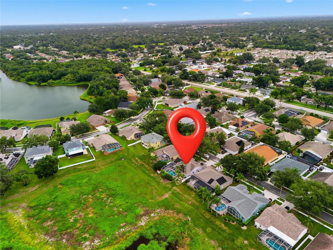
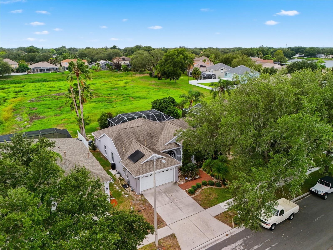
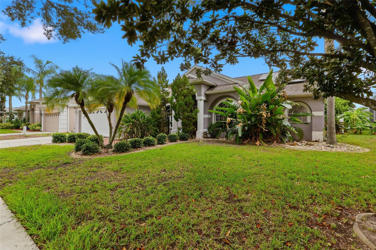
Welcome to 2208 Katana Place in the highly desirable community of Brandon, where comfort, functionality, and Florida outdoor living come together in this beautifully maintained 3-bedroom, 2-bath home with a dedicated office and spacious 2-car garage. Designed with both everyday living and entertaining in mind, this home features a desirable split-bedroom floor plan with soaring vaulted ceilings, decorative plant shelves, ceiling fans, and an abundance of natural light throughout. The private office, complete with custom built-in cabinetry and shelving, provides the perfect space for working from home, a study, or even a potential fourth bedroom. At the heart of the home is the spacious kitchen featuring granite countertops, a breakfast bar, new ceramic tile flooring, newer stainless steel appliances, a gas range, plantation shutters, and convenient remote-controlled electronic blinds. The kitchen flows seamlessly into the large family room while also offering a sunny breakfast nook overlooking the backyard oasis. Enjoy both formal and casual living with a welcoming formal living room and separate formal dining room—ideal for hosting family gatherings and holiday celebrations. The oversized primary suite offers tranquil views of the pool and pond and features two walk-in closets, dual vanities, a relaxing garden tub, and a separate walk-in shower. Two additional bedrooms also include generous walk-in closets, providing ample storage for everyone. Step outside and experience your own private resort-style retreat. The screened lanai features elegant pavers, a sparkling pool, a heated spa that reaches 104 degrees, a removable safety fence, and a covered seating area complete with a retractable awning for shade on warm Florida afternoons. From the family room, dinette, and primary suite, you'll enjoy peaceful views of both the pool and the tranquil pond beyond. Roof is 2017. Solar payment is $35-$50 a month. Water heater 2022. Not in Flood Zone
Features & Amenities
Interior
-
Other Interior Features
Cathedral Ceiling(s), High Ceilings, Vaulted Ceiling(s), Walk-In Closet(s)
-
Total Bedrooms
3
-
Bathrooms
2
-
Cooling YN
YES
-
Cooling
Central Air
-
Fireplace YN
NO
-
Heating YN
YES
-
Heating
Active Solar, Central, Solar
-
Pet friendly
Yes
Exterior
-
Garage
Yes
-
Garage spaces
2
-
Construction Materials
Block, Stucco
-
Other Exterior Features
Outdoor Grill
-
Parking
Attached
-
Patio and Porch Features
Deck, Patio, Porch, Screened
-
Pool
Yes
-
Pool Features
Gunite, Heated, In Ground, Screen Enclosure, Solar Heat, Private
-
Waterfront YN
NO
-
View
Pool, Water
Area & Lot
-
Lot Size(acres)
0.18
-
Lot Size(square feet)
7,700
-
Property Type
Residential
-
Property Sub Type
Single Family Residence
-
Architectural Style
Contemporary
Price
-
Sales Price
$575,000
-
Tax Amount
$7,052
-
Sq. Footage
2,150
-
Price/SqFt
$267
HOA
-
Association
YES
-
Association Fee
$724
-
Association Fee Frequency
Semi-Annually
-
Association Fee Includes
N/A
-
Total Monthly Fees
$120.67
School District
-
Elementary School
Kingswood-HB
-
Middle School
Rodgers-HB
-
High School
Brandon-HB
Property Features
-
New Construction
NO
-
Foundation Details
Slab
-
Ownership
Fee Simple
-
Senior Community YN
NO
-
Sewer
Public Sewer
-
Tax Lot
4
-
Water Source
Public
Schedule a Showing
Showing scheduled successfully.
Mortgage calculator
Estimate your monthly mortgage payment, including the principal and interest, property taxes, and HOA. Adjust the values to generate a more accurate rate.
Your payment
Principal and Interest:
$
Property taxes:
$
HOA fees:
$
Total loan payment:
$
Total interest amount:
$
Location
County
Hillsborough
Elementary School
Kingswood-HB
Middle School
Rodgers-HB
High School
Brandon-HB
Listing Courtesy of Jeffrey Tabares, WEALTH HAVEN REALTY
RealHub Information is provided exclusively for consumers' personal, non-commercial use, and it may not be used for any purpose other than to identify prospective properties consumers may be interested in purchasing. All information deemed reliable but not guaranteed and should be independently verified. All properties are subject to prior sale, change or withdrawal. RealHub website owner shall not be responsible for any typographical errors, misinformation, misprints and shall be held totally harmless.

Business Coach | Executive Sales Associate | Realtor®
Michael Graf
Call Michael today to schedule a private showing.

* Listings on this website come from the FMLS IDX Compilation and may be held by brokerage firms other than the owner of this website. The listing brokerage is identified in any listing details. Information is deemed reliable but is not guaranteed. If you believe any FMLS listing contains material that infringes your copyrighted work please click here to review our DMCA policy and learn how to submit a takedown request.© 2024 FMLS.
Related Properties

BRANDON
3917 KING DRIVE
3 Beds
2 Baths
2,252 Sq.Ft.
$460,000
MLS#: TB8545280

BRANDON
1604 LORIANA STREET
4 Beds
3 Baths
2,355 Sq.Ft.
$485,900
MLS#: TB8542341

BRANDON
1909 OLD SAWMILL ROAD
3 Beds
2 Baths
2,304 Sq.Ft.
$474,900
MLS#: TB8539802

BRANDON
404 CLARISSA DRIVE
4 Beds
2 Baths
2,278 Sq.Ft.
$520,000
MLS#: TB8540667

BRANDON
901 WOODVIEW DRIVE
3 Beds
2 Baths
2,068 Sq.Ft.
$575,000
MLS#: TB8540291

BRANDON
826 VINO VERDE CIRCLE
4 Beds
2 Baths
1,913 Sq.Ft.
$475,000
MLS#: TB8539941

BRANDON
1101 OAKRIDGE MANOR DRIVE
4 Beds
2 Baths
2,153 Sq.Ft.
$525,000
MLS#: TB8532229

BRANDON
2002 RAIN DANCE PLACE
5 Beds
2 Baths
2,210 Sq.Ft.
$575,000
MLS#: TB8538781

BRANDON
615 VALLE VISTA DRIVE
4 Beds
2 Baths
2,345 Sq.Ft.
$544,600
MLS#: R4911713

BRANDON
3463 TIMBER CROSSING AVENUE
4 Beds
3 Baths
2,594 Sq.Ft.
$465,000
MLS#: TB8536800
