.webp?size=346x80)
- Properties
- Meet our agents
- Communities
- Market Report
- Home Value
- Calculator
Property
Beds
3
Full Baths
2
1/2 Baths
None
Year Built
1999
Sq.Footage
1,435
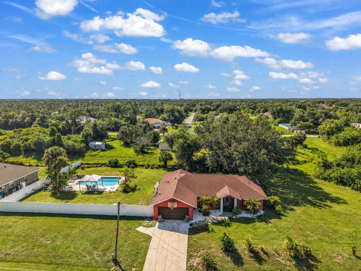
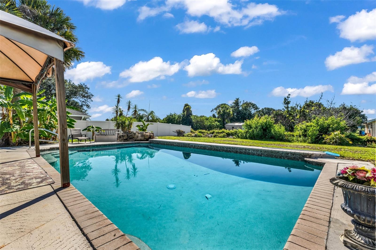
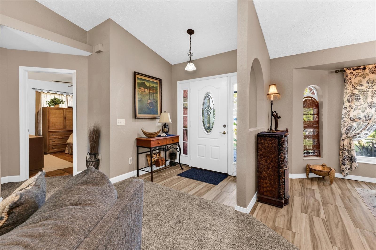
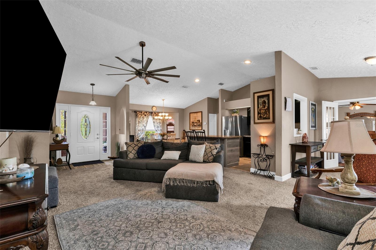
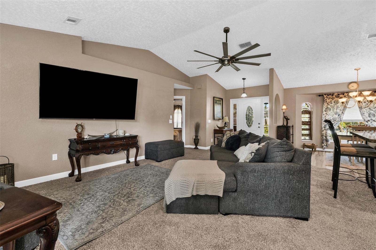
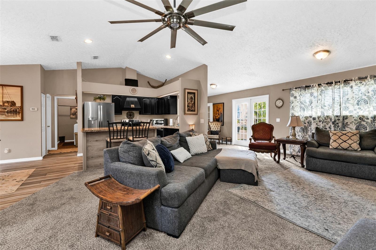
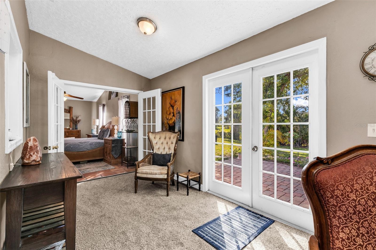
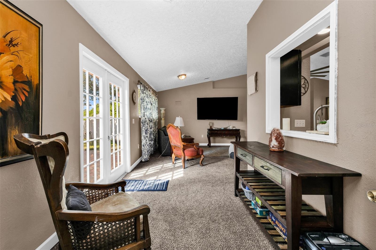
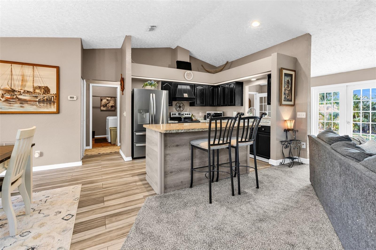
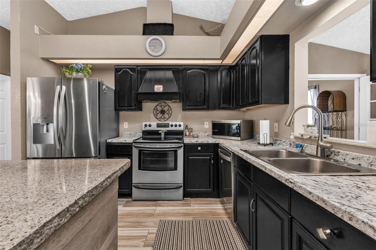
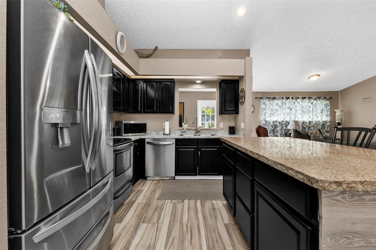
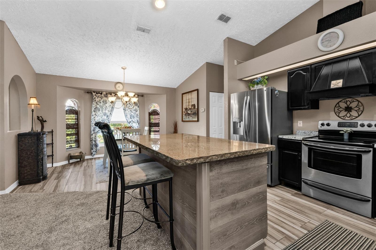
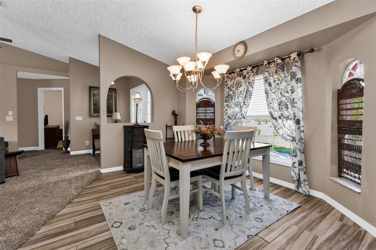
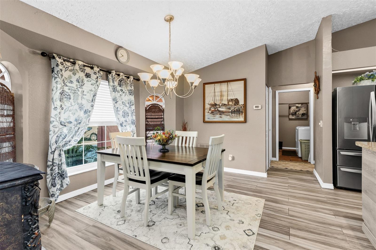
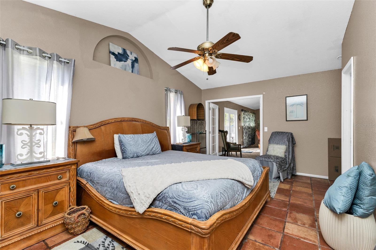
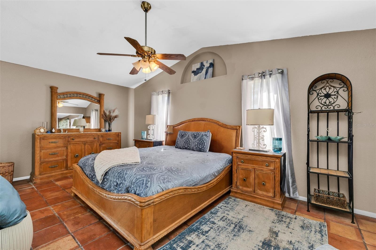
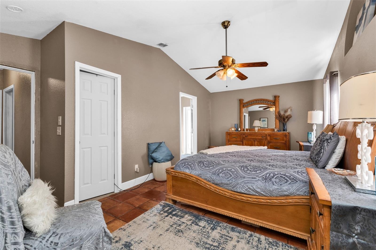
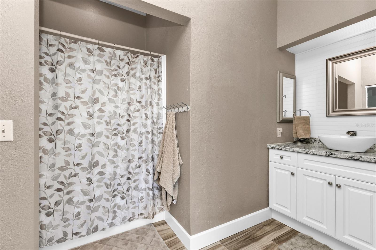
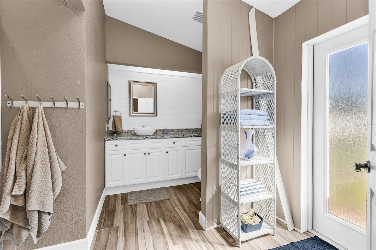
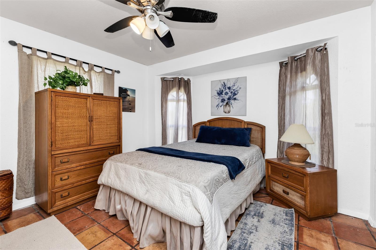
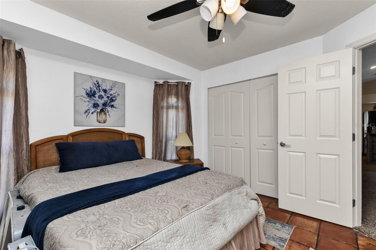
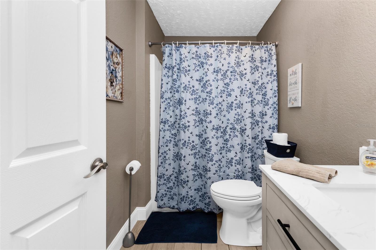
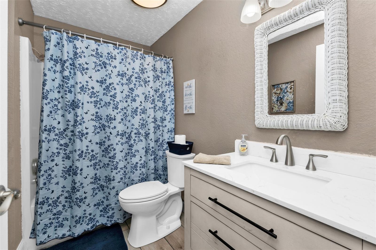
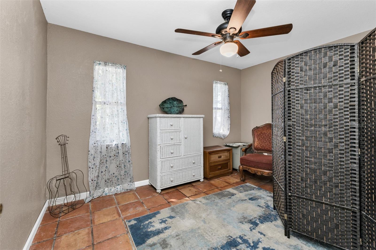
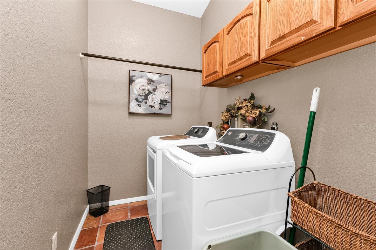
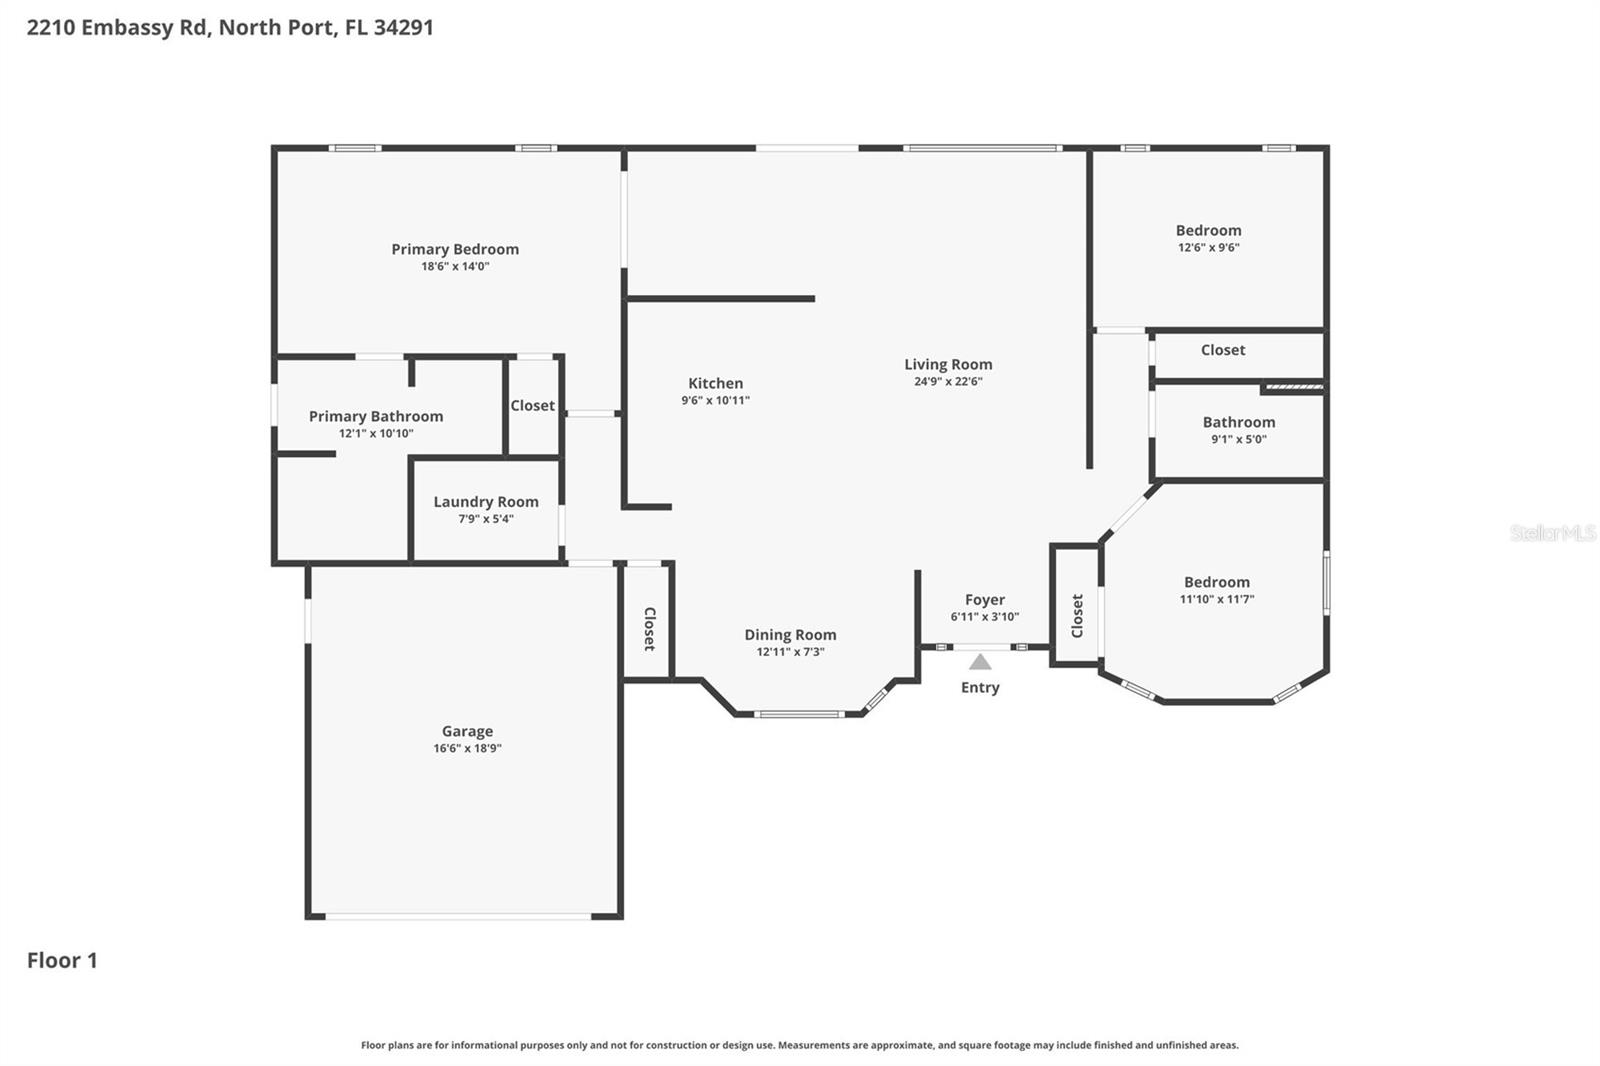
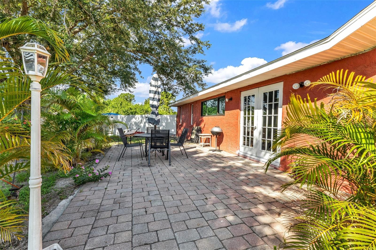
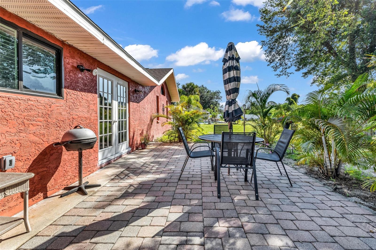
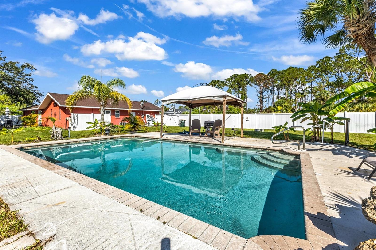
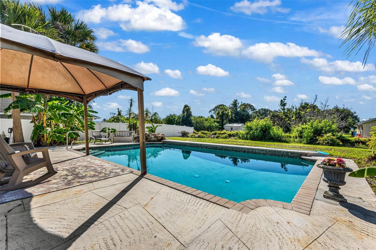
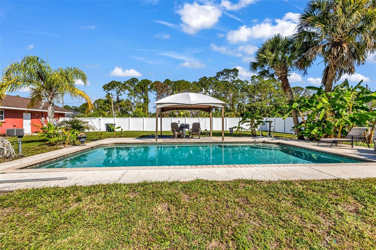
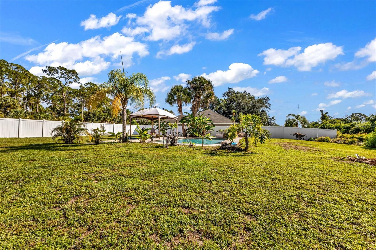
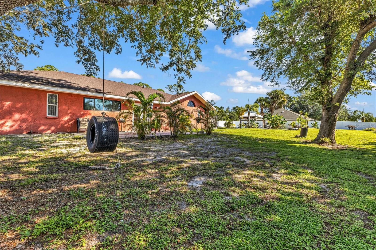
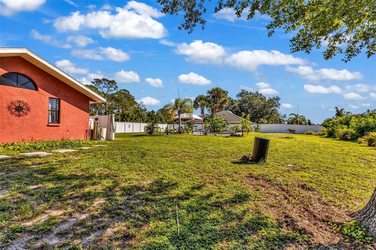
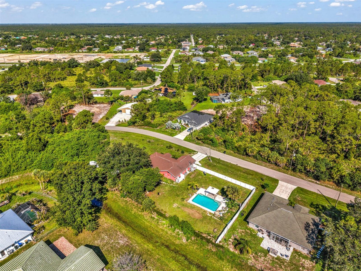
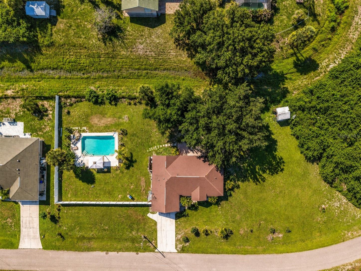
ROOM TO LIVE, PLAY, AND SPREAD OUT ON AN OVERSIZED 0.69-ACRE LOT! Tucked away in a desirable North Port neighborhood ONLY 20 MINUTES TO THE BEACH, this 3-bedroom, 2-bath home offers the space and privacy that's becoming harder to find. Situated on an expansive 0.69-acre lot, there's plenty of room for boats, RVs, trailers, outdoor toys, gardening, or creating the backyard oasis you've always envisioned—without the restrictions of an HOA. Inside, the home features a bright, open layout with soaring cathedral and vaulted ceilings that create an airy feel throughout the main living areas. Tile flooring runs through much of the home, while the spacious kitchen offers wood cabinetry, ample storage, and overlooks the living and dining spaces, making it ideal for everyday living and entertaining. Step outside to your own private backyard retreat featuring a HEATED SALTWATER POOL. Whether you're enjoying a swim year-round, entertaining family and friends, or simply relaxing poolside, this outdoor living space is designed to be enjoyed in every season. The oversized yard beyond the pool offers endless opportunities to add a detached garage, workshop, garden, play area, or simply enjoy the extra privacy that comes with owning nearly three-quarters of an acre. Additional features include a two-car attached garage, well and septic utilities, and a convenient location close to shopping, dining, parks, schools, golf courses, and everything North Port has to offer, while still providing the peace and privacy of oversized-lot living. If you've been searching for a property with room to grow, room for your hobbies, and the opportunity to make it your own, this North Port home is one you won't want to miss. Schedule your private showing today!
Features & Amenities
Interior
-
Other Interior Features
Cathedral Ceiling(s), Eat-in Kitchen, High Ceilings, Open Floorplan
-
Total Bedrooms
3
-
Bathrooms
2
-
Cooling YN
YES
-
Cooling
Central Air
-
Fireplace YN
NO
-
Heating YN
YES
-
Heating
Central, Electric
-
Pet friendly
N/A
Exterior
-
Garage
Yes
-
Garage spaces
2
-
Construction Materials
Block, Stucco
-
Other Exterior Features
Lighting, Private Yard
-
Parking
Attached
-
Pool
Yes
-
Pool Features
Gunite, Heated, Salt Water, Private
-
Waterfront YN
NO
Area & Lot
-
Lot Features
Cleared, Landscaped
-
Lot Size(acres)
0.69
-
Lot Size(square feet)
30,144
-
Property Type
Residential
-
Property Sub Type
Single Family Residence
Price
-
Sales Price
$410,000
-
Tax Amount
$2,404.78
-
Sq. Footage
1,435
-
Price/SqFt
$285
HOA
-
Association
No
School District
-
Elementary School
Glenallen Elementary
-
Middle School
Heron Creek Middle
-
High School
North Port High
Property Features
-
Stories
1
-
New Construction
NO
-
Foundation Details
Slab
-
Ownership
Fee Simple
-
Senior Community YN
NO
-
Sewer
Septic Tank
-
Tax Lot
24
-
Water Source
Private, Well
Schedule a Showing
Showing scheduled successfully.
Mortgage calculator
Estimate your monthly mortgage payment, including the principal and interest, property taxes, and HOA. Adjust the values to generate a more accurate rate.
Your payment
Principal and Interest:
$
Property taxes:
$
HOA fees:
$
Total loan payment:
$
Total interest amount:
$
Location
County
Sarasota
Elementary School
Glenallen Elementary
Middle School
Heron Creek Middle
High School
North Port High
Listing Courtesy of Jennifer Taylor , RE/MAX ALLIANCE GROUP
RealHub Information is provided exclusively for consumers' personal, non-commercial use, and it may not be used for any purpose other than to identify prospective properties consumers may be interested in purchasing. All information deemed reliable but not guaranteed and should be independently verified. All properties are subject to prior sale, change or withdrawal. RealHub website owner shall not be responsible for any typographical errors, misinformation, misprints and shall be held totally harmless.

Business Coach | Executive Sales Associate | Realtor®
Michael Graf
Call Michael today to schedule a private showing.

* Listings on this website come from the FMLS IDX Compilation and may be held by brokerage firms other than the owner of this website. The listing brokerage is identified in any listing details. Information is deemed reliable but is not guaranteed. If you believe any FMLS listing contains material that infringes your copyrighted work please click here to review our DMCA policy and learn how to submit a takedown request.© 2024 FMLS.
Related Properties

NORTH PORT
2446 CARNATION COURT
4 Beds
2 Baths
2,856 Sq.Ft.
$455,000
MLS#: A4688781

NORTH PORT
3095 SCHOMER STREET
4 Beds
2 Baths
2,223 Sq.Ft.
$331,500
MLS#: D6148512

NORTH PORT
4446 LARATONDA ROAD
4 Beds
2 Baths
1,810 Sq.Ft.
$349,900
MLS#: TB8541653

NORTH PORT
3008 BREWSTER ROAD
4 Beds
2 Baths
1,810 Sq.Ft.
$349,900
MLS#: TB8541663

NORTH PORT
3762 SARDINIA AVENUE
4 Beds
2 Baths
1,810 Sq.Ft.
$349,900
MLS#: TB8541526

NORTH PORT
4196 LUBEC AVENUE
4 Beds
2 Baths
1,810 Sq.Ft.
$339,900
MLS#: TB8541658

NORTH PORT
2522 NANETTE LANE
3 Beds
2 Baths
1,482 Sq.Ft.
$349,900
MLS#: C7529878

NORTH PORT
8533 LANCELOT AVENUE
3 Beds
2 Baths
1,645 Sq.Ft.
$374,999
MLS#: C7529869

NORTH PORT
2531 HOBBLEBRUSH DRIVE
4 Beds
3 Baths
2,962 Sq.Ft.
$362,500
MLS#: C7529866

NORTH PORT
4454 PERSIAN LANE
3 Beds
2 Baths
1,604 Sq.Ft.
$389,000
MLS#: N6145383
