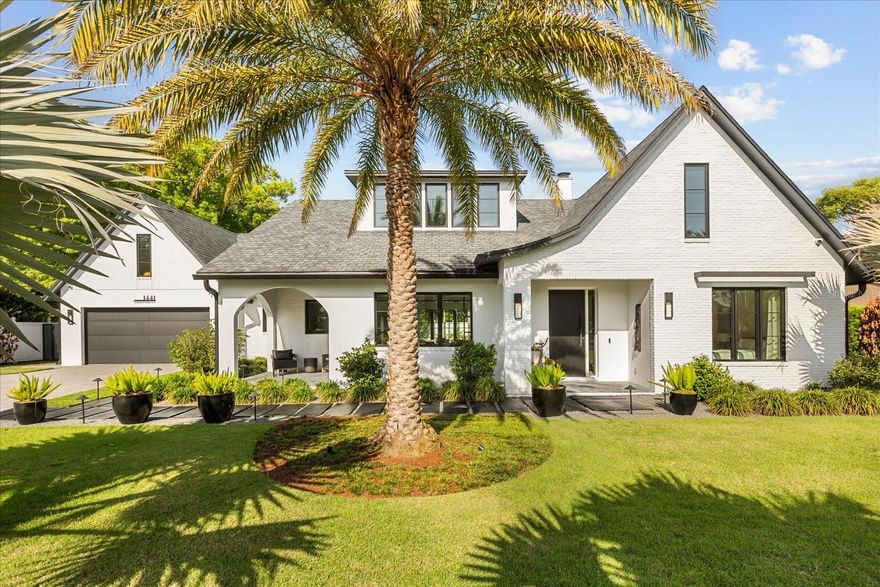

Features & Amenities

Interior

  • Other Interior Features

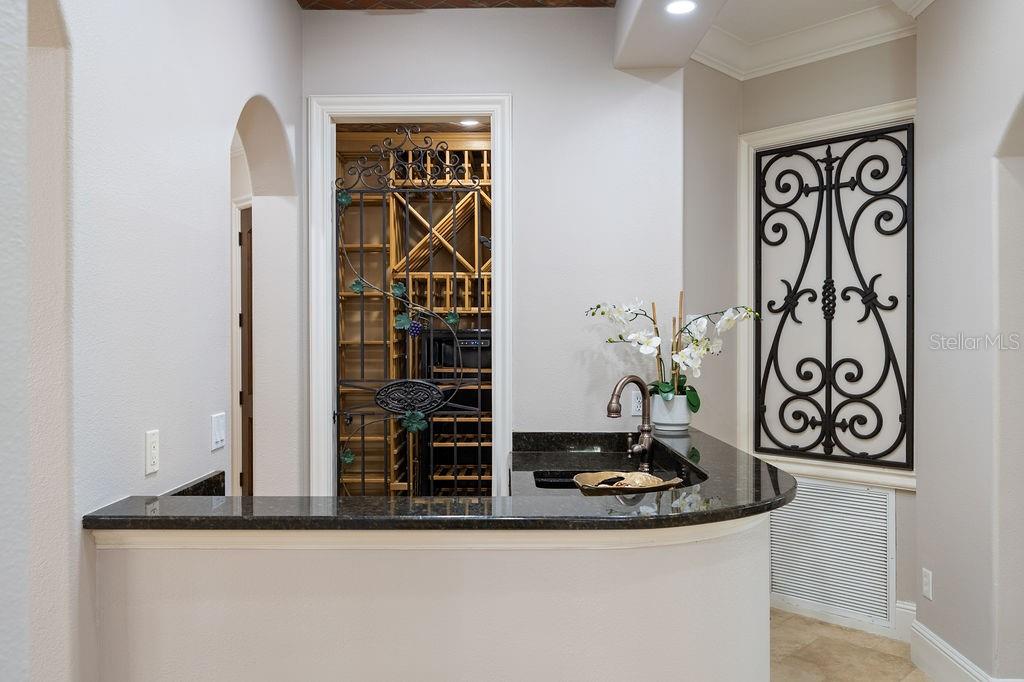
    Cathedral Ceiling(s), Crown Molding, Dry Bar, Eat-in Kitchen, High Ceilings, Open Floorplan, Smart Home, Stone Counters, Tray Ceiling(s), Vaulted Ceiling(s), Walk-In Closet(s)

  • Total Bedrooms

    5

  • Bathrooms

    6

  • 1/2 Bathrooms

    1

  • Cooling YN

    YES

  • Cooling

    Central Air

  • Fireplace YN

    YES

  • Heating YN

    YES

  • Heating

    Central, Electric, Propane

  • Pet friendly

    Yes

Exterior

  • Garage

    Yes

  • Garage spaces

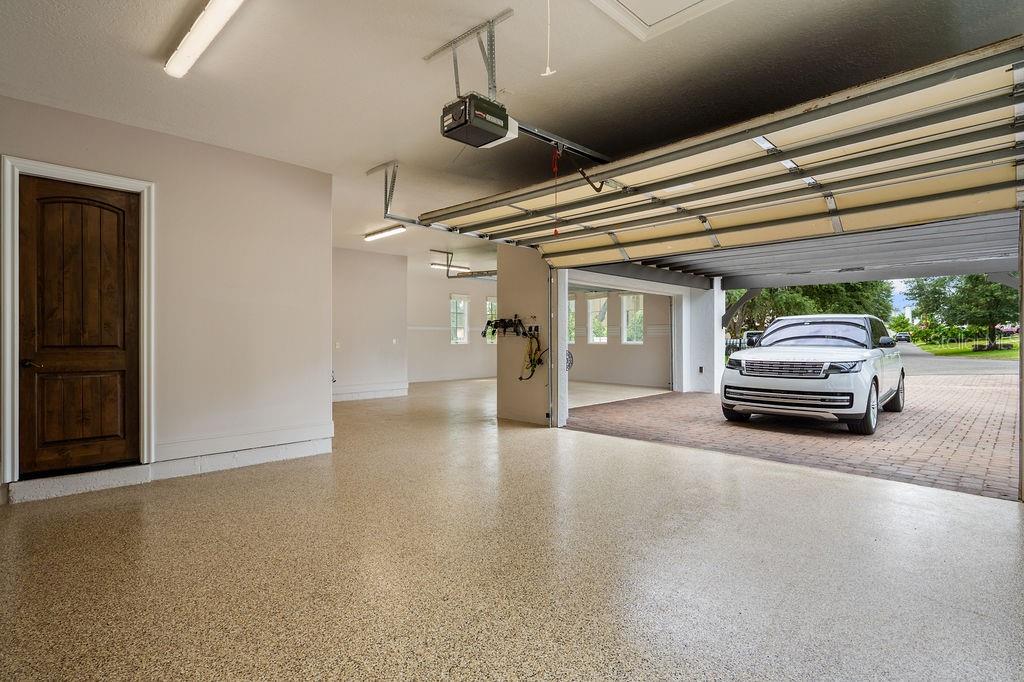
    5

  • Construction Materials

    Concrete, Stucco

  • Other Exterior Features

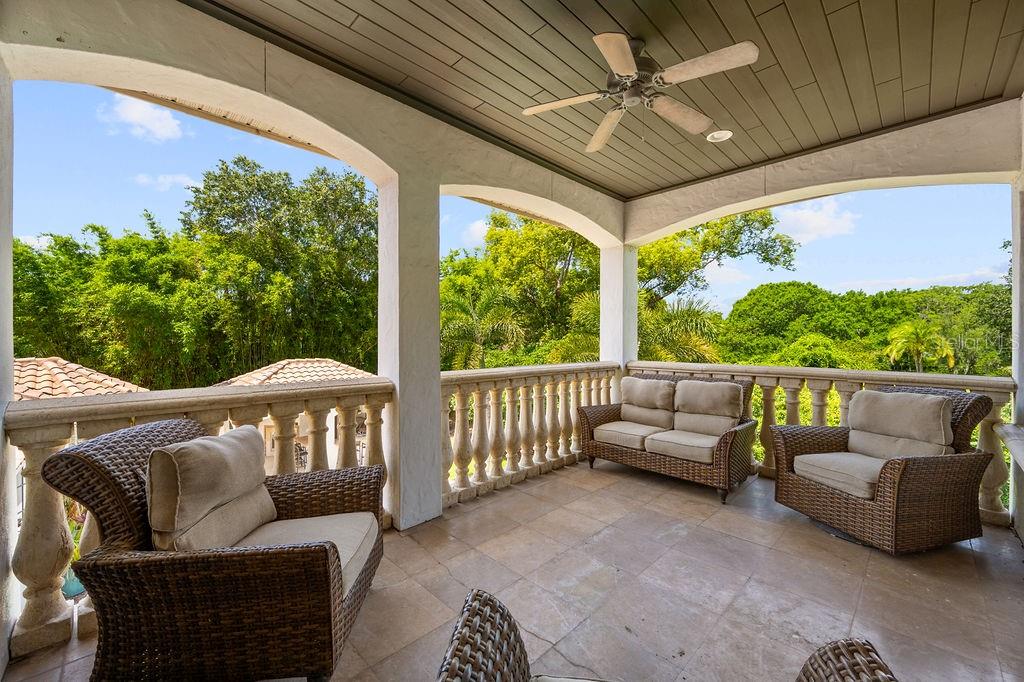
    Balcony, Courtyard, Garden, Lighting, Outdoor Grill, Outdoor Kitchen, Outdoor Shower, Dock

  • Parking

    Circular Driveway, Driveway, Garage Door Opener, Garage Faces Side, Attached

  • Patio and Porch Features

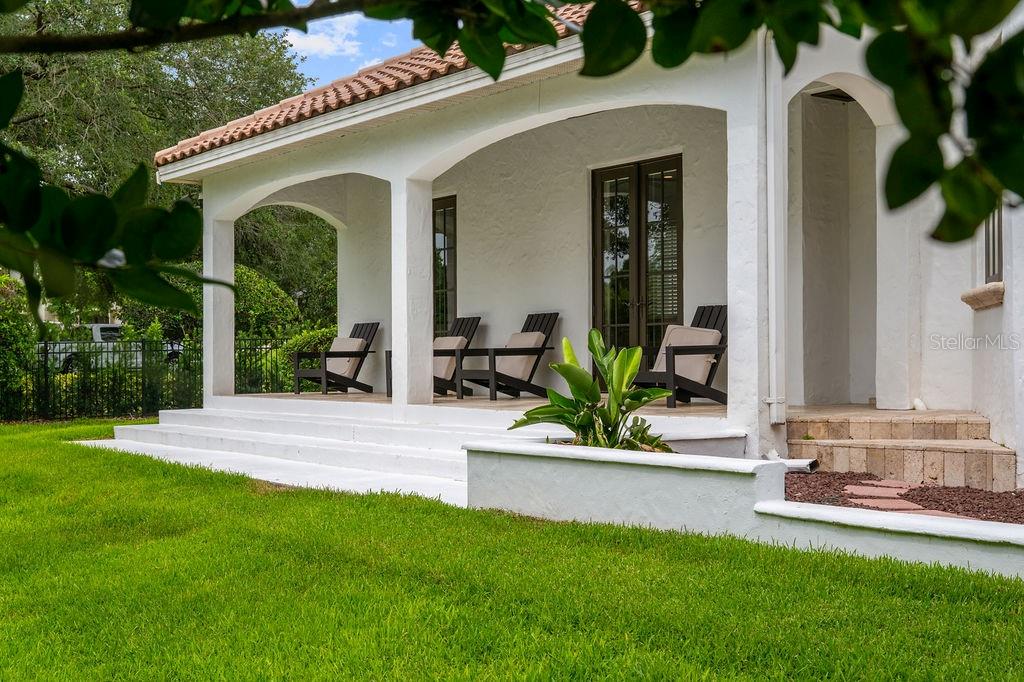
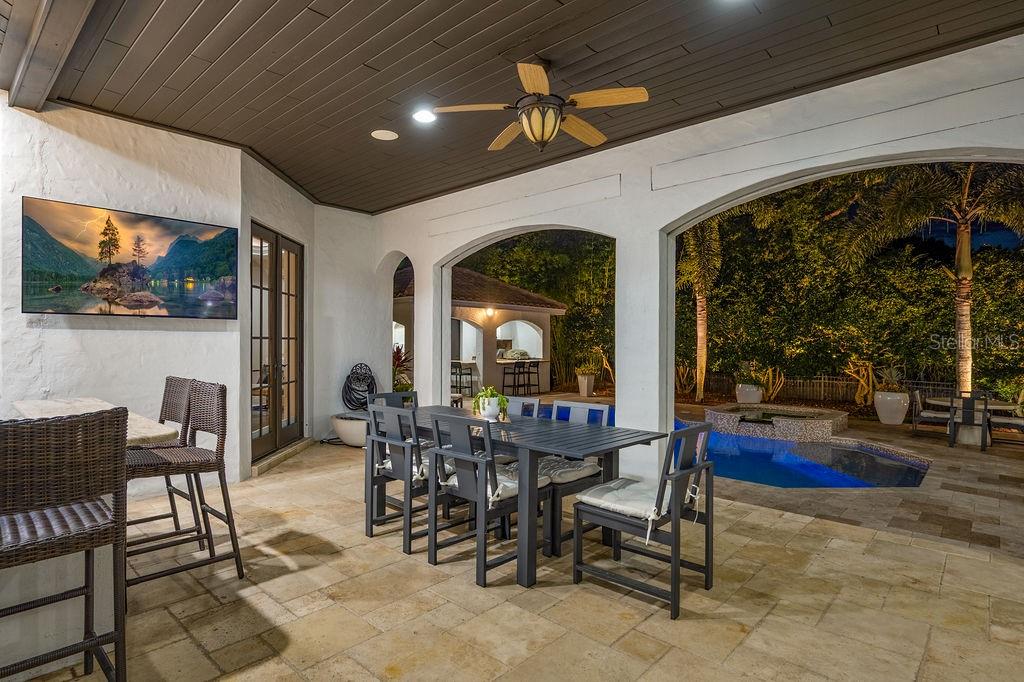
    Covered, Patio, Rear Porch

  • Pool

    Yes

  • Pool Features

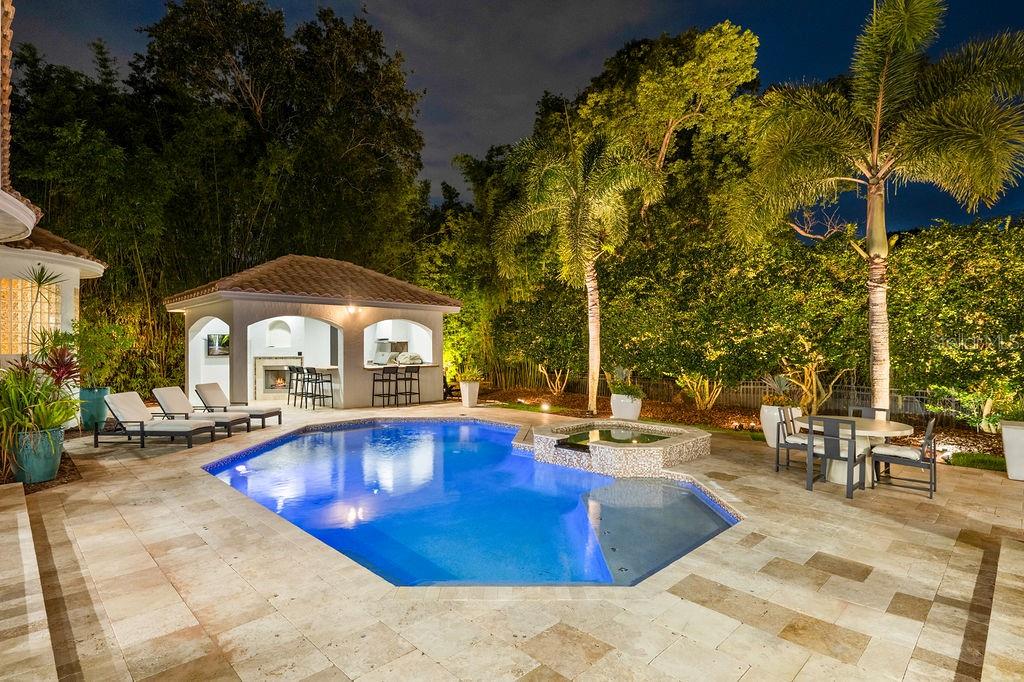
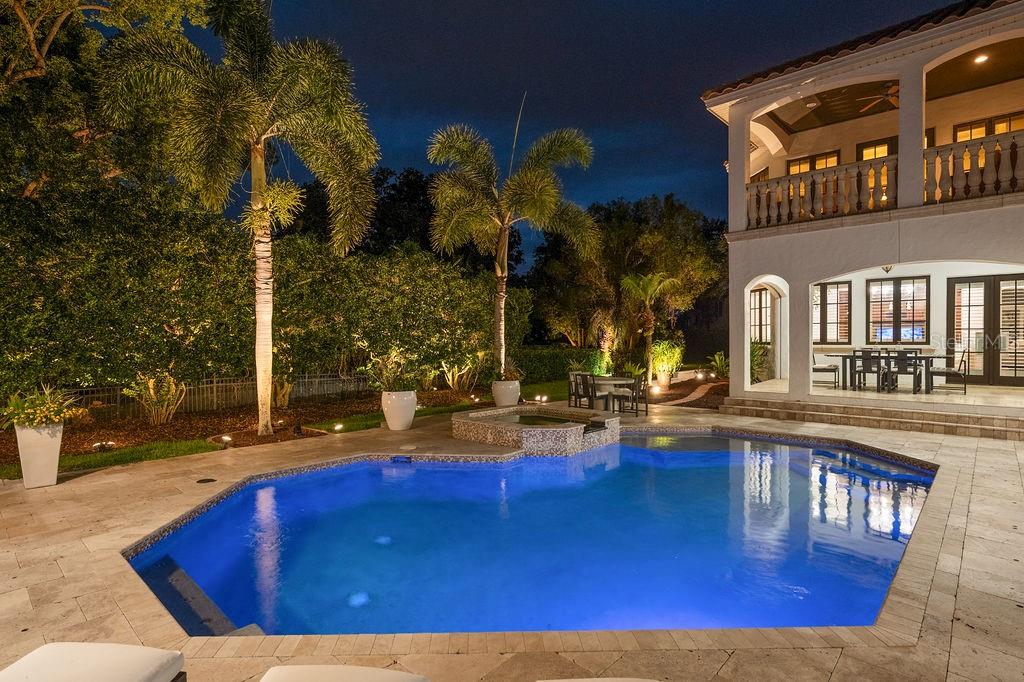
    Gunite, Heated, Salt Water, Tile, Private

  • Waterfront YN

    YES

  • View

    Canal, Water, Garden

Area & Lot

  • Lot Features

    Waterfront

  • Lot Size(acres)

    0.69

  • Lot Size(square feet)

    29893.0

  • Property Type

    Residential

  • Property Sub Type

    Single Family Residence

Price

  • Sales Price

    $5,250,000

  • Tax Amount

    $36,208.57

  • Sq. Footage

    7, 278

  • Price/SqFt

    $721

HOA

  • Association

    No

School District

  • Elementary School

    Dommerich Elem

  • Middle School

    Maitland Middle

  • High School

    Winter Park High

Property Features

  • Stories

    2

  • New Construction

    NO

  • Foundation Details

    Slab

  • Ownership

    Fee Simple

  • Senior Community YN

    NO

  • Sewer

    Public Sewer

  • Tax Lot

    1

  • Water Source

    Public

Schedule a Showing

Showing scheduled successfully.

<
>
IN PERSON
VIA CHAT

What is 3 + 4 ?


Change time

Mortgage calculator
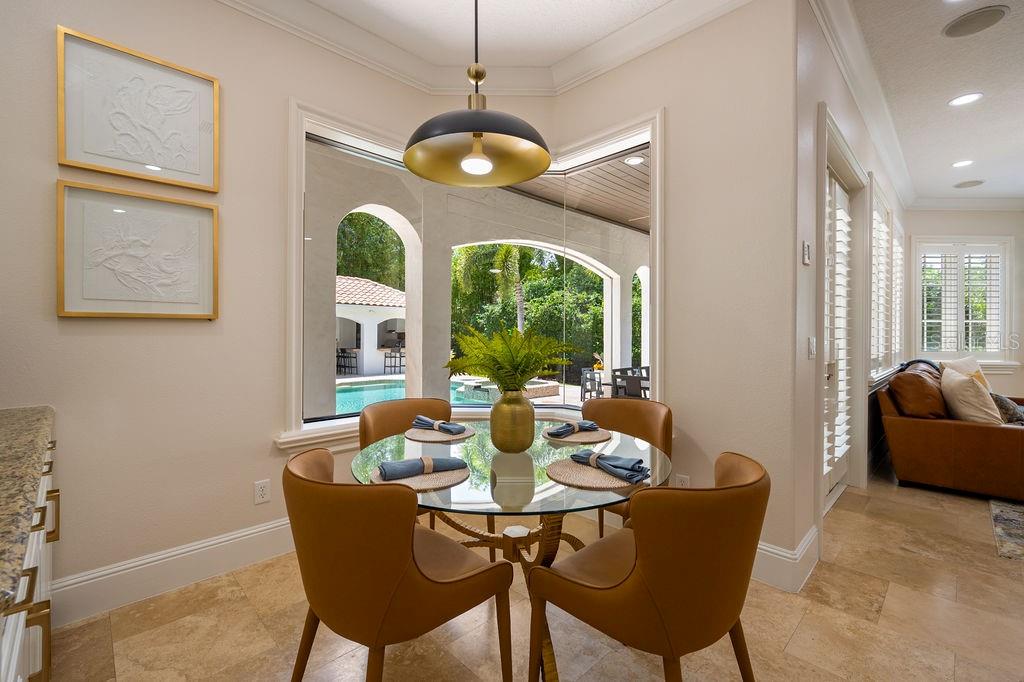
Estimate your monthly mortgage payment, including the principal and interest, property taxes, and HOA. Adjust the values to generate a more accurate rate.

Your payment

Principal and Interest:

$

Property taxes:

$

HOA fees:

$

Total loan payment:

$

Total interest amount:

$

Location

County

Orange

Elementary School

Dommerich Elem

Middle School

Maitland Middle

High School

Winter Park High

Listing Courtesy of Maggie Walas , FORTUNE INTERNATIONAL REALTY

RealHub Information is provided exclusively for consumers' personal, non-commercial use, and it may not be used for any purpose other than to identify prospective properties consumers may be interested in purchasing. All information deemed reliable but not guaranteed and should be independently verified. All properties are subject to prior sale, change or withdrawal. RealHub website owner shall not be responsible for any typographical errors, misinformation, misprints and shall be held totally harmless.

Agent Emil Garinga

Executive Assistant

Emil Garinga

Call Emil today to schedule a private showing.


* Listings on this website come from the FMLS IDX Compilation and may be held by brokerage firms other than the owner of this website. The listing brokerage is identified in any listing details. Information is deemed reliable but is not guaranteed. If you believe any FMLS listing contains material that infringes your copyrighted work please click here to review our DMCA policy and learn how to submit a takedown request.© 2024 FMLS.
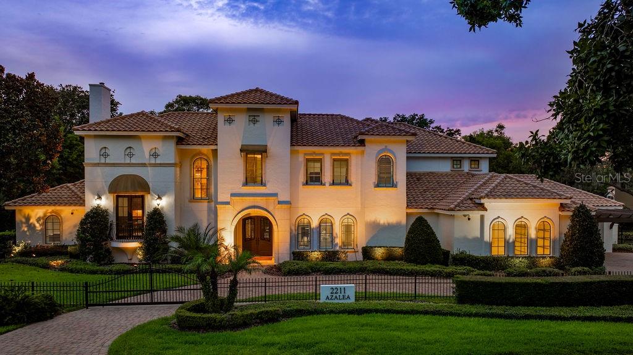
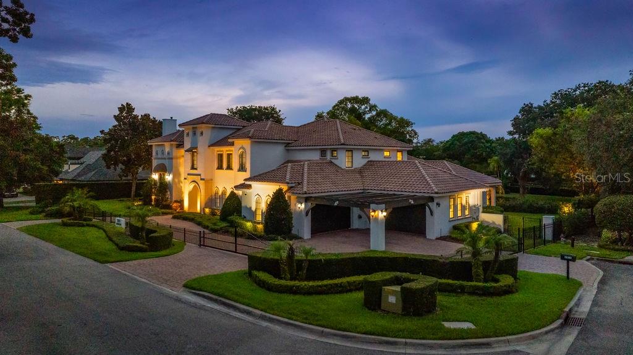
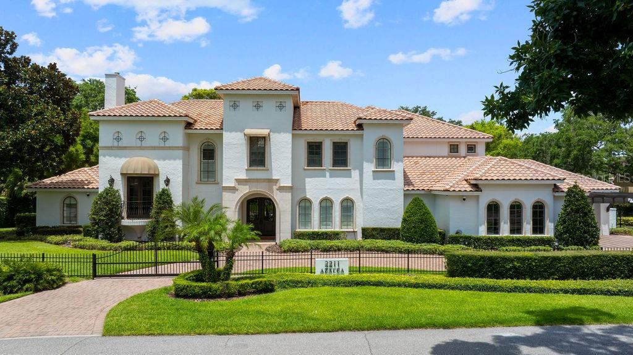
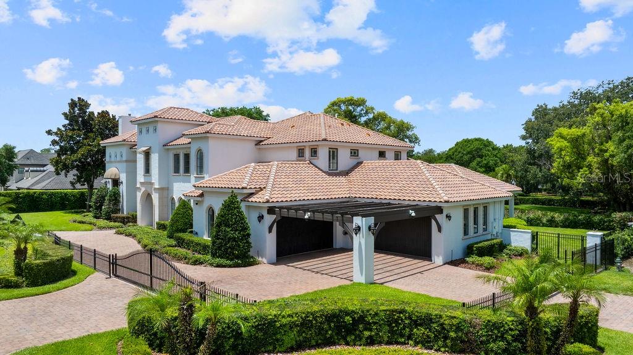
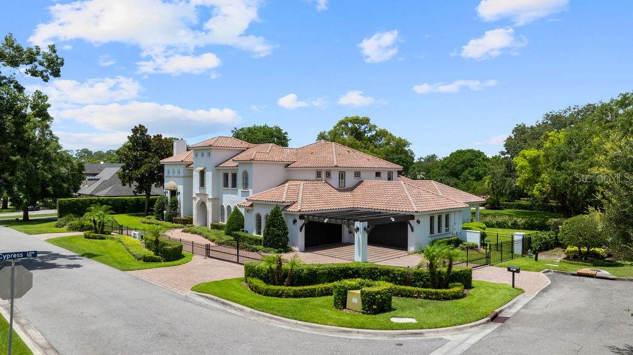
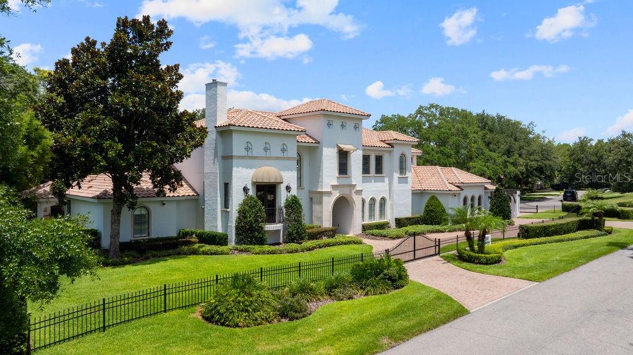
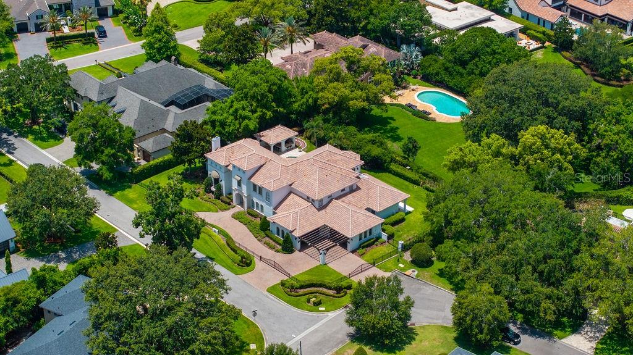
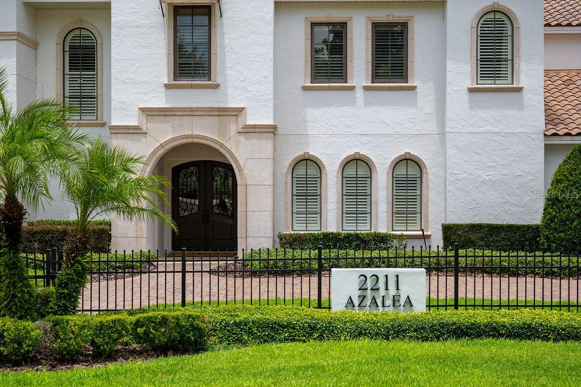
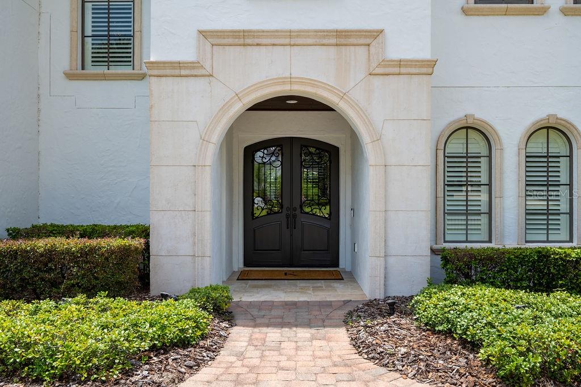


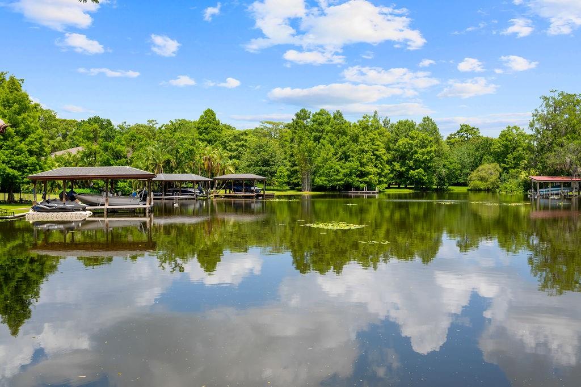
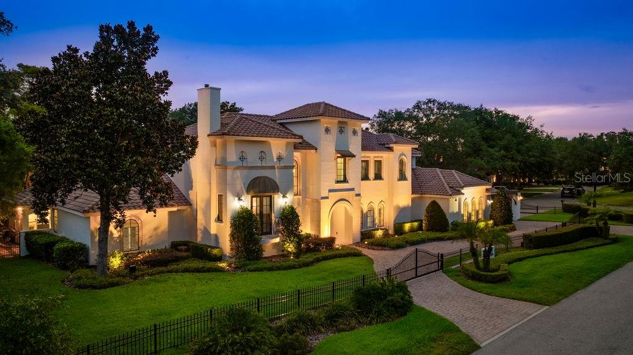


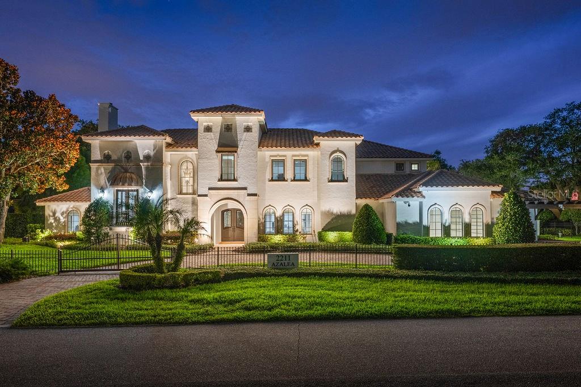
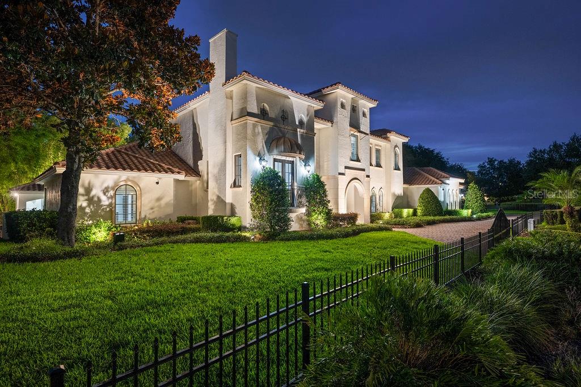

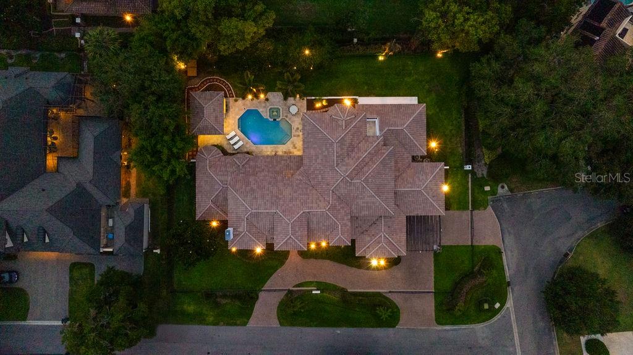

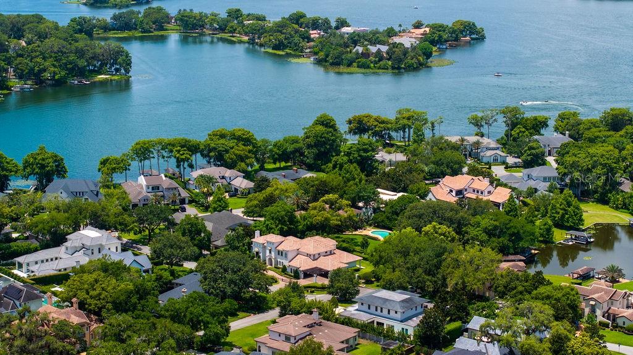

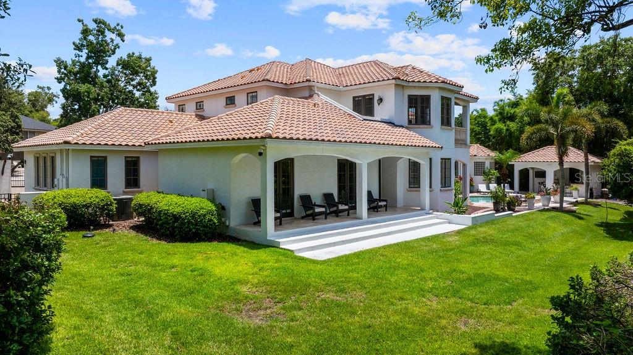
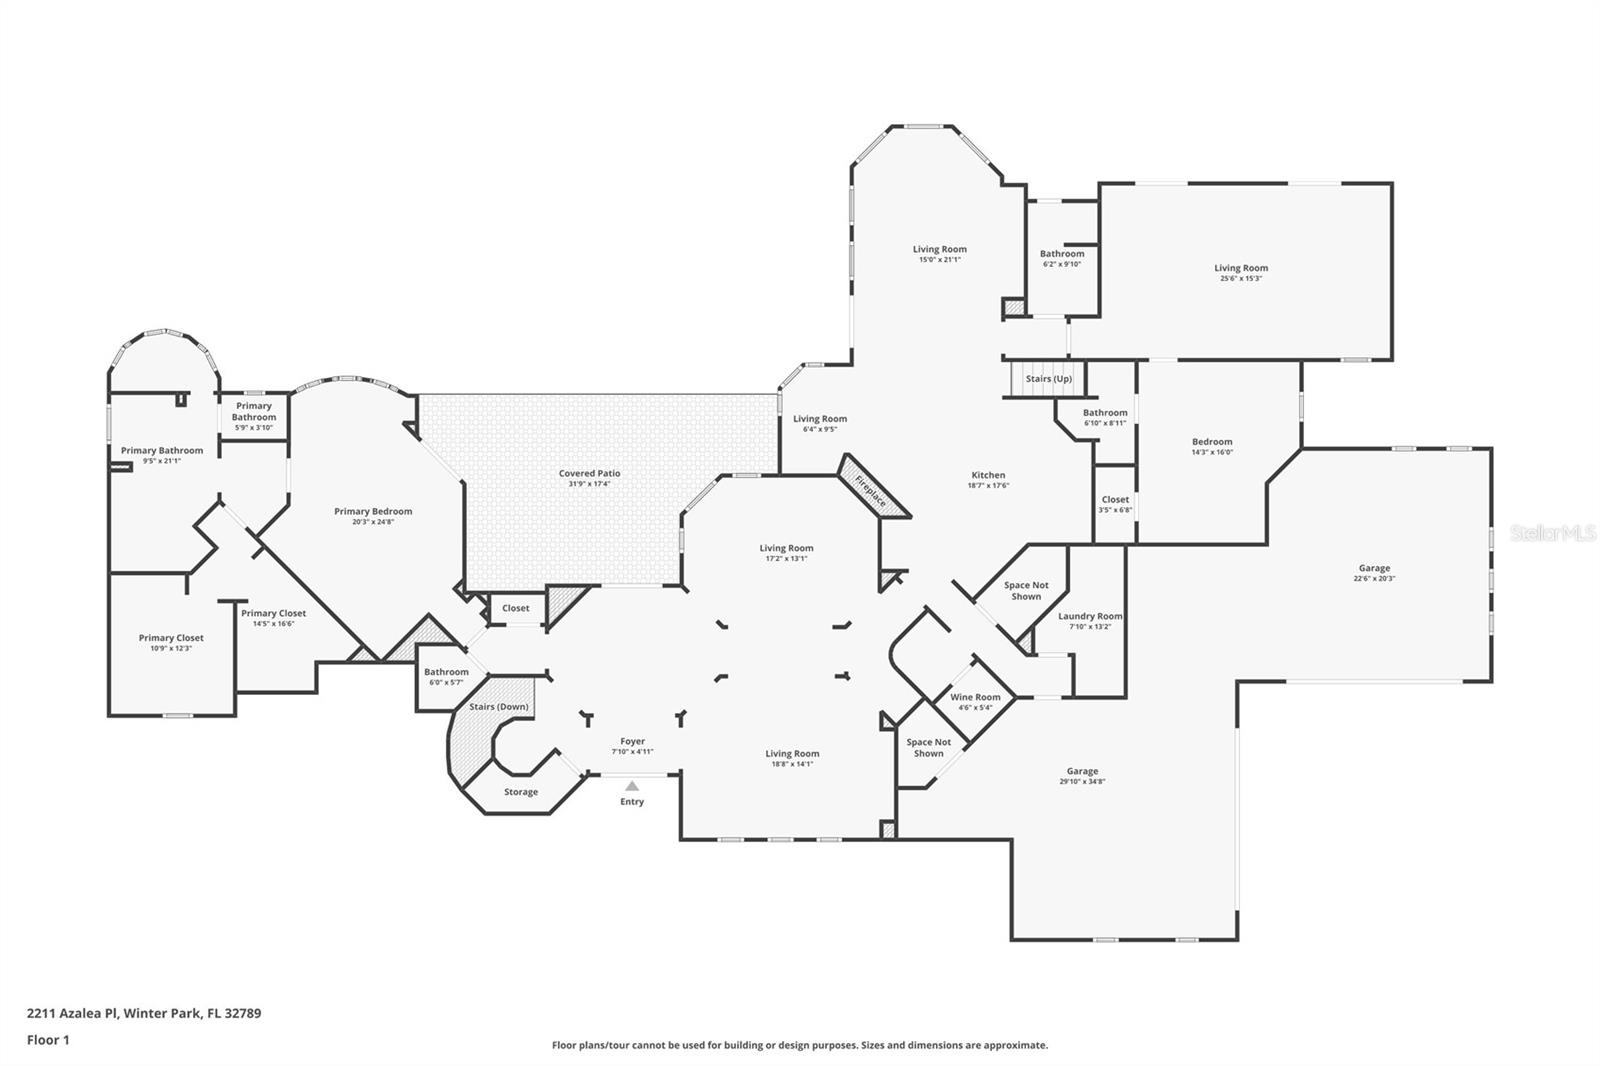
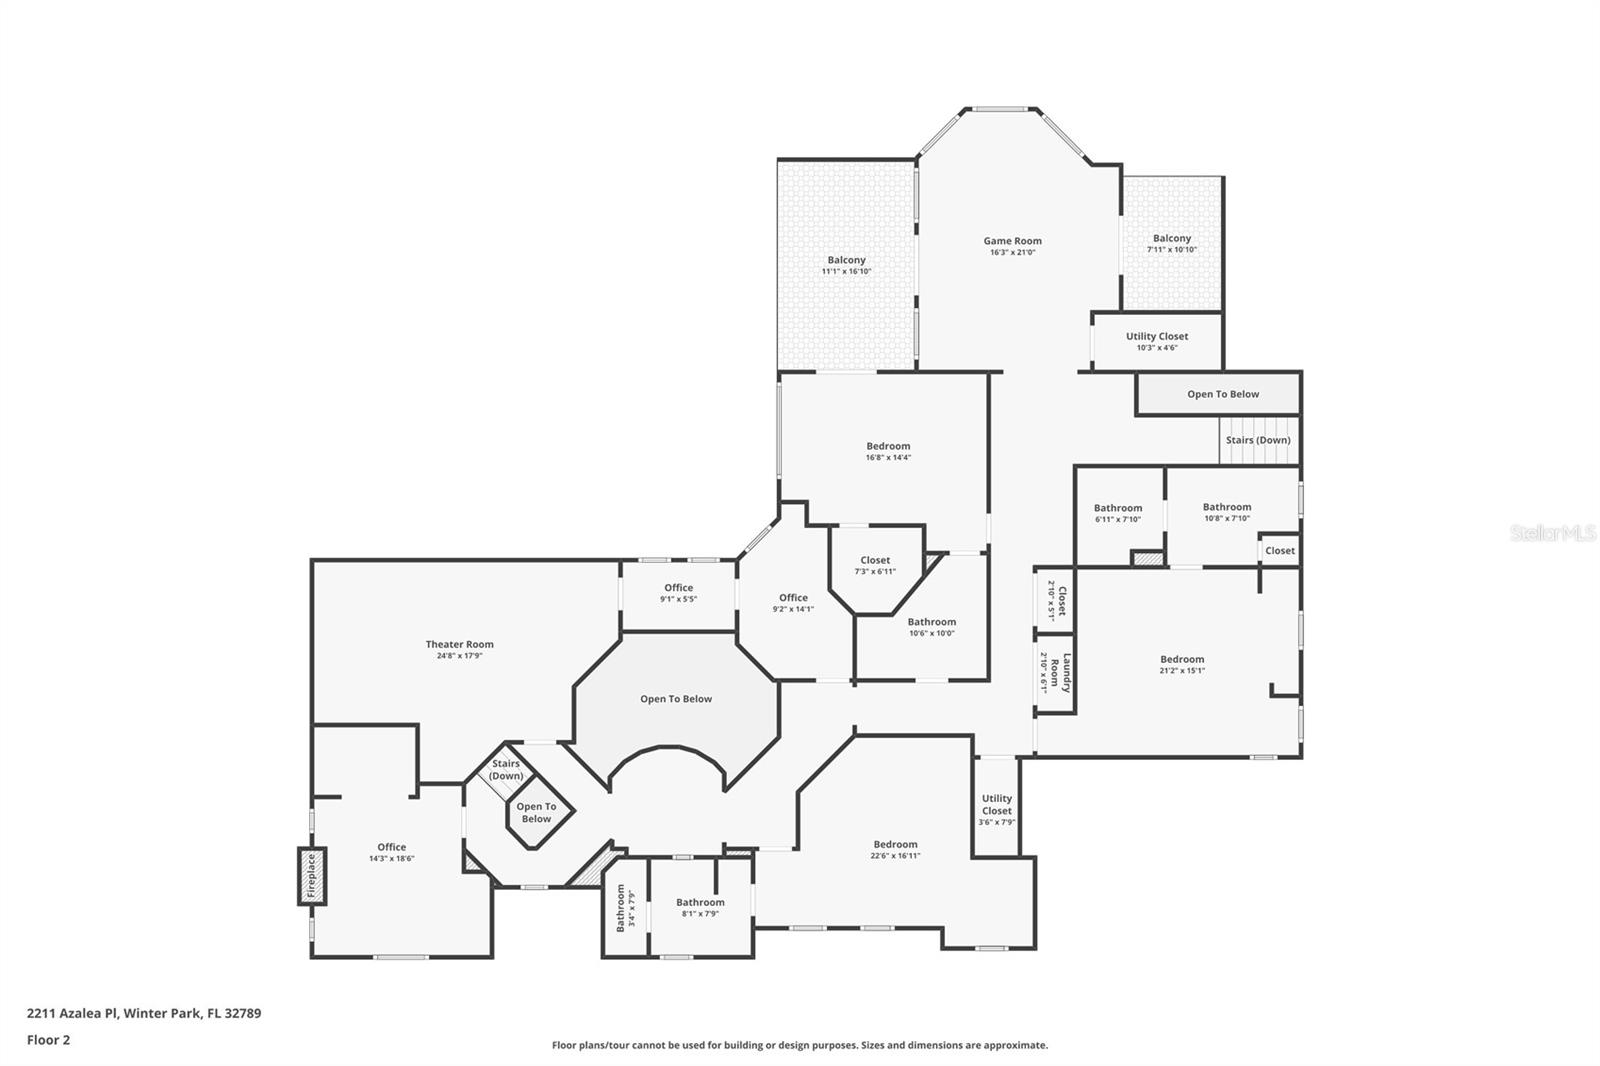
Exquisite Waterfront Estate in the Heart of Winter Park - Welcome to 2211 Azalea Place, a rare and remarkable waterfront estate nestled on a quiet street in one of Winter Park’s most prestigious neighborhoods—just moments from the exclusive Winter Park Racquet Club. This extraordinary residence offers the perfect blend of timeless architecture, refined finishes, and state-of-the-art updates, all set on almost 3/4 acre of beautifully landscaped canal-front lot with direct access to the coveted Lake Maitland and Winter Park Chain of Lakes.
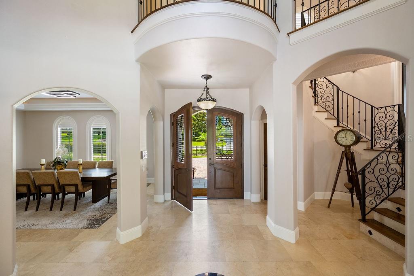
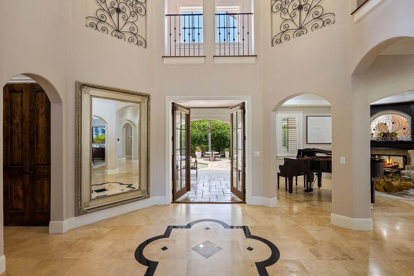
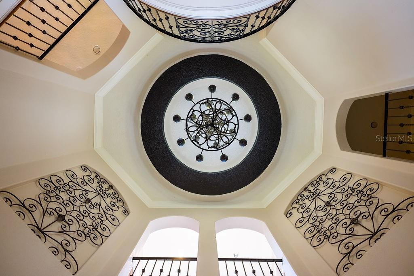
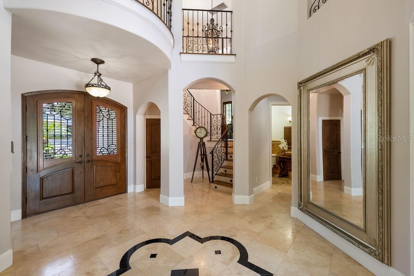
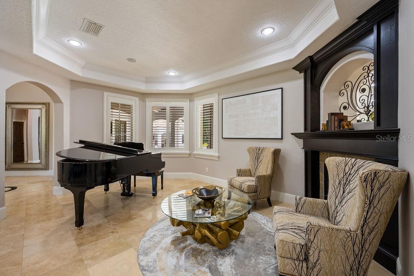
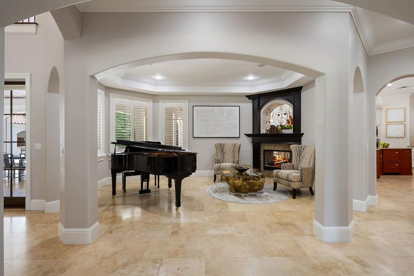
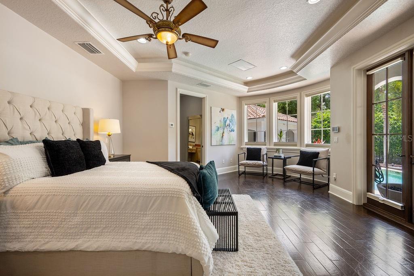

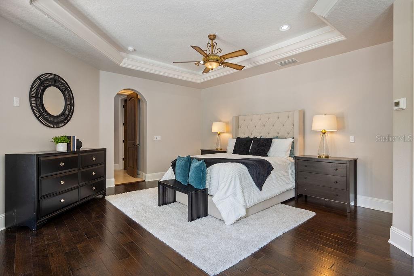
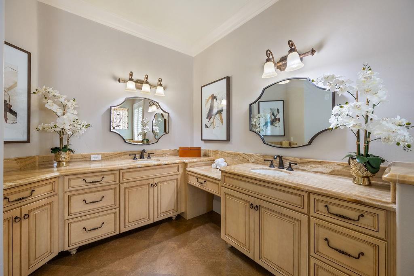
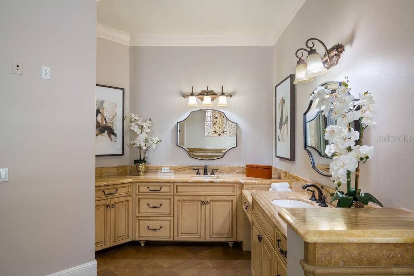

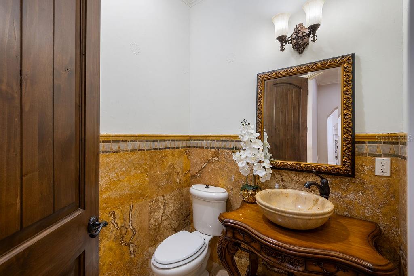




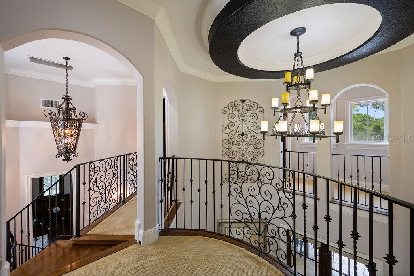
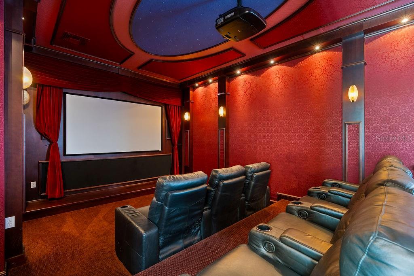

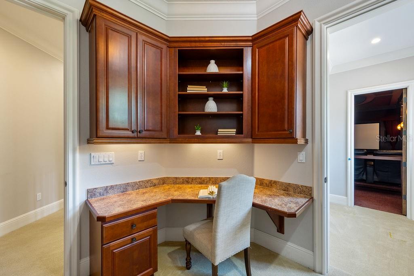
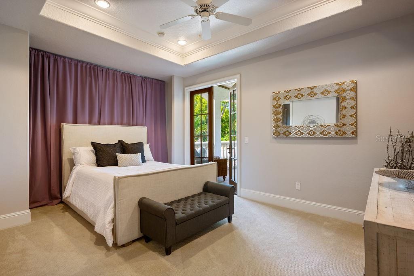
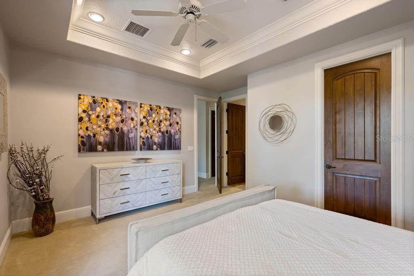
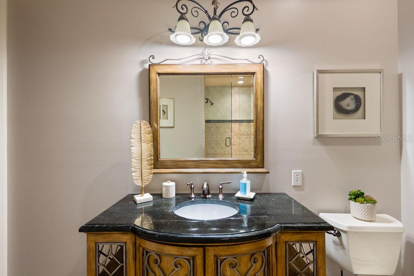
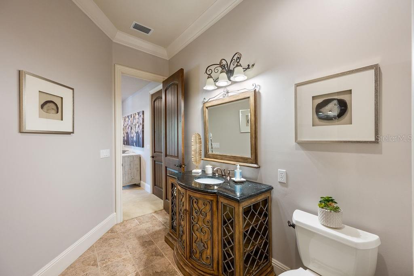
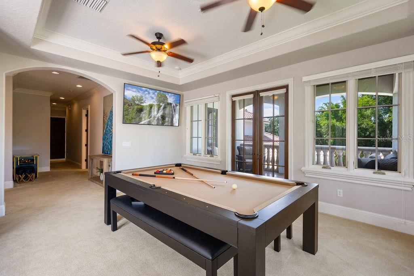
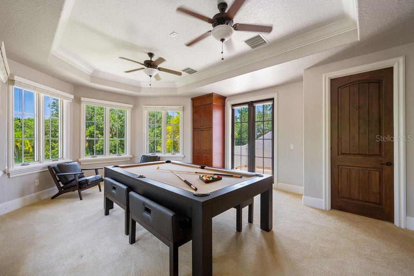

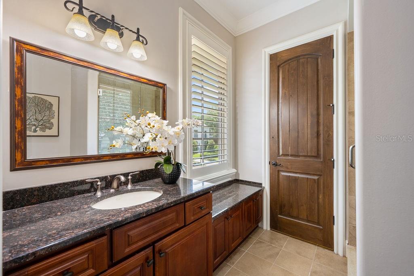
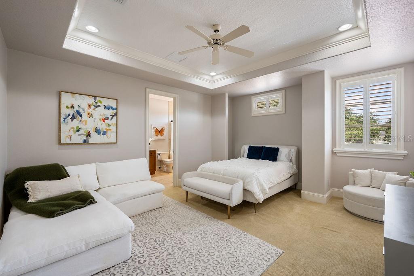
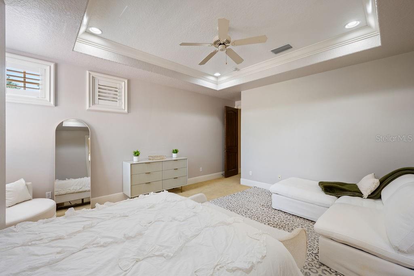
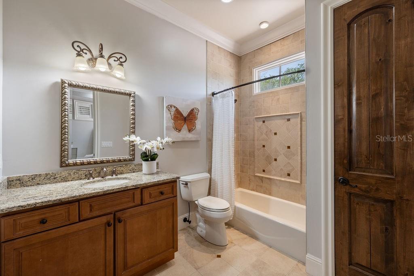
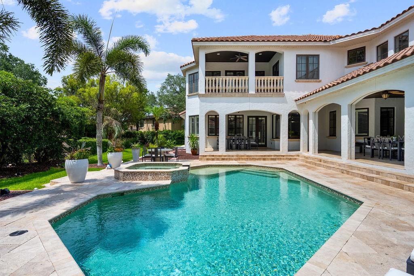
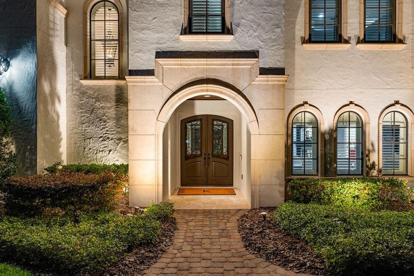
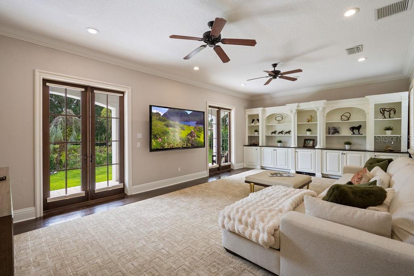
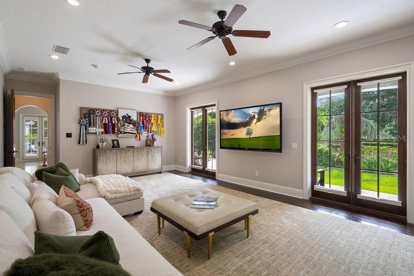
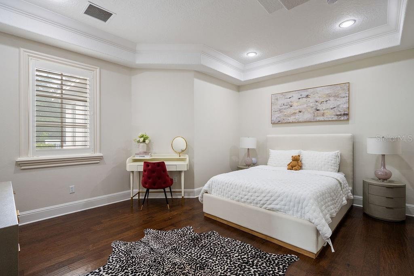
Spanning an impressive 7,278 square feet, this two-story masterpiece rises 40 feet and is designed for both grand-scale entertaining and luxurious everyday living. Upon entry, you're greeted by soaring ceilings and elegant architectural details that set the tone for the home’s sophisticated style. With five expansive bedrooms—all featuring en-suite bathrooms—and six full baths plus a powder room, the home offers both comfort and privacy for family and guests. Two bedroom suites are located on the main level, ideal for multigenerational living or hosting overnight visitors, while the upper level includes three additional bedroom suites, a fully equipped theater room, a study room and a spacious game or playroom.
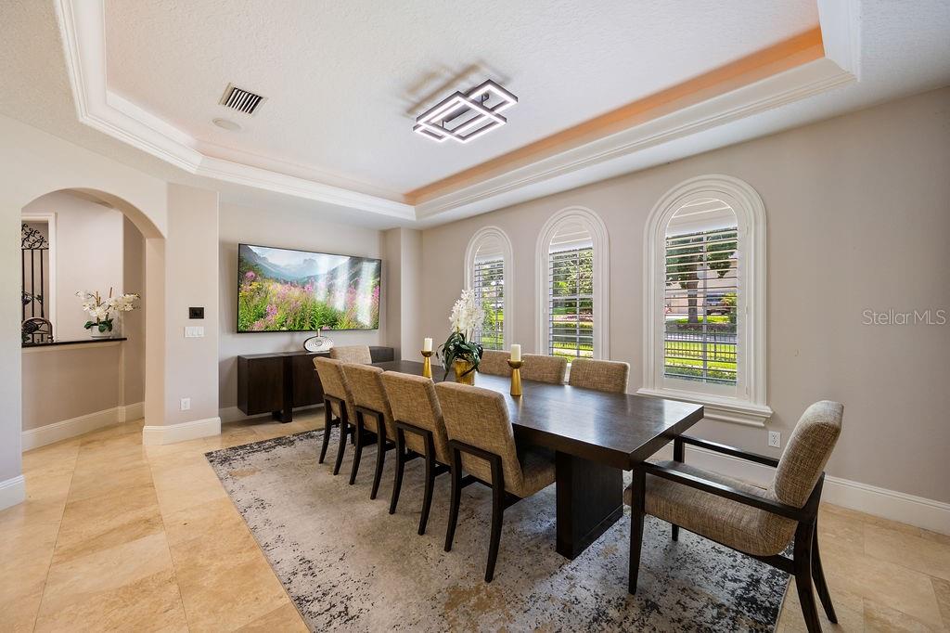
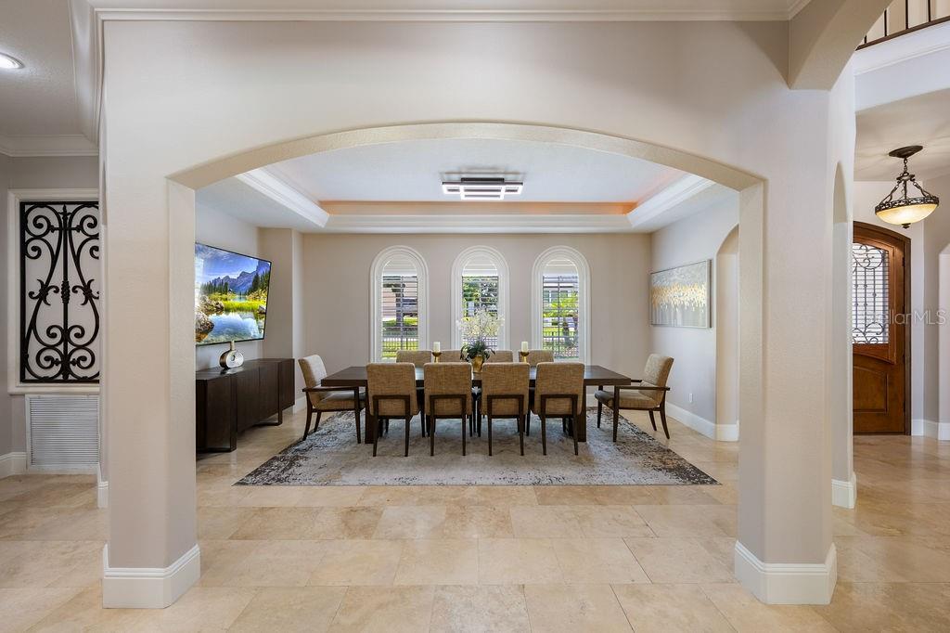

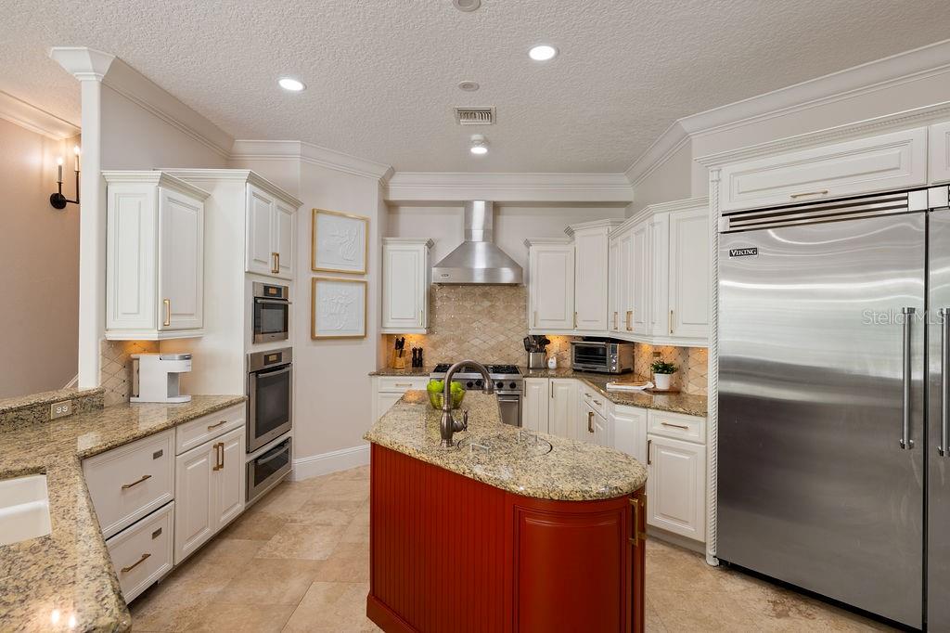
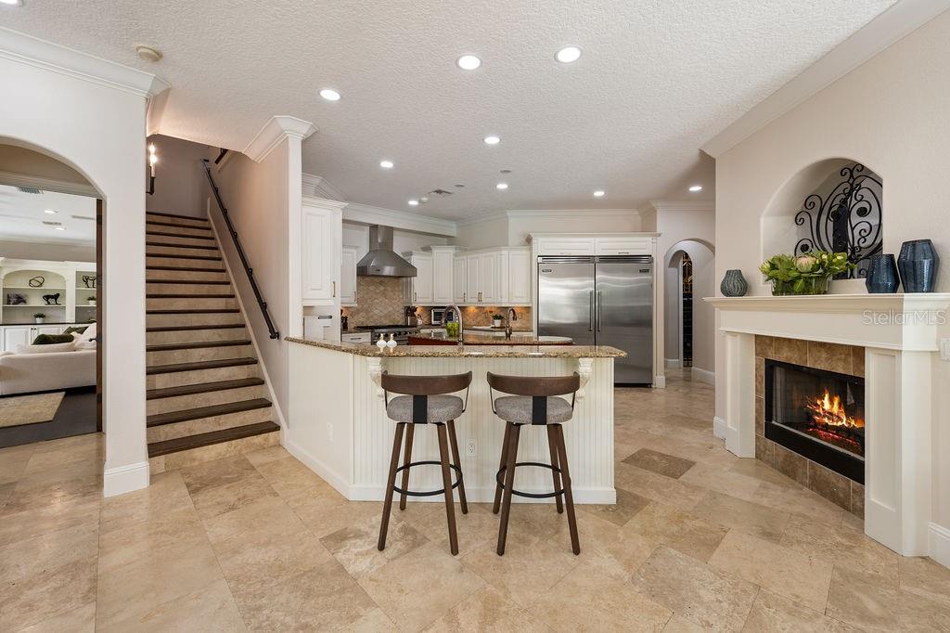
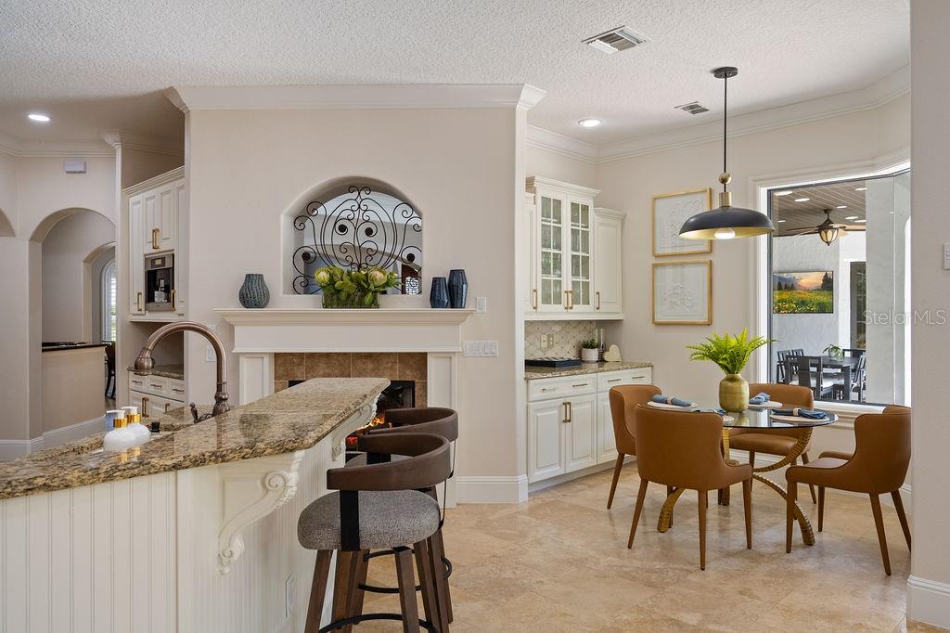

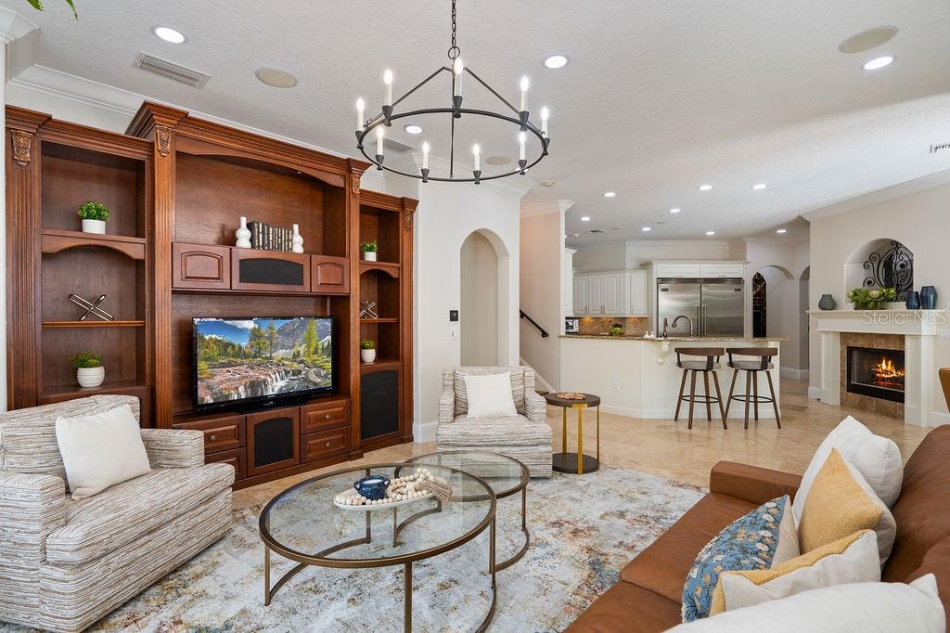
The heart of the home is the gourmet kitchen, where solid wood cabinetry, rich granite countertops, and Viking appliances come together to create a true culinary haven. The adjacent family room features one of the home’s three fireplaces and invites cozy gatherings or relaxed evenings overlooking the lush outdoor living space. The formal living and dining areas are equally impressive, offering elegant backdrops for holiday celebrations or intimate dinner parties.
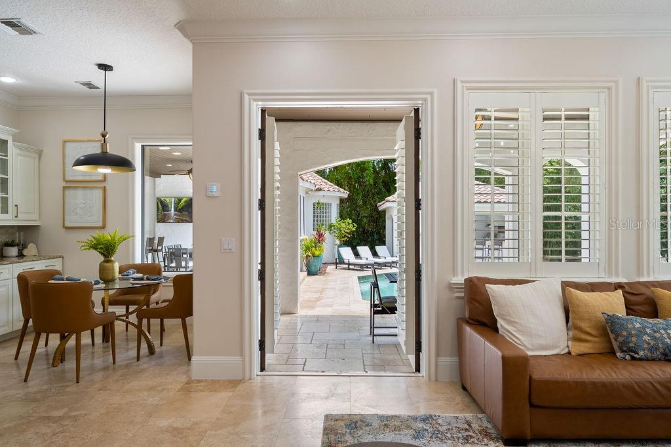
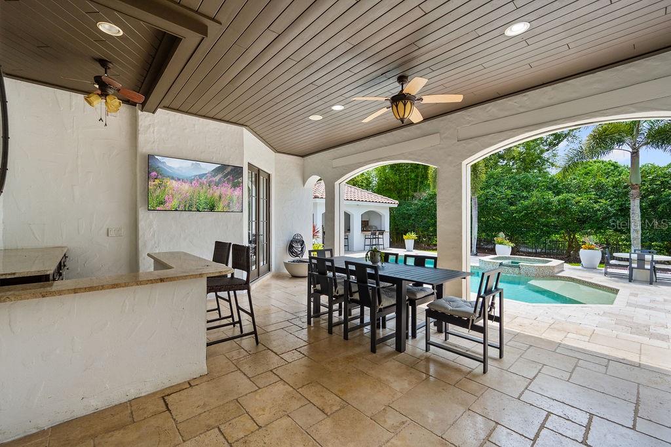
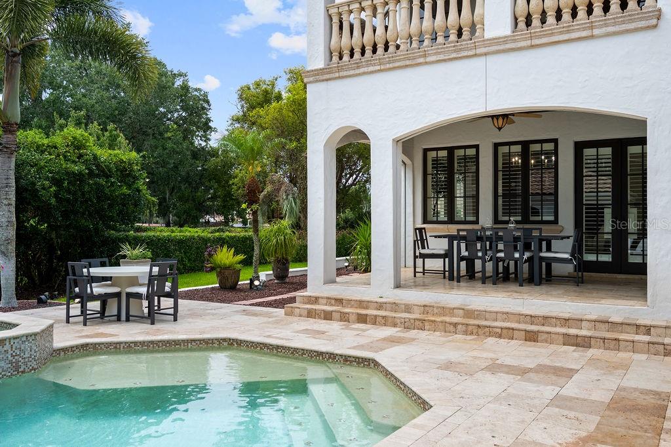
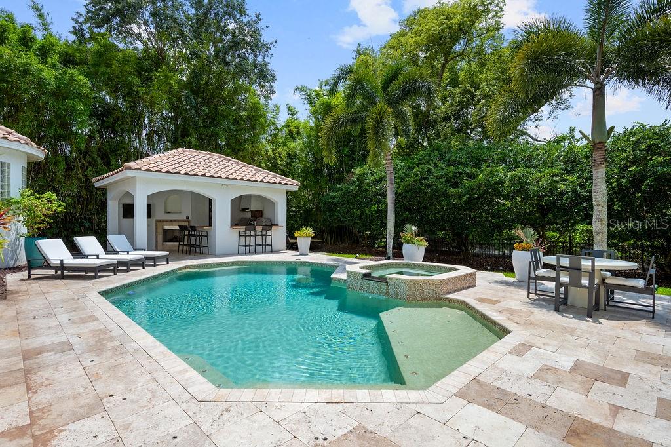
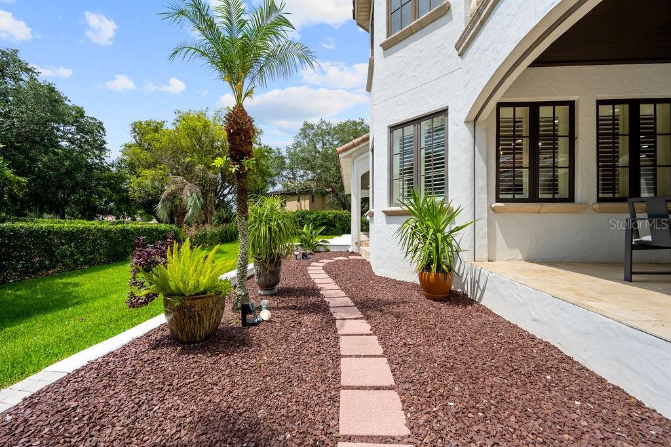
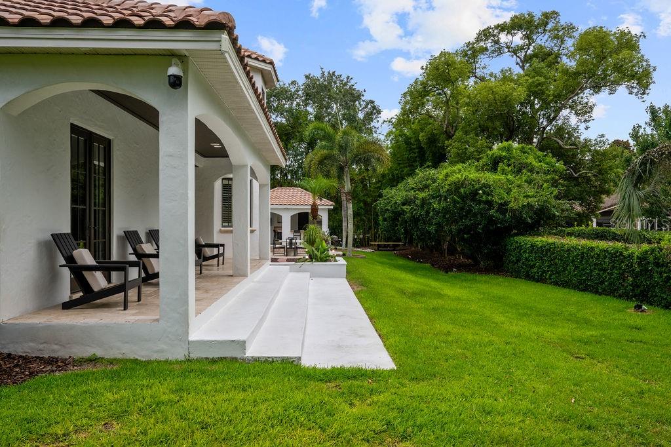
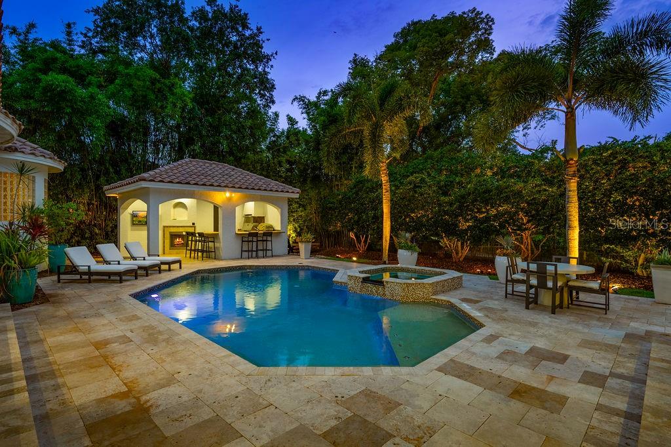


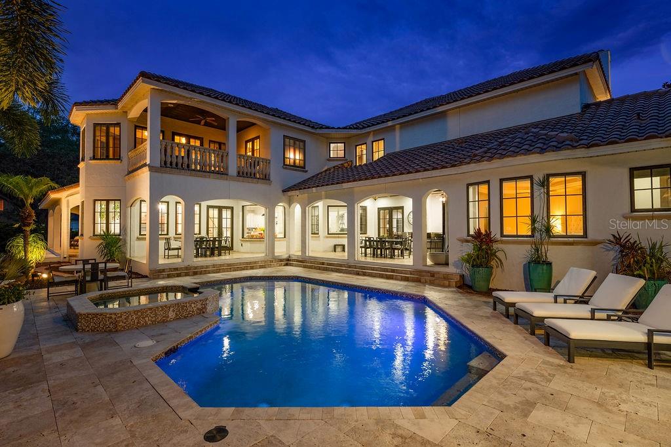
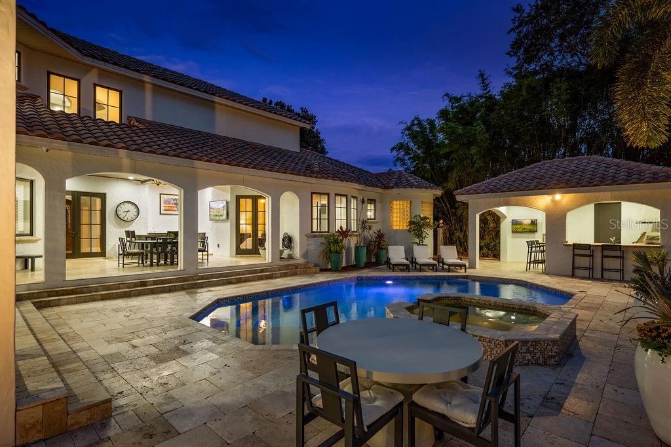

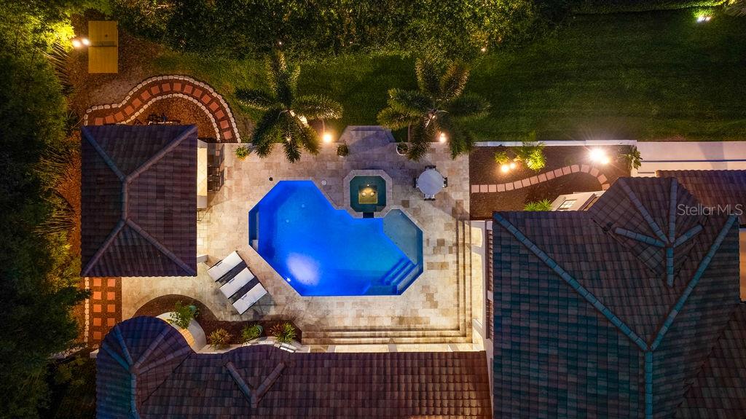
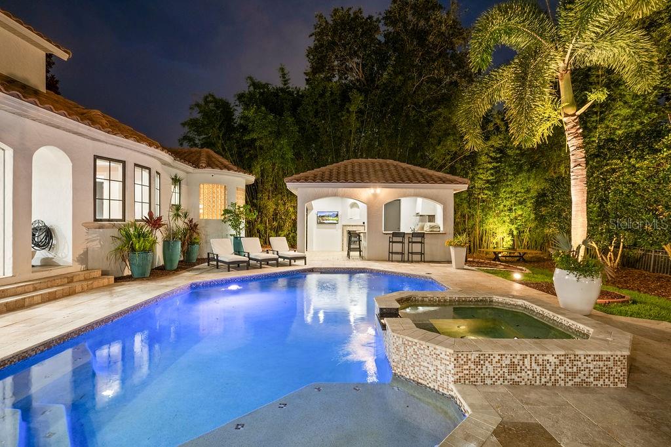
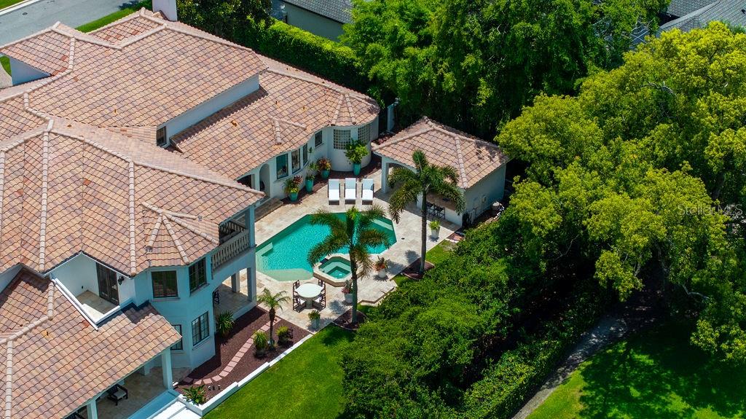
Step outside to discover a true private oasis. The resort-style backyard boasts a saltwater heated pool and spa with all-new equipment, a summer kitchen, and a dedicated pool bathroom—perfect for effortless indoor-outdoor living. The entire property is fenced with newly installed gates, ensuring both privacy and security. From the manicured landscaping to the serene waterfront setting, every detail has been thoughtfully curated to elevate the experience of lakeside living.
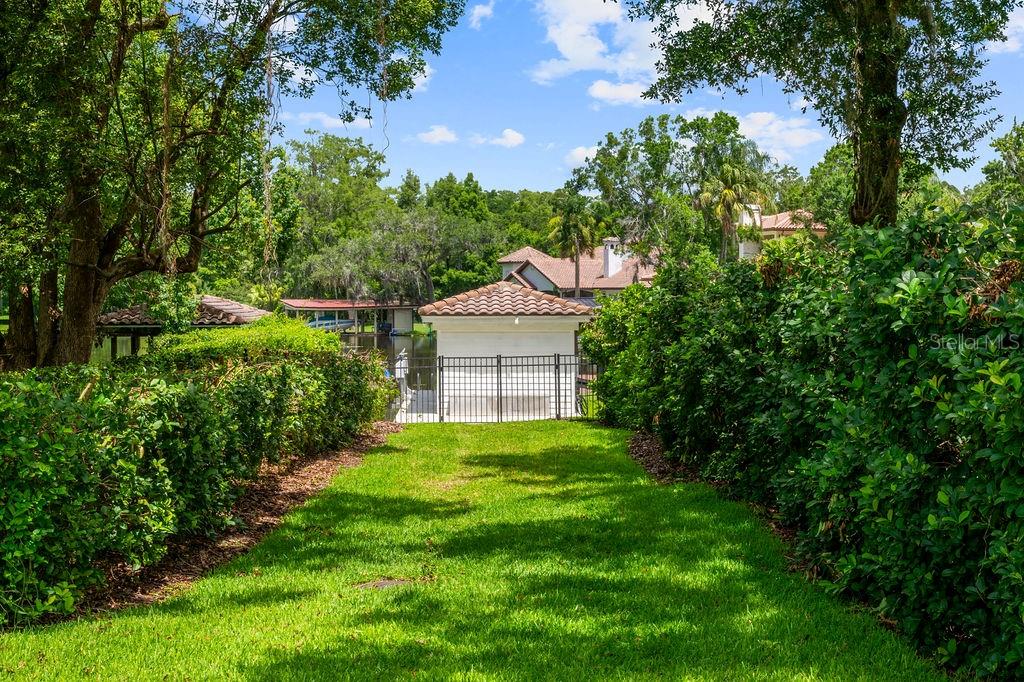

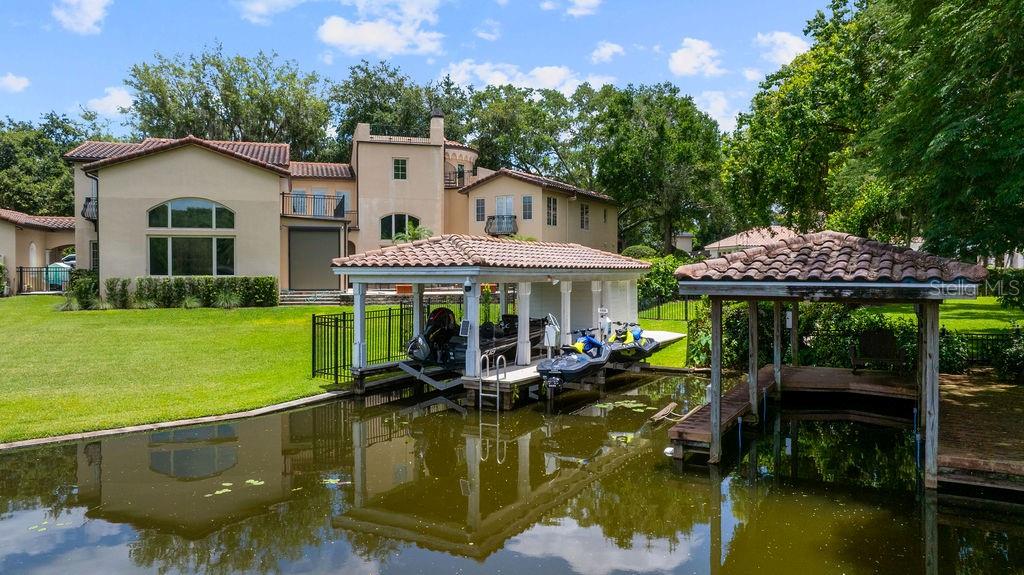

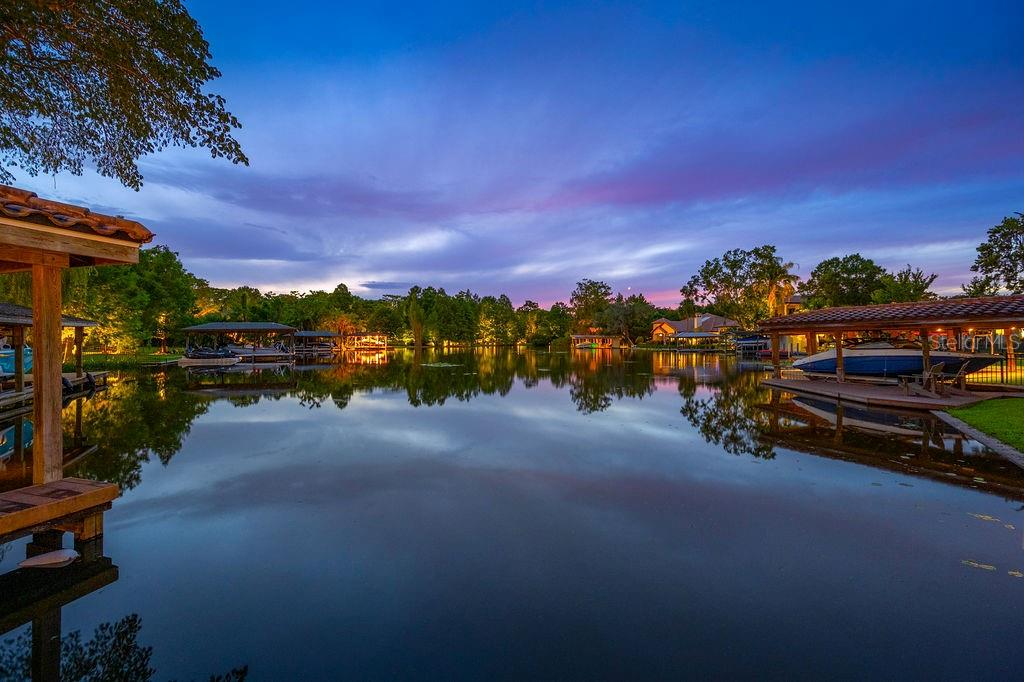
For boating enthusiasts, the property includes a private boathouse, a dock with an automatic lift, and a 2 jetski dock—all providing seamless access to Lake Maitland and the entire Winter Park Chain of Lakes. Whether you're setting off for an early morning paddle, an afternoon on the water, or simply enjoying the sunset from your dock, this home offers an unrivaled connection to the natural beauty.
Additional features include a 5-car garage, 2 laundry rooms, dual staircases, all-new AC units, a comprehensive security system, and three wood-burning fireplaces that add charm and warmth throughout the home. Every inch of this residence has been impeccably maintained and thoughtfully updated, offering peace of mind and modern convenience without sacrificing its classic elegance.
2211 Azalea Place is more than just a home—it’s a lifestyle. This is a rare opportunity to own a one-of-a-kind estate in one of Winter Park’s most sought-after locations, where quiet sophistication meets waterfront luxury.

2211 AZALEA PLACE

Message successfully sent.

What would you like to know?

What is 3 + 4 ?

I agree to receive email communication and understand I can unsubscribe at any time.

I agree to be contacted by The Graf Group of Coldwell Banker via call, email, and text for real estate services. To opt out, you can reply 'stop' at any time or reply 'help' for assistance. You can also click the unsubscribe link in the emails. Message and data rates may apply. Message frequency may vary. Privacy Policy

Related Properties

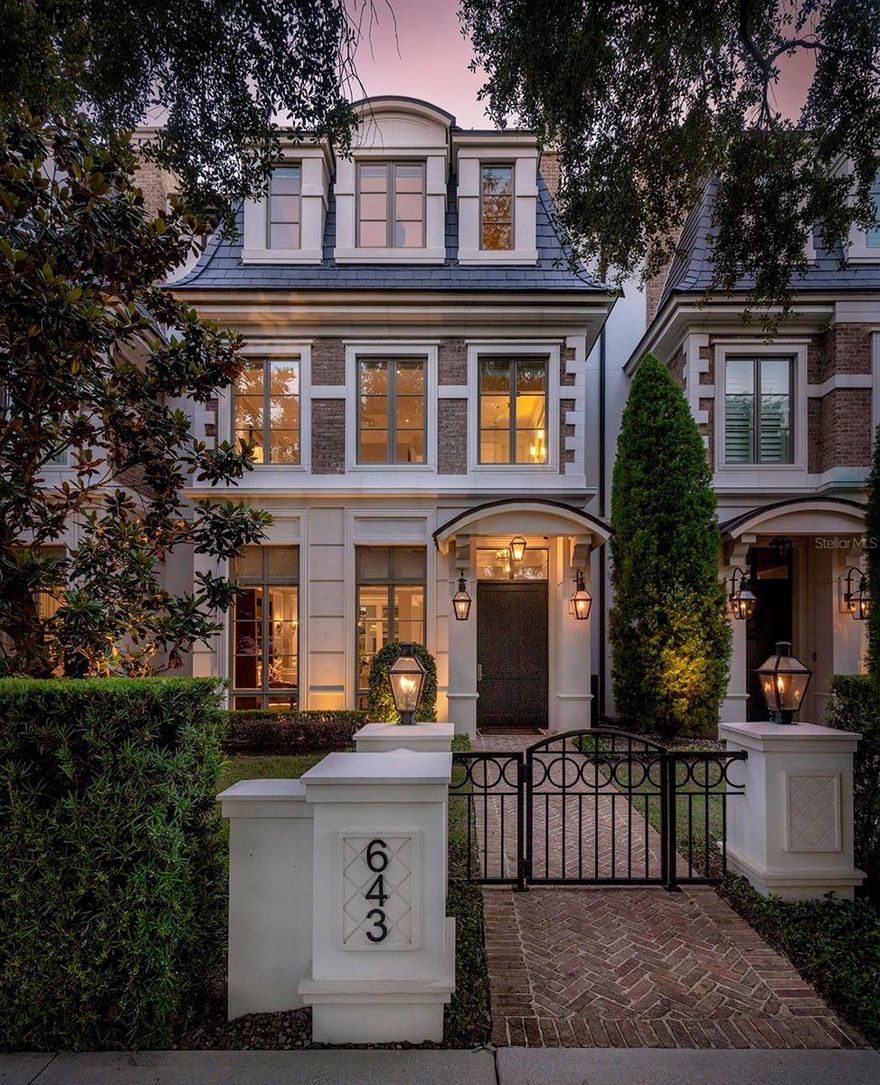
Winter Park living at its best! This custom brownstone with an exclusive Park Avenue address offers an unparalleled Winter Park lifestyle. Ideally situated in the heart of Winter Park, moments from Park Avenue’s renowned dining, boutique shopping and cultural attractions…evening strolls and friendly smiles are simply part of everyday life. An inviting front courtyard welcomes you with a brick walkway to a covered entrance flanked by stately gas lanterns. This three-story townhome offers over 4,200 square feet, a private elevator and features three en-suite bedrooms with three full and two half baths; offers generous open living, dining and kitchen spaces that overlook a private courtyard complete with a summer kitchen and so much more. Large windows throughout the home seamlessly bring the outside in and allow natural light to gently roll in. Expansive 10-foot ceilings, extensive millwork and moldings throughout, gorgeous hardwood floors, additional built-ins and French doors add to the architectural detail for an elevated living experience. A chef’s kitchen surrounds a center island with bar seating, blending into the dining and living spaces for ease of entertainment. Wolf and Sub-Zero appliances, gorgeous light cabinetry, marble details, an incredible walk-in pantry and a wet bar/butler's nook deliver great function for intimate gatherings. A two-car air-conditioned garage with loads of storage and an electric charging station round out the first-floor offerings. The second floor continues with upscale appointments, featuring a flex space with built-ins and an under-counter refrigerator that opens to an outside covered balcony. Also on this floor are a laundry room, a loft area and two large bedrooms, each with a walk-in closet and its bath. The third floor, the primary bedroom, showcases three dormers overlooking Park Avenue, storage window benches with room to relax in a tranquil setting and a luxurious primary bath with floor-to-ceiling windows, dual vanities with high-quality materials and finishes and a large glass-enclosed shower and soaking tub. Two large walk-in closets with closet systems feature a makeup vanity with a marble countertop, a mirrored backsplash and hardwood floors with beautiful light to elevate the experience. The private rooftop terrace with a fireplace, wet bar and half bath allows for the enjoyment of evening sunsets and Florida breezes. Other details include Old Carolina brick, three-story block construction, soundproof hollow core floors, precast exterior trim, a slate mansard roof and a Sonos system. There are five air-conditioning units (three of which were replaced in 2026) and three tankless gas water heaters, and the property has been meticulously cared for.
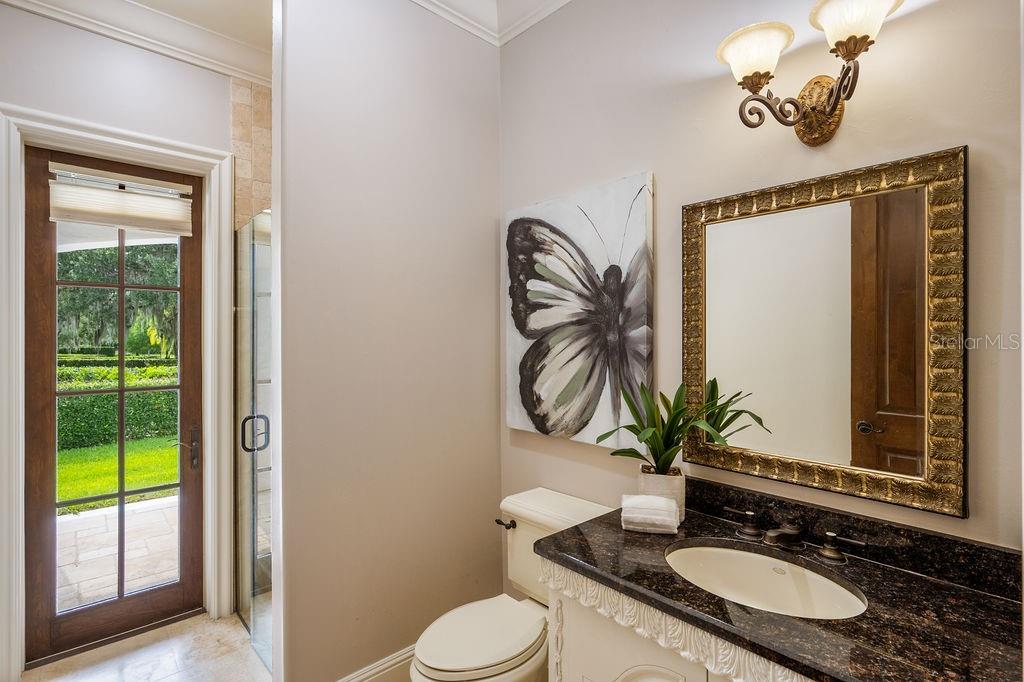
#O6403591

WINTER PARK

643 N PARK AVENUE

3 Beds

3 Baths

4,231 Sq.Ft.

$4,295,000

MLS#: O6403591

Pre-Construction. To be built. A Generational Opportunity in the Heart of Winter Park

Presenting an exceptionally rare opportunity to build a fully custom luxury estate on one of Winter Park’s most extraordinary homesites. Situated on an expansive 1/2-acre corner lot, an offering virtually unheard of in this coveted location, this property represents the pinnacle of luxury new construction potential.

Scheduled for Summer 2027 completion, this bespoke residence offers the flexibility to bring the current architectural concept to life, collaborate with the builder to tailor the design, or create an entirely custom vision with your own architect and design team.
The proposed architectural concept showcases an impressive modern estate designed for elevated living and grand-scale entertaining, featuring a dramatic double-height foyer, soaring two-story great room, expansive walls of glass that flood the interiors with natural light, a highly desirable 4-car garage, oversized bedroom suites, and thoughtfully curated indoor-outdoor living spaces throughout.
Designed to deliver a true resort-style experience, the outdoor living concept includes a saltwater pool and spa, covered lanai, summer kitchen, and expansive entertaining areas ideal for year-round Florida living.

Further elevating this offering is deeded access to Lake Sue, providing an exclusive lifestyle opportunity rarely available in this location. Enjoy the best of both privacy and recreation while being moments from everything Winter Park is known for.

Perfectly positioned just minutes from renowned Park Avenue, residents enjoy immediate access to premier fine dining, luxury boutiques, private clubs, and cultural attractions, all while being zoned for top-rated schools.

Oversized parcels of this caliber with deeded lake access are exceptionally scarce, making this a true legacy acquisition, an opportunity to create a one-of-one estate in one of Central Florida’s most sought-after neighborhoods.

Luxury, land, lake access, and limitless potential—this is Winter Park living at its absolute finest.
#O6406437

WINTER PARK

141 W LAKE SUE AVENUE

5 Beds

5 Baths

5,500 Sq.Ft.

$4,200,000

MLS#: O6406437

Beautifully built in 2022 by Lonnie Richardson, this custom one-story home sits on a quiet cul-de-sac in the heart of Winter Park. Designed with a modern, timeless style, it offers luxury finishes paired with a warm, comfortable feel.

The home features 4,060 square feet, including four en-suite bedrooms, five full bathrooms, a powder bath, and a bonus room with a built-in office. The spacious gourmet kitchen overlooks the main living areas and pool, and is equipped with premium Wolf appliances and a separate chef’s kitchen for added convenience.

Enjoy seamless indoor-outdoor living with a covered lanai featuring motorized screens, heaters, and a mosquito misting system. The outdoor space also includes a summer kitchen, gas fire pit, and a pool equipped with a swim jet system that creates a continuous current, effectively transforming it into an endless lap pool.

A detached fitness studio with a steam shower provides a private wellness retreat. Additional highlights include custom built-ins, engineered hardwood floors and surround sound throughout.

The oversized two-car garage offers epoxy flooring, custom storage, and a dog wash station. Irrigation is supplied by a private well, and the home also features underground utilities and a full security system.

The exterior is designed for both beauty and low maintenance, with manicured landscaping and artificial turf that stays lush year-round. With no HOA, added privacy, and exceptional attention to detail throughout, this home offers a rare opportunity to experience luxury living at its finest.

This home is conveniently located near the Enzian Theater and less than a mile from Winter Park Village, with top-rated schools nearby, this home combines comfort, style and an unbeatable location.

Schedule your private showing today.
#O6399395

WINTER PARK

1441 CARDINAL COURT

4 Beds

5 Baths

4,066 Sq.Ft.

$4,285,000

MLS#: O6399395

Price reduced
Along one of the cobblestone brick streets in the prestigious Via’s of Winter Park, this completely renovated residence pairs timeless European influence with clean architectural lines and bespoke finishes throughout. A circular driveway and manicured grounds designed by Signature Landscapes create a graceful approach. Inside, a dramatic curved staircase crowned by a breathtaking 1960s vintage Venini chandelier immediately sets the tone for the exceptional craftsmanship carried throughout the home. The main gathering room is striking and inviting, defined by vaulted ceilings, a Sequoia leathered stone fireplace hearth, and a wall of glass sliders that open seamlessly to the covered lanai and heated saltwater pool. The connection between indoors and out is effortless, designed for year-round entertaining and relaxed daily living, enhanced by a full outdoor audio system. A light-filled breakfast room sits just off the kitchen, offering an intimate everyday dining space. At the heart of the home, the custom kitchen is a showpiece. Naica leathered stone countertops and a waterfall island are complemented by custom cabinetry extending to the ceiling, a professional-grade appliance suite featuring Sub-Zero and Wolf, and convenience of two Miele dishwashers. Directly adjacent, the pantry mirrors the kitchen’s cabinetry and craftsmanship and features a built-in coffee station, seamlessly connecting to the laundry area and three-car side-entry garage. A beautifully appointed guest powder room with an integrated sink is thoughtfully positioned nearby. A separate lounge showcases a custom wet bar highlighted by dramatic stonework and an integrated sink, an elegant setting for conversation and evening gatherings. A dedicated office positioned just outside the primary suite features a wall of floor-to-ceiling shelving, cabinetry and file drawers. The primary suite serves as a private sanctuary, enhanced by vaulted ceilings, backyard views and a stately two-sided stone fireplace shared with the office. Two custom walk-in closets provide exceptional storage, while the spa-inspired bath showcases Taj Mahal leathered stone countertops with integrated dual sinks, a soaking tub and an oversized glass shower with dual showerheads. Upstairs, four additional bedrooms with custom closets are complemented by beautifully finished baths and a loft sitting area with hallway built-ins. Two of the bedrooms and a bath may be closed off to create a private suite, ideal for guests or multigenerational living. A secondary staircase leads to an impressive media room equipped with a 98-inch television, state-of-the-art 7.1 surround sound and extensive storage. Outdoor living is equally elevated, featuring a weathered marble pool deck, dedicated pool bath, newly installed summer kitchen with Coyote gas grill, hood vent, sink, and leathered stone counters and backsplash, plus an outdoor living room anchored by a two-sided fireplace and television. Modern systems include a Lutron lighting system on the main level, water filtration & softener, ADT alarm - security cameras throughout and a whole-home natural gas generator. Every element of this residence has been newly installed and custom-designed, resulting in a home that blends sophisticated design, advanced functionality, and exceptional spaces for intimate living and grand entertaining. From custom millwork to curated stone selections, this home reflects uncompromising quality and thoughtful design.
#O6381761

WINTER PARK

1200 VIA SALERNO

5 Beds

5 Baths

5,476 Sq.Ft.

$5,995,000

MLS#: O6381761

 - property

Send a message

Message successfully sent.

Your message

What is 3 + 4 ?

Reason for contacting?

I agree to receive email communication and understand I can unsubscribe at any time.

I agree to be contacted by The Graf Group of Coldwell Banker via call, email, and text for real estate services. To opt out, you can reply 'stop' at any time or reply 'help' for assistance. You can also click the unsubscribe link in the emails. Message and data rates may apply. Message frequency may vary. Privacy Policy

Sign Out

Virtual Assistant

Would you like to take the next step with this property? We can help you schedule a showing or virtual tour, or send you more details.

Yes, I would like more information.

Thank You for Your Reply, One of Our Agents will contact you as soon as possible

No, maybe later.

Thank you, you can always contact me via email, phone number or through the contact form.

Realhub AI

Lucy - Your AI-Powered Realtor
Update Your Temporary Password

Personalize your search

Enter your email and we'll notify you immediately when new listings match what you're looking for.

or enter email address
Already have an account ? Login here

Continue your home search

I agree to receive communications and understand I can unsubscribe at any time.

I agree to be contacted by The Graf Group of Coldwell Banker via call, email, and text for real estate services. To opt out, you can reply 'stop' at any time or reply 'help' for assistance. You can also click the unsubscribe link in the emails. Message and data rates may apply. Message frequency may vary. Privacy Policy

Already have an account ? Login here

We use cookies

We use cookies primarily for analytics to enhance your experience. By accepting, you agree to our use of these cookies. You can manage your preferences or learn more about our cookies policy.