Features & Amenities

Interior

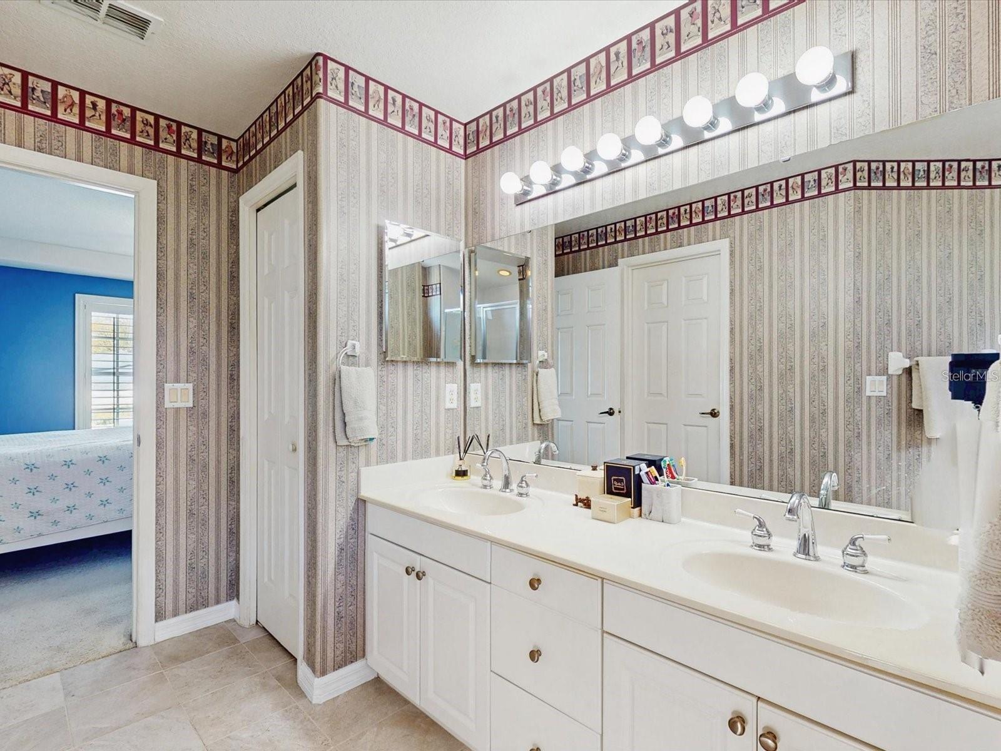
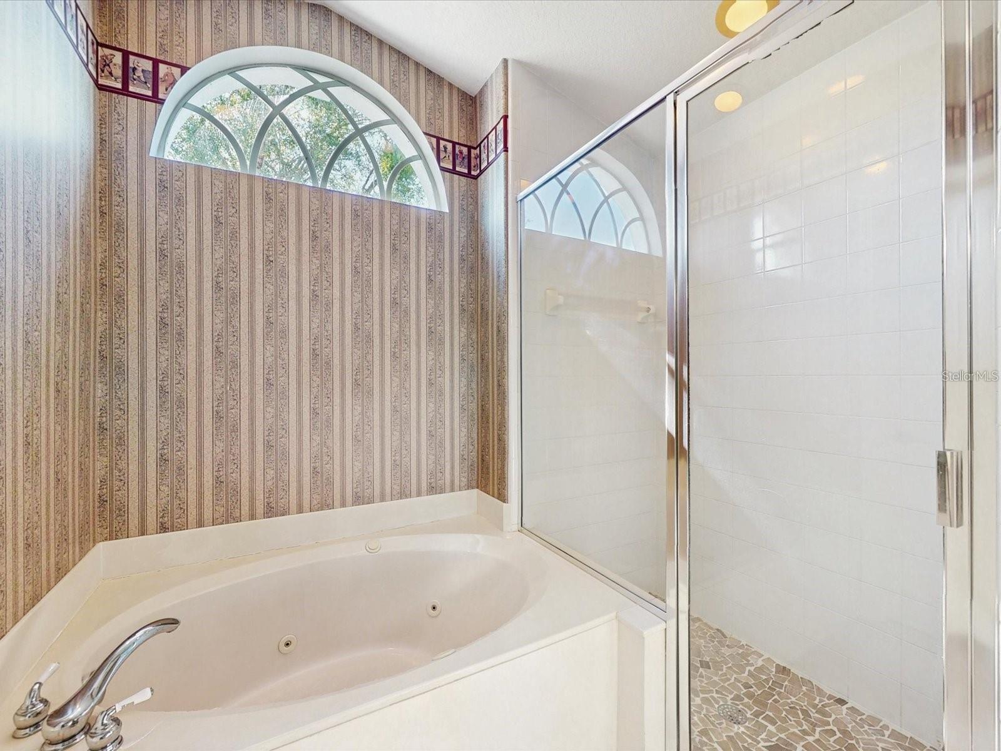
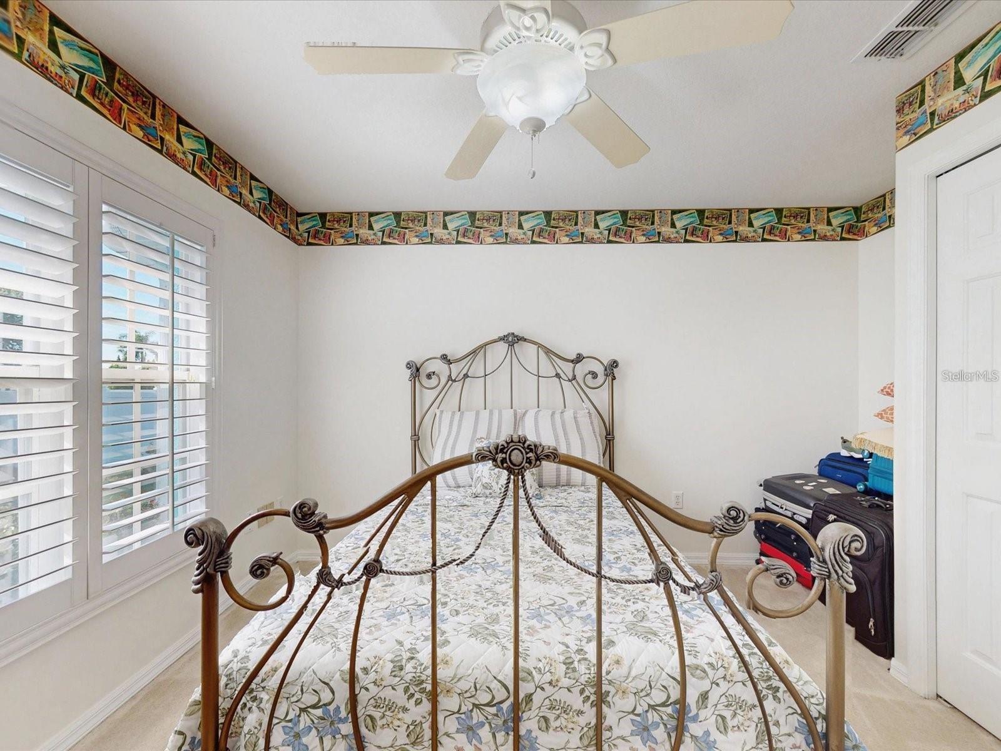
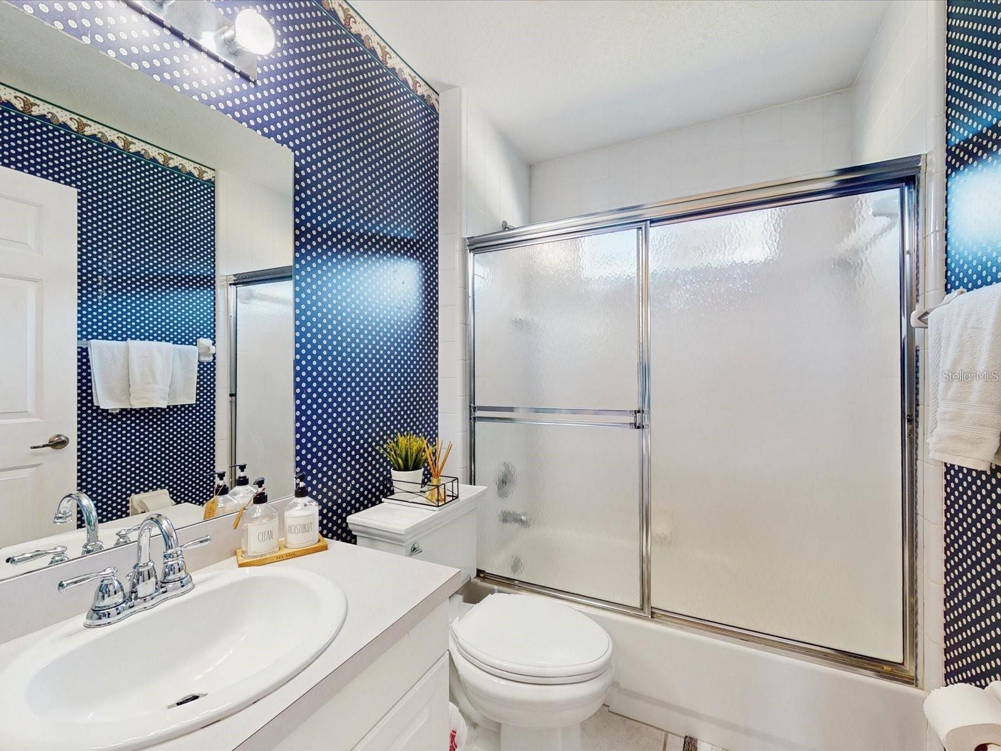
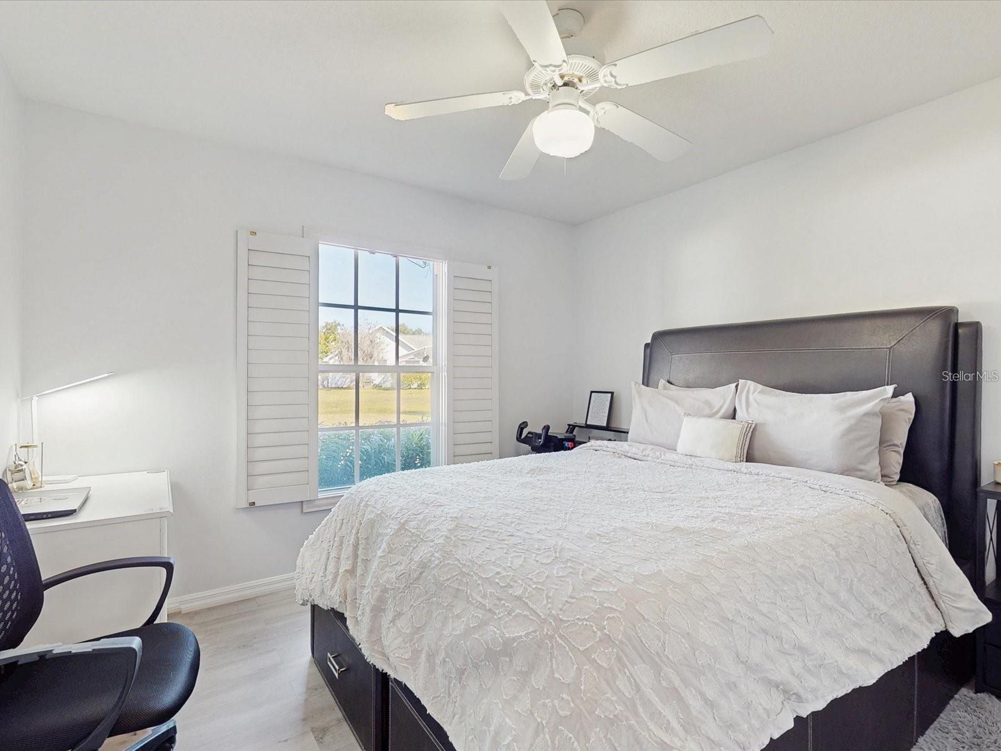
  • Other Interior Features

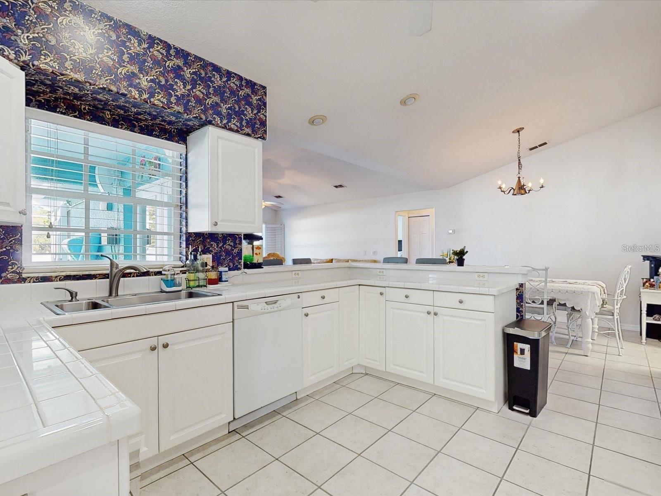
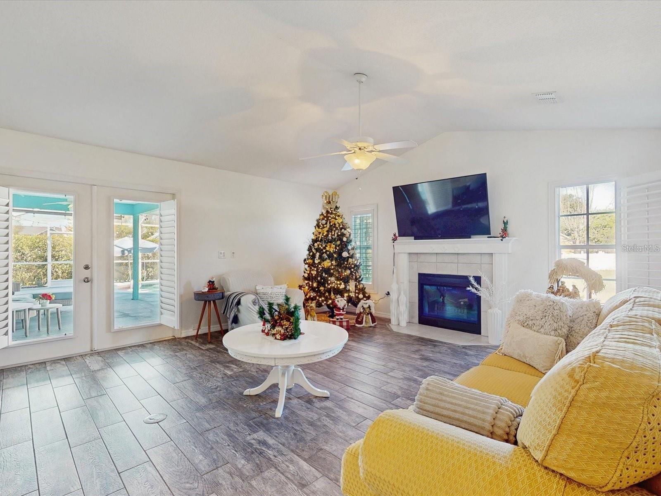
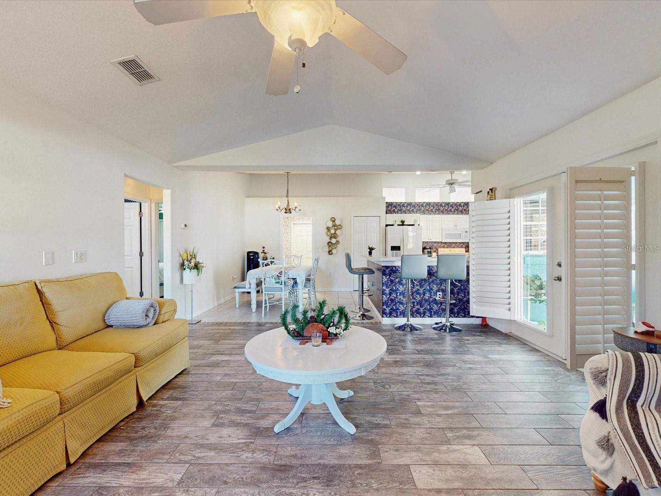
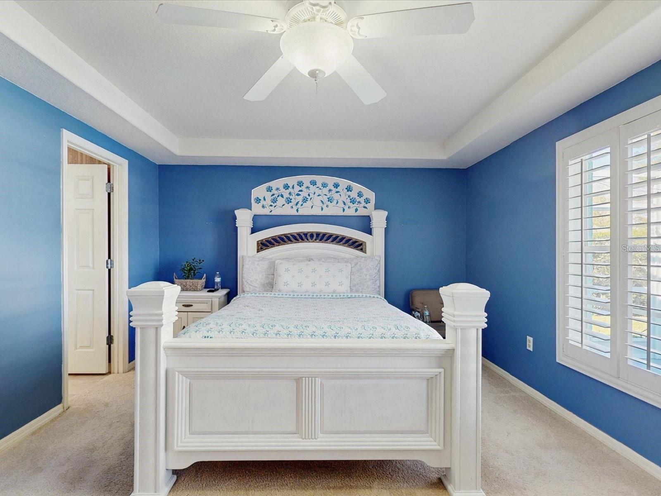
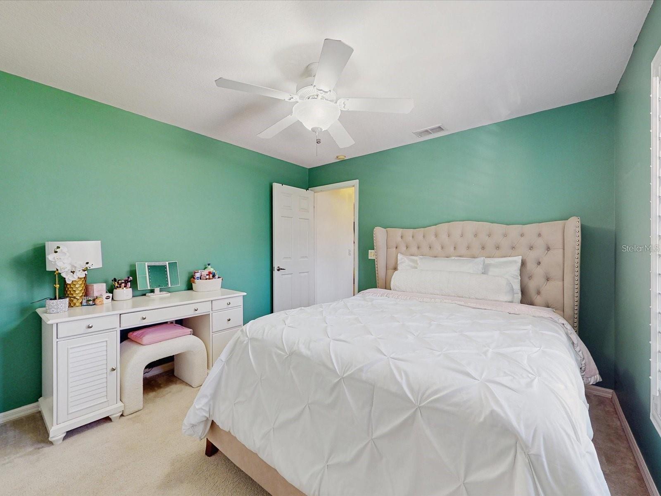
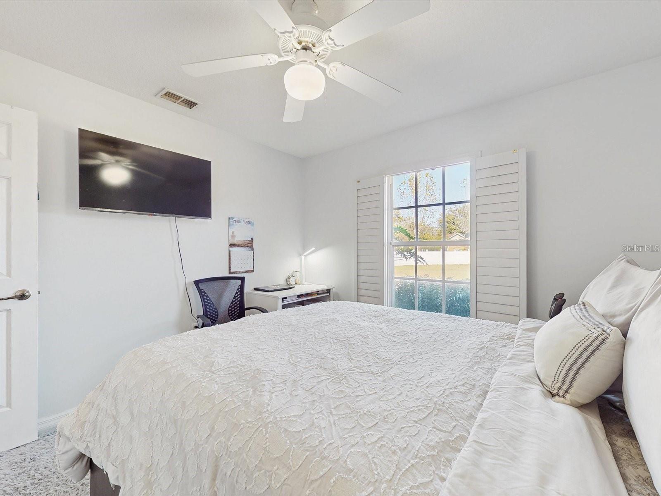
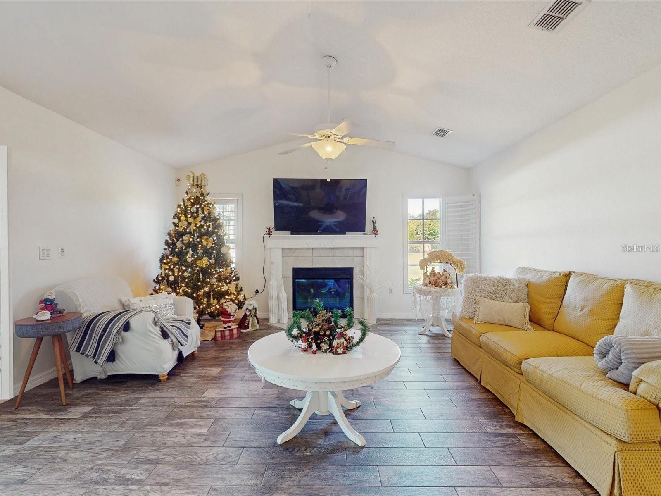
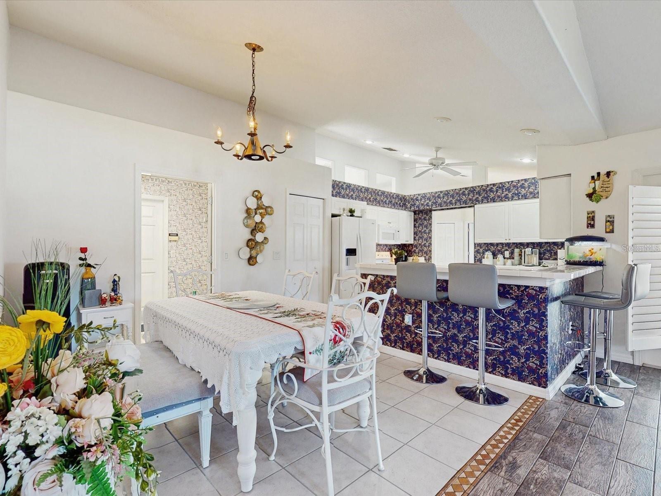
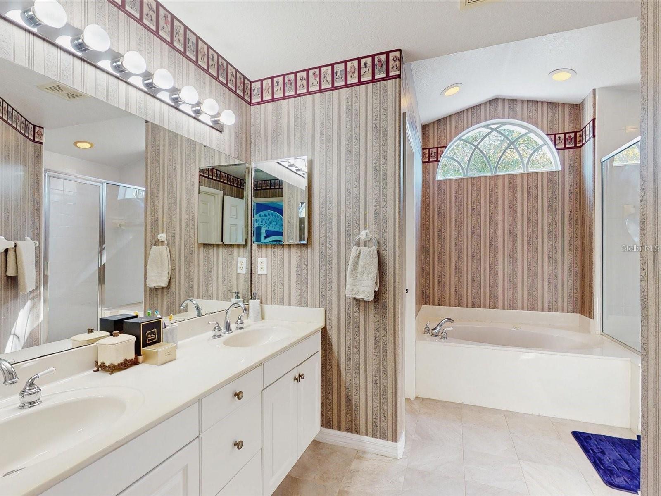
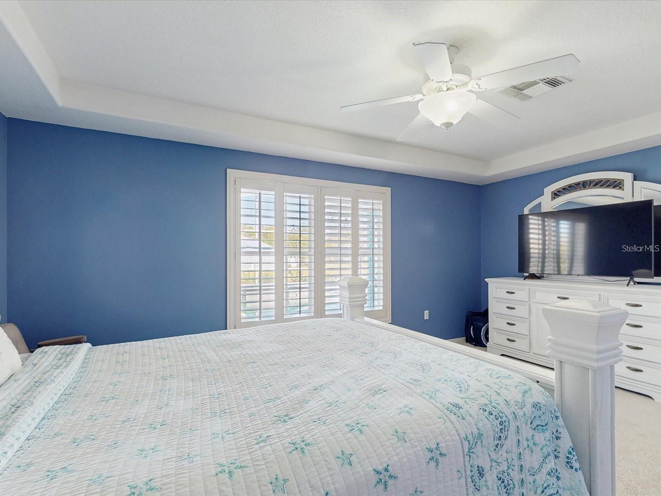
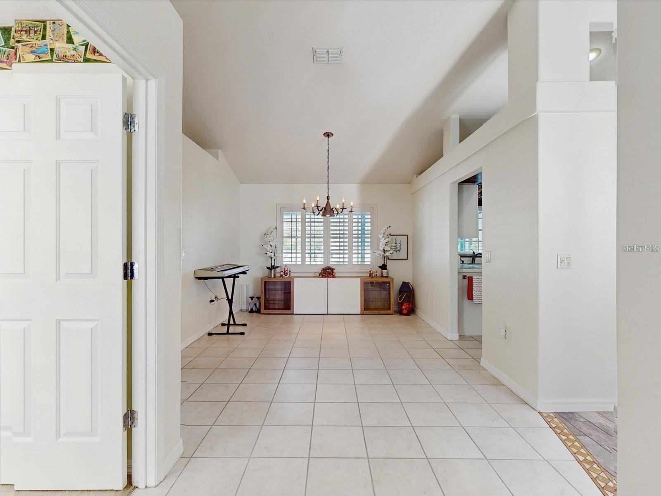
    Eat-in Kitchen, Open Floorplan, Vaulted Ceiling(s), Walk-In Closet(s), In-Law Floorplan

  • Total Bedrooms

    4

  • Bathrooms

    2

  • Cooling YN

    YES

  • Cooling

    Central Air

  • Fireplace YN

    YES

  • Heating YN

    YES

  • Heating

    Central

  • Pet friendly

    Yes

Exterior

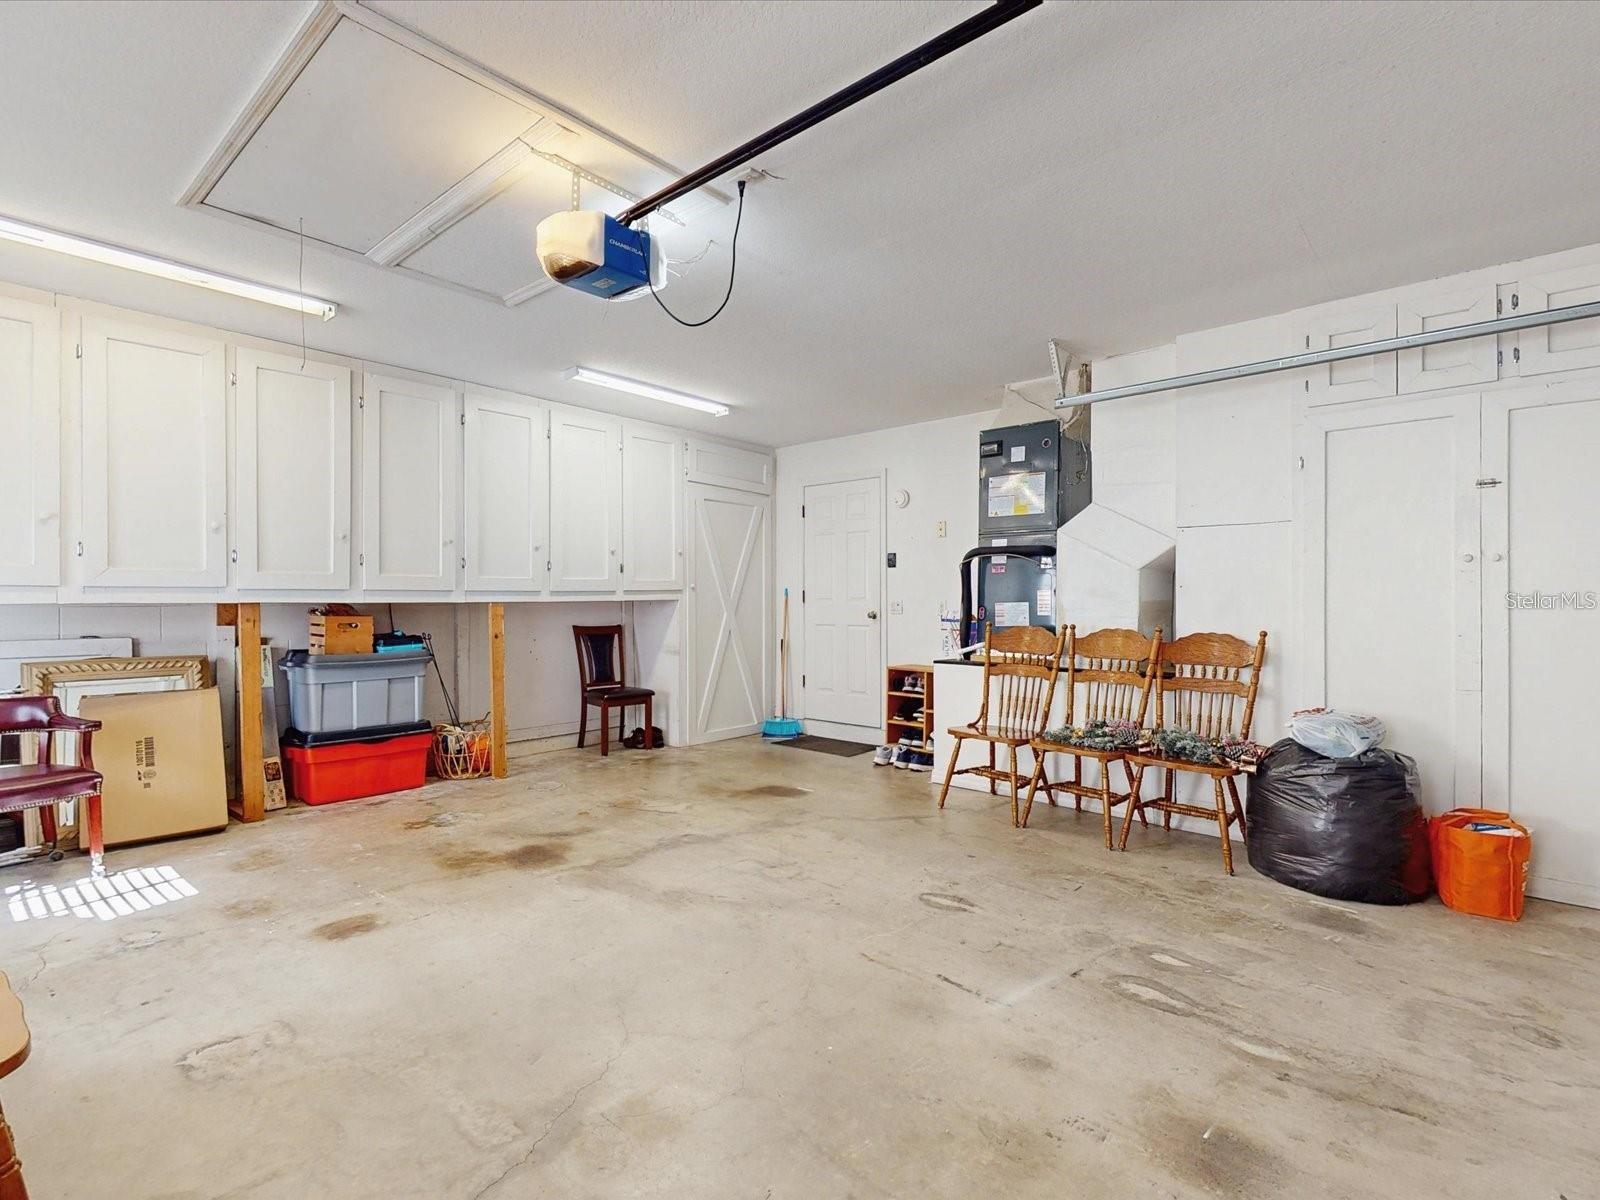
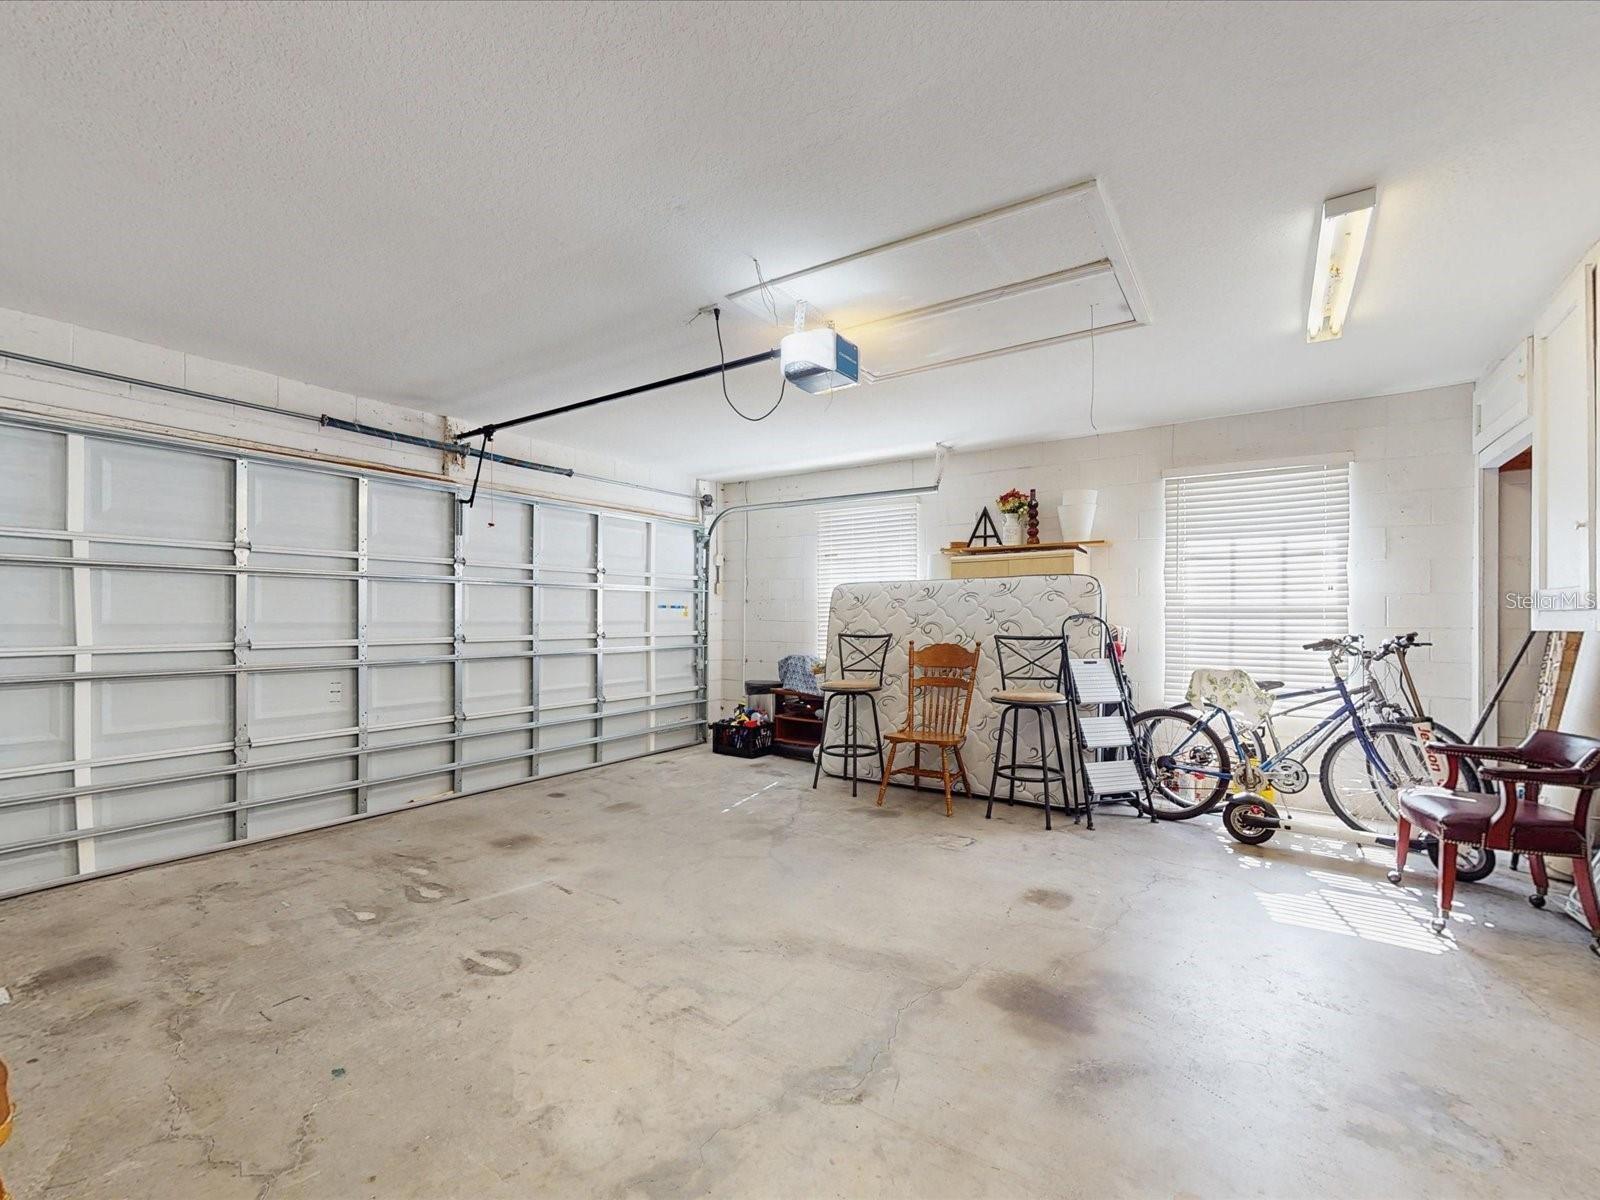
  • Garage

    Yes

  • Garage spaces

    2

  • Construction Materials

    Block, Stucco

  • Other Exterior Features

    Lighting

  • Parking

    Garage Faces Side, Attached

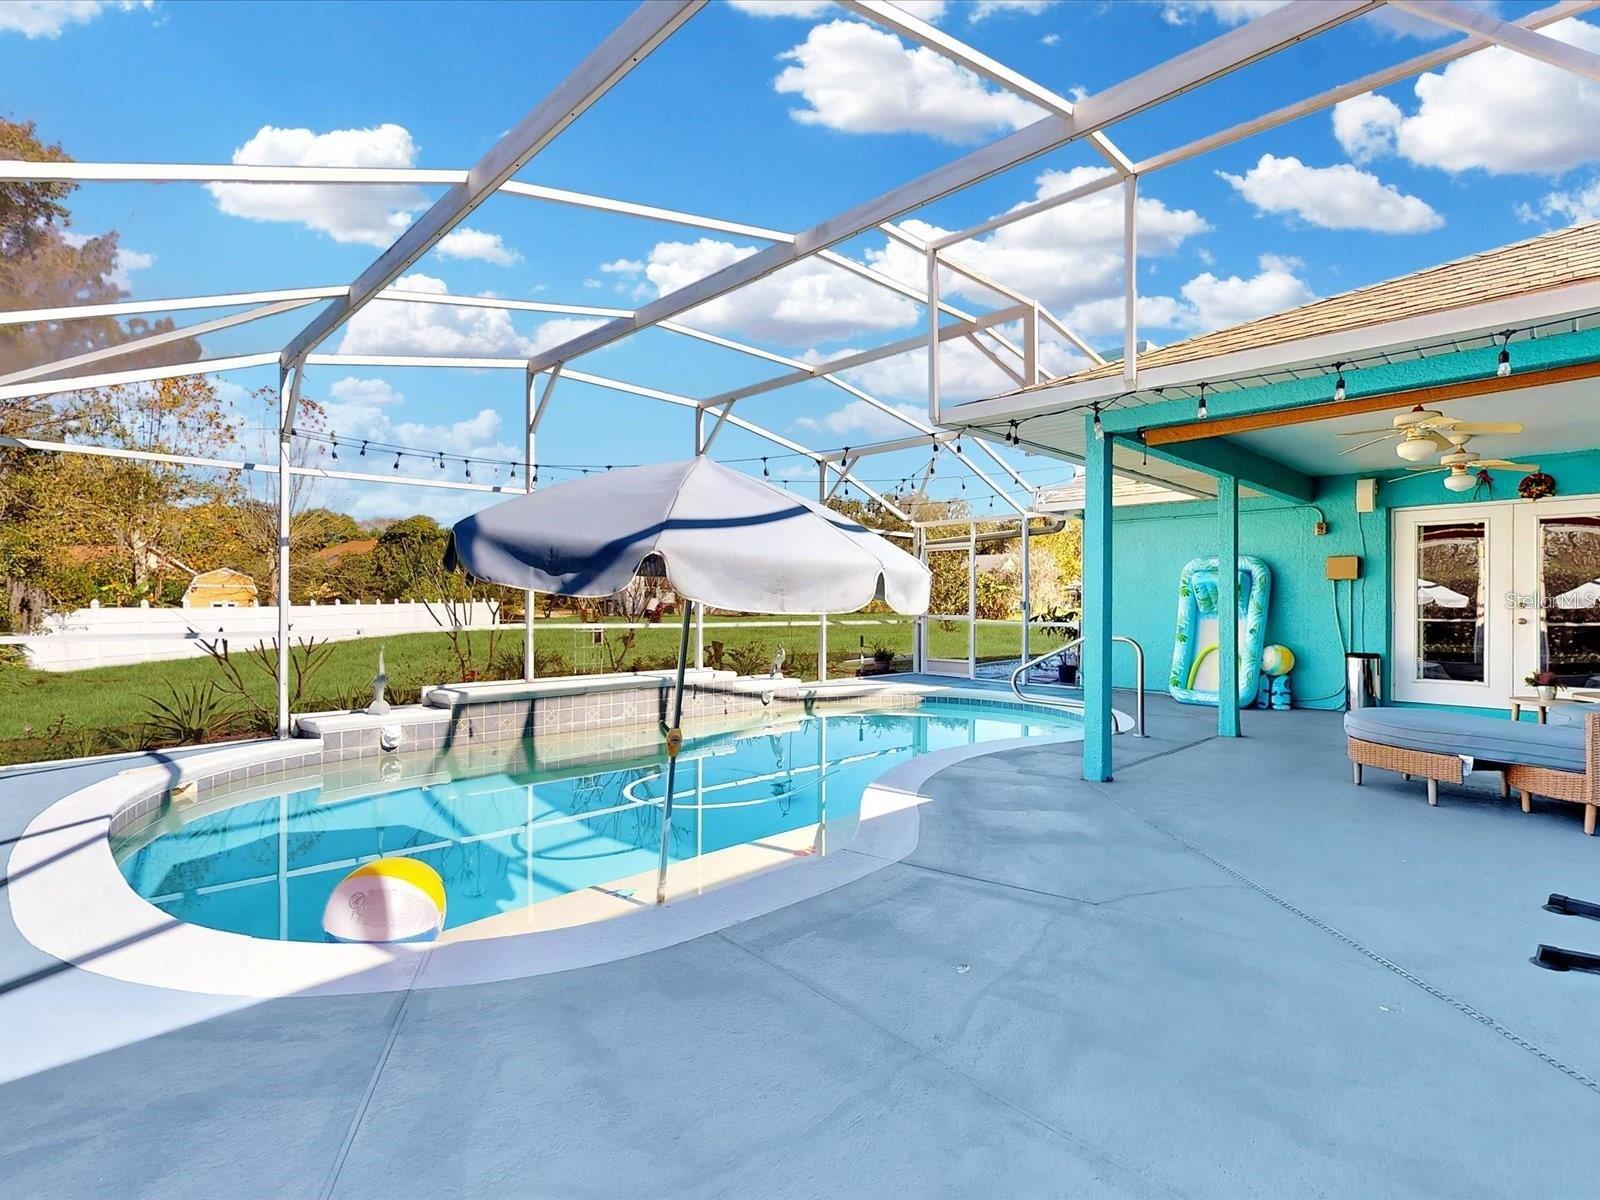
  • Patio and Porch Features

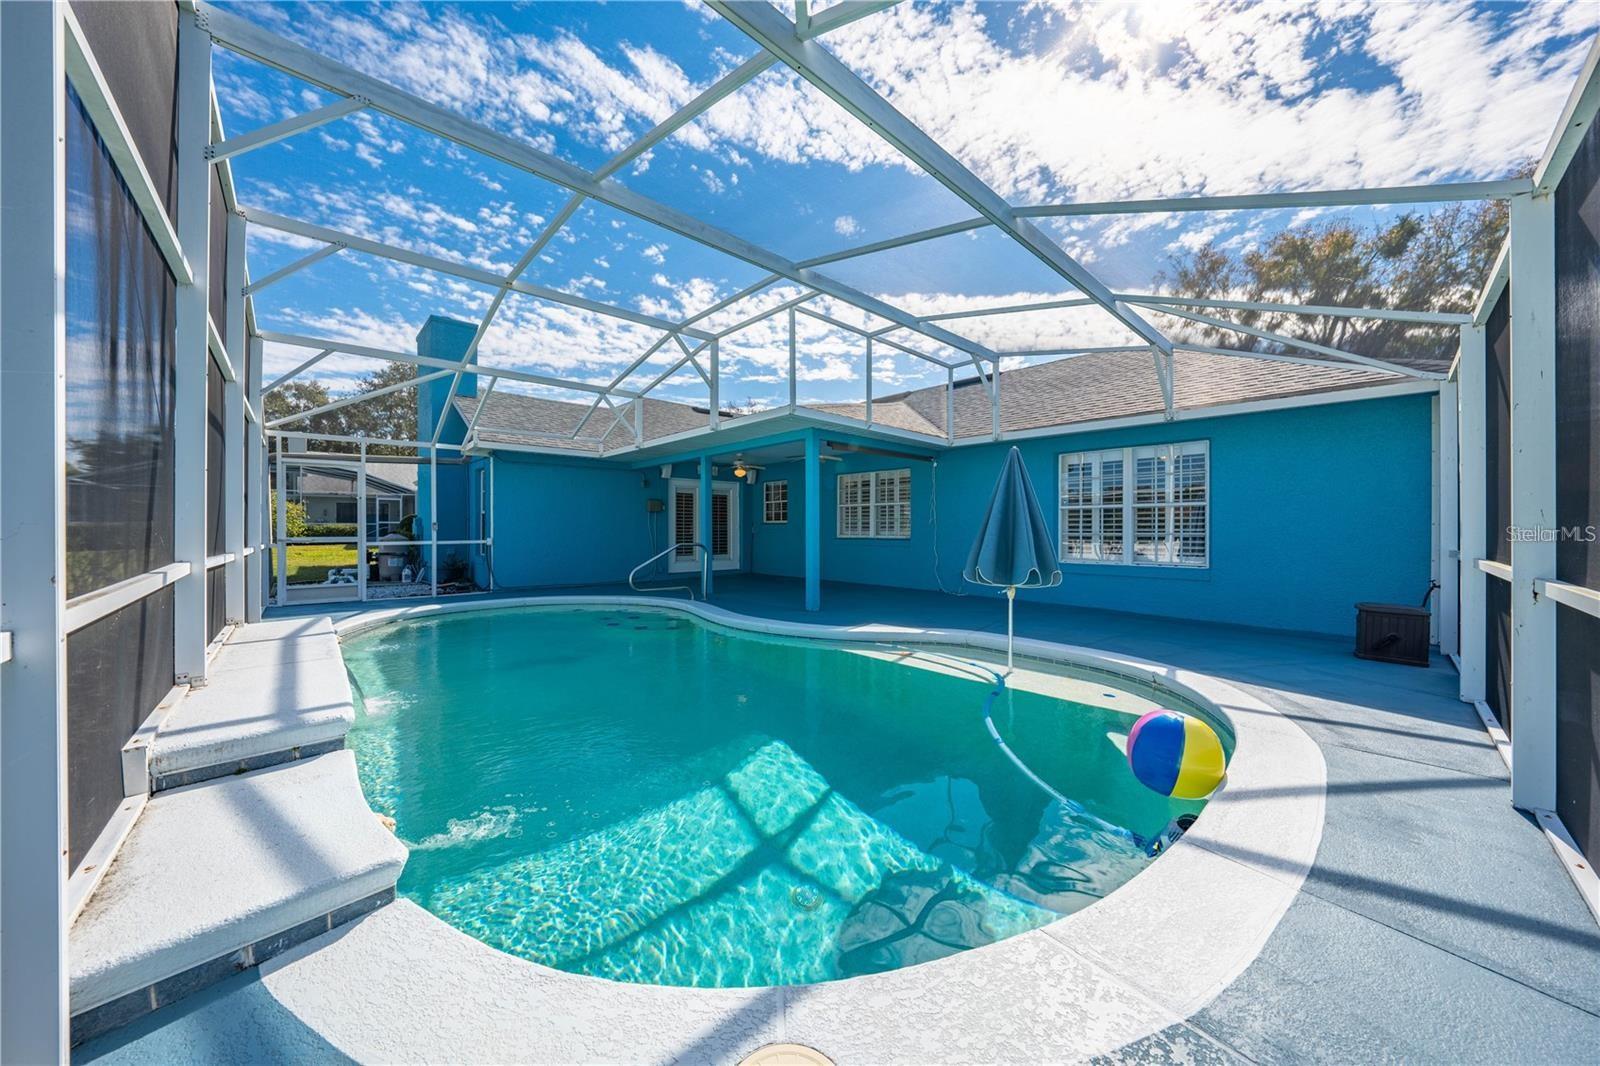
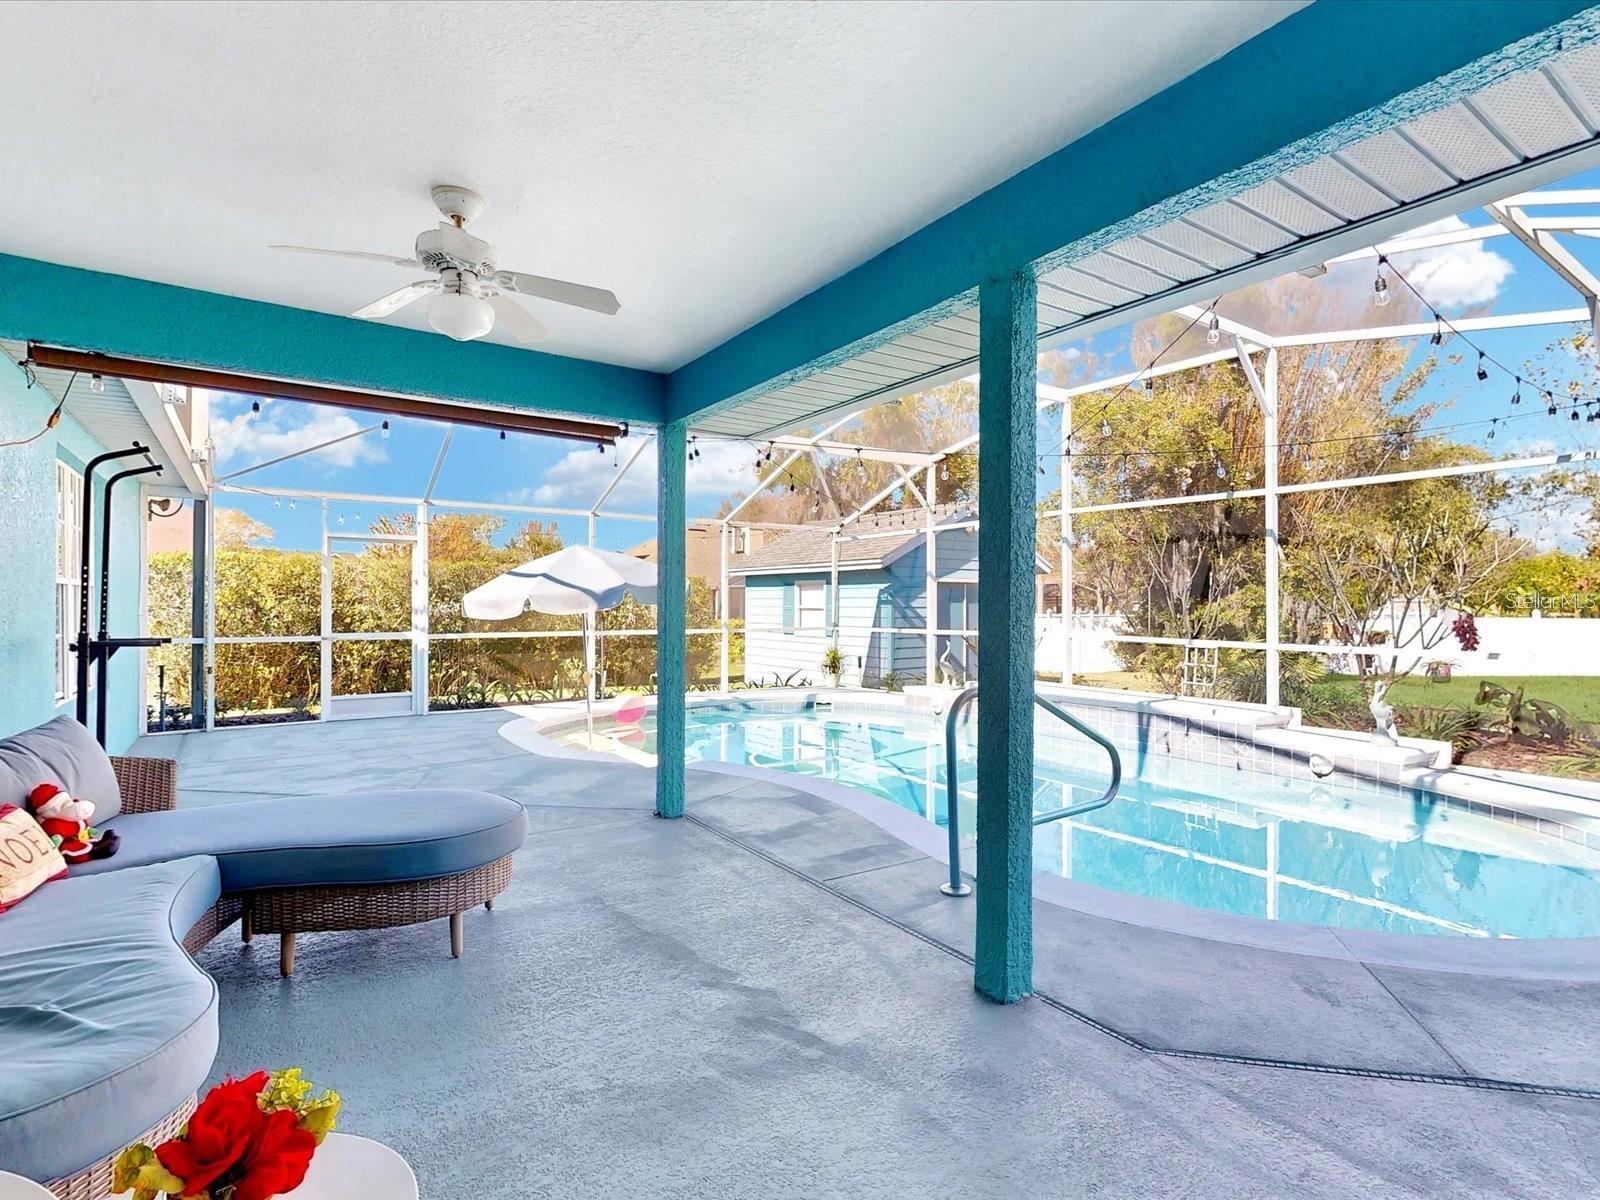
    Rear Porch, Screened

  • Pool

    Yes

  • Pool Features

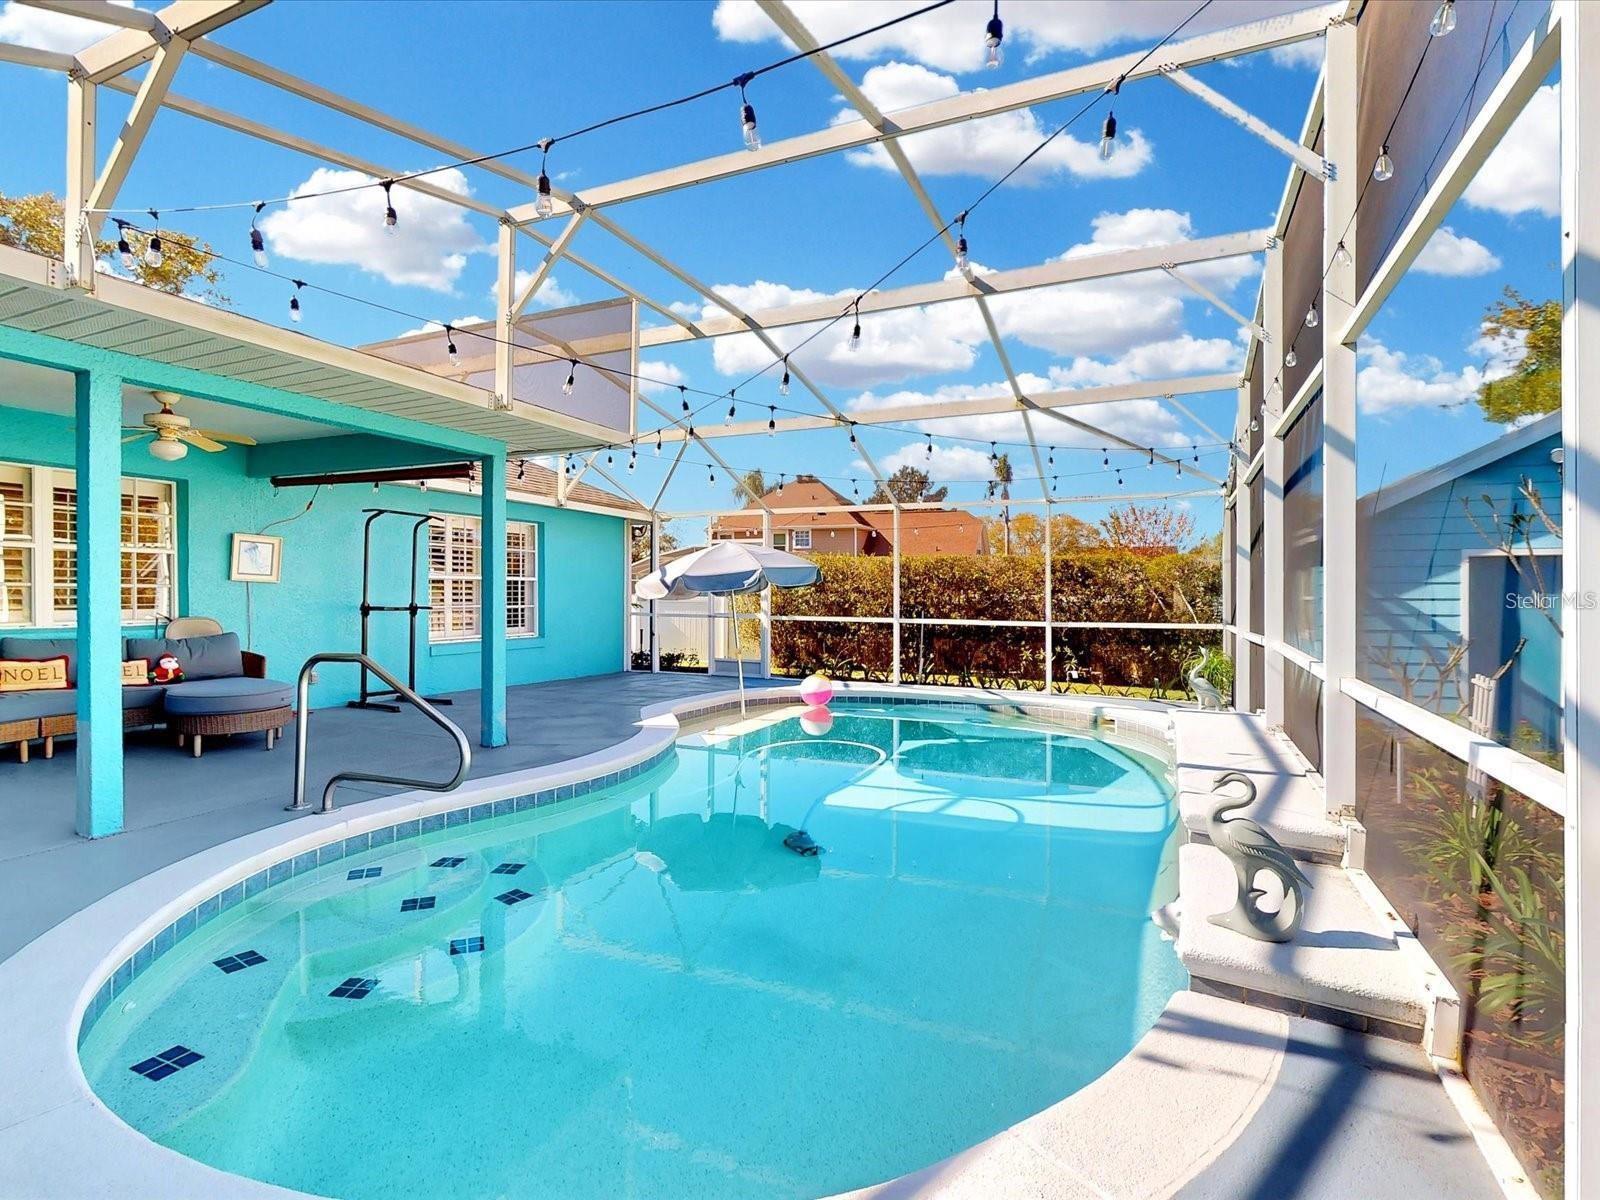
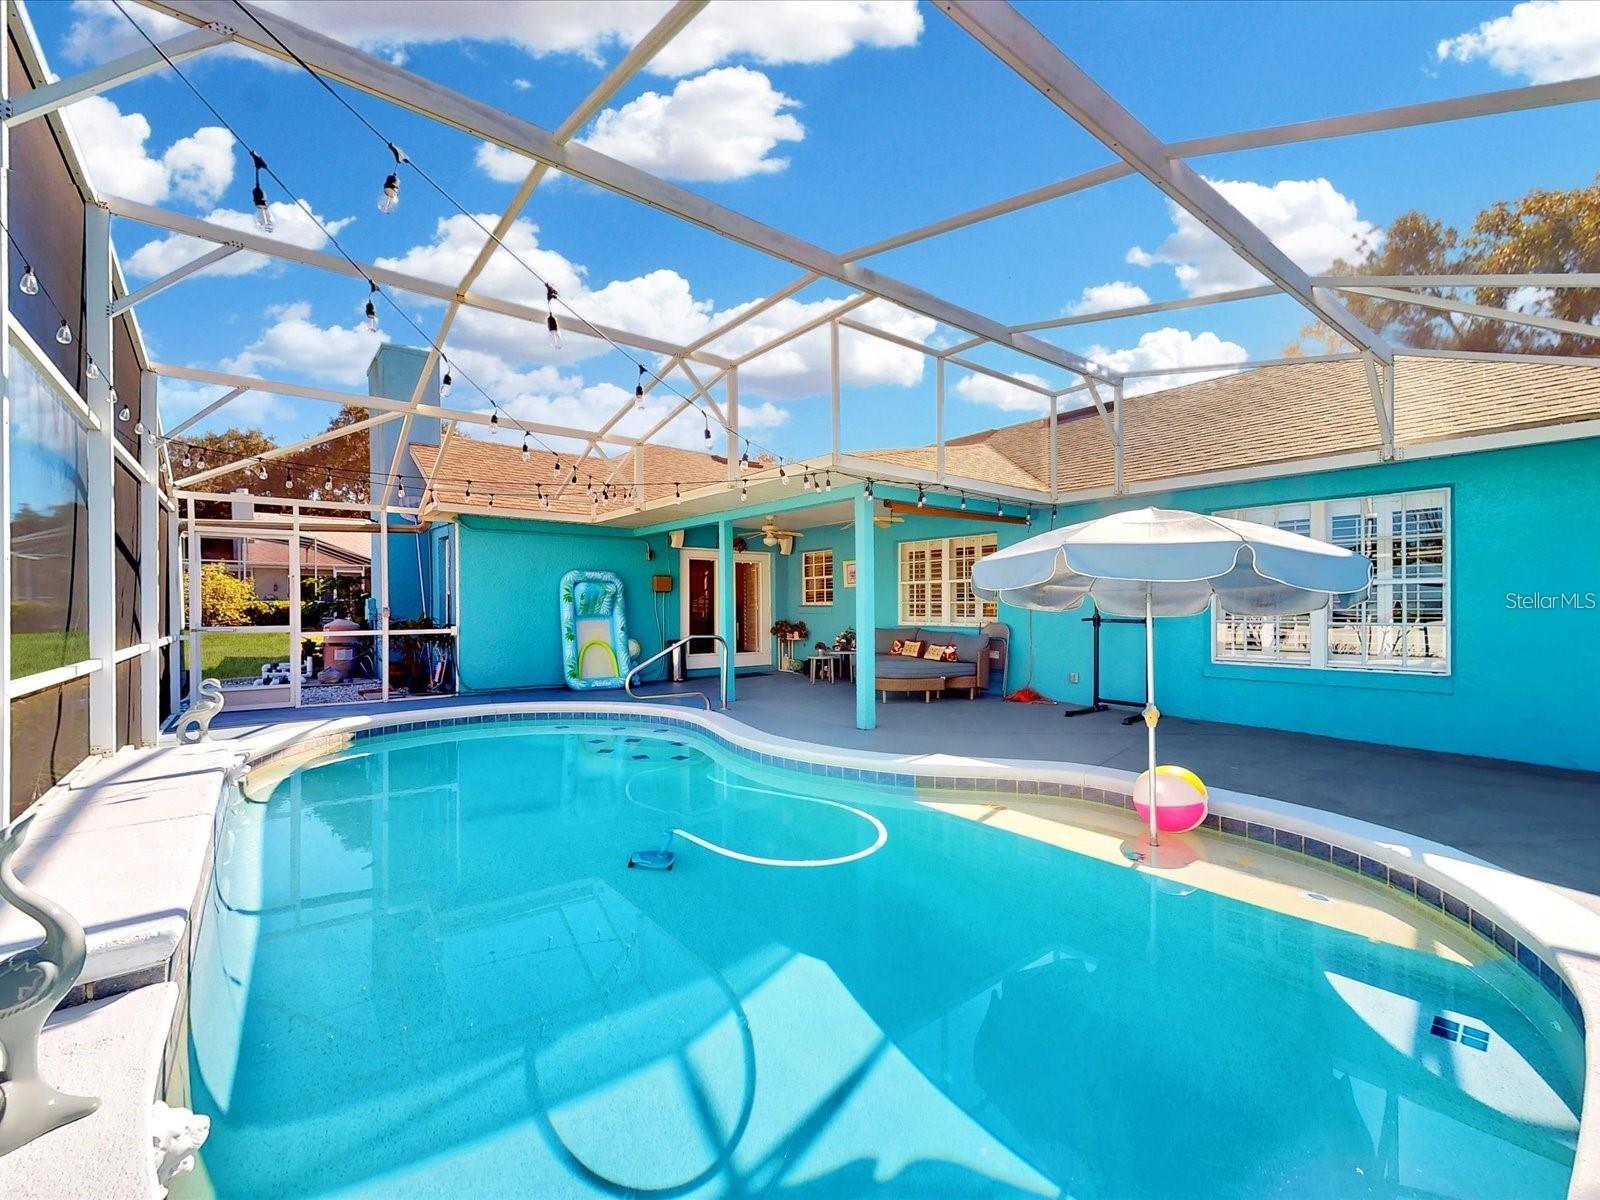
    In Ground, Private

  • Waterfront YN

    NO

  • View

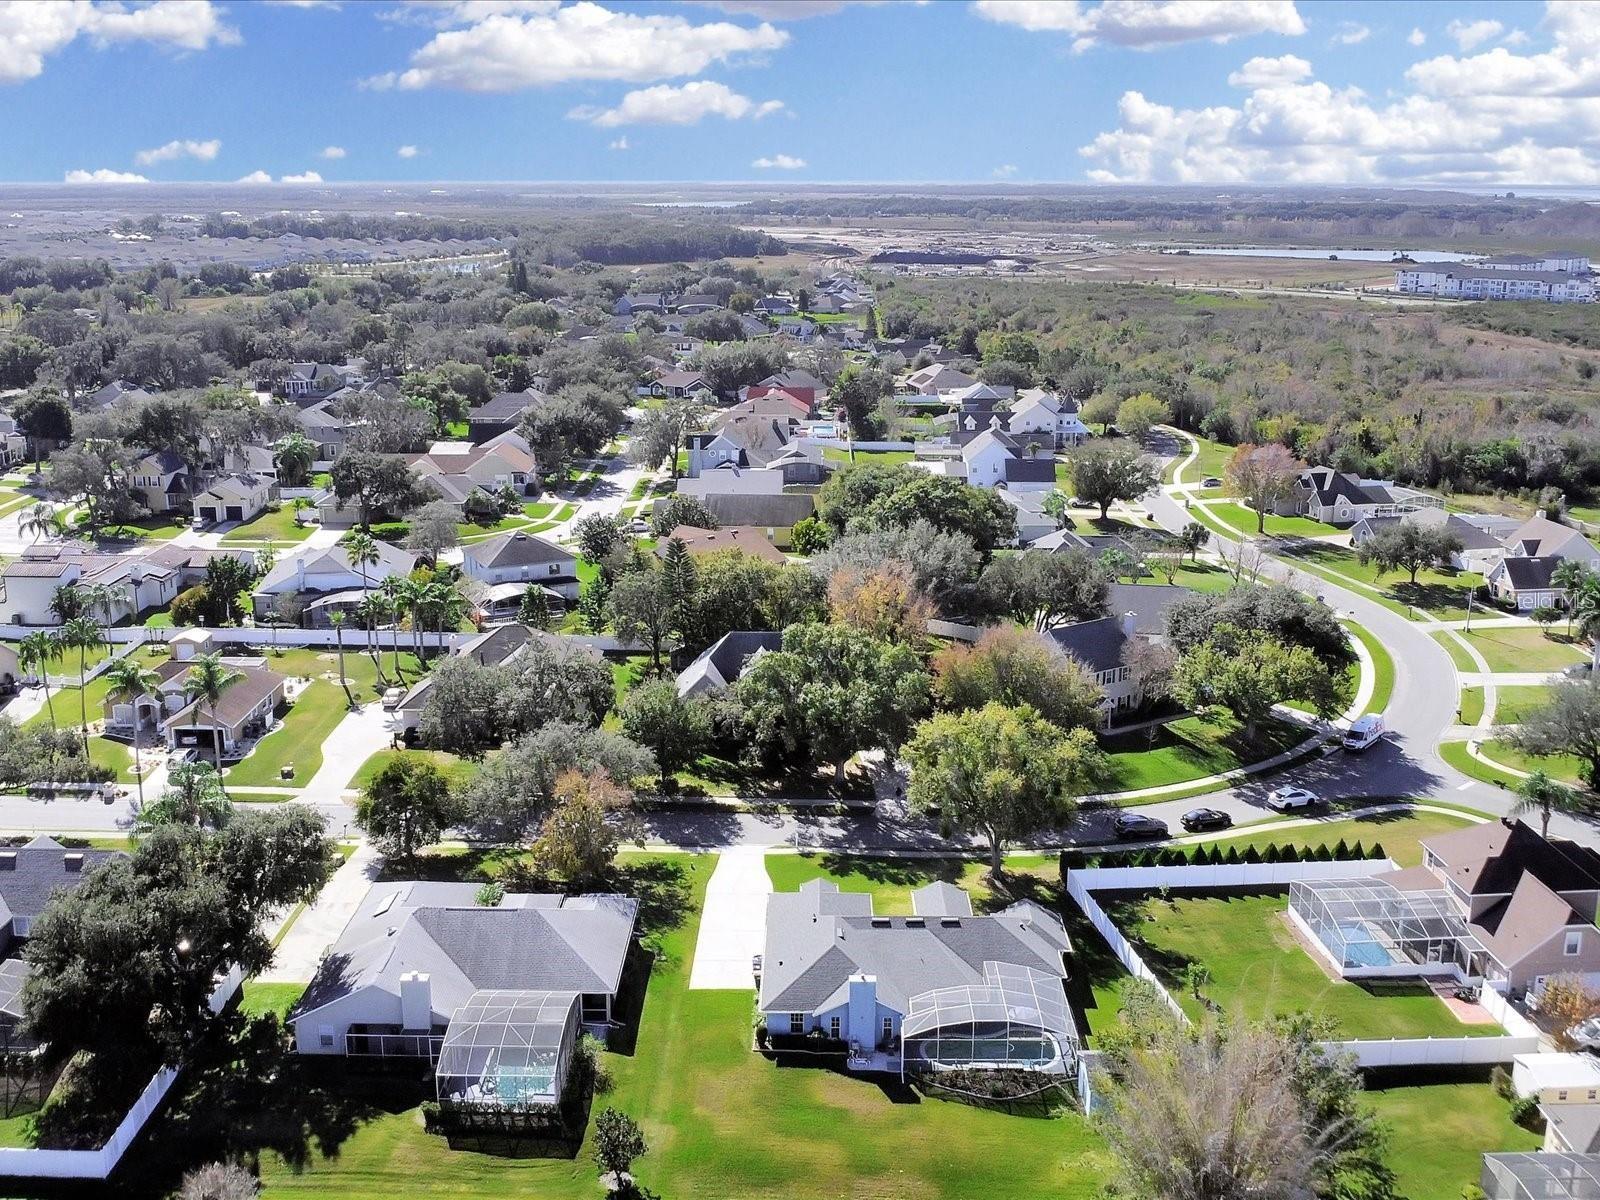
    Park/Greenbelt

Area & Lot

  • Lot Size(acres)

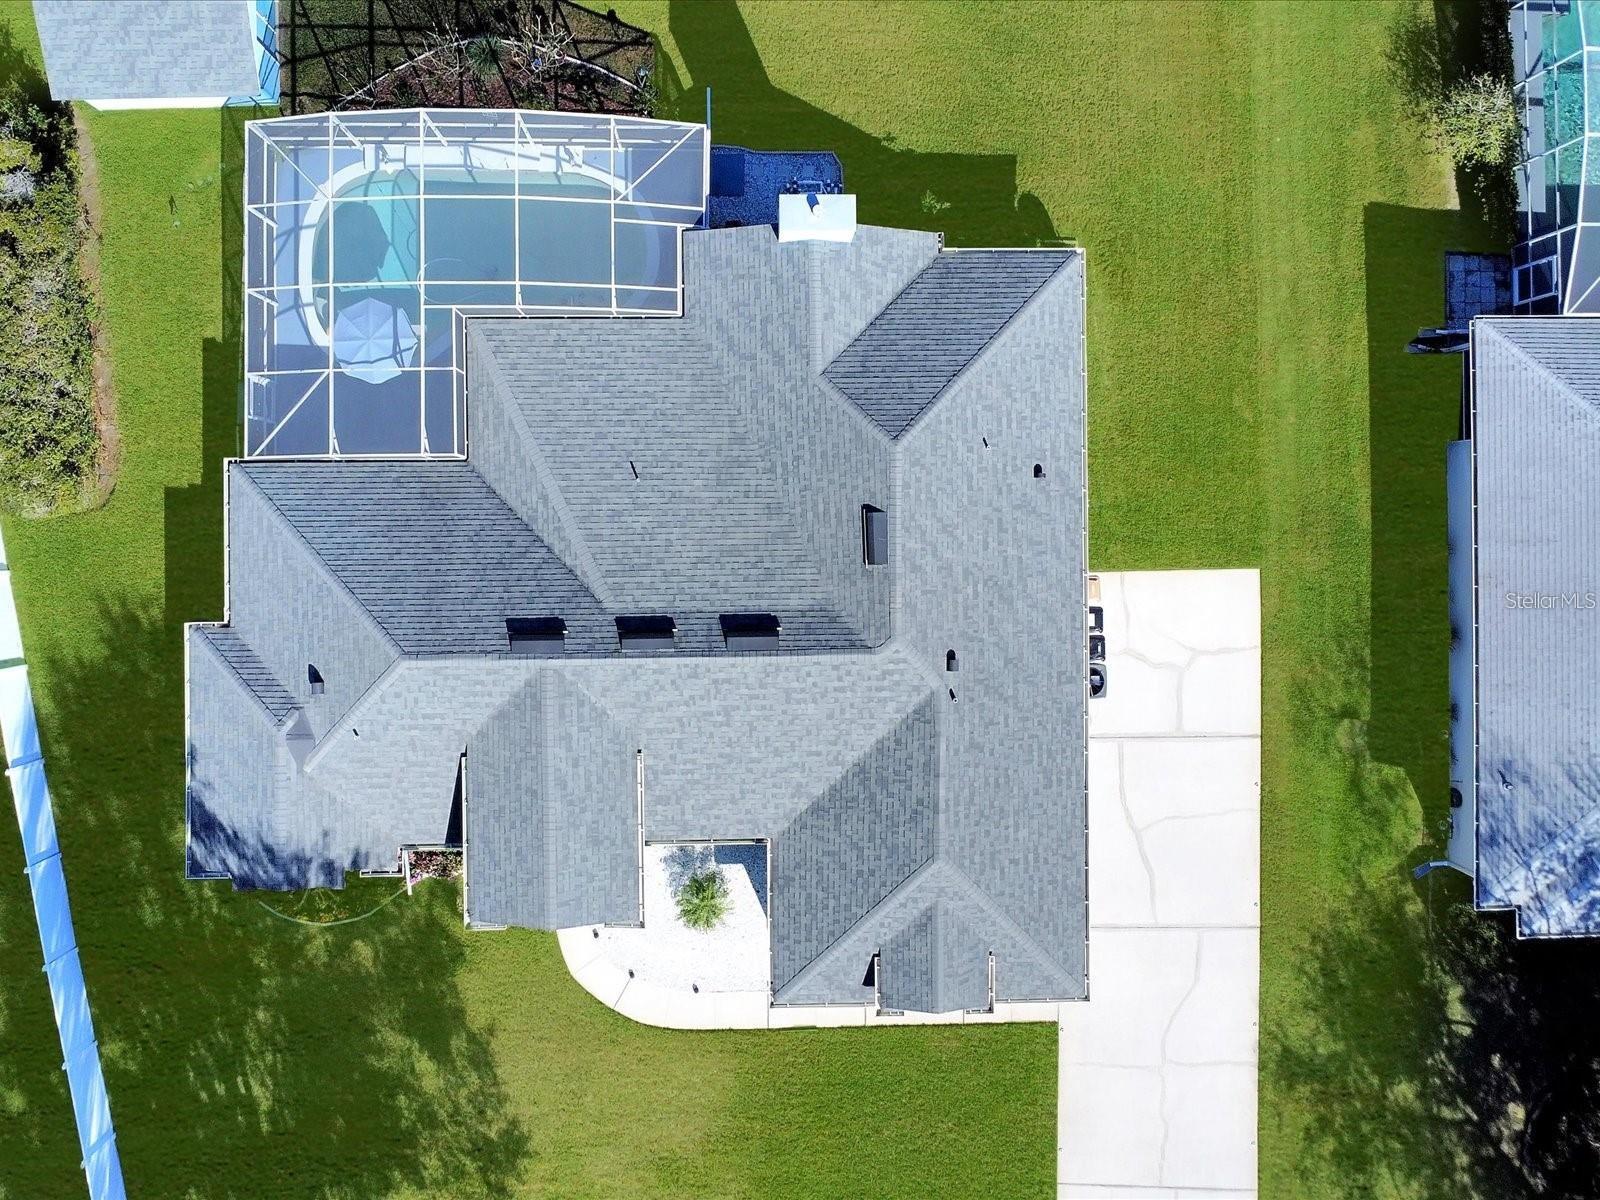
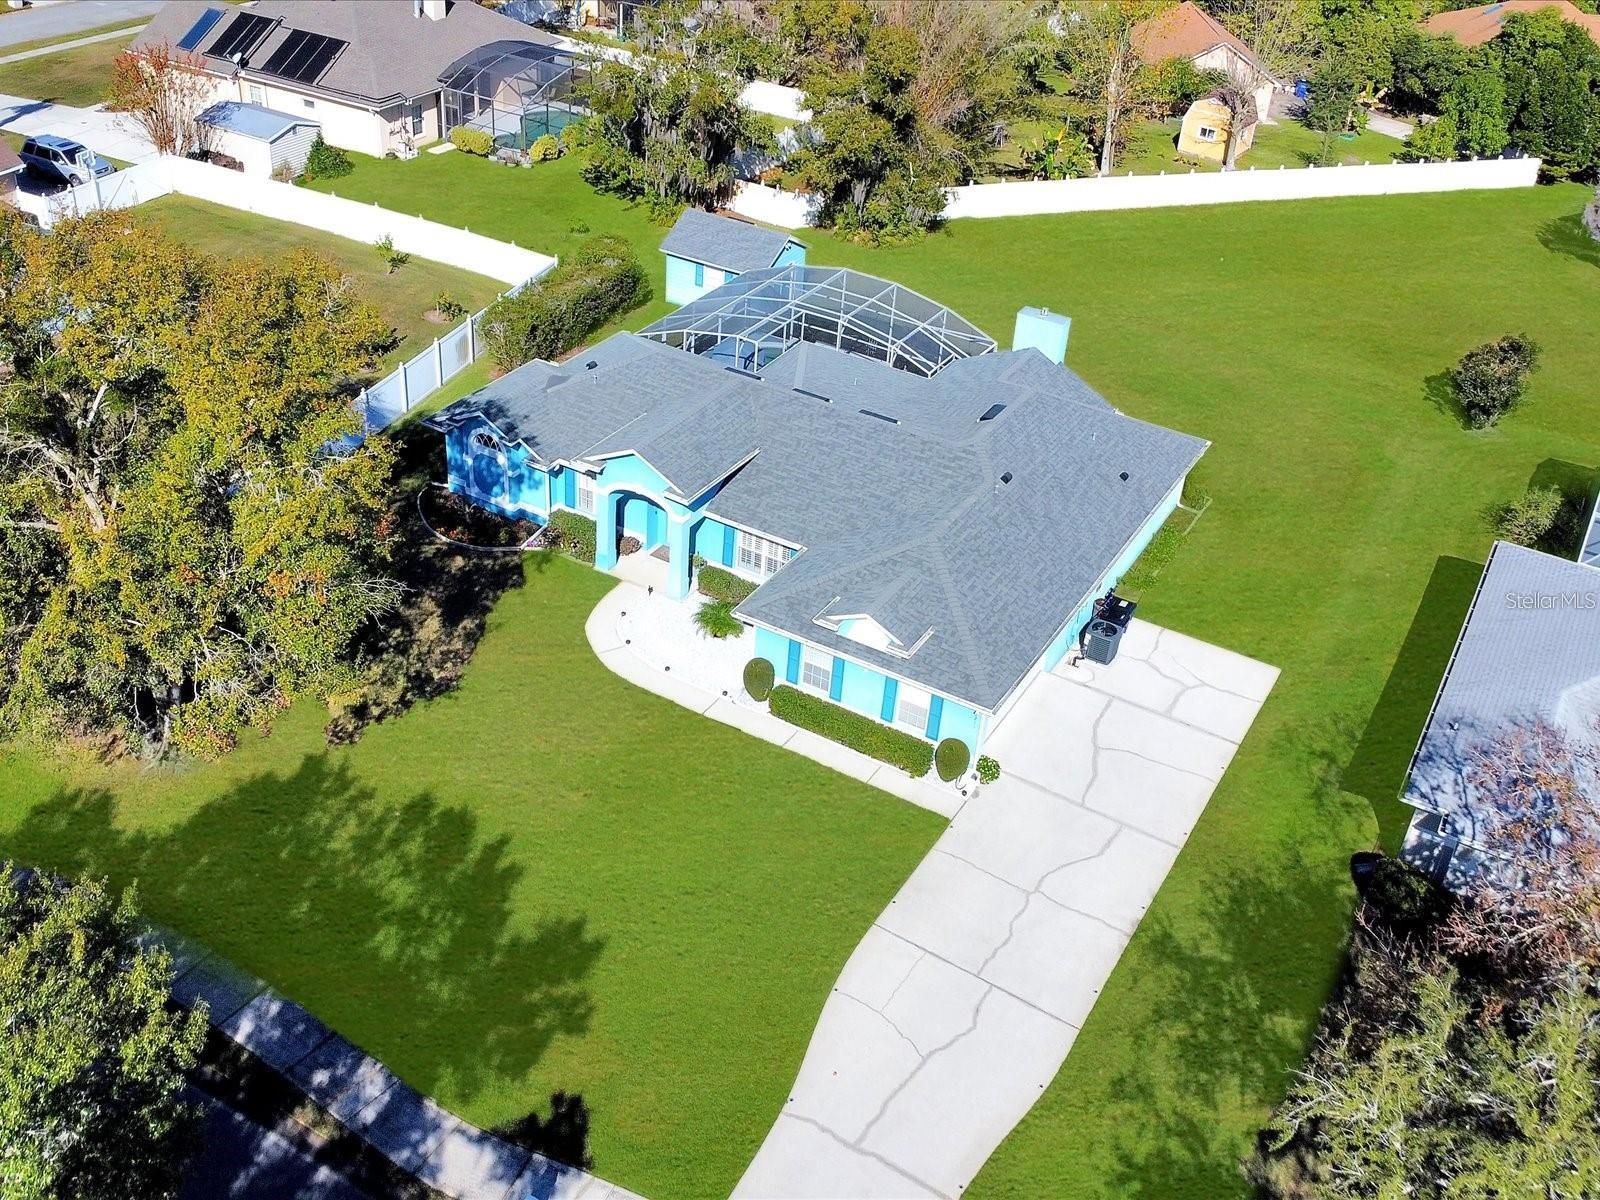
    0.37

  • Lot Size(square feet)

    15,987

  • Property Type

    Residential

  • Property Sub Type

    Single Family Residence

  • Architectural Style

    Contemporary

Price

  • Sales Price

    $499,000

  • Tax Amount

    $6,460

  • Sq. Footage

    2,109

  • Price/SqFt

    $236

HOA

  • Association

    YES

  • Association Fee

    $250

  • Association Fee Frequency

    Annually

  • Association Fee Includes

    N/A

  • Total Monthly Fees

    $20.83

School District

  • Elementary School

    Neptune Elementary

  • Middle School

    Neptune Middle (6-8)

  • High School

    Gateway High School (9 12)

Property Features

  • New Construction

    NO

  • Foundation Details

    Block

  • Ownership

    Fee Simple

  • Senior Community YN

    NO

  • Sewer

    Septic Tank

  • Tax Lot

    26

  • Water Source

    Public

Schedule a Showing

Showing scheduled successfully.

<
>
IN PERSON
VIA CHAT

What is 3 + 4 ?


Change time

Mortgage calculator
Estimate your monthly mortgage payment, including the principal and interest, property taxes, and HOA. Adjust the values to generate a more accurate rate.

Your payment

Principal and Interest:

$

Property taxes:

$

HOA fees:

$

Total loan payment:

$

Total interest amount:

$

Location

County

Osceola

Elementary School

Neptune Elementary

Middle School

Neptune Middle (6-8)

High School

Gateway High School (9 12)

Listing Courtesy of Paola Almonte , REMAX PREMIER PROPERTIES

RealHub Information is provided exclusively for consumers' personal, non-commercial use, and it may not be used for any purpose other than to identify prospective properties consumers may be interested in purchasing. All information deemed reliable but not guaranteed and should be independently verified. All properties are subject to prior sale, change or withdrawal. RealHub website owner shall not be responsible for any typographical errors, misinformation, misprints and shall be held totally harmless.

Agent Emil Garinga

Executive Assistant

Emil Garinga

Call Emil today to schedule a private showing.


* Listings on this website come from the FMLS IDX Compilation and may be held by brokerage firms other than the owner of this website. The listing brokerage is identified in any listing details. Information is deemed reliable but is not guaranteed. If you believe any FMLS listing contains material that infringes your copyrighted work please click here to review our DMCA policy and learn how to submit a takedown request.© 2024 FMLS.
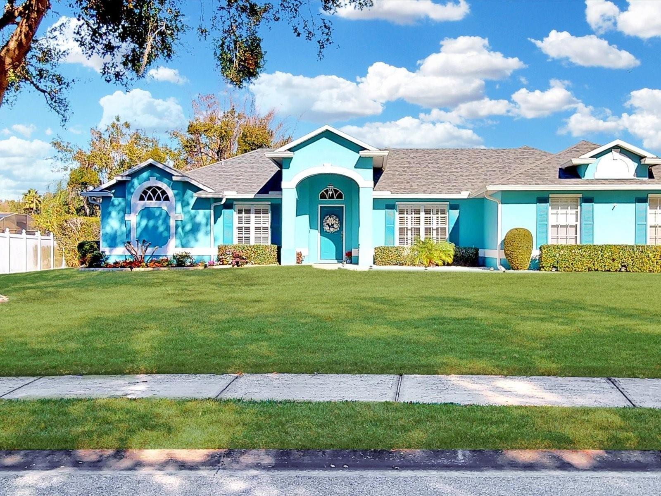
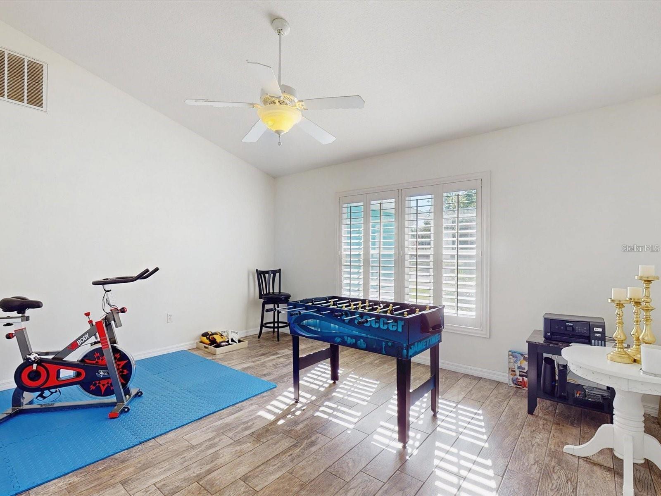
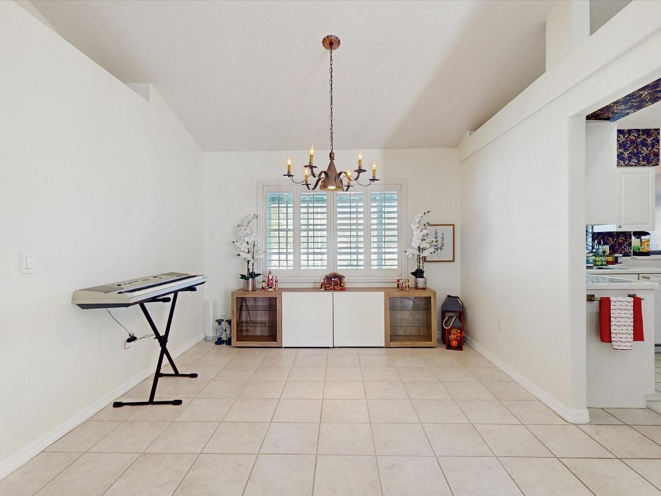
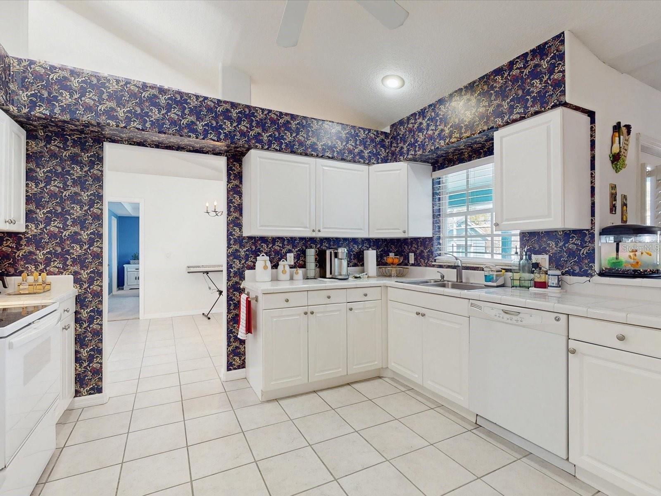
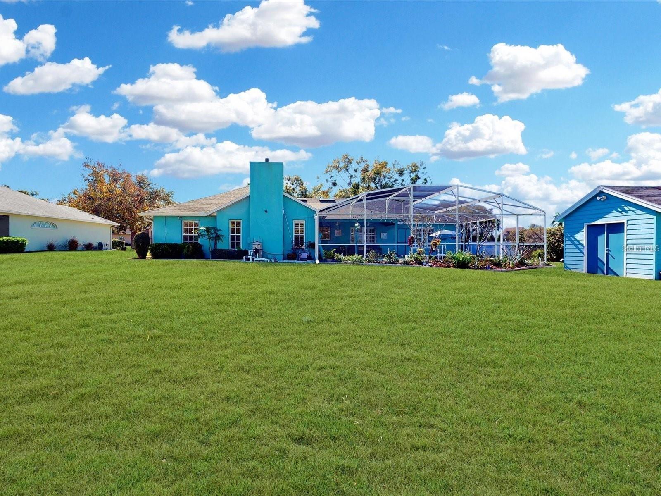
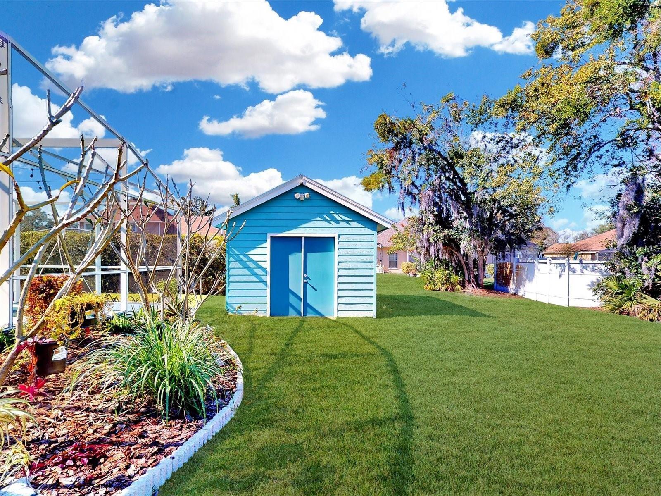
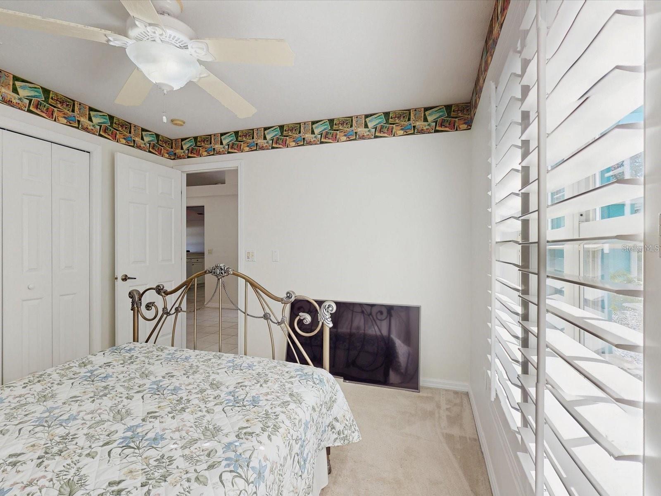
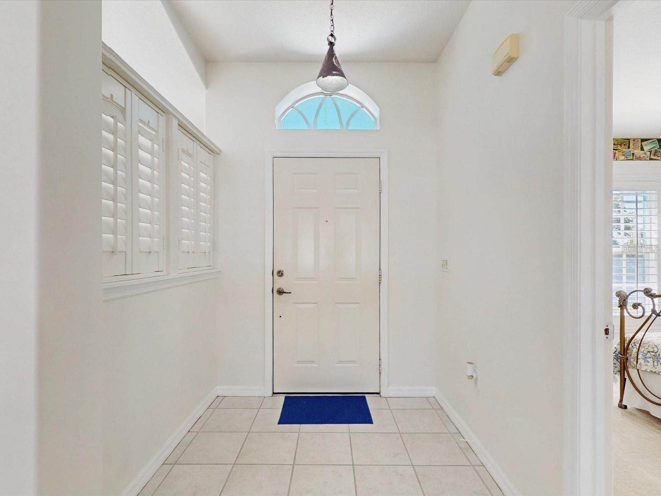
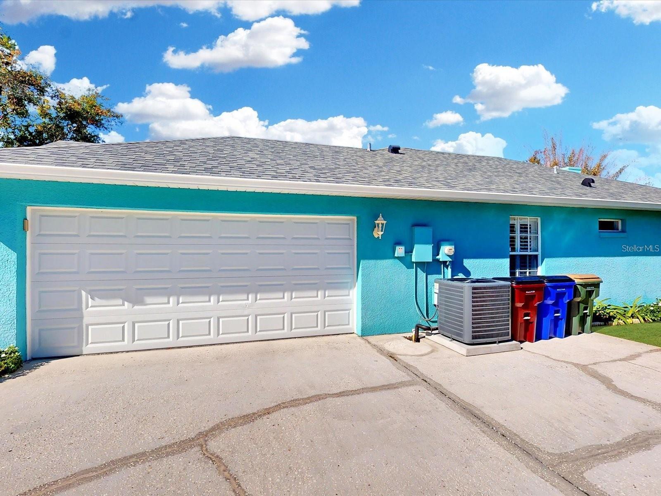
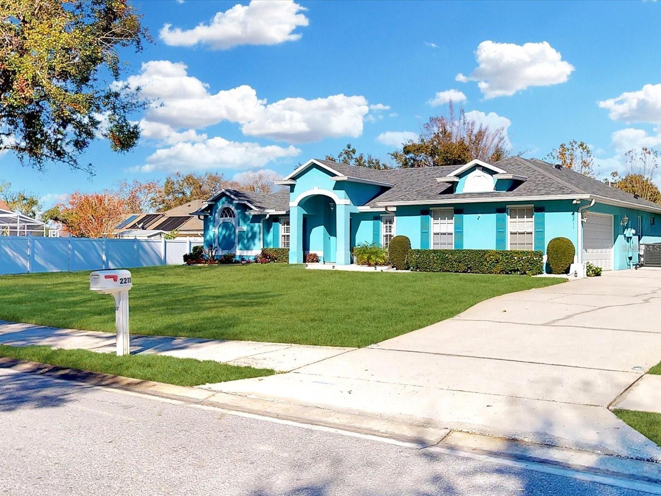
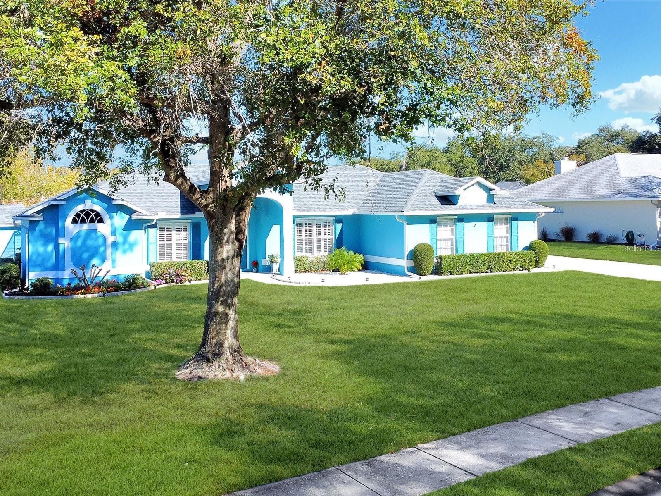
UST LISTED! This spacious and well-maintained home 4 Bedrooms, 2 Baths, Living, Family room with a Fireplace, Inground Pool, Storage Shed, sits on an almost ½-acre lot and features a private in-ground pool — a combination rarely available in this area. Designed for both comfortable living and entertaining, the home offers a functional layout with generous living spaces and excellent indoor-outdoor flow. Step outside to your oversized backyard oasis, perfect for hosting, relaxing, or future expansion. With ample space, privacy, and flexibility, this property stands out from standard neighborhood homes. Ideally located near shopping, dining, schools, and major highways, this home offers convenience without sacrificing space. Aggressively priced to sell, this property is ideal for homeowners seeking room to grow or buyers looking for long-term value. High demand. Limited inventory. Schedule your private showing today — this one will not last.

2211 JESSICA LANE

Message successfully sent.

What would you like to know?

What is 3 + 4 ?

I agree to receive email communication and understand I can unsubscribe at any time.

I agree to be contacted by The Graf Group of Coldwell Banker via call, email, and text for real estate services. To opt out, you can reply 'stop' at any time or reply 'help' for assistance. You can also click the unsubscribe link in the emails. Message and data rates may apply. Message frequency may vary. Privacy Policy

Related Properties

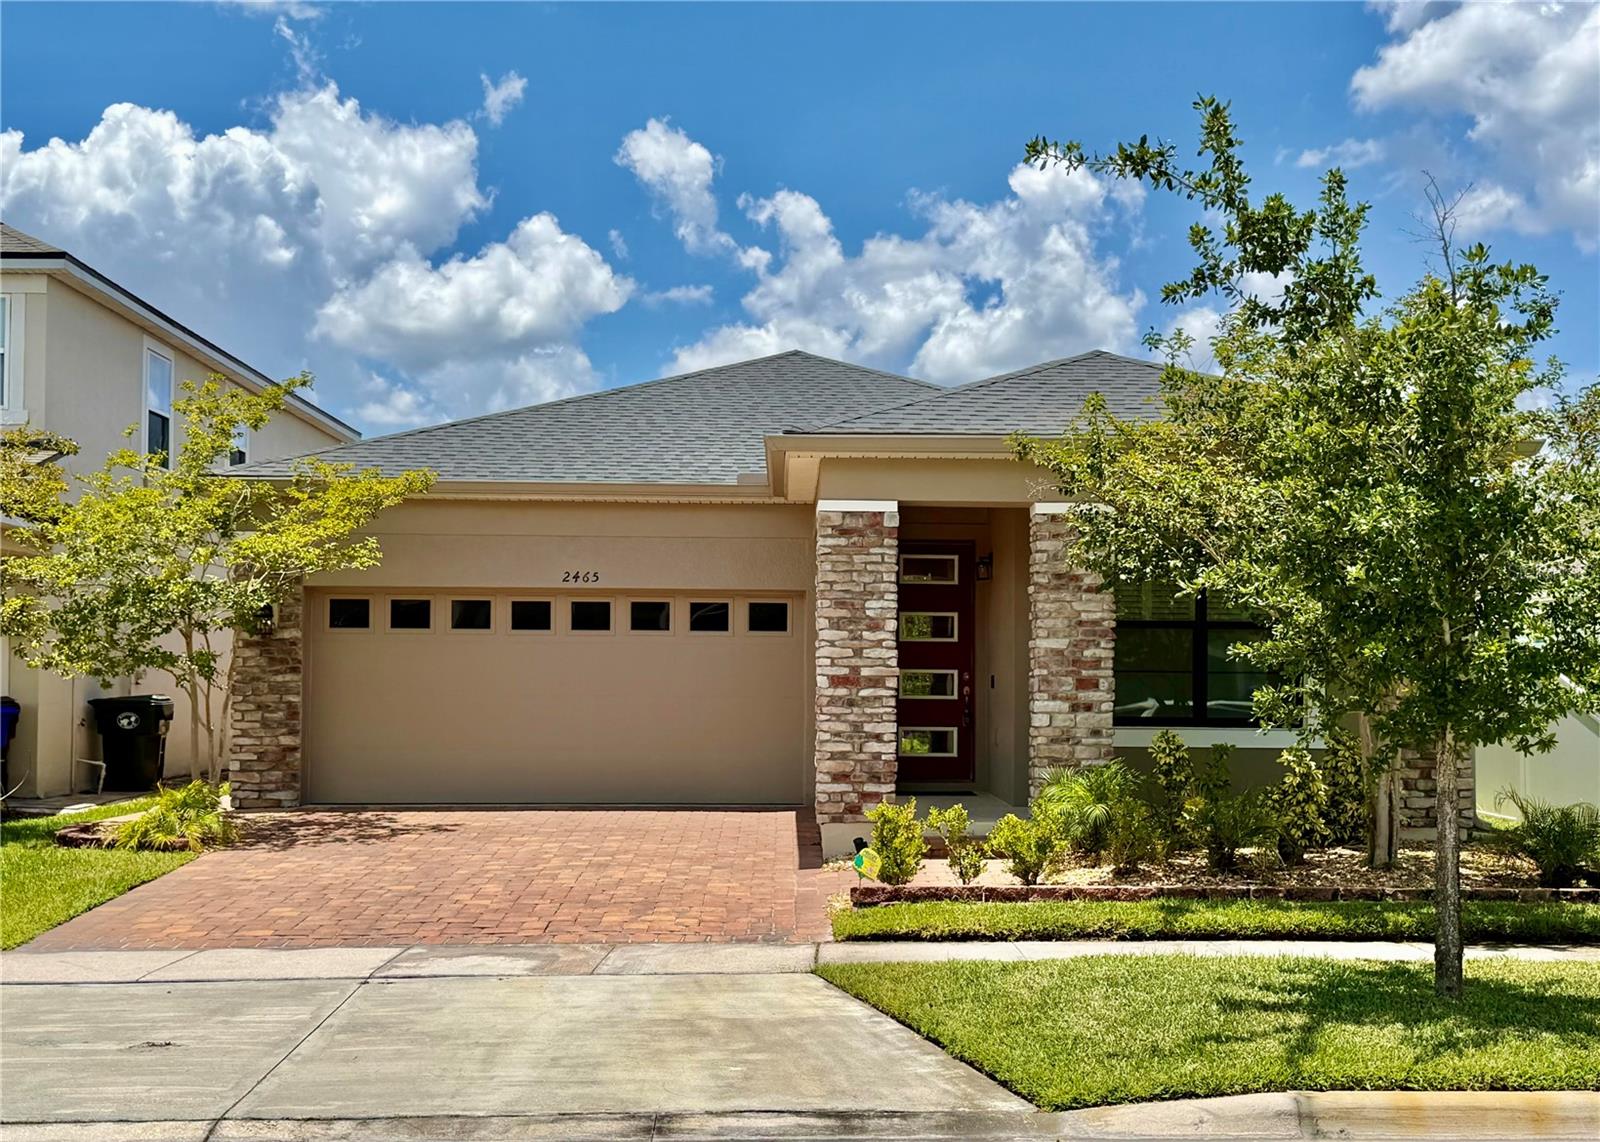
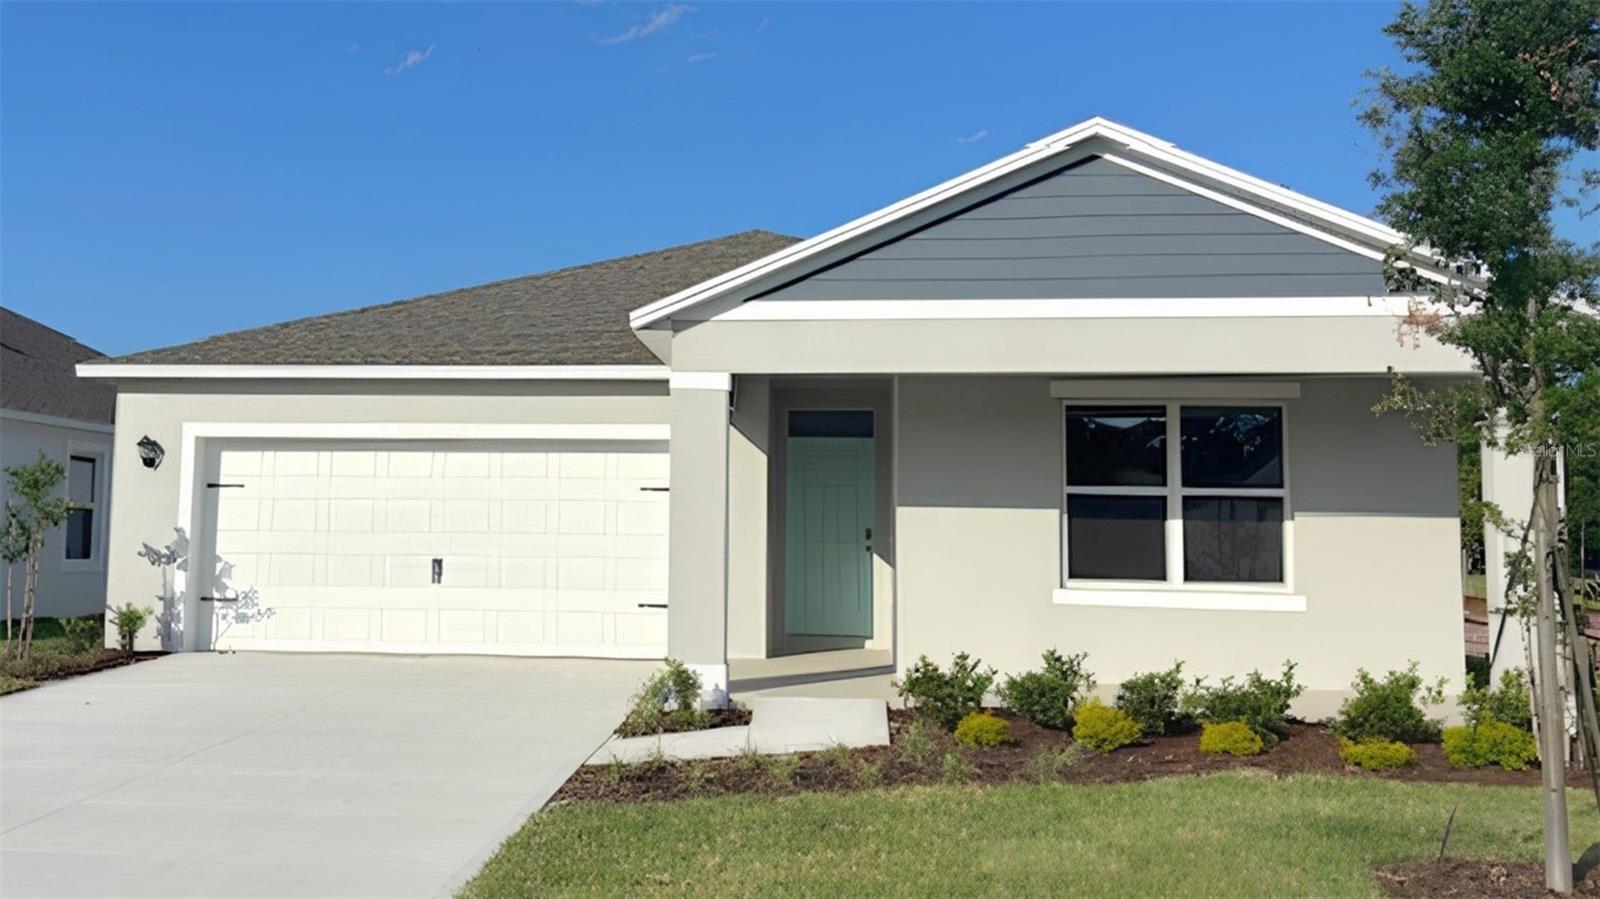
Welcome to this beautifully upgraded single-story 4-bedroom, 3-bath home where thoughtful design, timeless finishes, and attention to detail create an inviting and comfortable living experience in Tapestry. Featuring a modern open-concept layout, soaring 9-foot ceilings, and a functional floor plan that is designed to accommodate today's lifestyle with comfort, functionality, and flexibility.

From the moment you arrive, you'll appreciate the home's contemporary elevation featuring stone-accented columns, an upgraded glass front entry door, paver driveway, covered front porch, gutters, and professionally installed exterior accent lighting that enhances the home's curb appeal after sunset.

Inside, the welcoming foyer opens to a private front bedroom, while a full bathroom is conveniently located just down the hallway, making this area ideal for guests, multi-generational living, or a private home office. Decorative built-ins in the hallway add both elegance and functionality before leading into the heart of the home.

The gourmet kitchen is the heart of the home, featuring upgraded 44-inch cabinetry, quartz countertops, stainless steel appliances, a double wall oven, reverse osmosis drinking water system, an island with seating area, and an large walk-in pantry. The  dining and living areas flow seamlessly together, creating an inviting setting for everyday living and effortless entertaining.

A separate hallway just off the kitchen leads to a well-appointed laundry room featuring upper cabinetry and a utility sink. Across the hall, an additional walk-in storage closet provides exceptional organization. At the end of the hallway, two secondary bedrooms share a convenient Jack-and-Jill bathroom, creating a functional layout.

Located at the rear of the home for added privacy, the primary suite features a tray ceiling, his and hers walk-in closets, and a luxurious ensuite bath complete with dual adult-height quartz vanities and an oversized walk-in shower.

Thoughtful upgrades continue throughout the home, including plantation shutters on every window, crown molding, upgraded ceiling fans, tile flooring throughout the main living areas, quartz countertops in every bathroom, decorative tile accents in the bathrooms, an Ecobee smart thermostat, Ring video doorbell, vinyl privacy fencing, a paver side yard for trash and recycling storage, a covered rear lanai, and countless details that reflect pride of ownership.

Residents of Tapestry enjoy a true resort-style lifestyle with a manned gated entrance, a beautifully appointed clubhouse, state-of-the-art fitness center, a beach-entry swimming pool overlooking a scenic lake and fountain, cabanas, a splash pad, walking trails, playgrounds, a dog park, a community fire pit, and beautifully landscaped green spaces. Conveniently located near The Loop, Lake Nona Medical City, Orlando International Airport, major highways, and Central Florida's world-famous attractions, this home offers the perfect balance of everyday convenience and resort-inspired living.

Thoughtfully designed, meticulously maintained, and move-in ready, this exceptional gated community home is the one you've been waiting for.
#O6420558

KISSIMMEE

2465 ANNACELLA AVENUE

4 Beds

3 Baths

2,035 Sq.Ft.

$470,000

MLS#: O6420558

New on site today
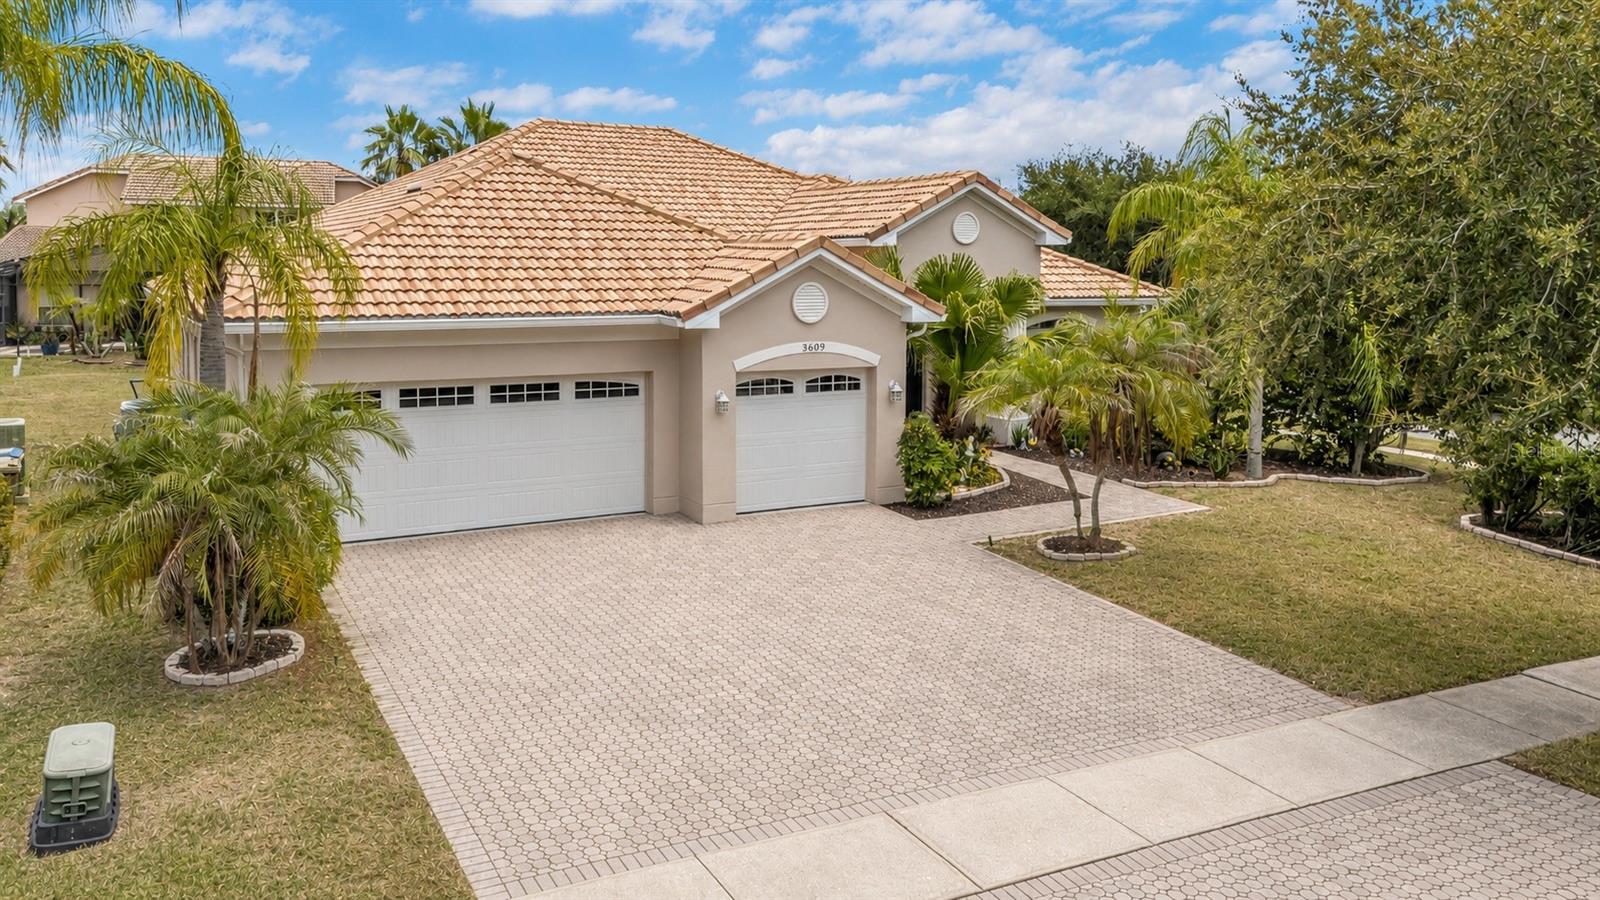
Welcome to this beautifully maintained home in the highly desirable, gated community of Bellalago! This spacious residence offers the perfect combination of comfort, style, and Florida living. From the moment you arrive, you'll appreciate the exceptional curb appeal featuring mature tropical landscaping, a paved driveway, and a durable tile roof that not only enhances the home's beauty but can last up to 75 years with proper maintenance.

Inside, you'll find a thoughtfully designed floor plan with generous living spaces, abundant natural light, and plenty of room for entertaining or relaxing with family and friends. The well-appointed kitchen flows seamlessly into the main living areas, while the spacious bedrooms provide comfort and privacy for everyone. Enjoy added peace of mind knowing the A/C system was replaced in 2023, providing improved energy efficiency and reliable comfort for years to come.

Step outside and enjoy your private outdoor space, perfect for morning coffee, weekend barbecues, or simply unwinding after a long day. Living in Bellalago means embracing a true resort-style lifestyle. Residents enjoy access to an impressive array of amenities, including a stunning clubhouse, resort-style swimming pools, a state-of-the-art fitness center, tennis courts, basketball courts, scenic walking and biking trails, multiple parks and playgrounds, a dog park, and an on-site restaurant overlooking the lake. Whether you're staying active, spending time with family, dining with friends, or simply enjoying the beautiful surroundings, Bellalago offers something for everyone.

Conveniently located near shopping, dining, schools, medical facilities, and major roadways, this home offers easy access to everything Central Florida has to offer while being nestled in one of Kissimmee's premier communities. Don't miss this incredible opportunity to own a move-in-ready home with timeless features, major system updates, outstanding community amenities, and exceptional long-term value. Schedule your private showing today!
#S5153762

KISSIMMEE

3609 VALLEYVIEW DRIVE

4 Beds

2 Baths

2,530 Sq.Ft.

$495,000

MLS#: S5153762

New on site today
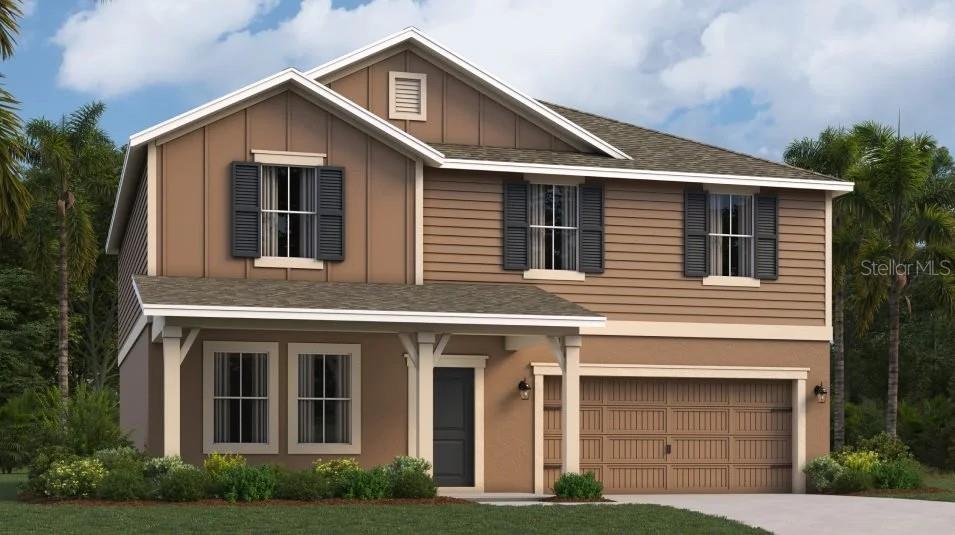
Under Construction. The Providence is a palatial two-story home with four bedrooms and two and a half bathrooms. The first floor features a family room for shared moments, a dining room for memorable meals, a kitchen for adventurous cooks, a flex room for versatile uses and a patio for outdoor living. There is a spacious loft upstairs that adds shared living space, in addition there are four bedrooms. The Owner Suite features a large walk-in shower, dual vanity, and spacious walk-in closet. Lennar has reimagined the homebuying experience by including the most desired home features at no extra cost to you. All features and products can vary by community and homesite. Knightsbridge residents enjoy access to outdoor amenities including a swimming pool & cabana, playground, volleyball court and walking trail. Enjoy local dining and shopping from downtown Kissimmee. Close to Lake Toho if you like to boat or walk the lakefront. Conveniently located near Walt Disney World and major Osceola County attractions.
#O6425380

KISSIMMEE

5077 WORCHESTER DRIVE

4 Beds

2 Baths

2,584 Sq.Ft.

$466,820

MLS#: O6425380

New on site today
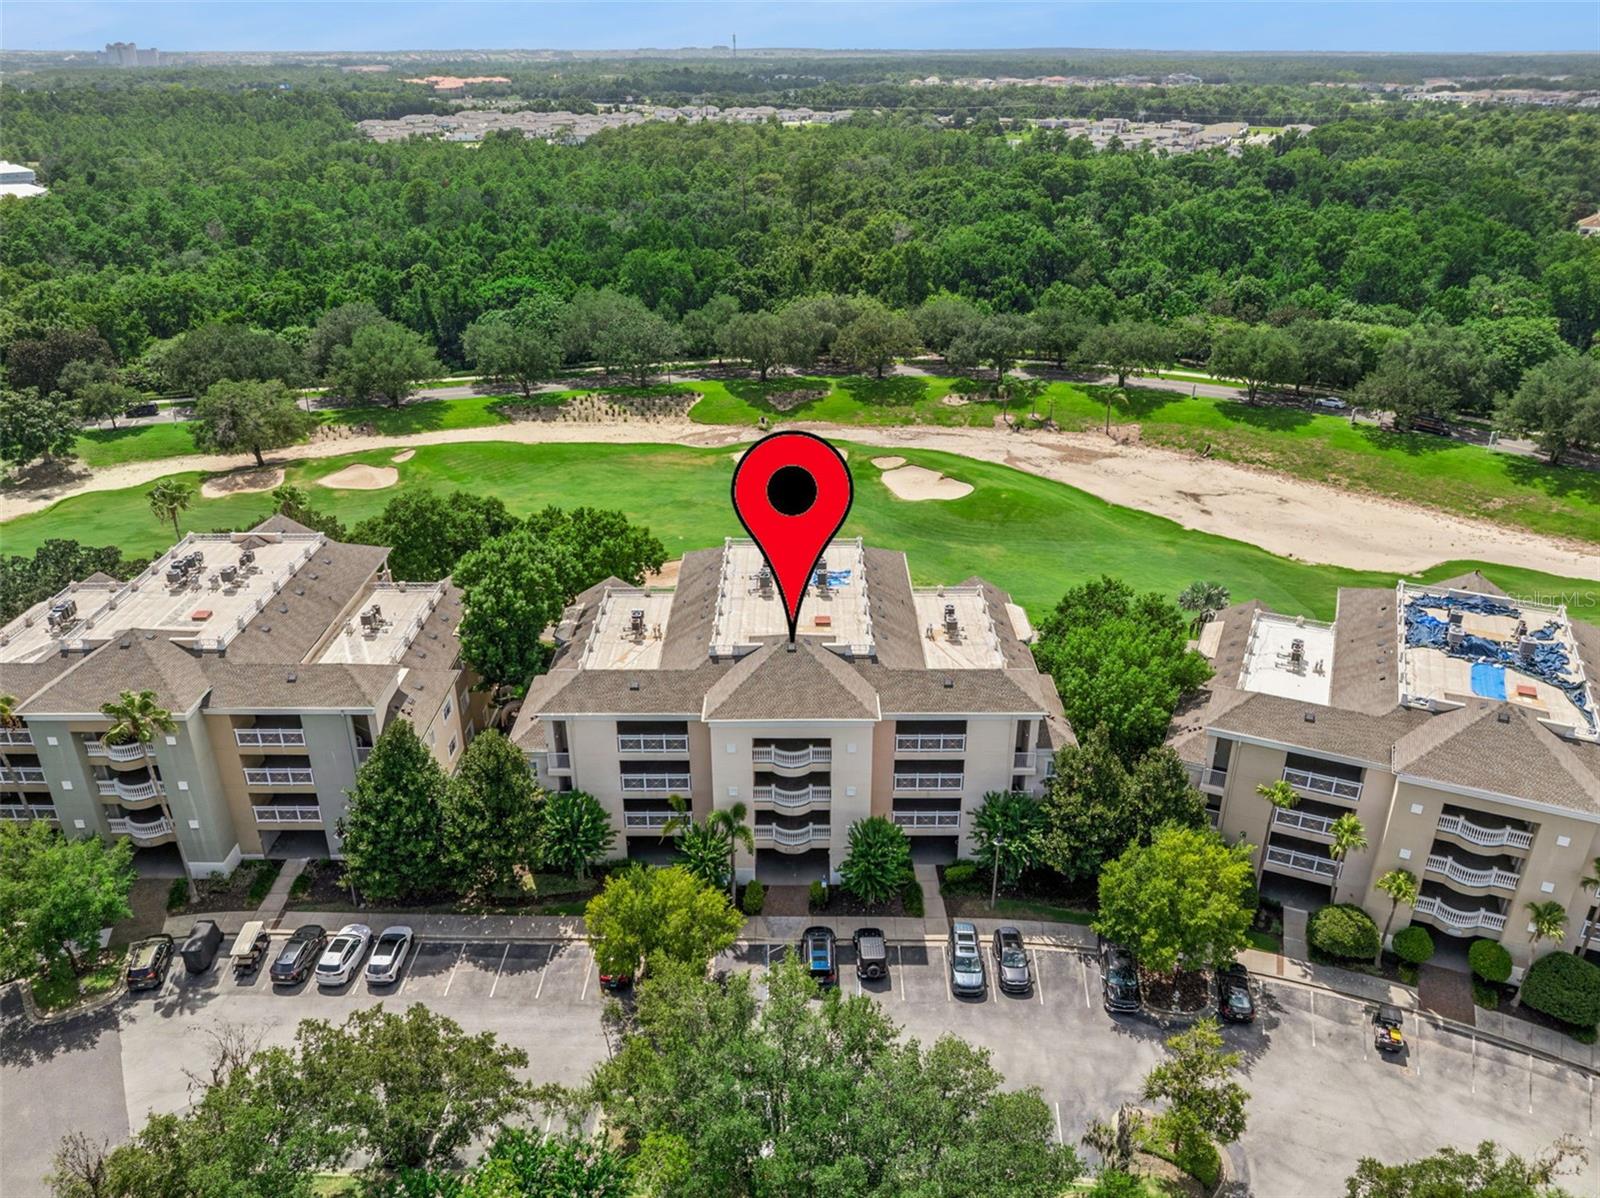
Welcome to your premier oasis at 1356 Centre Ct Ridge Dr #303, located in the highly desirable Centre Court Ridge neighborhood within the world-class Reunion Resort. This stunning, fully furnished 3-bedroom, 3-bathroom luxury condominium with active gold Reunion membership sits beautifully on the third floor, offering an exceptional blend of elegance and comfort. The heart of this bright, open-concept home flows seamlessly onto a spacious private balcony. From this elevated vantage point, you can unwind and take in the captivating, wide-open views of the pristine golf course—making it a perfect sanctuary for enjoying dynamic Florida sunsets.

Designed with both relaxation and premium investment potential in mind, this property stands out as a highly attractive asset for vacation home buyers and savvy investors looking to capitalize on Orlando’s booming short-term rental market. Positioned right in the heart of Reunion, residents and guests enjoy access to Centre Court Ridge's exclusive neighborhood amenities, including its own large heated pool, hot tub, and children's playground, alongside the resort's premier tennis and pickleball complex, miniature golf, and a nearby multi-million dollar water park. Just minutes from Walt Disney World and other world-famous Central Florida attractions, this prime location ensures you are never far from top-tier dining, premium shopping, and entertainment. Whether you are seeking a lucrative rental income generator or your own personal tropical getaway, this property delivers the ultimate upscale Florida lifestyle.
#S5153768

KISSIMMEE

1356 CENTRE COURT RIDGE DRIVE 303

3 Beds

3 Baths

1,590 Sq.Ft.

$410,000

MLS#: S5153768

New on site today
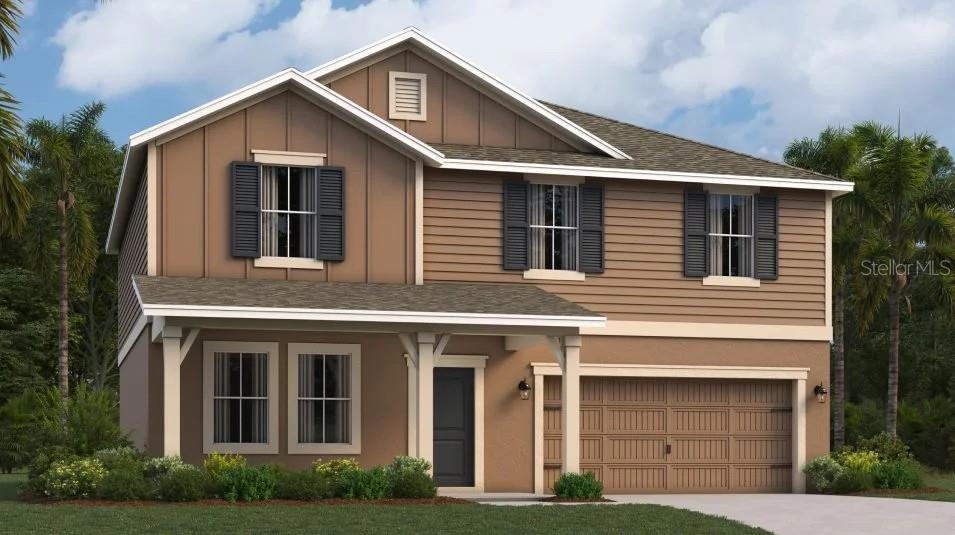
Under Construction. The Providence is a palatial two-story home with four bedrooms and two and a half bathrooms. The first floor features a family room for shared moments, a dining room for memorable meals, a kitchen for adventurous cooks, a flex room for versatile uses and a patio for outdoor living. There is a spacious loft upstairs that adds shared living space, in addition there are four bedrooms. The Owner Suite features a large walk-in shower, dual vanity, and spacious walk-in closet. Lennar has reimagined the homebuying experience by including the most desired home features at no extra cost to you. All features and products can vary by community and homesite. Knightsbridge residents enjoy access to outdoor amenities including a swimming pool & cabana, playground, volleyball court and walking trail. Enjoy local dining and shopping from downtown Kissimmee. Close to Lake Toho if you like to boat or walk the lakefront. Conveniently located near Walt Disney World and major Osceola County attractions.
#O6425387

KISSIMMEE

5149 WORCHESTER DRIVE

4 Beds

2 Baths

2,584 Sq.Ft.

$474,820

MLS#: O6425387

New on site today
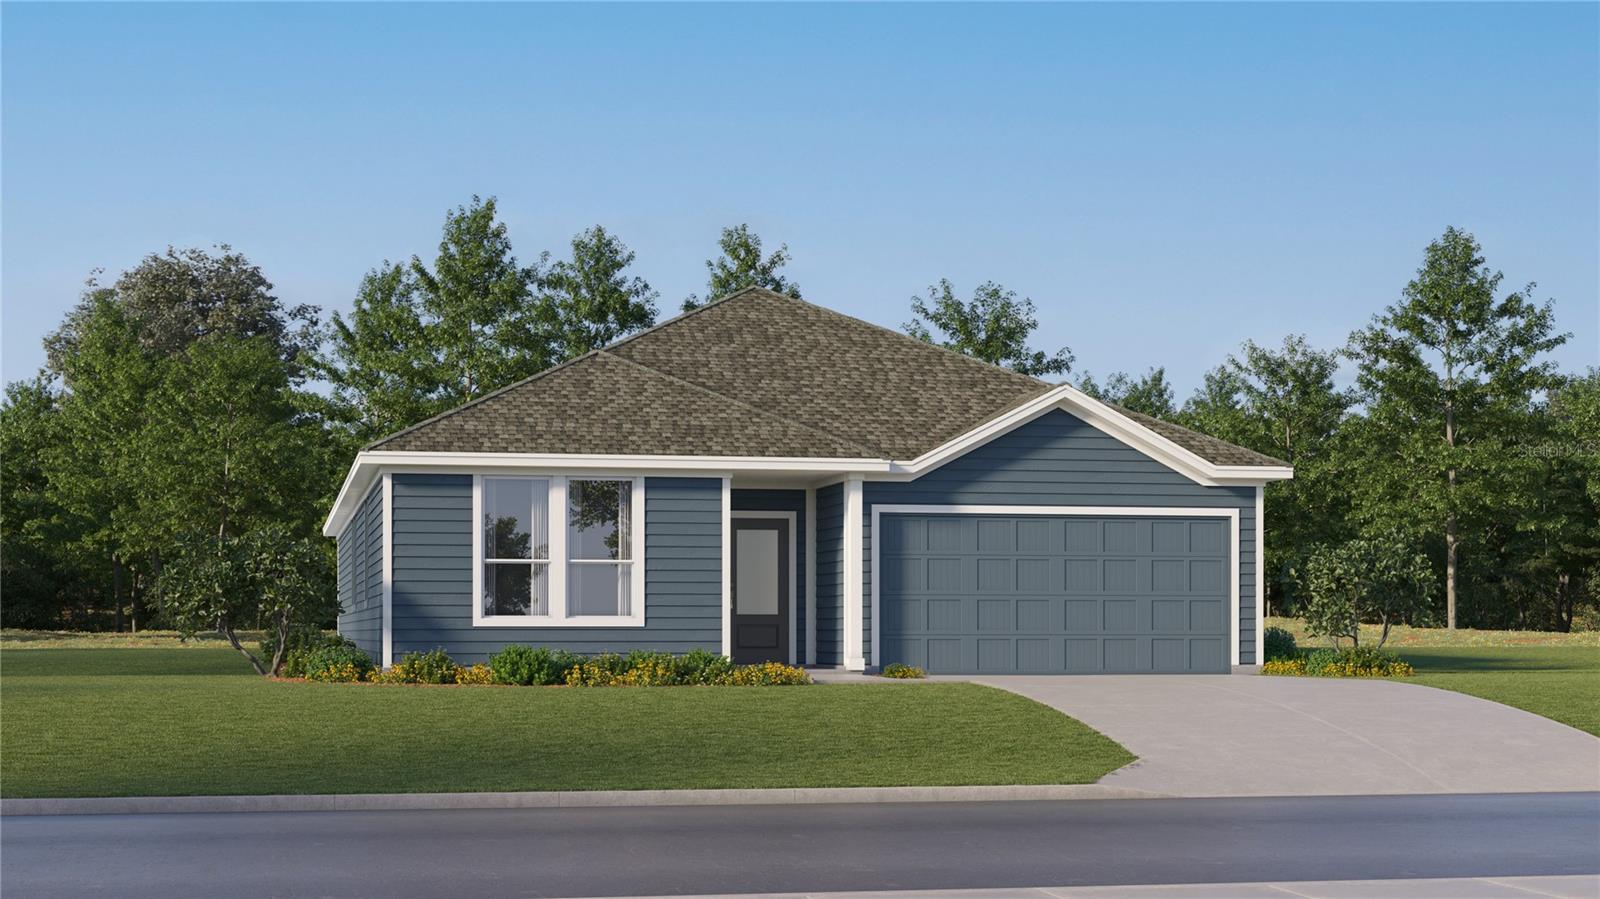
Under Construction. This new single-story McCartney Next Gen® home features a private suite with its own entrance, living area, kitchenette, bedroom, bathroom and laundry, perfect for multigenerational households. The main home is host to an inviting open-concept layout with easy access to a covered patio for seamless indoor-outdoor living. Two secondary bedrooms are located off the foyer, and a lavish owner’s suite is tucked into a private rear corner, complete with a full bathroom and walk-in closet. Westview is a master-planned community in Poinciana, FL. This amenity-rich, pet-friendly community has something for residents of all ages to enjoy, including a swimming pool, dog park, clubhouse and sports fields. Lake Marion Creek Wildlife Management Area is nearby with hiking trails, as well as Poinciana for shopping, dining and entertainment options. The community is in close proximity to Highway 17 for easy commuting to Greater Orlando.
#O6425392

KISSIMMEE

5521 GUAVA COURT

4 Beds

3 Baths

2,366 Sq.Ft.

$421,980

MLS#: O6425392

New on site 1 day ago
Under Construction. Inside this beautiful 5-bedroom, 3-bathroom home, you'll find 2,077 square feet of comfortable living. The living area is an open concept, where your kitchen, living, and dining areas blend seamlessly into a space perfect for everyday living and entertaining. The kitchen features modern cabinets, quartz countertops, and sleek stainless-steel appliances. You'll never be too far from the action with the living and dining area right there. Find RevWood Select Flooring throughout a majority of the home including the family room, primary bedroom, kitchen, bathrooms, laundry and foyer. The primary bedroom has its own attached bathroom that features a walk-in closet and all the space you need to get ready in the morning. Privacy is guaranteed with a separate door for the toilet and shower.

*Photos are of similar model but not that of exact house. Pictures, photographs, colors, features, and sizes are for illustration purposes only and will vary from the homes as built. Home and community information including pricing, included features, terms, availability and amenities are subject to change and prior sale at any time without notice or obligation. Please note that no representations or warranties are made regarding school districts or school assignments; you should conduct your own investigation regarding current and future schools and school boundaries.*
#O6424972

KISSIMMEE

1527 BEECHMONT DRIVE

5 Beds

3 Baths

2,077 Sq.Ft.

$480,990

MLS#: O6424972

New on site 1 day ago
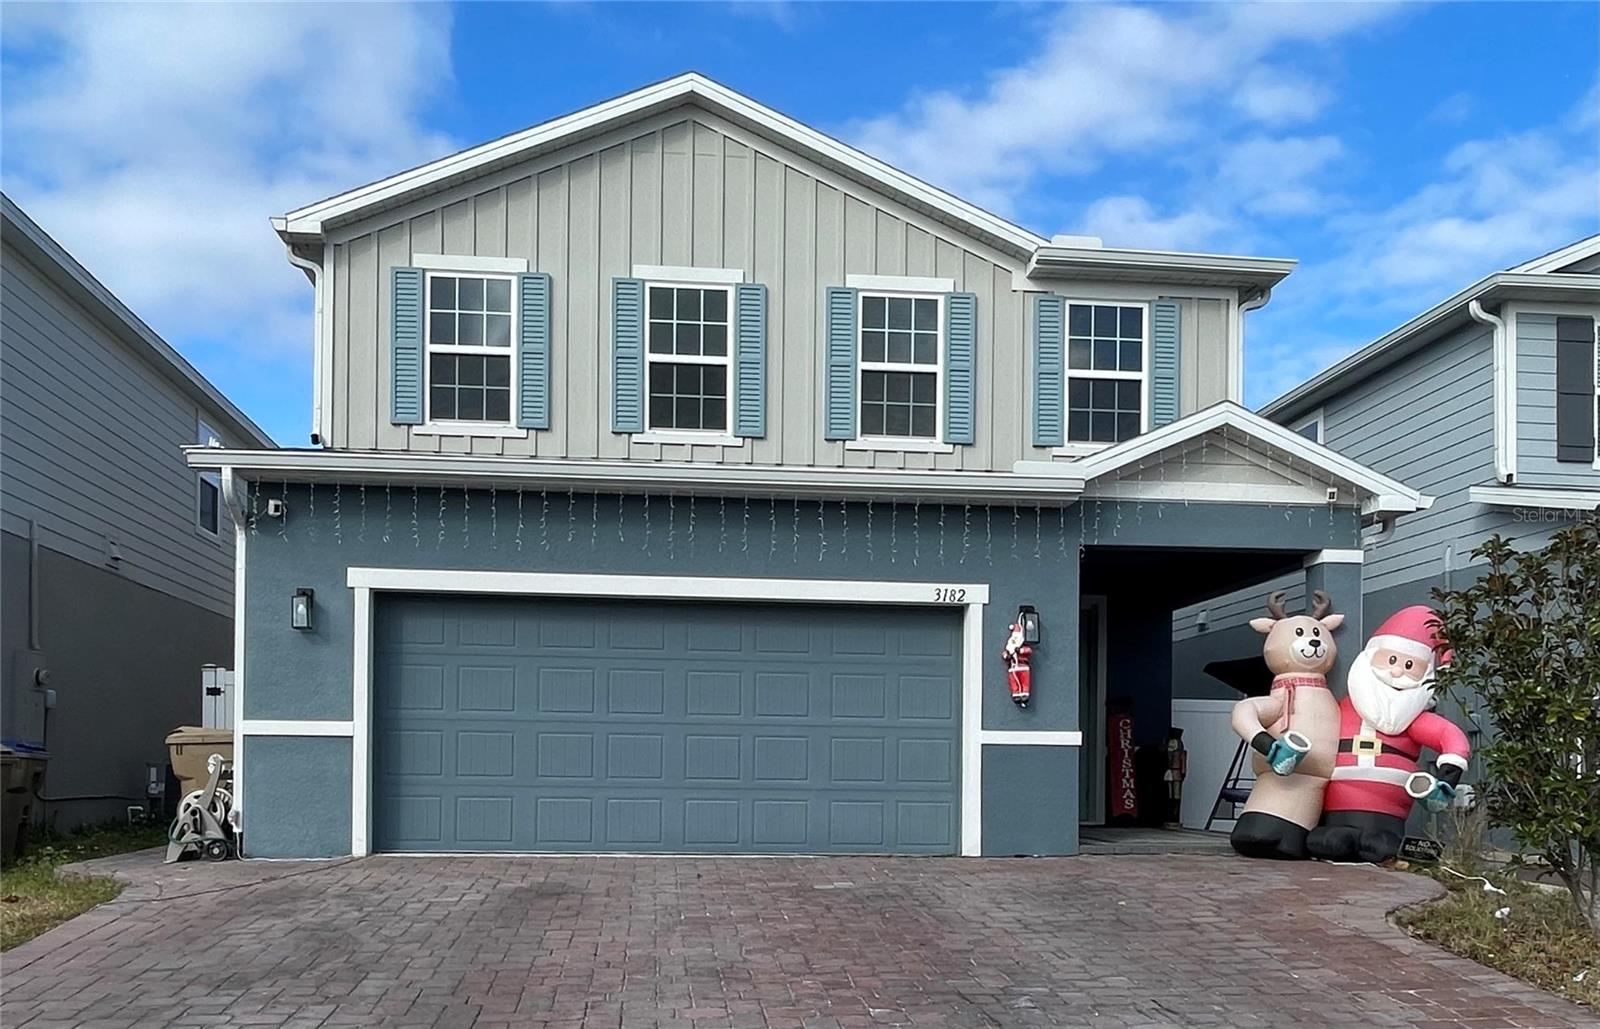
Built in 2023, this beautifully upgraded 5-bedroom, 3-bath home is located in a gated community just minutes from Lake Nona and Narcoossee Rd. Features include a chef's kitchen with built-in cooktop and wall oven, a first-floor bedroom and full bath with walk-in shower, Samsung Bespoke appliances, and over $50,000 in premium upgrades. Enjoy a fully fenced backyard with artificial turf, paver walkways, an aluminum pergola, rear gate access, and additional rear parking. Seller offers $10,000 FLEX toward the buyer's closing costs or purchase price. Conveniently located near Medical City, top-rated schools, shopping, dining, and Orlando International Airport. Move-in ready!
#S5153745

KISSIMMEE

3182 ARMSTRONG SPRING DRIVE

5 Beds

3 Baths

2,370 Sq.Ft.

$548,000

MLS#: S5153745

New on site 1 day ago
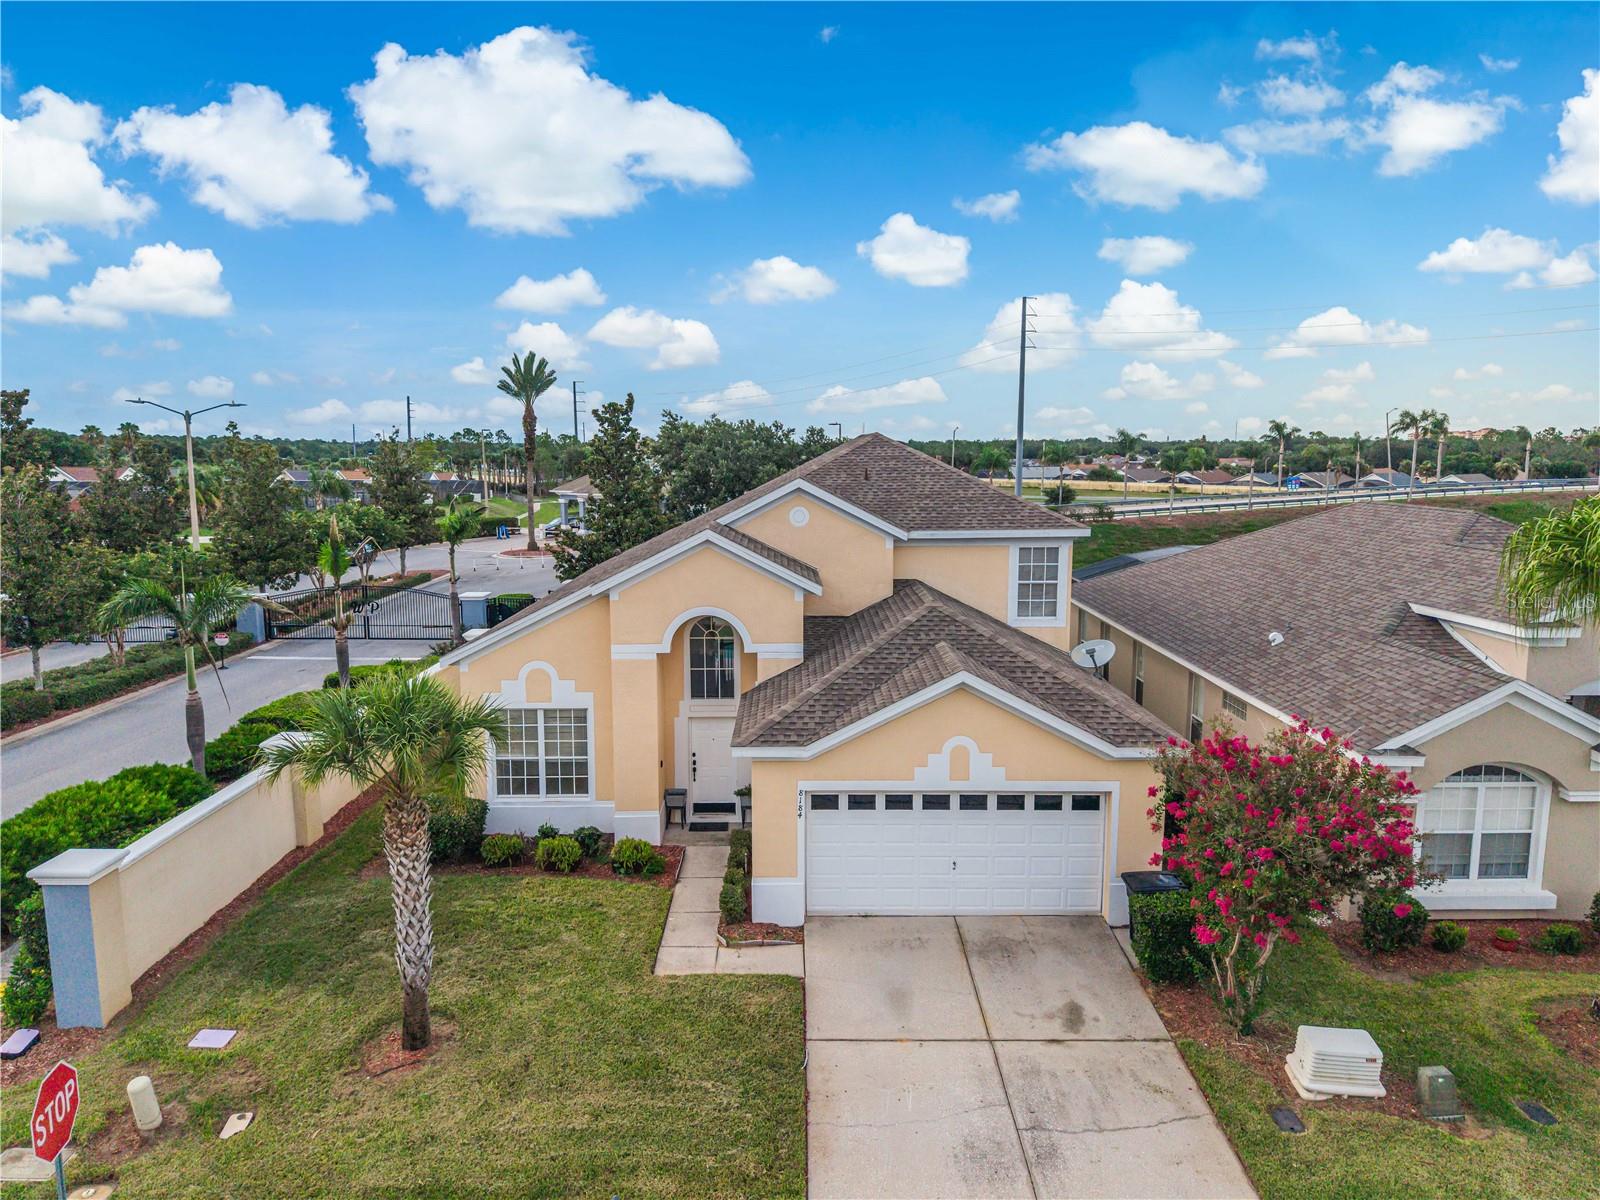
Welcome to 8184 Fan Palm Way, a beautiful private pool home located on a desirable corner lot within a well-maintained, guard-gated community in Kissimmee. This inviting property offers a wonderful combination of comfort, style, privacy, and resort-style living in an exceptional location.

The home features a beautifully updated kitchen, fresh interior paint, and modern white light fixtures throughout, creating a bright, clean, and contemporary atmosphere. Major improvements include a roof replaced in 2020 and an A/C system replaced in 2017, offering added peace of mind for the future owner.

Step outside and enjoy your own private pool, perfect for relaxing under the Florida sunshine, entertaining family and friends, or creating lasting memories. The corner-lot location provides additional privacy and a more open, spacious setting.

Residents also enjoy access to an impressive selection of community amenities, including a clubhouse, heated community pool, fitness center, game room, playground, and tennis courts. The guard-gated entrance provides an added sense of security and exclusivity.

Ideally located just minutes from Walt Disney World and Central Florida’s world-famous attractions, the home is also conveniently close to shopping centers, restaurants, movie theaters, and entertainment. Whether you are searching for a primary residence, vacation getaway, or investment property, this updated private pool home offers an outstanding opportunity to enjoy the best of the Florida lifestyle.
#O6424807

KISSIMMEE

8184 FAN PALM WAY

6 Beds

3 Baths

2,368 Sq.Ft.

$595,000

MLS#: O6424807

 - property

Send a message

Message successfully sent.

Your message

What is 3 + 4 ?

Reason for contacting?

I agree to receive email communication and understand I can unsubscribe at any time.

I agree to be contacted by The Graf Group of Coldwell Banker via call, email, and text for real estate services. To opt out, you can reply 'stop' at any time or reply 'help' for assistance. You can also click the unsubscribe link in the emails. Message and data rates may apply. Message frequency may vary. Privacy Policy

Sign Out

Virtual Assistant

Would you like to take the next step with this property? We can help you schedule a showing or virtual tour, or send you more details.

Yes, I would like more information.

Thank You for Your Reply, One of Our Agents will contact you as soon as possible

No, maybe later.

Thank you, you can always contact me via email, phone number or through the contact form.

Realhub AI

Lucy - Your AI-Powered Realtor
Update Your Temporary Password

Personalize your search

Enter your email and we'll notify you immediately when new listings match what you're looking for.

or enter email address
Already have an account ? Login here

Continue your home search

I agree to receive communications and understand I can unsubscribe at any time.

I agree to be contacted by The Graf Group of Coldwell Banker via call, email, and text for real estate services. To opt out, you can reply 'stop' at any time or reply 'help' for assistance. You can also click the unsubscribe link in the emails. Message and data rates may apply. Message frequency may vary. Privacy Policy

Already have an account ? Login here

We use cookies

We use cookies primarily for analytics to enhance your experience. By accepting, you agree to our use of these cookies. You can manage your preferences or learn more about our cookies policy.