.webp?size=346x80)
- Properties
- Meet our agents
- Communities
- Market Report
- Home Value
- Calculator
Property
Beds
6
Full Baths
6
1/2 Baths
1
Year Built
2005
Sq.Footage
5,805
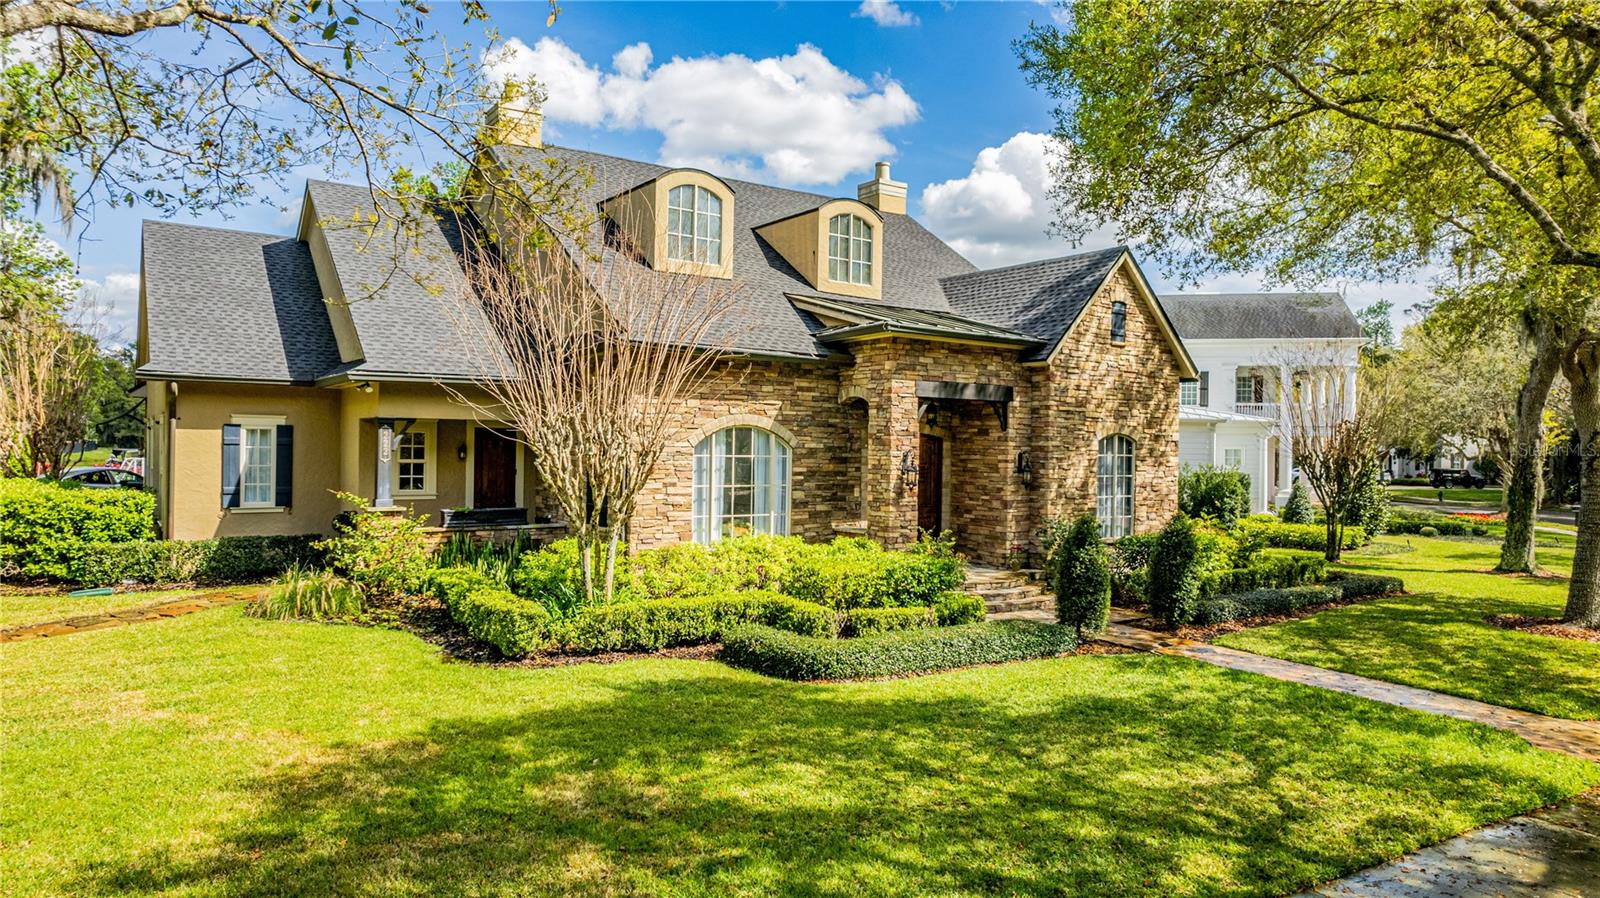
Welcome to this stunning custom residence by Derrek Builders, perfectly situated along the renowned Celebration Golf Course designed by Robert Trent Jones Sr. and Jr. With over 5,800 sq. ft. of thoughtfully designed living space, this home blends timeless architecture with modern luxury. From the moment you enter, the open layout captivates with its elegant details: a formal dining room with custom window treatments, a warm family room with a stone-accent wall and beam ceilings, a cozy gas fireplace, and a sophisticated office complete with custom-built wooden bookcases. Rich cherry hardwood flooring flows throughout, setting a refined tone. The gourmet kitchen is a chef’s delight, featuring quartz countertops, tile backsplash, premium cabinetry with custom lighting, a spacious center island, and high-end stainless-steel appliances. An inviting breakfast nook and upgraded lighting enhance the space. Additional conveniences on the main floor include a mudroom, walk-in pantry, laundry room with washer/dryer and double sink, plus a private gym overlooking the outdoor retreat. The owner’s suite is a private haven, where large picture windows allow natural sunlight to stream in, adding brightness and elegance to the space. The luxurious master bathroom features dual vanities, a Jacuzzi tub, a grand walk-in shower, and his-and-hers custom closets with fine cabinetry, creating a true spa-inspired retreat. Upstairs, enjoy a private cinema room with full bath — perfect for movie nights — along with two generously sized bedrooms and another full bath. Above the garage sits a complete one-bedroom apartment with its own entrance — ideal for guests or extended family. The apartment boasts a full kitchen with granite countertops, stainless steel appliances, a dining and living area, private laundry, a spacious bedroom, walk-in closet, and full bath. Step outside to your personal oasis: a heated saltwater pool, expansive patio, and an entertainer’s dream outdoor kitchen with granite island, wine fridge, ice maker, dishwasher, gas stove, grill, pizza oven, built-in refrigerator, and a full bath. Enjoy sweeping views of the scenic par 3, hole #13 of Celebration Golf Club, along with serene conservation areas. Recent updates include a new roof (2023), new HVAC for the main level and primary suite (2023), and updated upper floor/garage apartment HVAC (2021). Additional features include energy-efficient double-pane windows, crown molding, wainscoting, epoxy garage flooring, intercom system, and more. This remarkable property offers a rare combination of luxury, functionality, and unmatched views. Don’t miss your chance to call it home — schedule your private tour today!
Features & Amenities
Interior
-
Other Interior Features
Crown Molding, Walk-In Closet(s)
-
Total Bedrooms
6
-
Bathrooms
6
-
1/2 Bathrooms
1
-
Cooling YN
YES
-
Cooling
Central Air
-
Fireplace YN
YES
-
Heating YN
YES
-
Heating
Electric, Natural Gas
-
Pet friendly
Breed Restrictions
Exterior
-
Garage
Yes
-
Garage spaces
3
-
Construction Materials
Block, Stone, Stucco
-
Other Exterior Features
Other, Outdoor Grill, Outdoor Shower
-
Parking
Attached
-
Pool
Yes
-
Pool Features
Heated, In Ground, Salt Water, Private
-
Waterfront YN
NO
-
View
Lake, Water, Golf Course
Area & Lot
-
Lot Size(acres)
0.37
-
Lot Size(square feet)
16,291
-
Property Type
Residential
-
Property Sub Type
Single Family Residence
Price
-
Sales Price
$2,550,000
-
Tax Amount
$24,857.61
-
Sq. Footage
5,805
-
Price/SqFt
$439
HOA
-
Association
YES
-
Association Fee
$302
-
Association Fee Frequency
Quarterly
-
Association Fee Includes
N/A
School District
-
Elementary School
Celebration K-8
-
Middle School
Celebration K-8
-
High School
Celebration High
Property Features
-
Stories
2
-
New Construction
NO
-
Foundation Details
Slab
-
Ownership
Fee Simple
-
Senior Community YN
NO
-
Sewer
Public Sewer
-
Tax Lot
292
-
Water Source
Public
Schedule a Showing
Showing scheduled successfully.
Mortgage calculator
Estimate your monthly mortgage payment, including the principal and interest, property taxes, and HOA. Adjust the values to generate a more accurate rate.
Your payment
Principal and Interest:
$
Property taxes:
$
HOA fees:
$
Total loan payment:
$
Total interest amount:
$
Location
County
Osceola
Elementary School
Celebration K-8
Middle School
Celebration K-8
High School
Celebration High
Listing Courtesy of Lorraine da Silva Andrade, TALENT REALTY SOLUTIONS
RealHub Information is provided exclusively for consumers' personal, non-commercial use, and it may not be used for any purpose other than to identify prospective properties consumers may be interested in purchasing. All information deemed reliable but not guaranteed and should be independently verified. All properties are subject to prior sale, change or withdrawal. RealHub website owner shall not be responsible for any typographical errors, misinformation, misprints and shall be held totally harmless.

Executive Assistant
Emil Garinga
Call Emil today to schedule a private showing.

* Listings on this website come from the FMLS IDX Compilation and may be held by brokerage firms other than the owner of this website. The listing brokerage is identified in any listing details. Information is deemed reliable but is not guaranteed. If you believe any FMLS listing contains material that infringes your copyrighted work please click here to review our DMCA policy and learn how to submit a takedown request.© 2024 FMLS.
Related Properties

CELEBRATION
1113 CELEBRATION AVENUE
6 Beds
5 Baths
4,362 Sq.Ft.
$2,100,000
MLS#: S5157426

CELEBRATION
843 OAK SHADOWS ROAD
6 Beds
5 Baths
4,620 Sq.Ft.
$2,399,000
MLS#: O6434811
CELEBRATION
234 ACADIA TERRACE
6 Beds
5 Baths
5,320 Sq.Ft.
$2,790,000
MLS#: TB8523009
