.webp?size=346x80)
- Properties
- Meet our agents
- Communities
- Market Report
- Home Value
- Calculator


Property
Beds
2
Full Baths
2
1/2 Baths
None
Year Built
1979
Sq.Footage
984
Virtually Staged. Welcome to easy, worry-free living in the highly sought-after 55+ community of Kings Point! This charming 2-bedroom, 2-bathroom condo seamlessly combines modern comfort with an active, resort-style lifestyle. Step inside to a light, airy, and open floor plan featuring freshly updated, low-maintenance laminate flooring that flows seamlessly throughout the home. The modernized kitchen comes equipped with sleek stone countertops, bright cabinetry, and plenty of workspace for home cooks. Down the hall, the spacious primary suite serves as a peaceful retreat, complete with a generous walk-in closet and a beautifully updated bathroom featuring a convenient walk-in shower. The secondary bedroom and refreshed full bath offer a welcoming setup for guests, a dedicated home office, or extra hobby space. Extending your living space outdoors, the sunlit, fully enclosed Florida room provides the perfect venue for morning coffee or evening relaxation while enjoying peaceful views. Complete with a private utility storage room for extra gear, smooth ramp access to the entryway, and a dedicated covered parking space to keep your vehicle shaded, this low-maintenance home delivers ultimate convenience. You’ll love the gated community of Kings Point, which has amazing facilities, pools, clubs and events just waiting for you to enjoy. Located between Sarasota and Tampa, this home is perfectly positioned for a convenient ride to airports, great shopping, dining, and professional entertainment. With easy access to award-winning, sandy beaches, you’ll experience the best of all worlds—without the stress of big city life. Leave the hustle behind and embrace a new chapter in Sun City Center, Florida, the state's top-ranked and most affordable 55+ retirement community.
Features & Amenities
Interior
-
Other Interior Features
Open Floorplan, Walk-In Closet(s)
-
Total Bedrooms
2
-
Bathrooms
2
-
Cooling YN
YES
-
Cooling
Central Air
-
Fireplace YN
NO
-
Heating YN
YES
-
Heating
Central
-
Pet friendly
No
Exterior
-
Garage
No
-
Construction Materials
Block, Stucco
-
Parking
Covered
-
Patio and Porch Features
Covered, Enclosed, Rear Porch
-
Pool
No
-
Waterfront YN
NO
Area & Lot
-
Lot Features
Level
-
Lot Size(acres)
0.02
-
Lot Size(square feet)
959
-
Property Type
Residential
-
Property Sub Type
Condominium
-
Architectural Style
Contemporary
Price
-
Sales Price
$129,000
-
Tax Amount
$113.22
-
Sq. Footage
984
-
Price/SqFt
$131
HOA
-
Association
No
School District
-
Elementary School
N/A
-
Middle School
N/A
-
High School
N/A
Property Features
-
Stories
1
-
New Construction
NO
-
Association Amenities
Clubhouse, Fitness Center, Gated, Golf Course, Maintenance, Pool, Racquetball, Recreation Facilities, Shuffleboard Court, Tennis Court(s)
-
Foundation Details
Slab
-
Ownership
Fee Simple
-
Senior Community YN
YES
-
Sewer
Public Sewer
-
Tax Lot
00
-
Water Source
Public
Schedule a Showing
Showing scheduled successfully.
Mortgage calculator
Estimate your monthly mortgage payment, including the principal and interest, property taxes, and HOA. Adjust the values to generate a more accurate rate.
Your payment
Principal and Interest:
$
Property taxes:
$
HOA fees:
$
Total loan payment:
$
Total interest amount:
$
Location
County
Hillsborough
Elementary School
Middle School
High School
Listing Courtesy of David Lovitch , KELLER WILLIAMS SOUTH SHORE
RealHub Information is provided exclusively for consumers' personal, non-commercial use, and it may not be used for any purpose other than to identify prospective properties consumers may be interested in purchasing. All information deemed reliable but not guaranteed and should be independently verified. All properties are subject to prior sale, change or withdrawal. RealHub website owner shall not be responsible for any typographical errors, misinformation, misprints and shall be held totally harmless.

Business Coach | Executive Sales Associate | Realtor®
Michael Graf
Call Michael today to schedule a private showing.

* Listings on this website come from the FMLS IDX Compilation and may be held by brokerage firms other than the owner of this website. The listing brokerage is identified in any listing details. Information is deemed reliable but is not guaranteed. If you believe any FMLS listing contains material that infringes your copyrighted work please click here to review our DMCA policy and learn how to submit a takedown request.© 2024 FMLS.
Related Properties

SUN CITY CENTER
401 DE GRASSE PLACE 21
1 Beds
1 Baths
992 Sq.Ft.
$119,900
MLS#: TB8540728

SUN CITY CENTER
2228 GREENHAVEN DRIVE 384
2 Beds
2 Baths
984 Sq.Ft.
$134,900
MLS#: TB8536506
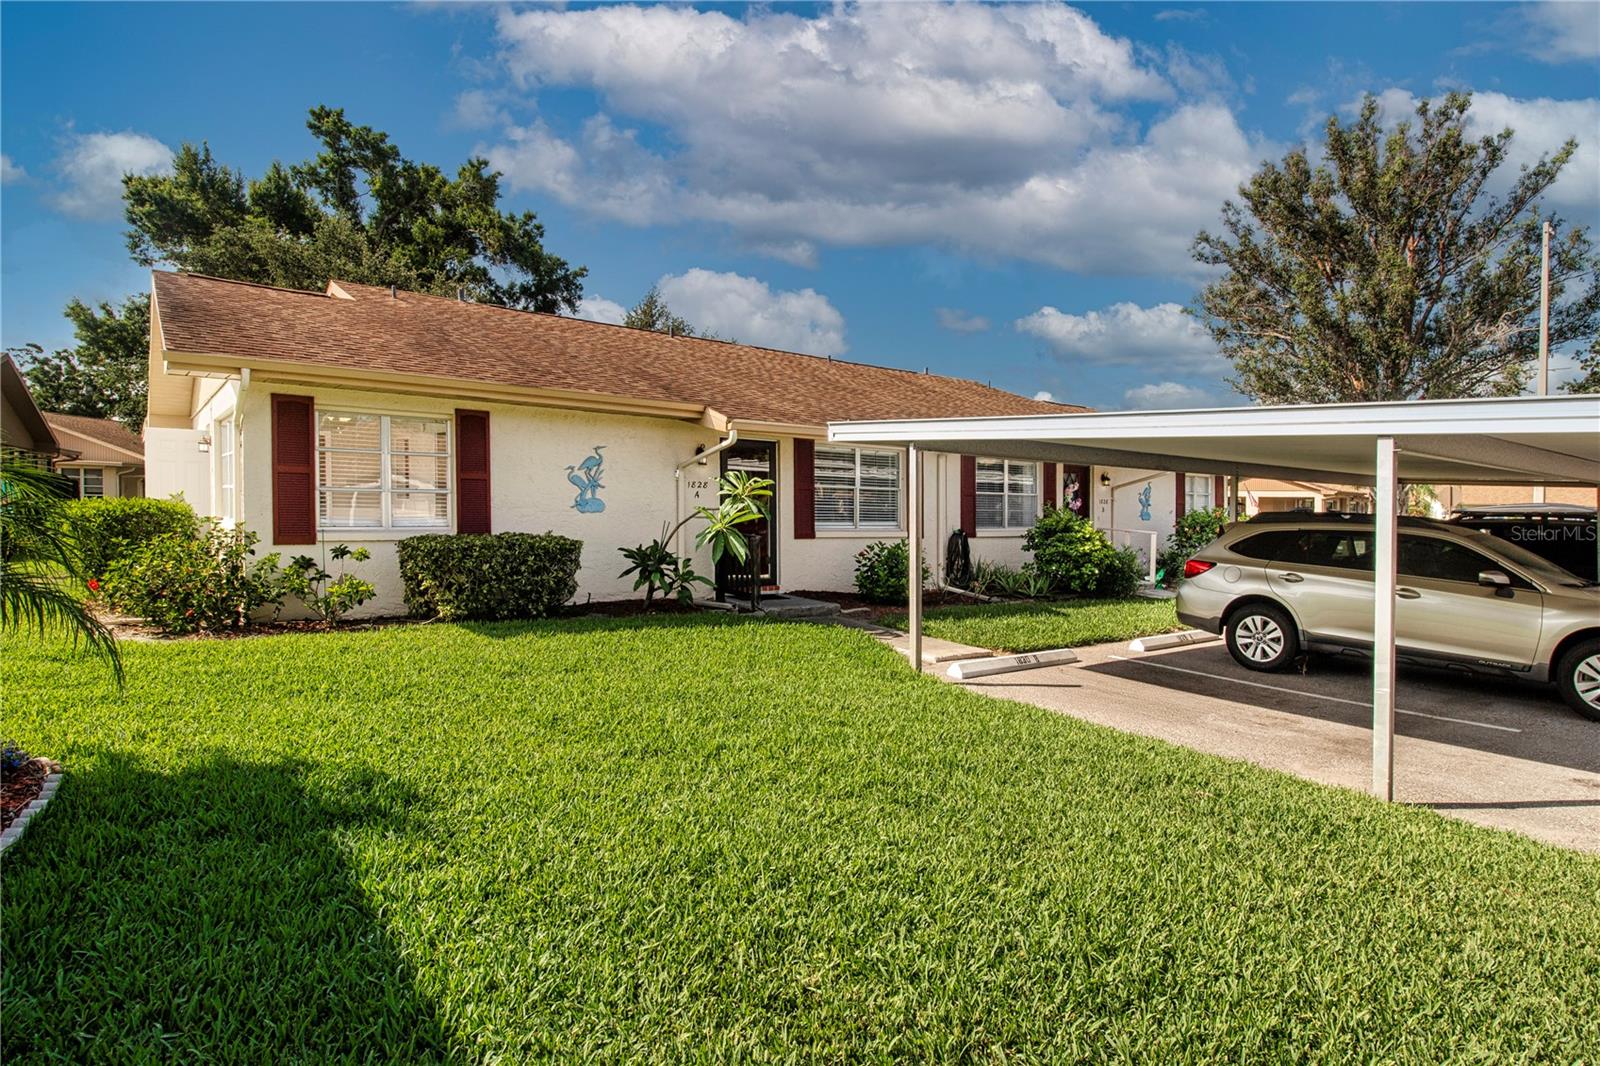
SUN CITY CENTER
1828 FOXHUNT DRIVE A
2 Beds
2 Baths
1,128 Sq.Ft.
$138,500
MLS#: TB8528327
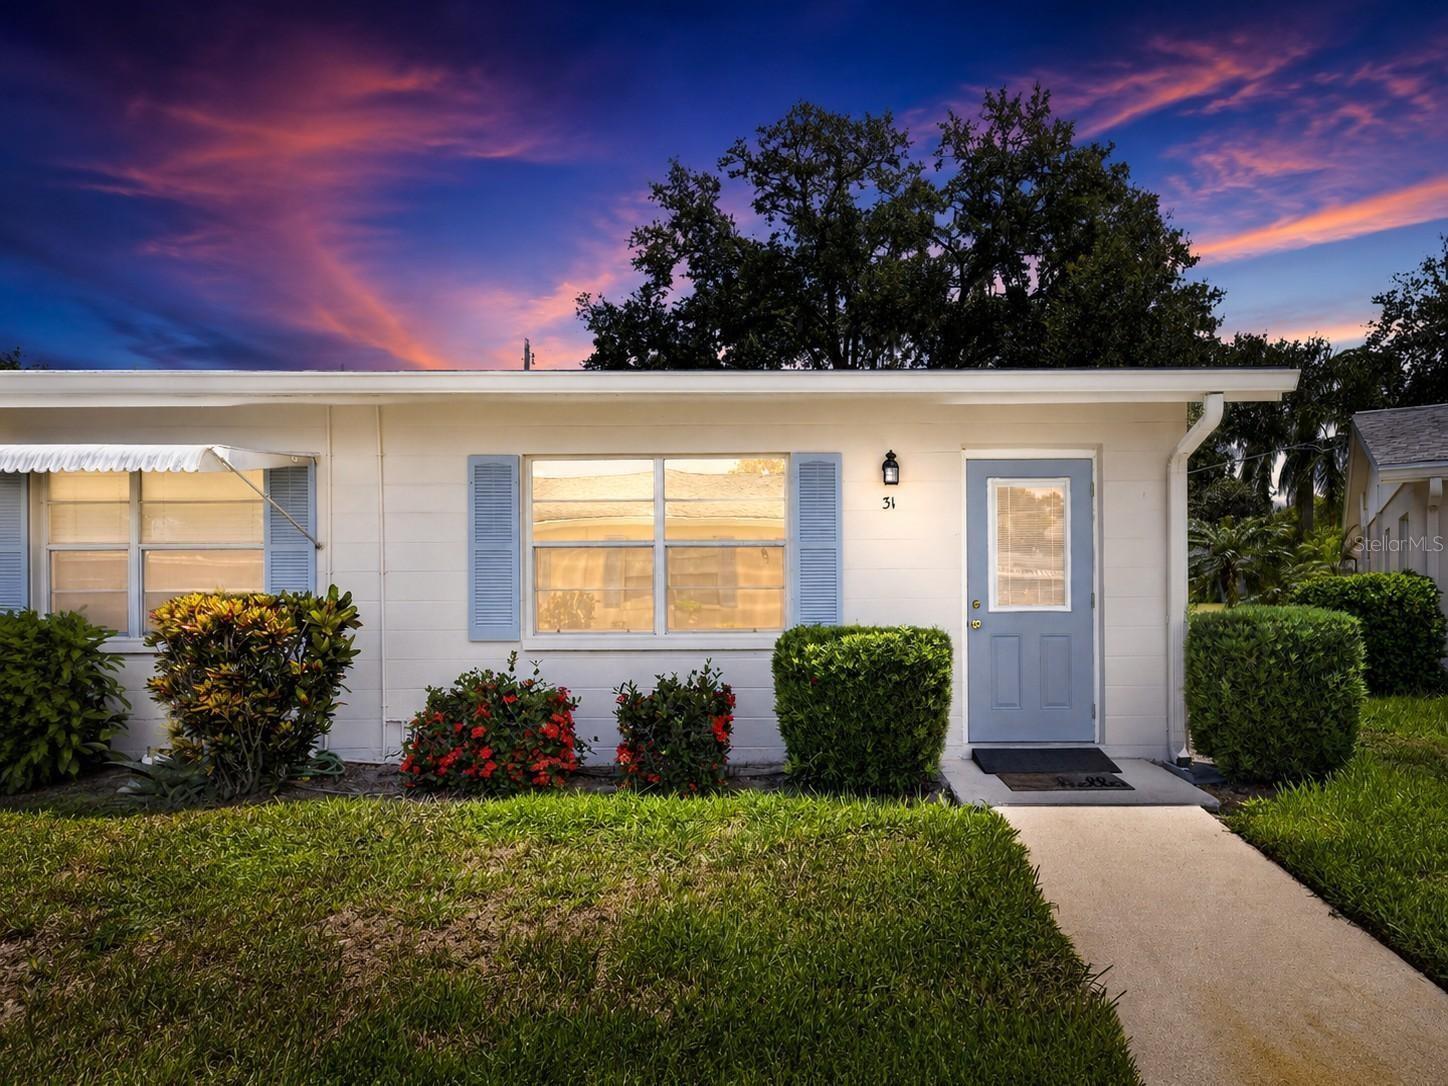
SUN CITY CENTER
402 DORCHESTER PLACE 31
1 Beds
1 Baths
800 Sq.Ft.
$125,000
MLS#: TB8517975
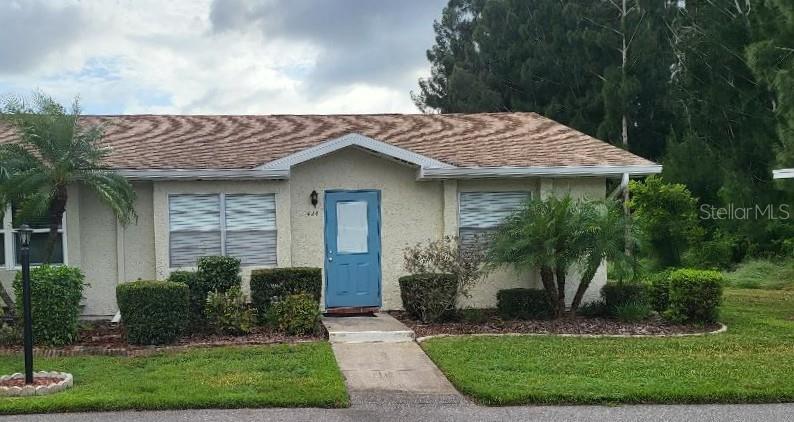
SUN CITY CENTER
424 LAKE POINT COURT 5A
1 Beds
1 Baths
675 Sq.Ft.
$115,000
MLS#: TB8520792
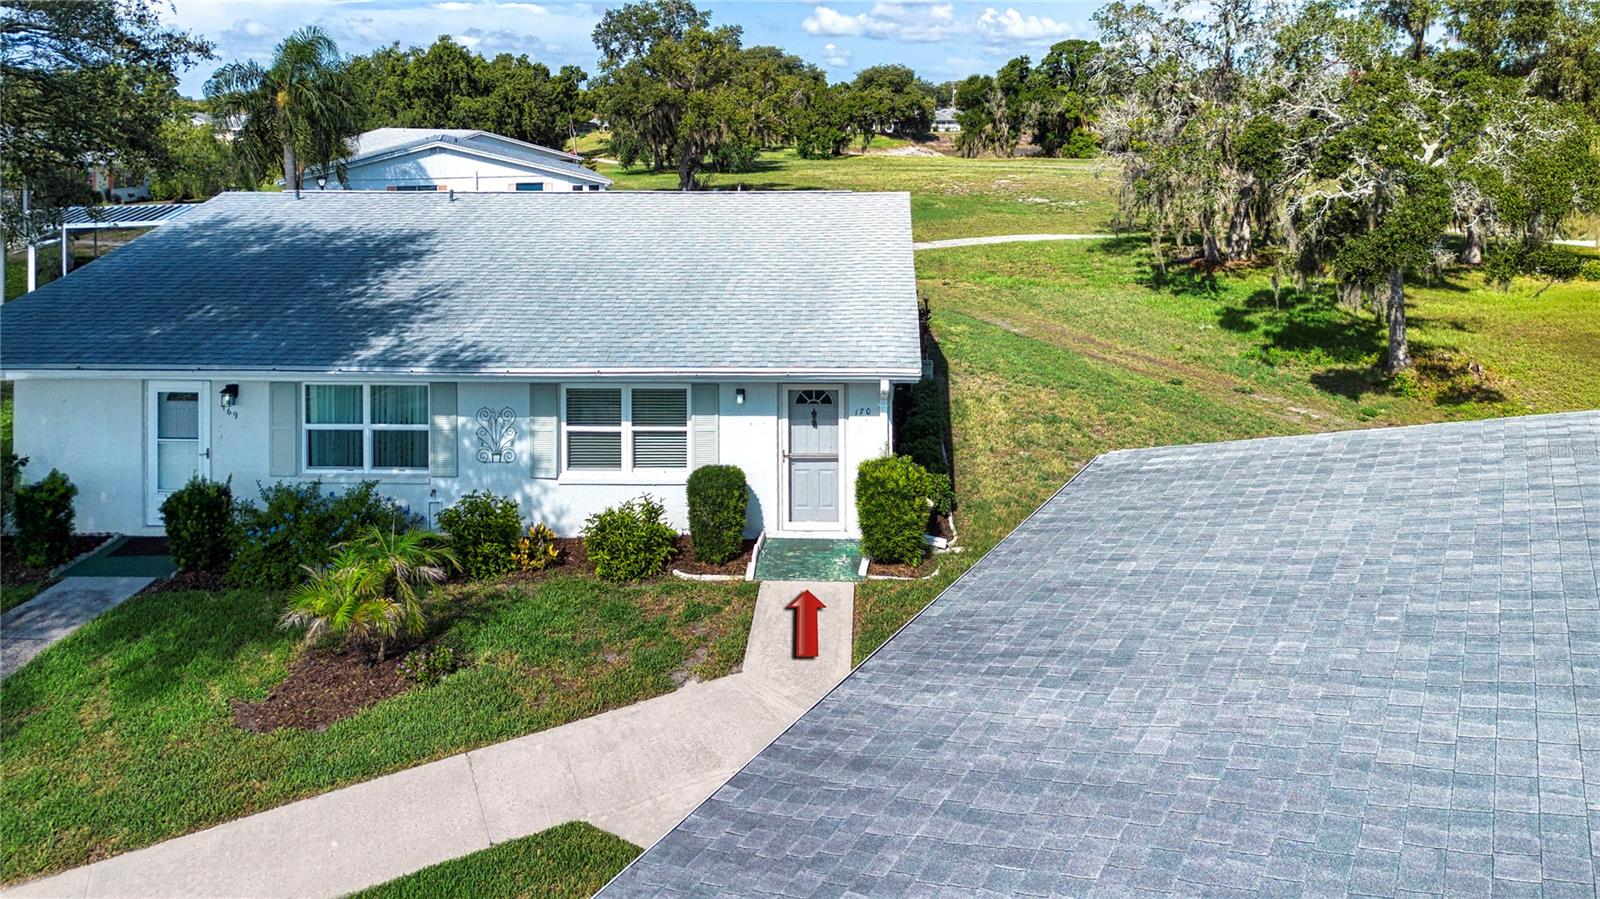
SUN CITY CENTER
301 ANDOVER PLACE S 170
1 Beds
1 Baths
800 Sq.Ft.
$105,000
MLS#: TB8524317
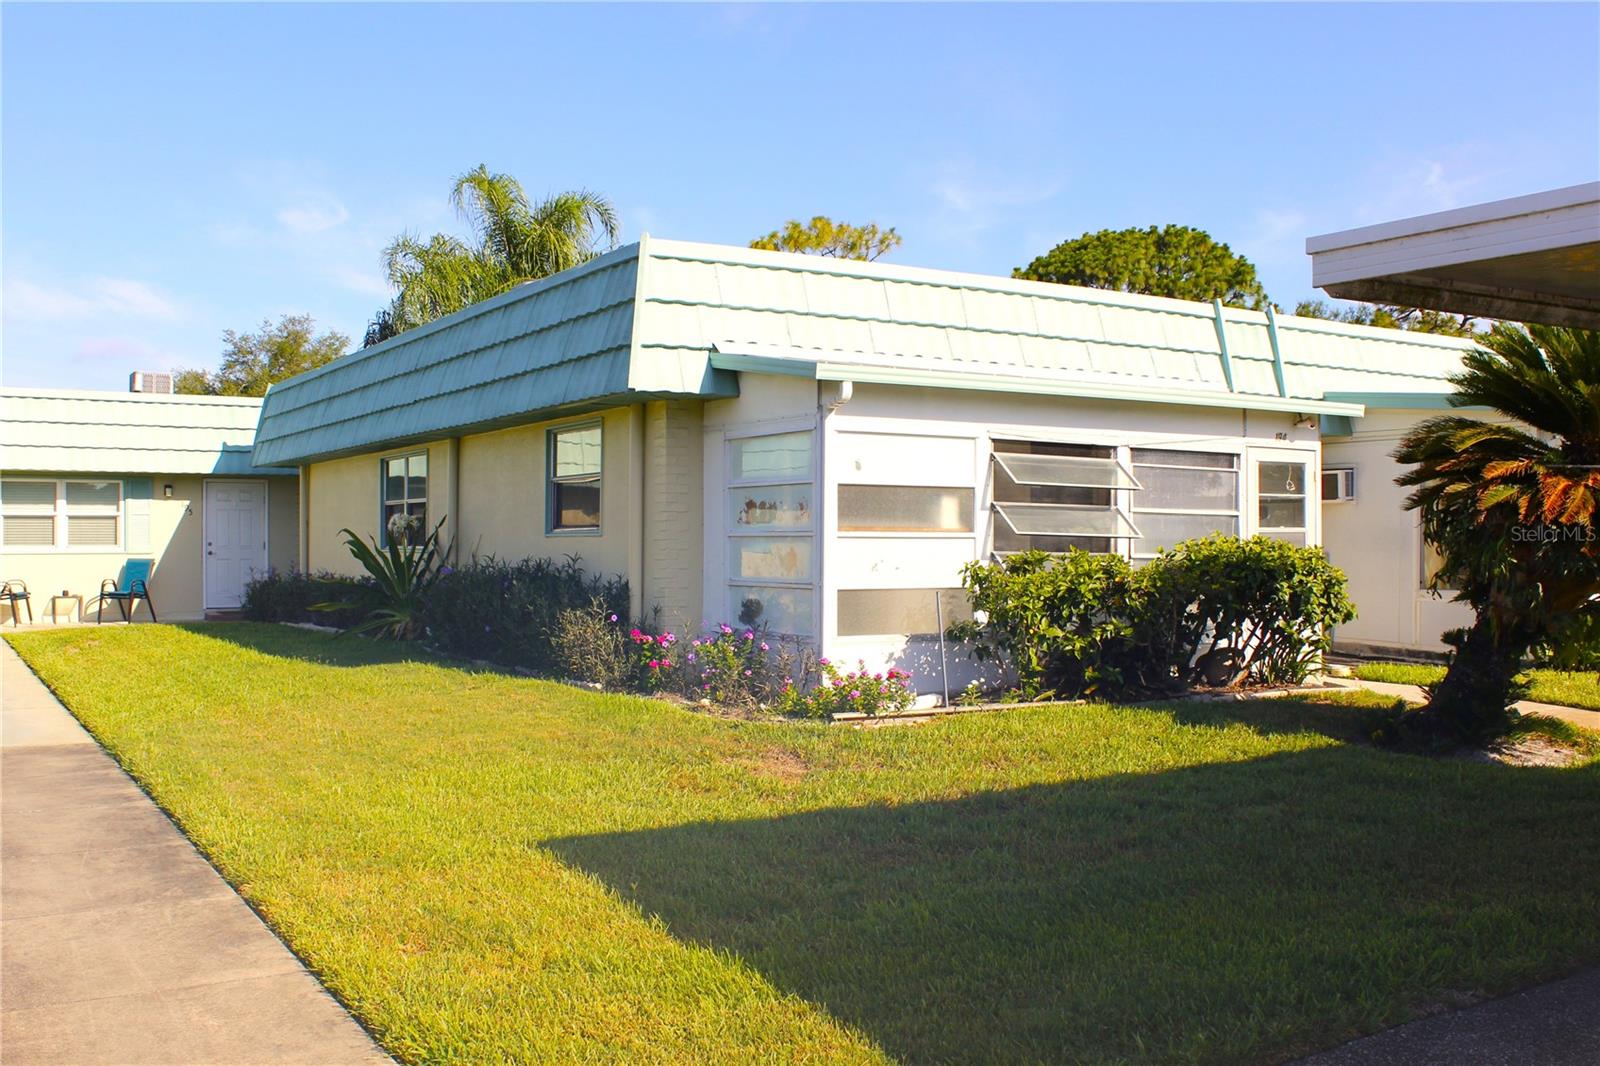
SUN CITY CENTER
101 CAMBRIDGE TRAIL 194
1 Beds
1 Baths
800 Sq.Ft.
$110,000
MLS#: TB8524285
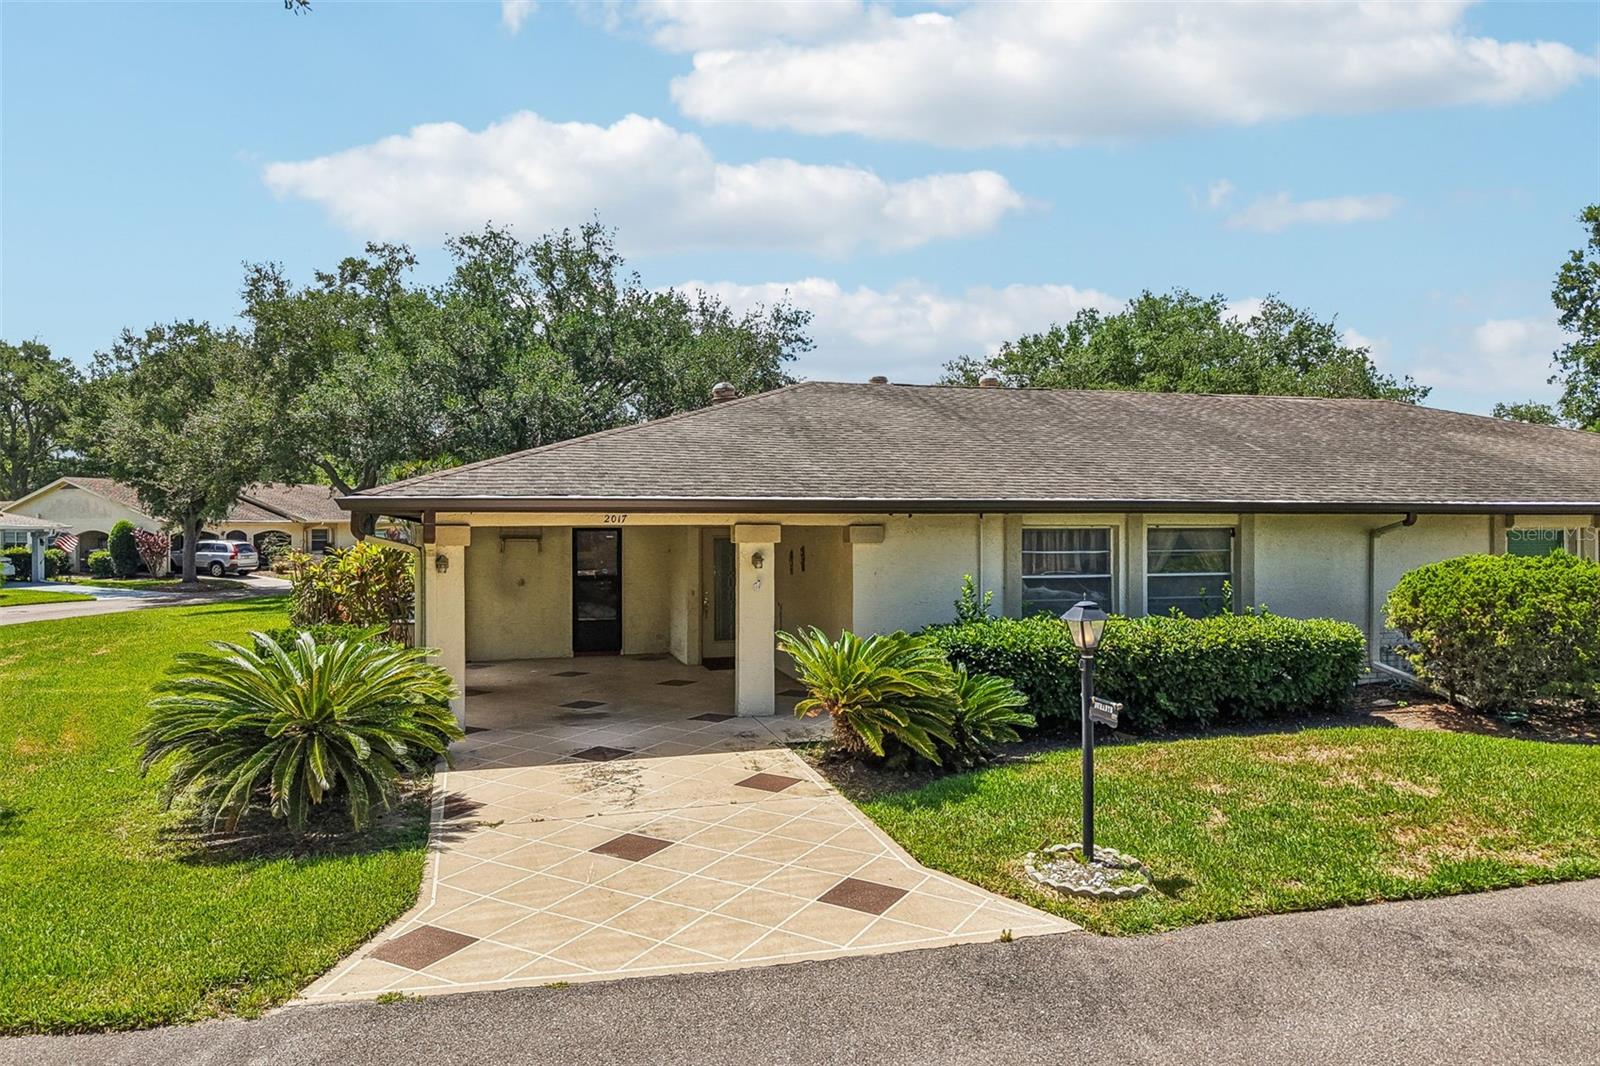
SUN CITY CENTER
2017 HAMPSTEAD CIRCLE
2 Beds
2 Baths
1,448 Sq.Ft.
$149,900
MLS#: TB8520282
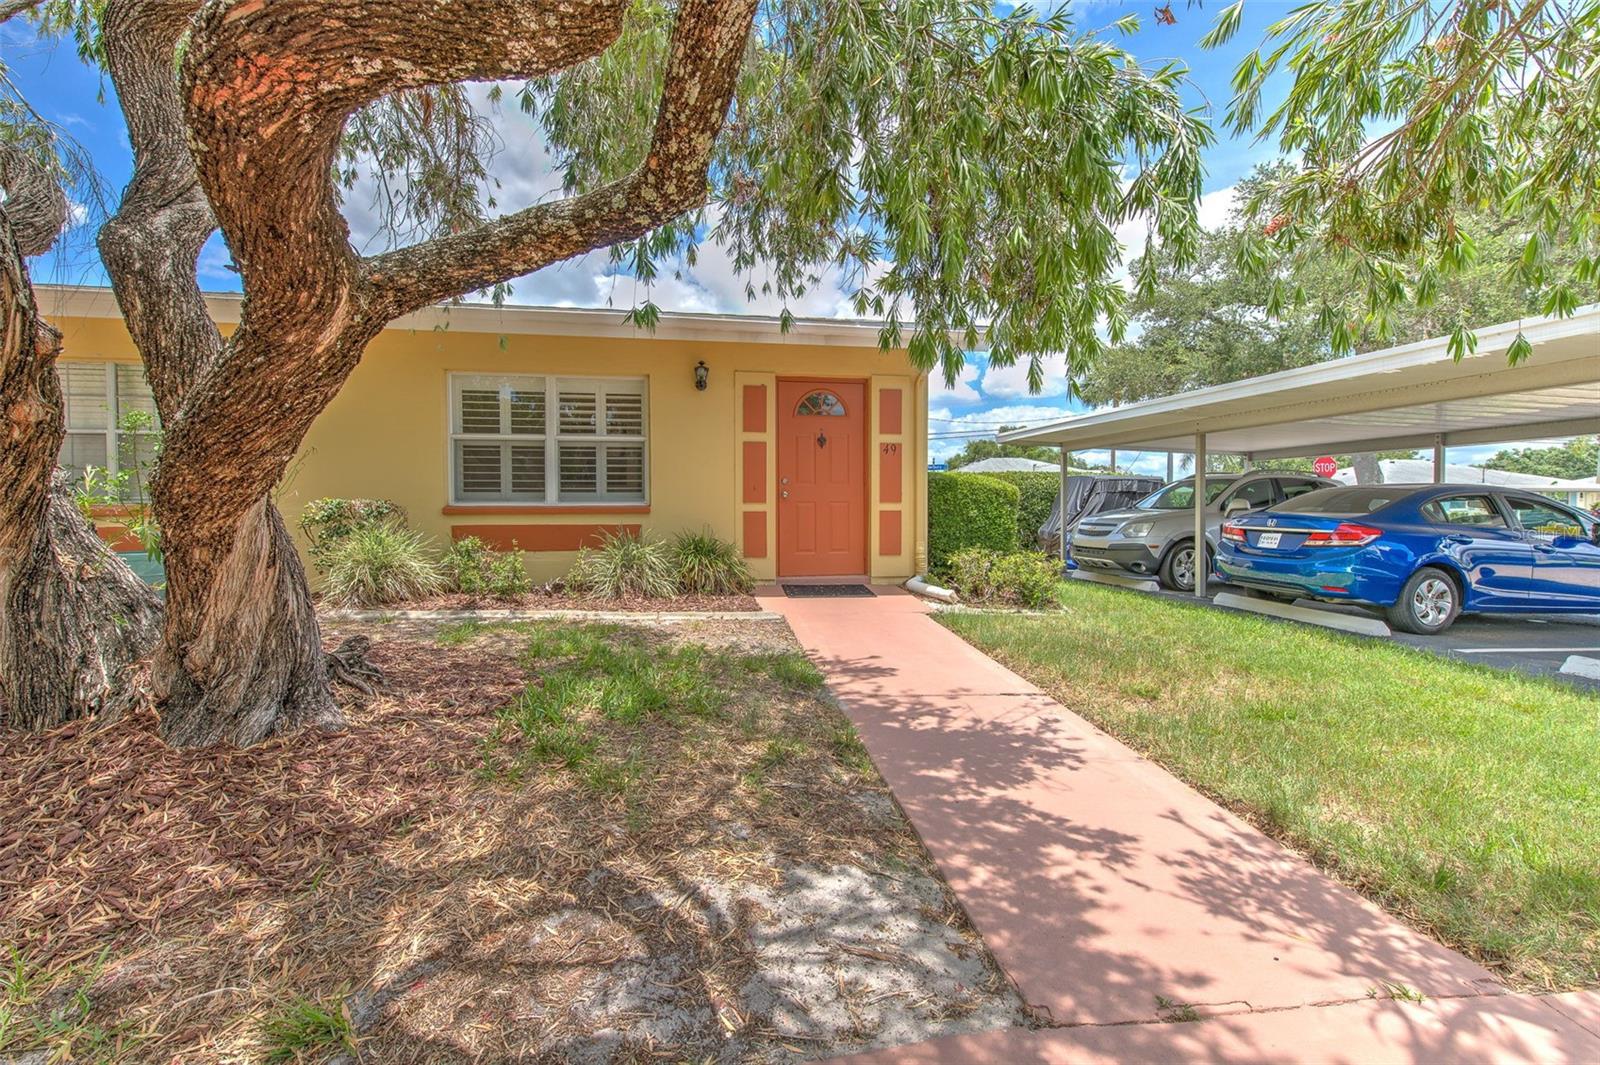
SUN CITY CENTER
401 DORCHESTER PLACE 49
1 Beds
1 Baths
820 Sq.Ft.
$107,000
MLS#: TB8517736
