Features & Amenities

Interior

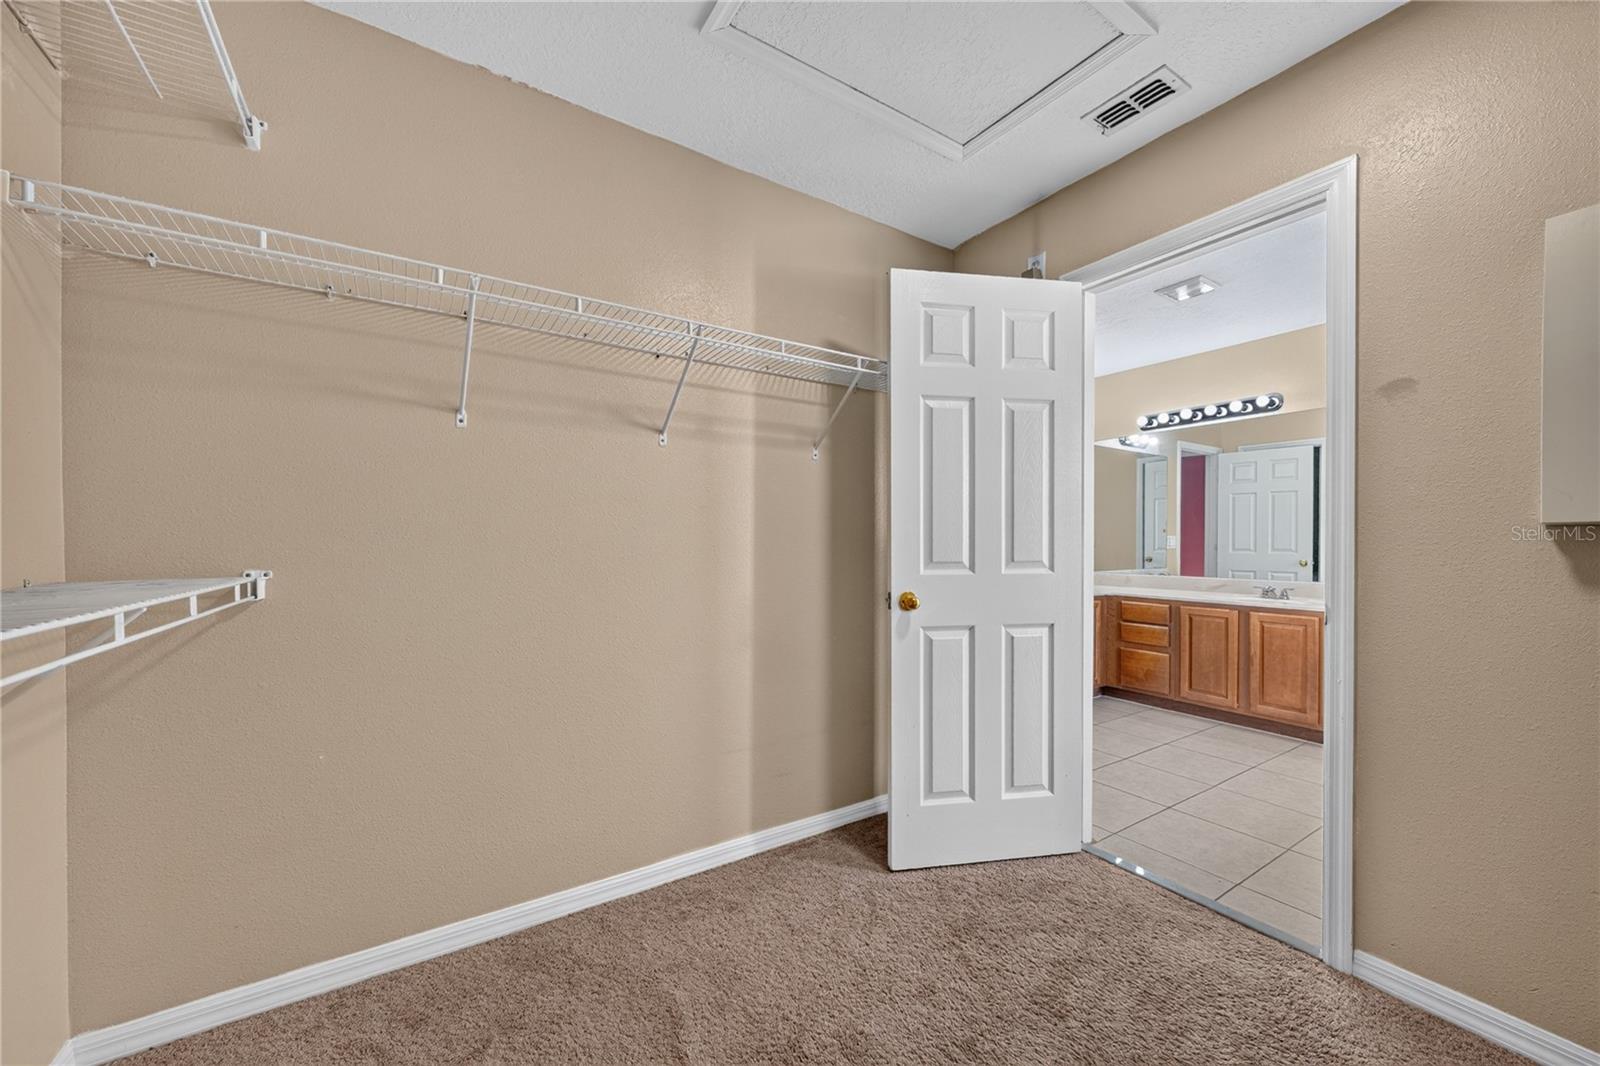
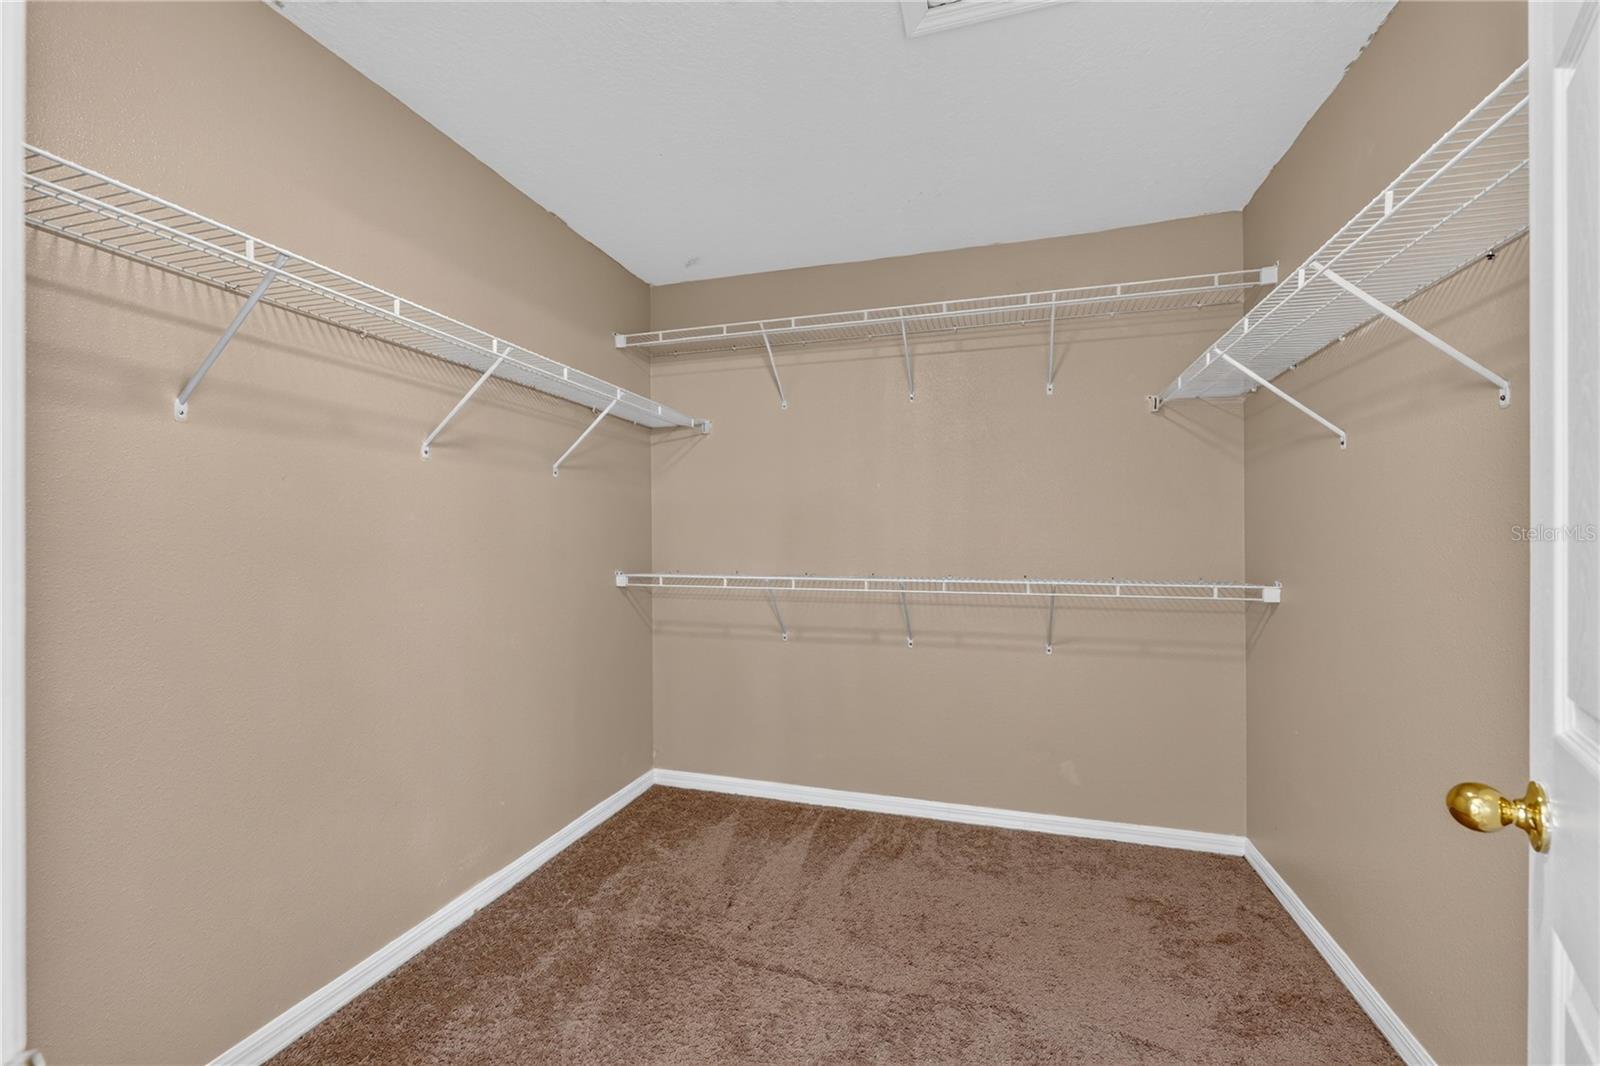
  • Other Interior Features

    Vaulted Ceiling(s), Walk-In Closet(s)

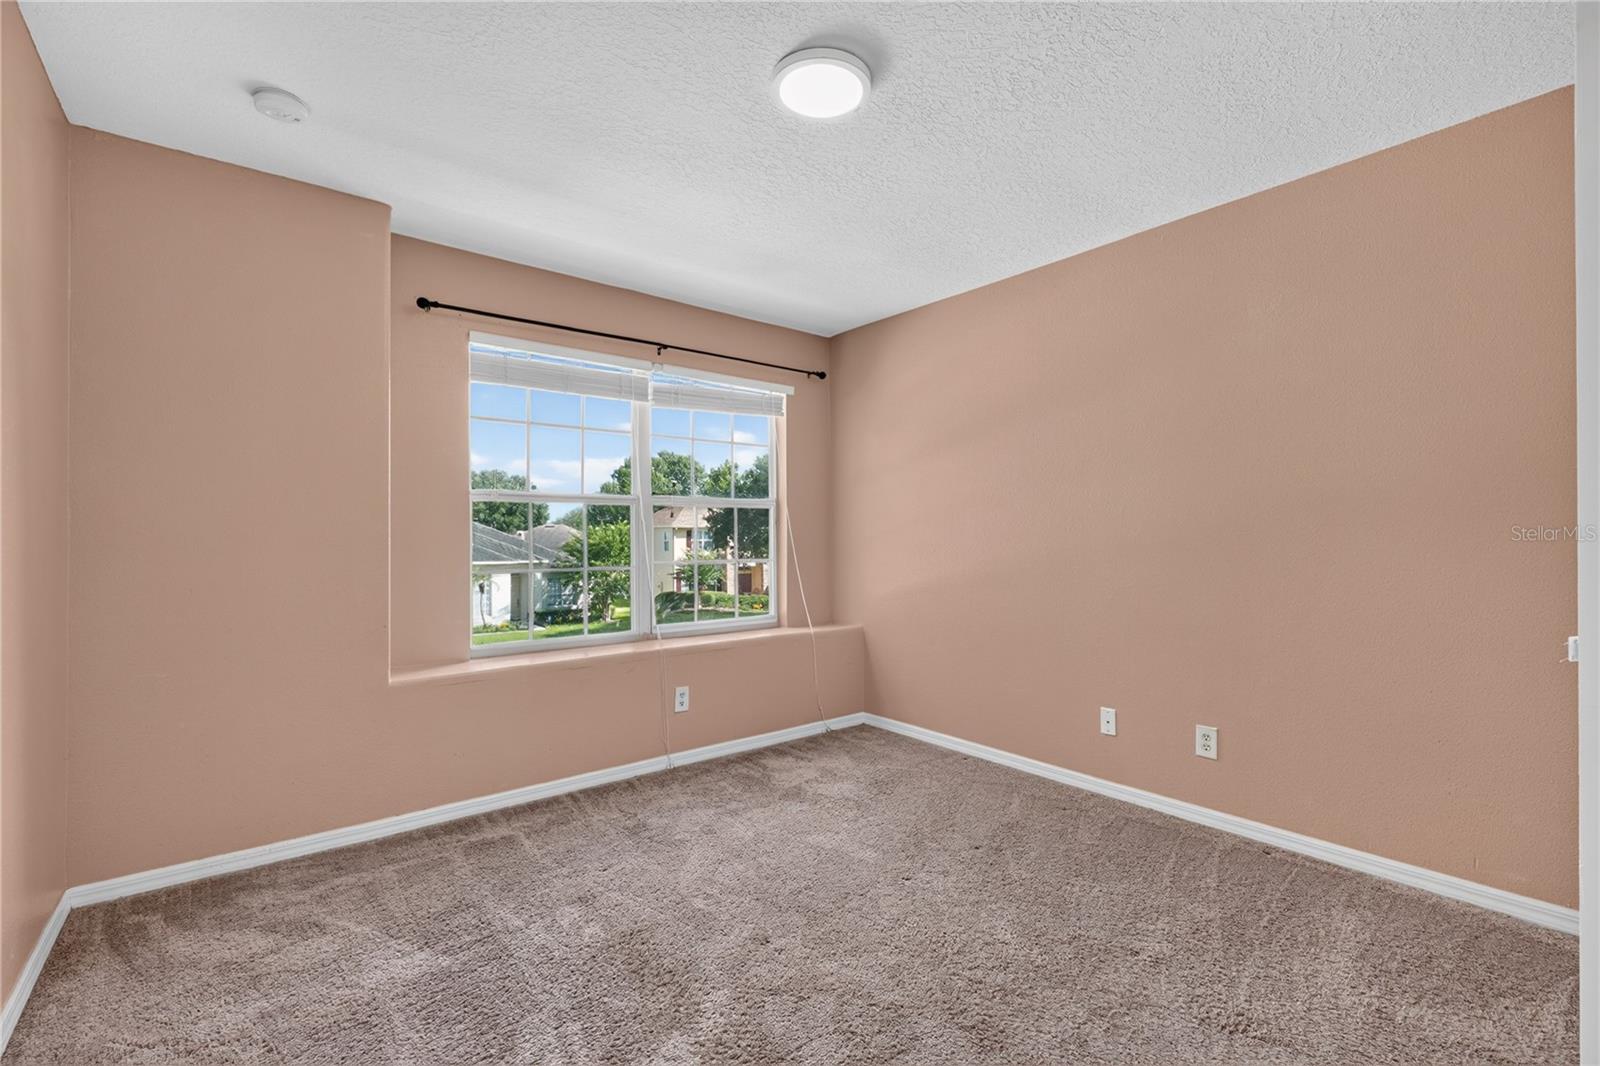
  • Total Bedrooms

    4

  • Bathrooms

    2

  • 1/2 Bathrooms

    1

  • Cooling YN

    YES

  • Cooling

    Central Air

  • Fireplace YN

    NO

  • Heating YN

    YES

  • Heating

    Central, Electric

  • Pet friendly

    Yes

Exterior

  • Garage

    Yes

  • Garage spaces

    2

  • Construction Materials

    Block, Stucco

  • Parking

    Attached

  • Pool

    No

  • Waterfront YN

    NO

Area & Lot

  • Lot Size(acres)

    0.27

  • Lot Size(square feet)

    11,925

  • Property Type

    Residential

  • Property Sub Type

    Single Family Residence

Price

  • Sales Price

    $540,000

  • Tax Amount

    $7,026

  • Sq. Footage

    2,486

  • Price/SqFt

    $217

HOA

  • Association

    YES

  • Association Fee

    $575

  • Association Fee Frequency

    Semi-Annually

  • Association Fee Includes

    N/A

  • Total Monthly Fees

    $95.83

School District

  • Elementary School

    Tildenville Elem

  • Middle School

    Lakeview Middle

  • High School

    West Orange High

Property Features

  • New Construction

    NO

  • Foundation Details

    Slab

  • Ownership

    Fee Simple

  • Senior Community YN

    NO

  • Sewer

    Public Sewer

  • Tax Lot

    940

  • Water Source

    Public

Schedule a Showing

Showing scheduled successfully.

<
>
IN PERSON
VIA CHAT

What is 3 + 4 ?


Change time

Mortgage calculator
Estimate your monthly mortgage payment, including the principal and interest, property taxes, and HOA. Adjust the values to generate a more accurate rate.

Your payment

Principal and Interest:

$

Property taxes:

$

HOA fees:

$

Total loan payment:

$

Total interest amount:

$

Location

County

Orange

Elementary School

Tildenville Elem

Middle School

Lakeview Middle

High School

West Orange High

Listing Courtesy of Corey Smallman , MARKET CONNECT REALTY LLC

RealHub Information is provided exclusively for consumers' personal, non-commercial use, and it may not be used for any purpose other than to identify prospective properties consumers may be interested in purchasing. All information deemed reliable but not guaranteed and should be independently verified. All properties are subject to prior sale, change or withdrawal. RealHub website owner shall not be responsible for any typographical errors, misinformation, misprints and shall be held totally harmless.

Agent Emil Garinga

Executive Assistant

Emil Garinga

Call Emil today to schedule a private showing.


* Listings on this website come from the FMLS IDX Compilation and may be held by brokerage firms other than the owner of this website. The listing brokerage is identified in any listing details. Information is deemed reliable but is not guaranteed. If you believe any FMLS listing contains material that infringes your copyrighted work please click here to review our DMCA policy and learn how to submit a takedown request.© 2024 FMLS.
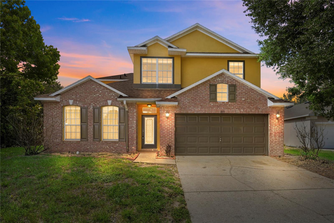
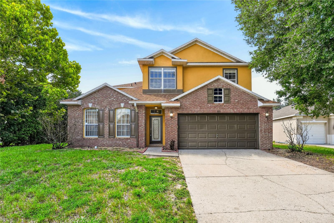
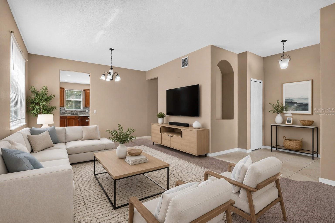
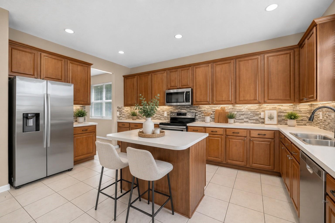
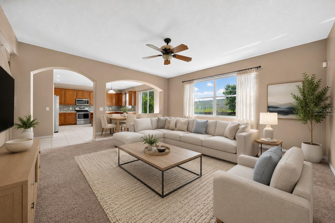
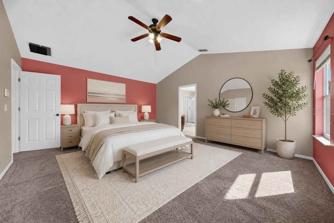
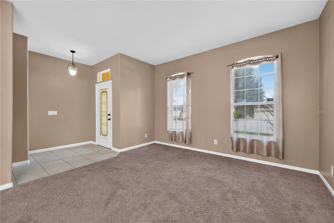
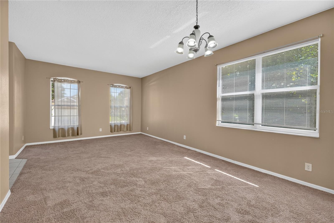
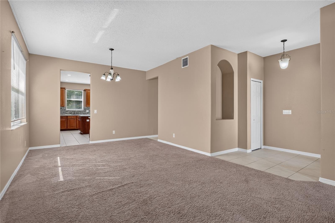
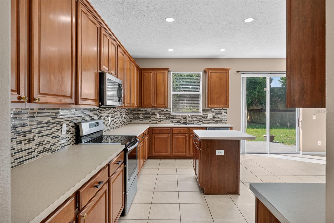
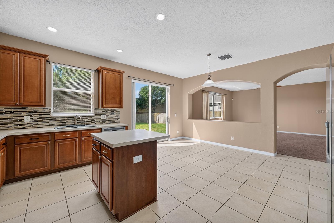
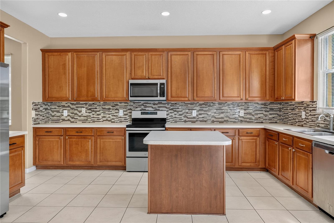
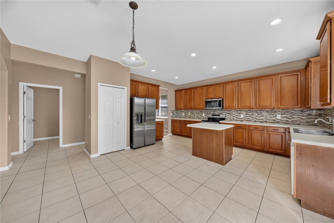
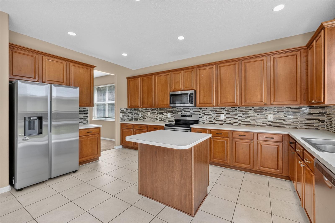
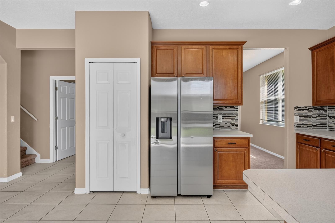
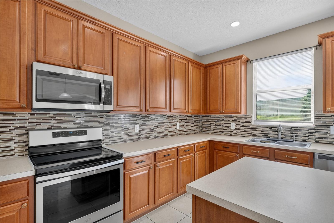
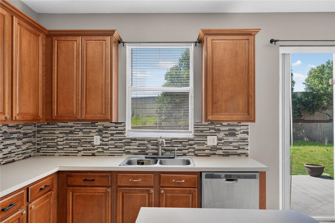
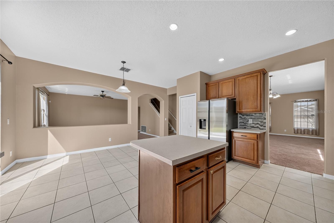
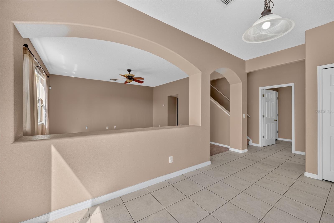
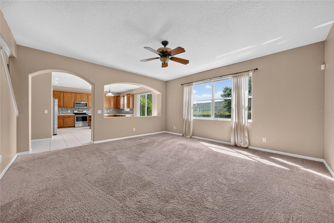
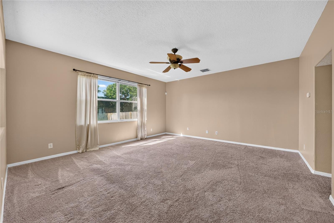
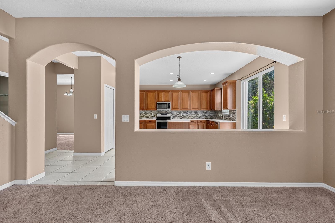
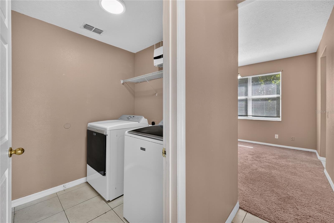
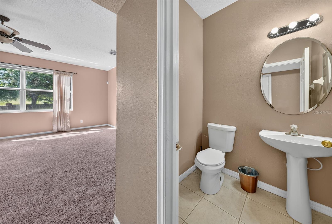
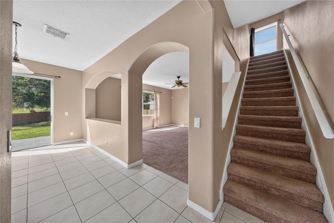
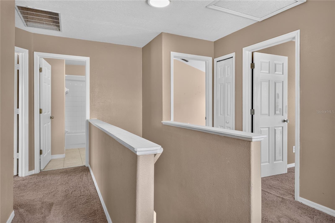
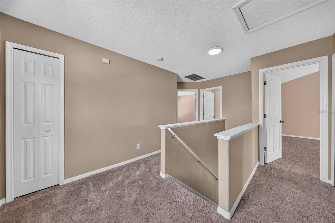
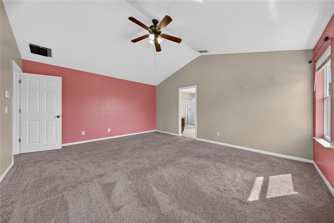
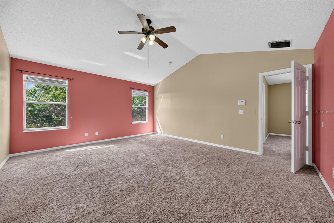
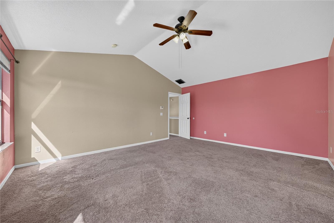
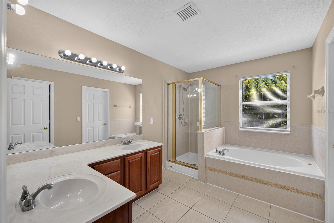
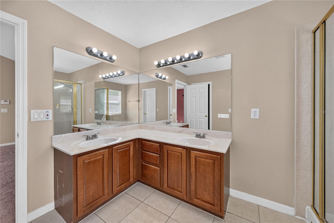
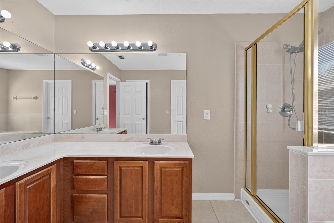
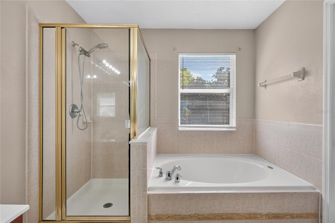
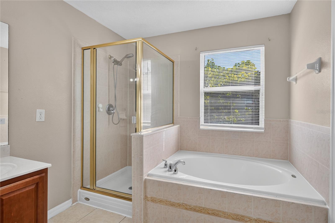
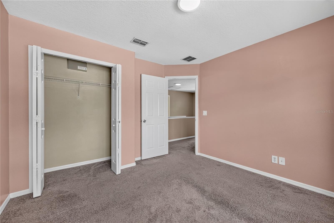
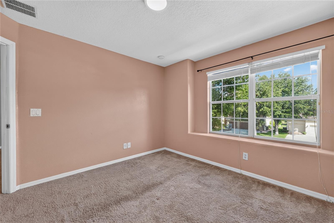
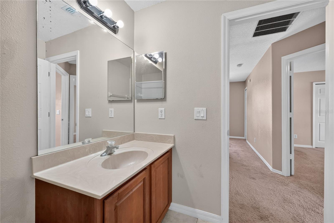
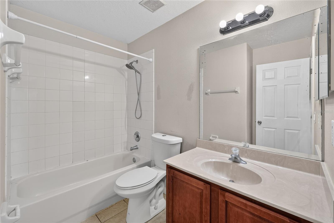
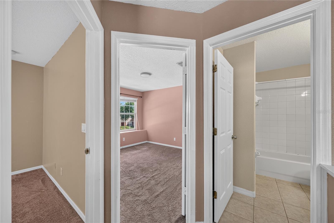
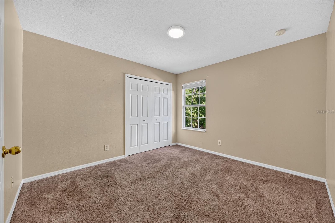
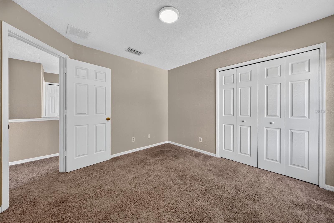
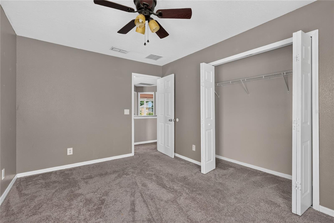
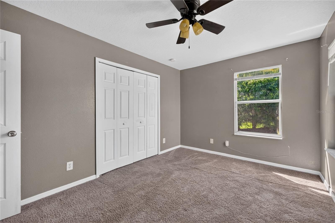
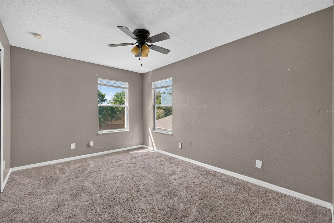
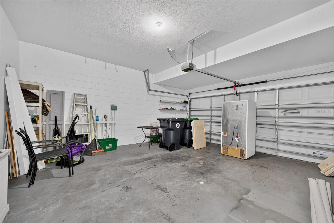
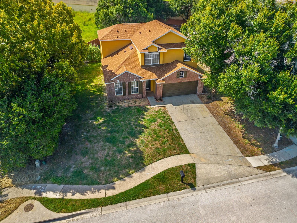
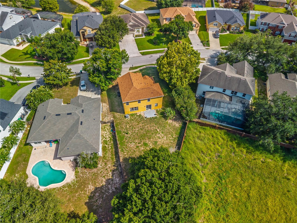
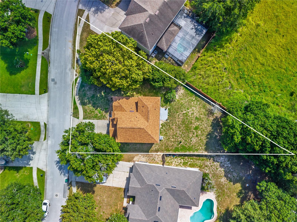
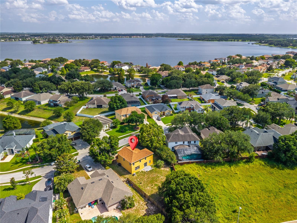
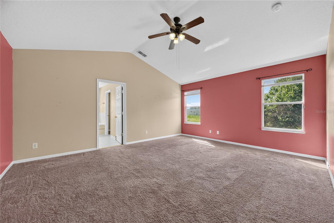
Virtually Staged. Welcome to this spacious two-story home located in the highly desirable gated community of John's Landing in beautiful Oakland. Offering 4 bedrooms, 2.5 bathrooms, and over 2486 square feet of living space, this home combines generous room sizes, a functional layout, and an exceptional location to create the perfect place to call home. Step inside to discover multiple living and gathering spaces designed for everyday living as well as entertaining family and friends. The well-designed floor plan offers an inviting flow between the main living areas, while all four bedrooms are thoughtfully situated upstairs, creating a comfortable separation between living and private spaces. The expansive primary suite provides the perfect retreat at the end of the day, with plenty of room to relax and unwind. Outside, you'll appreciate the oversized backyard offering plenty of room for outdoor entertaining, play, gardening, or simply enjoying Florida's beautiful weather. With nearly a third of an acre, there is space that's increasingly difficult to find in today's market. Residents of John's Landing enjoy the security of a gated entrance along with outstanding community amenities including a lakefront dock, tennis courts, and playground. Ideally located just minutes from historic downtown Winter Garden, the West Orange Trail, the Florida Turnpike, shopping, dining, and everyday conveniences, this home offers the perfect combination of privacy, recreation, and accessibility. If you've been searching for a spacious home on a large homesite in one of West Orange County's most desirable communities, this is an opportunity you won't want to miss. Schedule your private showing today and experience everything this exceptional property has to offer!

223 LARGOVISTA DR.

Message successfully sent.

What would you like to know?

What is 3 + 4 ?

I agree to receive email communication and understand I can unsubscribe at any time.

I agree to be contacted by The Graf Group of Coldwell Banker via call, email, and text for real estate services. To opt out, you can reply 'stop' at any time or reply 'help' for assistance. You can also click the unsubscribe link in the emails. Message and data rates may apply. Message frequency may vary. Privacy Policy

Related Properties

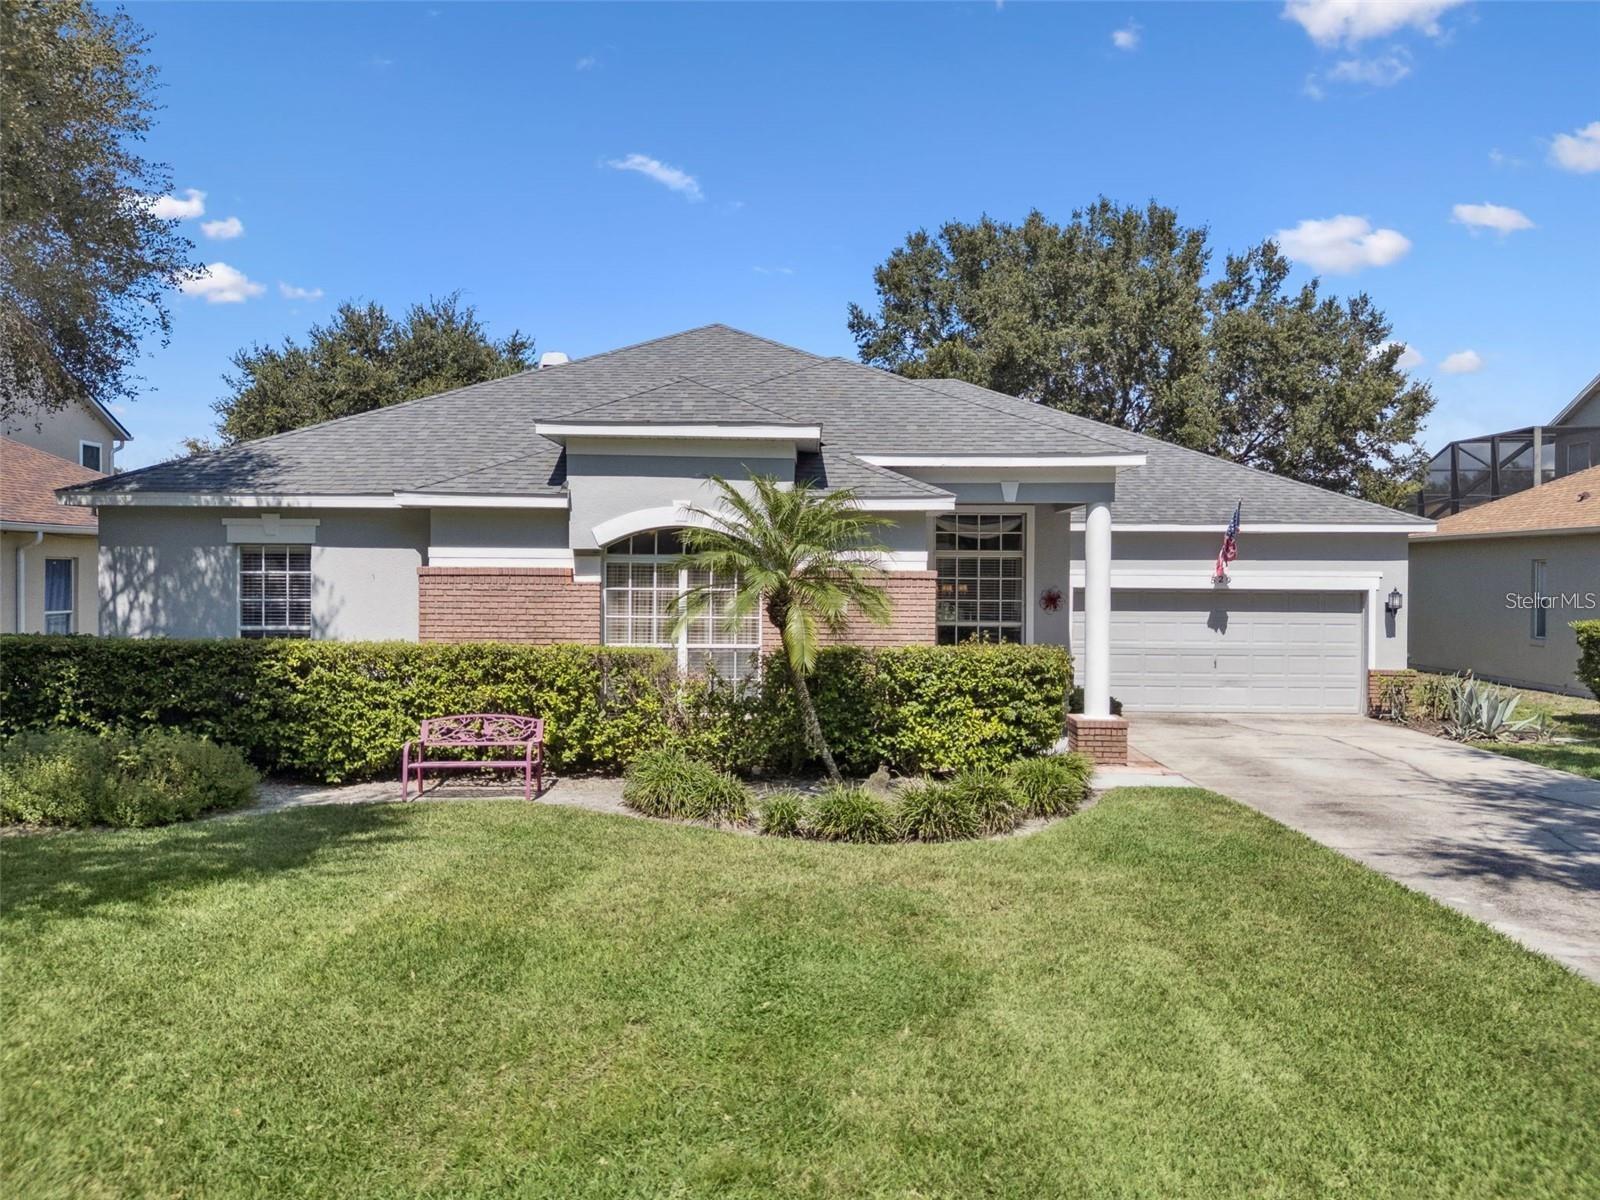
Welcome home to this stunning 4-bedroom, 3-bathroom pool home tucked inside a sought-after gated community! Offering 2,650 square feet of thoughtfully designed living space, this home is perfect for both everyday comfort and entertaining. The versatile 4th bedroom is ideal as a mother-in-law suite, guest quarters, or home office — perfect for multi-generational living. The spacious primary suite offers a peaceful retreat with abundant natural light throughout.
Major updates are already done for you, with a new roof (2022) and new AC (2025) providing lasting peace of mind. Step outside to your private, screened-in, solar-heated pool overlooking a premium pond-view lot — an ideal setting for morning coffee, evening relaxation, or year-round Florida entertaining. The generous patio space makes indoor-outdoor living effortless.
This exclusive gated community offers exceptional amenities, including a private dock and boat ramp, a fishing pier for peaceful weekend mornings, tennis courts for staying active, and a playground for family fun — the perfect blend of recreation and privacy.
The location is unbeatable: close to all major highways for an easy commute, just minutes from downtown Winter Garden's vibrant dining and shopping scene, and only 25 minutes from Disney and Universal Studios. A grocery store is less than a mile away, and nature lovers will love having Oakland Nature Preserve nearby for hiking and wildlife viewing.
This home combines luxury, comfort, and convenience in one of the area's most desirable communities. Schedule your private showing today — this one won't last long!
#O6419615

OAKLAND

529 JOHNS LANDING WAY

4 Beds

3 Baths

2,650 Sq.Ft.

$639,000

MLS#: O6419615

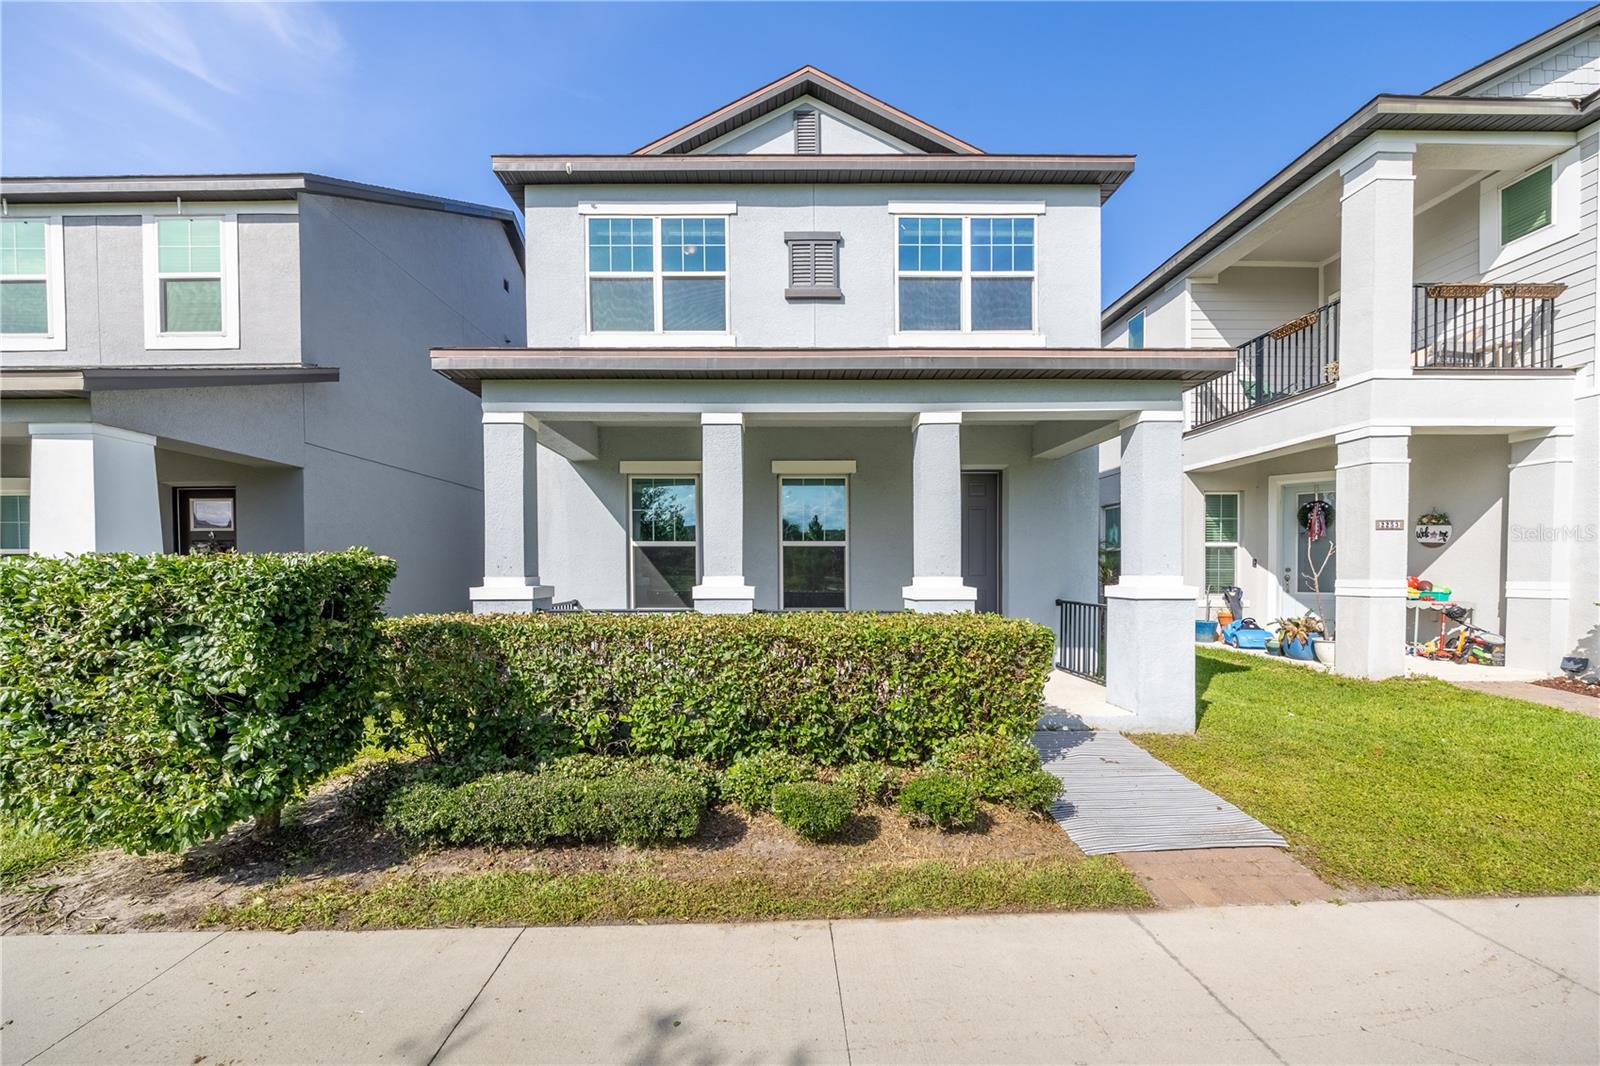
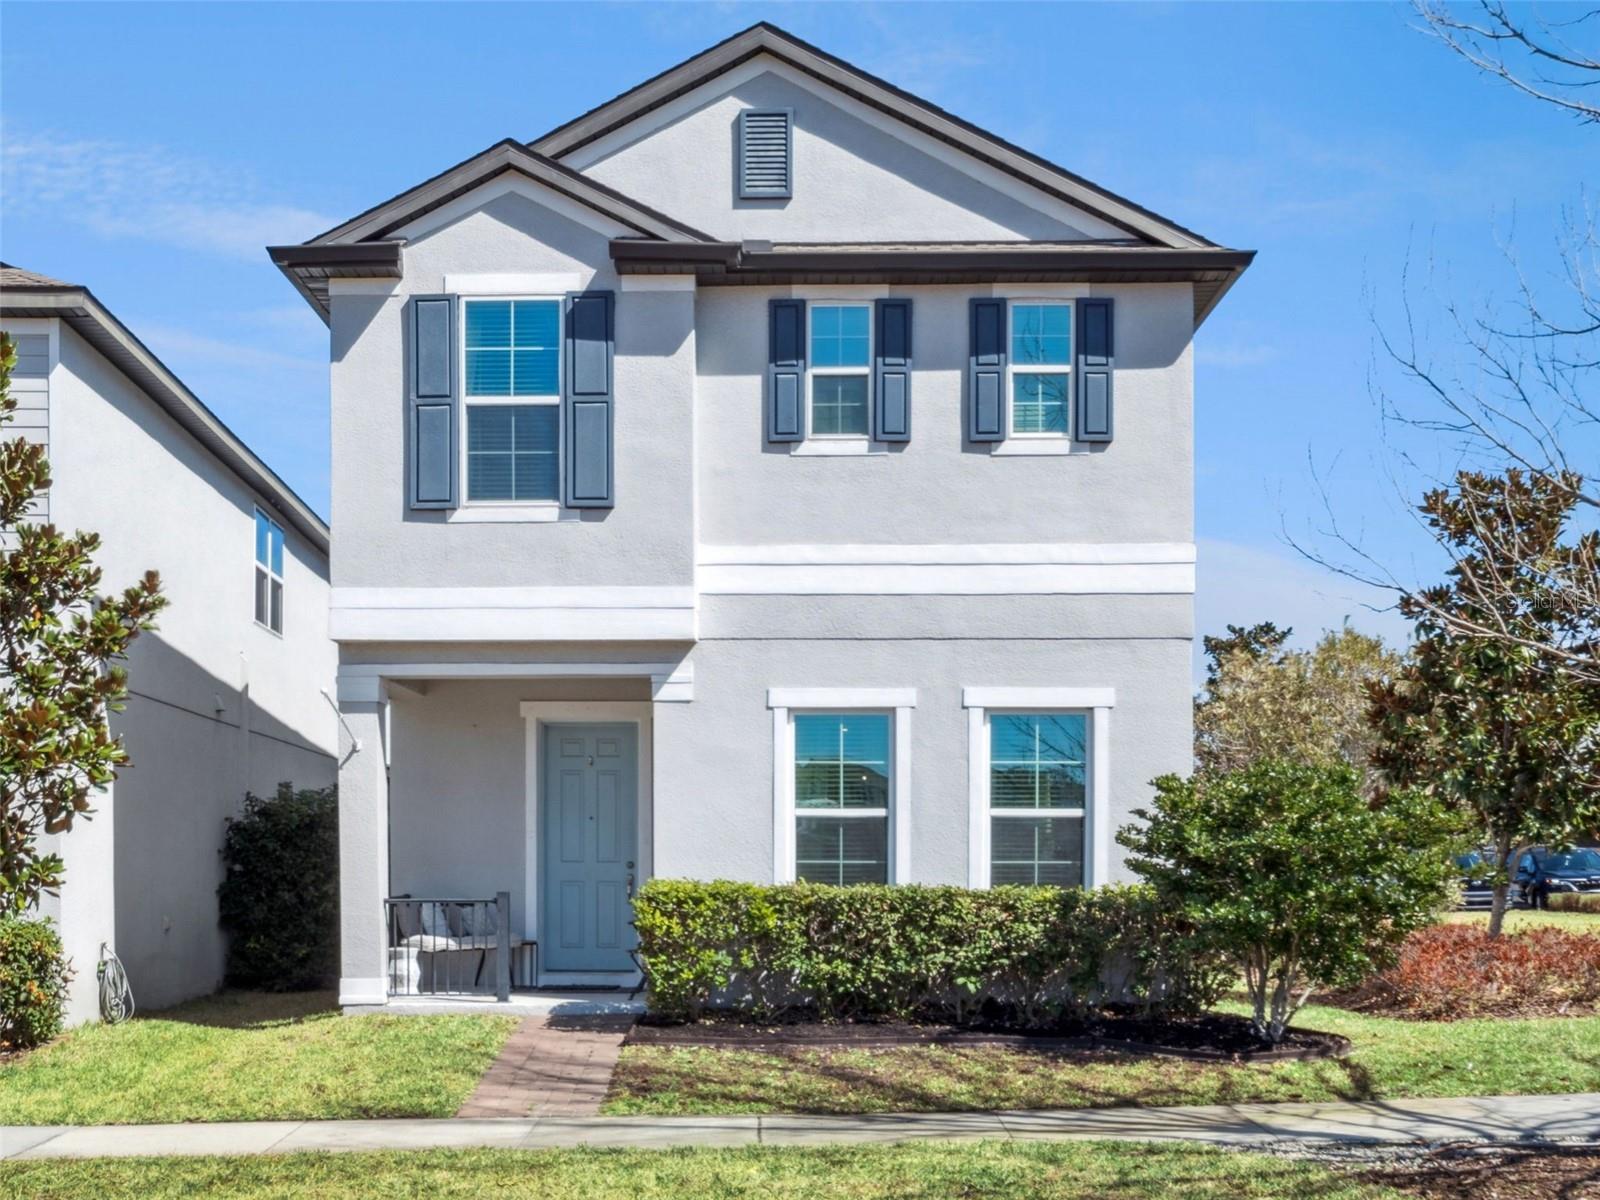
Welcome to this exceptional home in the highly sought-after Oakland Trails community! This beautifully designed 3-bedroom, 2.5-bath residence offers approximately 1,838 square feet of thoughtfully designed living space with an open and functional floor plan that truly stands out in the neighborhood.

From the moment you arrive, you’ll notice the extended brick paver driveway, providing additional parking and excellent curb appeal. The inviting front porch is perfectly positioned with elevated views overlooking the peaceful walking trails — an ideal spot to enjoy your morning coffee or unwind in the evenings.

Inside, the bright and airy layout flows seamlessly, creating an inviting atmosphere for both everyday living and entertaining. High ceilings and tall doorways enhance the spacious feel throughout the home. The open-concept living, dining, and kitchen areas are designed for comfort and functionality.

The beautifully upgraded kitchen features polished granite countertops, an expansive breakfast bar island, rich espresso shaker cabinetry with crown molding, stainless steel appliances, recessed lighting, a spacious pantry, and a bright window above the sink — combining style and practicality for modern living.

Upstairs, the spacious primary suite offers a private retreat, while two additional bedrooms, a versatile loft area, and a convenient second-floor laundry room provide flexibility for family, guests, or a home office.

Built with energy efficiency in mind, this Meritage home includes spray foam insulation to help maintain indoor comfort while reducing utility costs. The home is also equipped with an advanced HVAC system featuring enhanced air purification and fresh-air intake for improved comfort and healthier living.

Ideally located approximately 30 minutes from Disney, Universal Studios, and Downtown Orlando, this home offers convenient access to major attractions while maintaining a peaceful residential setting. Oakland Trails is known for its top-rated schools, scenic walking and biking trails, low HOA, and thoughtfully planned amenities, including a community pool, clubhouse, and dog park.

Just minutes away, Downtown Winter Garden offers the popular Winter Garden Farmers Market, charming boutiques, restaurants, and cultural attractions in one of Central Florida’s most beloved small-town districts.

For commuters, easy access to the Florida Turnpike allows convenient travel throughout Orlando and to the airport. Investors will also appreciate the home’s strong long-term rental potential, supported by modern construction, low-maintenance design, and consistent tenant demand.

This home perfectly blends peaceful neighborhood living with outstanding convenience, style, and everyday functionality. Don’t miss your opportunity to own one of Oakland’s standout homes!
#S5150852

OAKLAND

2247 WHITE FEATHER LOOP

3 Beds

2 Baths

1,838 Sq.Ft.

$457,900

MLS#: S5150852

Price reduced
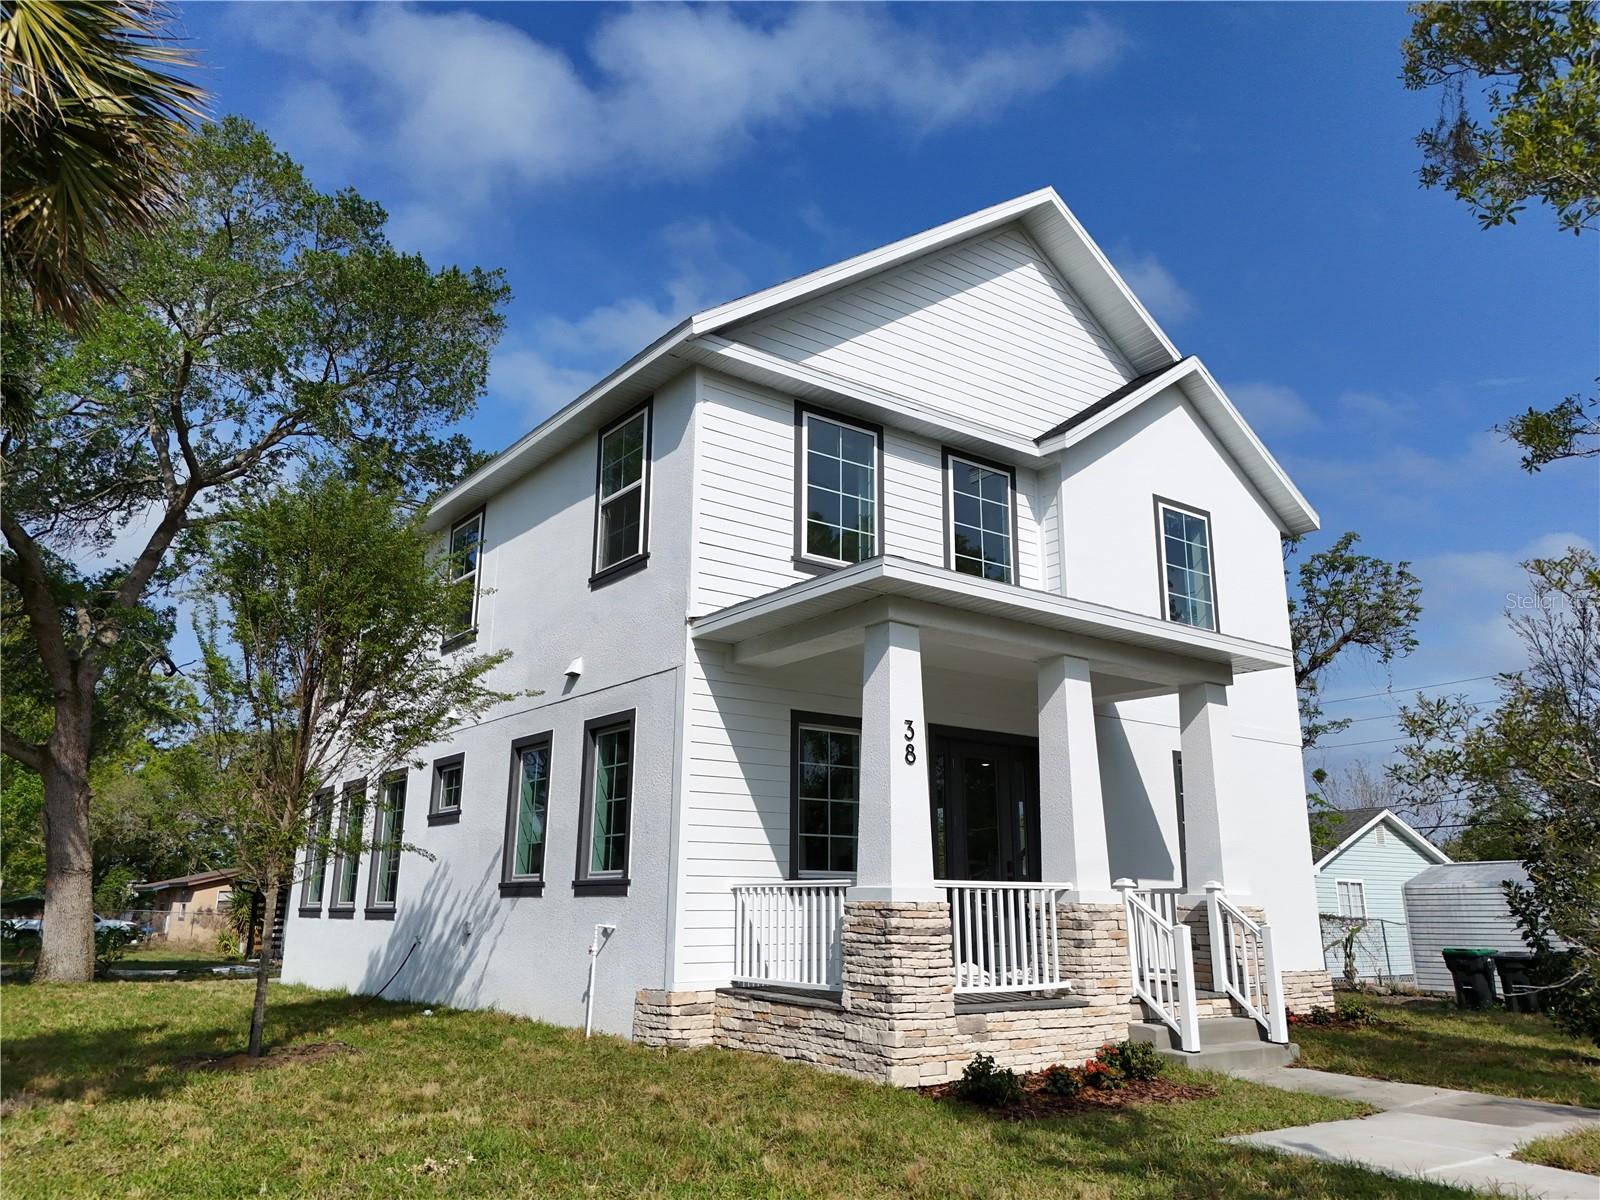
Brand new 2026 construction with Certificate of Occupancy in place and ready for immediate move-in. This 4-bedroom, 2.5-bath home offers 1,872 sqft of modern living space with custom finishes and a functional open layout.

Thoughtfully designed with a clean, contemporary style, the home provides low-maintenance living and the flexibility of a non-HOA setting.

Now positioned to reflect current market conditions, this property presents an excellent opportunity for buyers seeking newer construction without delays or renovation needs. A compelling option for buyers looking for value, condition, and immediate occupancy.
#O6394442

OAKLAND

38 S POLLARD STREET

4 Beds

2 Baths

1,872 Sq.Ft.

$629,999

MLS#: O6394442

INCREDIBLE OPPORTUNITY to own this stunningly gorgeous 4 bedroom 2.5 bathroom corner lot home in the HIGHLY DESIRABLE community of Oakland Trails!  Boasting over 2200 sq. feet of living space this 2017 built gem is amply equipped to meet the needs of families of all sizes and is gushing with stylistic appeal!   Enter the home into a bright and positive feeling OPEN CONCEPT GREAT ROOM highlighted by newer(2024) luxury plank flooring, a large living/dining area, built-in OFFICE SPACE, and a half sized bathroom.  The kitchen is a CHEF'S DREAM featuring granite counters, a large eat-in island, stainless steel appliances, built-in oven and microwave, designer pendant lighting, closet style pantry, and a dedicated coffee/work station.  WOW!  Head upstairs and pass through the BONUS LOFT area into an OVERSIZED MASTER SUITE with tray ceilings, a large split vanity master bath, and a MASSIVE WALK-IN CLOSET equipped with built-in shelving and organizers.  The second floor also contains three secondary bedrooms, a full size hallway bathroom, and a large laundry room.  Additional features of the home include: a FULL SOLAR PANEL SYSTEM(providing significant energy savings), an oversized two car garage, built-in security system, and paver driveway.  The Oakland Trails community includes a community pool and clubhouse, dog park, playground, and walking trails.  Located minutes away from the WEST ORANGE TRAIL this area is a hotbed for outdoor recreation and is ZONED FOR EXCELLENT SCHOOLS!  In close proximity to major commuting highways, downtown Winter Garden, and ample shopping amenities, this is a PRIME LOCATION home and MOVE-IN ready for it's next owners.  DON'T DELAY!! Book your private showing today.
#O6381627

OAKLAND

2259 WHITE FEATHER LOOP

4 Beds

2 Baths

2,204 Sq.Ft.

$525,000

MLS#: O6381627

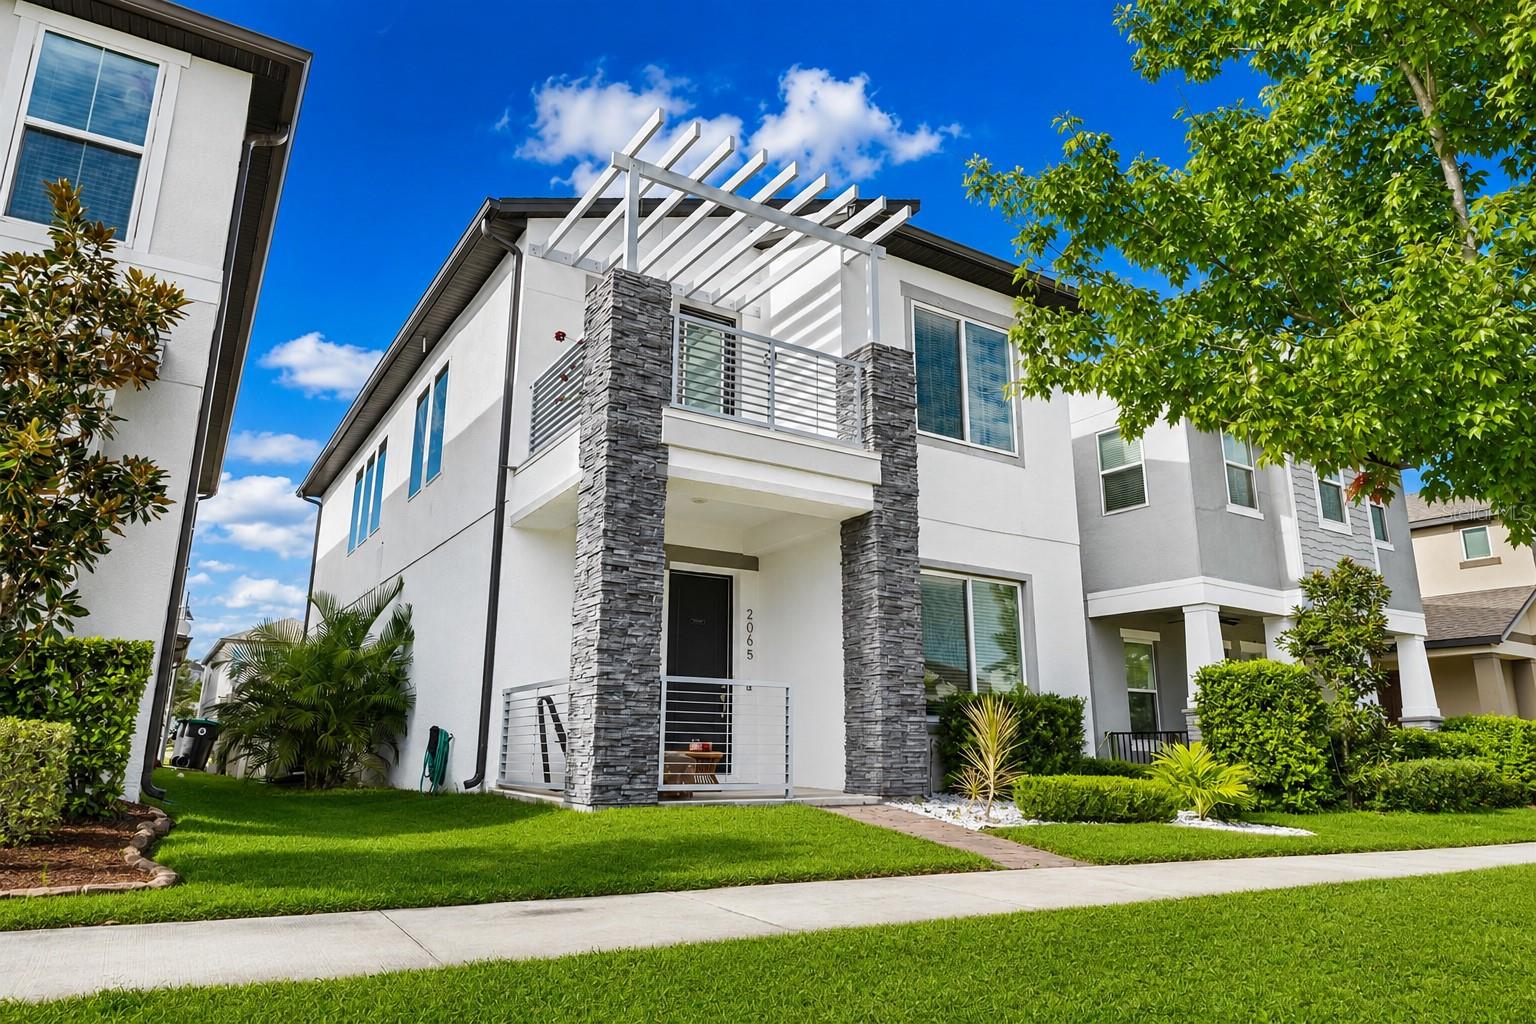
Welcome to the highly desirable Oakland Trails, where this 2019 Meritage Home combines modern style, energy efficiency, and a thoughtfully designed layout for everyday comfort. Ideally situated approximately 30 minutes from Walt Disney World, Universal Orlando, and Downtown Orlando, the home provides convenient access to Central Florida's most popular destinations while preserving the peaceful atmosphere of an established neighborhood.
Designed with functionality and flexibility in mind, this residence offers 3 bedrooms, 2.5 bathrooms, a two-car garage, and over 3,200 square feet of total living space. The open floor plan connects the living area, dining space, and gourmet kitchen, creating an inviting setting for daily living and entertaining.
A spacious first-floor flex room offers endless possibilities as a home office, media room, formal living room, playroom, fitness space, guest room, or potential fourth bedroom.
The gourmet kitchen features KitchenAid stainless steel appliances, quartz countertops, a custom tiled island, abundant cabinetry, and generous workspace while overlooking the main living and dining areas. High ceilings and oversized interior doors enhance the bright, open feel throughout the home.
Upstairs, the primary suite includes a custom walk-in closet system and an ensuite bathroom. Additional bedrooms are generously sized, with ample storage throughout.
Built with Meritage Homes' renowned energy-efficient construction, the home includes spray foam insulation, an advanced HVAC system with fresh-air intake and enhanced air purification, a combination metal and shingle roof, and a full gutter system.
Enjoy the private courtyard, perfect for relaxing or entertaining.
Oakland Trails offers scenic walking and biking trails, a community pool, clubhouse, dog park, beautifully maintained common areas, and top-rated schools. Historic Downtown Winter Garden, with its restaurants, breweries, boutiques, farmers market, and year-round events, is just minutes away.
The property is well suited for long-term rental investment.
For buyers with pet-related allergies or sensitivities, it may be helpful to know that no pets have lived in the home during the current ownership.
A detailed list of builder upgrades and owner improvements will be provided to prospective buyers.
Quality construction, flexible living, and an exceptional location make this move-in-ready home an outstanding opportunity in one of Winter Garden's most sought-after communities.
#O6379741

OAKLAND

2065 WHITE FEATHER LOOP

3 Beds

2 Baths

2,089 Sq.Ft.

$539,900

MLS#: O6379741

 - property

Send a message

Message successfully sent.

Your message

What is 3 + 4 ?

Reason for contacting?

I agree to receive email communication and understand I can unsubscribe at any time.

I agree to be contacted by The Graf Group of Coldwell Banker via call, email, and text for real estate services. To opt out, you can reply 'stop' at any time or reply 'help' for assistance. You can also click the unsubscribe link in the emails. Message and data rates may apply. Message frequency may vary. Privacy Policy

Sign Out

Virtual Assistant

Would you like to take the next step with this property? We can help you schedule a showing or virtual tour, or send you more details.

Yes, I would like more information.

Thank You for Your Reply, One of Our Agents will contact you as soon as possible

No, maybe later.

Thank you, you can always contact me via email, phone number or through the contact form.

Realhub AI

Lucy - Your AI-Powered Realtor
Update Your Temporary Password

Personalize your search

Enter your email and we'll notify you immediately when new listings match what you're looking for.

or enter email address
Already have an account ? Login here

Continue your home search

I agree to receive communications and understand I can unsubscribe at any time.

I agree to be contacted by The Graf Group of Coldwell Banker via call, email, and text for real estate services. To opt out, you can reply 'stop' at any time or reply 'help' for assistance. You can also click the unsubscribe link in the emails. Message and data rates may apply. Message frequency may vary. Privacy Policy

Already have an account ? Login here

We use cookies

We use cookies primarily for analytics to enhance your experience. By accepting, you agree to our use of these cookies. You can manage your preferences or learn more about our cookies policy.