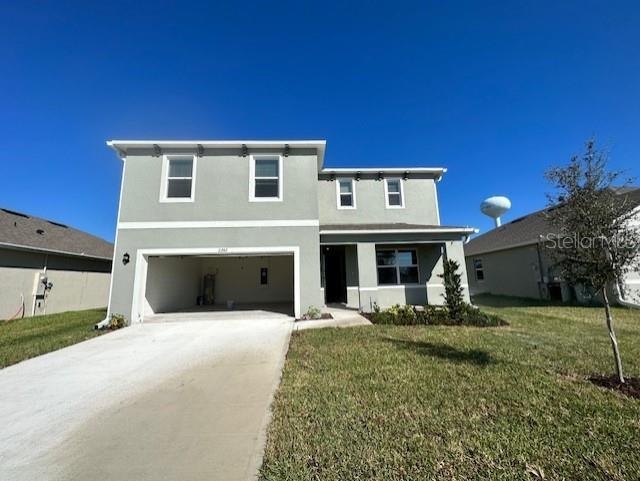
Features & Amenities

Interior

  • Total Bedrooms

    4

  • Bathrooms

    2

  • 1/2 Bathrooms

    1

  • Cooling YN

    YES

  • Cooling

    N/A

  • Heating YN

    YES

  • Heating

    Electric

  • Pet friendly

    N/A

Exterior

  • Garage

    Yes

  • Garage spaces

    2

  • Construction Materials

    Block, Stucco

  • Other Exterior Features

    Rain Gutters

  • Parking

    Attached

  • Pool

    No

  • Waterfront YN

    NO

Area & Lot

  • Lot Size(acres)

    0.17

  • Lot Size(square feet)

    7,488

  • Property Type

    Residential

  • Property Sub Type

    Single Family Residence

Price

  • Sales Price

    $475,990

  • Tax Amount

    $1,103.69

  • Zoning

    RESIDENTIA

  • Sq. Footage

    2,432

  • Price/SqFt

    $195

HOA

  • Association

    No

School District

  • Elementary School

    N/A

  • Middle School

    N/A

  • High School

    N/A

Property Features

  • Foundation Details

    Slab

  • Ownership

    Fee Simple

  • Sewer

    Public Sewer

Schedule a Showing

Showing scheduled successfully.

<
>
IN PERSON
VIA CHAT

What is 3 + 4 ?


Change time

Mortgage calculator

Estimate your monthly mortgage payment, including the principal and interest, property taxes, and HOA. Adjust the values to generate a more accurate rate.

Your payment

Principal and Interest:

$

Property taxes:

$

HOA fees:

$

Total loan payment:

$

Total interest amount:

$

Location

County

Seminole

Elementary School

Middle School

High School

Listing Courtesy of Stellar Non-Member Agent , STELLAR NON-MEMBER OFFICE

RealHub Information is provided exclusively for consumers' personal, non-commercial use, and it may not be used for any purpose other than to identify prospective properties consumers may be interested in purchasing. All information deemed reliable but not guaranteed and should be independently verified. All properties are subject to prior sale, change or withdrawal. RealHub website owner shall not be responsible for any typographical errors, misinformation, misprints and shall be held totally harmless.

Agent Emil Garinga

Executive Assistant

Emil Garinga

Call Emil today to schedule a private showing.


* Listings on this website come from the FMLS IDX Compilation and may be held by brokerage firms other than the owner of this website. The listing brokerage is identified in any listing details. Information is deemed reliable but is not guaranteed. If you believe any FMLS listing contains material that infringes your copyrighted work please click here to review our DMCA policy and learn how to submit a takedown request.© 2024 FMLS.
4 Bedroom/2.5 Bath/2 Car Garage- NEW CONSTRUCTION

2232 HIDDEN PALM DRIVE

Message successfully sent.

What would you like to know?

What is 3 + 4 ?

I agree to receive email communication and understand I can unsubscribe at any time.

I agree to be contacted by The Graf Group of Coldwell Banker via call, email, and text for real estate services. To opt out, you can reply 'stop' at any time or reply 'help' for assistance. You can also click the unsubscribe link in the emails. Message and data rates may apply. Message frequency may vary. Privacy Policy

Related Properties

New on site 1 day ago
Under Construction. This Energy Star Certified townhome is in a gated community and offers 3 bedrooms, 2.5 baths, covered lanai, and a 1 car garage.  The kitchen is open to the great room & dining area and has 42" cabinets with crown molding, quartz countertops, and stainless Whirlpool appliances.  18"x18" ceramic tile adorns the main areas. All bedrooms and laundry are located upstairs.  The primary suit boasts a dual sink vanity with quartz counters, glass shower, privacy lavatory, linen closet and a walk-in-closet.  Across Lake Monroe, take in beautiful views along the scenic Seminole Blvd trail.  Minutes from downtown Sanford restaurants and shops.
#O6437025

SANFORD

522 SOUTHERN EDGE WAY

3 Beds

2 Baths

1,544 Sq.Ft.

$389,990

MLS#: O6437025

New on site 1 day ago
Under Construction. This Energy Star Certified townhome is in a gated community and offers 3 bedrooms, 2.5 baths, covered lanai, and a 1 car garage.  The kitchen is open to the great room & dining area and has 42" cabinets with crown molding, quartz countertops, and stainless Whirlpool appliances.  18"x18" ceramic tile adorns the main areas. All bedrooms and laundry are located upstairs.  The primary suit boasts a dual sink vanity with quartz counters, glass shower, privacy lavatory, linen closet and a walk-in-closet.  Across Lake Monroe, take in beautiful views along the scenic Seminole Blvd trail.  Minutes from downtown Sanford restaurants and shops.
#O6437036

SANFORD

514 SOUTHERN EDGE WAY

3 Beds

2 Baths

1,635 Sq.Ft.

$419,990

MLS#: O6437036

New on site today
Take advantage of a limited (Hayden floorplan) 5 bedrooms, 3 bathrooms, 2601 sq ft, and a 2 car garage convenient home that has a loft and a study/den that can be used for office or additional bedrooms.  All built in 2025, entrance faces to the East with a large backyard facing no other homes.  Features include a flex room, kitchen and island, quartz countertops, stainless steel appliances and a walk-in pantry. One bedroom is on the first floor for privacy.  The second floor has the primary bedroom with en suite, three additional bedrooms, a second living area (loft), and smart home technology.  Contact agent for a showing.  Do not miss this opportunity to own an exclusive home like this.
#O6437284

SANFORD

3918 ROYAL AZALEA WAY

5 Beds

3 Baths

2,601 Sq.Ft.

$559,900

MLS#: O6437284

New on site 1 day ago
RARE FIND IN SANFORD! Enjoy the space, privacy, and freedom of almost 2 acres with NO HOA and a private gated entrance! This recently remodeled property offers an impressive combination of modern updates, land, and garage space. Inside, you’ll find new bathrooms, granite countertops in the kitchen, new flooring, fresh paint, new light fixtures, and new ceiling fans throughout. A durable metal roof adds additional peace of mind. The property features an incredible 4-car garage setup, including an attached 1-car garage, detached 2-car garage, and detached 1-car garage—perfect for vehicles, storage, hobbies, equipment, or workspace. With nearly 2 acres, there’s plenty of room to enjoy your privacy and make the property your own, all while being conveniently located in Sanford. No HOA, private gated access, extensive garage space, and nearly 2 acres—this is a rare opportunity to own a property that offers both flexibility and freedom! HVAC 2014, Water heater 2021, metal roof 2014.
#O6437255

SANFORD

265 MYRTLE STREET

2 Beds

2 Baths

1,305 Sq.Ft.

$425,000

MLS#: O6437255

New on site 1 day ago
Under Construction. This Energy Star Certified townhome is in a gated community and offers 3 bedrooms, 2.5 baths, covered lanai, and a 1 car garage.  The kitchen is open to the great room & dining area and has 42" cabinets with crown molding, quartz countertops, and stainless Whirlpool appliances.  18"x18" ceramic tile adorns the main areas. All bedrooms and laundry are located upstairs.  The primary suit boasts a dual sink vanity with quartz counters, glass shower, privacy lavatory, linen closet and a walk-in-closet.  Across Lake Monroe, take in beautiful views along the scenic Seminole Blvd trail.  Minutes from downtown Sanford restaurants and shops.
#O6437018

SANFORD

510 SOUTHERN EDGE WAY

3 Beds

2 Baths

1,544 Sq.Ft.

$388,990

MLS#: O6437018

New on site 2 days ago
FOR SALE-Welcome to this exceptional 3-bedroom, 2.5-bathroom, 2-car garage end-unit townhome in the highly desirable Towns at Riverwalk community in Sanford. Built in 2024 and exceptionally well maintained, this 1,870 sq. ft. home combines a premium pond access home-site with an extensive collection of thoughtful upgrades—offering the rare opportunity to enjoy a practically new home that is already beautifully finished, furnished, and move-in ready. 

Positioned on one of the community’s premium lots, this corner lot offers additional privacy, abundant natural light, and beautiful water views. The home features luxury vinyl flooring throughout the entire first floor, a custom built-in primary bedroom closet, ceiling fans throughout, custom curtains and rods, a smart doorbell, security cameras, and a whole-house water filtration system.

The outdoor living spaces have also been enhanced with screened front and rear porches, creating comfortable spaces to enjoy the Florida lifestyle. The oversized 2-car garage features full flake epoxy flooring and overhead storage, providing a clean, organized space for vehicles, equipment, and additional storage.

The home includes premium appliances selected during the community’s earlier construction phase, along with a washer and dryer added by the owner. The property can also be offered fully furnished, providing an exceptional turnkey opportunity for buyers seeking a home that requires little to no additional investment.

Why spend additional money and time upgrading a new construction home when this property is already finished and ready to enjoy? Many of the improvements, finishes, window treatments, storage solutions, security features, and lifestyle upgrades are already in place.
#O6435710

SANFORD

590 SOUTHERN EDGE WAY

3 Beds

2 Baths

1,870 Sq.Ft.

$449,900

MLS#: O6435710

New on site 2 days ago
Welcome to Riverside Oaks, a private gated community offering resort-style living along the St. Johns River! This beautifully maintained 3-bedroom, 2-bath home offers an open and versatile floor plan designed for both everyday living and entertaining. Energy-efficient construction features modern HVAC, windows, insulation, and building systems designed to enhance comfort while helping reduce energy consumption. Inside, the bright and spacious layout features tile flooring throughout the main living areas for a clean, modern look and easy maintenance. The impressive kitchen is the heart of the home, showcasing espresso cabinetry, granite countertops, stainless steel appliances, a walk-in pantry, and a large wet bar/eat-at island with plenty of space for casual dining and entertaining. Updated light fixtures add a stylish finishing touch throughout the home. The split-bedroom floor plan provides privacy, with a spacious primary suite featuring a tray ceiling, large walk-in closet, dual vanities, a separate walk-in shower, and an upgraded freestanding soaking tub. Two additional bedrooms provide comfortable accommodations for family or guests. A separate office offers an ideal space for working from home, while the large flex room provides endless possibilities as a playroom, media room, hobby space, or additional family room. Step outside to the covered paver patio, the perfect spot for morning coffee, outdoor dining, or weekend BBQs. The gated Riverside Oaks community offers an exceptional lifestyle with resort-style amenities including a community pool, cabana, tot lot, dog park, and private boat ramp with access to the St. Johns River. Enjoy boating, fishing, and the tranquility of a waterfront-oriented community while remaining conveniently located near shopping, dining, entertainment, and major commuter routes connecting Sanford, Lake Mary, and Orlando.
#O6436312

SANFORD

3552 STONEBRIAR LANE

3 Beds

2 Baths

2,400 Sq.Ft.

$529,900

MLS#: O6436312

New on site 3 days ago
Under Construction. The Harper floorplan offers a 4-bedroom, 2-bathroom home with 1,665 sq ft of living space. Features include quartz and Revwood floors, an open layout, a spacious living room with natural light, a chef's kitchen with quartz countertops and stainless steel appliances, and a primary suite with a private ensuite bathroom. This all concrete block construction home also includes smart home technology for control via smart devices.

*Photos are of similar model but not that of exact house. Pictures, photographs, colors, features, and sizes are for illustration purposes only and will vary from the homes as built. Home and community information including pricing, included features, terms, availability and amenities are subject to change and prior sale at any time without notice or obligation. Please note that no representations or warranties are made regarding school districts or school assignments; you should conduct your own investigation regarding current and future schools and school boundaries.*
#O6436386

SANFORD

1340 GRAND FLORA LANE

4 Beds

2 Baths

1,665 Sq.Ft.

$433,990

MLS#: O6436386

New on site 3 days ago
Under Construction. Concorde presents the Robie. This impressive all concrete block construction, two-story plan features a versatile floorplan to fit your needs. A spacious open-concept first floor includes a well-appointed kitchen with sleek stainless-steel appliances overlooking the living and dining area. Just off the living room you will find bedroom two and a full bathroom. As you move upstairs you are greeted with a nice sized living space to utilize for work or play. Bedroom one is located just off the loft space and includes a spacious walk-in closet and an en suite bathroom with a double vanity. Three additional bedrooms share a second upstairs bathroom and linen closet. Your laundry room is located on the second floor as well as extra storage closets. Like all homes in Concorde, the Robie includes Smart home technology package which allows you to control your home with your smart device while near or away. 

*Photos are of similar model but not that of exact house. Pictures, photographs, colors, features, and sizes are for illustration purposes only and will vary from the homes as built. Home and community information including pricing, included features, terms, availability and amenities are subject to change and prior sale at any time without notice or obligation. Please note that no representations or warranties are made regarding school districts or school assignments; you should conduct your own investigation regarding current and future schools and school boundaries.*
#O6436378

SANFORD

1344 GRAND FLORA LANE

5 Beds

3 Baths

2,447 Sq.Ft.

$498,990

MLS#: O6436378

New on site 4 days ago
Under Construction. Concorde presents the Jemison. A front porch welcomes to you into a one-story all concrete block construction home. Designed to optimize living space with an open concept kitchen that overlooks the versatile great room and covered lanai. The well-appointed kitchen features an island with bar seating, oversized walk in pantry and sleek stainless steel appliances. Bedroom one is located at the rear of the home for privacy and has an en suite bathroom with a double vanity and spacious walk-in closet providing substantial storage space. A second bedroom and bathroom are located at the front of the home. Just off the kitchen, the versatile flex space can be utilized as an office or cozy den. Like all homes in Concorde, the Jemison includes Smart home technology package which allows you to control your home with your smart device while near or away.

*Photos are of similar model but not that of exact house. Pictures, photographs, colors, features, and sizes are for illustration purposes only and will vary from the homes as built. Home and community information including pricing, included features, terms, availability and amenities are subject to change and prior sale at any time without notice or obligation. Please note that no representations or warranties are made regarding school districts or school assignments; you should conduct your own investigation regarding current and future schools and school boundaries.*
#O6436059

SANFORD

1347 GRAND FLORA LANE

3 Beds

2 Baths

1,614 Sq.Ft.

$430,990

MLS#: O6436059

 - property

Send a message

Message successfully sent.

Your message

What is 3 + 4 ?

Reason for contacting?

I agree to receive email communication and understand I can unsubscribe at any time.

I agree to be contacted by The Graf Group of Coldwell Banker via call, email, and text for real estate services. To opt out, you can reply 'stop' at any time or reply 'help' for assistance. You can also click the unsubscribe link in the emails. Message and data rates may apply. Message frequency may vary. Privacy Policy

Sign Out

Virtual Assistant

Would you like to take the next step with this property? We can help you schedule a showing or virtual tour, or send you more details.

Yes, I would like more information.

Thank You for Your Reply, One of Our Agents will contact you as soon as possible

No, maybe later.

Thank you, you can always contact me via email, phone number or through the contact form.

Realhub AI

Lucy - Your AI-Powered Realtor

Update Your Temporary Password

Personalize your search

Enter your email and we'll notify you immediately when new listings match what you're looking for.

or enter email address

Already have an account ? Login here

Continue your home search

I agree to receive communications and understand I can unsubscribe at any time.

I agree to be contacted by The Graf Group of Coldwell Banker via call, email, and text for real estate services. To opt out, you can reply 'stop' at any time or reply 'help' for assistance. You can also click the unsubscribe link in the emails. Message and data rates may apply. Message frequency may vary. Privacy Policy

Already have an account ? Login here

We use cookies

We use cookies primarily for analytics to enhance your experience. By accepting, you agree to our use of these cookies. You can manage your preferences or learn more about our cookies policy.