Features & Amenities

Interior

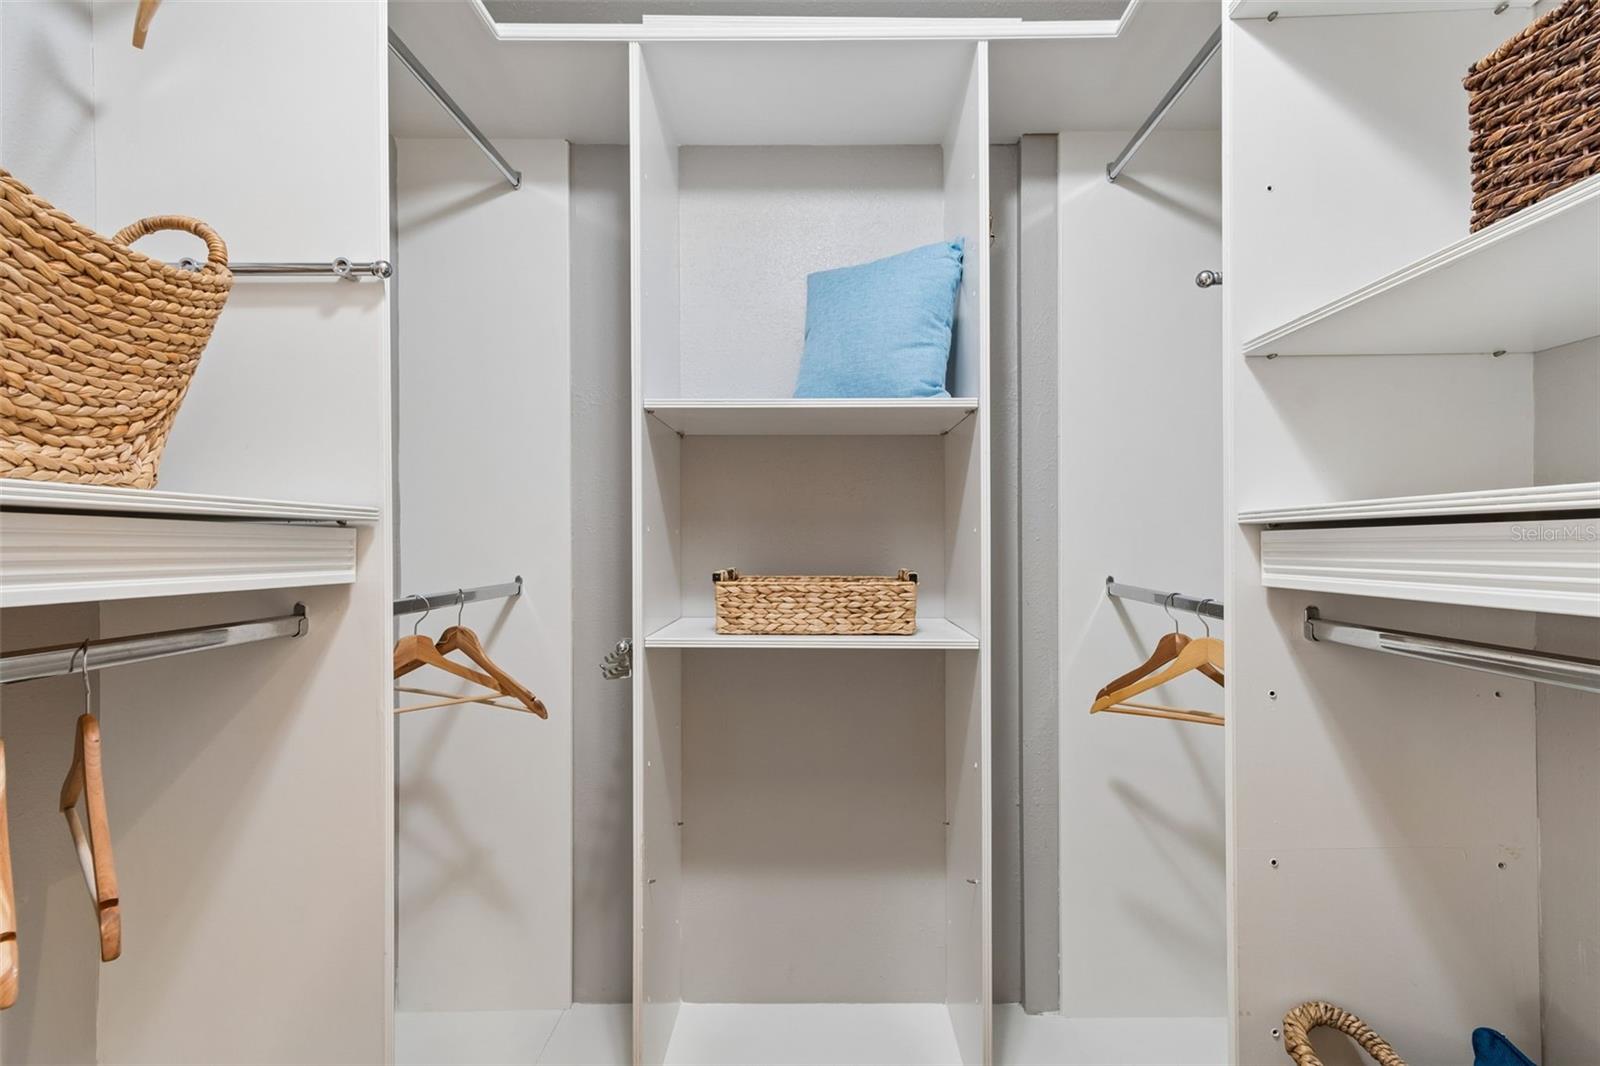
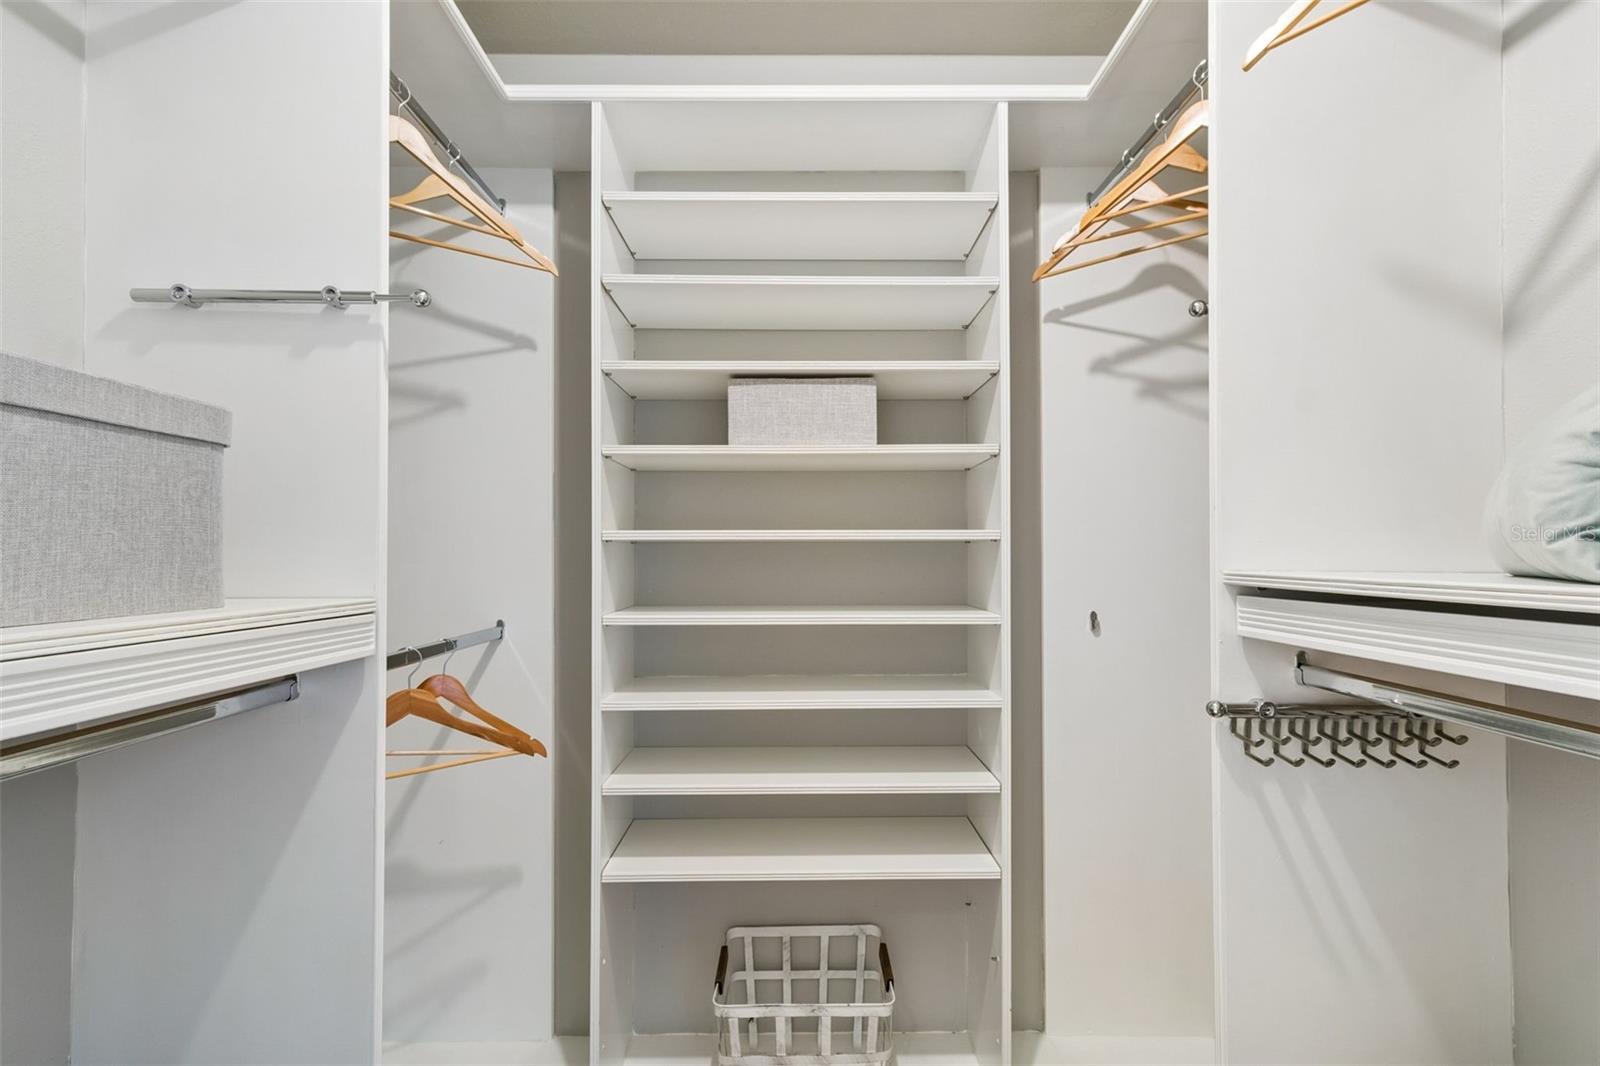
  • Other Interior Features

    Built-in Features, Cathedral Ceiling(s), Eat-in Kitchen, Open Floorplan, Walk-In Closet(s), Wet Bar

  • Total Bedrooms

    4

  • Bathrooms

    3

  • 1/2 Bathrooms

    1

  • Cooling YN

    YES

  • Cooling

    Central Air

  • Fireplace YN

    YES

  • Heating YN

    YES

  • Heating

    Central, Electric

  • Pet friendly

    Yes

Exterior

  • Garage

    Yes

  • Garage spaces

    2

  • Construction Materials

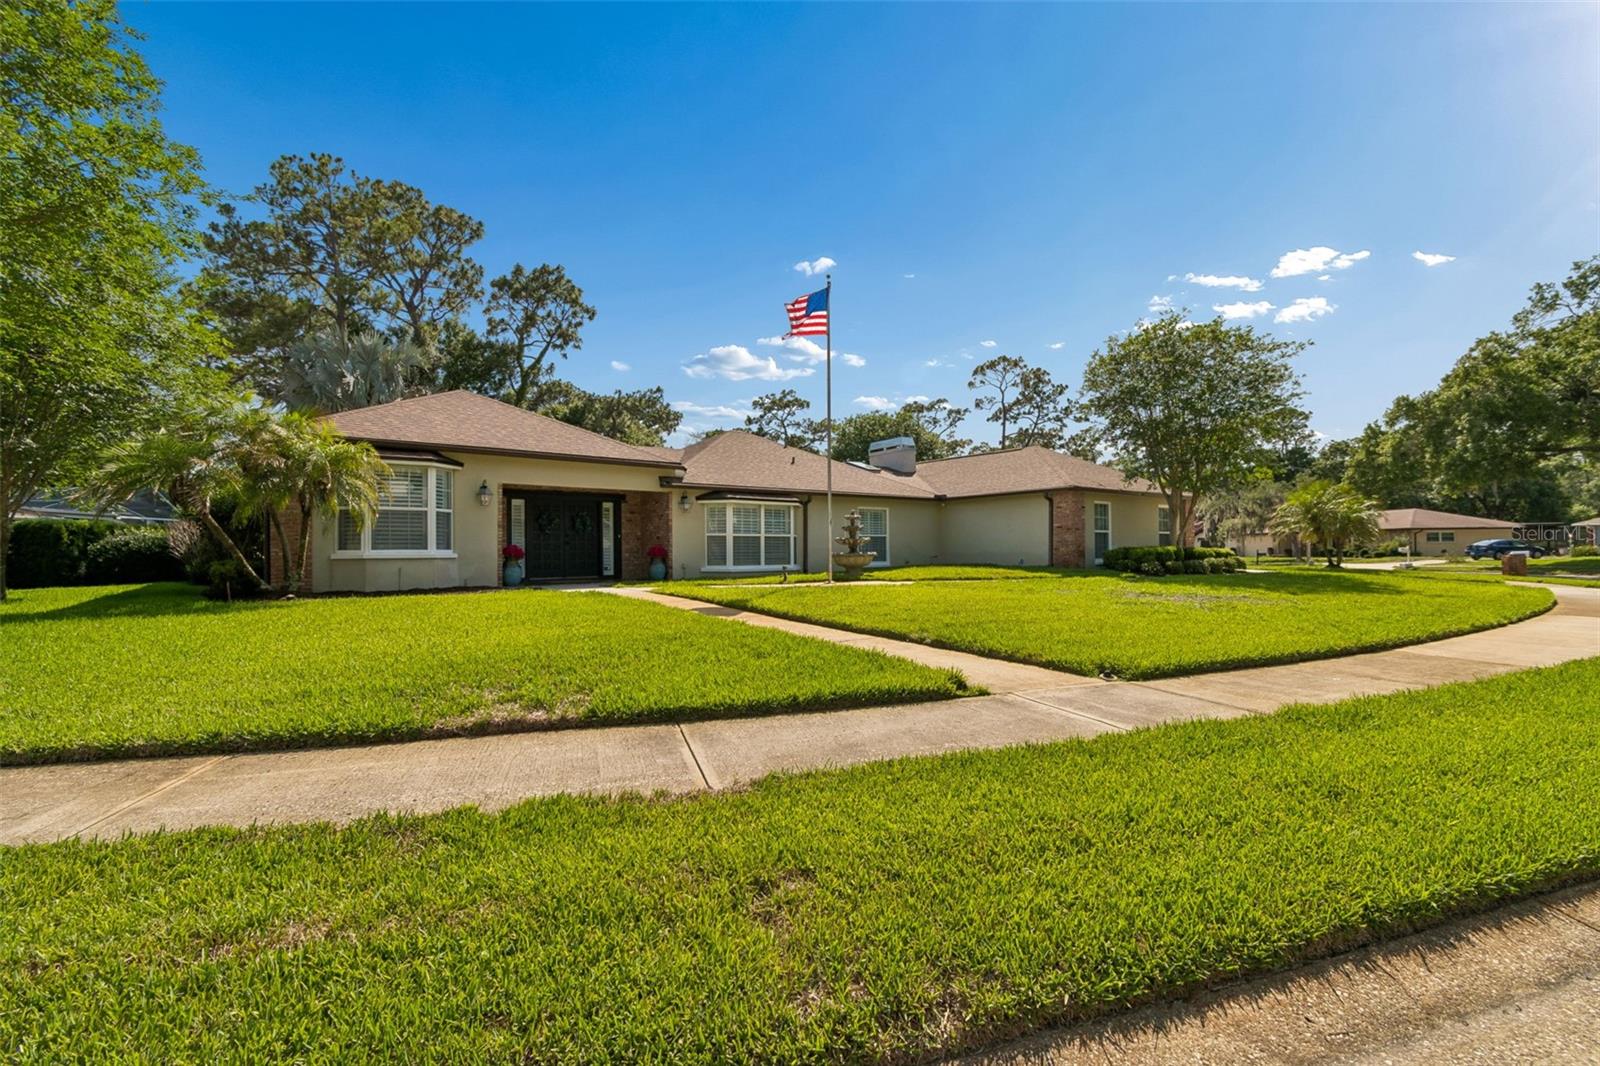
    Block, Brick

  • Other Exterior Features

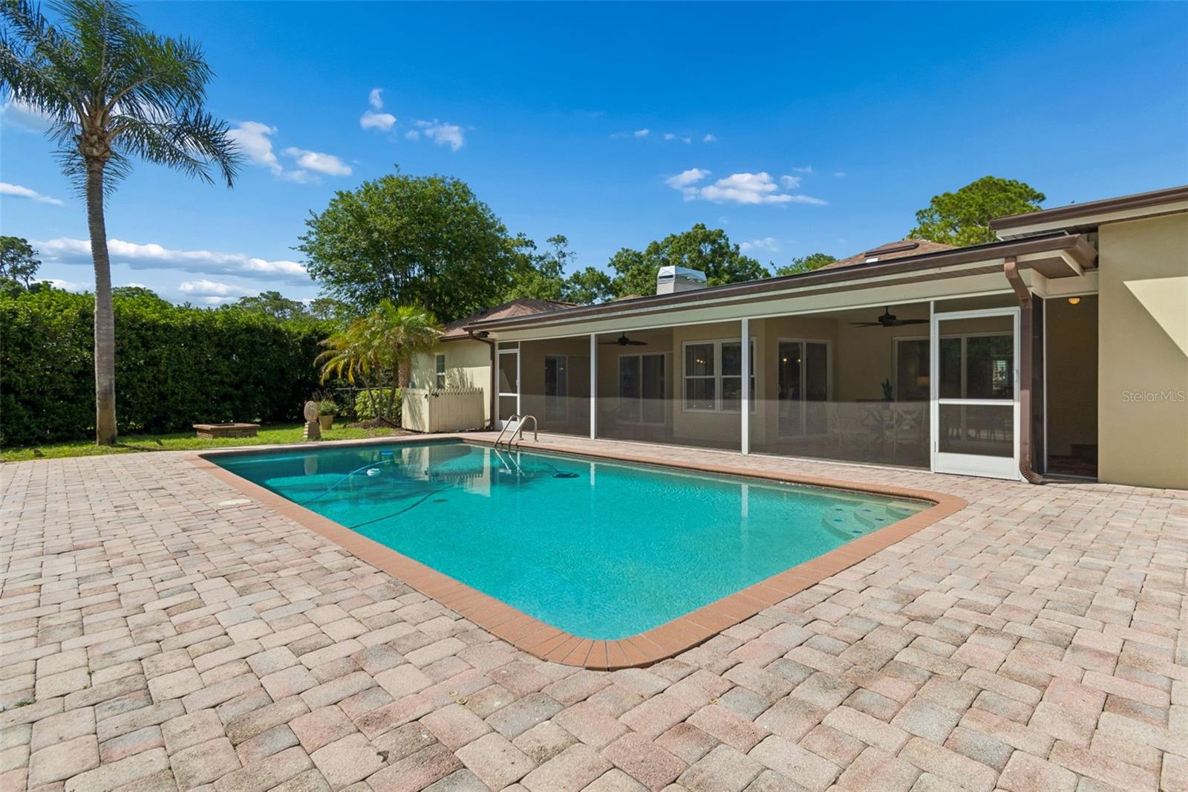
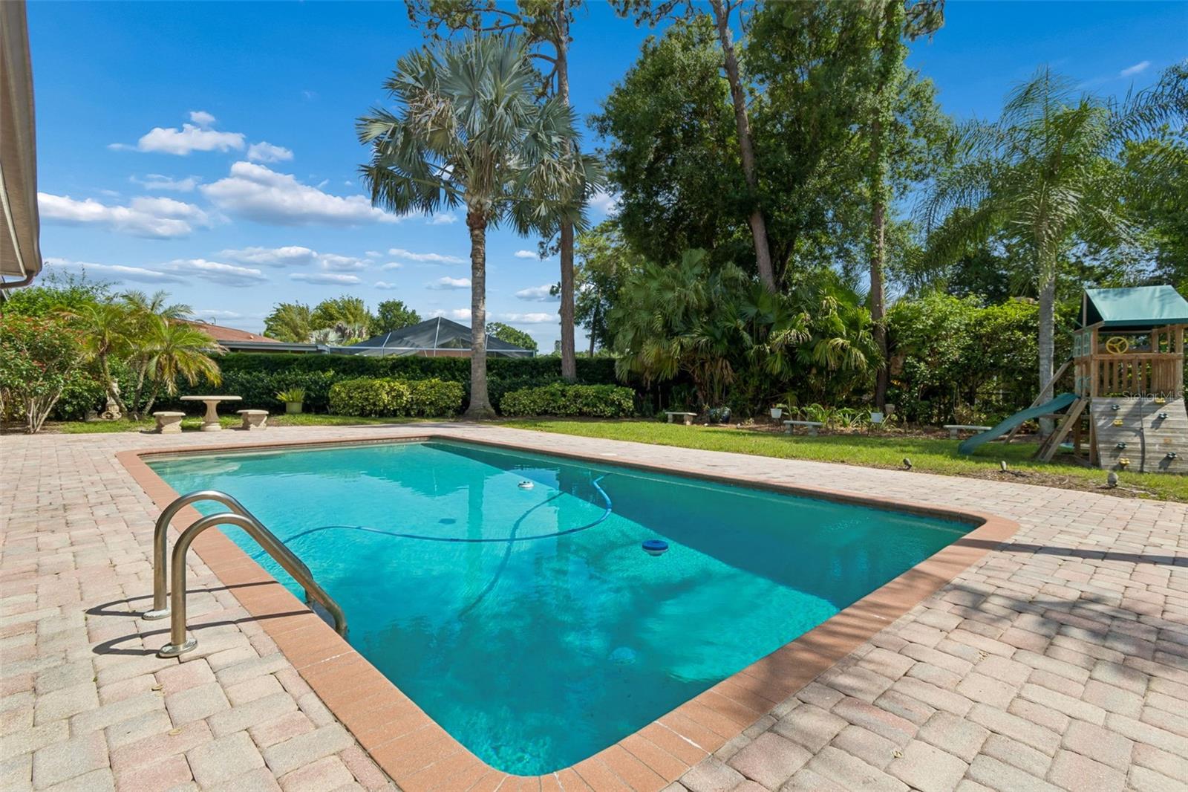
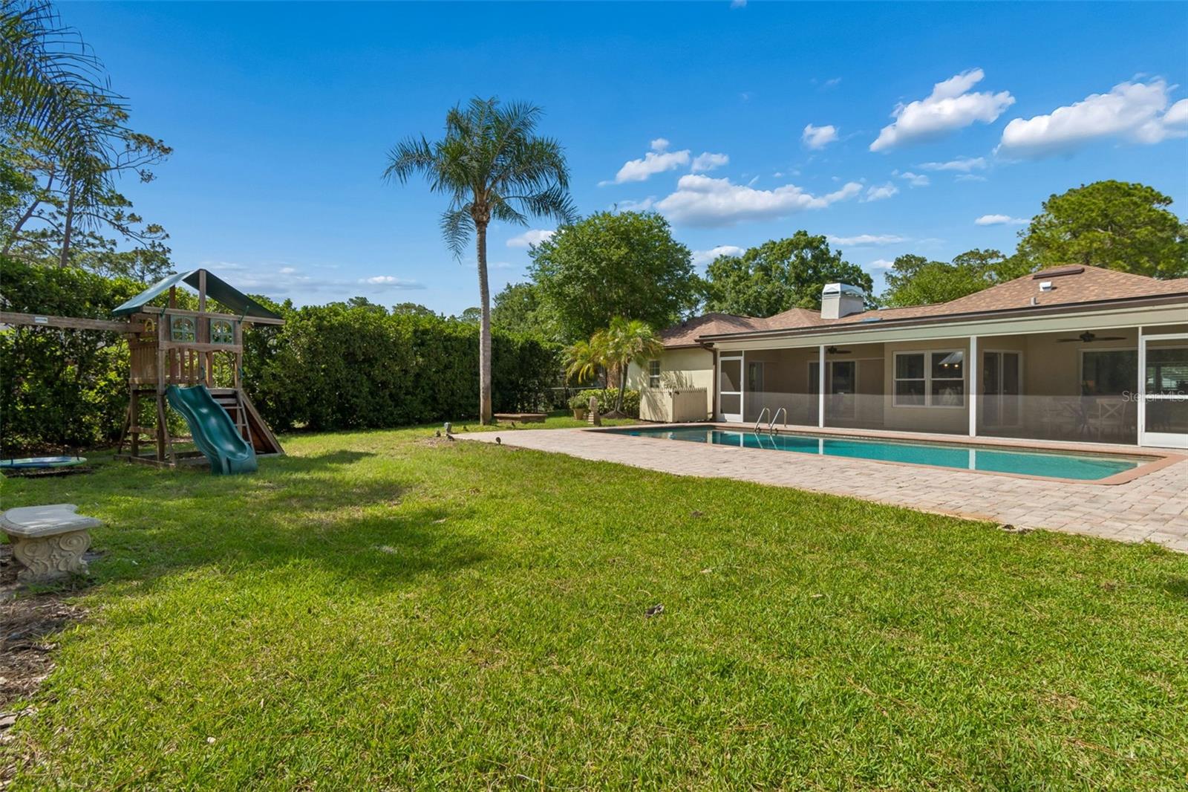
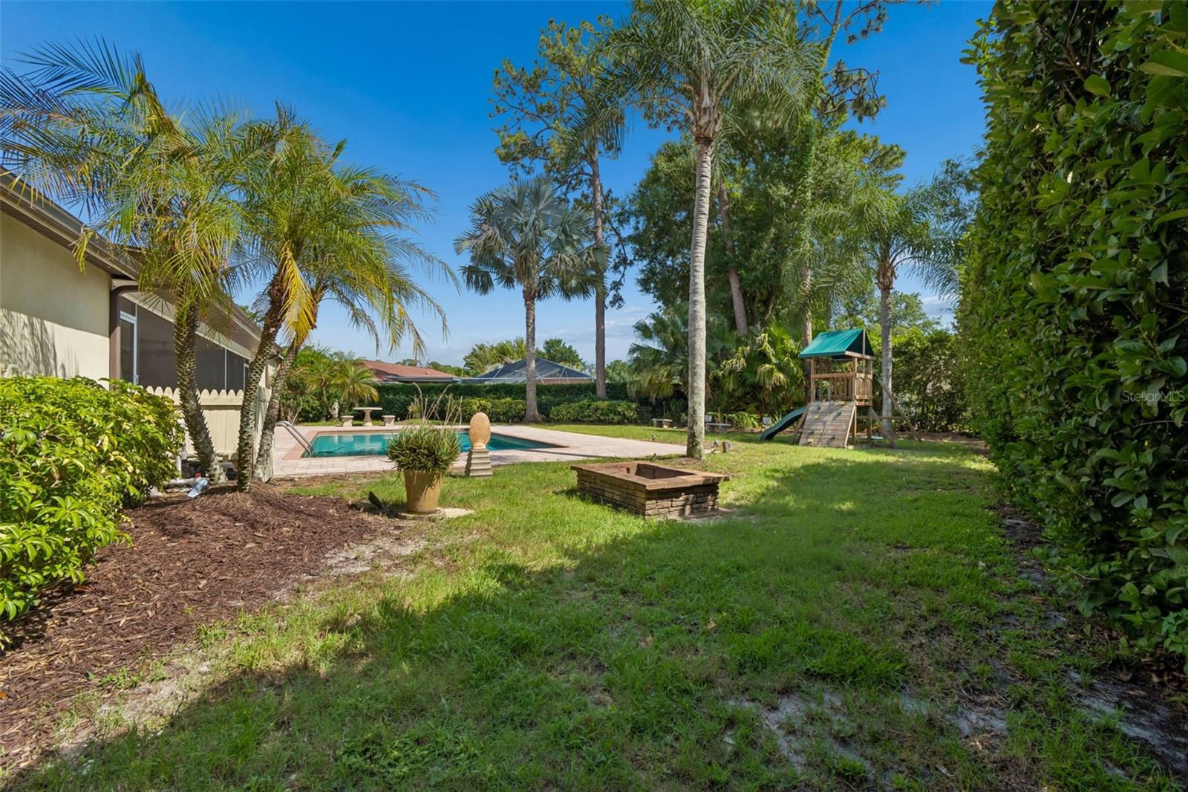
    Fire Pit, Lighting, Playground, Rain Gutters

  • Parking

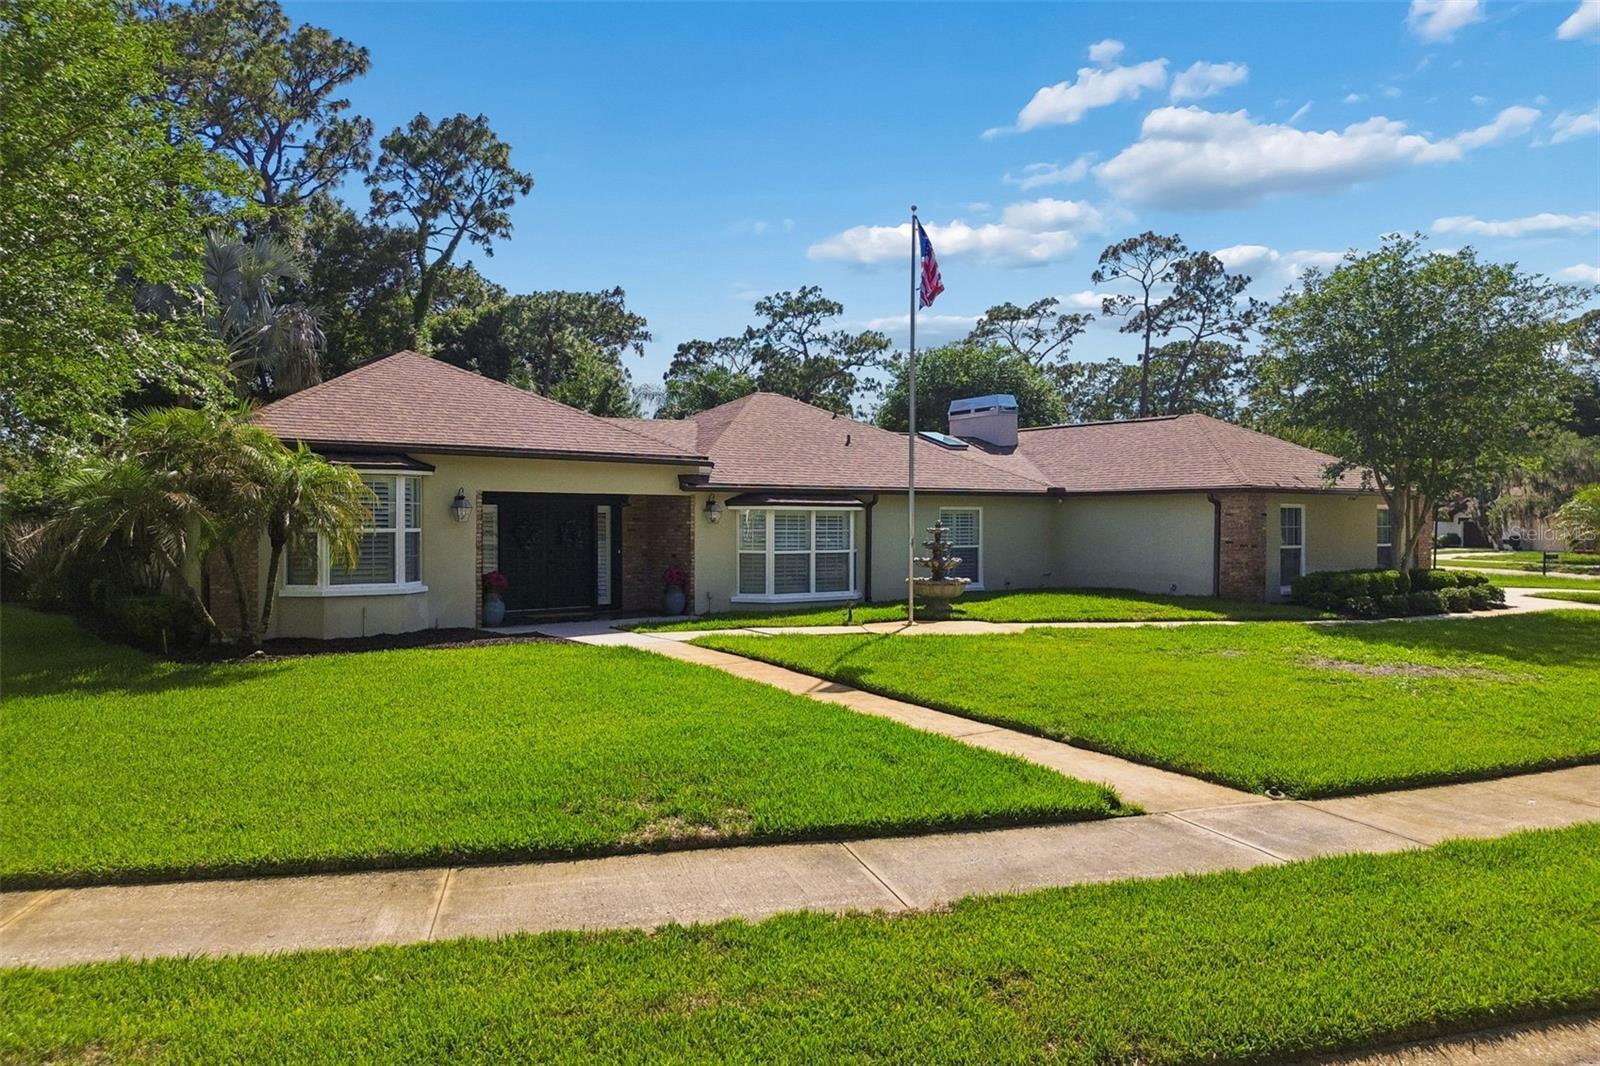
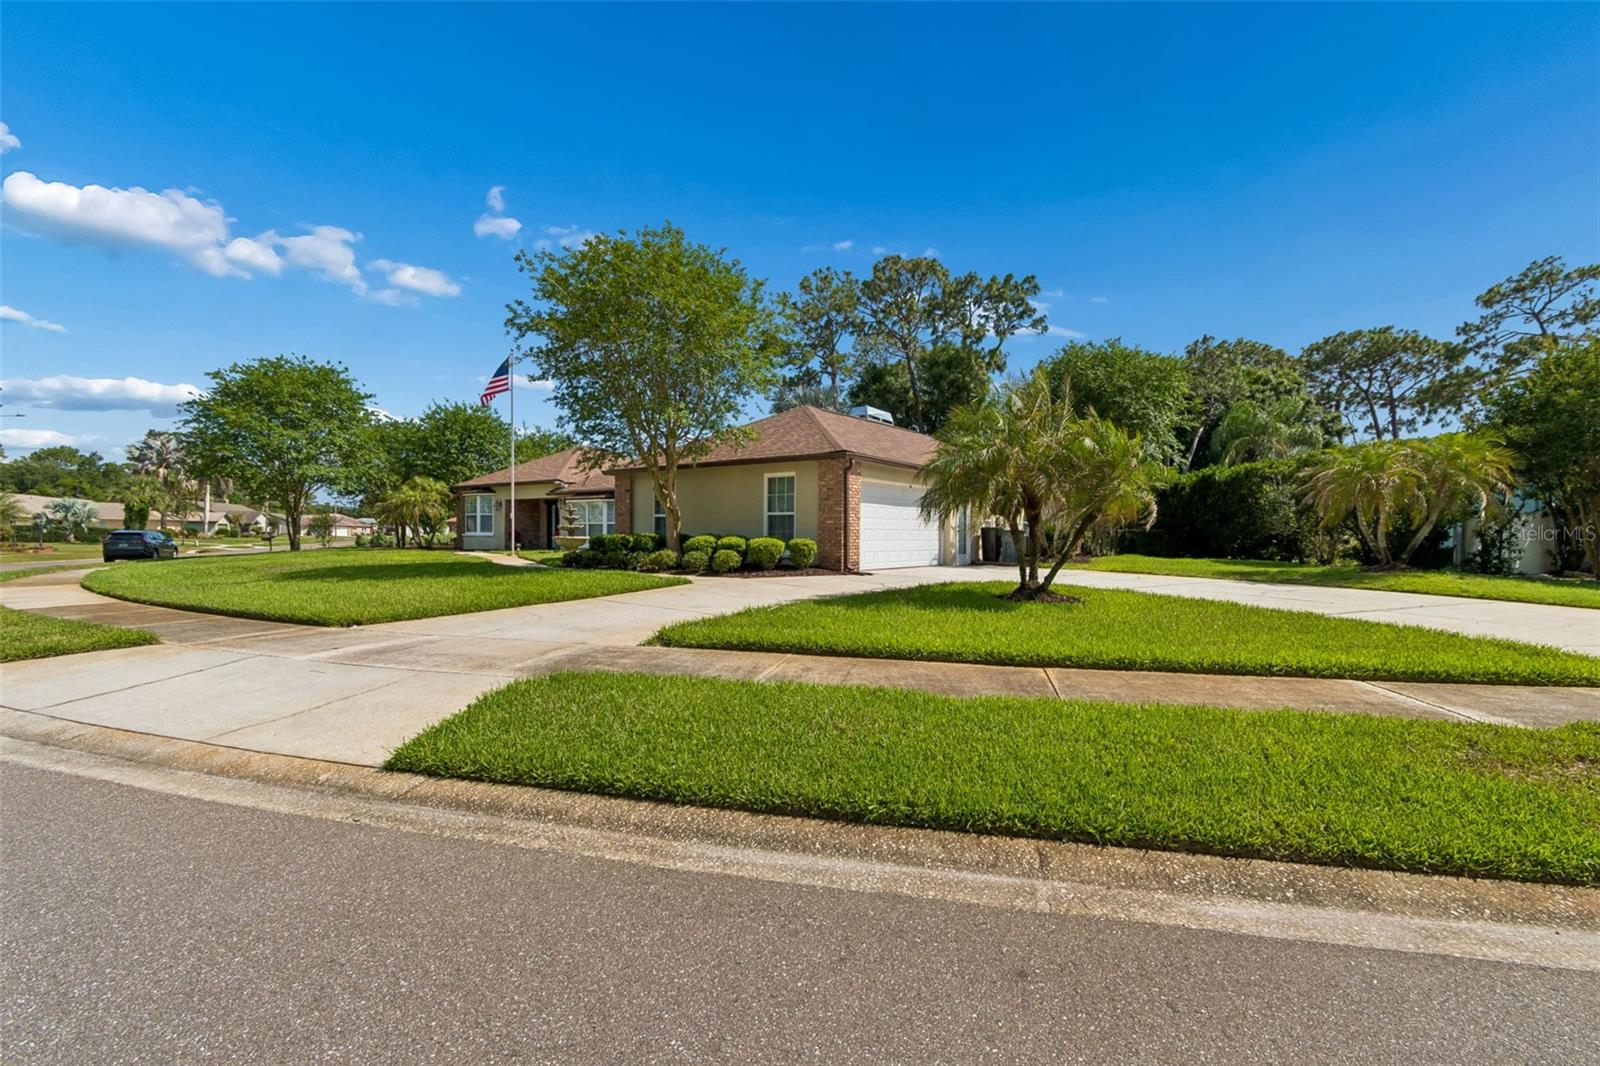
    Circular Driveway, Garage Faces Side, Oversized, Attached

  • Patio and Porch Features

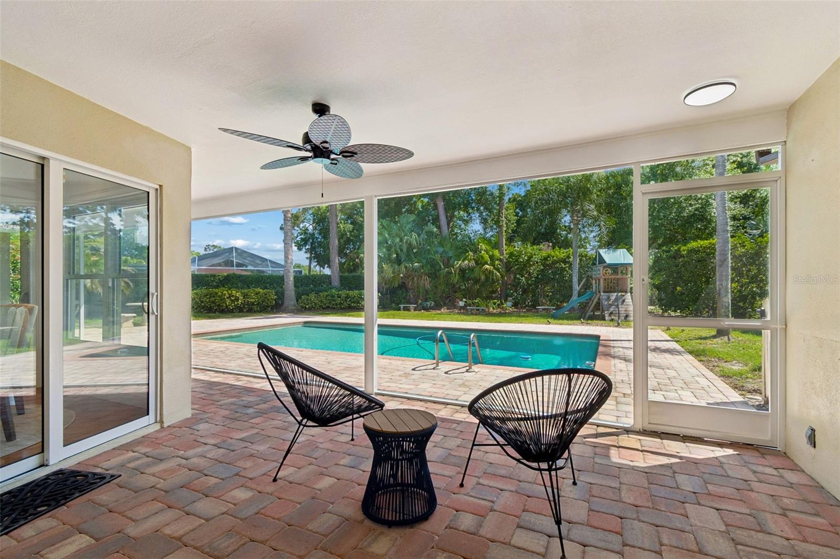
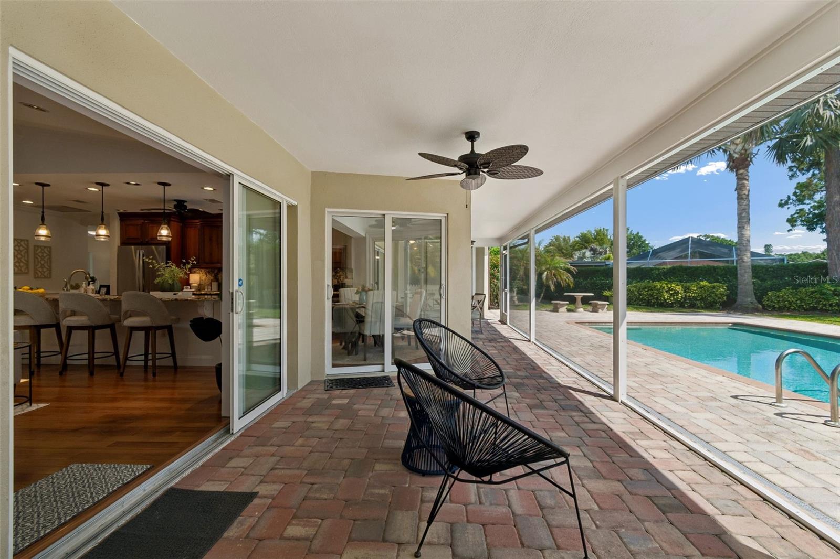
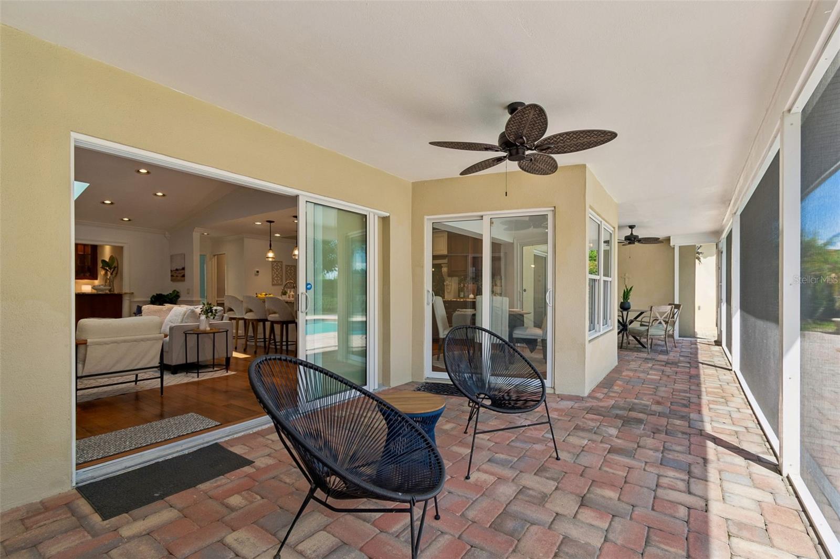
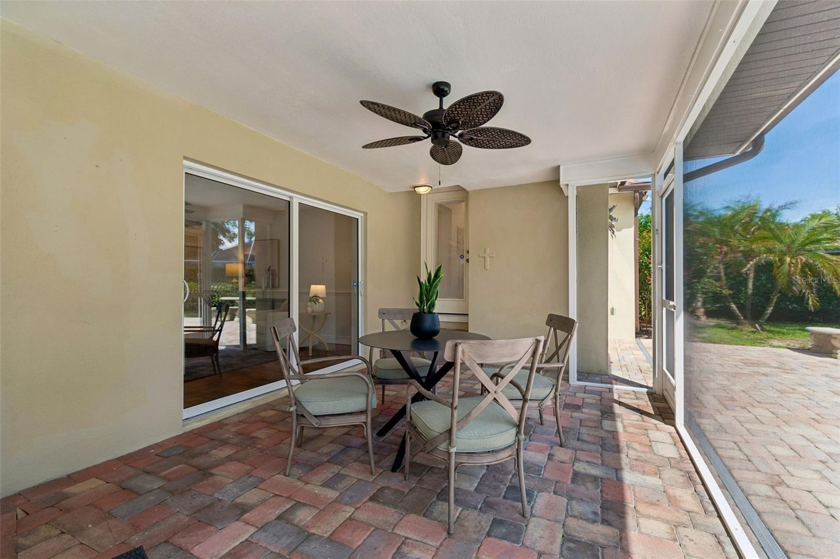
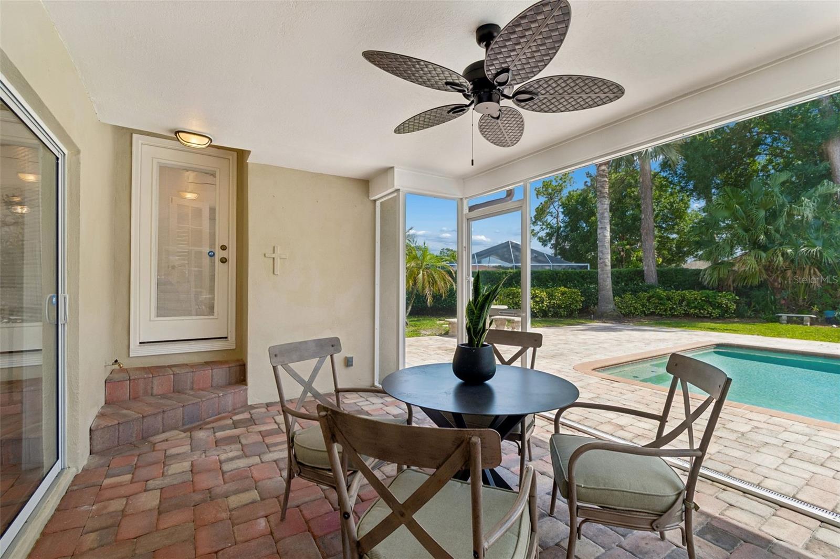
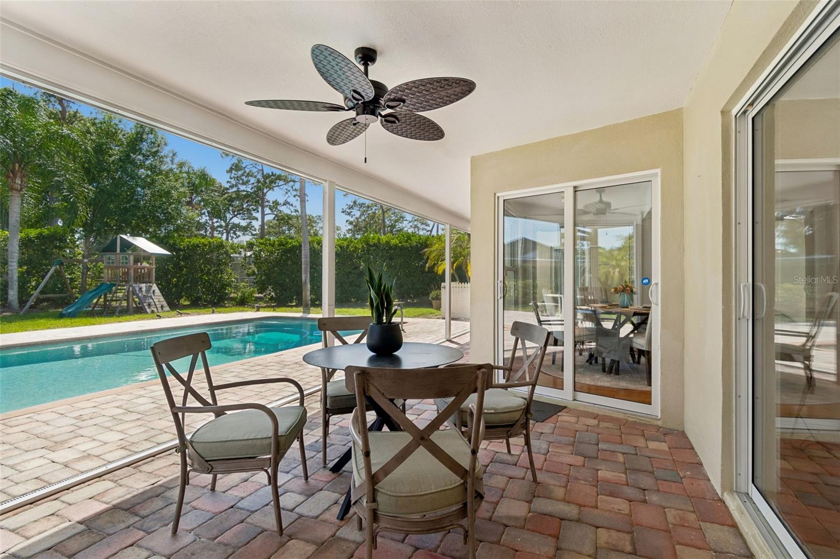
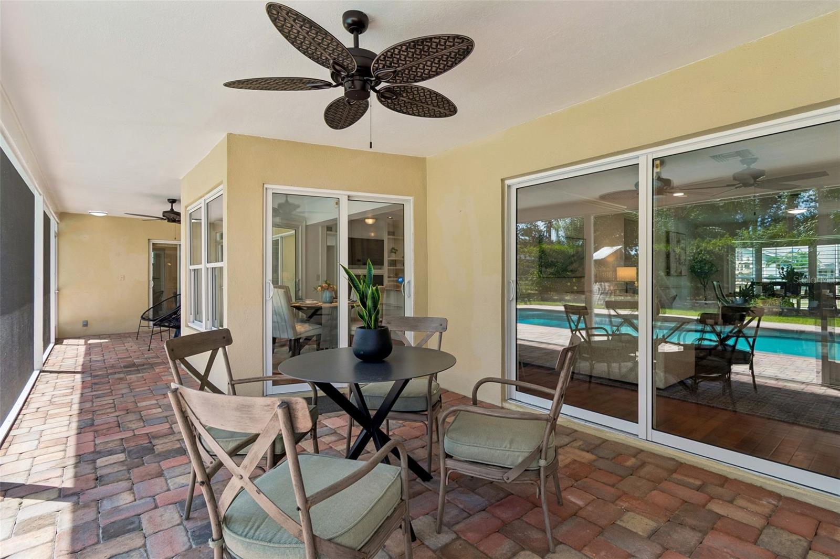
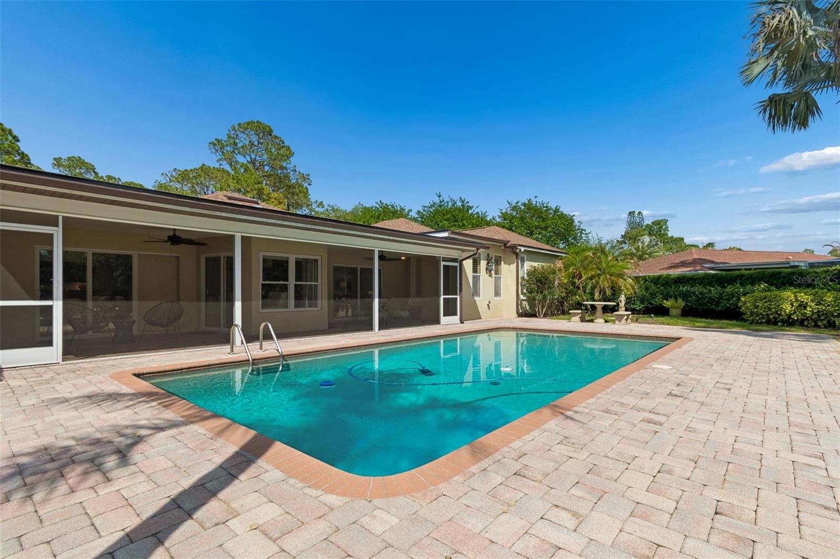
    Covered, Enclosed, Patio, Screened

  • Pool

    Yes

  • Pool Features

    In Ground, Private

  • Waterfront YN

    NO

Area & Lot

  • Lot Size(acres)

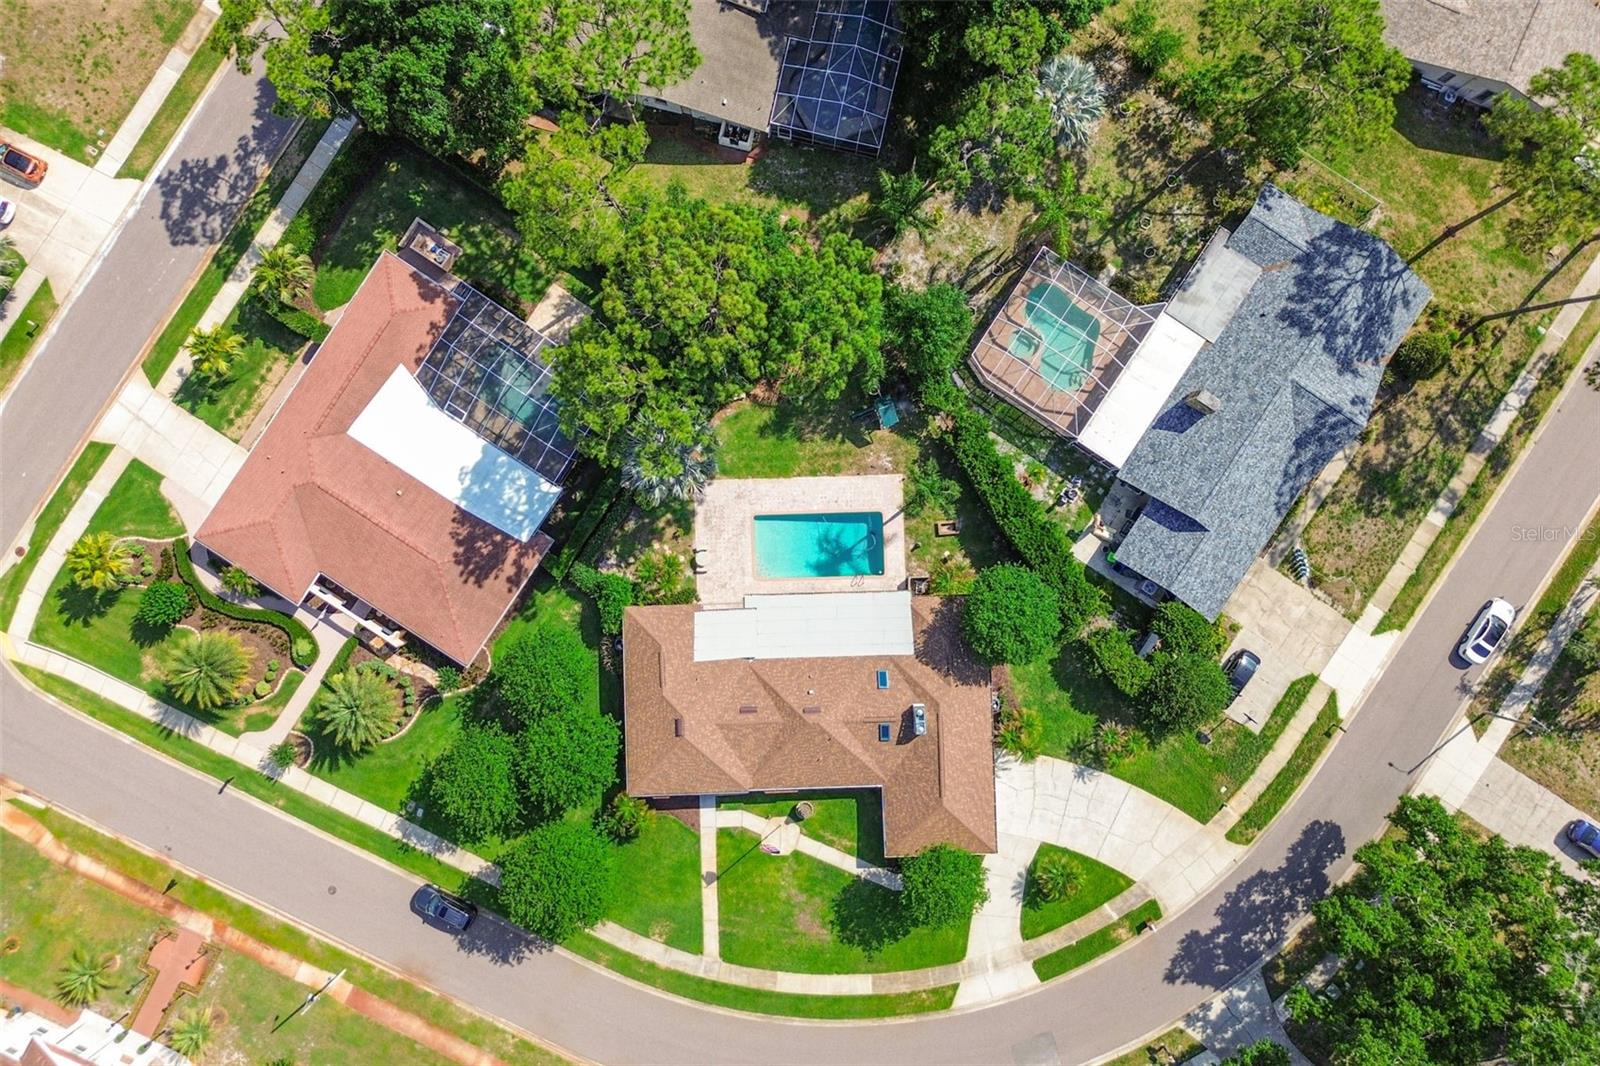
    0.44

  • Lot Size(square feet)

    19214.0

  • Property Type

    Residential

  • Property Sub Type

    Single Family Residence

  • Architectural Style

    Ranch

Price

  • Sales Price

    $799,000

  • Tax Amount

    $11,865.52

  • Sq. Footage

    2, 979

  • Price/SqFt

    $268

HOA

  • Association

    No

School District

  • Elementary School

    N/A

  • Middle School

    N/A

  • High School

    N/A

Property Features

  • Stories

    1

  • New Construction

    NO

  • Foundation Details

    Slab

  • Ownership

    Fee Simple

  • Senior Community YN

    NO

  • Sewer

    Public Sewer

  • Tax Lot

    48

  • Water Source

    Public

Schedule a Showing

Showing scheduled successfully.

<
>
IN PERSON
VIA CHAT

What is 3 + 4 ?


Change time

Mortgage calculator
Estimate your monthly mortgage payment, including the principal and interest, property taxes, and HOA. Adjust the values to generate a more accurate rate.

Your payment

Principal and Interest:

$

Property taxes:

$

HOA fees:

$

Total loan payment:

$

Total interest amount:

$

Location

County

Pinellas

Elementary School

Middle School

High School

Listing Courtesy of Lauren Haseman , PEOPLE'S CHOICE REALTY SVC LLC

RealHub Information is provided exclusively for consumers' personal, non-commercial use, and it may not be used for any purpose other than to identify prospective properties consumers may be interested in purchasing. All information deemed reliable but not guaranteed and should be independently verified. All properties are subject to prior sale, change or withdrawal. RealHub website owner shall not be responsible for any typographical errors, misinformation, misprints and shall be held totally harmless.

Agent Michael Graf

Business Coach | Executive Sales Associate | Realtor®

Michael Graf

Call Michael today to schedule a private showing.


* Listings on this website come from the FMLS IDX Compilation and may be held by brokerage firms other than the owner of this website. The listing brokerage is identified in any listing details. Information is deemed reliable but is not guaranteed. If you believe any FMLS listing contains material that infringes your copyrighted work please click here to review our DMCA policy and learn how to submit a takedown request.© 2024 FMLS.
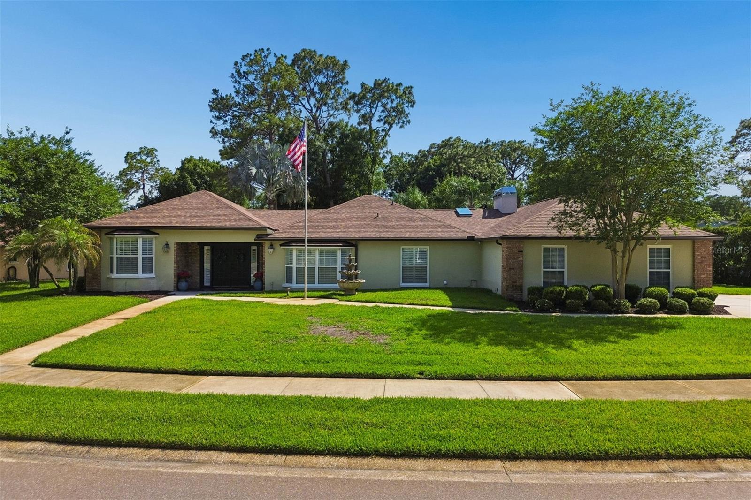
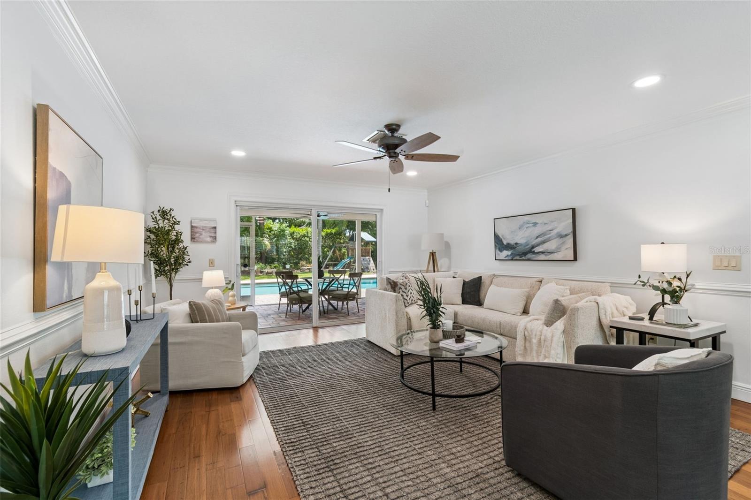
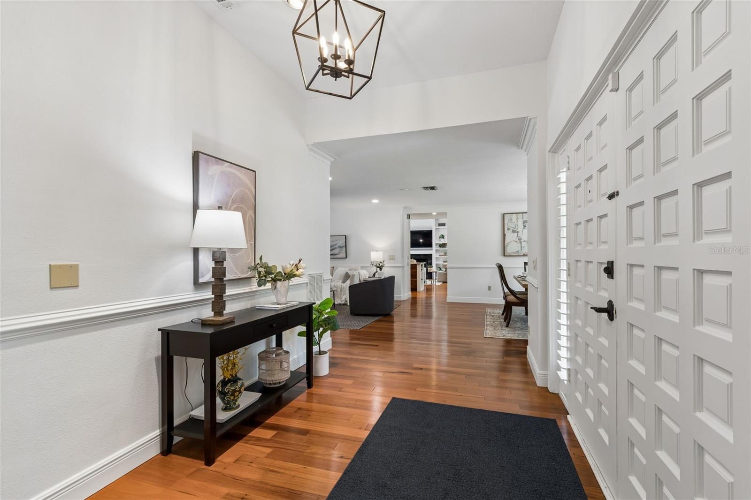
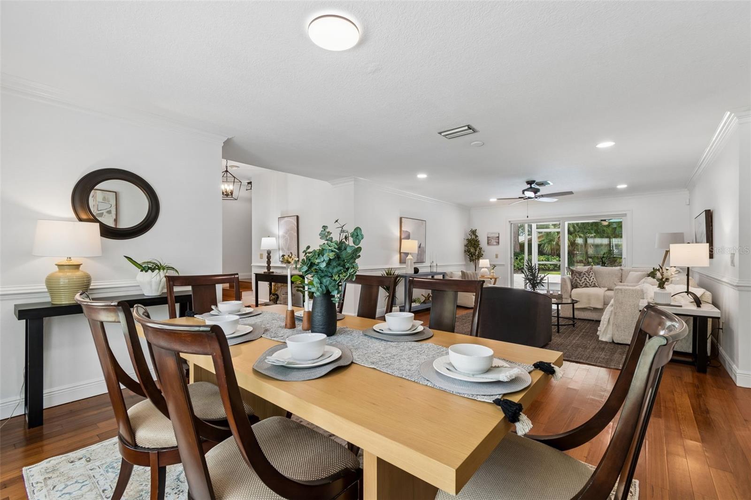
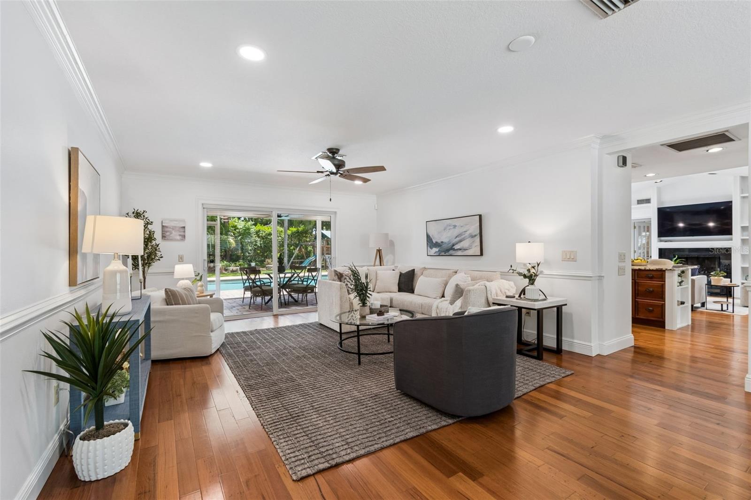
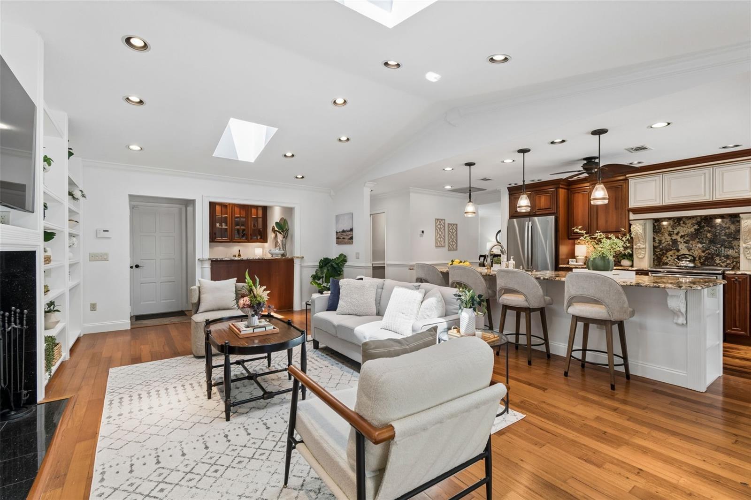
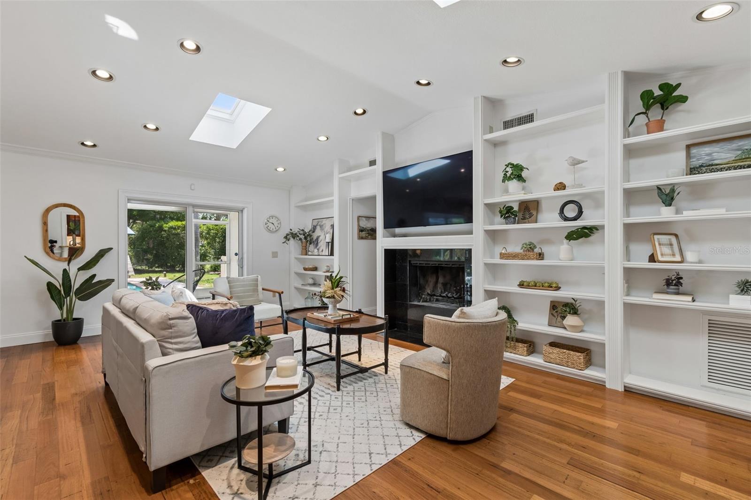
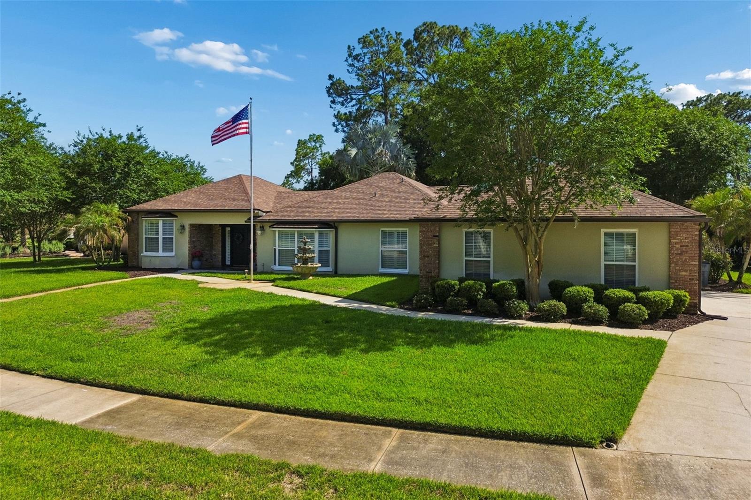
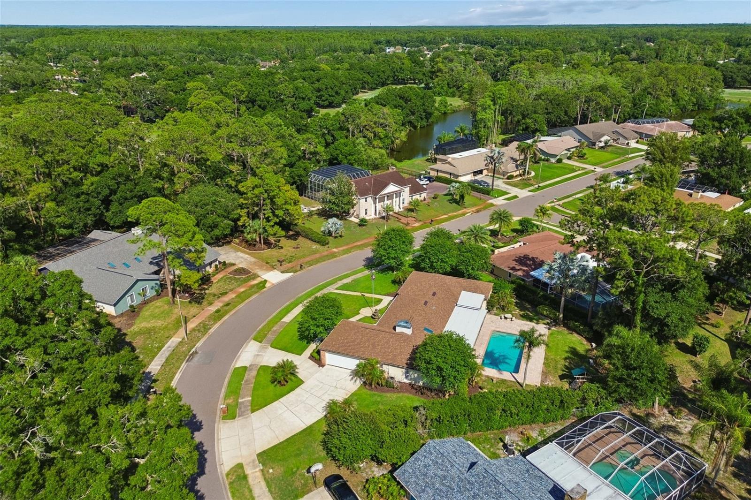
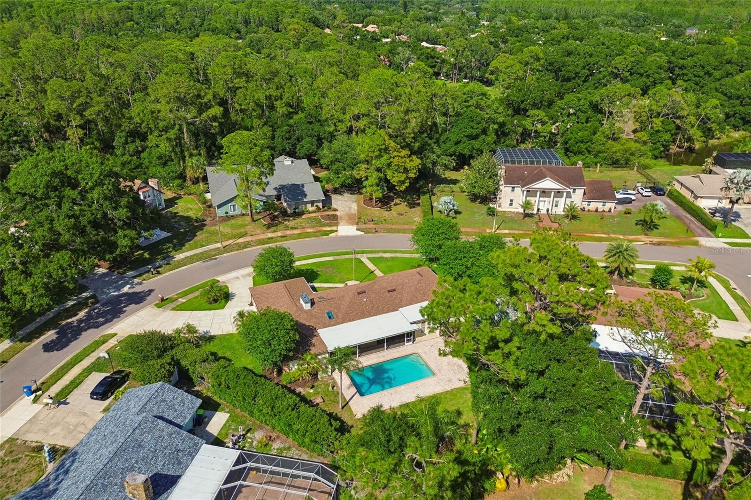
Discover timeless design, exceptional indoor-outdoor living, and an expansive floor plan rich with warmth and character in this beautifully updated custom estate pool home set on nearly half an acre. From the moment you enter, the home showcases quality craftsmanship with rich wood flooring, custom trim work, and impressive built-ins throughout.

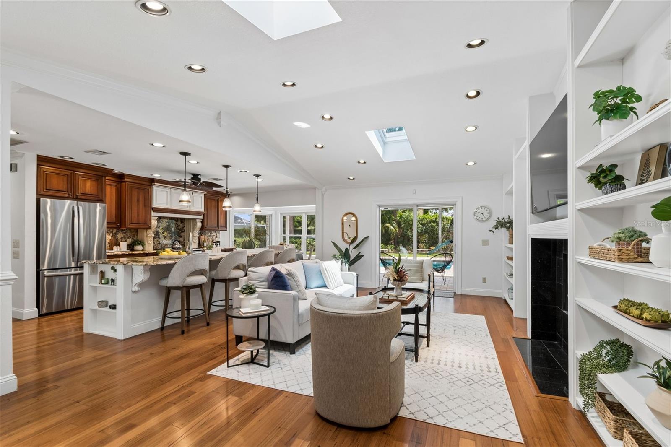
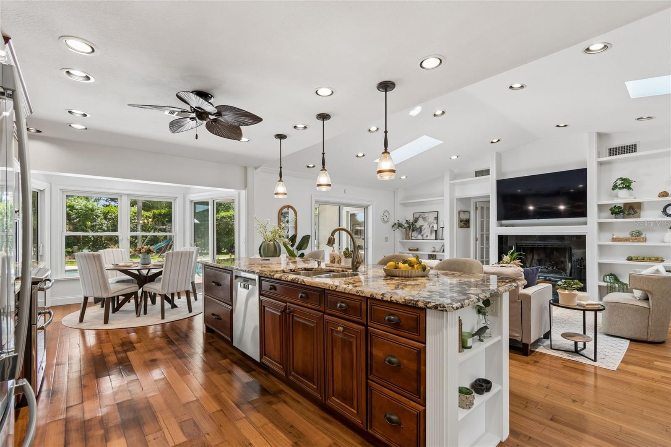
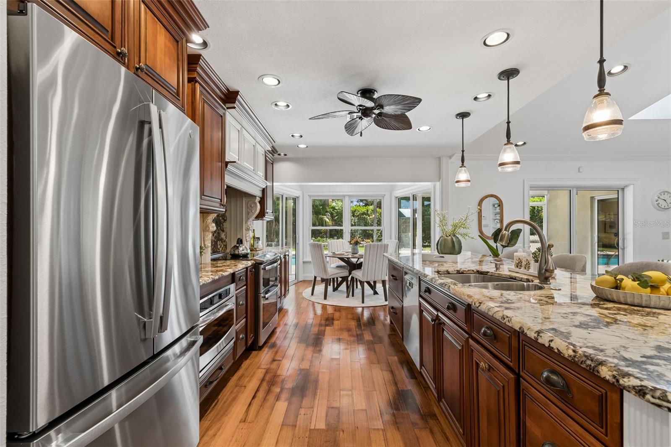
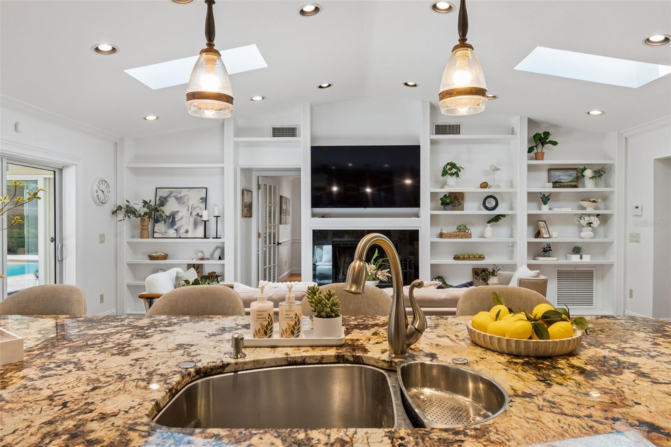
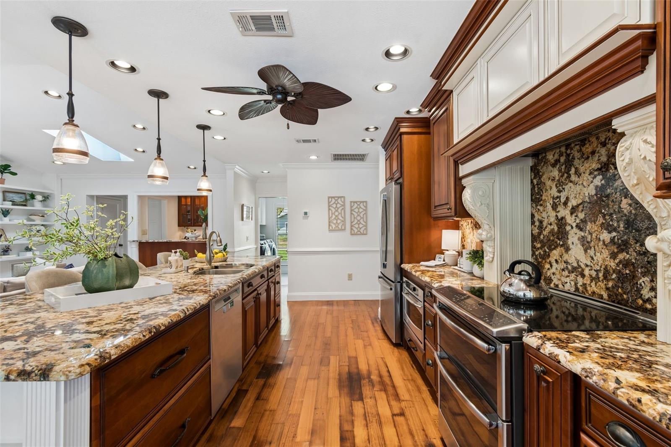
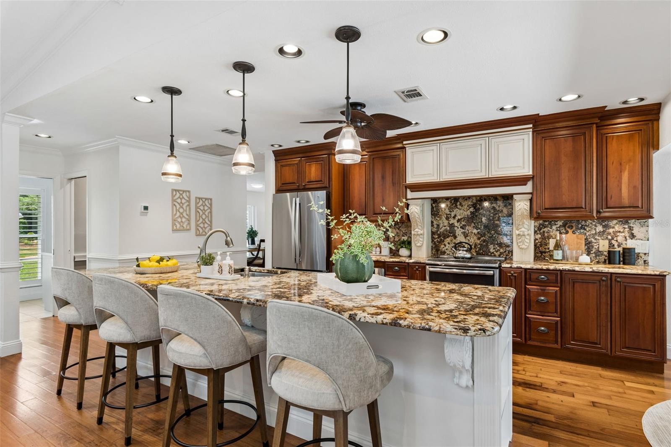
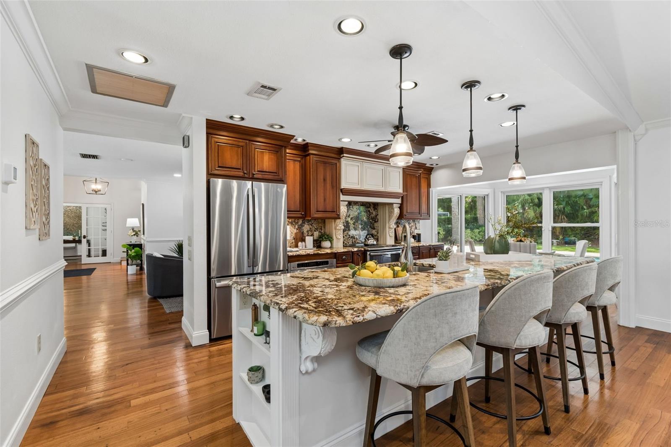
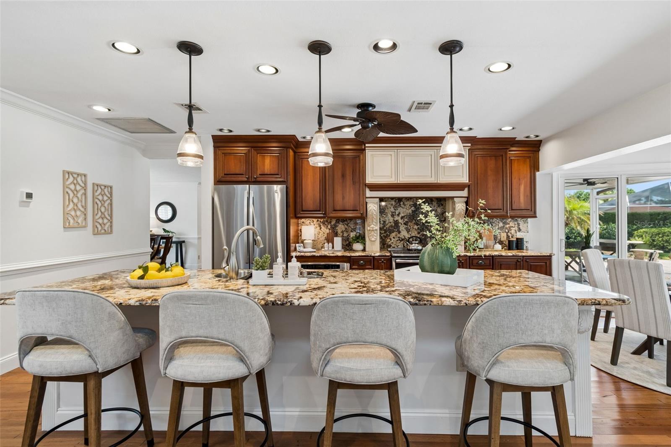
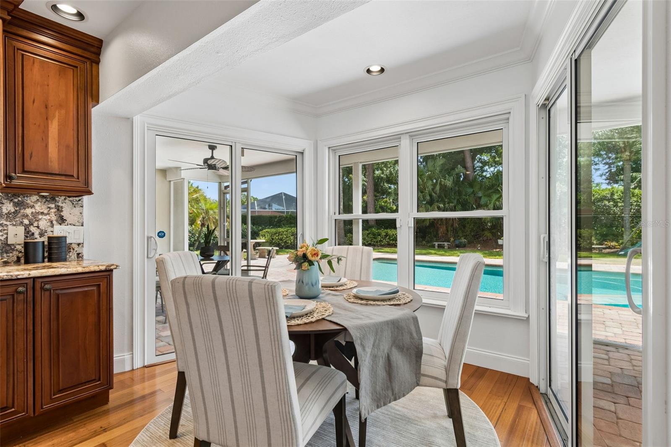
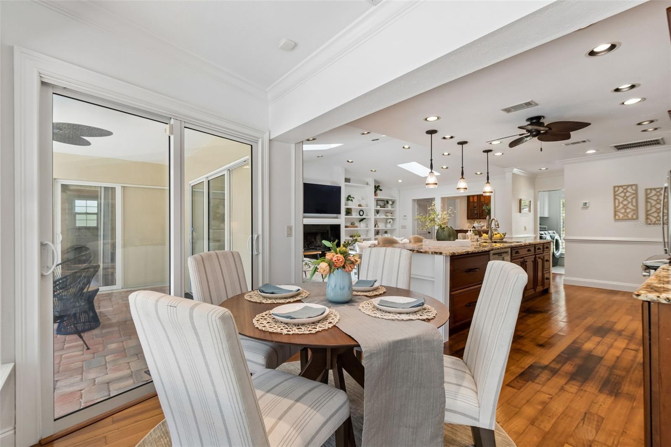
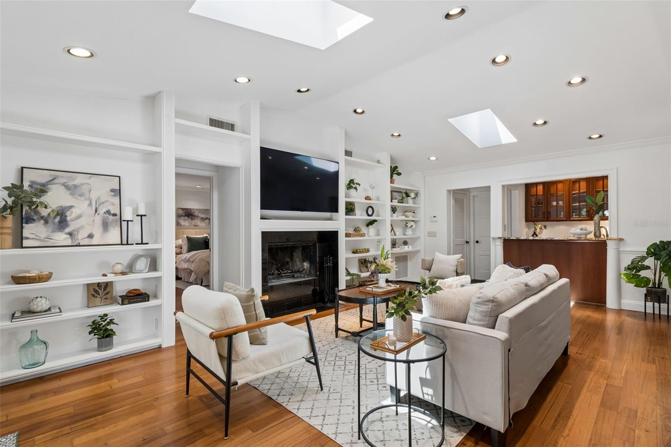
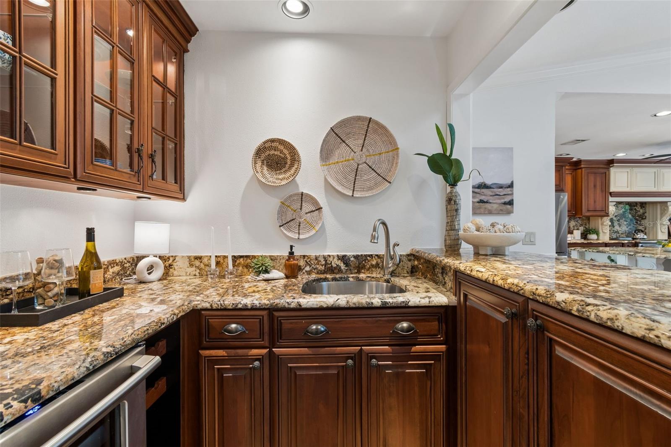
At the heart of the home, the stunning kitchen features wood cabinetry, an oversized island with large prep sink, under-cabinet lighting, granite countertops, and a window-filled dinette with seamless views of the pool and backyard. The kitchen opens to the inviting family room centered around a striking double-sided fireplace flanked by beautiful built-ins, creating warmth and architectural character throughout the space. A wet bar tucked into the family room includes a wine refrigerator, sink, and wood cabinetry, creating the perfect setup for entertaining.

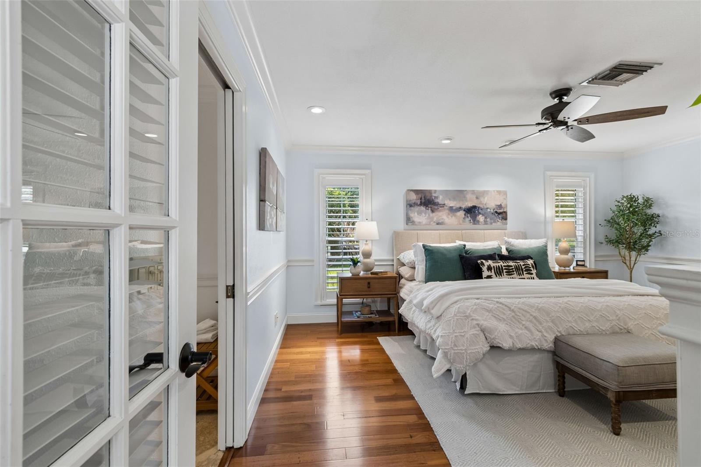
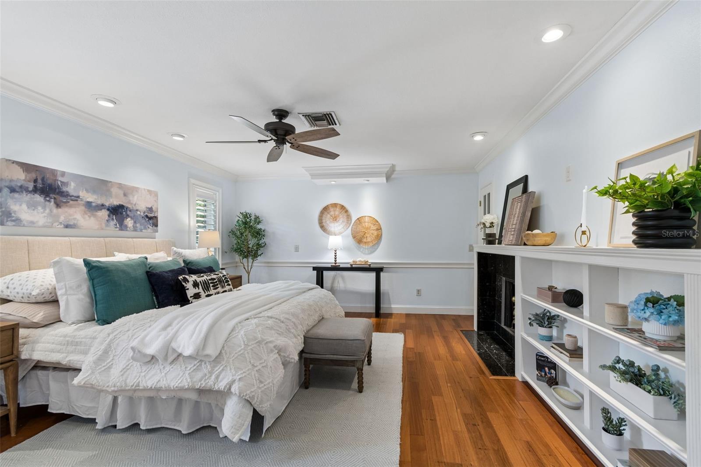
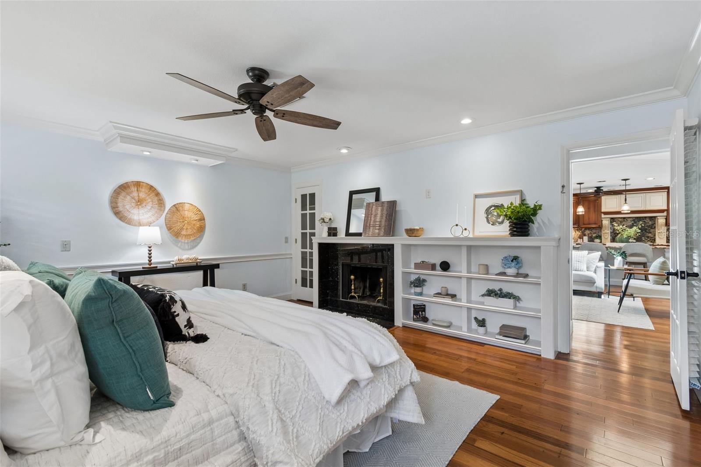
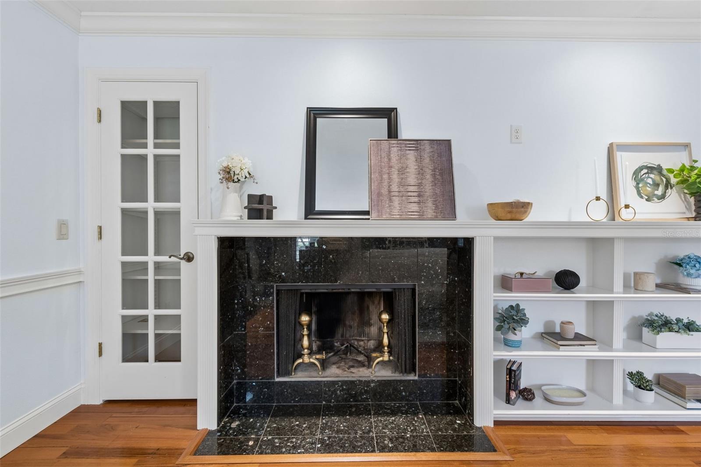
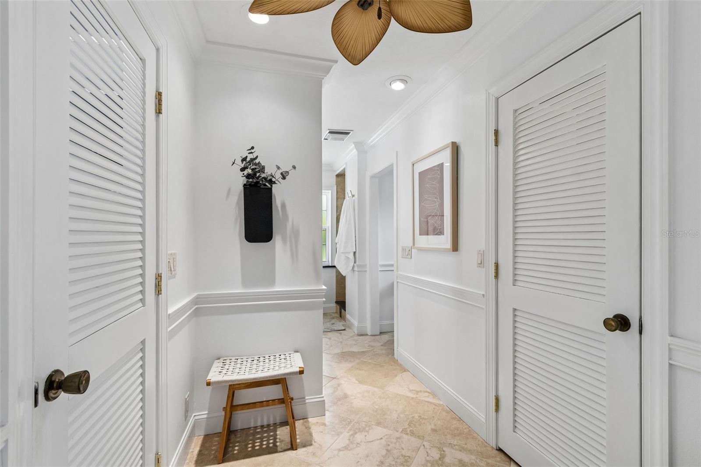
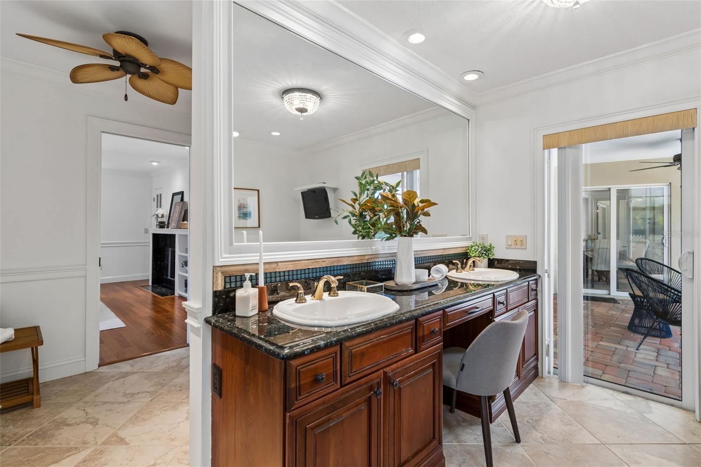
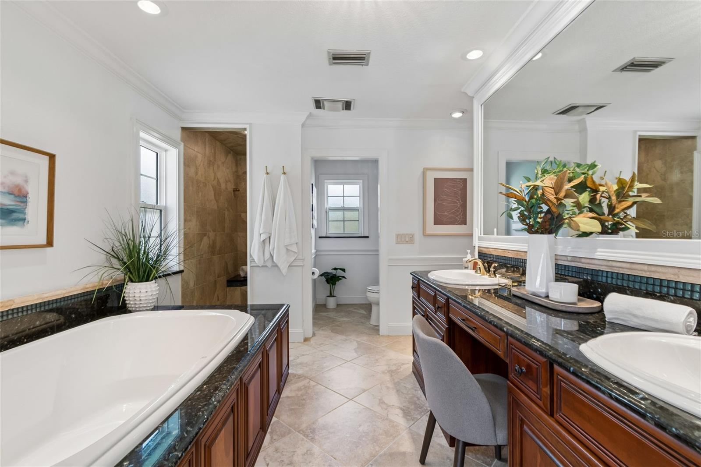
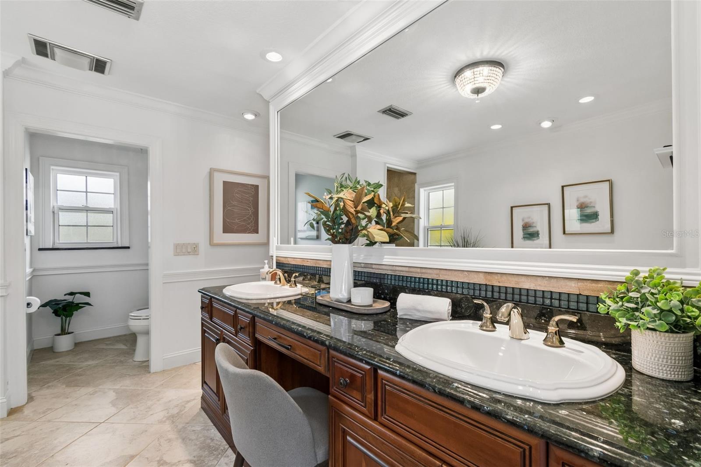
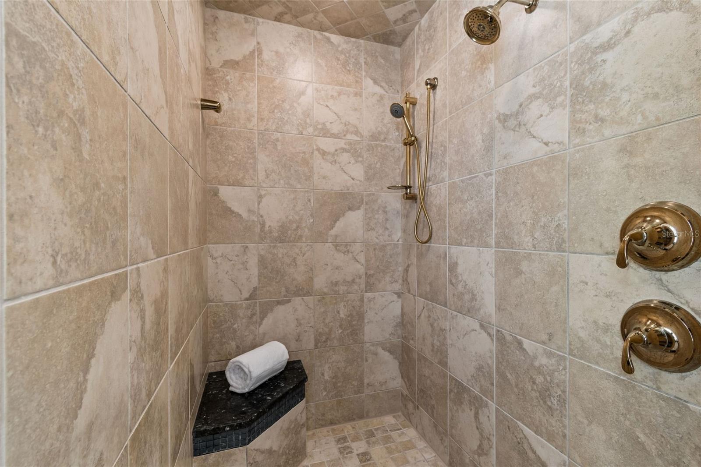
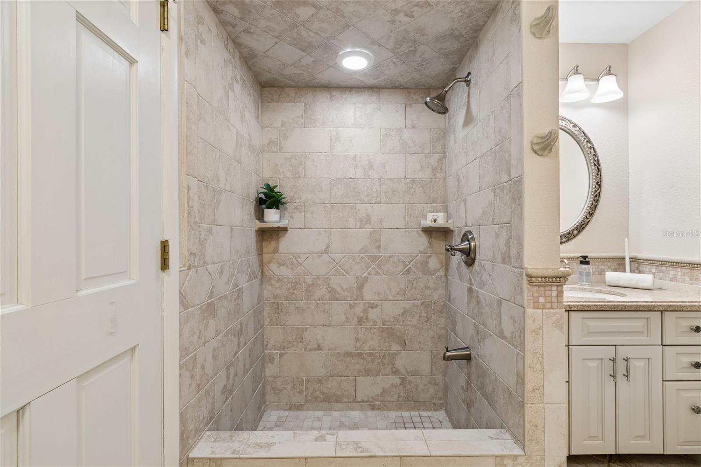
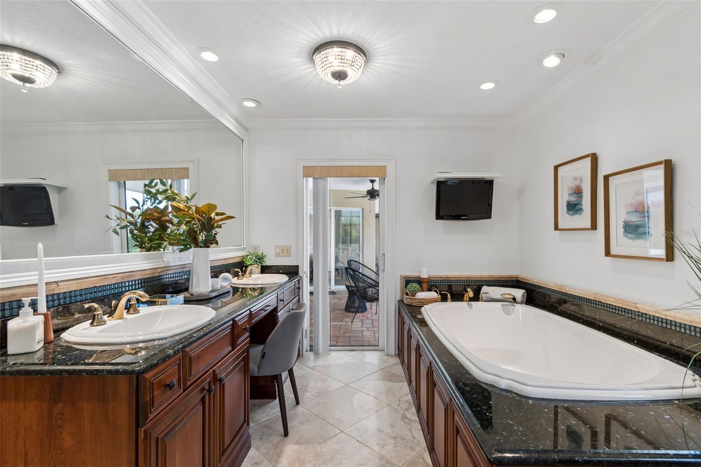
The expansive primary suite serves as a true retreat with a double-sided fireplace, custom built-ins, dual walk-in closets, soaking tub, separate shower, water closet, and direct access to the pool and lanai.

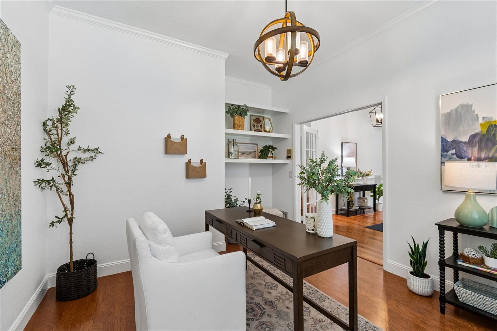
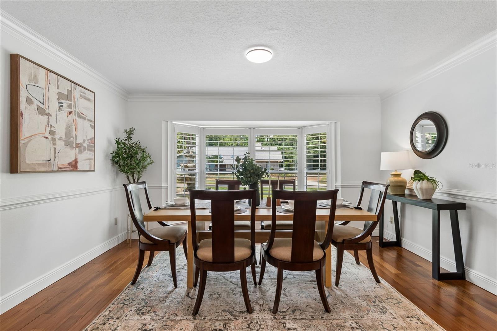
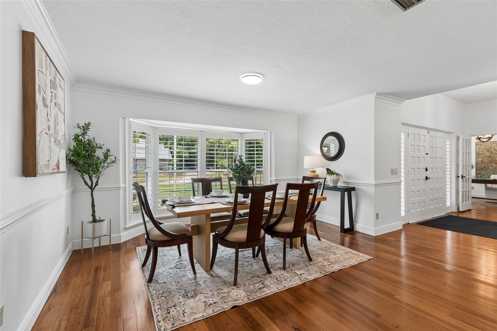
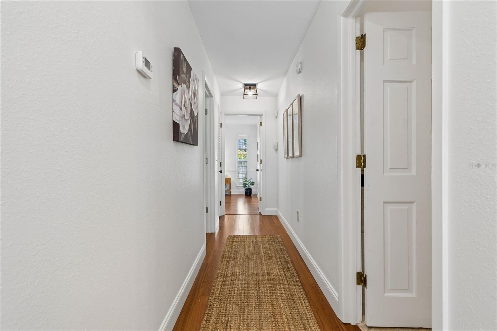
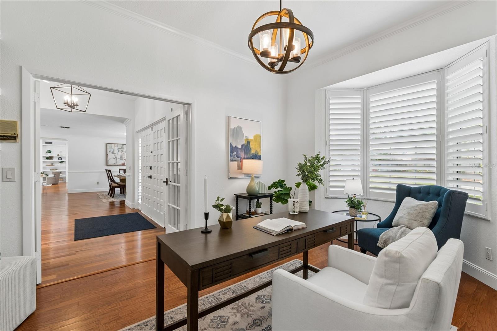
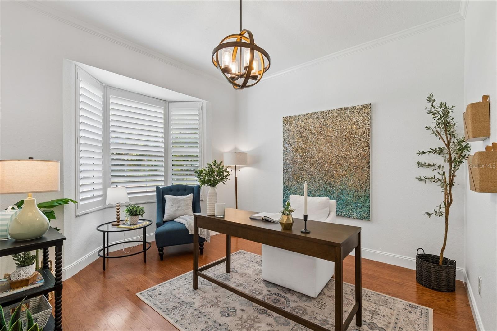
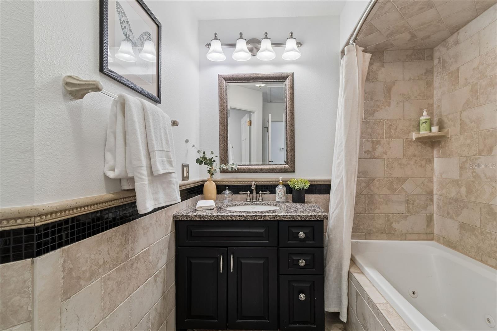
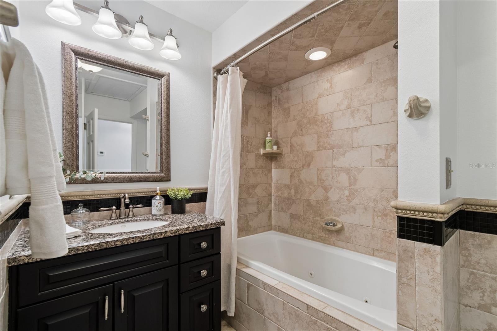
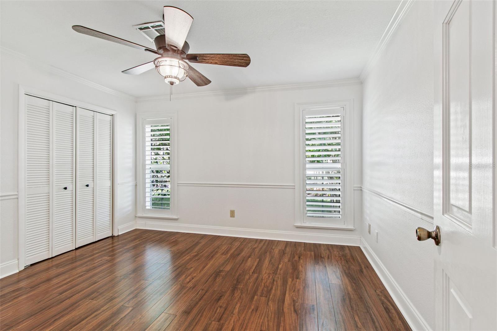
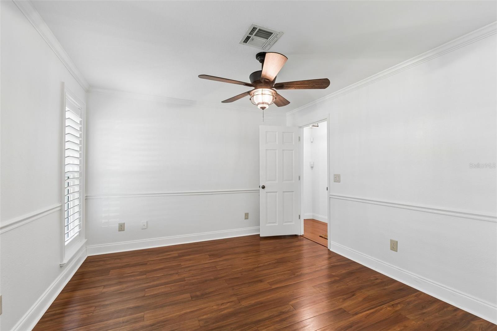
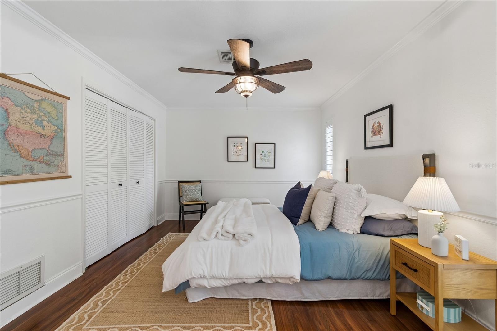
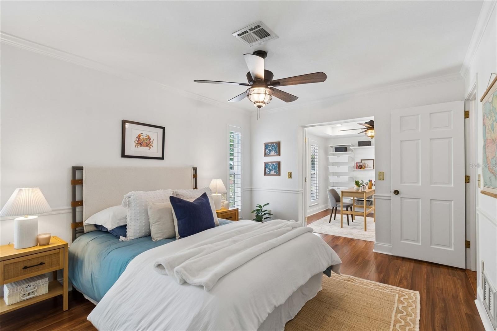
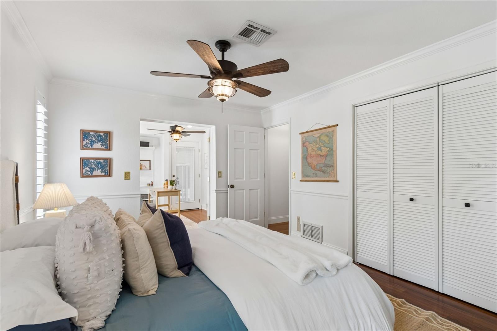
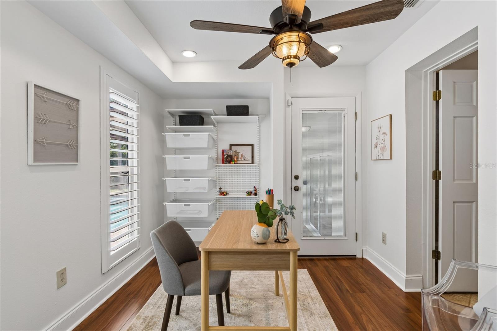
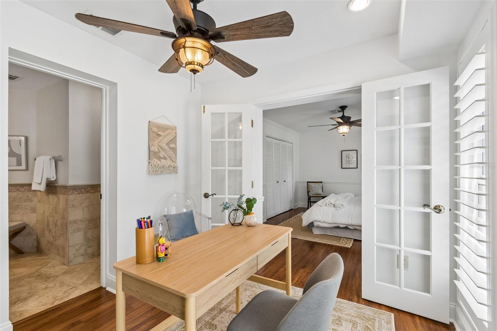
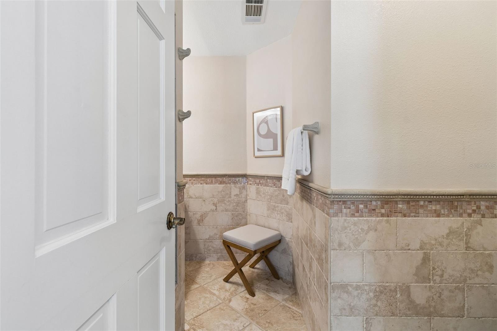
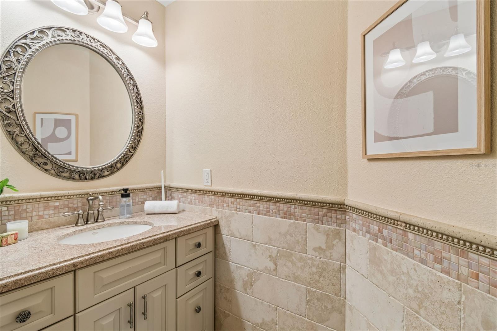
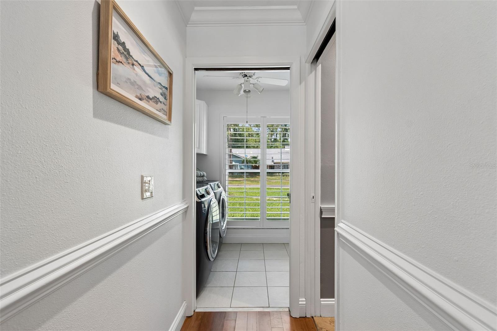
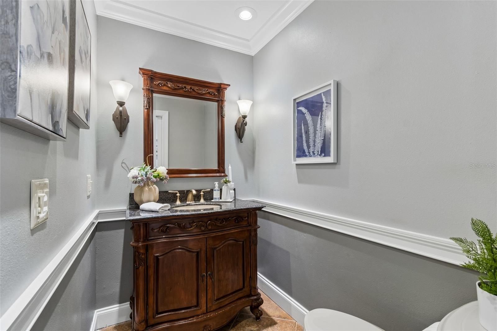
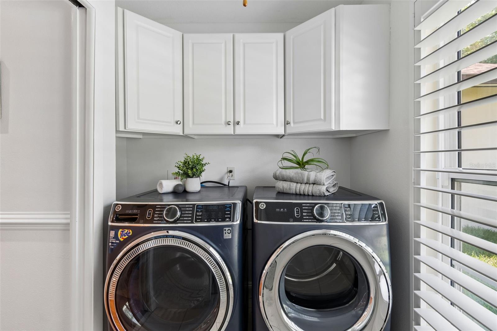
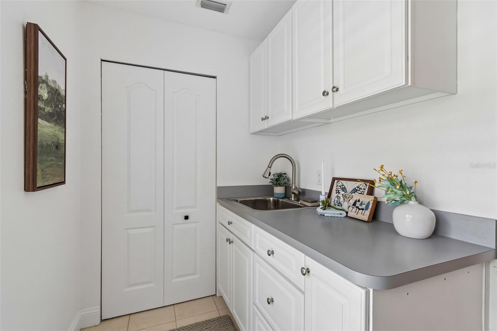
Bedrooms 2, 3, and 4 are situated on the opposite side of the home near the formal living and dining rooms, offering an ideal split-bedroom layout for both family living and guests. Bedroom 2 functions beautifully as a home office or flex space, while Bedroom 4 features its own en suite bathroom and additional bonus area perfect for a den, study, sitting room, or private in-law retreat with direct lanai access. A spacious hall bathroom serves Bedrooms 2 and 3, while an additional half bath is conveniently located off the oversized laundry room.

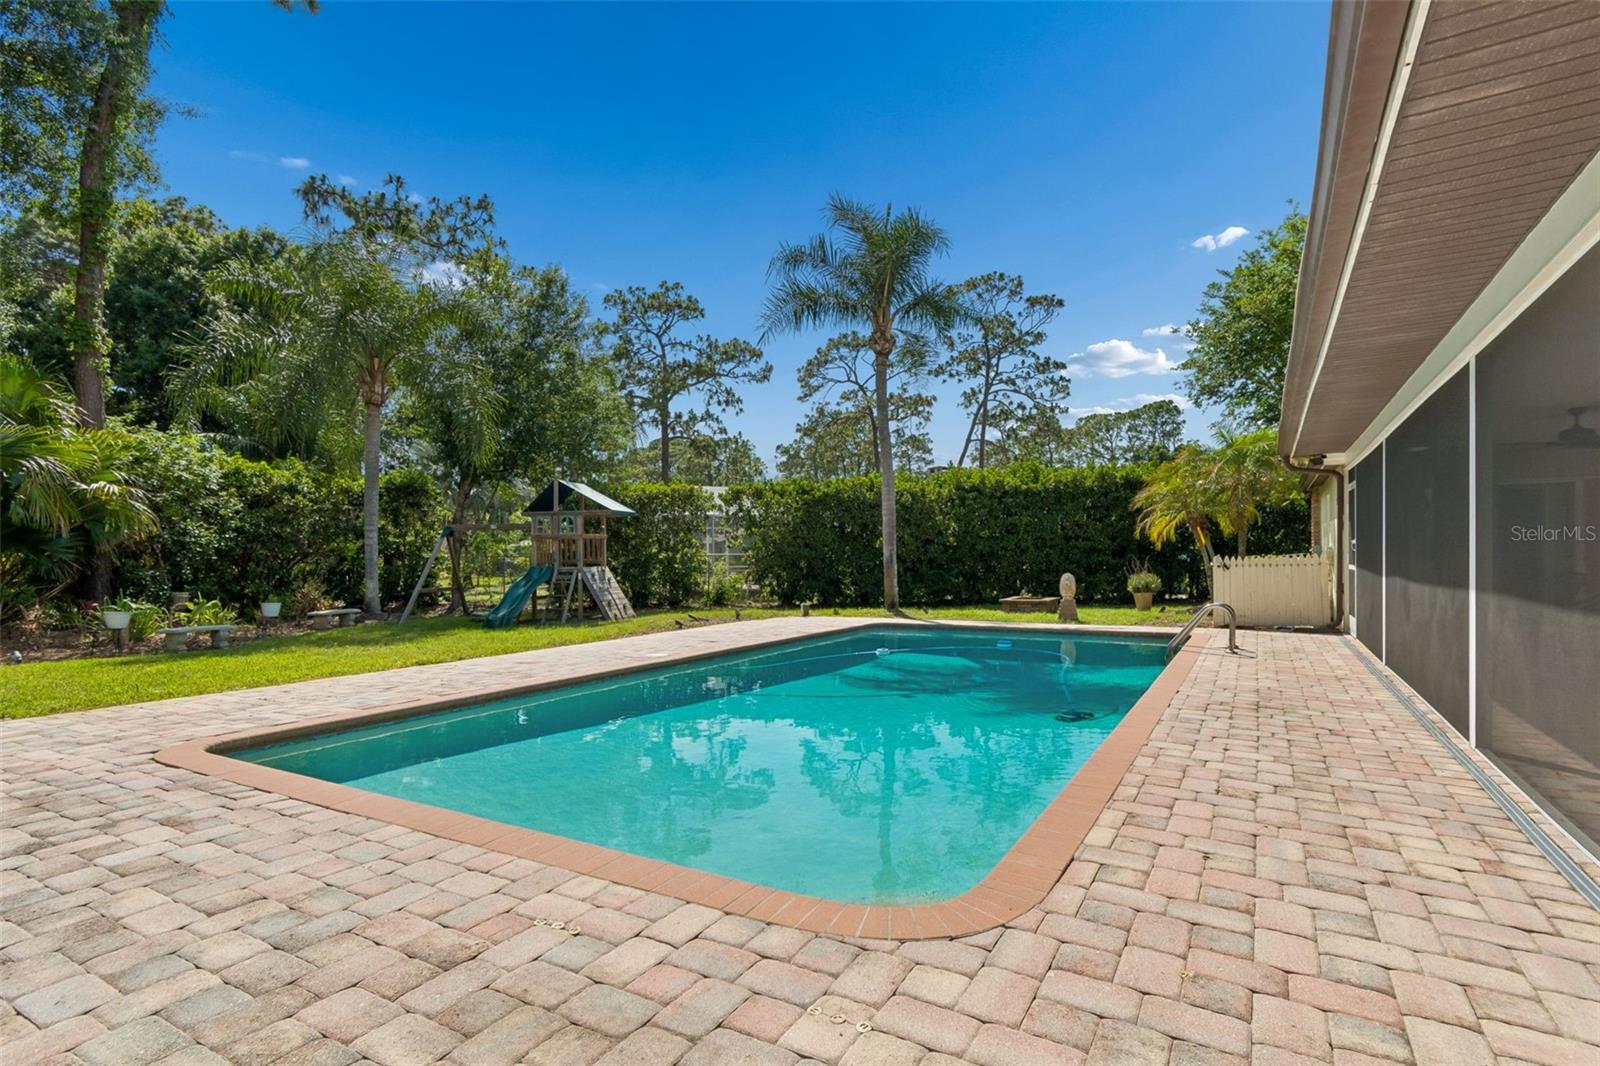
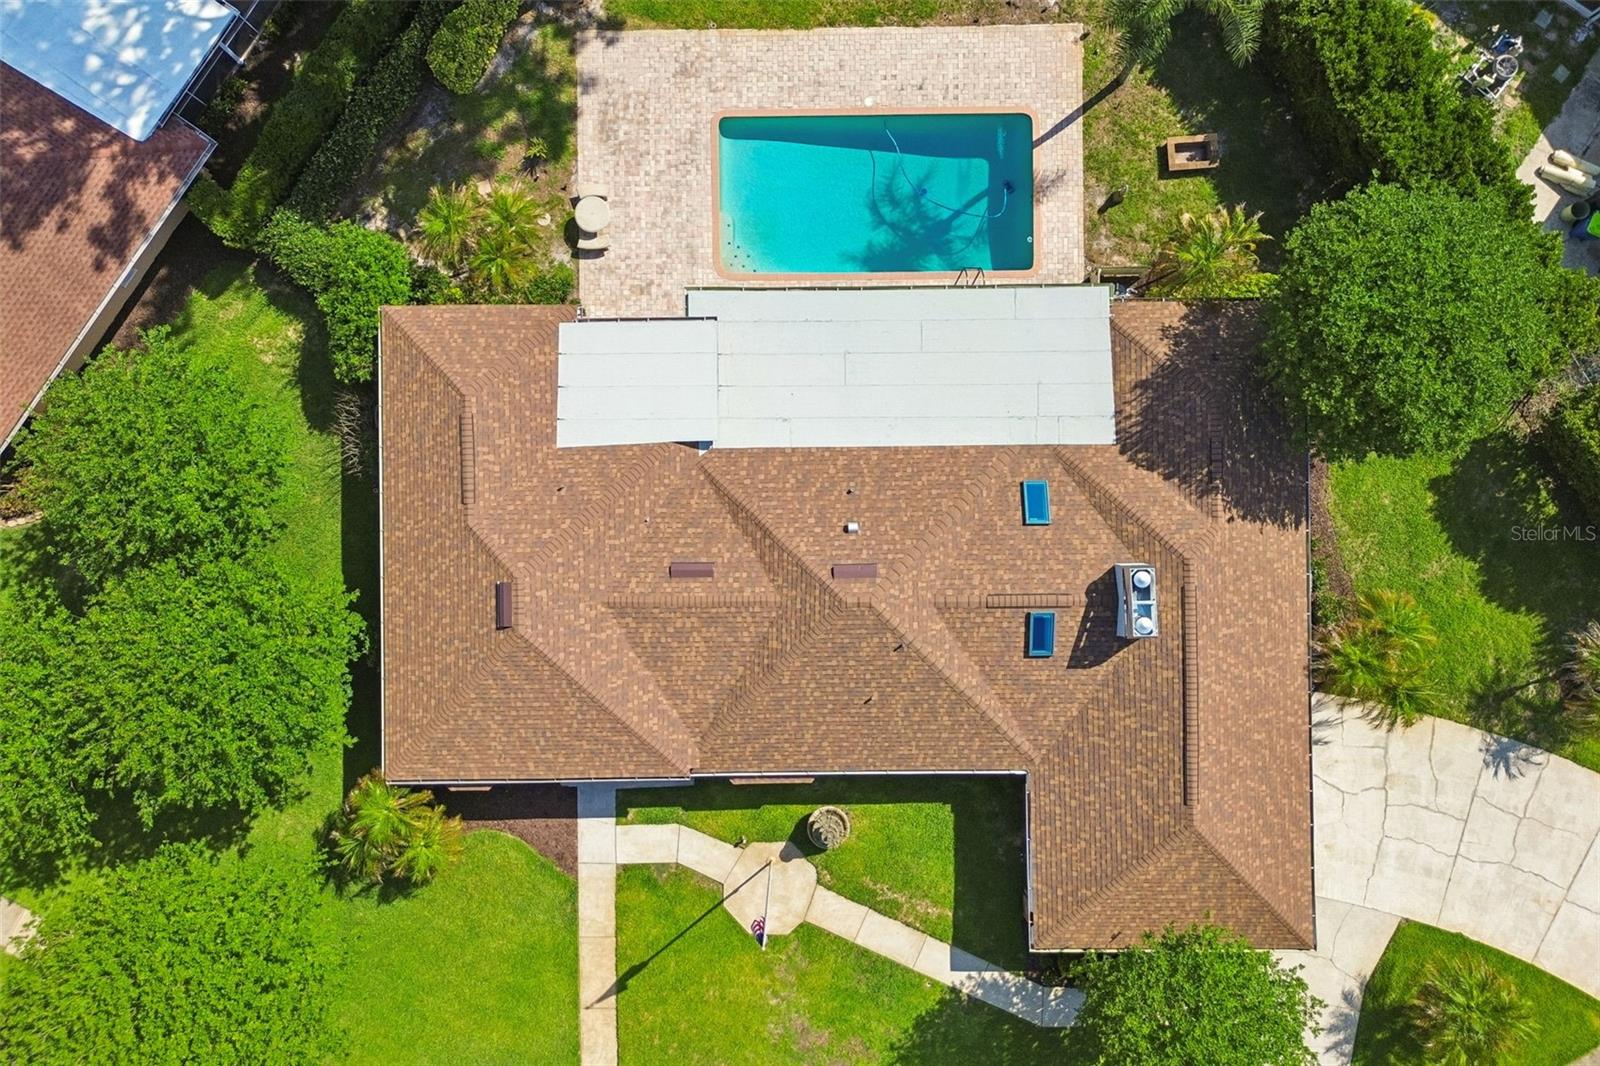
The outdoor living spaces are equally impressive with an oversized 30’ x 15’ pool, expansive screened lanai, fully fenced backyard, mature landscaping, and peaceful natural surroundings where deer, rabbits, and birds are frequent visitors. Sliding glass doors from nearly every major room create seamless indoor-outdoor living throughout the home.

Additional updates include: New roof (2025), New skylights with electric shades (2025), New water heater (2026), Interior paint (2026), Refrigerator (2026), screen enclosure (2025), garage door (2025). *Full list of updates available in attachments.
This exceptional custom estate home offers a rare combination of timeless craftsmanship, expansive living spaces, privacy, storage, and beautifully designed indoor-outdoor living in one unforgettable property. Conveniently located near shopping, dining, John Chesnut Sr. Park, and just a short drive to many of the area’s beautiful Gulf beaches.

2245 TONIWOOD LANE

Message successfully sent.

What would you like to know?

What is 3 + 4 ?

I agree to receive email communication and understand I can unsubscribe at any time.

I agree to be contacted by The Graf Group of Coldwell Banker via call, email, and text for real estate services. To opt out, you can reply 'stop' at any time or reply 'help' for assistance. You can also click the unsubscribe link in the emails. Message and data rates may apply. Message frequency may vary. Privacy Policy

Related Properties

New on site 4 days ago
One or more photo(s) has been virtually staged. Located in the highly sought-after Palm Harbor school district and zoned for top-rated Palm Harbor University High
School, this meticulously renovated 3-bedroom, 2-bathroom home offers the perfect blend of luxury, comfort, and
modern design. Every inch of this stunning property has been thoughtfully updated with exceptional craftsmanship
and extreme attention to detail throughout. From the moment you arrive, you’ll notice the quality and care that set this
home apart. Inside, the home showcases high-end finishes, designer touches, and a bright open layout ideal for both
everyday living and entertaining. The completely renovated interior features upgraded flooring, a beautifully
redesigned kitchen, stylish bathrooms, and premium fixtures throughout. Large new windows fill the home with natural
light while enhancing energy efficiency and curb appeal. Major updates provide peace of mind, including a brand-new
roof completed in 2025 and a full irrigation system to maintain the beautifully landscaped yard year-round. As
reflected in the photographs, no detail was overlooked in this top-to-bottom renovation. Ideally located close to
shopping, dining, parks, beaches, and everything Palm Harbor has to offer, this move-in ready home combines luxury
living with one of the area’s most desirable school zones. A rare opportunity to own a truly turnkey property in an
exceptional location.
#TB8511641

PALM HARBOR

1043 RIDGE VIEW LANE

3 Beds

2 Baths

1,496 Sq.Ft.

$649,000

MLS#: TB8511641

New on site 4 days ago
KEY WEST STYLE HOME with COASTAL ELEGANCE - Perfectly elevated and ideally situated just moments from the sparkling waters of the Gulf of Mexico and steps from the iconic Pinellas Trail, this well-built meticulously maintained 3-bedroom 3-bathroom home offers a blend of coastal luxury and active lifestyle living. Step inside to an expansive sun-drenched great room boasting high ceilings that amplify the feeling of spaciousness and a magnificent stacked rock fireplace. The seamless kitchen with breakfast bar, dining and family room combination is perfect for entertaining or cozy nights at home. French doors open onto the private screened porch balcony- your new favorite spot for morning coffee or sunset breezes. Rich engineered hardwood floors and durable tile flow throughout.  The Primary Suite serves as a true sanctuary, featuring a walk-in closet and a spa-like ensuite bath complete with a huge walk-in shower, double-sink vanity and a separate water closet for added privacy. Peace of mind comes from with significant upgrades including; a new ROOF (2024) a professionally updated backyard (2024) and whole house SPRINKLER SYSTEM.  A FOUR- CAR TANDEM GARAGE has plenty of room for vehicles, boat, golf cart, etc.  All this in the heart of Cyrstal Beach close to beaches, restaurants and shopping. This coastal gem is perfect for the Florida lifestyle. Don't miss it!
#TB8508594

PALM HARBOR

503 PALM AVENUE

3 Beds

3 Baths

1,928 Sq.Ft.

$649,000

MLS#: TB8508594

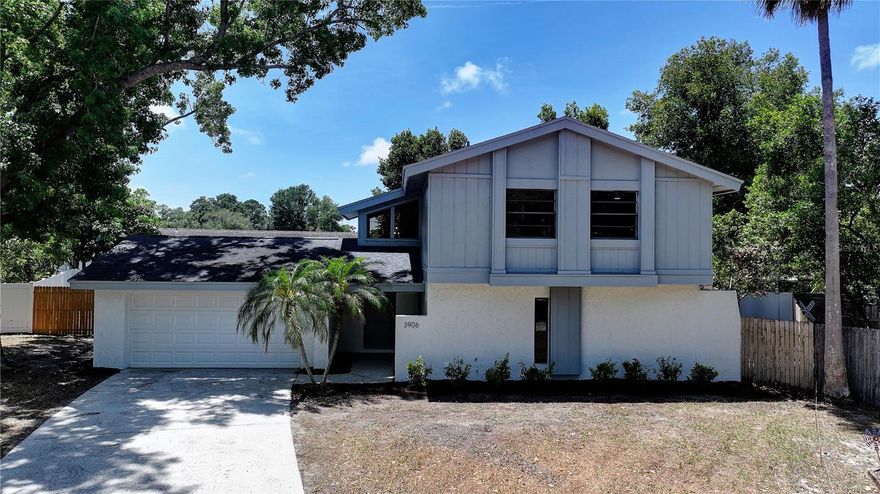
Nestled on a quiet cul-de-sac in the highly desirable Lake St. George community, this beautifully updated 4-bedroom home offers the perfect blend of comfort, style, and convenience. Recently renovated throughout, the home’s showstopper is the stunning  kitchen remodel featuring new cabinetry, quartz countertops, and stainless-steel appliances.
The layout is designed for both everyday living and entertaining, with the spacious kitchen flowing effortlessly into the main living areas filled with natural light. You will love the luxury vinyl plank (LVP) flooring that seamlessly flows throughout the home, creating a modern and cohesive feel.
All bathrooms have been tastefully updated with new vanities, tile, and contemporary fixtures, while fresh interior paint and updated lighting add to the home’s bright and inviting atmosphere. The large indoor laundry room and direct access to the spacious 2-car garage add everyday convenience.
Step outside to enjoy the spacious backyard and the added privacy that cul-de-sac living provides. Residents of Lake St. George also enjoy recently renovated community amenities where owners can enjoy pickleball, tennis, shooting hoops, and a lovely community pool. The neighborhood also features a scenic community pond and dock, perfect for relaxing and enjoying the Florida lifestyle.
Residents love this location for its proximity to schools, downtown Palm Harbor, Tarpon Springs, shopping, dining, parks, and beautiful Gulf Coast beaches.
#A4692985

PALM HARBOR

3906 BLOOMING HILL LANE

4 Beds

2 Baths

2,126 Sq.Ft.

$639,900

MLS#: A4692985

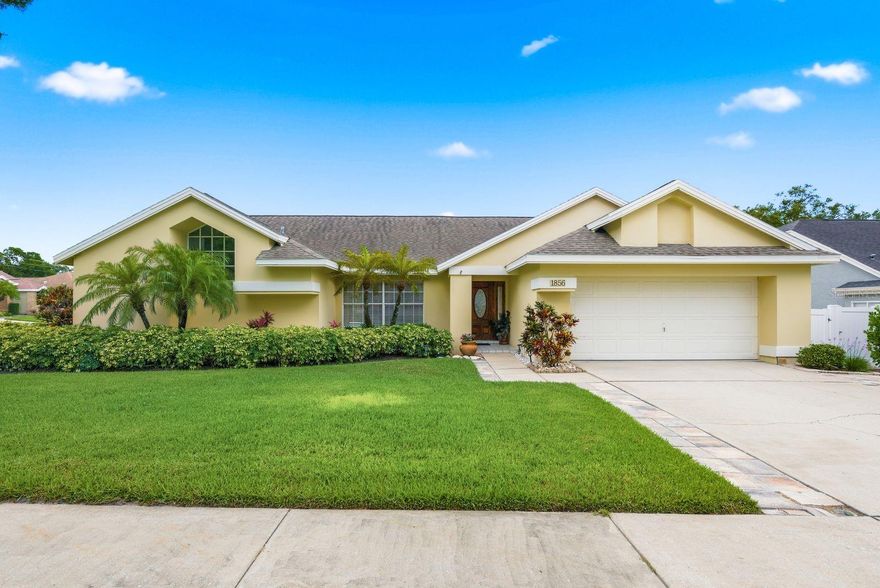
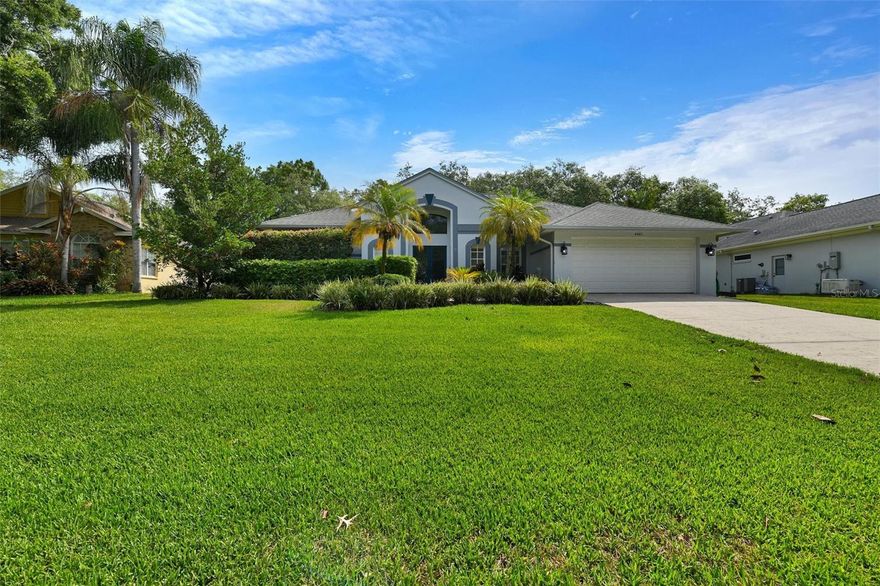
One or more photo(s) has been virtually staged. Welcome to 1856 Wood Thrush Way in the highly sought-after Pipers Meadow community of Palm Harbor. This beautiful home features 4 bedrooms, 3 bathrooms, a 2 car garage, and a luxurious open pool with spillover spa, all situated on an oversized fenced corner lot. Step through the custom-designed double front doors into a bright and inviting foyer that flows seamlessly into the formal living and dining areas. Vaulted ceilings and a thoughtfully designed open concept split floor plan create a spacious and comfortable feel throughout. The cozy family room features a wood burning fireplace and opens to the kitchen with wood cabinetry, granite countertops, stainless steel appliances, and views of the pool area. Five sets of sliding glass doors provide abundant natural light and pool views from most rooms. The private primary suite is tucked away on one side of the home and features sliding doors leading to the pool, an oversized walk-in closet, and an en suite bath with soaking tub, separate shower, and private commode area. Enjoy Florida living outdoors with a screened patio, built-in bar, pool bath access, and perfectly sized open pool and spa. Additional updates include HVAC 2023, water heater 2023, and roof 2015. Located in Flood Zone X and a non-evacuation zone. Prime location less than 5 miles from Honeymoon Island State Park and minutes to the Pinellas Trail, beaches, shopping, dining, medical facilities, and top-rated schools including Palm Harbor University High School and Palm Harbor Middle School. Pipers Meadow is a well-maintained community with an active social club, offering the perfect combination of luxury, comfort, and convenience.
#TB8509311

PALM HARBOR

1856 WOOD THRUSH WAY

4 Beds

3 Baths

2,407 Sq.Ft.

$759,000

MLS#: TB8509311

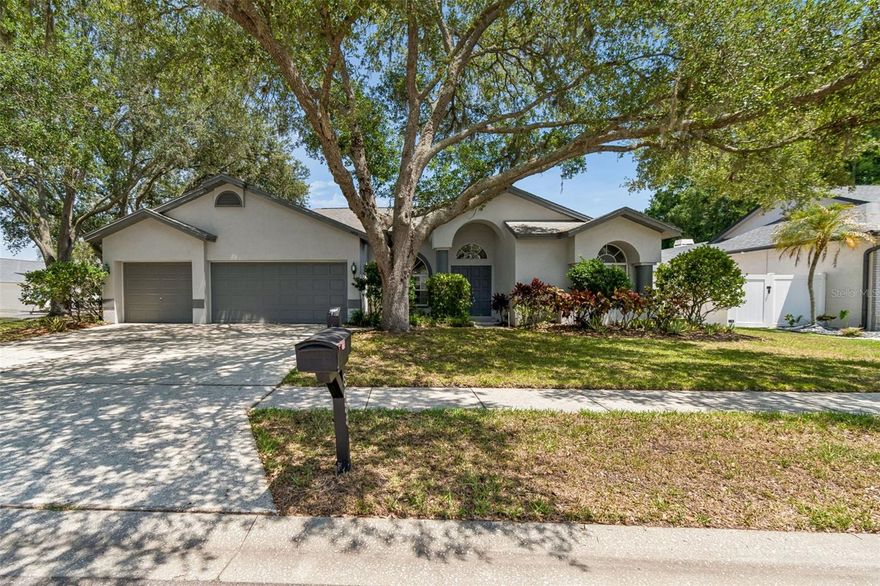
Tucked along the East Lake Corridor, this 4-bedroom, 3.5-bath pool home sits on a spacious corner lot with mature landscaping, a Brand New Roof (May 2026) and features the ever-popular triple split floor plan, offering both privacy and functionality.  With a generous layout and great bones, this home is ready for your personal touch and updates. Enter to a bright open formal dining area & formal living room with sliders to the backyard.  The oversized primary suite offers plenty of space to unwind, complete with a large en-suite bath and abundant closet space. The spacious kitchen opens seamlessly to the family room, creating the perfect setting for everyday living and entertaining. Three additional bedrooms are all a good size.  Step outside to the pool area and imagine the possibilities for creating your own private backyard retreat. With its prime location, flexible floor plan, and strong potential, this home is a fantastic opportunity!
#TB8505514

PALM HARBOR

5488 OAKRIDGE DRIVE

4 Beds

3 Baths

2,545 Sq.Ft.

$684,900

MLS#: TB8505514

Welcome home to this lovely 4 bedroom, 3 full bath, 2 car garage pool home on a large park like setting in Glenbrook West. The large almost .4 acre lot sits up high off the road with grand trees and mature landscaping. When you enter through the Double Front Leaded Glass Doors you will feel right at home. The house has an Open Floor Plan with High Ceilings Throughout and a 3 way Split Bedroom arrangement. The Living Room, Dining Room and Primary Bedroom all have Hard Wood Flooring. The Living Room and Primary bedroom both have sliding door access to the covered seating area by the pool. The Primary Bedroom also has a huge Ensuite Bathroom with Dual Sinks and Stone Counter Tops. There is a large window providing plenty of light, a garden tub, walk in shower and walk in closet with custom built in features. On the other side of the house you will find the open Family Room, Family Dining Area and Kitchen with Raised Panel White Cabinetry, Stone Counter Tops and Stainless Steel Appliances. Large Island with Breakfast Bar. The pantry with a sliding barn door provides loads of storage space. The laundry room is also conveniently located between the kitchen and the garage. As you enter into the family room there are 2 large bedrooms and one full bath with a tub /shower combination off to your right. A Wood Burning Fireplace adds a sense of comfort and charm. There are two sets of sliding doors in this area and the largest of the two are pocket sliders which can be pushed all the way open to allow complete open living concept within the screen enclosed pool area. The kitchen is close by to provide breakfast, lunch or dinner on the Lanai. At the far end of the Family Room you will find the 4th bedroom and a large Pool Bath with walk in shower. This area of the home has beautiful tile flooring for ease of maintenance around the pool. The Screen Enclosed area has plenty of sun bathing space and plenty of shaded area under roof. The built in cabinetry and wet bar with buffet counter are great when entertaining or just relaxing. The back yard is filled with beautiful shade trees and even has a tree swing! Great Neighborhood and Schools! Close to everything Palm Harbor has to offer, Great Shopping, Dining, Golfing, Beaching and Entertainment. Not Far from Tampa, Clearwater, Dunedin and destinations North! This could be the one! Call for private showing.
#TB8507178

PALM HARBOR

4443 GLENBROOK LANE

4 Beds

3 Baths

2,420 Sq.Ft.

$760,000

MLS#: TB8507178

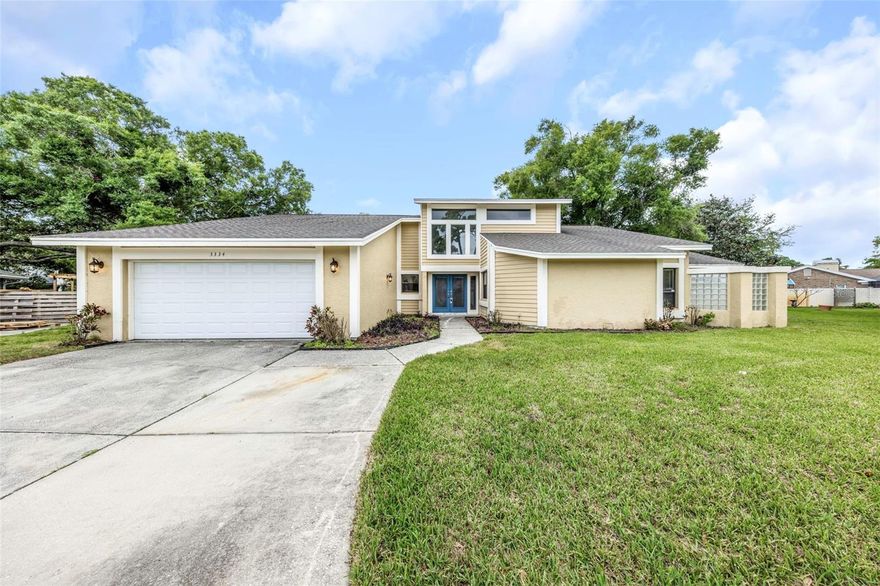
* * GREAT CURB APPEAL ON HUGE LOT * * Welcome to this fantastic 3-bedroom, 2.5 bath home situated on an oversized .49-acre lot offering privacy, space, and the perfect Florida lifestyle! Located in the highly desirable East Lake area, this 3-bedroom, 2.5-bath residence features a spacious layout highlighted by a cozy fireplace, ideal for relaxing evenings, and seamless indoor/outdoor living. Discover great architectural details, large, vaulted ceilings, and modern updates throughout. This home features a private pool, ideal for enjoying Florida living year-round and entertaining guests. With its prime location, thoughtful design, and inviting outdoor space, this home is a wonderful opportunity you won’t want to miss! * * FANTASTIC LOCATION * * Located in the desirable East Lake area of Palm Harbor, this home offers exceptional convenience to everyday shopping, dining, recreation, and outdoor activities. Residents can enjoy nearby parks including John Chestnut Sr. Park with scenic lakefront trails, playgrounds, picnic areas, and boat access to Lake Tarpon. The area is also surrounded by golf courses, fitness centers, grocery stores, and a variety of popular restaurants and coffee shops along East Lake Road and Tampa Road. Commuters will appreciate quick access to Tampa, Clearwater, and the beaches, while nature lovers can take advantage of nearby walking and biking trails, preserves, and recreational parks that make Palm Harbor one of Tampa Bay’s most desirable communities. * * PLEASE NOTE * * It is buyer’s responsibility to verify all information. Information posted in MLS or any marketing is not guaranteed.
#TB8496319

PALM HARBOR

3334 BRIAN ROAD N

3 Beds

2 Baths

2,367 Sq.Ft.

$700,000

MLS#: TB8496319

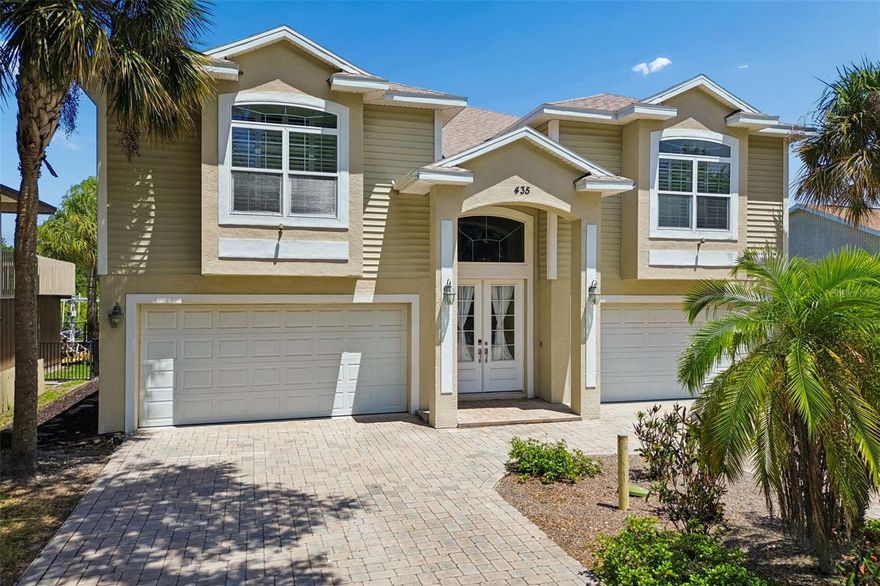
Waterfront. Elevated. Pool. Boat lift. Massive garage storage. New roof (May 2025). 435 Westwinds Dr is back on the market with a beautiful refresh at an attractive price—and it shows. Enjoy brand new AQUAQUARD waterproof flooring throughout and fresh interior paint on all interior walls, ceilings, and baseboards; plus a kitchen refresh with painted cabinets and soft-close hinges and a sleek updated fireplace. Built in 2005 with 2,384 sq ft, this home offers 3 bedrooms, 3 bathrooms, high ceilings, crown molding, plantation shutters, tons of storage, and large closets in every bedroom. Plumbed for a future elevator. Assumable flood policy of $1206 per year. 

Outside is where it shines: a large deck for sunsets, a pool and entertaining area, and an updated dock with a 10,000 lb boat lift and kayak lift. Propane powers the cooktop, and you’ll love the Rinnai tankless water heater. Plenty of garage room for multiple cars, boats, an RV, and all the extras—this is the definition of move-in ready, just bring your toys!
#TB8507454

PALM HARBOR

435 WESTWINDS DRIVE

3 Beds

3 Baths

2,384 Sq.Ft.

$855,000

MLS#: TB8507454

Price reduced
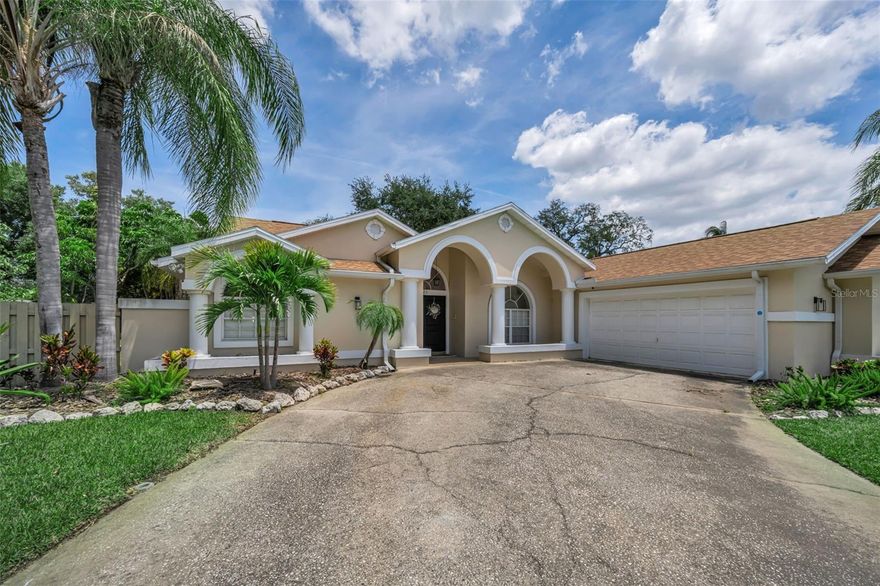
Extensively renovated and move-in ready, this stunning Waterford Crossing pool home delivers the refined Florida lifestyle you’ve been searching for.
From the moment you arrive, the side-entry garage and double-door entry set the tone — this home commands attention. Inside, brand-new tile flooring flows seamlessly throughout, creating a clean, cohesive aesthetic that feels timeless.
The heart of the home is a chef-inspired kitchen, meticulously redesigned with stainless steel appliances, custom shaker cabinetry, and gleaming quartz countertops — a striking combination that is as functional as it is beautiful. The open layout connects effortlessly to the great room, where soaring vaulted ceilings and a designer fireplace create an atmosphere of relaxed elegance. Twin sets of glass sliders dissolve the boundary between indoor and outdoor living, opening to your private resort-style pool and waterfall.
The fully reimagined master suite is a true sanctuary — a spa-inspired en-suite bath with walk-in shower, private slider access to the pool deck, and thoughtful finishes throughout. A generous walk-in closet completes the retreat. Two additional guest bedrooms are privately positioned on the opposite wing, preserving the master suite’s seclusion.
The freshly landscaped and fully re-sodded exterior creates an impeccable first impression. Set on an expansive 1/3-acre lot in a quiet,  established Palm Harbor neighborhood, with a low HOA, flood zone X designation, and an unbeatable location minutes from world-class Gulf beaches, waterfront dining, and top-rated schools.
#W7885602

PALM HARBOR

2823 CHALLENGER DRIVE

3 Beds

2 Baths

2,090 Sq.Ft.

$715,000

MLS#: W7885602

 - property

Send a message

Message successfully sent.

Your message

What is 3 + 4 ?

Reason for contacting?

I agree to receive email communication and understand I can unsubscribe at any time.

I agree to be contacted by The Graf Group of Coldwell Banker via call, email, and text for real estate services. To opt out, you can reply 'stop' at any time or reply 'help' for assistance. You can also click the unsubscribe link in the emails. Message and data rates may apply. Message frequency may vary. Privacy Policy

Sign Out

Virtual Assistant

Would you like to take the next step with this property? We can help you schedule a showing or virtual tour, or send you more details.

Yes, I would like more information.

Thank You for Your Reply, One of Our Agents will contact you as soon as possible

No, maybe later.

Thank you, you can always contact me via email, phone number or through the contact form.

Realhub AI

Lucy - Your AI-Powered Realtor
Update Your Temporary Password

Personalize your search

Enter your email and we'll notify you immediately when new listings match what you're looking for.

or enter email address
Already have an account ? Login here

Continue your home search

I agree to receive communications and understand I can unsubscribe at any time.

I agree to be contacted by The Graf Group of Coldwell Banker via call, email, and text for real estate services. To opt out, you can reply 'stop' at any time or reply 'help' for assistance. You can also click the unsubscribe link in the emails. Message and data rates may apply. Message frequency may vary. Privacy Policy

Already have an account ? Login here

We use cookies

We use cookies primarily for analytics to enhance your experience. By accepting, you agree to our use of these cookies. You can manage your preferences or learn more about our cookies policy.