Features & Amenities

Interior

  • Other Interior Features

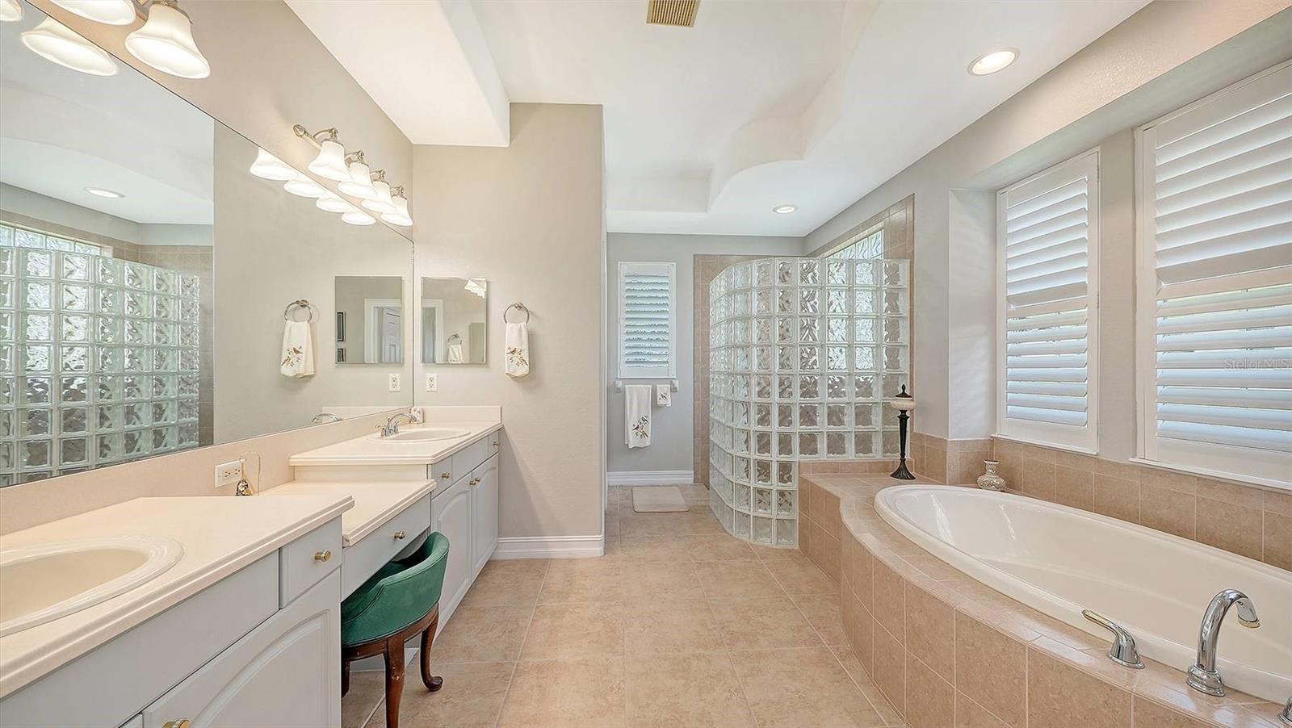
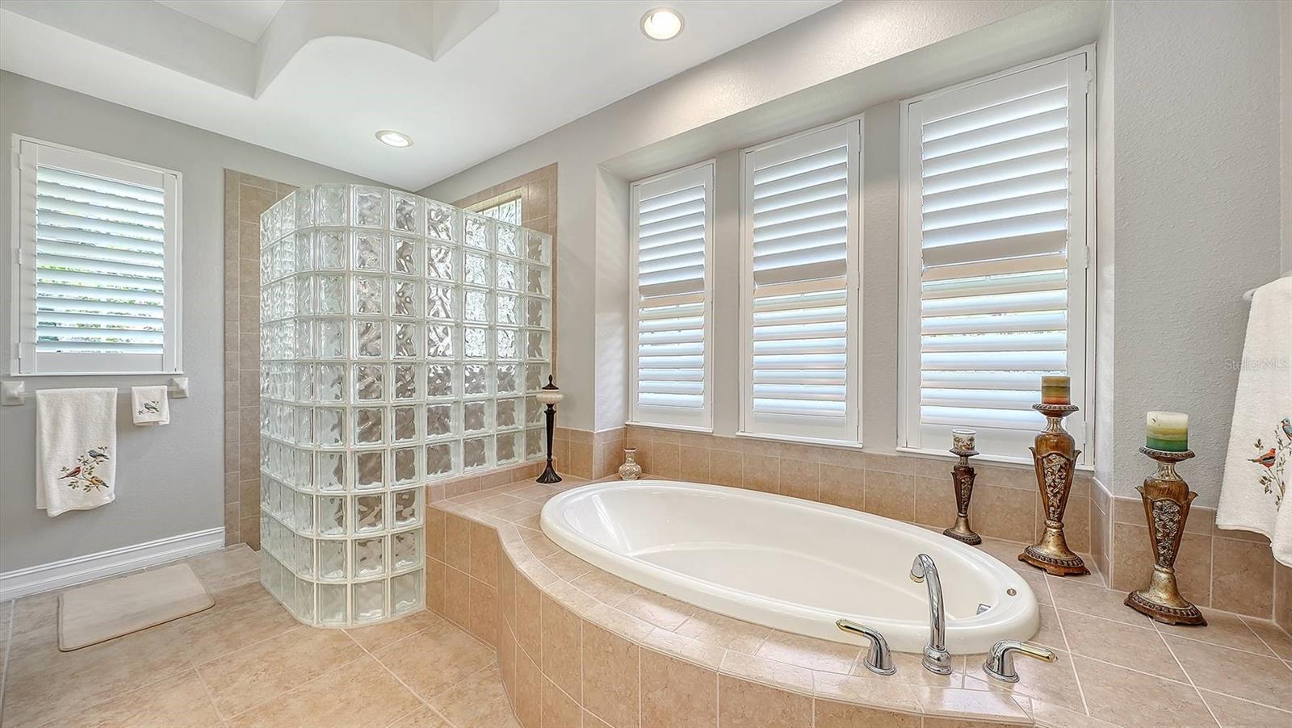
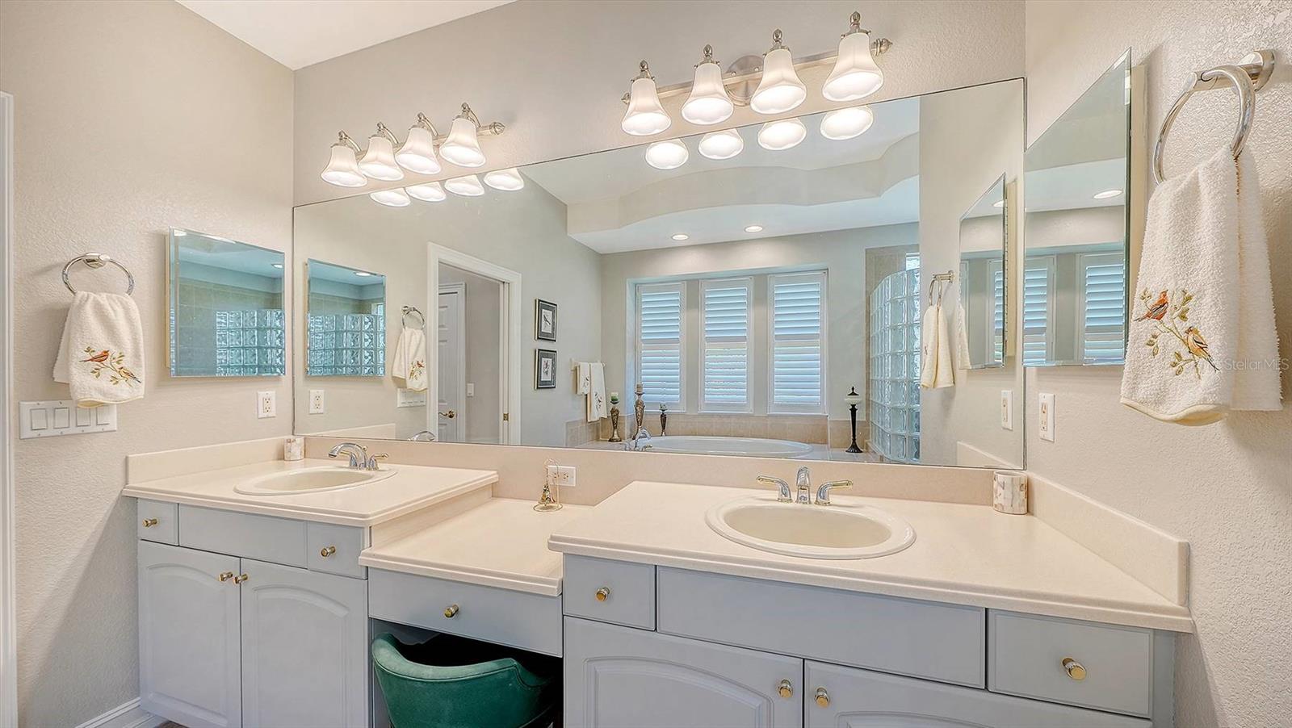
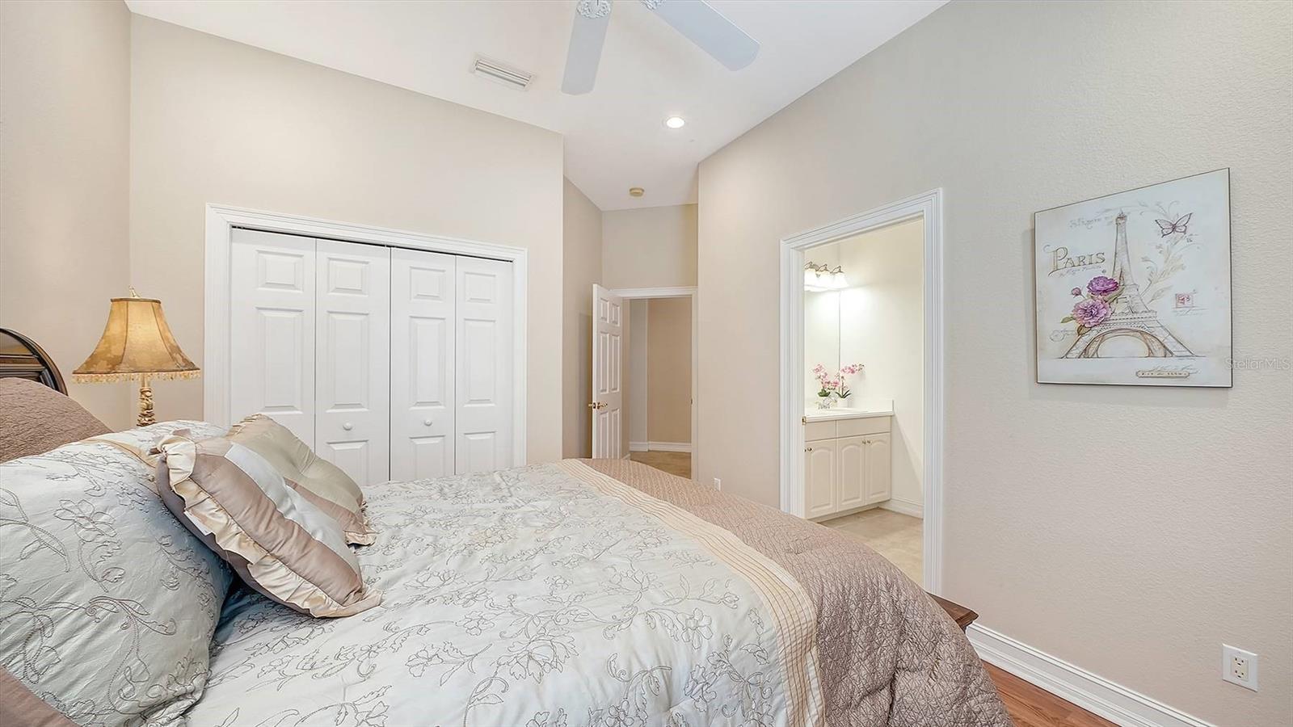
    Crown Molding, Eat-in Kitchen, High Ceilings, Open Floorplan, Stone Counters, Tray Ceiling(s), Walk-In Closet(s)

  • Total Bedrooms

    3

  • Bathrooms

    3

  • Cooling YN

    YES

  • Cooling

    Central Air, Zoned

  • Fireplace YN

    NO

  • Heating YN

    YES

  • Heating

    Central, Natural Gas, Zoned

  • Pet friendly

    Number Limit, Yes

Exterior

  • Garage

    Yes

  • Garage spaces

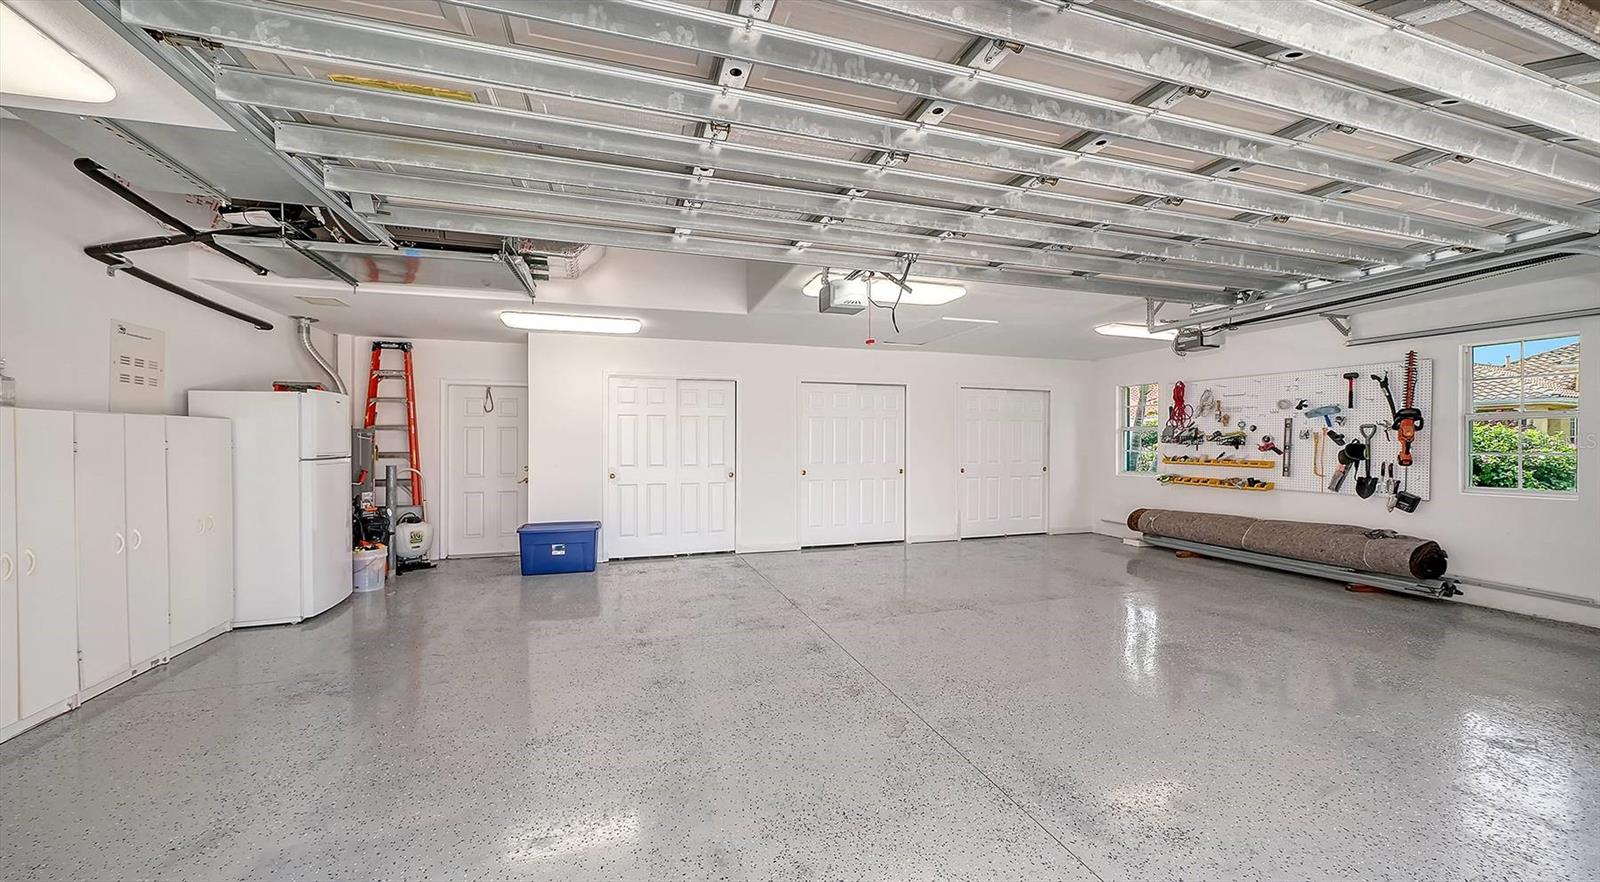
    3

  • Construction Materials

    Block, Stucco

  • Other Exterior Features

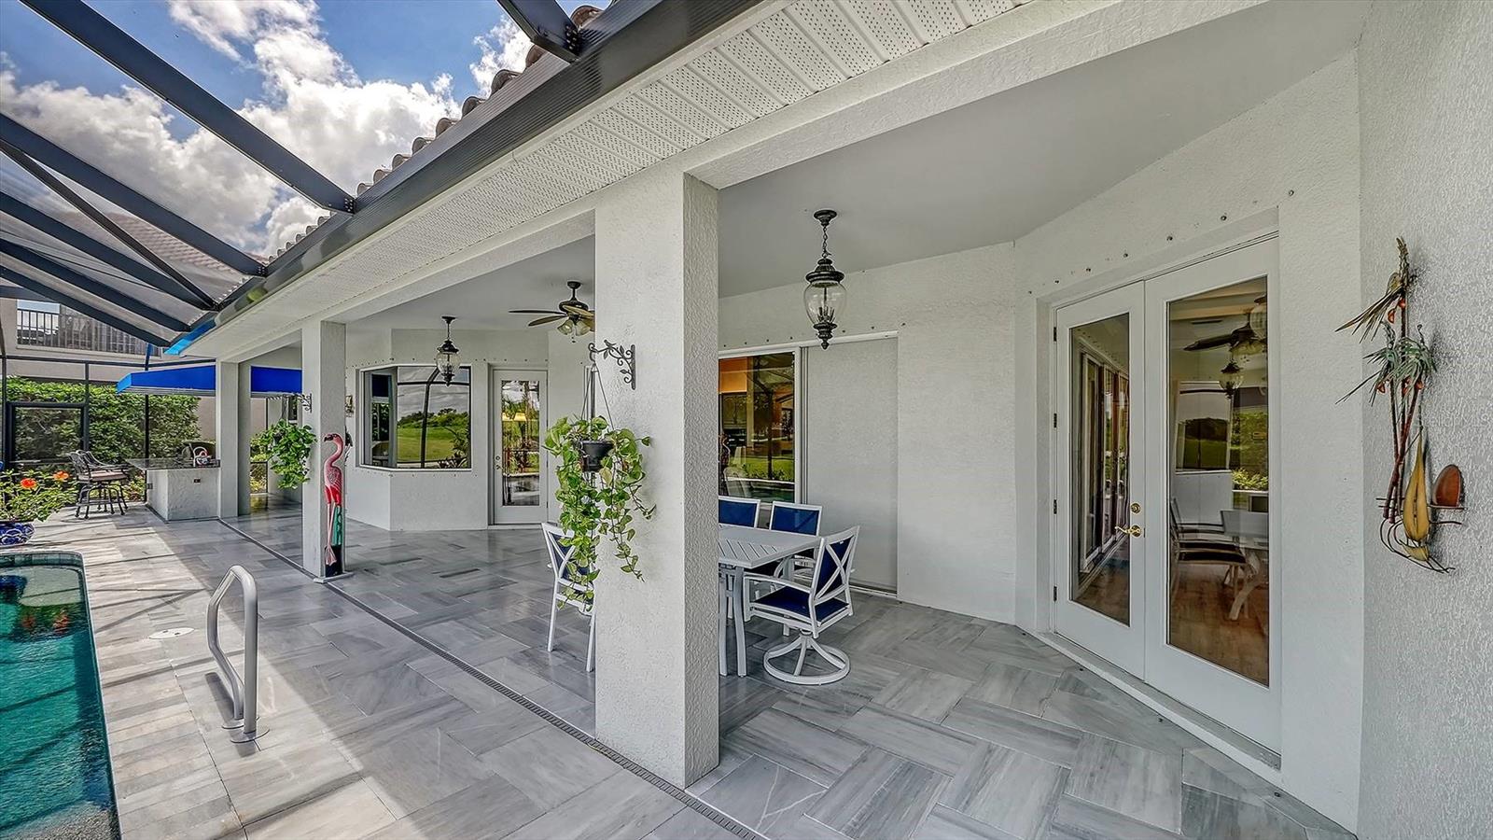
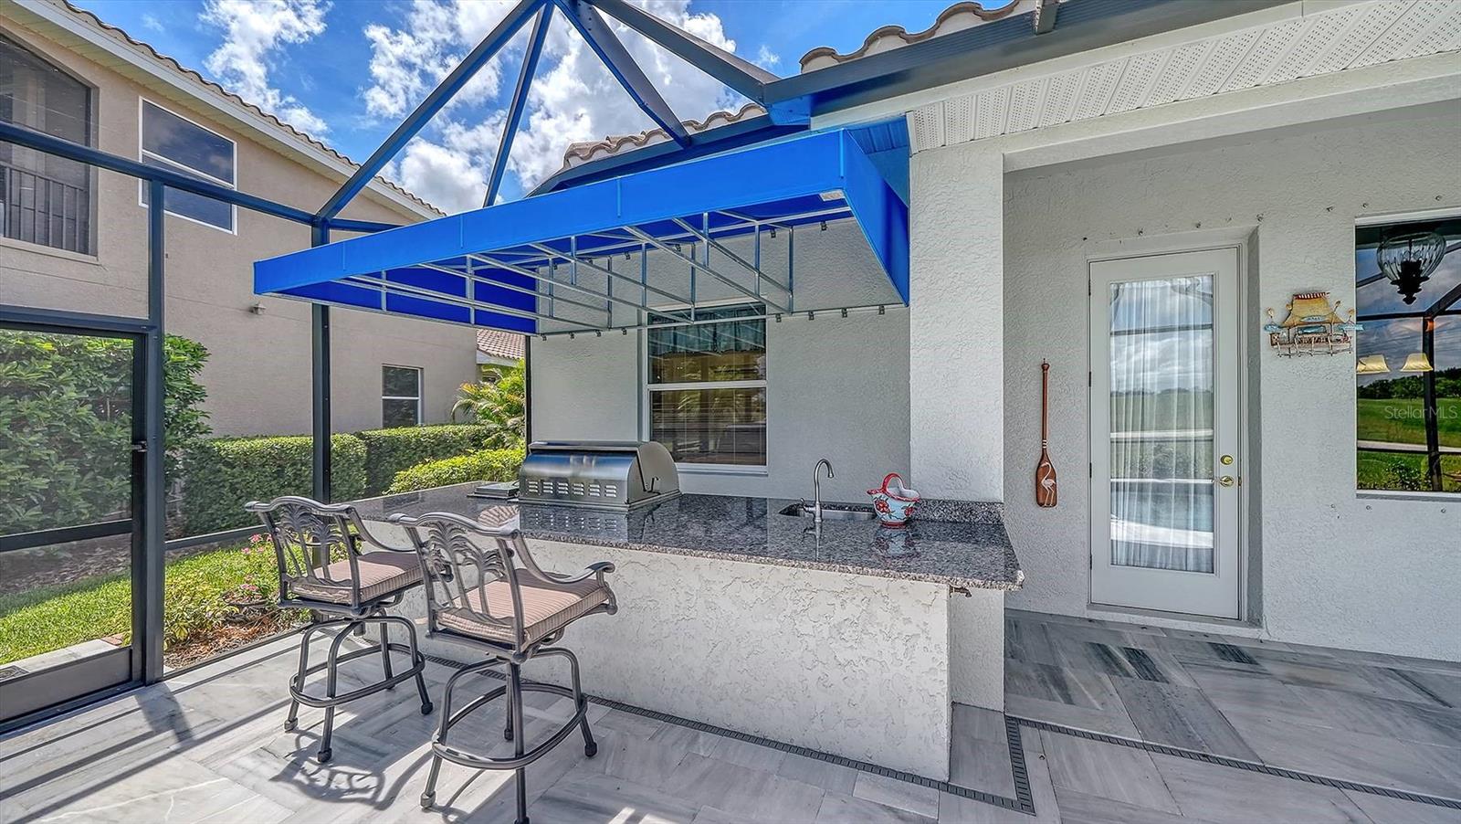
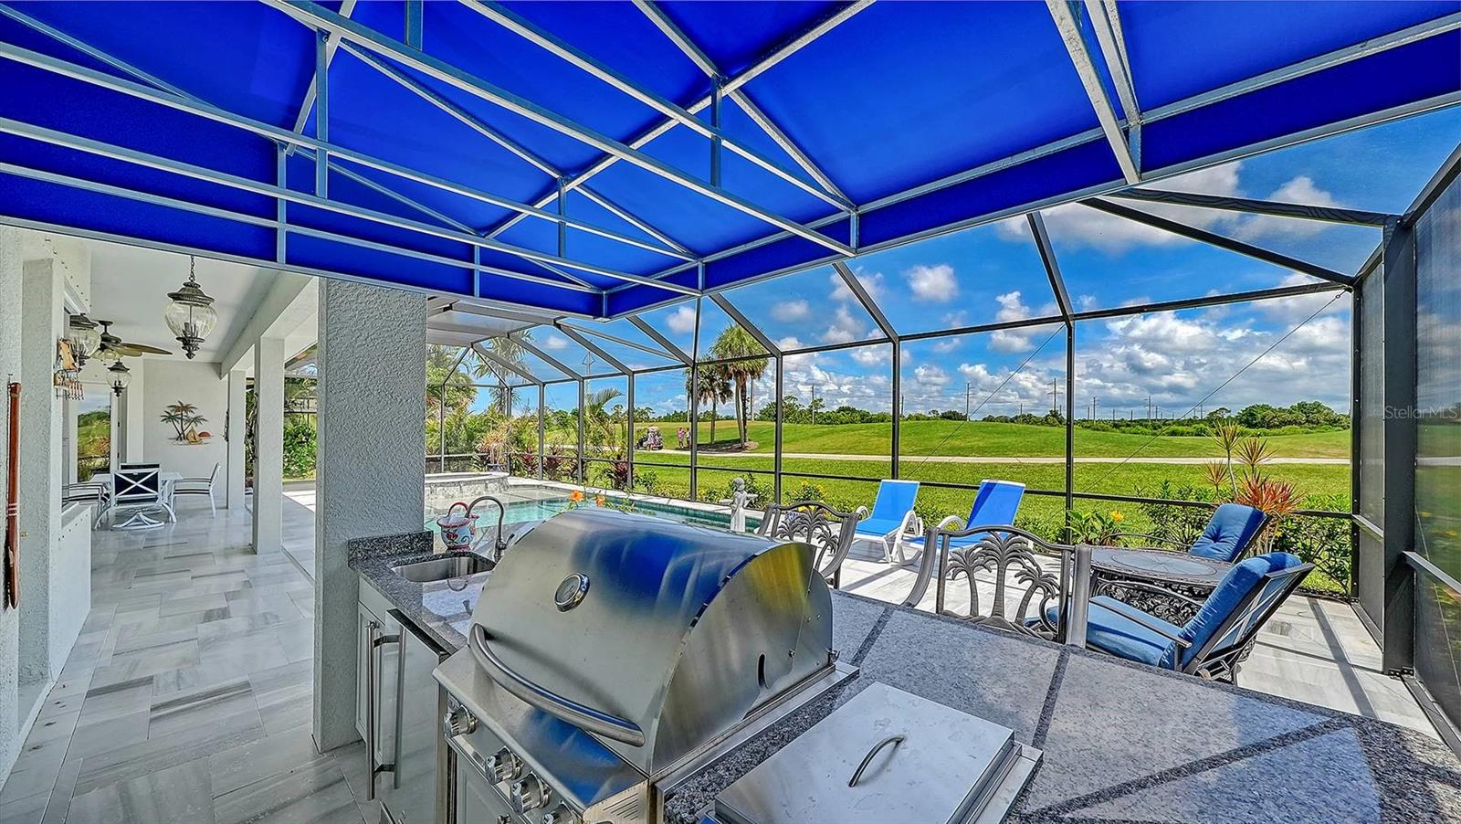
    Gray Water System, Lighting, Outdoor Grill, Outdoor Kitchen, Rain Gutters

  • Parking

    Garage Door Opener, Garage Faces Side, Off Street, Oversized, Attached

  • Patio and Porch Features

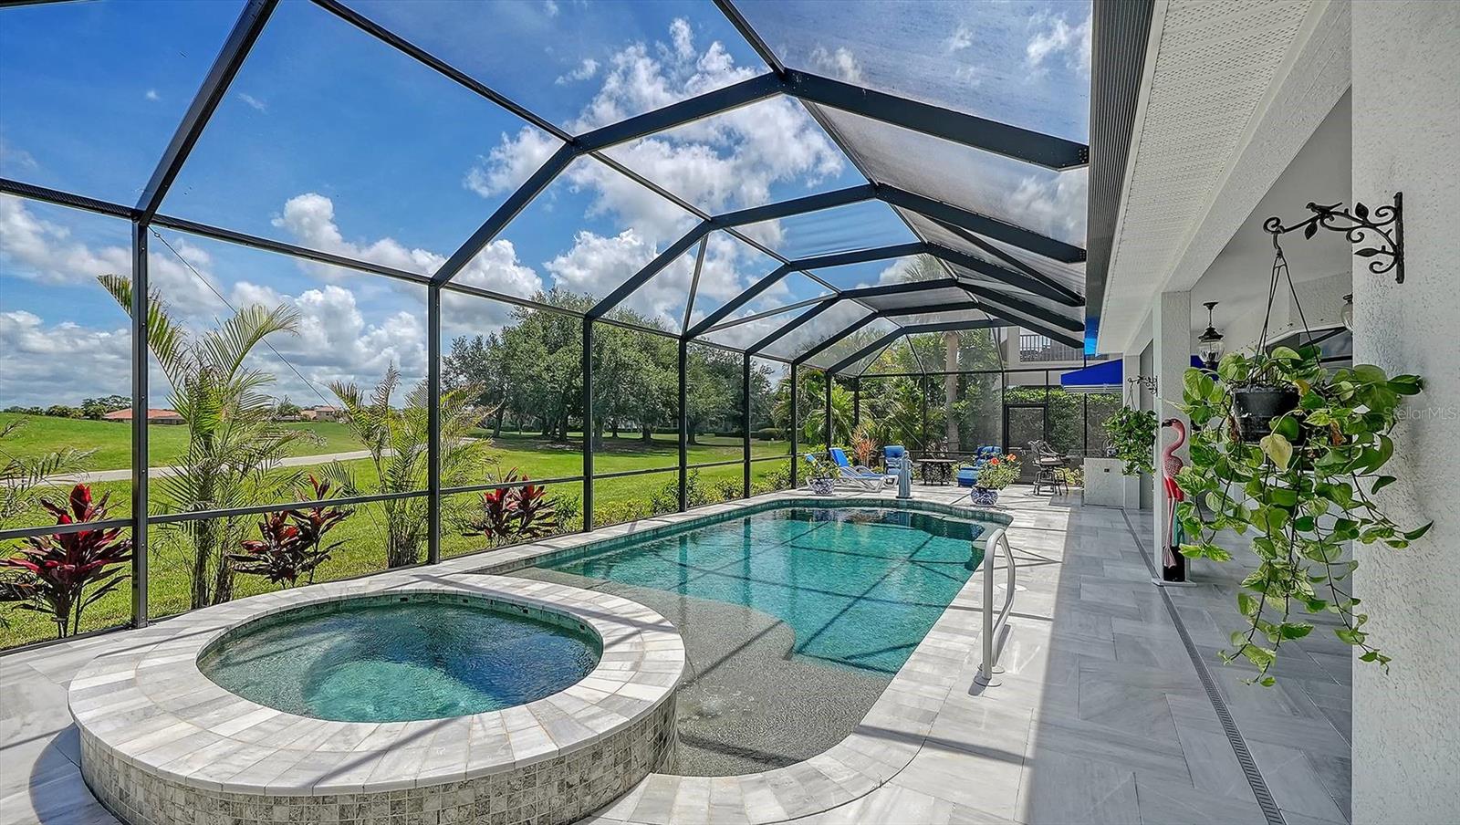
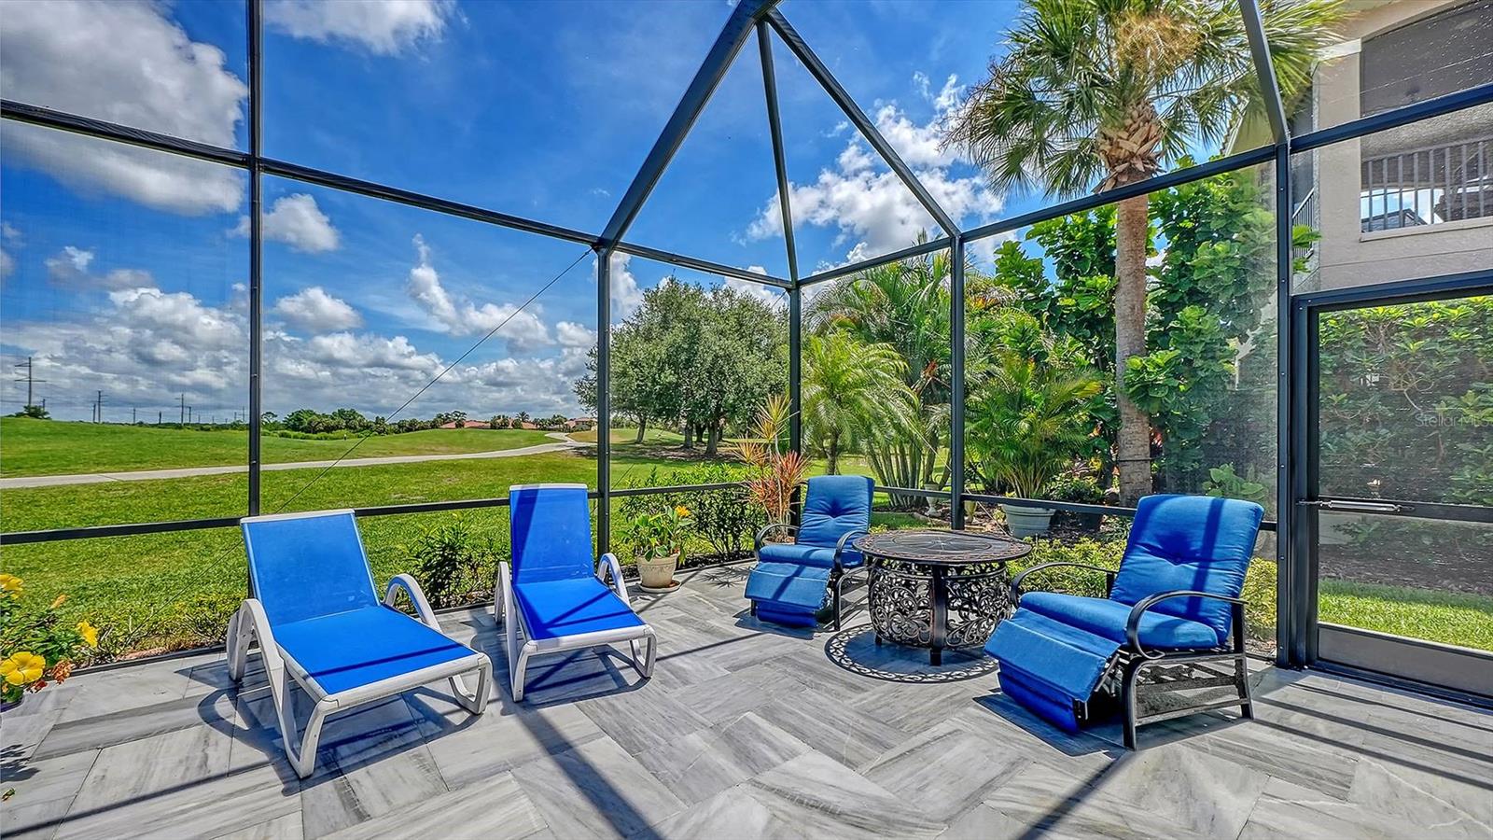
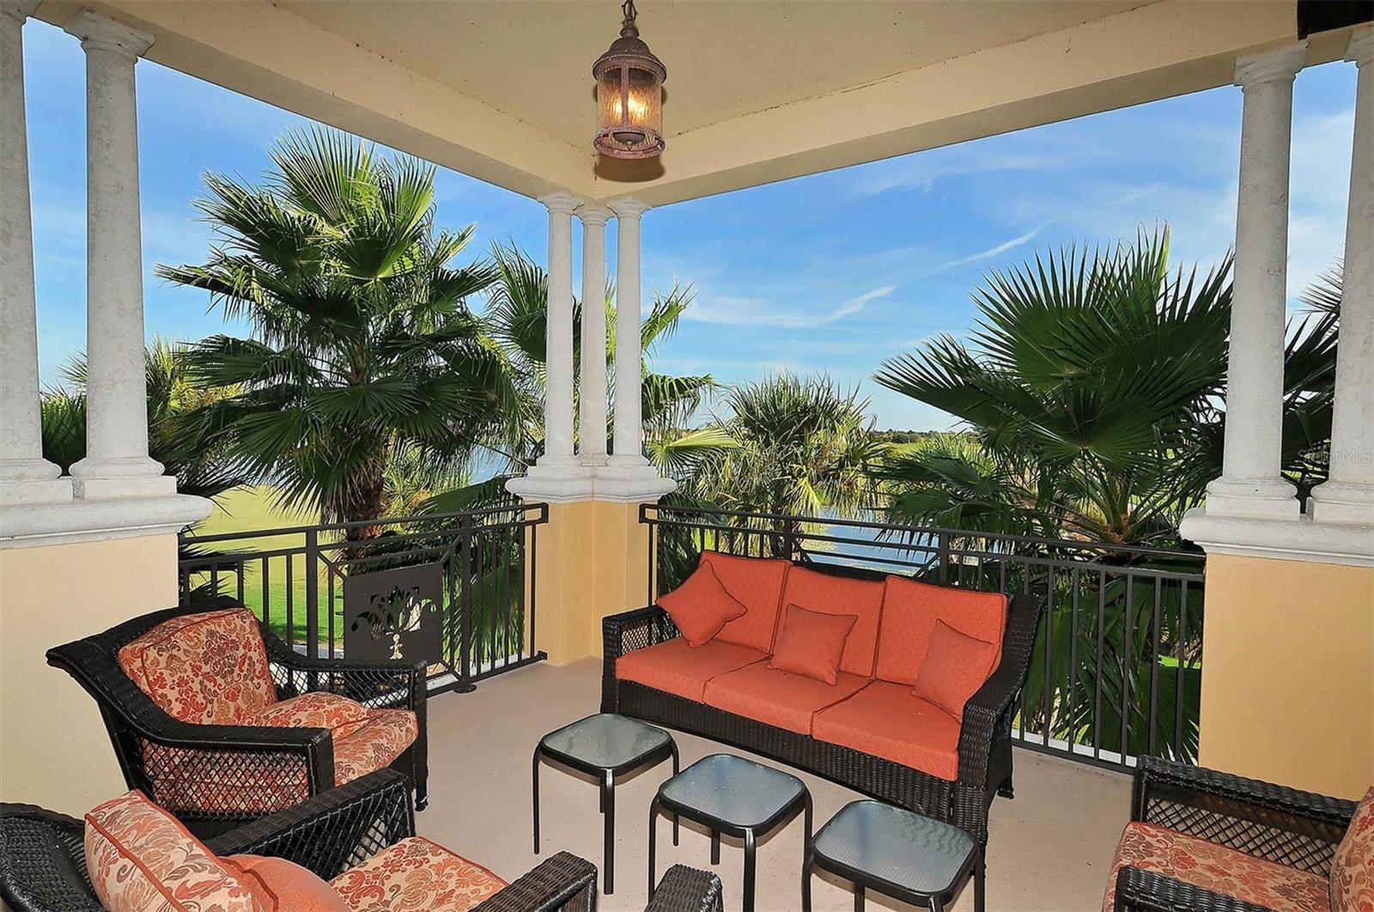
    Deck, Patio, Screened

  • Pool

    Yes

  • Pool Features

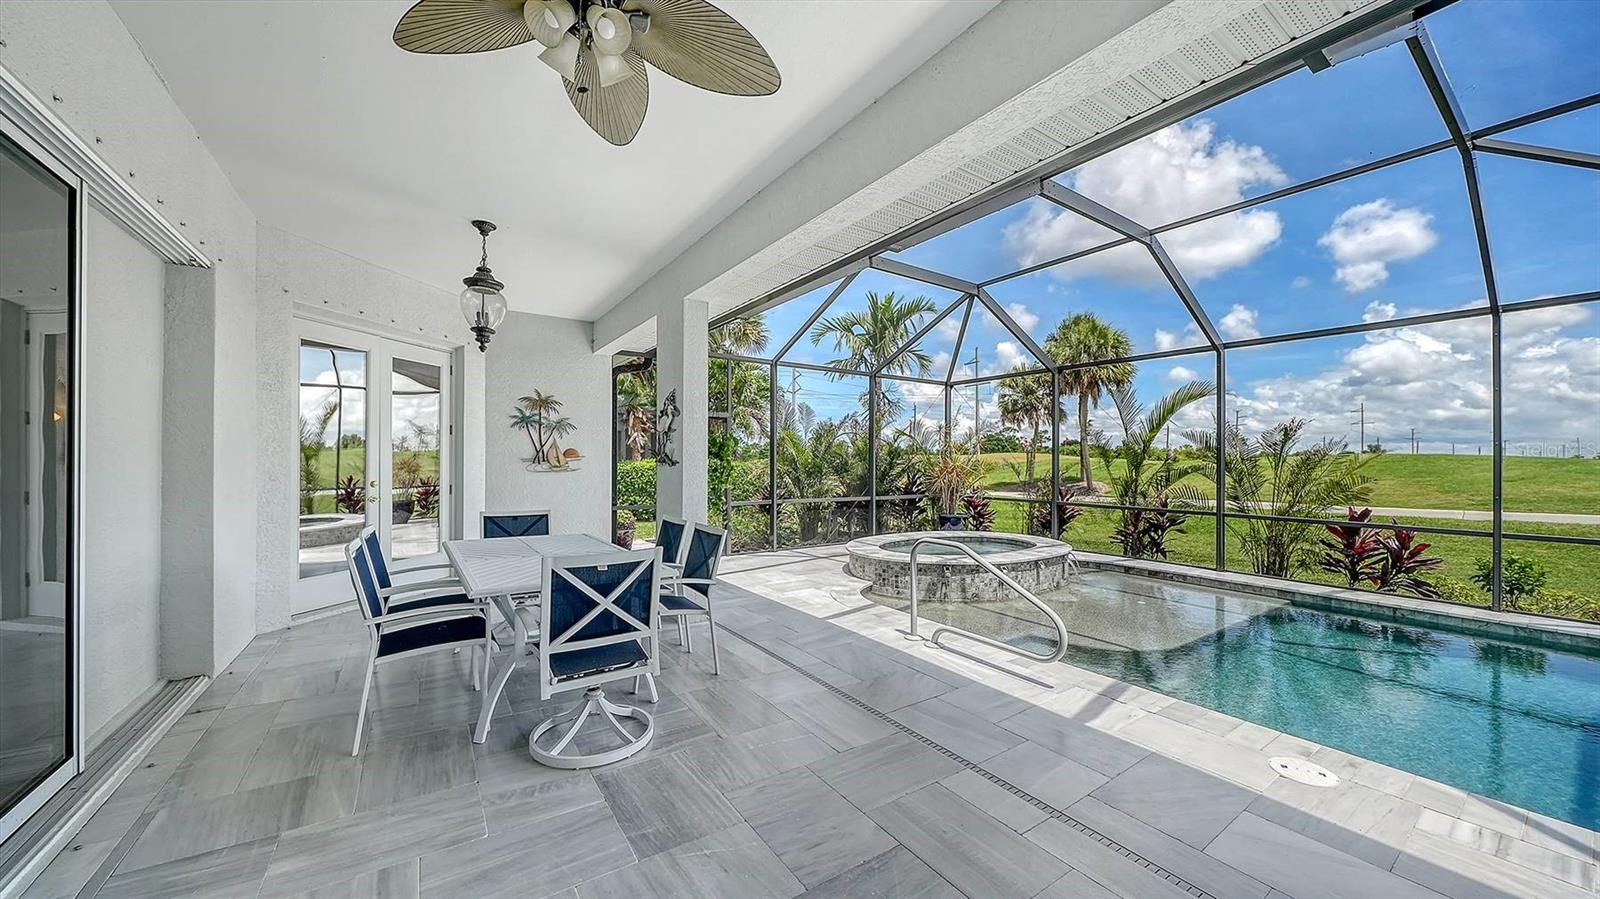
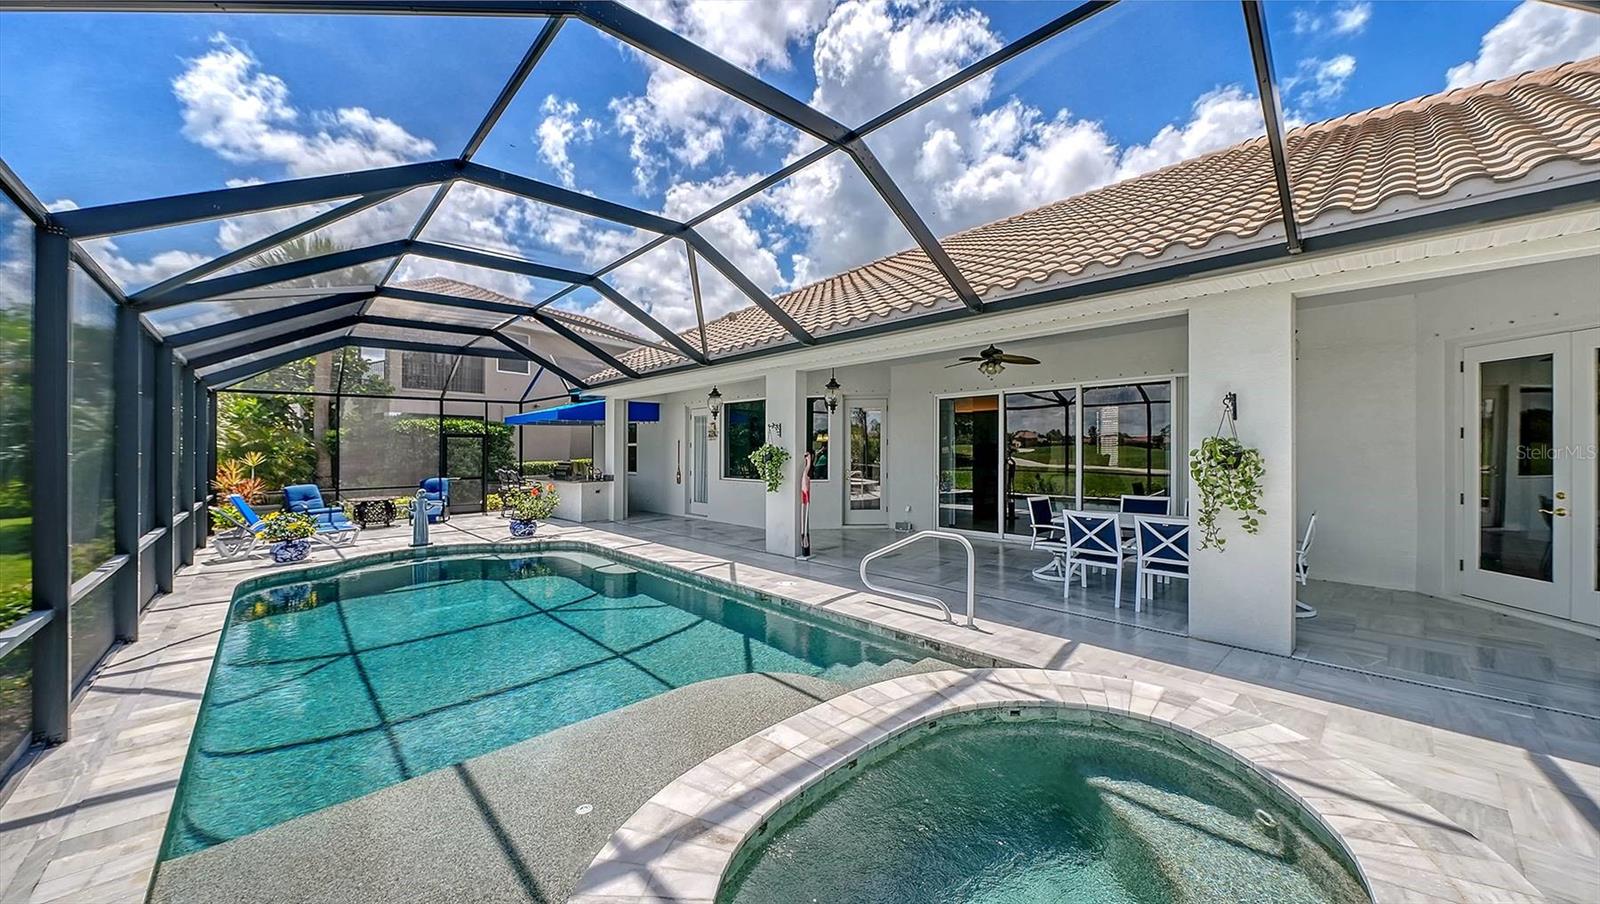
    Gunite, Heated, In Ground, Salt Water, Screen Enclosure, Private

  • Waterfront YN

    NO

  • View

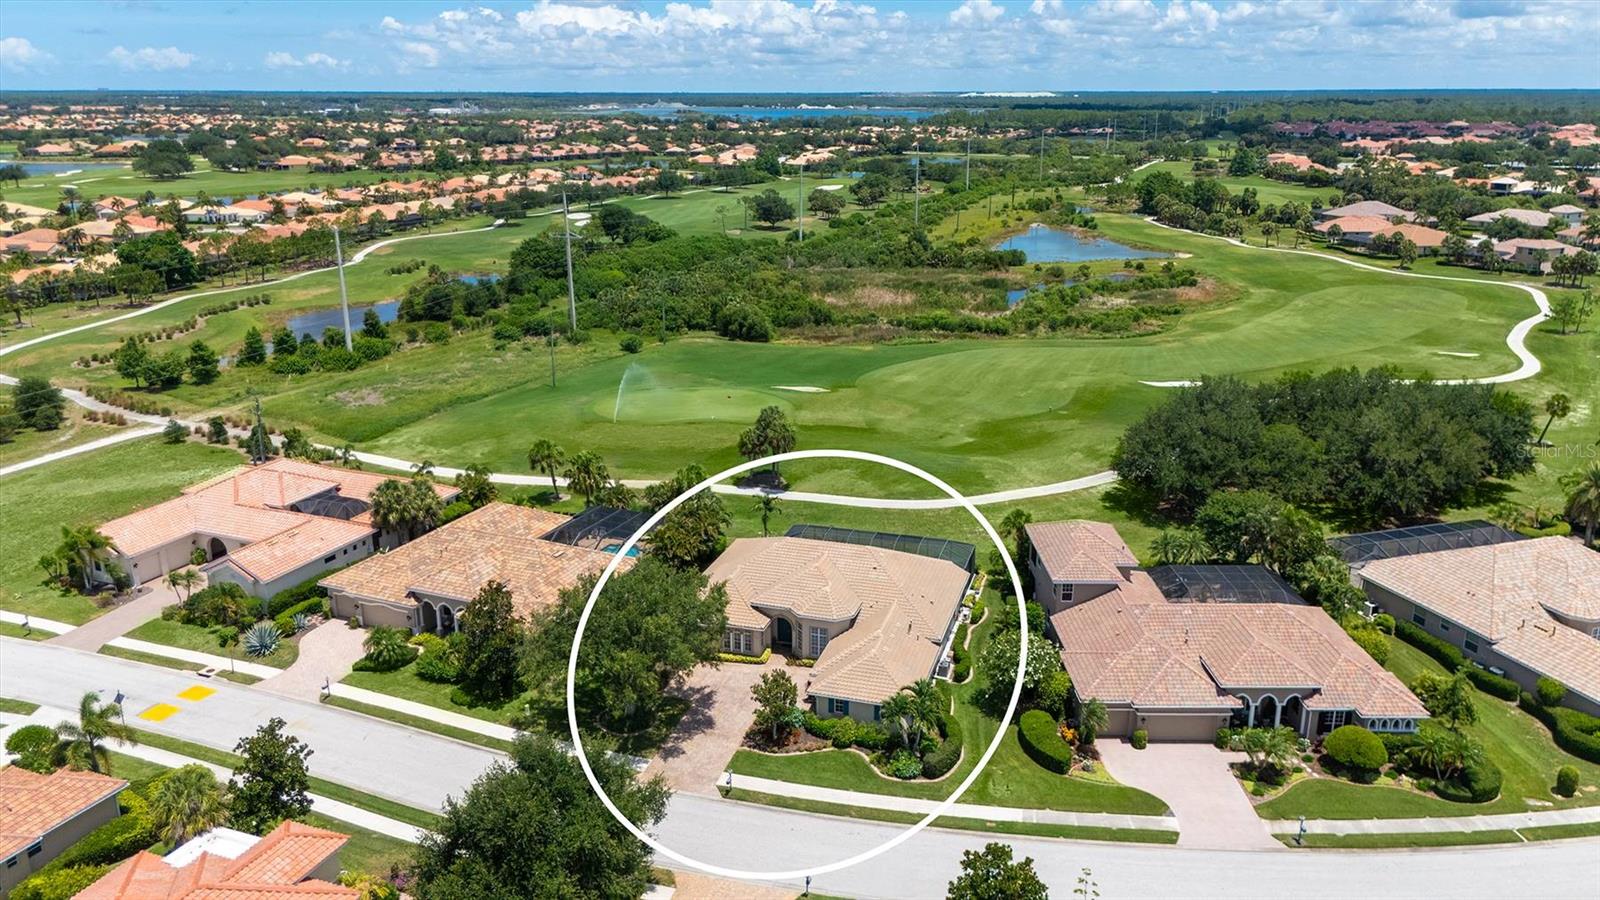
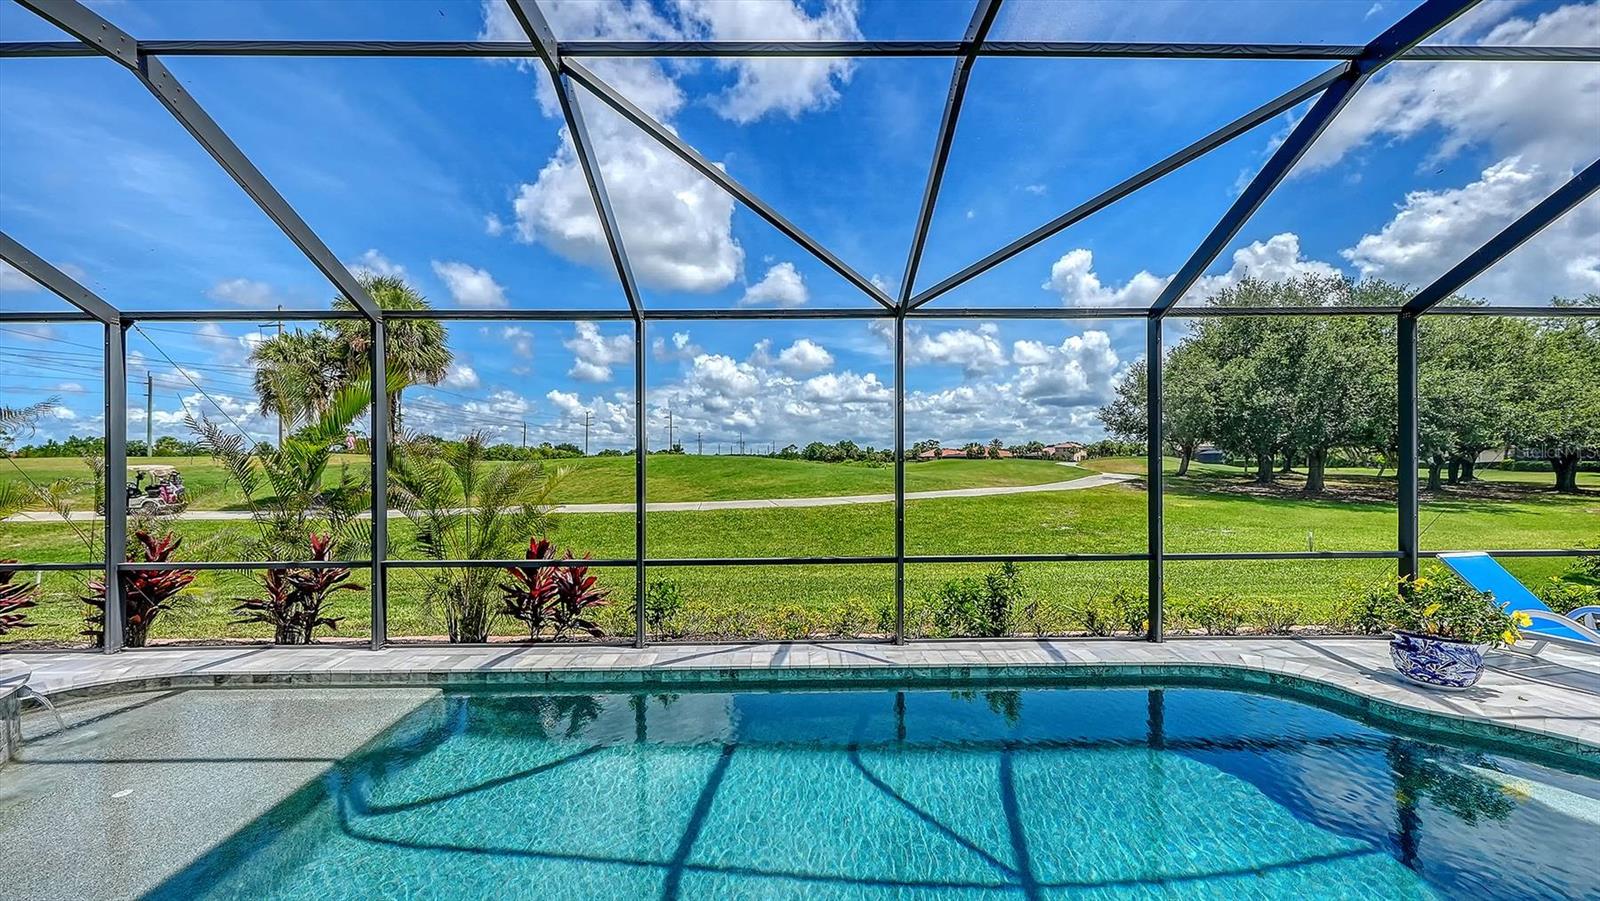
    Golf Course

Area & Lot

  • Lot Features

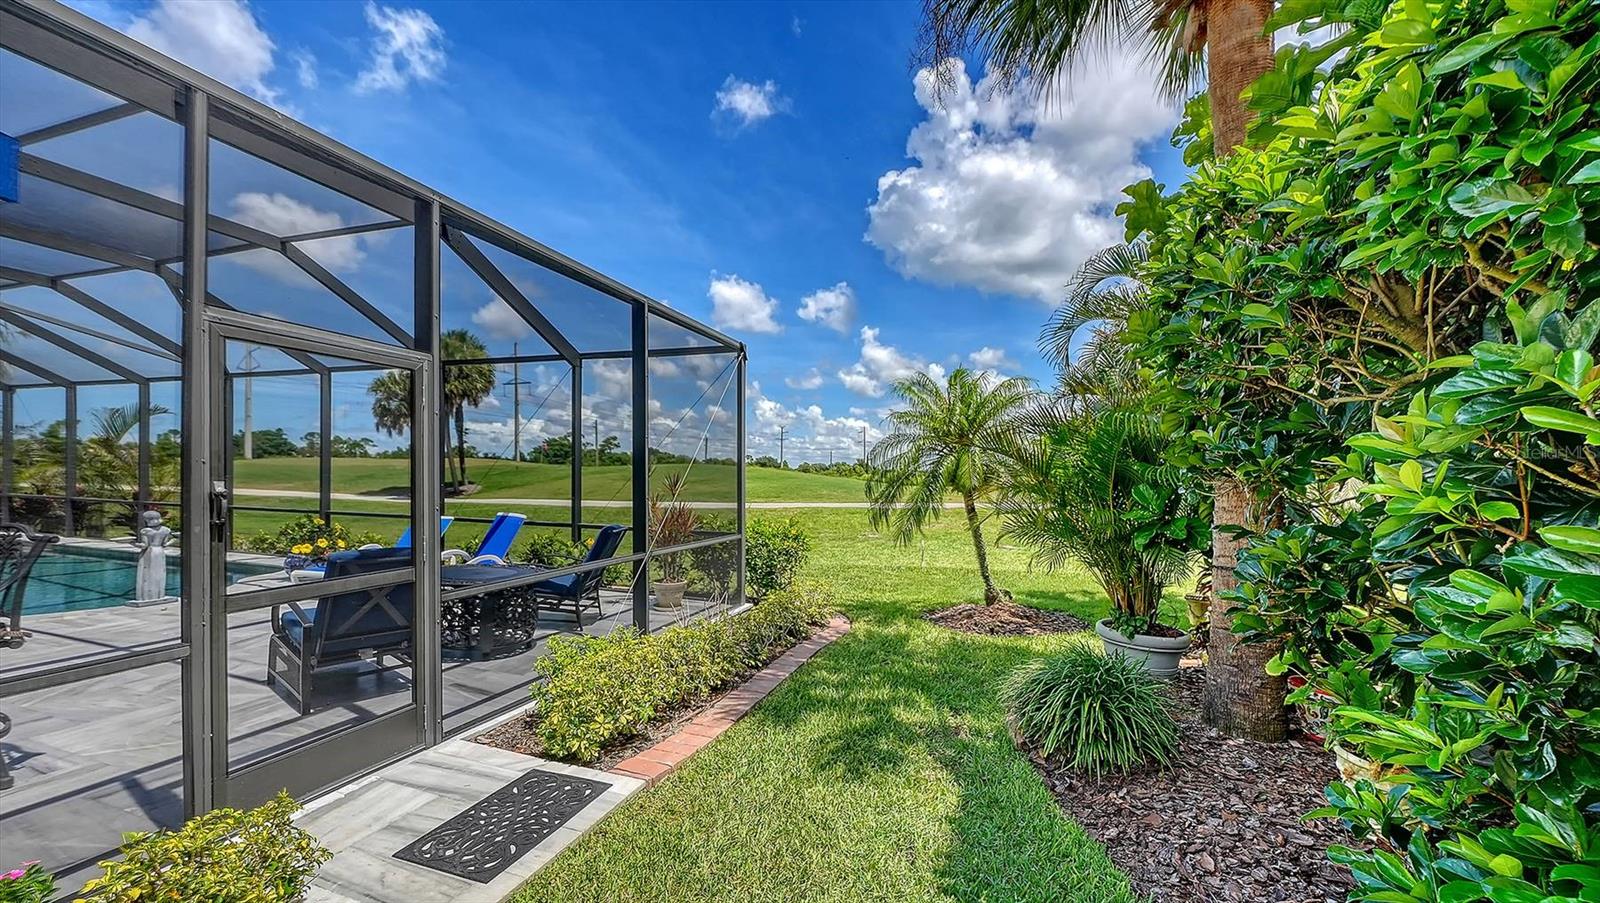
    Landscaped, Level, On Golf Course, Paved

  • Lot Size(acres)

    0.3

  • Lot Size(square feet)

    12,996

  • Property Type

    Residential

  • Property Sub Type

    Single Family Residence

  • Architectural Style

    Mediterranean

Price

  • Sales Price

    $1,075,000

  • Tax Amount

    $12,441

  • Sq. Footage

    3,136

  • Price/SqFt

    $342

HOA

  • Association

    YES

  • Association Fee

    $344

  • Association Fee Frequency

    Quarterly

  • Association Fee Includes

    N/A

  • Total Monthly Fees

    $114.67

School District

  • Elementary School

    Laurel Nokomis Elementary

  • Middle School

    Laurel Nokomis Middle

  • High School

    Venice Senior High

Property Features

  • Stories

    1

  • New Construction

    NO

  • Association Amenities

    Cable TV, Clubhouse, Fitness Center, Gated, Golf Course, Pool, Security, Spa/Hot Tub, Tennis Court(s), Trail(s)

  • Foundation Details

    Slab

  • Ownership

    Fee Simple

  • Senior Community YN

    NO

  • Sewer

    Public Sewer

  • Tax Lot

    23

  • Water Source

    Public

Schedule a Showing

Showing scheduled successfully.

<
>
IN PERSON
VIA CHAT

What is 3 + 4 ?


Change time

Mortgage calculator
Estimate your monthly mortgage payment, including the principal and interest, property taxes, and HOA. Adjust the values to generate a more accurate rate.

Your payment

Principal and Interest:

$

Property taxes:

$

HOA fees:

$

Total loan payment:

$

Total interest amount:

$

Location

County

Sarasota

Elementary School

Laurel Nokomis Elementary

Middle School

Laurel Nokomis Middle

High School

Venice Senior High

Listing Courtesy of Keith Gordon, GET MORE OFFERS

RealHub Information is provided exclusively for consumers' personal, non-commercial use, and it may not be used for any purpose other than to identify prospective properties consumers may be interested in purchasing. All information deemed reliable but not guaranteed and should be independently verified. All properties are subject to prior sale, change or withdrawal. RealHub website owner shall not be responsible for any typographical errors, misinformation, misprints and shall be held totally harmless.

Agent Michael Graf

Business Coach | Executive Sales Associate | Realtor®

Michael Graf

Call Michael today to schedule a private showing.


* Listings on this website come from the FMLS IDX Compilation and may be held by brokerage firms other than the owner of this website. The listing brokerage is identified in any listing details. Information is deemed reliable but is not guaranteed. If you believe any FMLS listing contains material that infringes your copyrighted work please click here to review our DMCA policy and learn how to submit a takedown request.© 2024 FMLS.
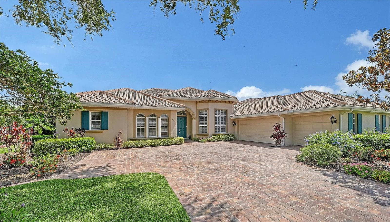
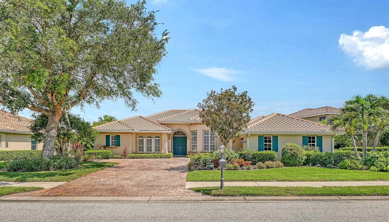
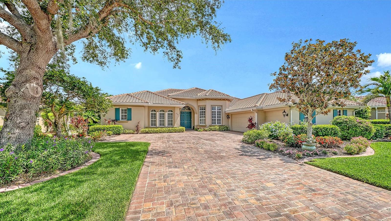
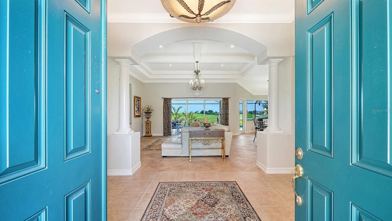
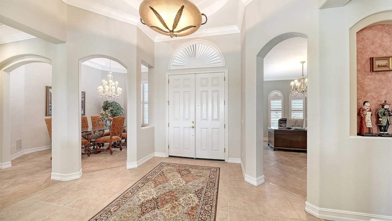
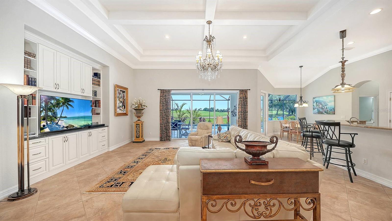
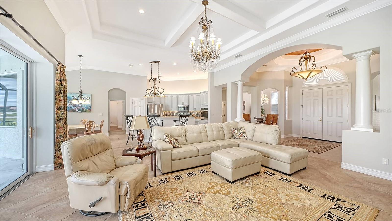
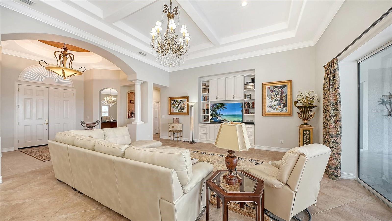
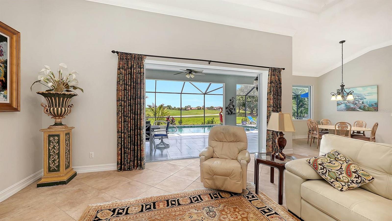
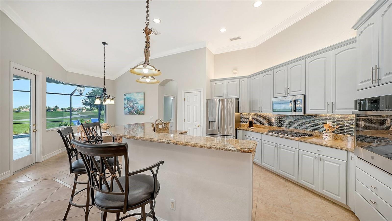
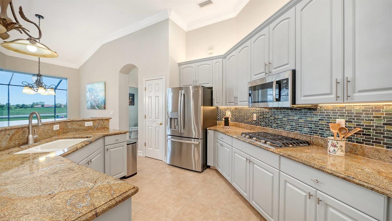
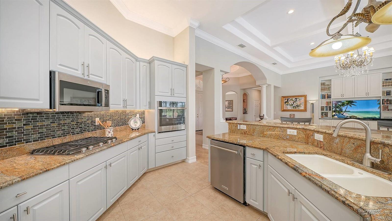
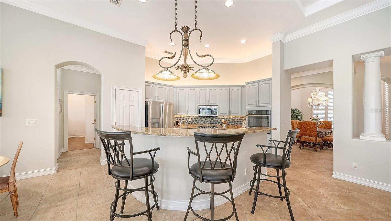
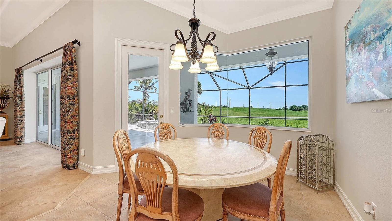
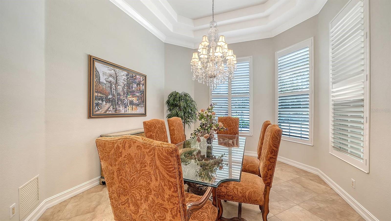
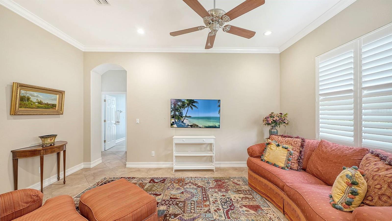
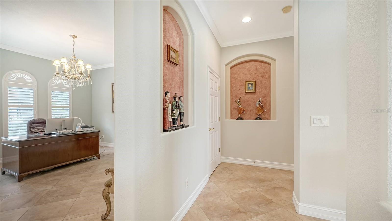
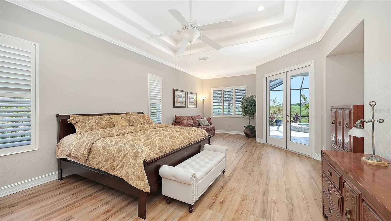
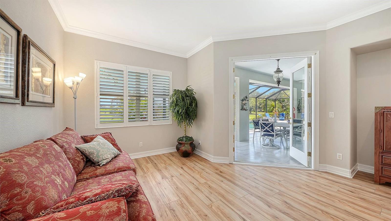
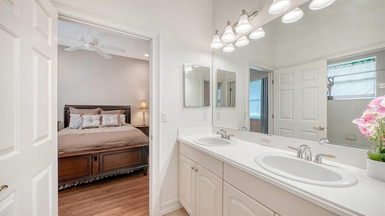
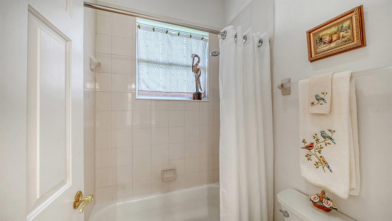
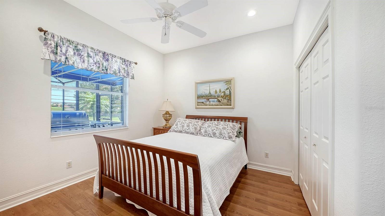
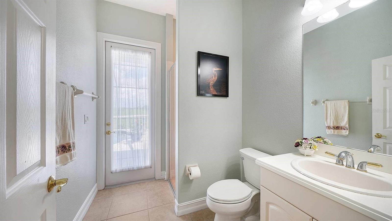
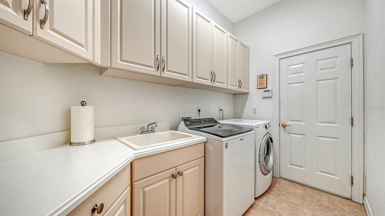
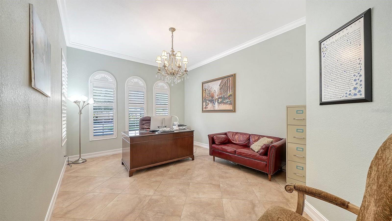
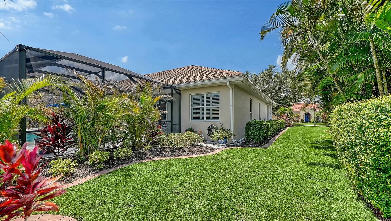
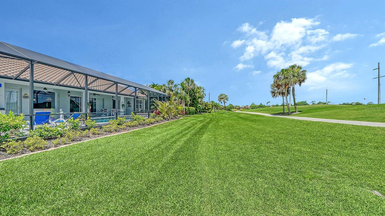
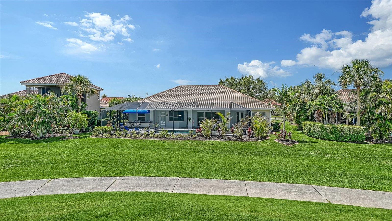
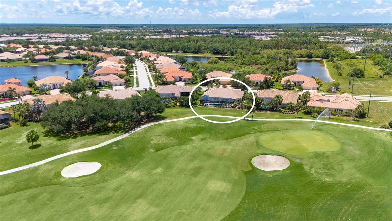
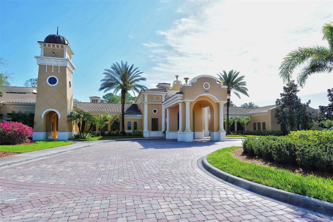
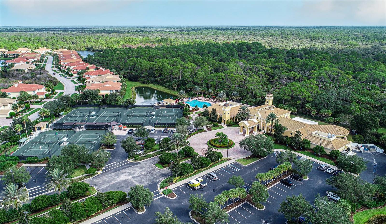
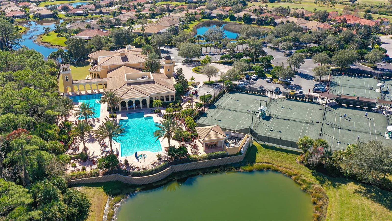
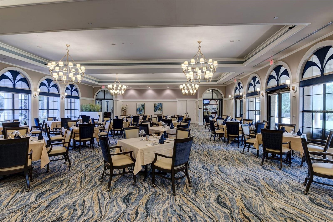
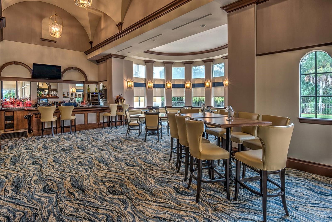
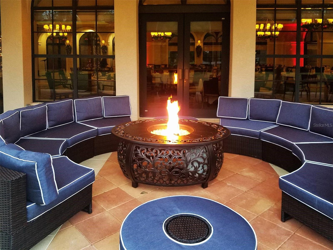
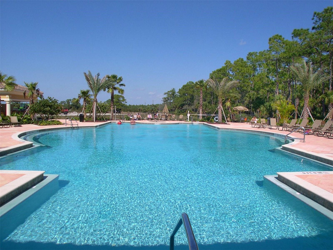
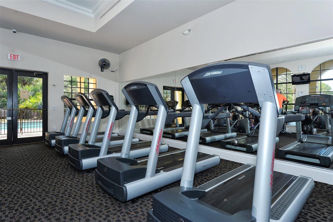
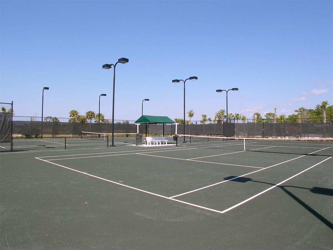
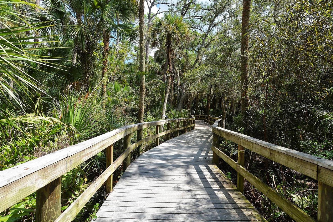
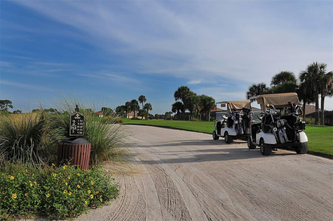
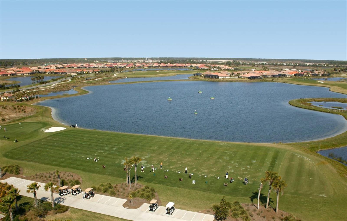
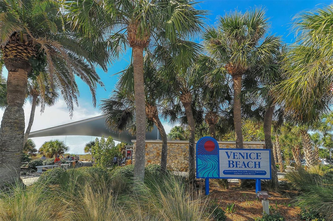
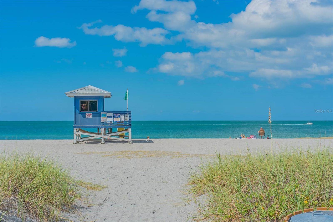
This exquisite well maintained home in the prestigious Venetian Golf and River Club (VGRC) offers resort style living in a desirable North Venice location. VGRC is a gated and guarded safe and stable community of mostly retirees. Casey Key's white sand beaches are an easy 15 minutes away. Several other beautiful gulf beaches, including top rated Siesta Key, are only a short drive. There is also easy access to charming downtown Venice, as well as to lovely Sarasota, regarded as the arts center of Florida. Boutique shopping, fine restaurants, and cultural arts venues abound. The new Venice campus of award-winning Sarasota Memorial Hospital is two miles away, as is Interstate 75. This home's 3,136 SF open floorplan boasts a great room with high trayed ceiling, 3 bedrooms, 3 baths, an office, den, and formal dining room. The 2 1/2 car garage has a new polyaspartic floor finish and cabinetry. The HVAC system is zoned. Architectural details include high ceilings, crown molding, ample recess lighting, crystal chandeliers, and under cabinet lighting. The stainless kitchen appliances are new and the tile roof was replaced in 2024. Pocketed sliders in the great room, and French doors in the master bedroom, open to the large screened lanai with a PebbleTec pool and heated spa. This marble-tiled lanai includes a fully equipped outdoor kitchen which seamlessly expand the homes space for leisure and entertaining. There is even a cozy gas fire table. Membership in the championship 18 hole Venetian Golf Club is optional. Membership in the separate Venetian River Club is covered in the $114/mo HOA fees and includes an upscale clubhouse with a fine dining restaurant and lounge, fitness center, heated resort-style  pool and spa, Tiki Bar, lap pool, tennis courts, pickle ball courts, and access to social activities. There is also a nature trail boardwalk leading to the scenic Myakka River.  Several public parks and nature preserves are nearby offering walking trails, kayak launches and picnic facilities. This property's location and its many attractive features offers an outstanding opportunity to start enjoying the SW Florida lifestyle.

225 PESARO DRIVE

Message successfully sent.

What would you like to know?

What is 3 + 4 ?

I agree to receive email communication and understand I can unsubscribe at any time.

I agree to be contacted by The Graf Group of Coldwell Banker via call, email, and text for real estate services. To opt out, you can reply 'stop' at any time or reply 'help' for assistance. You can also click the unsubscribe link in the emails. Message and data rates may apply. Message frequency may vary. Privacy Policy

Related Properties

Price reduced
SELLERS ARE OFFERING $5,000 TO THE BUYERS AT CLOSING TO HELP LOWER THEIR INTEREST RATE! Don’t miss the opportunity to see this beautiful waterfront home in the sought-after Toscana Isles community. This popular Wheaton model offers an open and inviting floor plan featuring a spacious living area, kitchen, and dining area, three bedrooms, a versatile flex room, three full bathrooms, and two half baths. A Smart Home with integrated technology for enhanced convenience, comfort, and security. Over $100K in upgrades and enhancements have transformed this home into a beautifully appointed residence.  The kitchen is designed for both everyday living and entertaining, featuring a large quartz counter perfect for casual dining, along with a separate dining area enhanced by an aquarium window that brings the beautiful outdoor views inside. The range also includes a convenient air-fryer feature and meat probe. The living area opens to the spacious lanai through three impact-resistant sliding glass doors, creating a seamless indoor-outdoor living experience. Impact windows throughout the home provides an added peace of mind. Step outside to your own private resort-style retreat, complete with an outdoor kitchen and expansive panoramic, screen enclosed lanai. The size of the lanai is great for entertainment. Relax in the hot tub while enjoying peaceful views of the pond, with a fountain, and gorgeous Florida sunsets. Enjoy your thoughtfully prepared lanai for future outdoor living enhancements, featuring a dedicated 240V/50-amp electrical receptacle ready to support the addition of a future pool! Perfect for entertaining guests or simply unwinding as you enjoy the feeling of being on vacation every day. A three-car garage provides plenty of room for vehicles, golf cart, hobbies, including four large storage racks and a 240V/50-amp outlet. This exceptional waterfront home combines comfortable living, fabulous outdoor spaces in one of Toscana Isles most desirable settings. Toscana Isles amenities include a clubhouse, fitness center, resort infinity pool, pickleball/tennis courts, bocce ball, dog park, and connected lakes for fishing and kayaking. Nokomis Beach, Venice Beach and downtown Venice with restaurants and shopping are 6 miles away. Conveniently located minutes to Sarasota Memorial Hospital-Venice. Travel to Sarasota, Punta Gorda, Fort Myers or Tampa airports all conveniently situated within one hour of this home. For those that enjoy the outdoors go for a walk or bike ride on The Legacy Trail. Make an appointment today to view this Florida lifestyle comfortable home.
#N6145302

NORTH VENICE

292 VILLORESI BOULEVARD

3 Beds

3 Baths

2,611 Sq.Ft.

$940,000

MLS#: N6145302

Virtually Staged. Under Construction. UNDER CONSTRUCTION. REFINED DESIGN. RESORT-INSPIRED LIVING.Experience elevated Florida living in this beautifully designed Positano, where timeless Italian-inspired architecture meets thoughtfully selected luxury finishes in the gated community of Aria. Offering 3 BEDROOMS, 3.5 BATHS, a PRIVATE DEN, a 3-CAR GARAGE, and over 2,500 square feet of open-concept living, this home was designed to make everyday life feel extraordinary.
The spacious GREAT ROOM opens effortlessly to an EXTENDED COVERED LANAI through expansive sliding glass doors, creating a seamless indoor-outdoor lifestyle that's perfect for entertaining or unwinding beside your PRIVATE SCREEN-ENCLOSED POOL AND SPA. Whether hosting family and friends or enjoying a quiet evening at home, every space was designed with comfort and connection in mind.
At the center of the home, the designer kitchen offers an oversized island, abundant cabinetry, a walk-in pantry, premium GE Café appliances, and generous workspace that combines everyday functionality with timeless style. The adjacent dining area and open living spaces make gathering easy while maintaining an inviting sense of warmth.
The privately situated OWNER'S SUITE is a true retreat, featuring direct access to the lanai, an oversized walk-in closet, dual vanities, a freestanding soaking tub, an expansive walk-in shower with frameless glass enclosure, and a private water closet. A separate GUEST SUITE with its own en-suite bath offers exceptional privacy for visitors, while the additional guest bedroom and dedicated DEN provide flexible space for a home office, library, or media room.
Designer upgrades have been thoughtfully selected throughout, including an EXTENDED COVERED LANAI, WHOLE-HOUSE IMPACT GLASS on the sides and rear, upgraded impact sliding glass doors, a PRIVATE COURTYARD ENTRY WITH GATE, OUTDOOR KITCHEN ROUGH-IN, SMART HOME PACKAGE, upgraded recessed lighting, under-cabinet lighting, designer cabinetry, and luxury finishes throughout.
Aria is a private, gated community offering resort-style amenities including a community pool and spa, fitness center, beautifully landscaped grounds, and scenic lakes, all conveniently located just minutes from Venice's Gulf beaches, downtown Venice, championship golf, shopping, dining, and I-75. Located in FLOOD ZONE X for added peace of mind.
Photos and virtual tour are of a furnished model and are for illustrative purposes only. Features, finishes, colors, elevations, and selections for this home may vary from those shown.
Schedule your private tour today and experience the exceptional lifestyle waiting for you at Aria. This home will be ready for you by mid-October 2026!
#TB8531200

NORTH VENICE

332 BOCELLI DRIVE

3 Beds

3 Baths

2,561 Sq.Ft.

$974,900

MLS#: TB8531200

Send a message

Message successfully sent.

Your message

What is 3 + 4 ?

Reason for contacting?

I agree to receive email communication and understand I can unsubscribe at any time.

I agree to be contacted by The Graf Group of Coldwell Banker via call, email, and text for real estate services. To opt out, you can reply 'stop' at any time or reply 'help' for assistance. You can also click the unsubscribe link in the emails. Message and data rates may apply. Message frequency may vary. Privacy Policy

Sign Out

Virtual Assistant

Would you like to take the next step with this property? We can help you schedule a showing or virtual tour, or send you more details.

Yes, I would like more information.

Thank You for Your Reply, One of Our Agents will contact you as soon as possible

No, maybe later.

Thank you, you can always contact me via email, phone number or through the contact form.

Realhub AI

Lucy - Your AI-Powered Realtor
Update Your Temporary Password

Personalize your search

Enter your email and we'll notify you immediately when new listings match what you're looking for.

or enter email address
Already have an account ? Login here

Continue your home search

I agree to receive communications and understand I can unsubscribe at any time.

I agree to be contacted by The Graf Group of Coldwell Banker via call, email, and text for real estate services. To opt out, you can reply 'stop' at any time or reply 'help' for assistance. You can also click the unsubscribe link in the emails. Message and data rates may apply. Message frequency may vary. Privacy Policy

Already have an account ? Login here

We use cookies

We use cookies primarily for analytics to enhance your experience. By accepting, you agree to our use of these cookies. You can manage your preferences or learn more about our cookies policy.