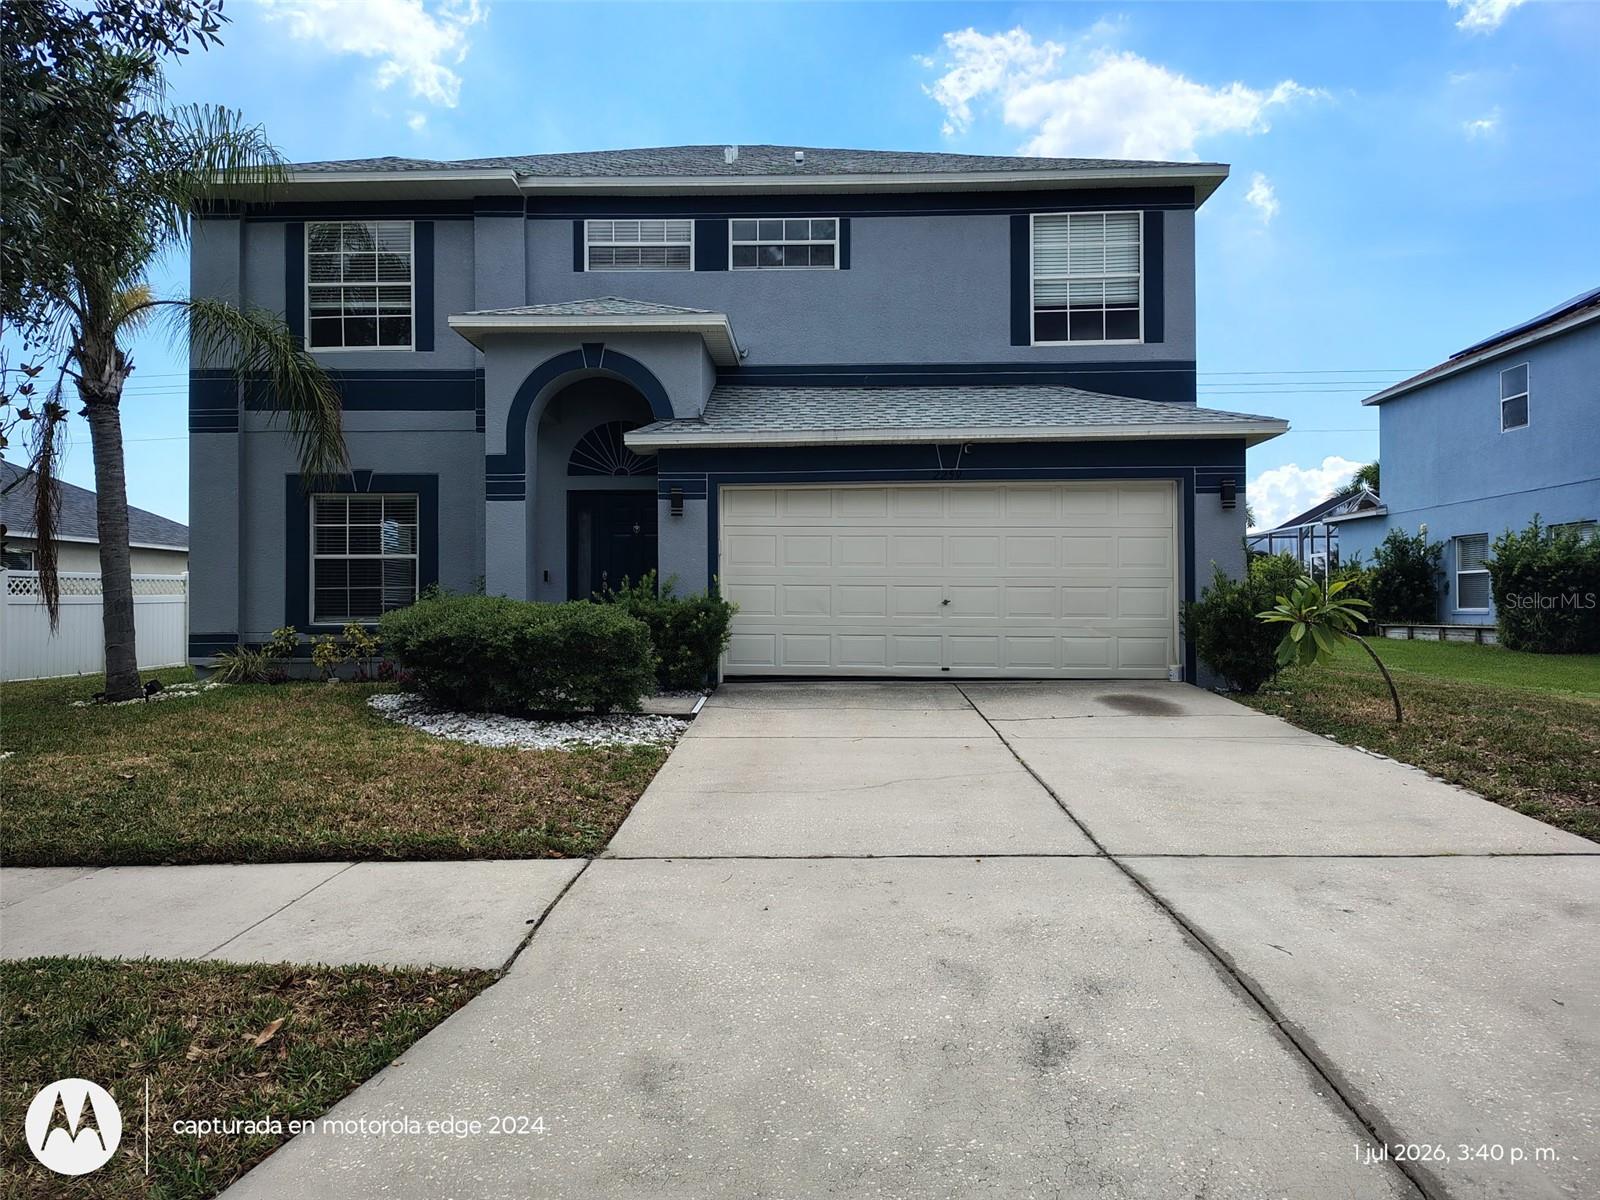
Features & Amenities

Interior

  • Other Interior Features

    Other

  • Total Bedrooms

    4

  • Bathrooms

    2

  • 1/2 Bathrooms

    1

  • Cooling YN

    YES

  • Cooling

    Central Air

  • Fireplace YN

    NO

  • Heating YN

    YES

  • Heating

    Central

  • Pet friendly

    Yes

Exterior

  • Garage

    Yes

  • Garage spaces

    2

  • Construction Materials

    Block

  • Other Exterior Features

    Garden

  • Parking

    Attached

  • Pool

    No

  • Waterfront YN

    NO

Area & Lot

  • Lot Size(acres)

    0.18

  • Lot Size(square feet)

    8,049

  • Property Type

    Residential

  • Property Sub Type

    Single Family Residence

Price

  • Sales Price

    $320,000

  • Tax Amount

    $10,465.62

  • Sq. Footage

    2,430

  • Price/SqFt

    $131

HOA

  • Association

    YES

  • Association Fee

    $214

  • Association Fee Frequency

    Semi-Annually

  • Association Fee Includes

    N/A

  • Total Monthly Fees

    $35.67

School District

  • Elementary School

    N/A

  • Middle School

    N/A

  • High School

    N/A

Property Features

  • New Construction

    NO

  • Foundation Details

    Slab

  • Ownership

    Fee Simple

  • Senior Community YN

    NO

  • Sewer

    Public Sewer

  • Tax Lot

    000050

  • Water Source

    Public

Schedule a Showing

Showing scheduled successfully.

<
>
IN PERSON
VIA CHAT

What is 3 + 4 ?


Change time

Mortgage calculator

Estimate your monthly mortgage payment, including the principal and interest, property taxes, and HOA. Adjust the values to generate a more accurate rate.

Your payment

Principal and Interest:

$

Property taxes:

$

HOA fees:

$

Total loan payment:

$

Total interest amount:

$

Location

County

Hillsborough

Elementary School

Middle School

High School

Listing Courtesy of James Leon-Rosas , REAL BROKER, LLC

RealHub Information is provided exclusively for consumers' personal, non-commercial use, and it may not be used for any purpose other than to identify prospective properties consumers may be interested in purchasing. All information deemed reliable but not guaranteed and should be independently verified. All properties are subject to prior sale, change or withdrawal. RealHub website owner shall not be responsible for any typographical errors, misinformation, misprints and shall be held totally harmless.

Agent Emil Garinga

Executive Assistant

Emil Garinga

Call Emil today to schedule a private showing.


* Listings on this website come from the FMLS IDX Compilation and may be held by brokerage firms other than the owner of this website. The listing brokerage is identified in any listing details. Information is deemed reliable but is not guaranteed. If you believe any FMLS listing contains material that infringes your copyrighted work please click here to review our DMCA policy and learn how to submit a takedown request.© 2024 FMLS.
Move-in-ready home in the desirable River Bend community. This 3-bedroom, 2-bath property offers an open living area, a spacious kitchen, and a split bedroom layout for privacy. Enjoy a fully fenced backyard and a covered patio perfect for outdoor relaxation. River Bend features a community pool, fitness center, playground, and sports courts.
Conveniently located near US 41 and I-75, giving you easy access to shopping, restaurants, schools, waterfront parks, and major employers. The home is also within reach of several higher education options, including Hillsborough Community College (SouthShore Campus), the University of South Florida, and the University of Tampa.

2259 ROANOKE SPRINGS DRIVE

Message successfully sent.

What would you like to know?

What is 3 + 4 ?

I agree to receive email communication and understand I can unsubscribe at any time.

I agree to be contacted by The Graf Group of Coldwell Banker via call, email, and text for real estate services. To opt out, you can reply 'stop' at any time or reply 'help' for assistance. You can also click the unsubscribe link in the emails. Message and data rates may apply. Message frequency may vary. Privacy Policy

Related Properties

New on site 1 day ago
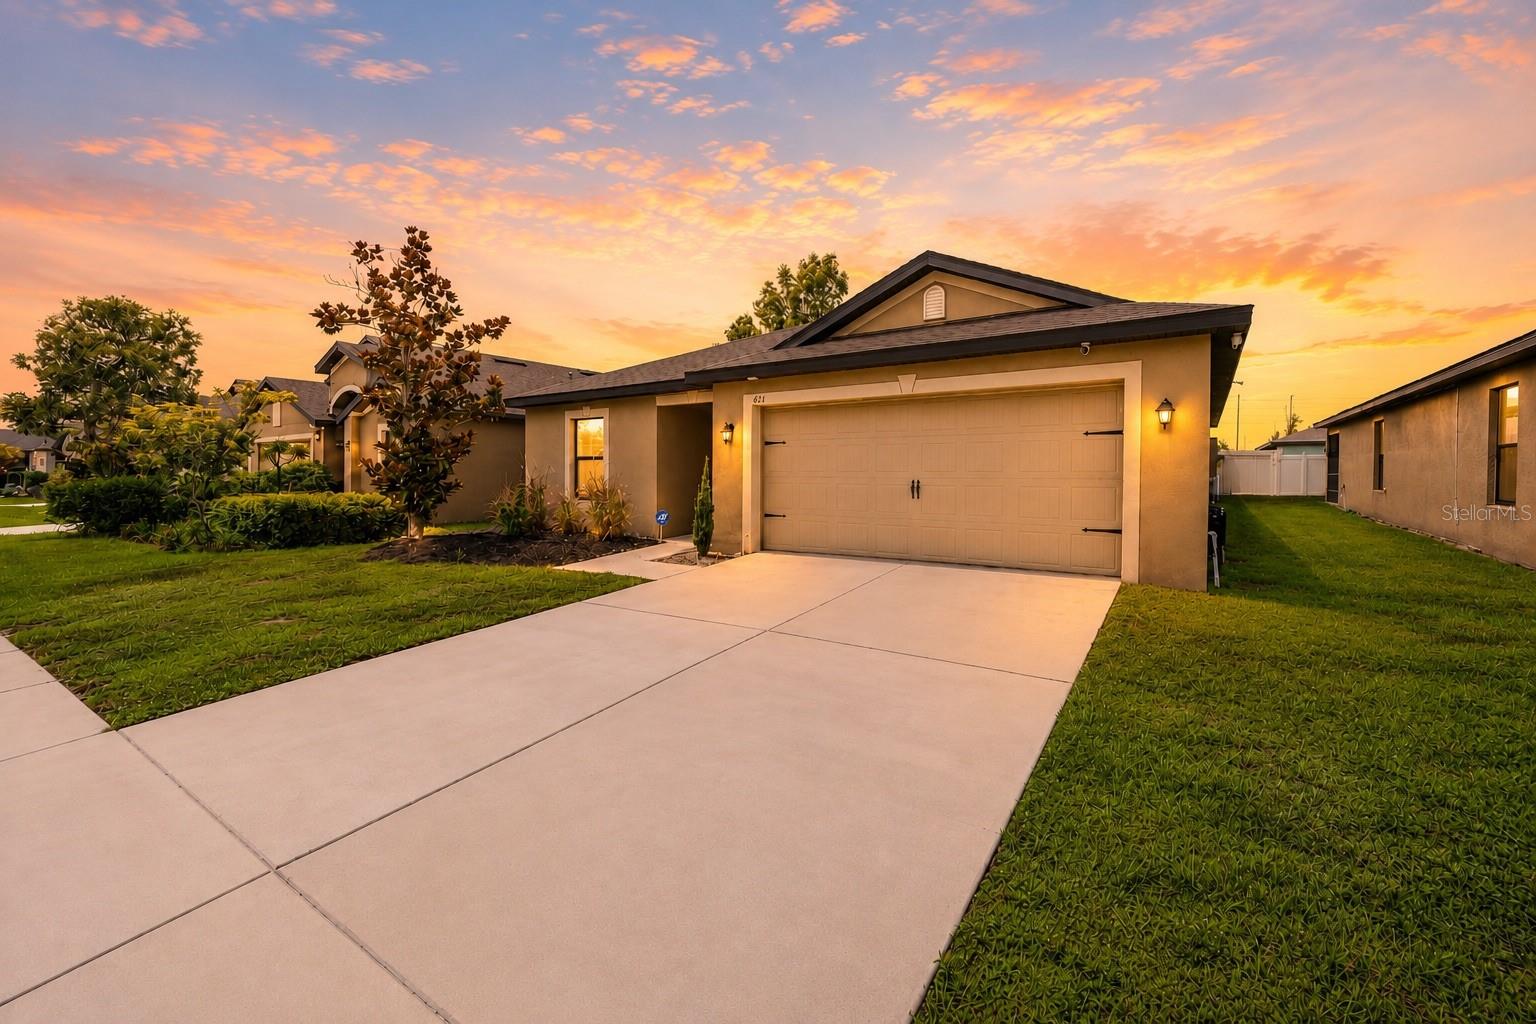
Virtually Staged. Welcome to 621 Chatham Walk Drive in Ruskin, FL! This well maintained home offers a comfortable and functional layout with inviting living spaces, a spacious kitchen, and generously sized bedrooms. The open floor plan is perfect for both everyday living and entertaining. Enjoy a private backyard with plenty of room to relax, garden, or host family and friends. ROOF & HVAC are 2017. Home includes water softener. Residents enjoy access to a community pool, providing the perfect place to cool off and unwind. Conveniently located near shopping, dining, schools, parks, and major roadways, this home offers easy access to Tampa, Brandon, and the beautiful Gulf Coast beaches. Whether you're a first-time homebuyer, looking to downsize, or searching for an investment opportunity, this move in ready property is one you won't want to miss. Motivated seller schedule your private showing today!
#S5153142

RUSKIN

621 CHATHAM WALK DRIVE

3 Beds

2 Baths

1,378 Sq.Ft.

$265,000

MLS#: S5153142
New on site 1 day ago
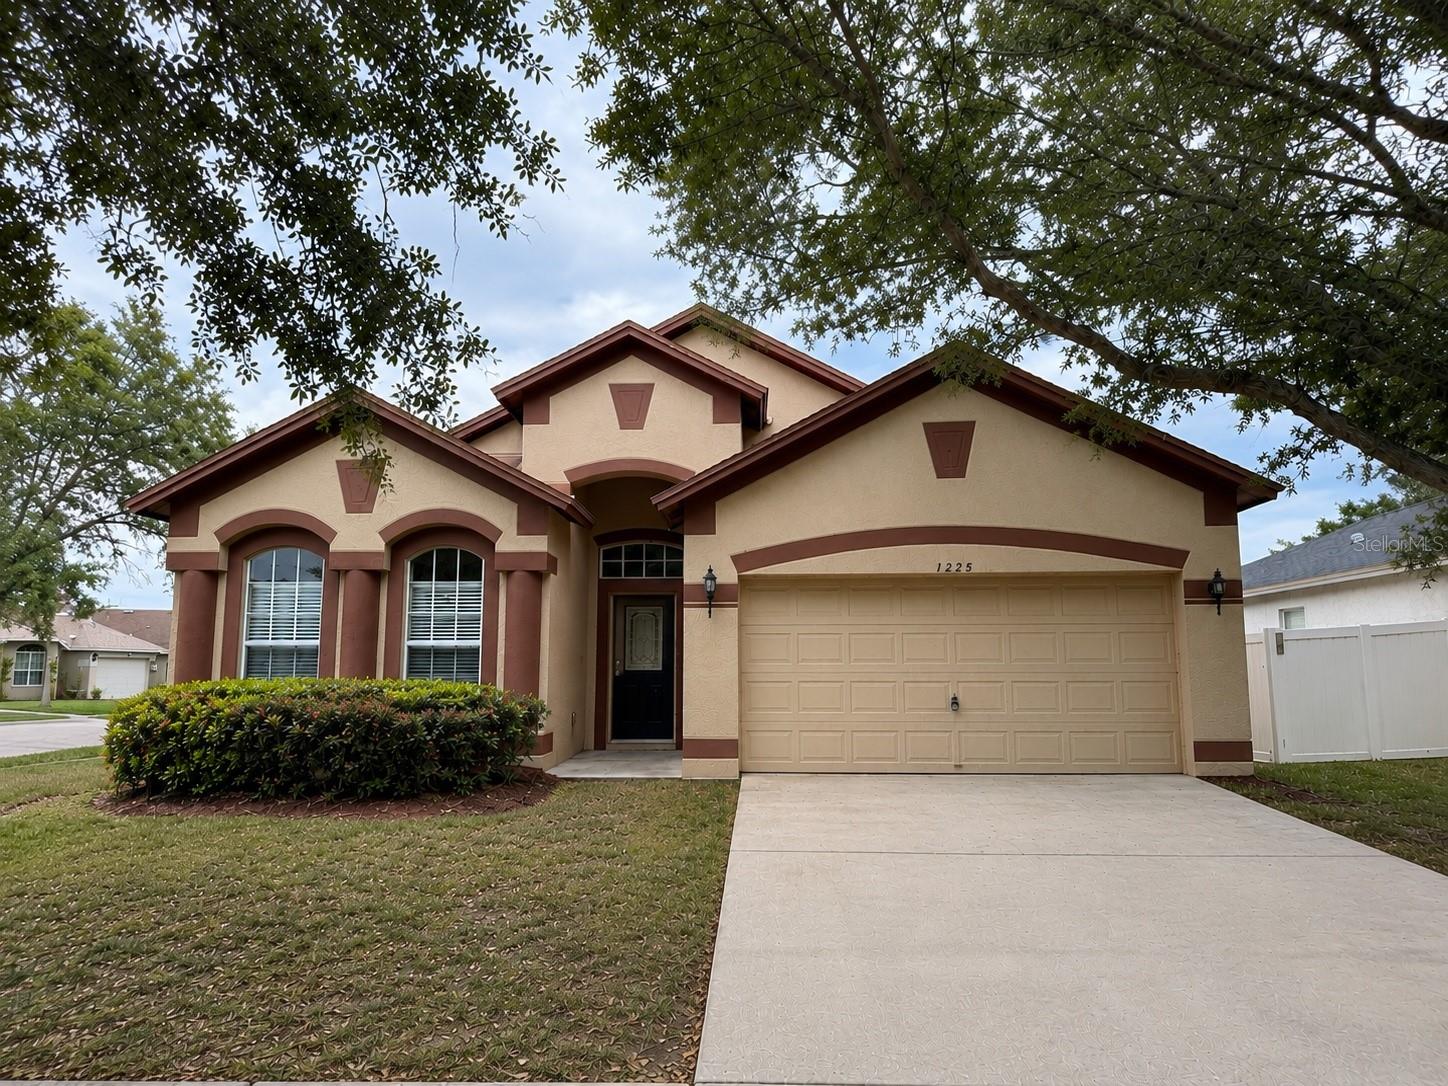
Seller offering up to $13,600 toward buyer closing costs, prepaid expenses, and/or an interest rate buydown. New photos coming soon. Welcome to Covina at Bay Park, where this move-in ready 4-bedroom, 2-bath home offers 2,054 square feet of single-story living on a corner lot with a functional split-bedroom floor plan. Major recent updates include a brand new roof (2026), HVAC system (2025), water heater (2025), and a fully renovated kitchen with new cabinetry, new granite countertops with an undermount sink, a new faucet and garbage disposal, and a new stainless steel range, microwave, and dishwasher, plus both bathrooms updated with new vanities, granite countertops, faucets, mirrors, and lighting. The home offers formal living and dining rooms and a spacious family room open to the kitchen, with tile and laminate flooring throughout. The private primary suite features a walk-in closet and an en suite bath with a dual-sink granite vanity, a garden tub, and a separate shower, while three additional bedrooms sit on the opposite side of the home for added privacy. Additional improvements include fresh interior and exterior paint, new LED lighting, updated electrical fixtures, and refreshed landscaping with new shrubs and mulch. Low quarterly HOA and no CDD. Conveniently located near shopping, dining, schools, US-41, I-75, and Tampa Bay's parks, marinas, and waterfront recreation. Buyer credit available with use of Seller's preferred lender. Schedule your showing today.
#O6425091

RUSKIN

1225 BARCLAY WOOD DRIVE

4 Beds

2 Baths

2,054 Sq.Ft.

$320,000

MLS#: O6425091
New on site 2 days ago
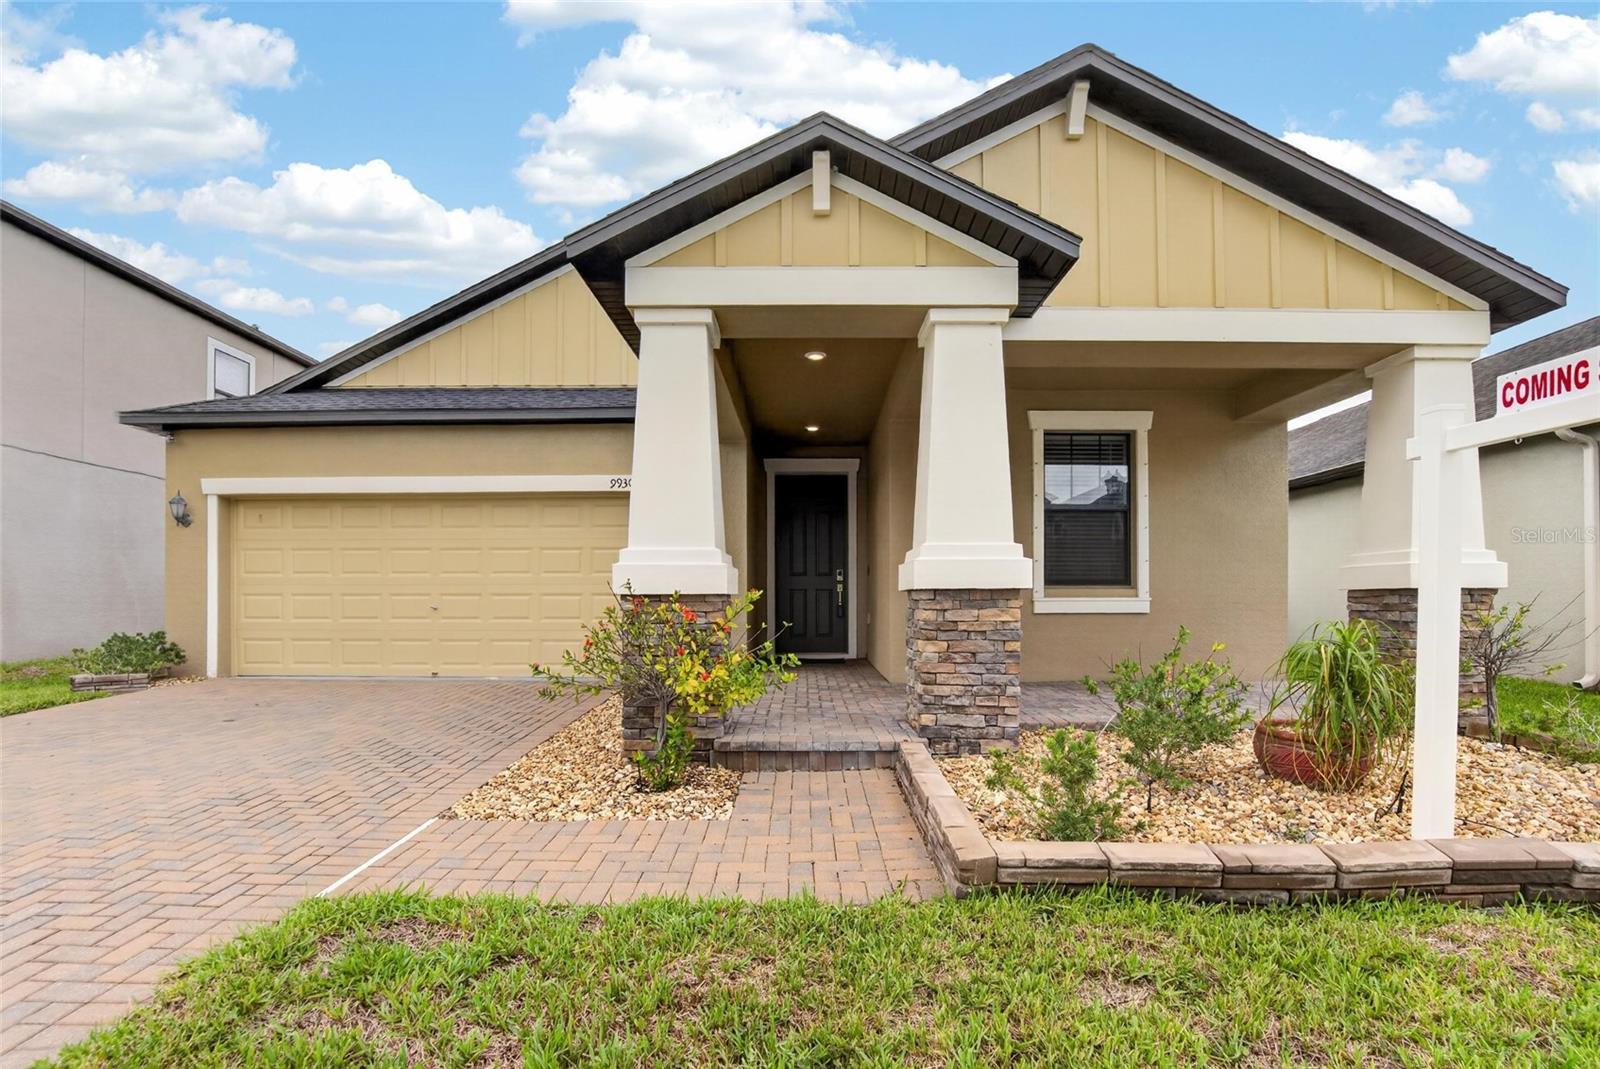
Seller Offering $5,000 Toward Buyer's Closing Costs This Week! Welcome to this beautifully maintained 3-bedroom, 2-bathroom home in the highly desirable Belmont community of Ruskin! Offering modern finishes, thoughtful upgrades, and a serene pond view, this move-in-ready property is the perfect place to call home.

Step inside to discover an open and inviting floor plan featuring granite countertops in both the kitchen and bathrooms, stylish finishes, and comfortable living spaces designed for everyday living and entertaining. The spacious primary suite offers a private retreat with a luxurious garden tub, separate walk-in shower, and ample space to unwind after a long day.

Enjoy Florida living year-round from the screened-in patio, complete with a privacy screen on one side for added comfort and relaxation. The fully fenced backyard provides plenty of room for pets, play, and outdoor gatherings while overlooking a peaceful pond setting.

Conveniently located just minutes from St. Joseph's Hospital-South, I-75, grocery stores, shopping, dining, and other everyday conveniences, this home combines comfort, convenience, and value.

Residents of Belmont enjoy access to exceptional community amenities, including an expansive amenity center with two swimming pools, a clubhouse, tennis and basketball courts, a dog park, playground, fitness center, and scenic walking trails.

This beautiful home has been lovingly cared for and is ready for its next owner. Don't miss this incredible opportunity—schedule your private showing today.
#TB8530787

RUSKIN

9930 IVORY DRIVE

3 Beds

2 Baths

1,732 Sq.Ft.

$335,000

MLS#: TB8530787
New on site 2 days ago
Short Sale. What's Special!
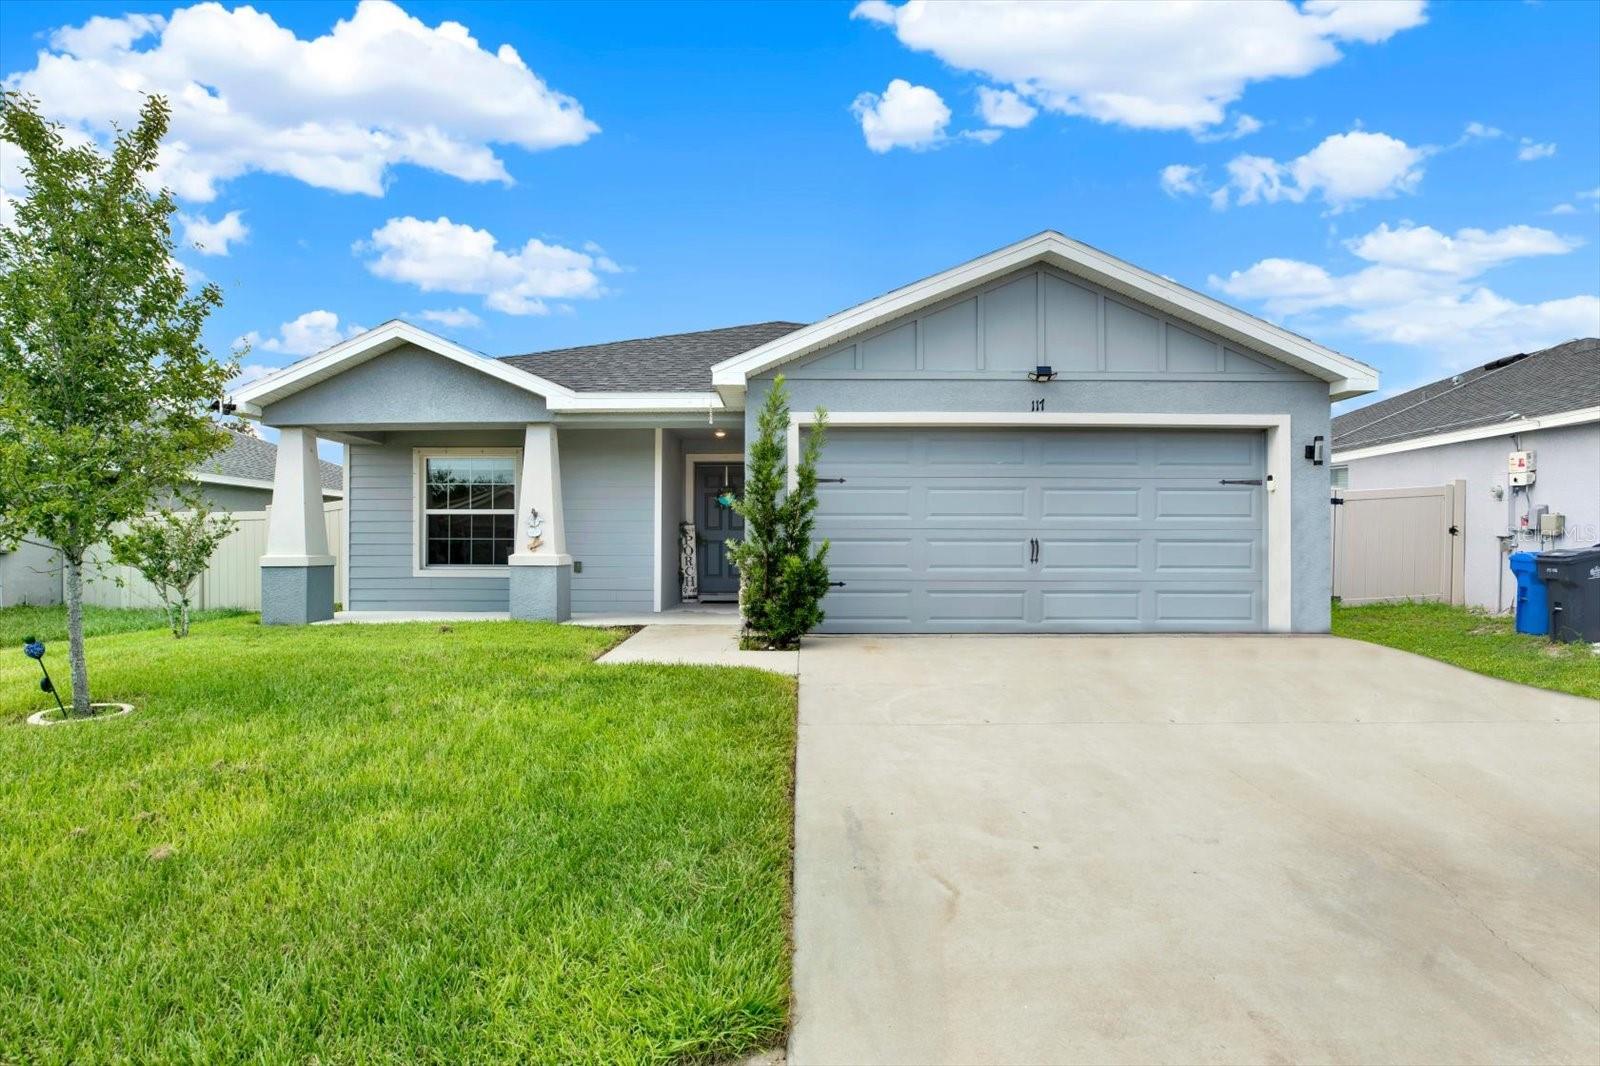
Turn the key and step into pure Florida excitement — this 4-bedroom, solar-powered stunner in River Bend West delivers style, speed, and serious lifestyle perks. Bright, open living spaces, soaring ceilings, split-bedroom privacy, and a fully fenced yard set the stage for everyday comfort, while the community brings the fun with a resort-style pool, playground, parks, and golf-cart-friendly streets. Packed with modern upgrades including built-in kitchen appliances, water softener, central air, and energy-saving solar, this home is move-in ready and built for momentum. If you want convenience, community, and a home that feels like a win from the moment you walk in — this one brings the energy.
Local Schools: Ruskin Elementary, Shields Middle & Lennard High.
#TB8530990

RUSKIN

117 EAGLE SUMMIT DRIVE

4 Beds

2 Baths

1,710 Sq.Ft.

$339,000

MLS#: TB8530990
New on site 2 days ago
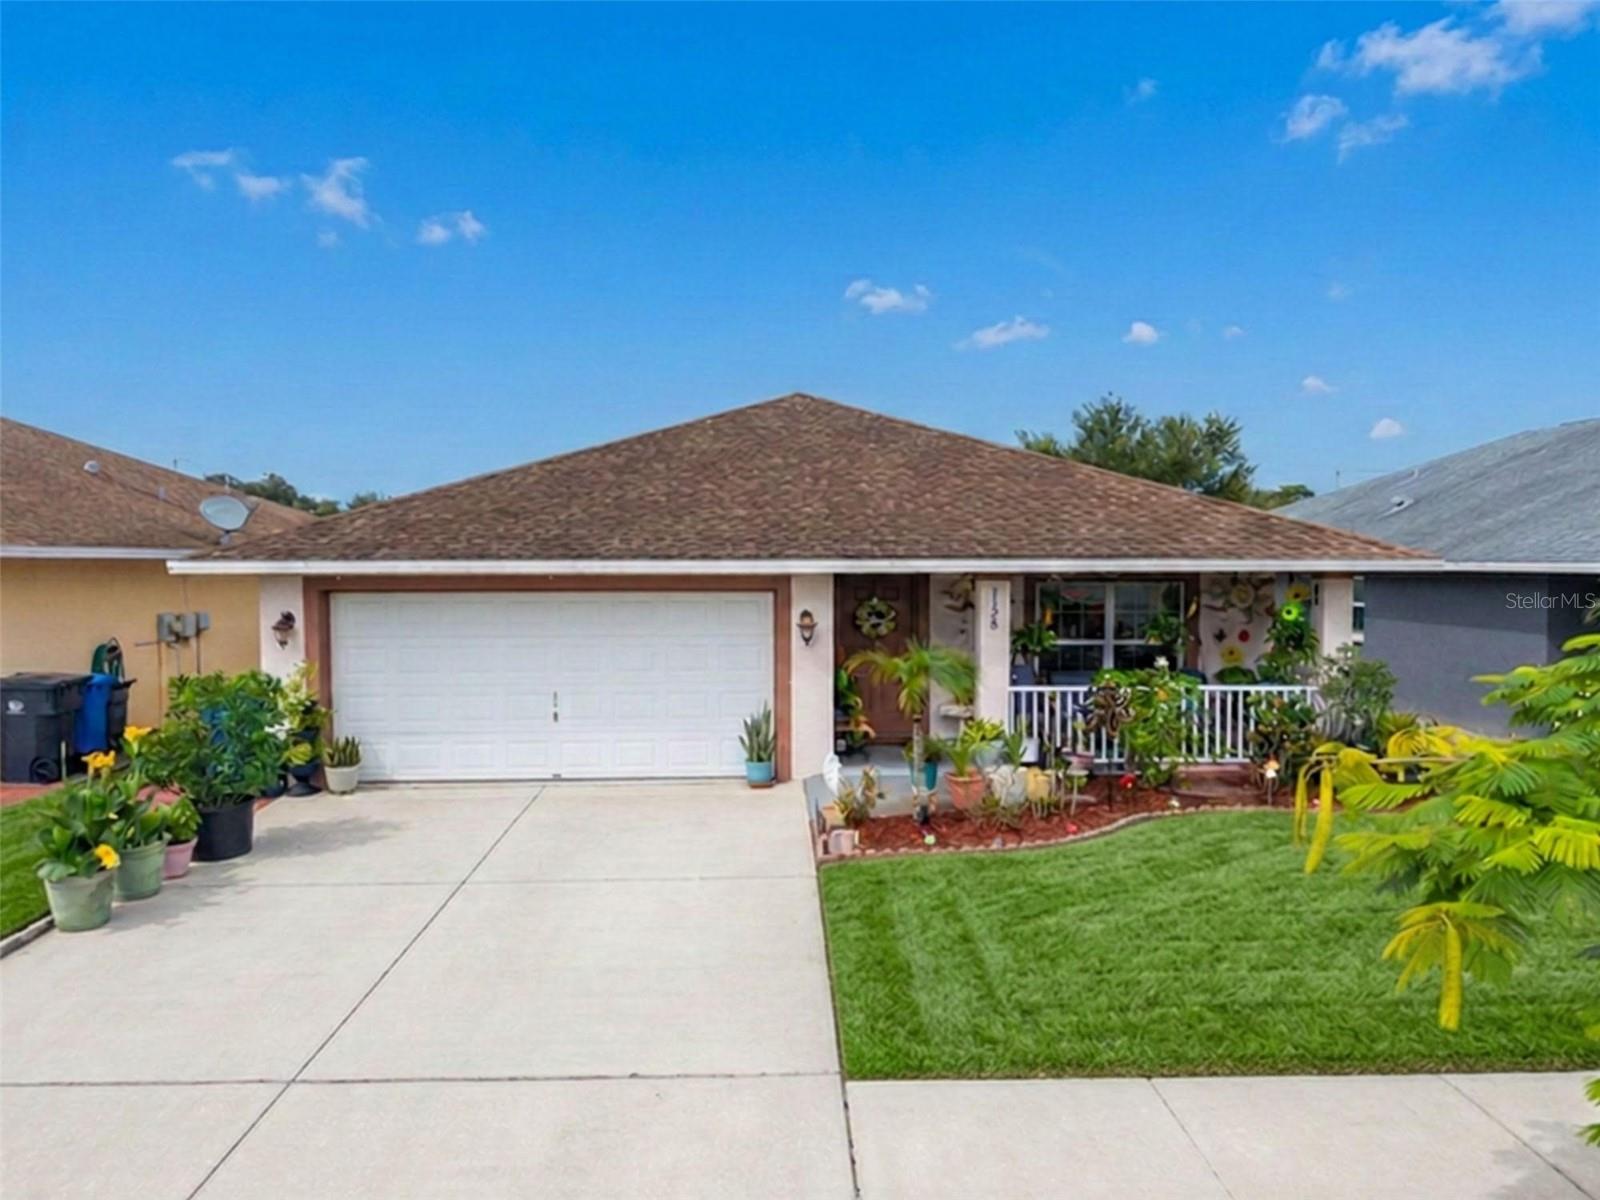
Welcome to 1128 Shared Passion Street! This beautifully maintained 3 bedroom 2 full bath home features an open-concept floor plan with spacious living areas, creating the perfect space for both everyday living and entertaining. The modern kitchen has lots of counter space, abundant cabinetry, and a cozy eat-in dining area that is sure to satisfy any chef's delight. The private owner's suite includes a spacious walk-in closet and an en-suite bath, while the additional bedrooms provide plenty of room for family, guests, or a home office. Step outside to the covered lanai overlooking the backyard—an ideal setting for relaxing or hosting weekend gatherings. Conveniently located near I-75, shopping, dining, schools, and Florida's beautiful Gulf Coast beaches, this home offers the perfect combination of comfort, convenience, and exceptional value. Don't miss your opportunity to make this wonderful home your own!
#TB8530689

RUSKIN

1128 SHARED PASSION ST

3 Beds

2 Baths

1,444 Sq.Ft.

$267,900

MLS#: TB8530689
New on site 2 days ago
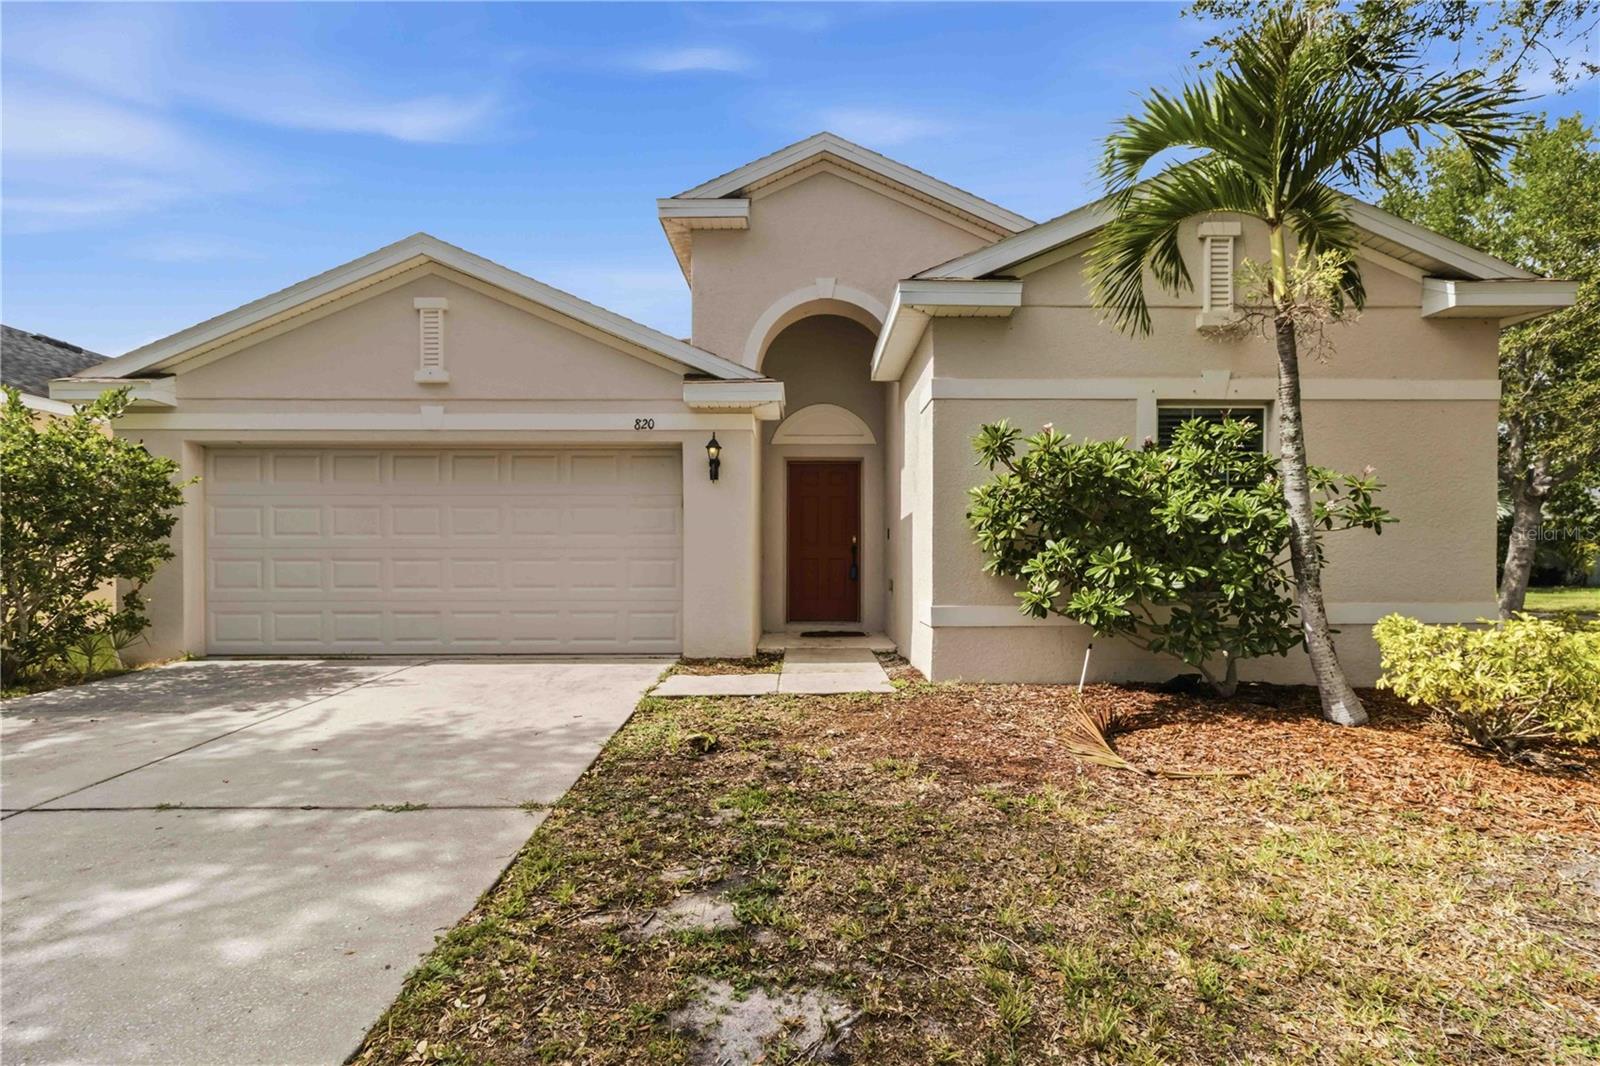
Opportunity is knocking! This spacious 3-bedroom, 2-bath home offers nearly 1,900 square feet of living space, which includes a dedicated office, additional formal dining room or flex space and a 2 car garage. Situated on a corner lot, the home features granite countertops, stainless steel appliances and breakfast bar island. This functional floor plan provides plenty of room to make it your own and the peace of mind of a new roof installed in 2025.

Ready for a fresh new look, this home offers a fantastic opportunity to build instant equity with cosmetic updates and personal touches. Priced to sell fast, it's an excellent option for buyers looking for space, value, and potential.

Bahia Lakes residents enjoy a community pool and cabana, parks & recreational areas and poolside pavilion overlooking the lake. The convenient South Shore location places you just minutes from I-75 and US-41 for an easy commute to Tampa, Bradenton, Sarasota, and MacDill Air Force Base. You'll also be close to shopping, dining, waterfront parks, and marinas. Enjoy waterfront sunsets and casual dining at nearby Sunset Grill, or experience authentic Cuban cuisine at Ybor Grille—just two of the local favorites that make Tampa Bay such a wonderful place to call home. Florida's beautiful Gulf Coast beaches are also within easy reach for weekend adventures.

Don't miss this incredible opportunity to add your own personal touch and create the home you've always envisioned. Schedule your private showing today!
#A4699776

RUSKIN

820 PARKER DEN DRIVE

3 Beds

2 Baths

1,881 Sq.Ft.

$290,000

MLS#: A4699776
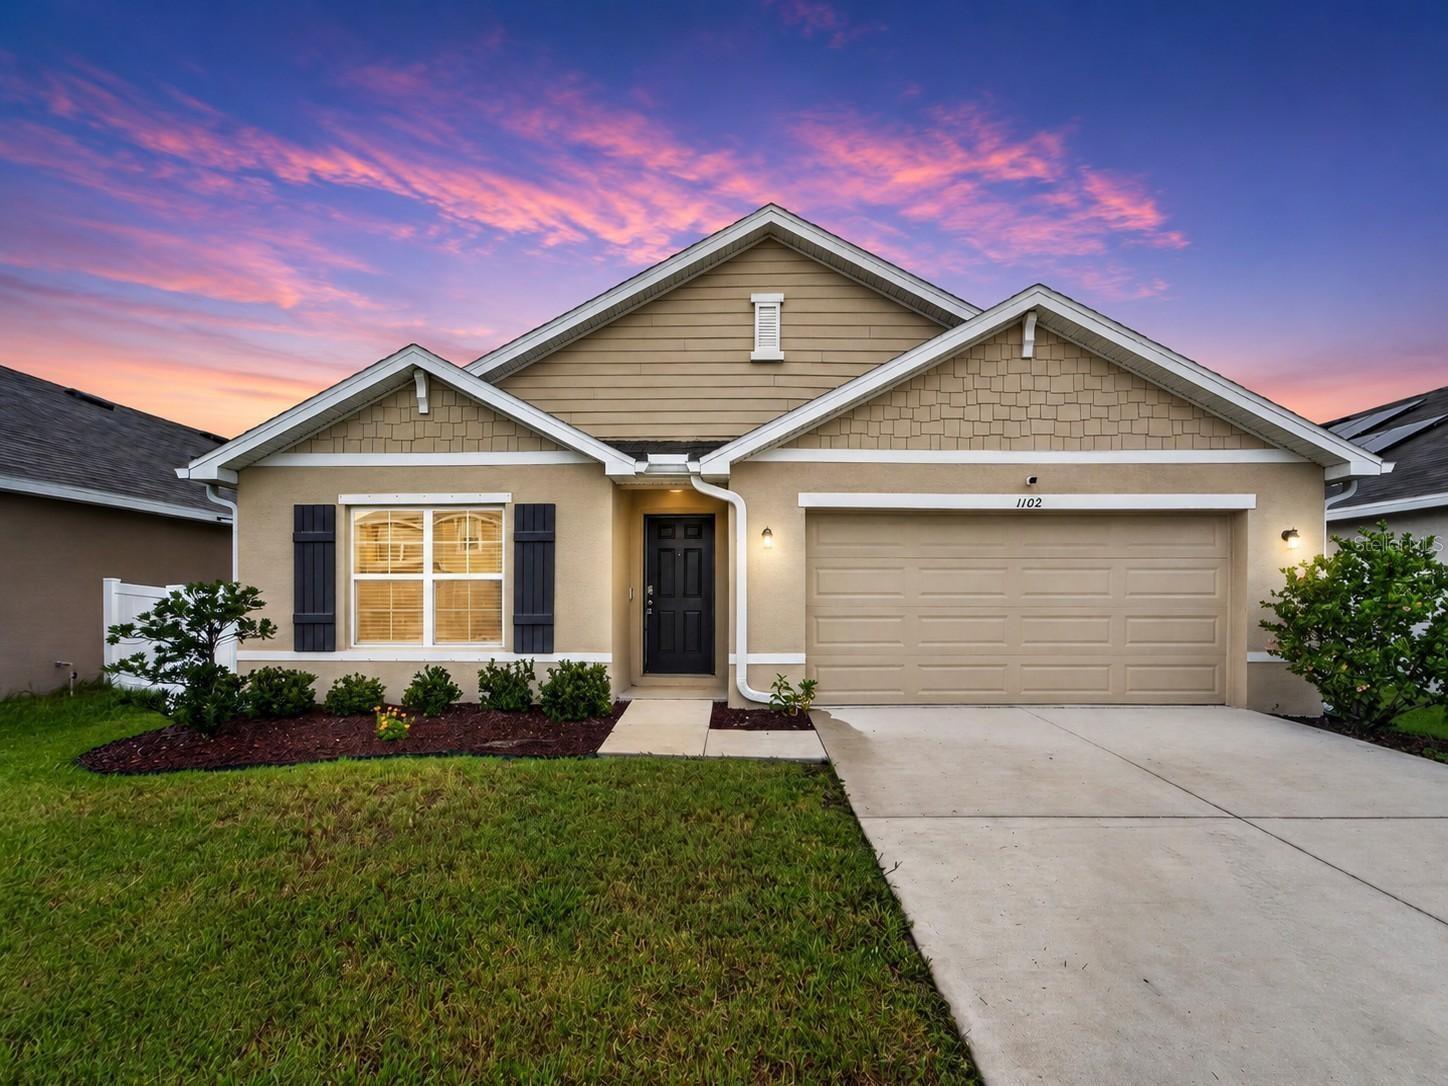
Virtually Staged. ***Seller will consider contributing toward the buyer's closing costs or an interest rate buydown with an acceptable offer! Plus, enjoy the incredible benefit of a minimal ELECTRIC BILL thanks to the included solar panel system (PAID OFF)—saving you thousands (Seller’s average monthly bill was $13-15) in utility costs over the years. This move-in-ready 4-bedroom, 2-bath home is perfectly situated on a spacious lot in the sought-after Brookside community of Ruskin and offers the ideal combination of comfort, upgrades, and everyday convenience. Imagine starting your mornings with coffee on the screened lanai and ending your evenings entertaining friends on the patio in your fully fenced backyard. Inside, the open-concept floor plan with a split-bedroom design provides both functionality and privacy, featuring  a beautifully appointed kitchen with granite countertops, a large island with Osmosis filtered water spout, 42-inch cabinets, stainless steel appliances, tile backsplash, and a walk-in pantry. The spacious primary suite includes an oversized walk-in closet and a private bath with dual vanities, and a separate water closet. This home already includes valuable upgrades such as the premium water filtration/softener (with transferable maintenance), screened lanai, full gutters all the way around, A/C UV sterilizer, fully fenced yard, full yard sprinkler, Vivint transferrable security system, energy-efficient features, blinds package, and kitchen appliances—saving you both time and money after closing. Residents of Brookside enjoy resort-style amenities including a community pool, clubhouse, playground, basketball court, and dog park, all while being conveniently located between Tampa and Sarasota with quick access to I-75, US-41, Gulf Coast beaches, boat launches, shopping, dining, major medical centers including the new Moffitt campus, and countless local attractions. If you've been considering new construction, compare the value before you buy—this upgraded home offers more features, lower ownership costs, and immediate move-in convenience. Schedule your private showing today and experience the Florida lifestyle you've been waiting for!
#TB8528594

RUSKIN

1102 COASTAL HAMMOCK AVENUE

4 Beds

2 Baths

1,934 Sq.Ft.

$343,900

MLS#: TB8528594
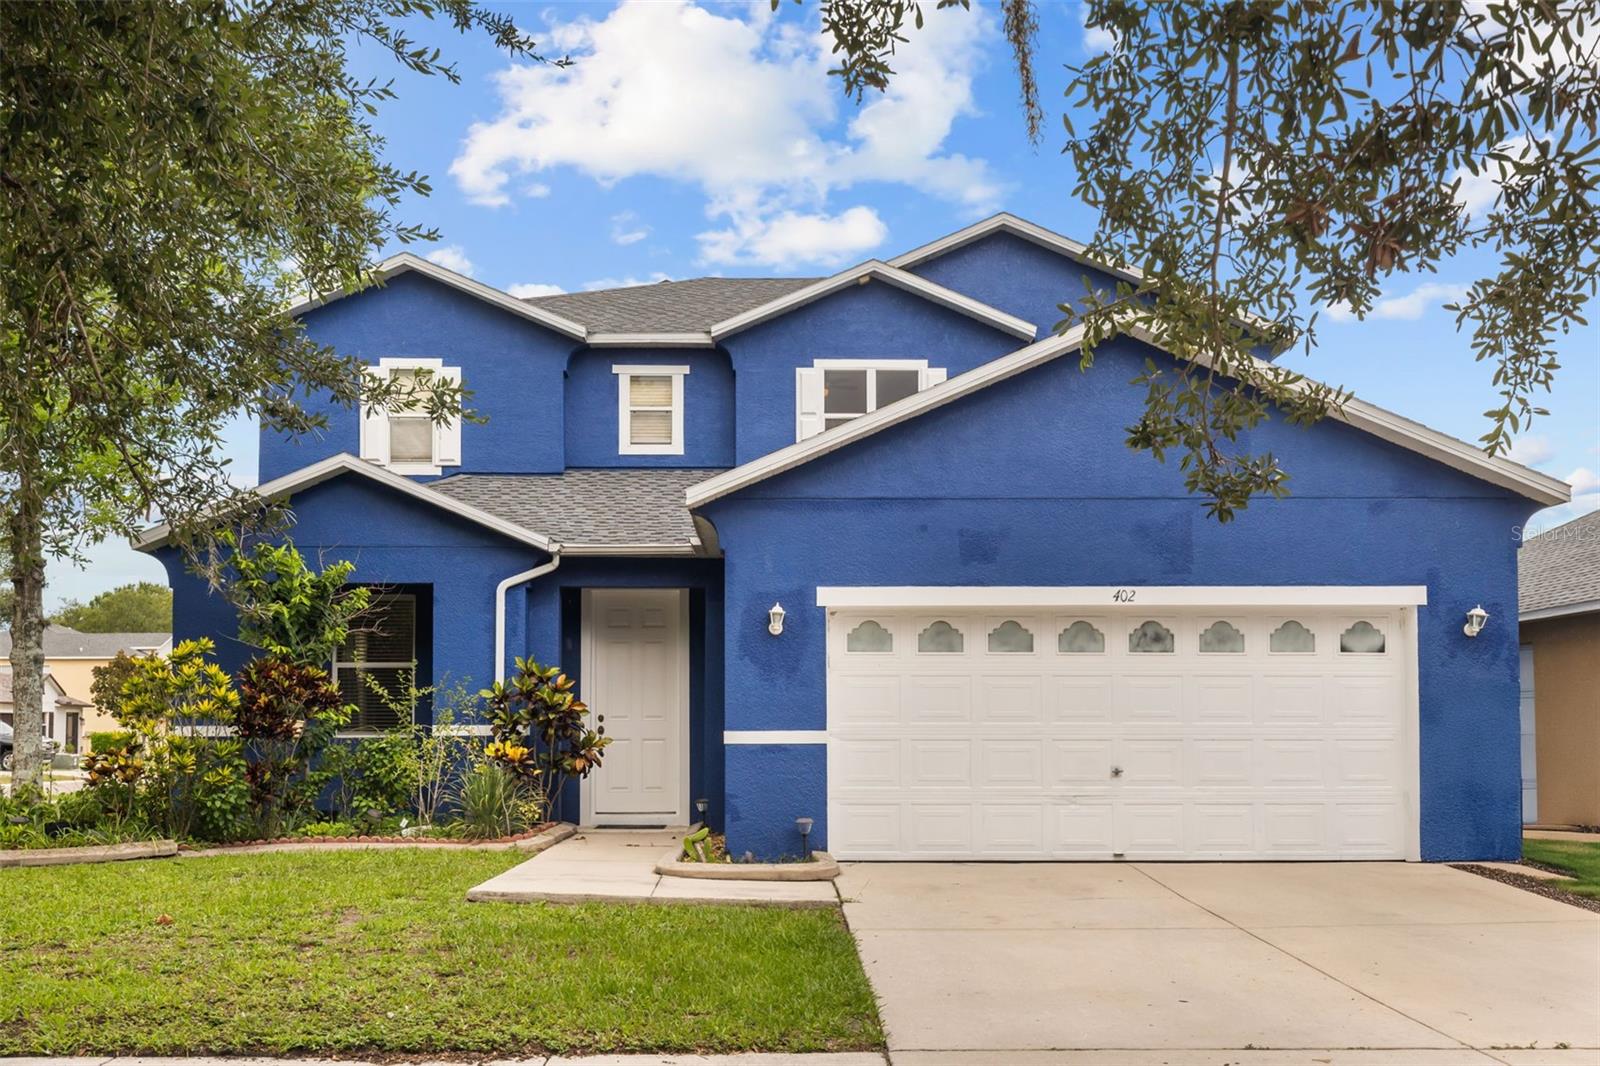
Virtually Staged. Discover a home designed for comfort, flexibility, and everyday living in Ruskin, Florida. Positioned on a corner lot, this residence offers a thoughtful layout with spaces that adapt to the way you live. The kitchen serves as the heart of the home, featuring ample cabinetry, generous workspace, and a view of the backyard that keeps you connected to the outdoor space while preparing meals or entertaining. The main-level primary suite provides convenience and privacy, creating a comfortable retreat at the end of the day. Upstairs, four additional bedrooms offer flexibility for guests, hobbies, work-from-home needs, or additional living arrangements. Enjoy added peace of mind with a new roof completed in 2025, providing a valuable recent improvement for the home's next owner. With room to spread out and a layout designed for both gathering and personal space, this home provides the opportunity to create a lifestyle that feels uniquely yours. Located with convenient access to Tampa Bay area amenities, outdoor recreation, dining, shopping, and entertainment, this property offers a balance of residential comfort and everyday accessibility.
#TB8527093

RUSKIN

402 VINE CLIFF STREET

6 Beds

2 Baths

2,851 Sq.Ft.

$375,000

MLS#: TB8527093
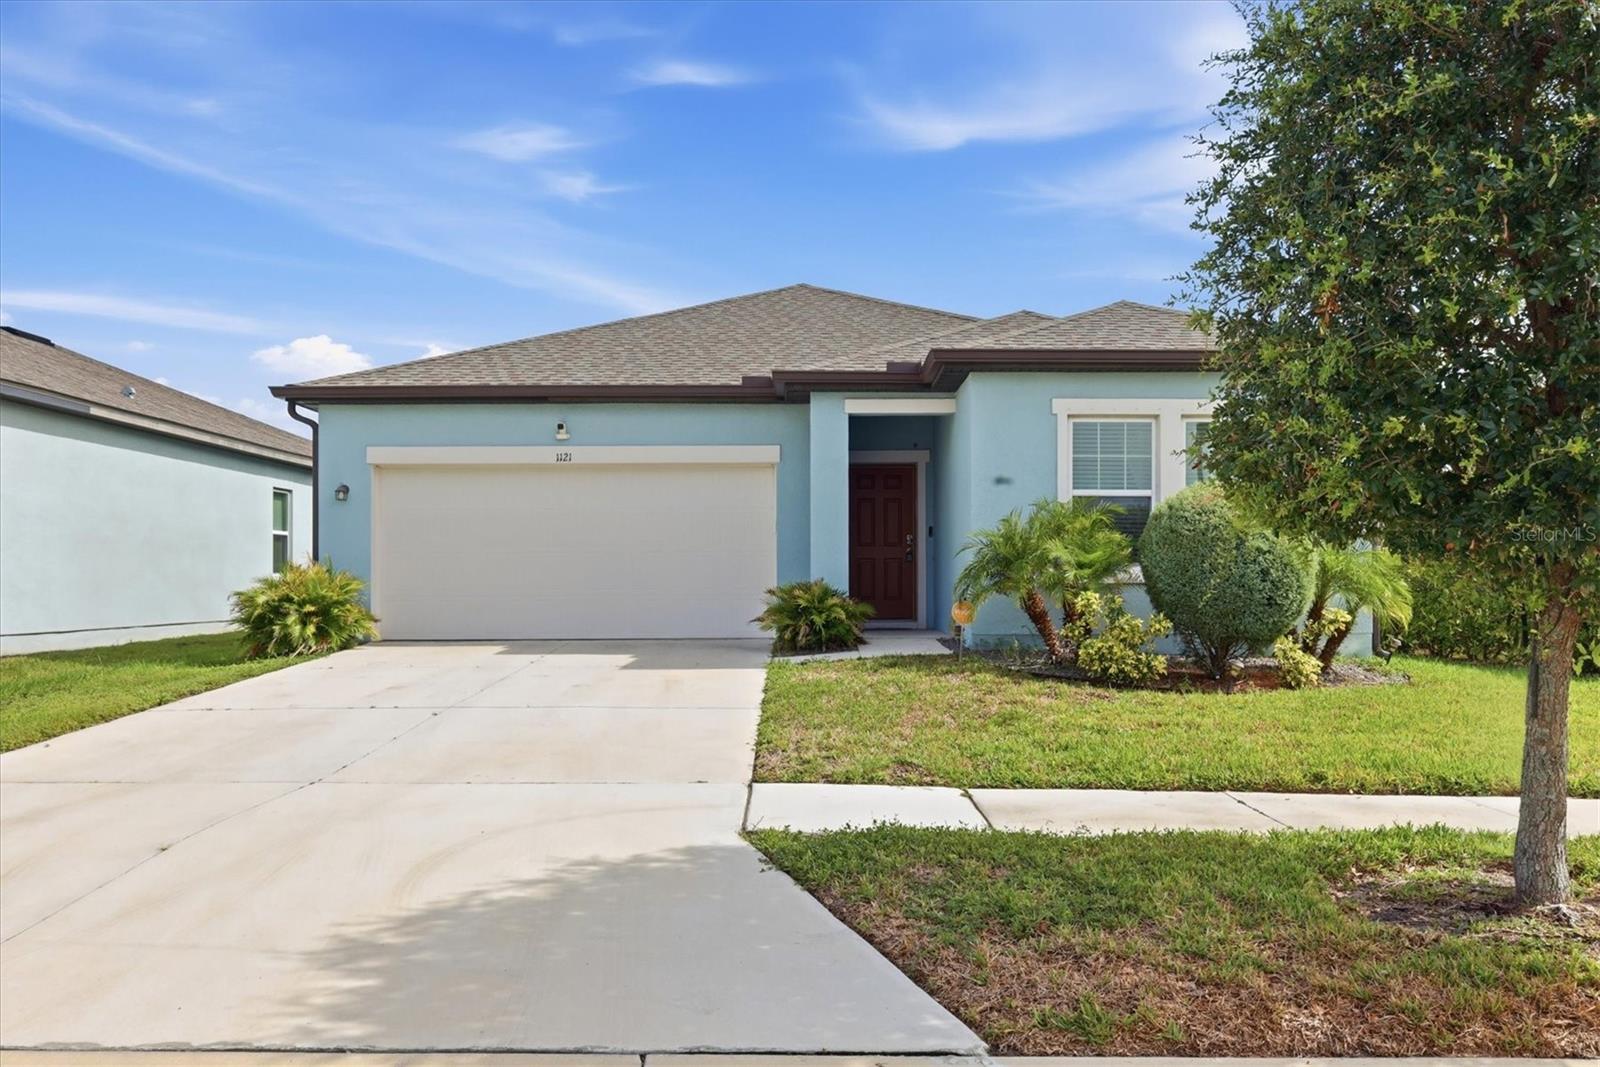
Just Listed! Better than new and impeccably maintained, this move-in ready home offers the perfect blend of modern style, comfort, and convenience. Featuring three bedrooms and two baths, the flexible floor plan allows one of the bedrooms to serve as a home office or comfortable guest room.

The bright, open-concept living area flows seamlessly into a well-appointed kitchen with modern appliances, abundant cabinetry, and generous storage throughout. The spacious primary suite features a large walk-in closet, a step-in shower, and a private water closet for added comfort.

Additional highlights include an attached garage, dedicated laundry room, ceiling fans, alarm system, rain gutters, and a covered, screened lanai overlooking a backyard with room to relax or entertain.

Located on a desirable corner lot in the growing community of Shell Point, residents enjoy amenities including a community pool, dog park, and neighborhood park. With convenient access to major highways, shopping, dining, and waterfront attractions, this home offers an exceptional Florida lifestyle.

Don't miss this opportunity to own a beautifully maintained, move-in ready home that truly is a must-see!
#A4700074

RUSKIN

1121 ANCHOR BEND DRIVE

3 Beds

2 Baths

1,764 Sq.Ft.

$300,000

MLS#: A4700074

 - property

Send a message

Message successfully sent.

Your message

What is 3 + 4 ?

Reason for contacting?

I agree to receive email communication and understand I can unsubscribe at any time.

I agree to be contacted by The Graf Group of Coldwell Banker via call, email, and text for real estate services. To opt out, you can reply 'stop' at any time or reply 'help' for assistance. You can also click the unsubscribe link in the emails. Message and data rates may apply. Message frequency may vary. Privacy Policy

Sign Out

Virtual Assistant

Would you like to take the next step with this property? We can help you schedule a showing or virtual tour, or send you more details.

Yes, I would like more information.

Thank You for Your Reply, One of Our Agents will contact you as soon as possible

No, maybe later.

Thank you, you can always contact me via email, phone number or through the contact form.

Realhub AI

Lucy - Your AI-Powered Realtor

Update Your Temporary Password

Personalize your search

Enter your email and we'll notify you immediately when new listings match what you're looking for.

or enter email address

Already have an account ? Login here

Continue your home search

I agree to receive communications and understand I can unsubscribe at any time.

I agree to be contacted by The Graf Group of Coldwell Banker via call, email, and text for real estate services. To opt out, you can reply 'stop' at any time or reply 'help' for assistance. You can also click the unsubscribe link in the emails. Message and data rates may apply. Message frequency may vary. Privacy Policy

Already have an account ? Login here

We use cookies

We use cookies primarily for analytics to enhance your experience. By accepting, you agree to our use of these cookies. You can manage your preferences or learn more about our cookies policy.