.webp?size=346x80)
- Properties
- Meet our agents
- Communities
- Market Report
- Home Value
- Calculator
Florida
227 LONG MEADOW LANE
ROTONDA WEST, FL 33947
MLS#: D6147925
$599,900
Property
Beds
3
Full Baths
2
1/2 Baths
None
Year Built
2017
Sq.Footage
2,007
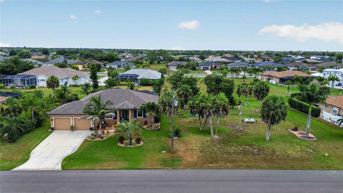
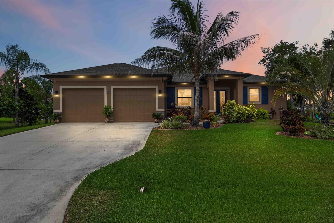
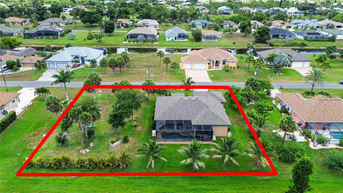
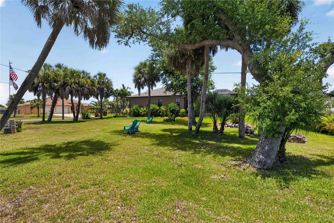
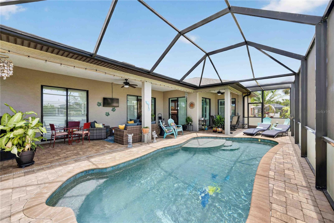
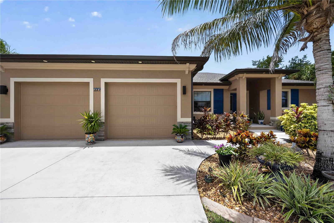
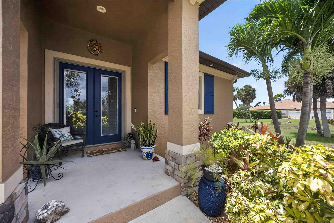
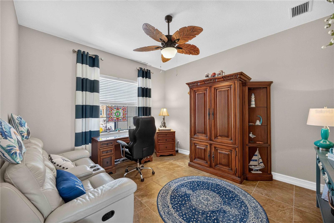
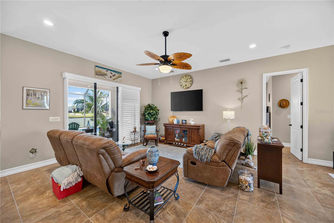
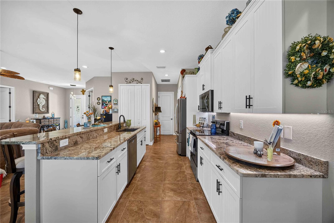
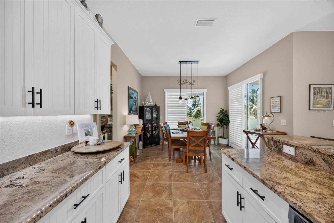
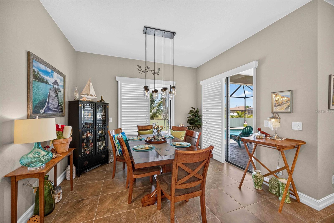
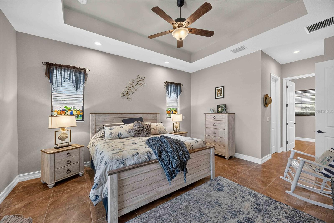
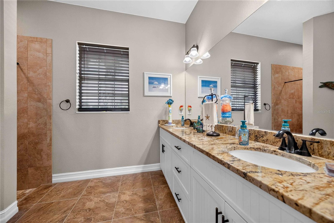
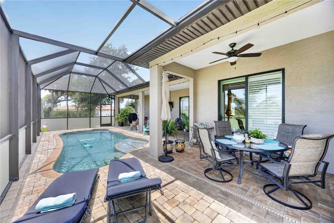
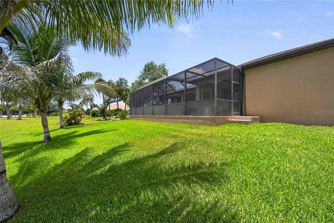
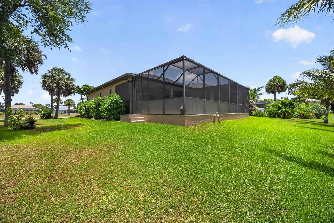
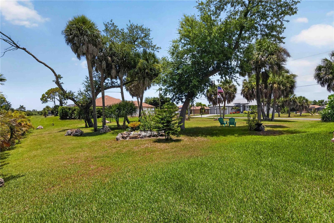
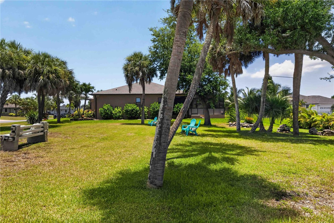
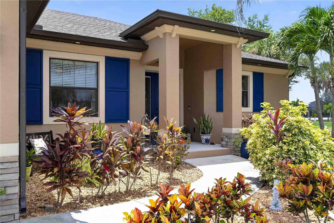
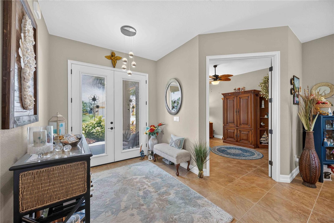
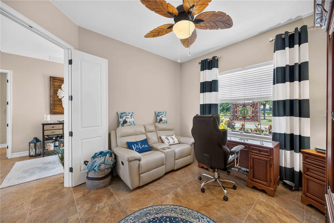
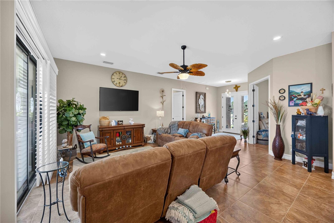
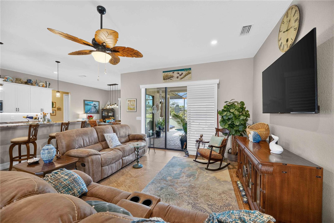
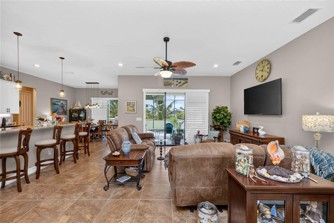
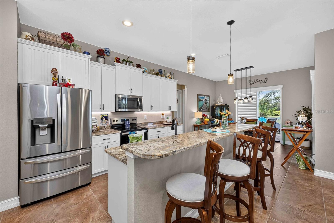
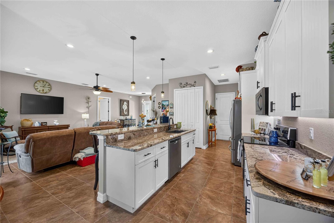
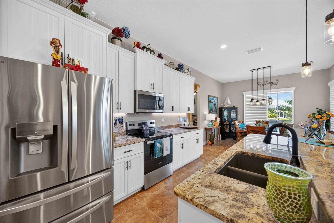
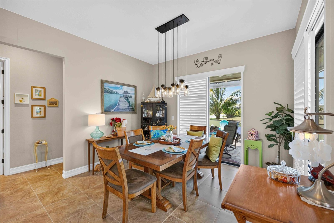
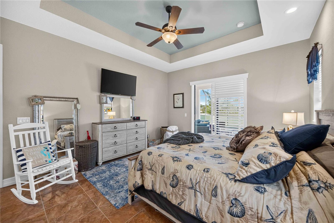
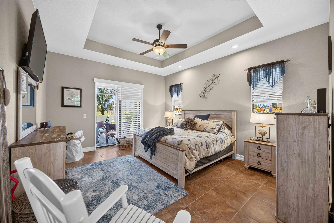
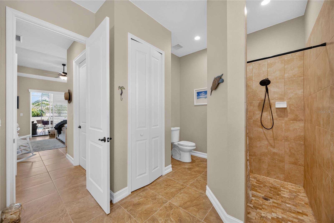
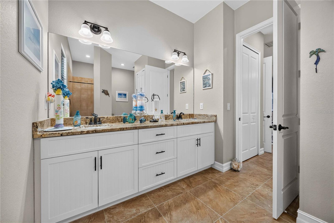
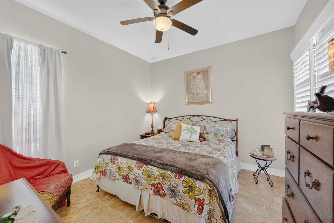
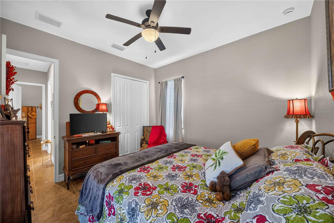
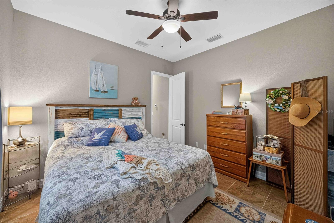
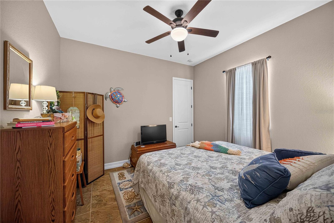
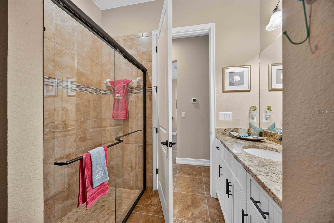
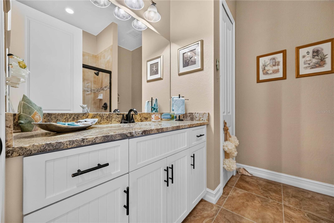
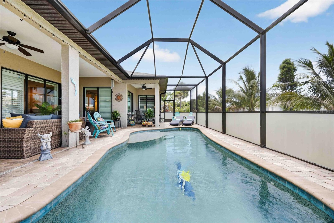
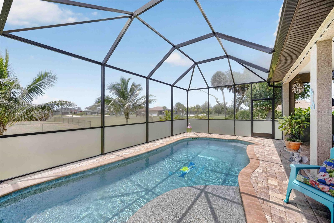
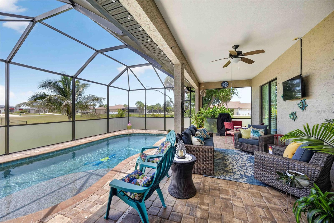
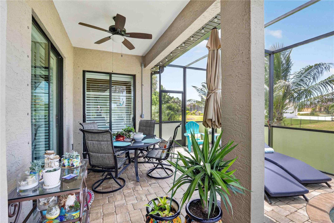
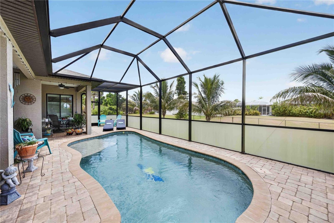
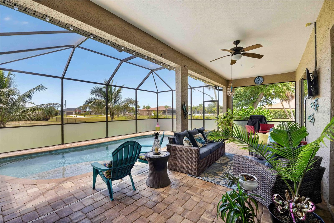
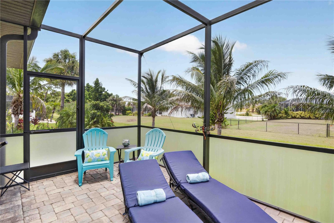
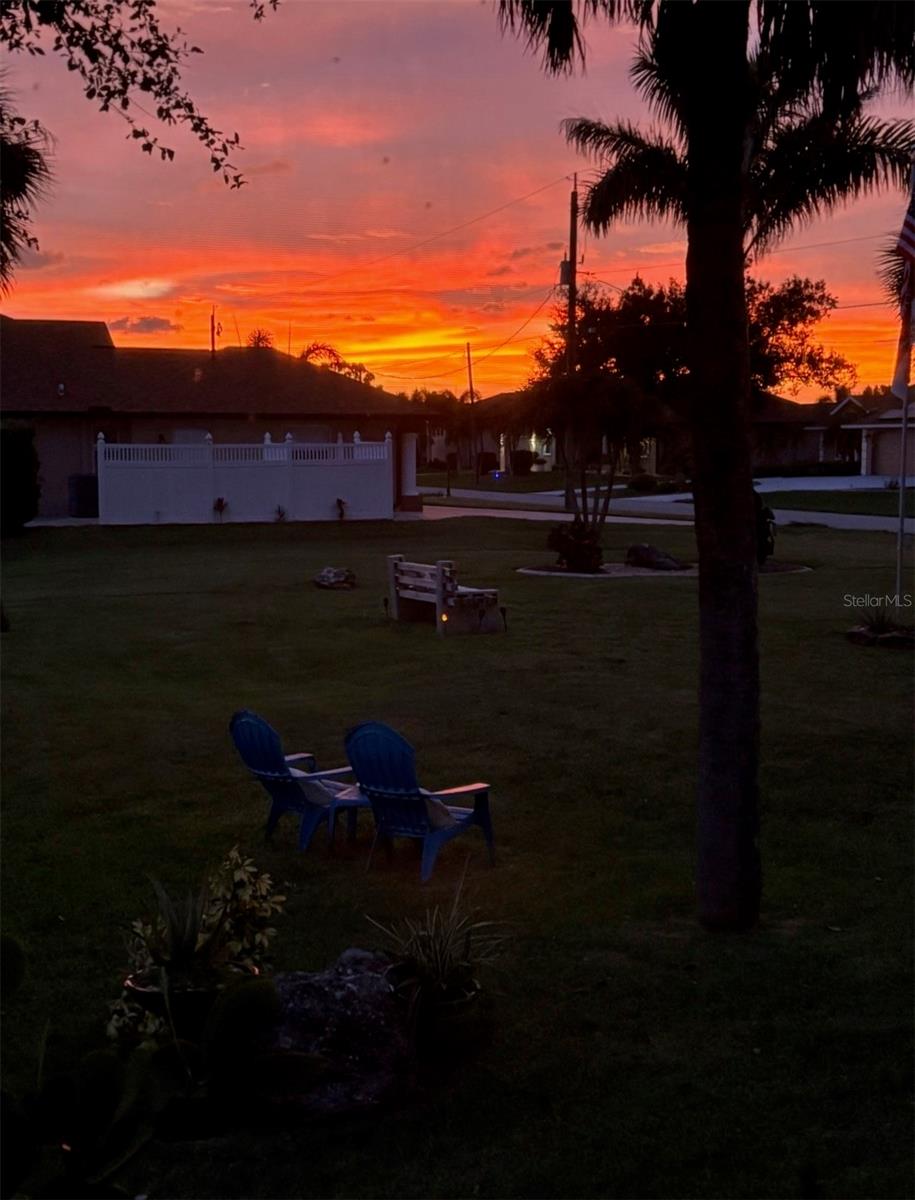
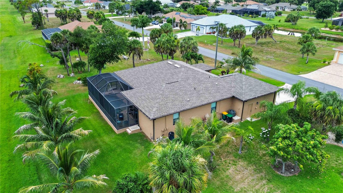
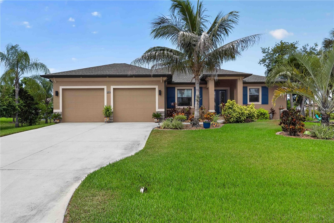
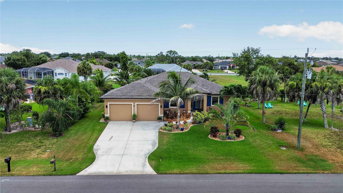
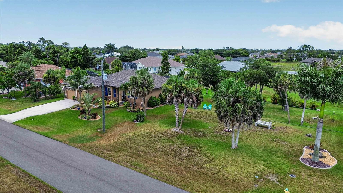
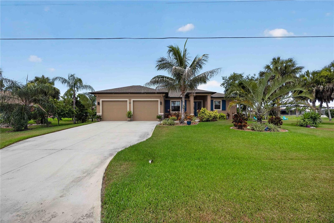
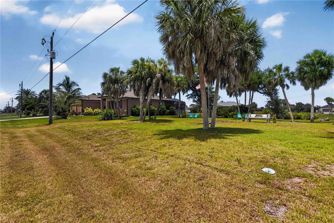
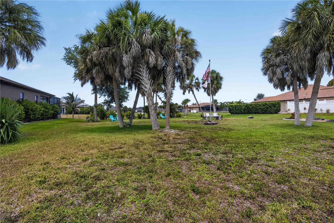
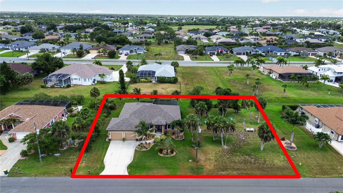
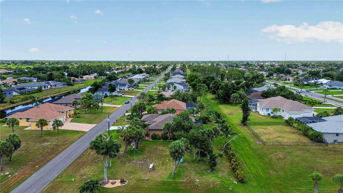
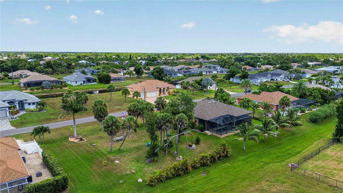
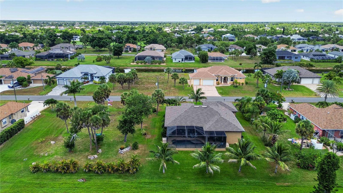
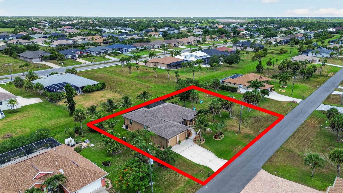
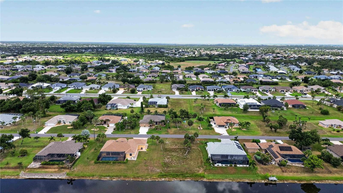
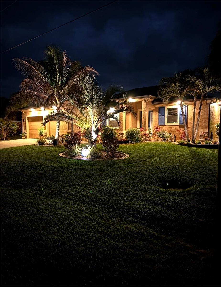
THIS "BETTER THAN NEW HOME" with ADDITIONAL LOT has been meticulously maintained and is ready for YOU! This custom home offers a myriad of quality features and details including high ceilings with 8 ft tall doorways, plantation shutters, upgraded lighting, and more! As you view the elegant landscaping with stone and custom curbing while walking up to the 8' high, double glass doors and step into the foyer, you know this home is going to be everything you want… and more! A spacious "great room" greets you a warm, neutral color scheme, easy to maintain tile flooring that continues throughout the entire home, and a view of your private pool. With the open floor plan you can view the spacious kitchen accented by recessed lighting, quality wood cabinetry, stunning granite countertops, under cabinet lighting, and quality stainless steel appliances including a new range and refrigerator (2025). The roomy dining area with a designer light fixture, is ideally located near the kitchen & living room where you can gather with friends and family with a home cooked meal. All of this provides eye-catching views of your surroundings through two sets of sliding glass doors -- opening the house to your amazing personal outdoor retreat with brick-pavers, including a spacious covered lanai (30' x 10') and an additional (13' x 7') covered area providing ample seating areas with ceiling fans, and the screened enclosure with your electric heated, saltwater pool with Pebble Tec interior. And there is plenty of room inside this home! With a “split” bedroom plan, the primary suite is separate with a large bedroom, tray ceiling, sliders with custom plantation shutters that lead out to the pool area, two closets, and the ensuite bathroom with dual sinks, stunning granite countertops, a large walk-in shower with tiled walls and floor, plus a linen closet. On the opposite side of the home, there are two additional oversized bedrooms – both roomy with ceiling fans & the same beautiful ceramic tile that runs throughout the entire home. The 2nd full bathroom boasts granite countertops, wood cabinetry a tiled shower with glass doors and a linen closet. Let’s not forget about the private office with french doors, custom lighted ceiling fan, and large window. The large laundry room features quality washer and dryer (replaced in 2025), ample shelving, and utility sink. The OVERSIZED two car garage has epoxy coated floors and MORE shelving for storage! Additional updates include: new roof (2025), a freshly painted exterior (2026), exterior soffit lighting, hurricane shutters for all windows & doors, and irrigation for both lots. This is a “dream come true” home and a MUST SEE. Rotonda West offers walking/biking trails, freshwater canals for kayaking or fishing, 5 golf courses, and is just minutes from tropical beaches, boating, dining, shopping and so much more! Don't miss this incredible opportunity to call this HOME.
Features & Amenities
Interior
-
Other Interior Features
High Ceilings, Open Floorplan, Stone Counters, Walk-In Closet(s)
-
Total Bedrooms
3
-
Bathrooms
2
-
Cooling YN
YES
-
Cooling
Central Air
-
Fireplace YN
NO
-
Heating YN
YES
-
Heating
Central, Electric
-
Pet friendly
Yes
Exterior
-
Garage
Yes
-
Garage spaces
2
-
Construction Materials
Block, Stucco
-
Other Exterior Features
Lighting, Rain Gutters
-
Parking
Driveway, Attached
-
Patio and Porch Features
Covered, Front Porch, Rear Porch, Screened
-
Pool
Yes
-
Pool Features
Gunite, Heated, In Ground, Lap, Salt Water, Screen Enclosure, Solar Cover, Private
-
Waterfront YN
NO
Area & Lot
-
Lot Features
Cleared, Landscaped, Near Golf Course, Paved
-
Lot Size(acres)
0.4
-
Lot Size(square feet)
17,599
-
Property Type
Residential
-
Property Sub Type
Single Family Residence
-
Architectural Style
Florida
Price
-
Sales Price
$599,900
-
Tax Amount
$7,990.06
-
Financing Options
Cash, Conventional
-
Sq. Footage
2,007
-
Price/SqFt
$298
HOA
-
Association
YES
-
Association Fee
$380
-
Association Fee Frequency
Annually
-
Association Fee Includes
N/A
-
Total Monthly Fees
$31.67
School District
-
Elementary School
Vineland Elementary
-
Middle School
L.A. Ainger Middle
-
High School
Lemon Bay High
Property Features
-
Stories
1
-
New Construction
NO
-
Foundation Details
Slab
-
Ownership
Fee Simple
-
Senior Community YN
NO
-
Sewer
Public Sewer
-
Tax Lot
108
-
Water Source
Public
Schedule a Showing
Showing scheduled successfully.
Mortgage calculator
Estimate your monthly mortgage payment, including the principal and interest, property taxes, and HOA. Adjust the values to generate a more accurate rate.
Your payment
Principal and Interest:
$
Property taxes:
$
HOA fees:
$
Total loan payment:
$
Total interest amount:
$
Location
County
Charlotte
Elementary School
Vineland Elementary
Middle School
L.A. Ainger Middle
High School
Lemon Bay High
Listing Courtesy of Katie Smallwood, PA, KELLER WILLIAMS ISLAND LIFE REAL ESTATE
RealHub Information is provided exclusively for consumers' personal, non-commercial use, and it may not be used for any purpose other than to identify prospective properties consumers may be interested in purchasing. All information deemed reliable but not guaranteed and should be independently verified. All properties are subject to prior sale, change or withdrawal. RealHub website owner shall not be responsible for any typographical errors, misinformation, misprints and shall be held totally harmless.

Business Coach | Executive Sales Associate | Realtor®
Michael Graf
Call Michael today to schedule a private showing.

* Listings on this website come from the FMLS IDX Compilation and may be held by brokerage firms other than the owner of this website. The listing brokerage is identified in any listing details. Information is deemed reliable but is not guaranteed. If you believe any FMLS listing contains material that infringes your copyrighted work please click here to review our DMCA policy and learn how to submit a takedown request.© 2024 FMLS.
Related Properties

ROTONDA WEST
67 LONG MEADOW LANE
3 Beds
2 Baths
1,777 Sq.Ft.
$549,000
MLS#: D6149207

ROTONDA WEST
12 SPORTSMAN TERRACE
4 Beds
3 Baths
2,136 Sq.Ft.
$499,900
MLS#: D6149138

ROTONDA WEST
158 ANNAPOLIS LANE
4 Beds
2 Baths
2,153 Sq.Ft.
$499,900
MLS#: A4709484

ROTONDA WEST
185 ROTONDA BOULEVARD E
3 Beds
2 Baths
2,227 Sq.Ft.
$549,900
MLS#: D6149152

ROTONDA WEST
51 LONG MEADOW PLACE
4 Beds
3 Baths
2,152 Sq.Ft.
$599,000
MLS#: C7531675

ROTONDA WEST
12 TOURNAMENT ROAD
3 Beds
3 Baths
2,259 Sq.Ft.
$549,000
MLS#: C7531575

ROTONDA WEST
22 MEDALIST COURT
3 Beds
2 Baths
1,859 Sq.Ft.
$525,000
MLS#: D6149026

ROTONDA WEST
614 ROTONDA CIRCLE
3 Beds
2 Baths
2,284 Sq.Ft.
$535,000
MLS#: C7531318

ROTONDA WEST
282 WHITE MARSH LANE
3 Beds
2 Baths
2,370 Sq.Ft.
$667,000
MLS#: A4707863

ROTONDA WEST
1098 BOUNDARY BOULEVARD
4 Beds
2 Baths
2,915 Sq.Ft.
$714,900
MLS#: C7530714
