Features & Amenities

Interior

  • Other Interior Features

    High Ceilings, Vaulted Ceiling(s)

  • Total Bedrooms

    5

  • Bathrooms

    3

  • Cooling YN

    YES

  • Cooling

    Central Air

  • Fireplace YN

    YES

  • Heating YN

    YES

  • Heating

    Central

  • Pet friendly

    Yes

Exterior

  • Garage

    Yes

  • Garage spaces

    2

  • Construction Materials

    Block, Brick

  • Parking

    Attached

  • Pool

    Yes

  • Pool Features

    In Ground, Private

  • Waterfront YN

    NO

Area & Lot

  • Lot Size(acres)

    0.56

  • Lot Size(square feet)

    24387.0

  • Property Type

    Residential

  • Property Sub Type

    Single Family Residence

Price

  • Sales Price

    $925,000

  • Tax Amount

    $3,798.16

  • Sq. Footage

    2, 702

  • Price/SqFt

    $342

HOA

  • Association

    Yes

  • Association Fee

    $600

  • Association Fee Frequency

    Annually

  • Association Fee Includes

    N/A

  • Total Monthly Fees

    $50

School District

  • Elementary School

    Woodlands Elementary

  • Middle School

    Rock Lake Middle

  • High School

    Lyman High

Property Features

  • Stories

    1

  • New Construction

    NO

  • Foundation Details

    Slab

  • Ownership

    Fee Simple

  • Senior Community YN

    NO

  • Sewer

    Public Sewer

  • Tax Lot

    70

  • Water Source

    Public

Schedule a Showing

Showing scheduled successfully.

<
>
IN PERSON
VIA CHAT

What is 3 + 4 ?


Change time

Mortgage calculator
Estimate your monthly mortgage payment, including the principal and interest, property taxes, and HOA. Adjust the values to generate a more accurate rate.

Your payment

Principal and Interest:

$

Property taxes:

$

HOA fees:

$

Total loan payment:

$

Total interest amount:

$

Location

County

Seminole

Elementary School

Woodlands Elementary

Middle School

Rock Lake Middle

High School

Lyman High

Listing Courtesy of Abby Greenberg , COMPASS FLORIDA LLC

RealHub Information is provided exclusively for consumers' personal, non-commercial use, and it may not be used for any purpose other than to identify prospective properties consumers may be interested in purchasing. All information deemed reliable but not guaranteed and should be independently verified. All properties are subject to prior sale, change or withdrawal. RealHub website owner shall not be responsible for any typographical errors, misinformation, misprints and shall be held totally harmless.

Agent Michael Graf

Business Coach | Executive Sales Associate | Realtor®

Michael Graf

Call Michael today to schedule a private showing.


* Listings on this website come from the FMLS IDX Compilation and may be held by brokerage firms other than the owner of this website. The listing brokerage is identified in any listing details. Information is deemed reliable but is not guaranteed. If you believe any FMLS listing contains material that infringes your copyrighted work please click here to review our DMCA policy and learn how to submit a takedown request.© 2024 FMLS.
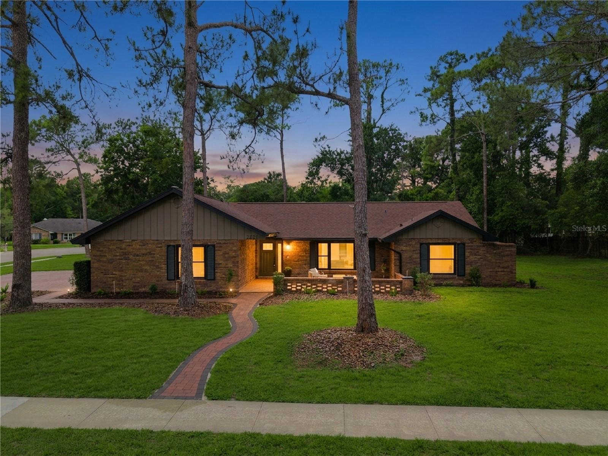
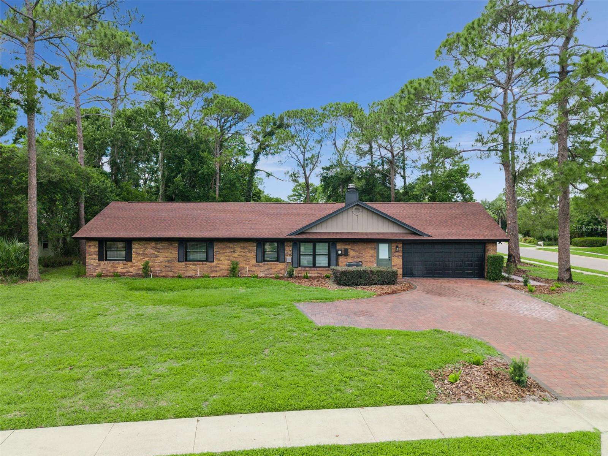
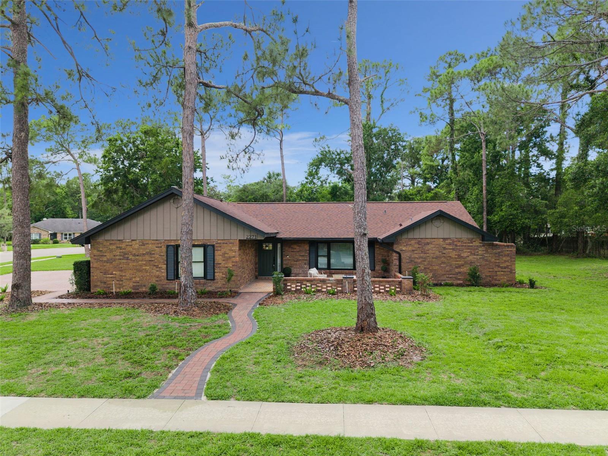
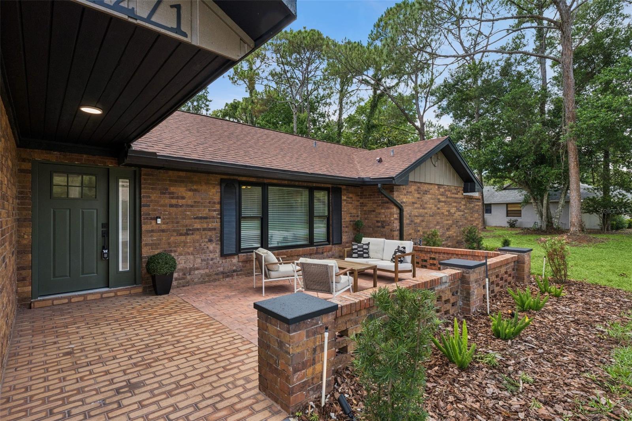
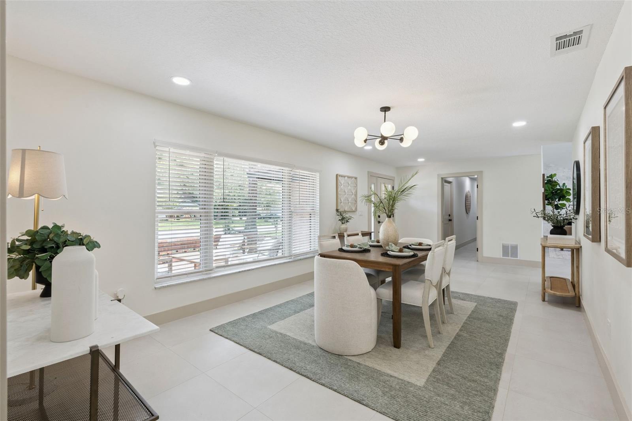
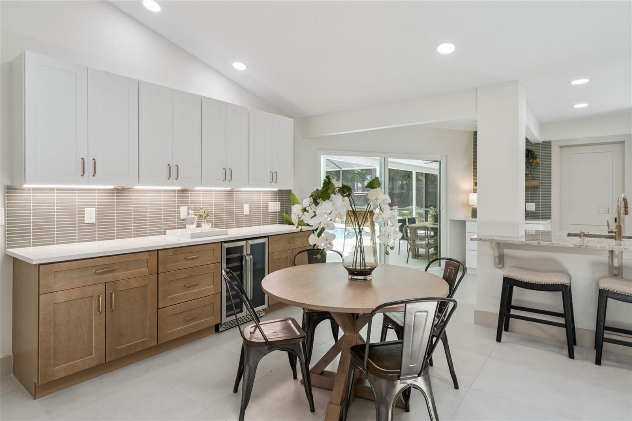
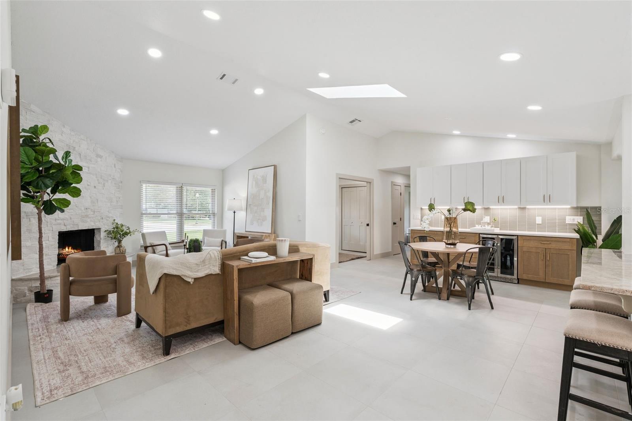
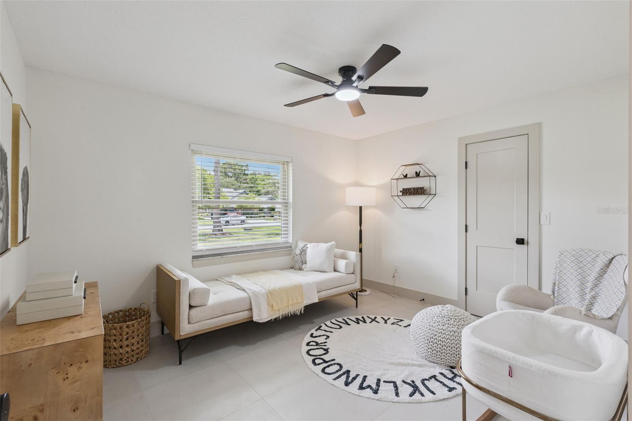
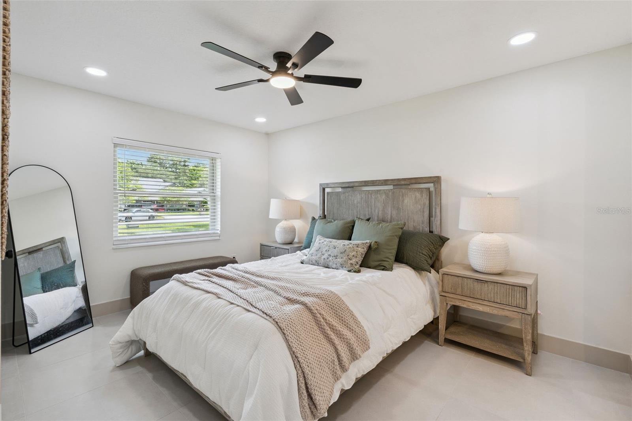
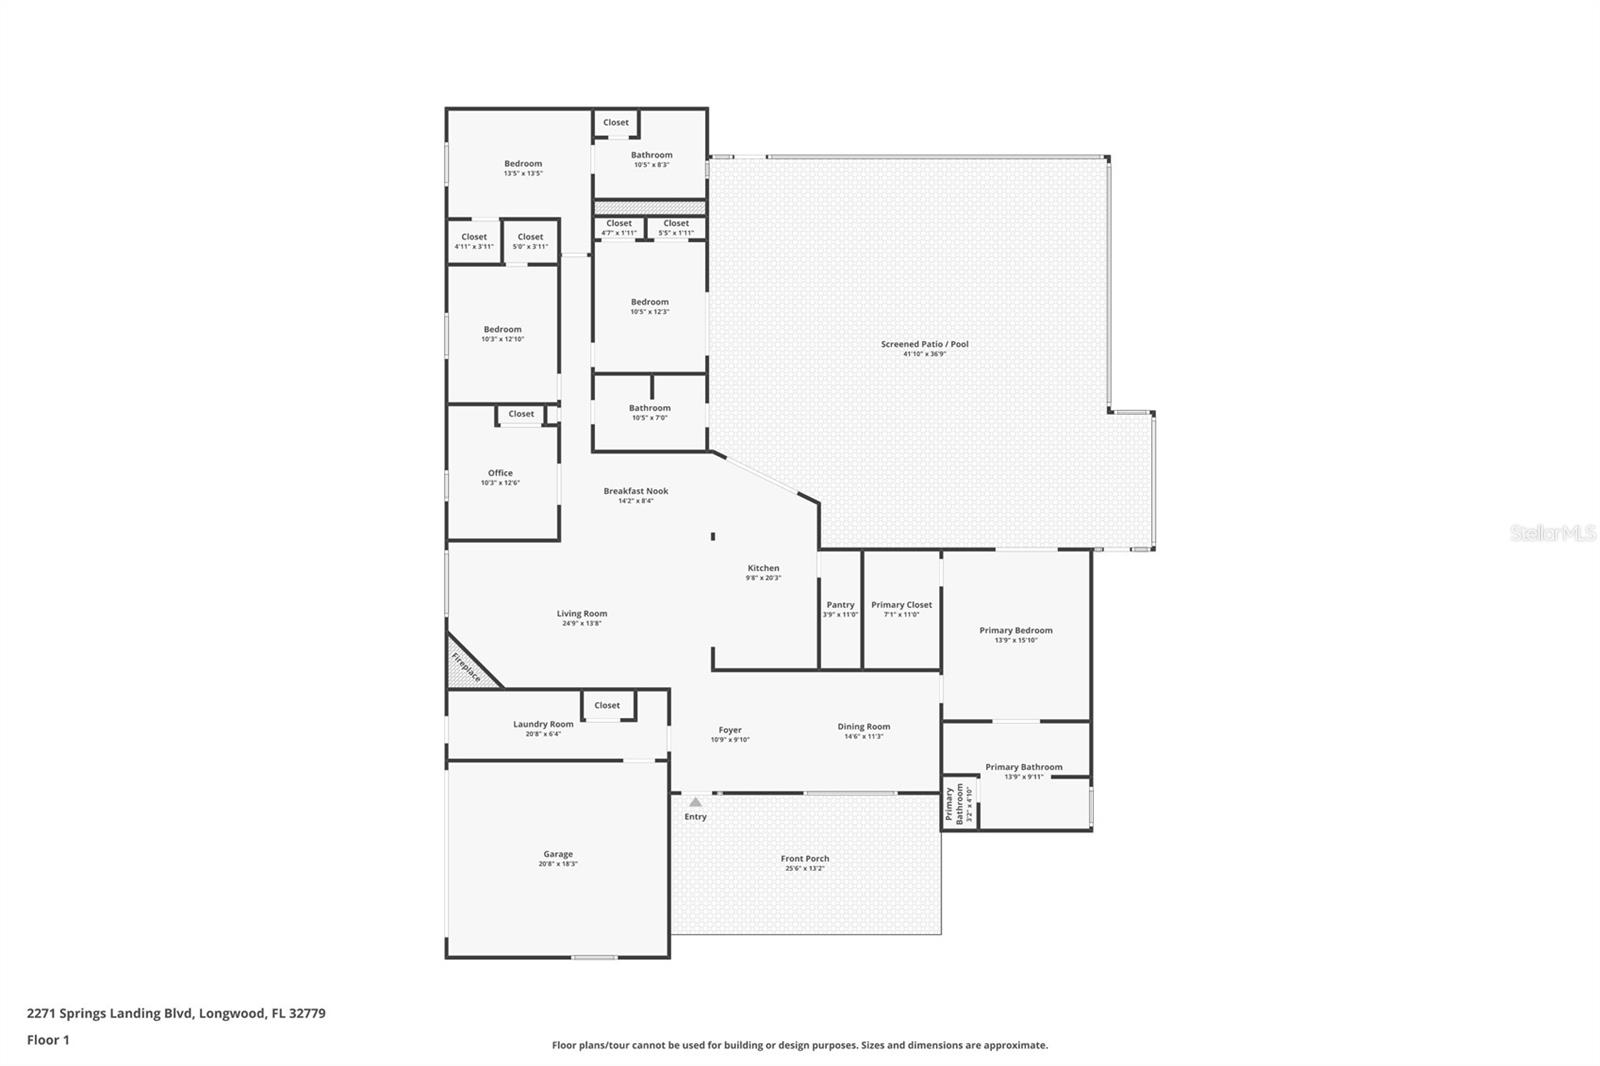
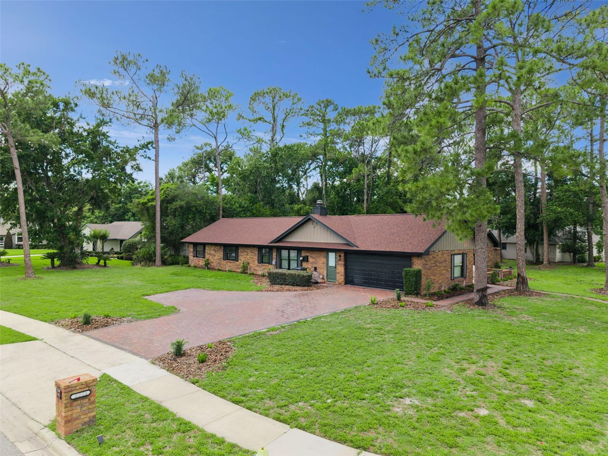
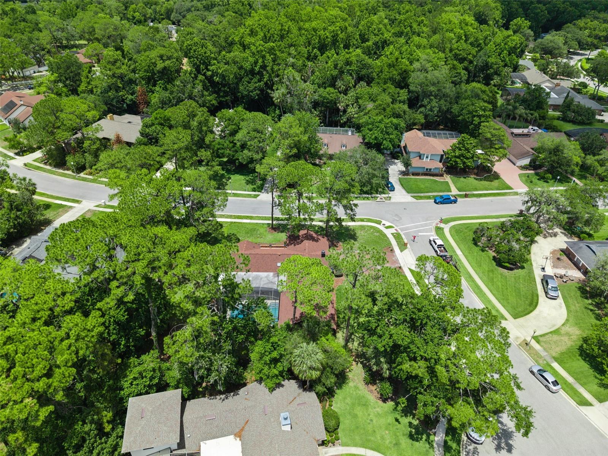
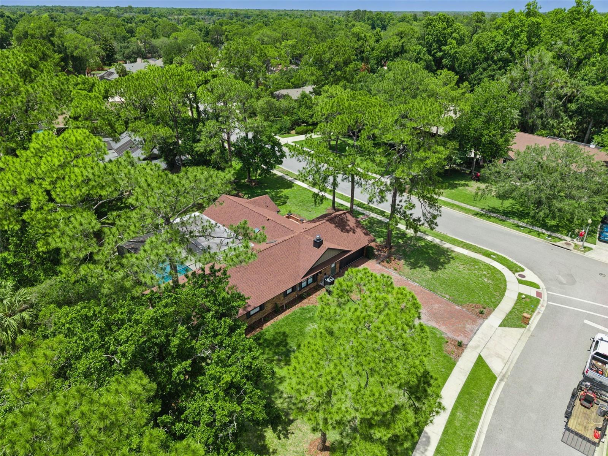
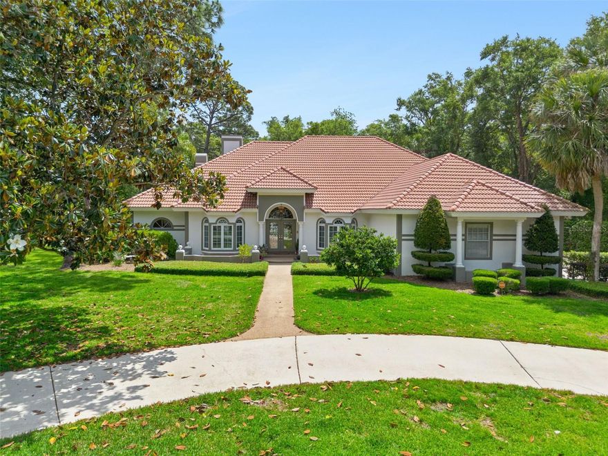
Welcome to 2271 Springs Landing Boulevard, a stunningly reimagined modern residence in the highly sought-after Springs Landing community of Longwood. This fully renovated 5-bedroom, 3-bathroom pool home spans 2,702 square feet, blending elevated contemporary design with timeless luxury finishes throughout.

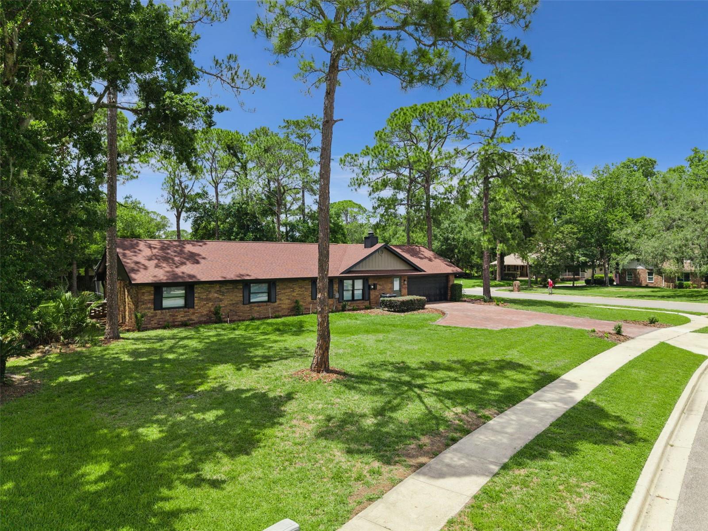
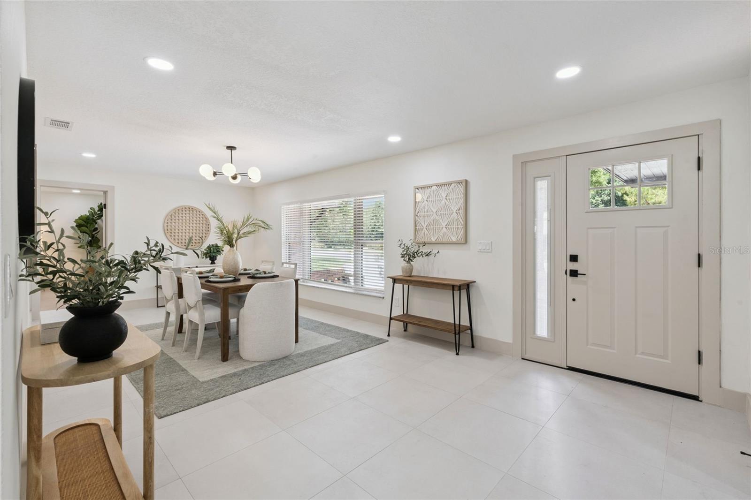
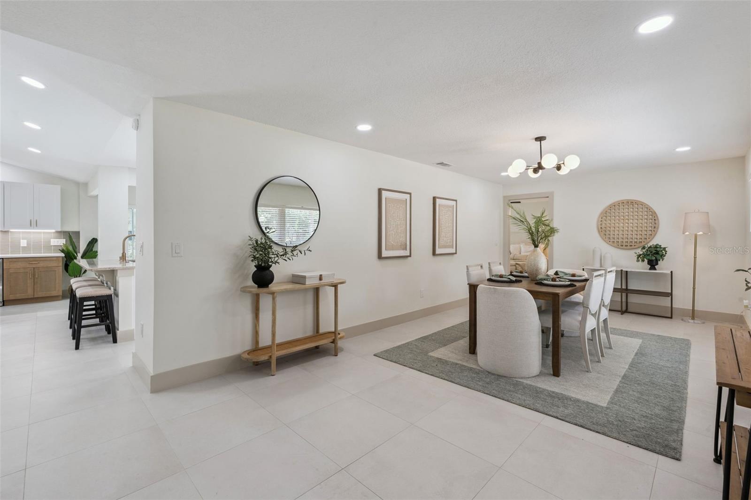
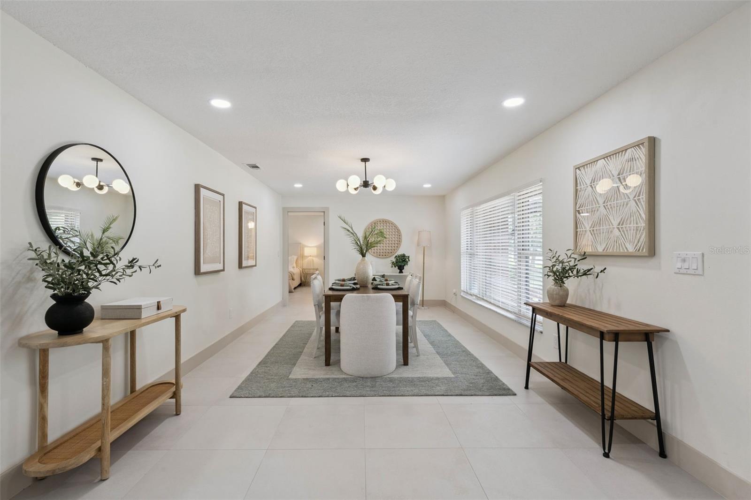
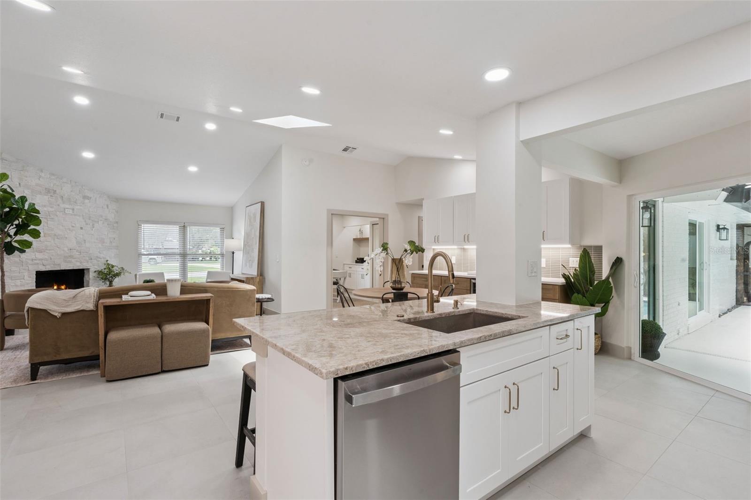
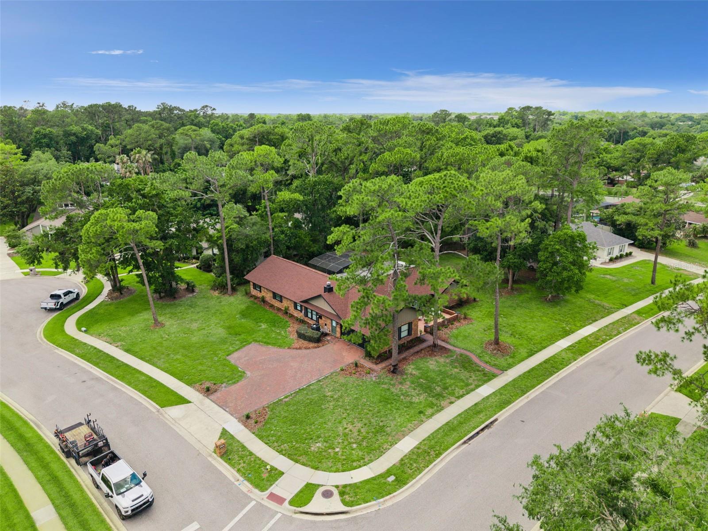
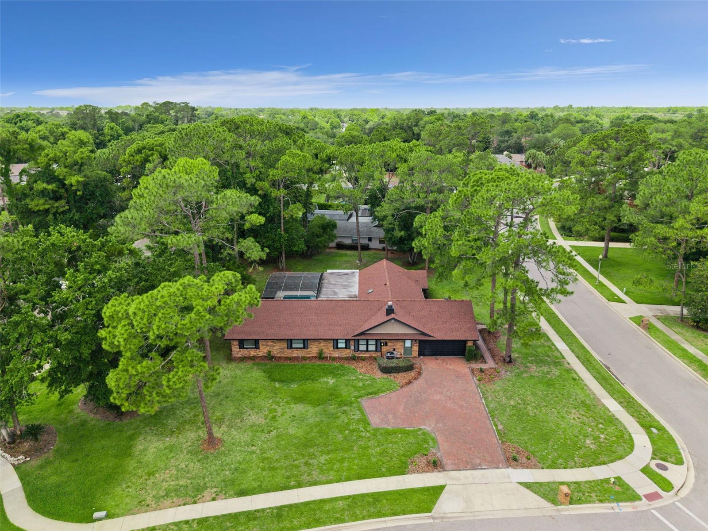
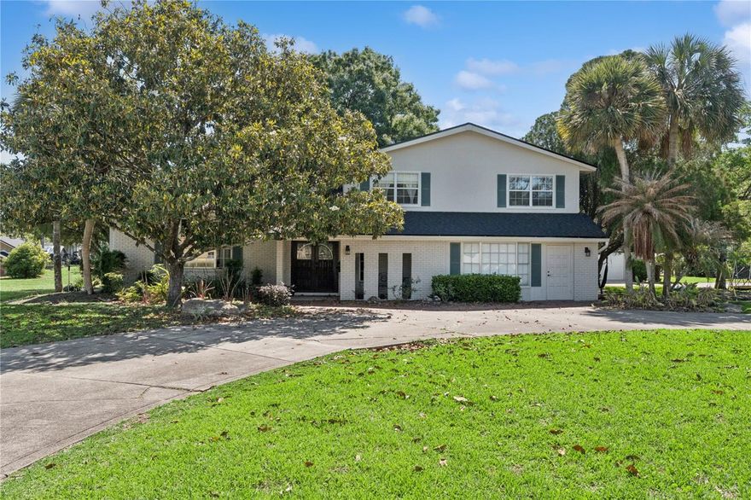
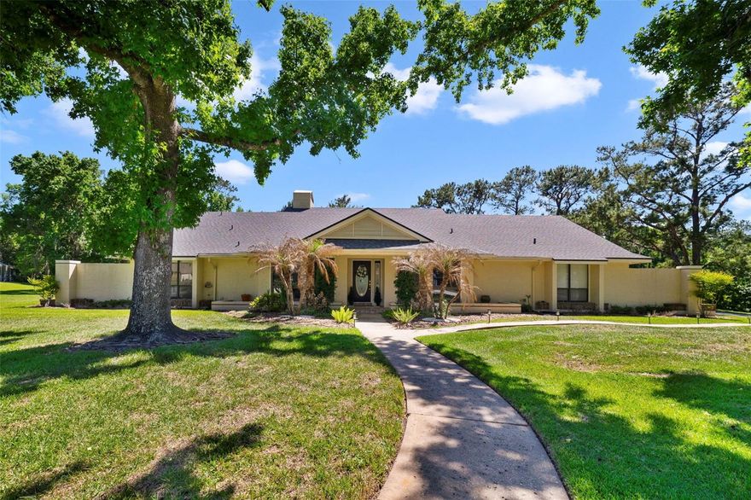
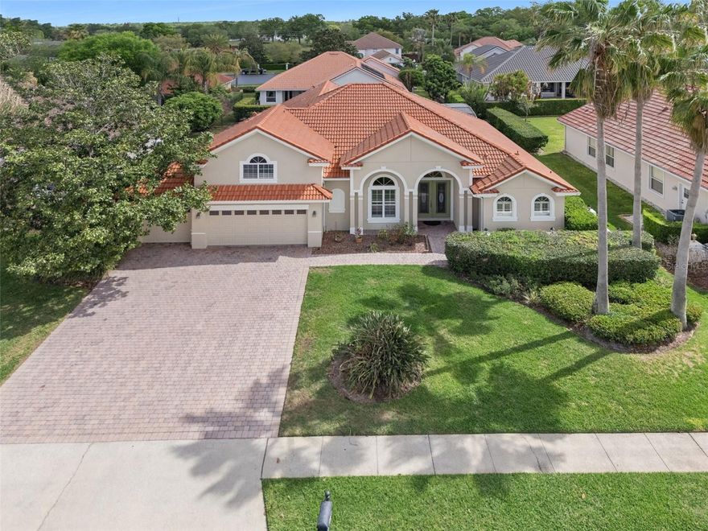
From the moment you arrive, the home’s striking curb appeal makes a lasting impression with all-new paver driveways,  lush landscaping, and a completely updated sprinkler system. Inside, the home has been thoughtfully redesigned from top to bottom with porcelain tile flooring throughout, contemporary baseboards and doors, and recessed can lighting added throughout the home to create a bright, sophisticated atmosphere.

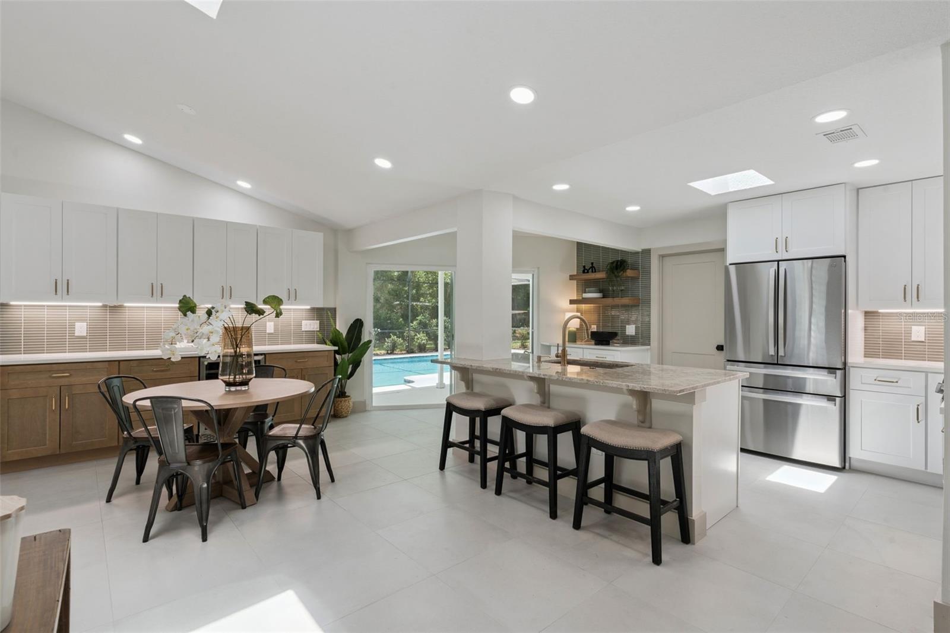
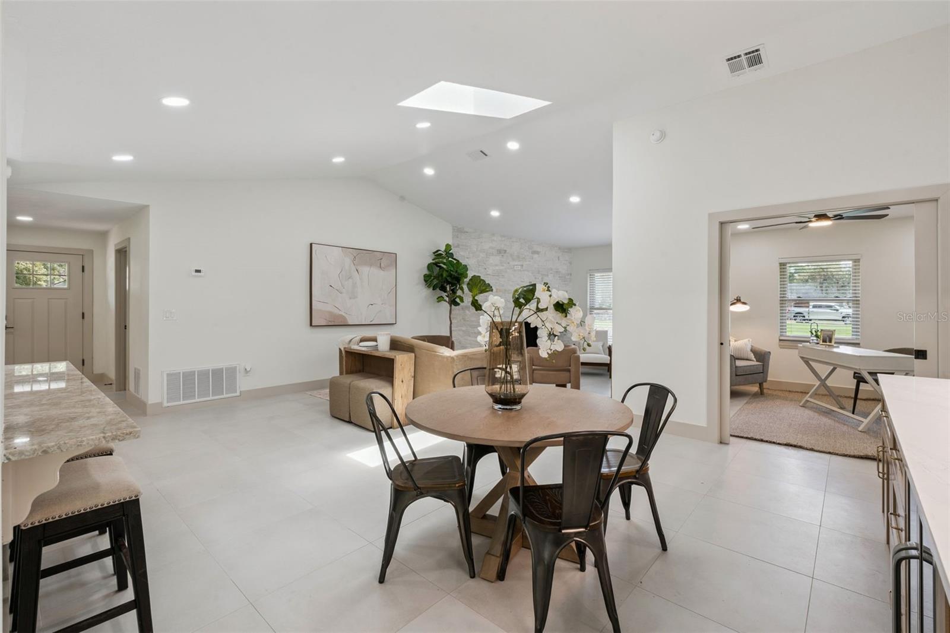
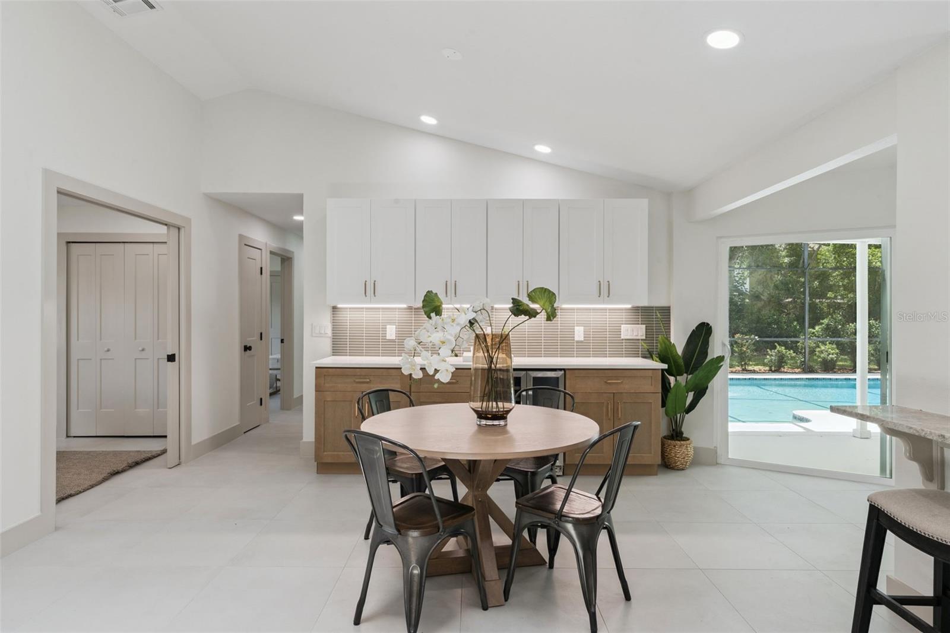
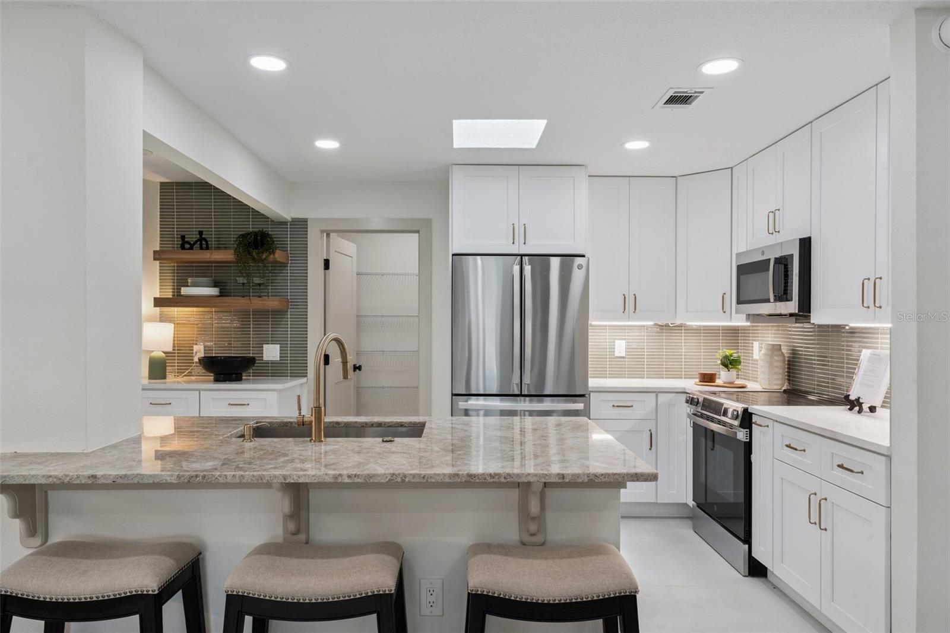
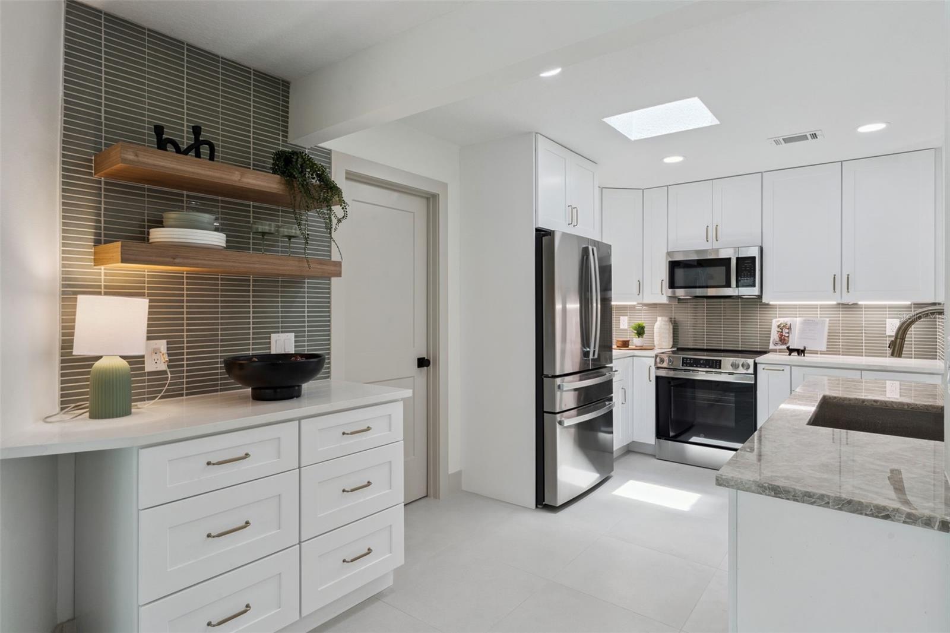
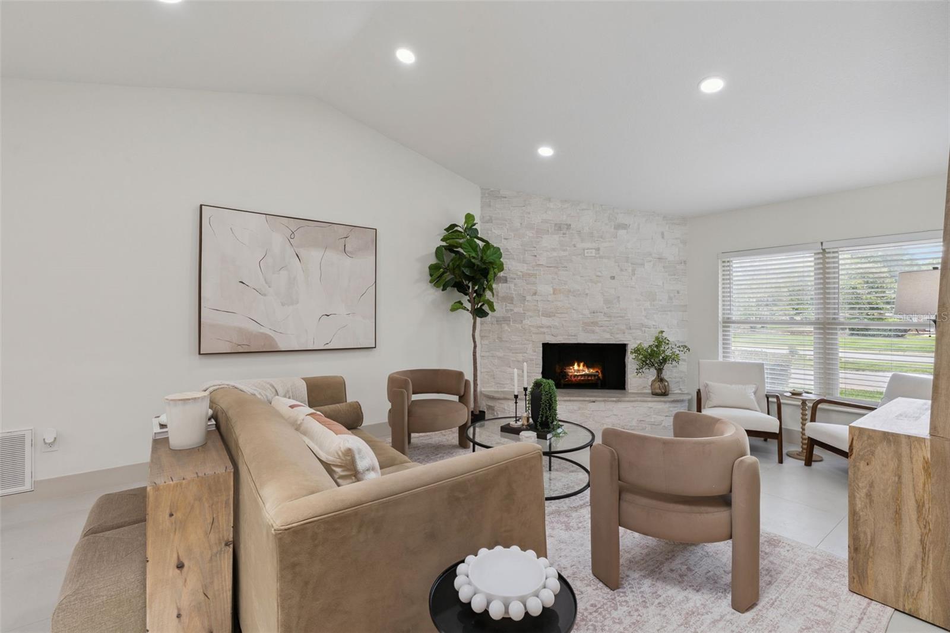
The heart of the home is the breathtaking kitchen, featuring custom shaker cabinetry, Taj Mahal granite and quartz countertops, designer tile backsplash, under-cabinet lighting, a wine refrigerator, and a massive walk-in custom pantry. The layout flows seamlessly into the living areas, centered around a custom stacked-stone fireplace with Taj Mahal granite hearth, creating the perfect blend of warmth and modern elegance.

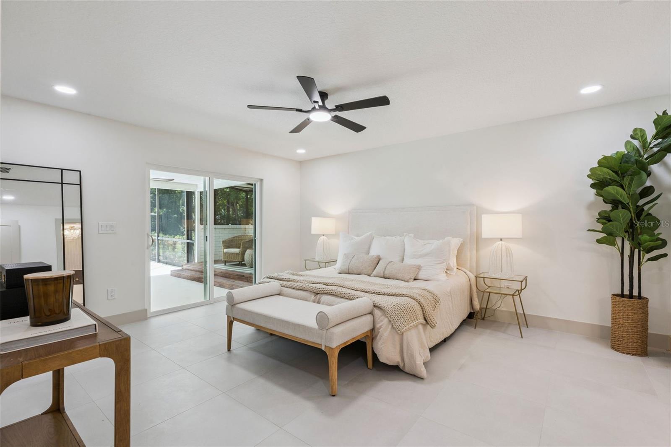
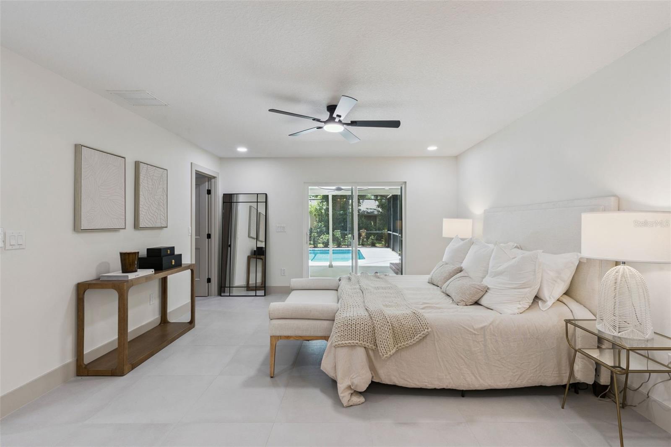
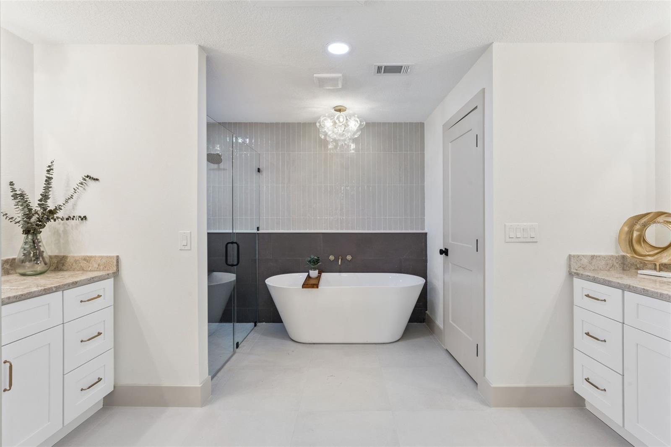
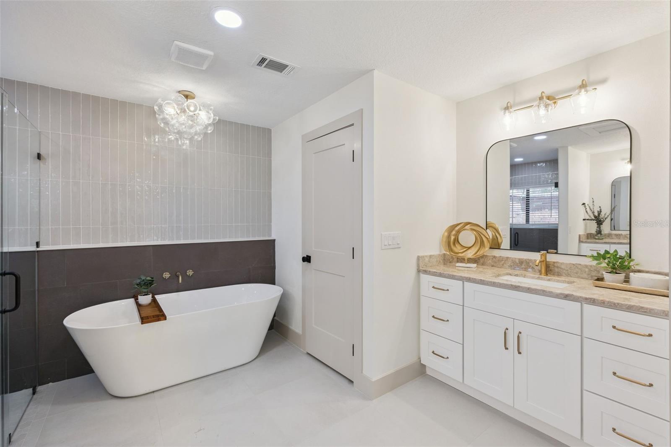
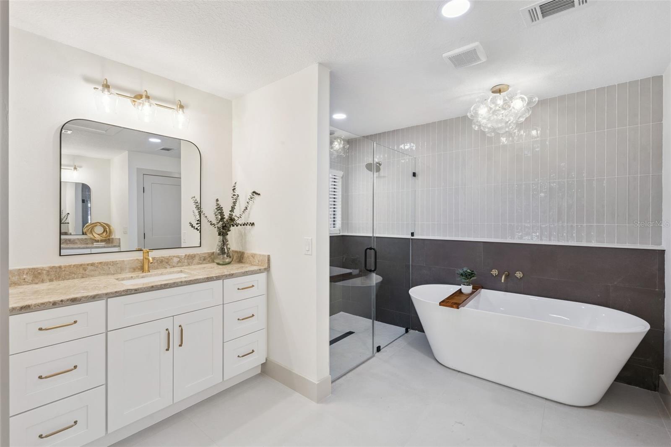
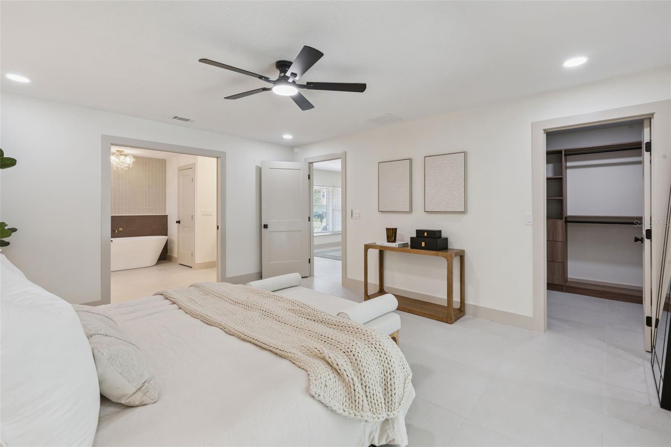
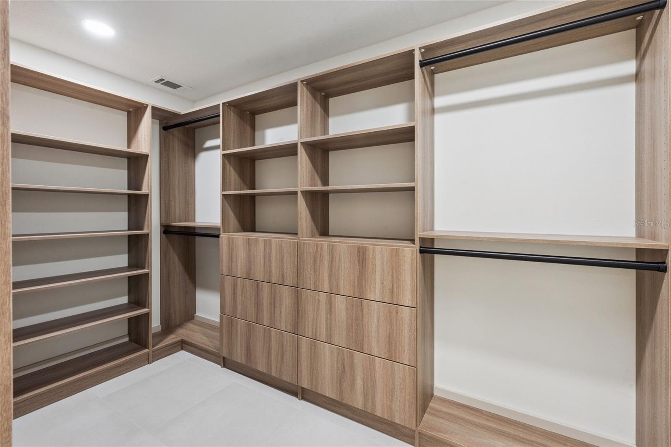
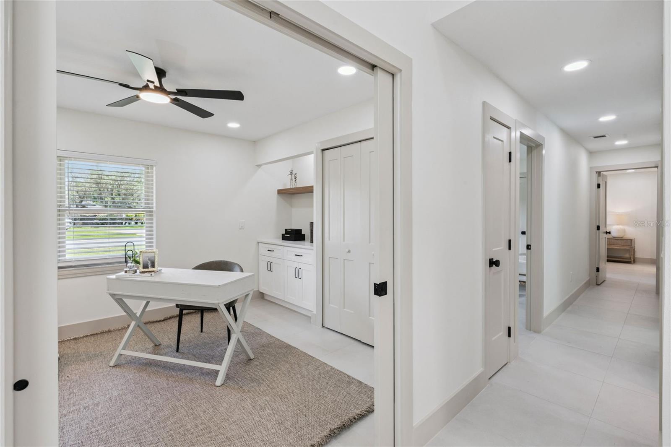
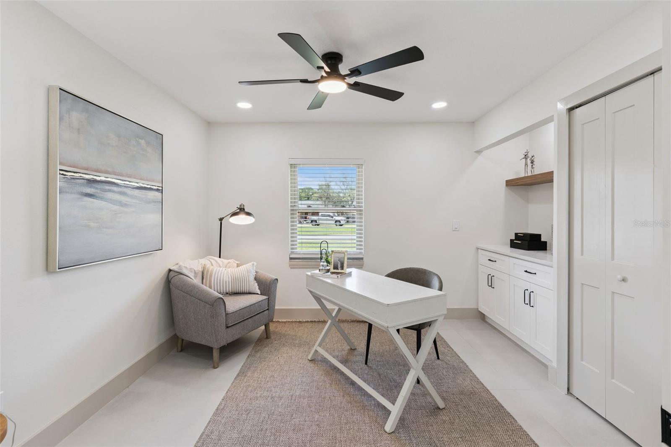
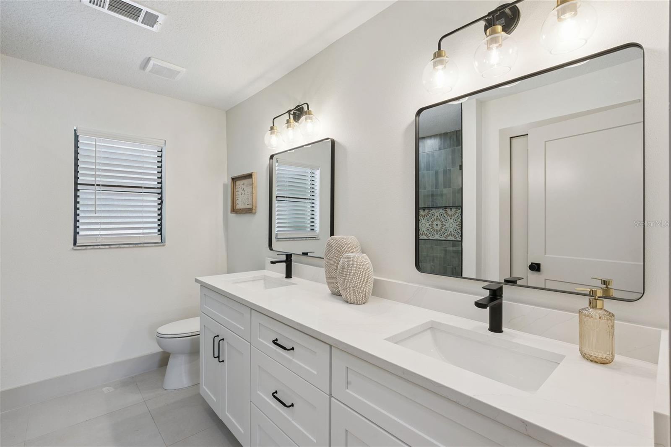
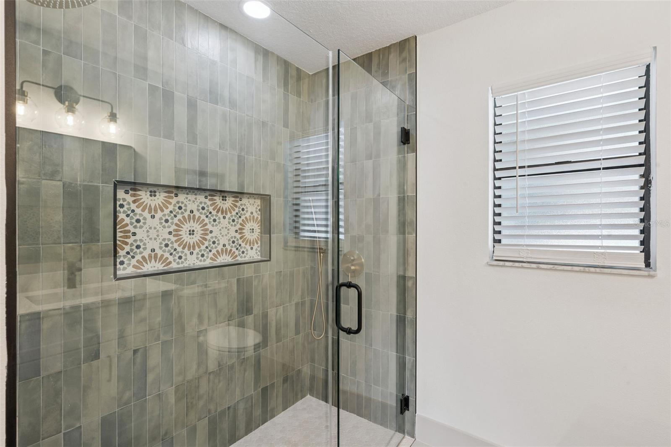
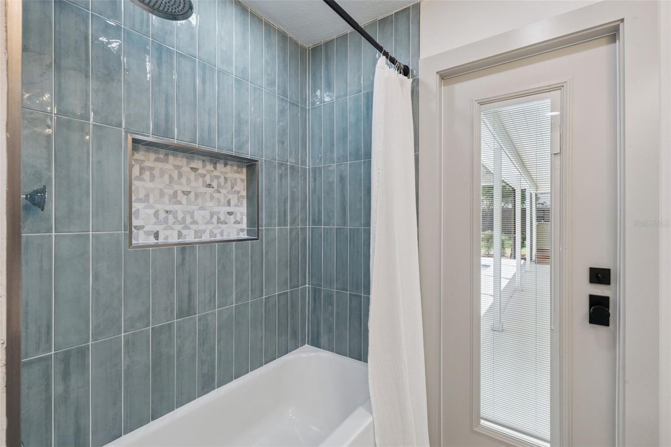
This thoughtfully designed floorplan includes two luxurious primary suites, ideal for multigenerational living or hosting guests. The main primary retreat features a custom luxury walk-in closet, individual vanities, and a spa-inspired bathroom complete with a soaking tub and designer-level finishes. An additional bedroom offers flexibility as a home office, gym, or flex space. 

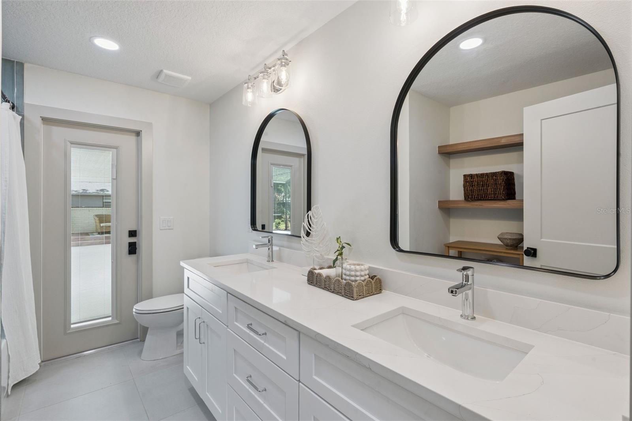
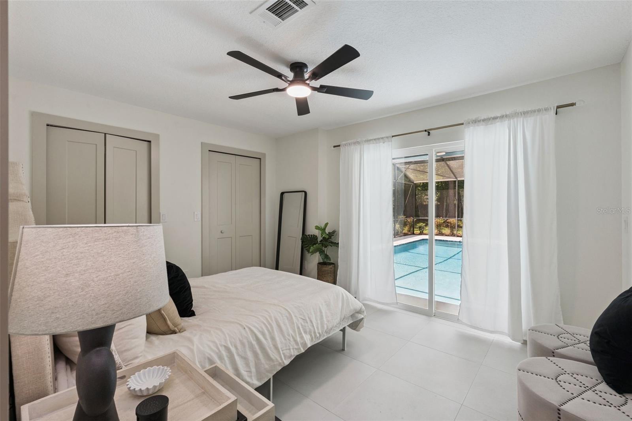
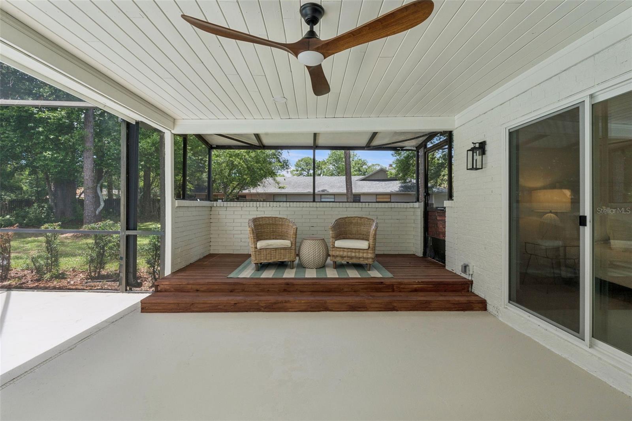
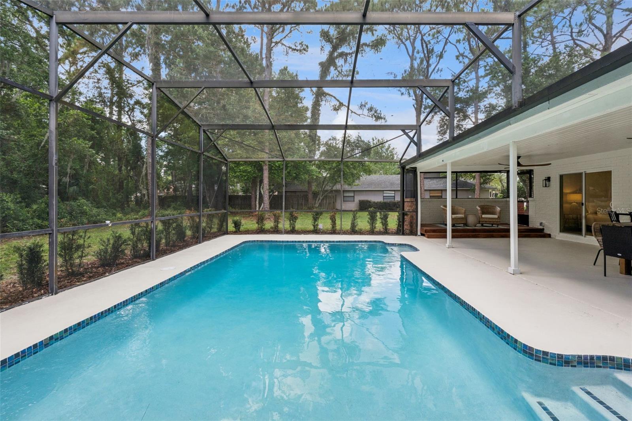
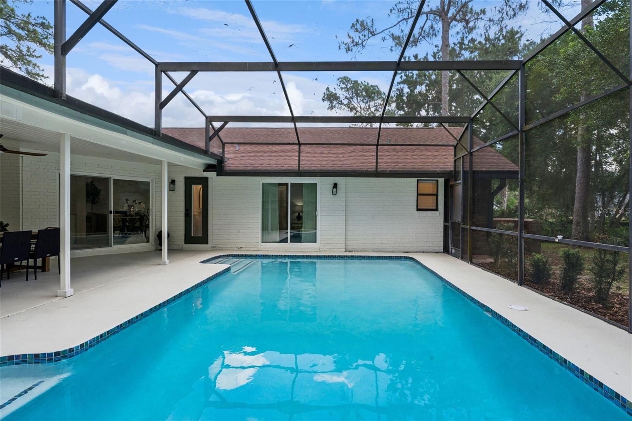
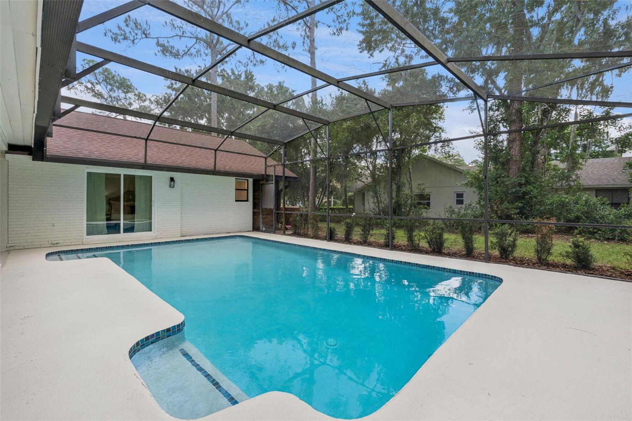
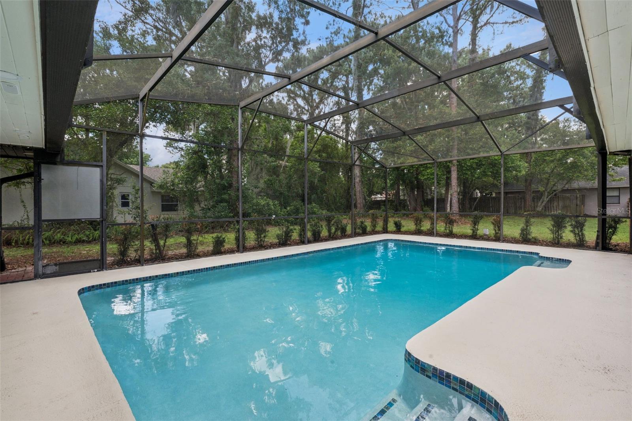
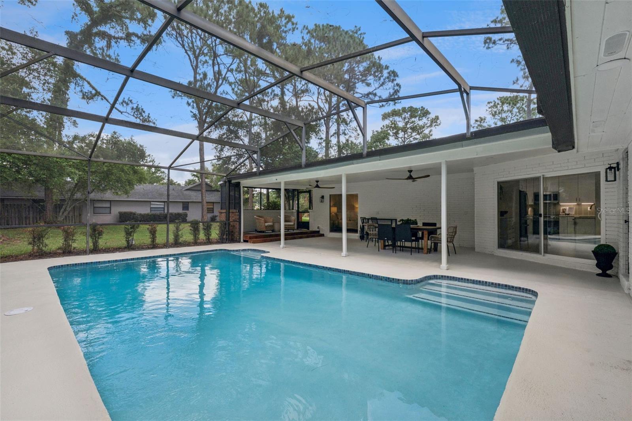
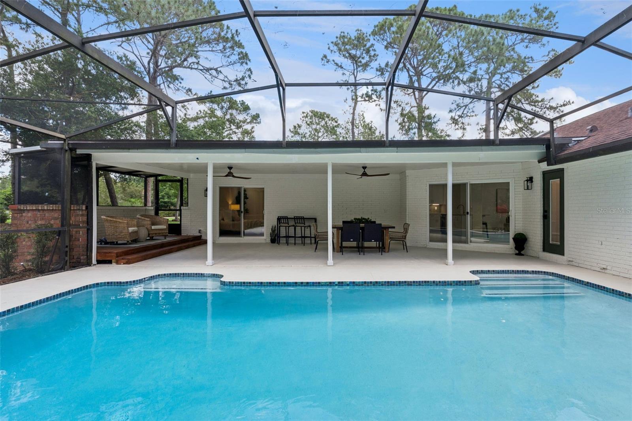
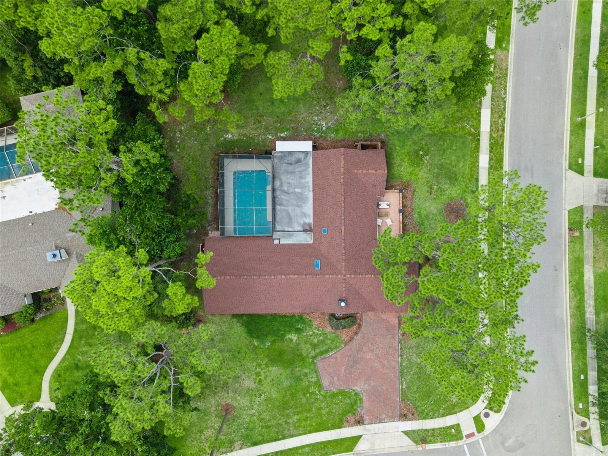
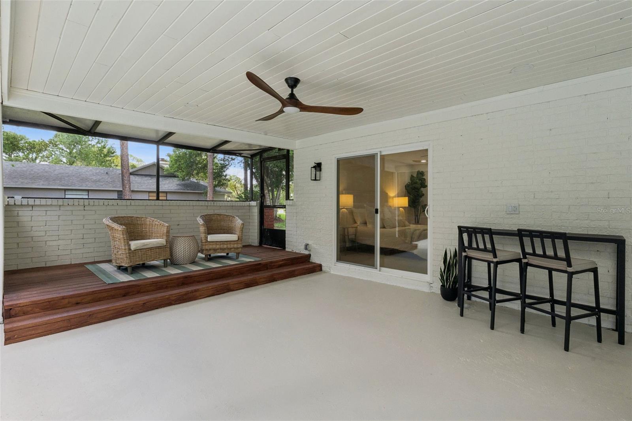
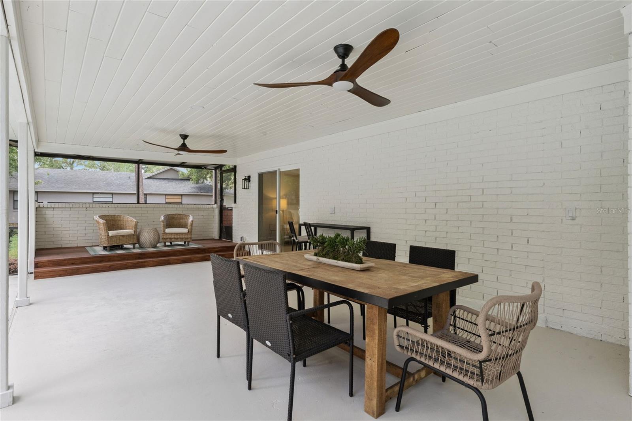
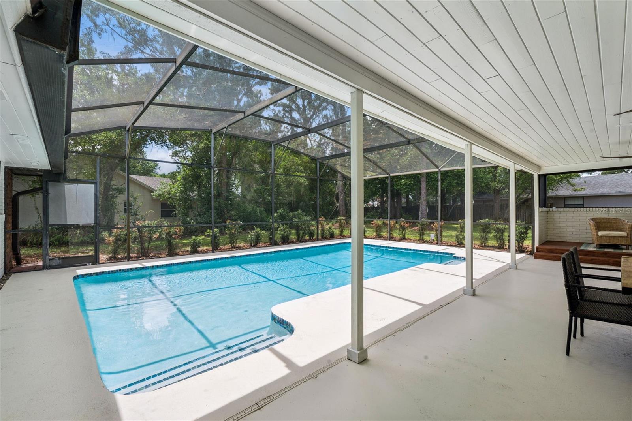
Indoor and outdoor living merge effortlessly through all-new sliding glass doors leading to the screened-in pool and outdoor entertaining spaces. The resurfaced pool, updated tile border, and expansive screened deck create a private backyard retreat perfect for entertaining year-round. Every space throughout inside and out has been beautifully renovated with elevated finishes, including a pool bath featuring a double vanity and custom storage shelving.

Major system updates provide complete peace of mind, including a new roof (2024), new windows, new water heater (2026), new HVAC system (2026), electrical panel updates (2025), and plumbing updates (2025).

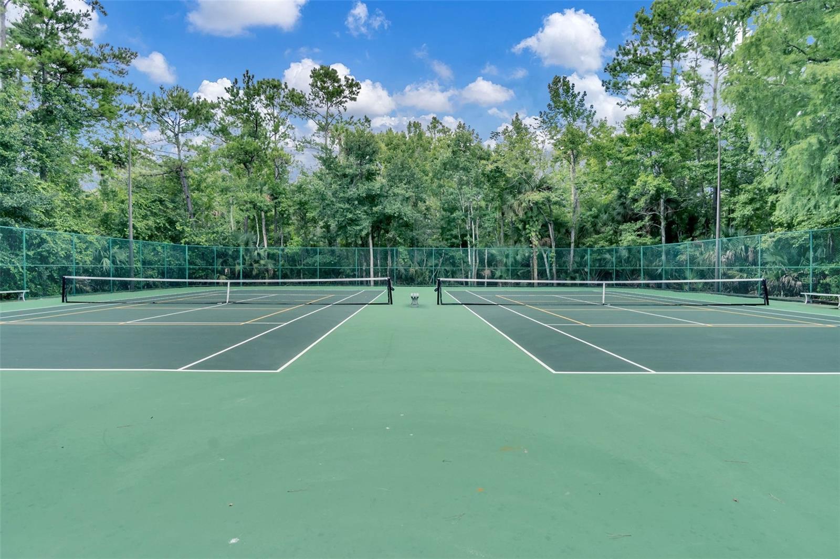
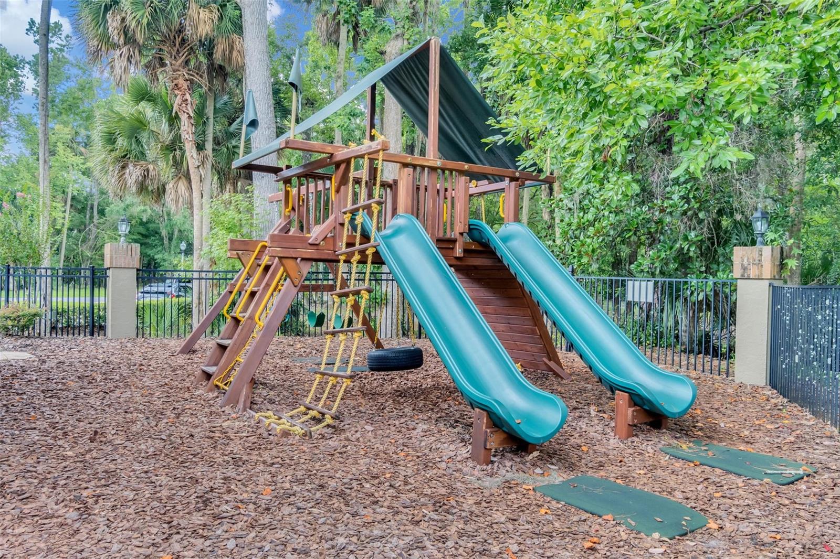
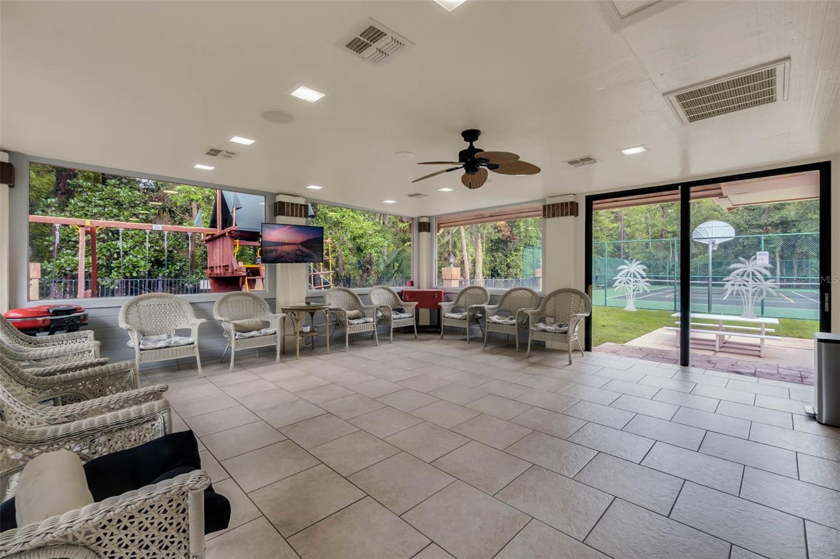
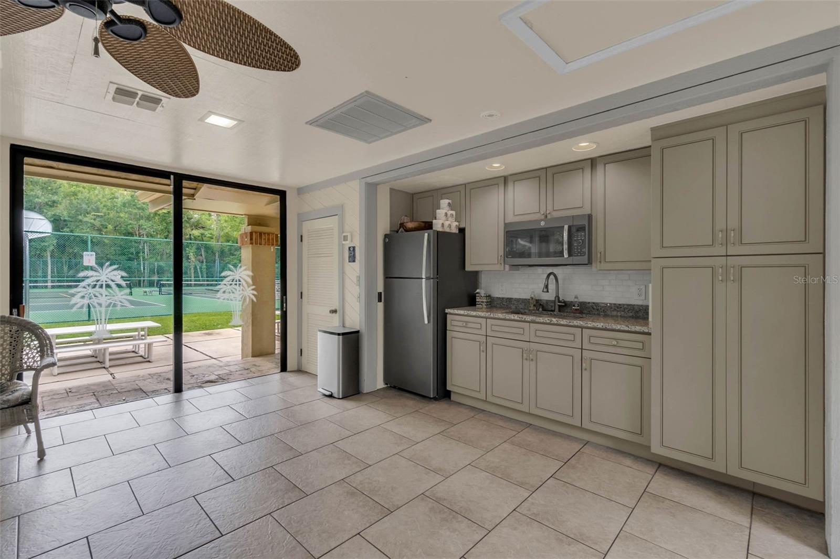
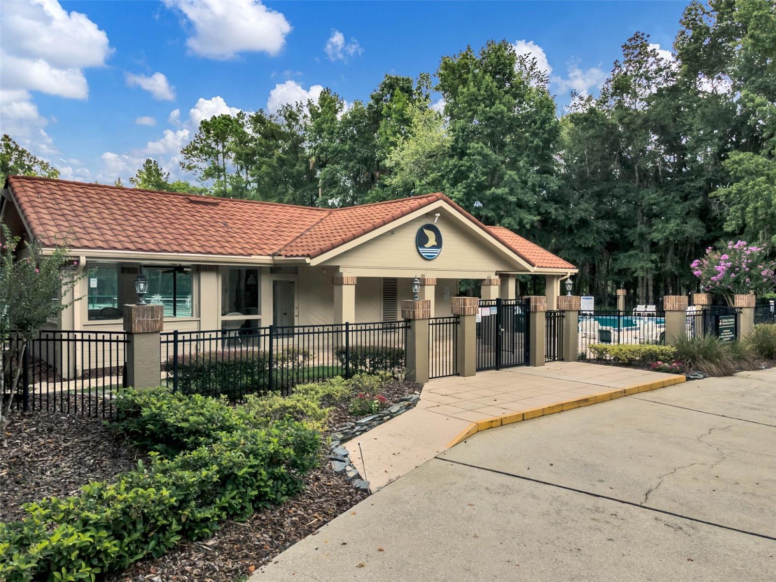
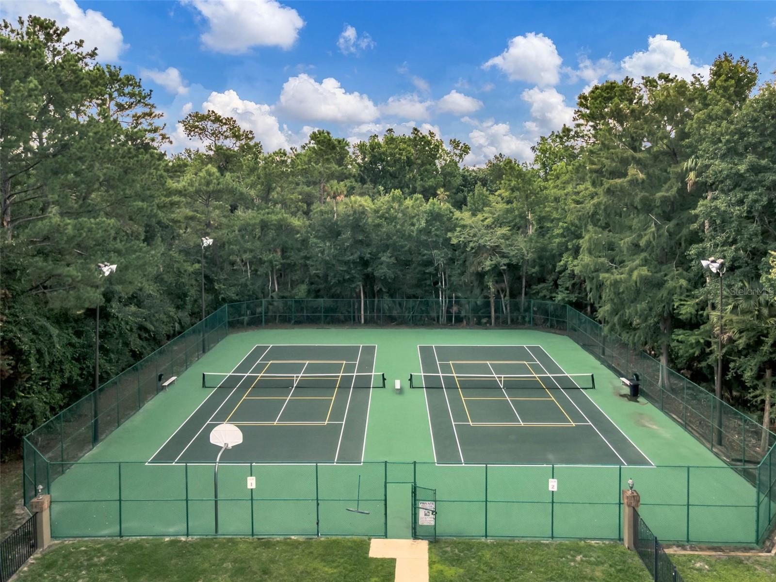
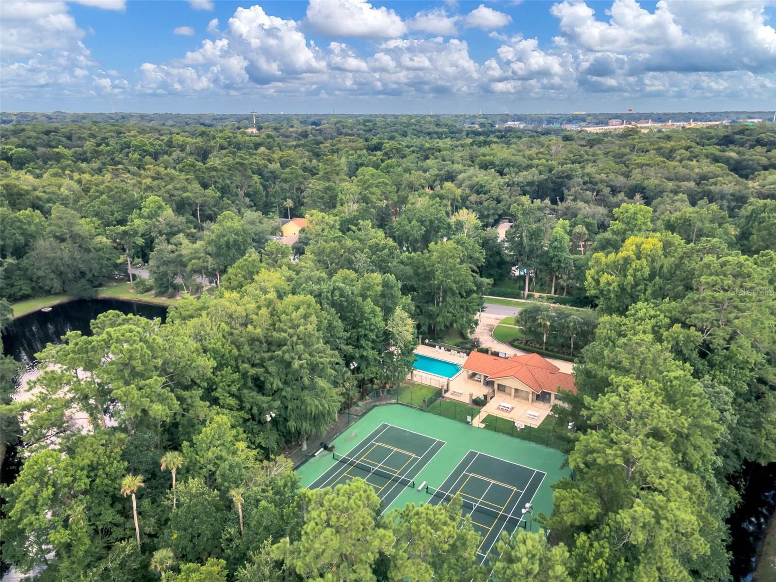
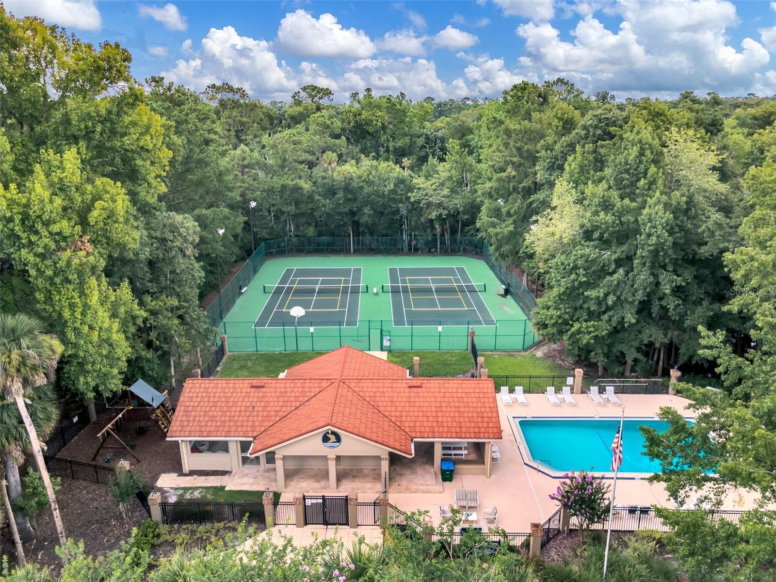
Located in the desirable Springs Landing community off Markham Woods Road, residents enjoy proximity to Wekiwa Springs State Park, the Seminole Wekiva Trail, and top-rated Seminole County schools. If you're looking for that "Old Florida" feel while still being centrally located, then this is the home for you! Don't blink - this home is a rare opportunity to own a truly turnkey luxury home with resort-style amenities in the heart of Longwood.

2271 SPRINGS LANDING BOULEVARD

Message successfully sent.

What would you like to know?

What is 3 + 4 ?

I agree to receive email communication and understand I can unsubscribe at any time.

I agree to be contacted by The Graf Group of Coldwell Banker via call, email, and text for real estate services. To opt out, you can reply 'stop' at any time or reply 'help' for assistance. You can also click the unsubscribe link in the emails. Message and data rates may apply. Message frequency may vary. Privacy Policy

Related Properties

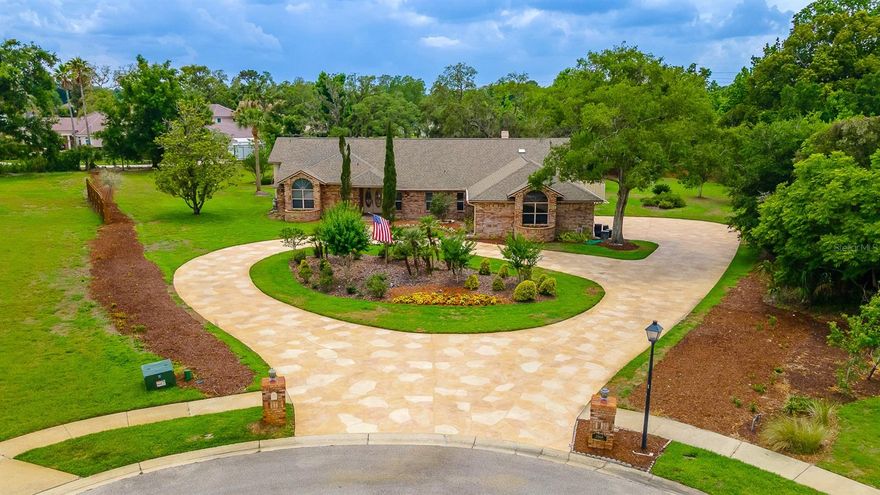
Custom Built Estate Residence by Jones Clayton Construction showcases timeless elegance in architecture, style and livability. Begin your next chapter in this beautiful home featuring one story, a screened pool with approximately 4026 sq ft, of living space with 4 Bedrooms, 4 Baths.  Located in Sweetwater Club Seminole County's Premier 24 hour Guard Gated Community with more nature than homes and spacious estates spanning 1 - 11 acres. This Mediterranean Style residence blends classic architectural charm with today's most desired features. From the moment you pull into your circular driveway you're greeted by a professionally landscaped lawn spanning approximately one acre with an oversized side entry 3 car garage. Your foyer and entry hallway features marble floors and picturesque views through the Living Room of the tropical pool and lanai.  There is a formal Dining Room with a Window Bench Seat off the Entry. In the Living Room there are soaring ceilings and a wet bar area for entertaining. There is a nearby Powder Bathroom for guests. You''ll notice abundant Custom millwork, moldings and built in features throughout the home. Recent Updates include: Beautiful New Tile Roof in 2022, Two Brand New Air Conditioning Units with Ecobee Thermostats.  New Luxury Vinyl Plank flooring in main living areas, Pool Enclosure Rescreened, New Ceiling Fans, New Sundeck Pool Deck, All New Recessed Lighting throughout! Your Private Backyard adds to the peace and tranquility of this property. The pool is large enough for your lap swimming excercise. Primary Bedroom Suite is very spacious with access to the pool lanai area and a separate walk in closet. The Primary Bath is also very spacious with a double sided fireplace. 2nd Bedroom/Office has an ensuite full bathroom. Bright Kitchen and Nook area opens to spacious Family Room. Down the hall there are two bedrooms and a full bath. There are many French Doors to the Screened Pool Lanai for seamless indoor outdoor living. Separate Laundry Room with sink and exit door to a covered porch out to side entry 3 car garage parking area. There's pure potential for the next owner to renovate kitchen and baths. In mid Spring you'll enjoy a multitude of Azaleas, Gardenias and Magnolia Flowers. In Fall/Winter you'll have gorgeous Camelias. You'll have Deeded Lake Access to Lake Brantley and walking distance to over 7000 acres at the Wekiwa State Park. There are Tennis and Pickle Ball Courts and Gazebo Park.  Seminole County Excellent Schools, close to the 429 and !-4 Freeways. Disney and Beaches are 40- 60 minute drives.
#O6400643

LONGWOOD

628 E CLUB CIRCLE

4 Beds

3 Baths

4,026 Sq.Ft.

$995,000

MLS#: O6400643

This well-thought-out custom home is situated on a beautiful lot with over 1.25 acres in the Whispering Winds neighborhood. As you enter the home you are greeted with loads of natural light in the entryway complete with a coat closet. The living room is right off the entryway and looks out the sparkling screened-in pool and covered patio and has 2 skylights. The large dining room leads in to the kitchen which provides a closet pantry with pull out drawers, granite counter tops, breakfast bar, built-in desk and eat-in area. The pool and patio area can be accessed directly from the eat-in area of the kitchen. Directly off the kitchen is the ample-sized family room featuring a gorgeous tongue and groove ceiling with 2 skylights. The family room includes a wood burning fireplace and French doors leading out to the backyard oasis. The large primary retreat features French doors leading to the patio and pool, walk-in closet, soaking tub, separate shower and two vanity areas. On the same side as the primary bedroom is another bedroom with its own hallway bathroom. On the other side of the home are 2 additional bedrooms which share a hallway bathroom that also provides access to the pool. The 3rd bedroom provides a built-in desk and beautiful wooden bookcases. The 4th bedroom includes a walk-in closet with a closet system and a window seat with storage. The 3-car garage has loads of storage and workbench space. The sparkling enclosed pool has plenty of room to for Florida sun fun. The covered pavered patio is raised from the pool deck and provides the perfect spot to enjoy a meal or visit with family and friends. Beyond the pool is ample green space. This custom home has been well cared for and has easy access to many shops and restaurants via the Markham Woods corridor. This home comes with 2 HVAC systems and a transferrable termite bond. Welcome home!
#O6392949

LONGWOOD

2165 BLUE IRIS PLACE

4 Beds

3 Baths

2,951 Sq.Ft.

$900,000

MLS#: O6392949

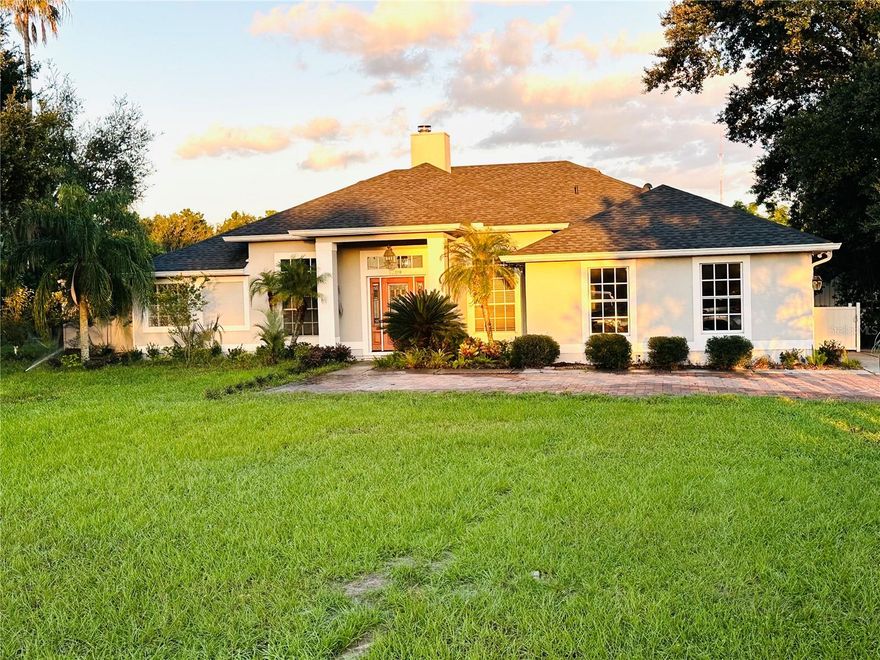
Welcome to this beautifully renovated 4-bedroom, 3-bathroom pool home, perfectly situated on 2 acres of agricultural land in Longwood with Lake Mary city limits. Originally designed as an equestrian estate, this unique property offers the perfect blend of modern living and rural charm.
The home was completely updated in 2022 and features a stylish kitchen with newer cabinetry, granite countertops, and ample space for entertaining. All bathrooms have been thoughtfully renovated with elegant ceramic tile, glass-enclosed showers, and LED mirrors, creating a sleek, contemporary feel. 
The spacious primary suite offers a comfortable retreat with a large walk-in closet, while the additional three bedrooms are generously sized and include built-in closets.
Step outside to enjoy your private oasis—featuring a fully resurfaced pool and freshly painted pool deck, ideal for relaxing or hosting gatherings. The expansive property also includes approximately 8,000 square feet of installed pavers throughout the driveway and surrounding areas, adding both functionality and curb appeal.
Equestrian enthusiasts will appreciate the well-equipped barn with 4 stalls, a feed room, and 4 shower poles—ready for your horses or farm animals. 
Additional upgrades include a new roof (2022), new well system and pump, tankless water heater, and an electric gated entrance for added privacy and security.
This one-of-a-kind property offers space, upgrades, and versatility—don’t miss your opportunity to own a truly special estate. Schedule your private showing today!
#V4948599

LONGWOOD

1889 RANCHLAND TRAIL

4 Beds

3 Baths

2,333 Sq.Ft.

$998,900

MLS#: V4948599

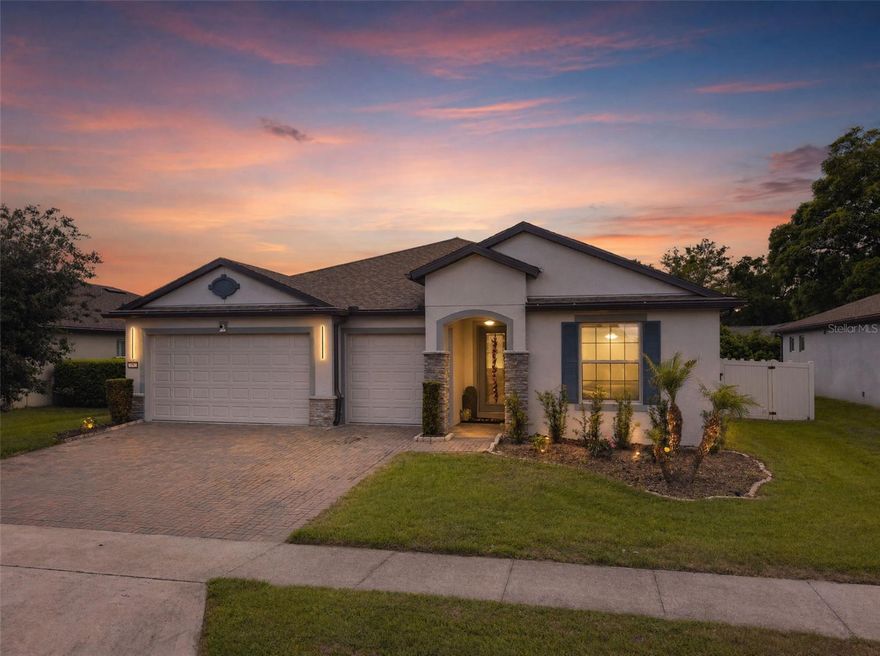
Step into refined elegance and effortless sophistication in this nearly new Dockside masterpiece located within the exclusive, gated community of The Retreat at Lake Brantley. Offering 4 bedrooms, 3 bathrooms, and 3,755 total square feet, this expansive single-story estate is thoughtfully designed for the discerning buyer who values both luxury and livability. From the moment you arrive, the home makes a striking first impression with its upgraded designer front door and spacious 3-car garage—perfect for luxury vehicles and additional storage. Inside, a seamless open-concept floor plan unfolds, anchored by oversized designer tile flooring that flows throughout the
main living spaces. At the heart of the home, the gourmet kitchen is a true showpiece—featuring gleaming granite countertops, custom cabinetry, premium stainless steel appliances, and an oversized island that invites both intimate gatherings and grand entertaining. Every detail has been curated to elevate both form and function. The owner’s suite is a private retreat, offering a serene escape with a spacious
custom walk-in closet, spa-inspired walk-in shower with full-height tile, and dual vanities designed for everyday luxury. Secondary bedrooms are generously sized, including a private en-suite ideal for guests or multigenerational living. Expansive pocket sliding glass doors create a seamless indoor-outdoor experience, opening to a sunlit entertaining space perfect for hosting or relaxing in style. This home is enhanced with modern smart home features, delivering convenience and control at your fingertips. Beyond the home, residents enjoy exclusive access to a private community boat ramp on Lake Brantley, offering a lifestyle centered around recreation, relaxation, and waterfront living. Ideally located near top-rated Seminole County schools, including Lake Brantley High School, and with easy access to major highways, this  residence perfectly balances tranquility and accessibility. This is more than a home—it’s a statement of lifestyle, comfort, and elevated
living. Experience the pinnacle of luxury in The Retreat at Lake Brantley—your private lakeside sanctuary awaits.
#O6401810

LONGWOOD

284 ISLAND SOUND COURT

4 Beds

3 Baths

2,692 Sq.Ft.

$799,999

MLS#: O6401810

Discover the charm of this uniquely designed home in the sought-after Lake Brantley Isles community! Blending the best of two-story and split-level living, this home offers a versatile layout ideal for modern lifestyles. Upon entering, step up into a spacious formal dining area highlighted by a cozy brick wood-burning fireplace. The open-concept kitchen features a breakfast nook, center island, and flows seamlessly into the family room, where large windows frame picturesque views of the canal.

To the right of the family room, step down into an L-shaped bonus room, complete with sliding glass doors leading to a screened patio with dual ceiling fans—perfect for indoor-outdoor entertaining. A full bathroom and an oversized fourth bedroom with a private entrance are conveniently located off the bonus room, offering additional flexibility.

Upstairs, the second level boasts two bedrooms and a guest bathroom to the right, with the primary suite to the left. The primary retreat includes a luxurious, fully renovated ensuite with a stand-alone tub, a spacious two-person shower with dual controls and a bench, dual sinks, and abundant storage. Recessed LED lighting with a secondary night light feature enhances the upstairs hallway and bedrooms.

The property sits on nearly an acre of land with two private docks and canal access to Lake Brantley, making it perfect for outdoor enthusiasts. The oversized detached garage includes workbenches, electricity, and an automatic door with a deadbolt feature for added convenience and security. The home has a new roof (April 2026) and has been freshly painted on the exterior (April 2026). 

Located near several major roadways, shopping, dining, and entertainment options, this home offers both privacy and accessibility. With its exceptional features and prime location, this home is a must-see!
Located in the vibrant community of Longwood, Florida, this home offers access to a rich array of amenities and attractions within a 50-mile radius. Enjoy retail therapy at the nearby Altamonte Mall, featuring popular brands and entertainment options. For outdoor enthusiasts, Lake Brantley provides opportunities for water activities and scenic picnics. The locale boasts a diverse dining scene with destinations like Tibby's New Orleans Kitchen and The Melting Pot. Quick access to major highways, including Interstate 4, SR-434, and SR-436, ensures seamless commutes to major employers such as AdventHealth and the University of Central Florida. For family fun, visit the Central Florida Zoo or take a short drive to explore the attractions in Orlando, including Walt Disney World Resort and Universal Studios. This area offers a balanced lifestyle, combining convenience, leisure, and a sense of community.
#S5148634

LONGWOOD

2351 WESTWOOD DRIVE

4 Beds

3 Baths

2,983 Sq.Ft.

$840,000

MLS#: S5148634

Privately on 1.7 acres along one of the sought-after corridors of Markham Woods Road in Longwood, this exceptional property presents a rare opportunity to enjoy space, flexibility and modern upgrades without restrictions of an HOA. Tucked behind private entry gates at the front and rear of the property, the estate offers a unique sense of privacy and convenience while remaining just moments from the boutique shopping, dining and everyday conveniences of Longwood and Lake Mary. With immediate access to Interstate 4 and the 417/429 beltways, downtown Orlando, regional hospitals, area attractions and beaches are all within easy reach. Significantly renovated and thoughtfully improved since 2021, the property combines peace of mind with modern comfort. The main residence spans five bedrooms and three and a half baths and has been extensively updated with all new plumbing, new flooring throughout, fresh interior and exterior paint completed in 2025, and stylish new sinks, fixtures and lighting throughout. The kitchen is complemented by all new appliances, while two new high-efficiency HVAC systems installed in 2026, an irrigation well, and a 2022 roof further enhance the home’s long-term value and efficiency. Beyond the main residence is a detached, nearly 1,000-square-foot guest house that provides versatility for multigenerational living, visiting guests, a separate office for running a business or extended stay accommodations. Outdoors, the expansive grounds offer a remarkable amount of parking and storage potential, including room for recreational vehicles, boats, trailers, or car collections, complemented by a dedicated 30-amp RV outlet. The oversized property also provides ample room to create a future resort-style pool and outdoor entertaining environment tailored to your vision. Rarely does a property combine acreage, extensive renovations, gated privacy, guest accommodations and a premier Markham Woods Road address with such exceptional connectivity to Central Florida’s desirable destinations in one compelling offering.
#O6401694

LONGWOOD

891 MARKHAM WOODS ROAD

6 Beds

4 Baths

4,891 Sq.Ft.

$1,095,000

MLS#: O6401694

Price reduced
Welcome to 1837 Wingfield Drive, a rare opportunity to own a private ranch-style retreat in the highly sought-after Markham Woods corridor. Perfectly situated on a sprawling 1.5-acre homesite, this property offers an exceptional blend of space, privacy, and natural beauty. The oversized backyard showcases wooded & pond water views, while the neighboring community tennis courts provide an added buffer—creating a uniquely secluded setting where you can relax and enjoy the peaceful sights and sounds of local wildlife. Inside, the home has been thoughtfully updated with modern touches and major system upgrades, including new windows throughout, a high-efficiency 18 SEER HVAC system, and a new water heater—offering both style and peace of mind. The expansive, open-concept family room flows effortlessly into an extended dining area, creating an ideal layout for entertaining and everyday living. A stunning sunroom and solarium feature bring the outdoors in, offering panoramic views of the pool area and tranquil pond beyond. The split floor plan provides both comfort and functionality. The primary suite is generously sized and privately positioned, while two additional bedrooms share a convenient Jack-and-Jill bathroom. On the opposite side of the home, a junior suite with its own full bath offers the perfect setup for guests, multigenerational living, or older children seeking additional privacy. Wood flooring runs throughout the main living spaces, enhancing the home’s warm and inviting feel. Located just minutes from top-rated schools, premier shopping, dining, and only a few blocks from the Seminole Trail, this home delivers the perfect combination of location, lifestyle, and livability. This is a rare chance to enjoy estate-style living in one of Central Florida’s most desirable areas—schedule your private showing today.
#O6398952

LONGWOOD

1837 WINGFIELD DRIVE

4 Beds

4 Baths

2,981 Sq.Ft.

$925,000

MLS#: O6398952

Tucked away on over 1.3 acres beneath a canopy of majestic trees, this exceptional residence offers a rare blend of refined living, privacy, and timeless elegance—without the constraints of HOA living. Ideally located off Long Pond Road and Markham Woods Road, this is Central Florida luxury at its most serene
The property offers a 4-bedroom, 2.5-bath split floor plan, an oversized two-car garage, and an additional detached garage/workshop. The spacious kitchen features modern wood cabinetry and granite countertops. Amenities include a heated saltwater pool with spa, a Florida room adjacent to the family area complete with custom built-in bookcases (currently serving as a large office with panoramic backyard views), cathedral ceilings with recessed lighting throughout, and a brick wood-burning fireplace in the great room.
A separate stand-alone building with water access and partial electrical infrastructure provides potential for conversion into in-law quarters or income property. Additional upgrades comprise a new roof (2019), solar panels-fully paid (2019), Tesla Power Wall (2025) for continuous electricity supply, double-pane storm-rated windows and doors (2020), new A/C unit (2014), upgraded flooring (2024), Hardy Plank siding (2026), and other enhancements. The grounds feature mature oak trees on a generous 1.3+ acre lot. No HOA dues. Perfectly positioned just minutes from the Seminole/Wekiva Trail and zoned for top-rated Heathrow/Lake Mary schools, this residence offers both exclusivity and convenience.  A rare offering where space, sophistication, and lifestyle converge.
#O6394394

LONGWOOD

208 ORANGE RIDGE CIRCLE

4 Beds

2 Baths

2,847 Sq.Ft.

$759,900

MLS#: O6394394

Don’t miss this stunning Mediterranean estate home in the highly sought-after gated community of Hidden Cove. This spacious residence features 4 bedrooms, including a dedicated office, 3.5 bathrooms, and an upstairs bonus room. The open floor plan showcases a beautifully finished open-concept kitchen, formal living and dining rooms, and a welcoming family room designed for both everyday living and entertaining.

The owner’s suite offers a private retreat with a sitting area overlooking the pool and lanai, an expansive walk-in closet with custom shelving and separate dressing area, and a luxurious en-suite bath. Upstairs the oversized bonus room is perfect for movie nights and game days, complete with a wet bar, powder bath, and dedicated brand new AC unit.

Step outside to enjoy the screened-in swimming pool, large covered lanai with built-in grill, and generously sized backyard. Additional highlights include tile flooring in main living areas, soaring 15-foot tray ceilings, crown molding, plantation shutters, custom draperies, built-ins and decorative niches, a paver driveway, tile roof, and 3 car garage.

Conveniently located to shopping, restaurants, and I-4.
#O6395646

LONGWOOD

1949 DEERVIEW PLACE

4 Beds

4 Baths

3,498 Sq.Ft.

$798,000

MLS#: O6395646

 - property

Send a message

Message successfully sent.

Your message

What is 3 + 4 ?

Reason for contacting?

I agree to receive email communication and understand I can unsubscribe at any time.

I agree to be contacted by The Graf Group of Coldwell Banker via call, email, and text for real estate services. To opt out, you can reply 'stop' at any time or reply 'help' for assistance. You can also click the unsubscribe link in the emails. Message and data rates may apply. Message frequency may vary. Privacy Policy

Sign Out

Virtual Assistant

Would you like to take the next step with this property? We can help you schedule a showing or virtual tour, or send you more details.

Yes, I would like more information.

Thank You for Your Reply, One of Our Agents will contact you as soon as possible

No, maybe later.

Thank you, you can always contact me via email, phone number or through the contact form.

Realhub AI

Lucy - Your AI-Powered Realtor
Update Your Temporary Password

Personalize your search

Enter your email and we'll notify you immediately when new listings match what you're looking for.

or enter email address
Already have an account ? Login here

Continue your home search

I agree to receive communications and understand I can unsubscribe at any time.

I agree to be contacted by The Graf Group of Coldwell Banker via call, email, and text for real estate services. To opt out, you can reply 'stop' at any time or reply 'help' for assistance. You can also click the unsubscribe link in the emails. Message and data rates may apply. Message frequency may vary. Privacy Policy

Already have an account ? Login here

We use cookies

We use cookies primarily for analytics to enhance your experience. By accepting, you agree to our use of these cookies. You can manage your preferences or learn more about our cookies policy.