.webp?size=346x80)
- Properties
- Meet our agents
- Communities
- Market Report
- Home Value
- Calculator
Property
Beds
3
Full Baths
3
1/2 Baths
None
Year Built
1972
Sq.Footage
2,574
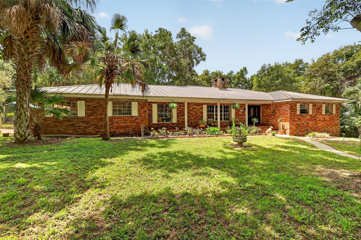
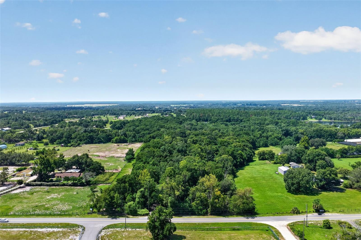
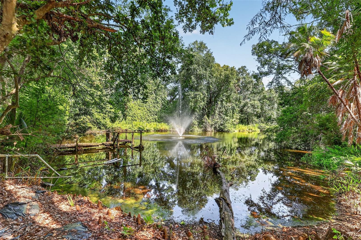
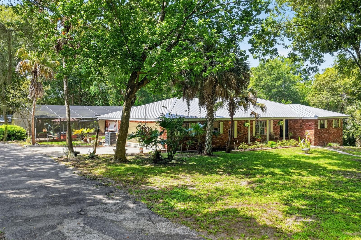
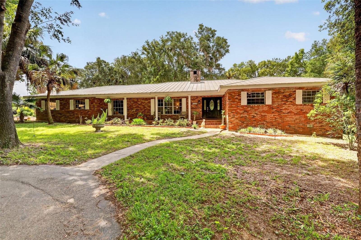
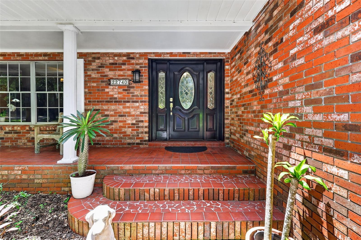
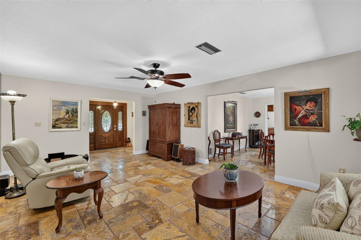
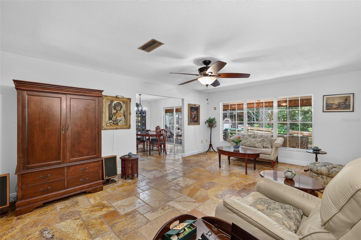
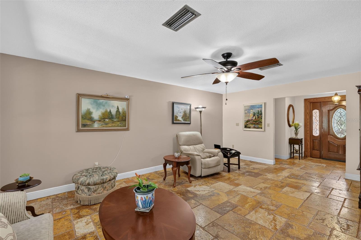
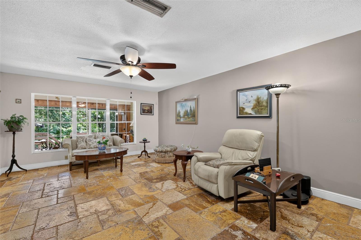
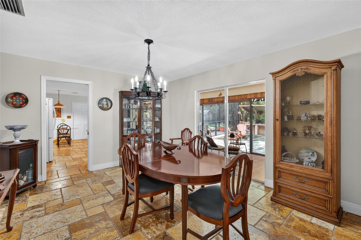
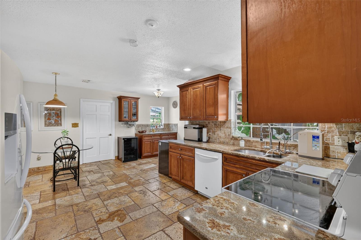
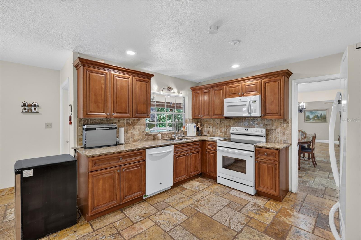
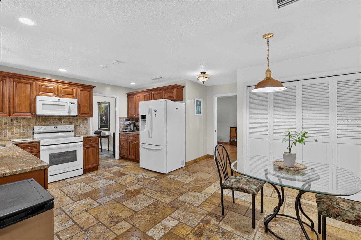
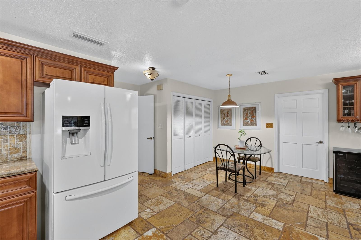
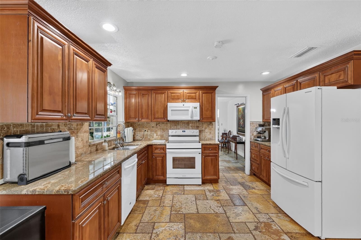
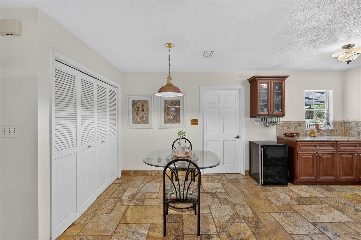
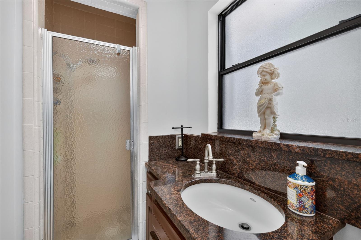
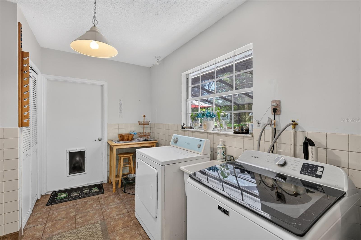
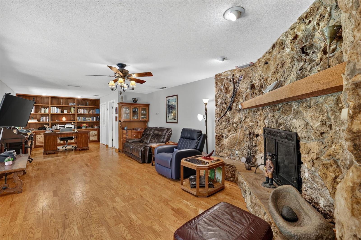
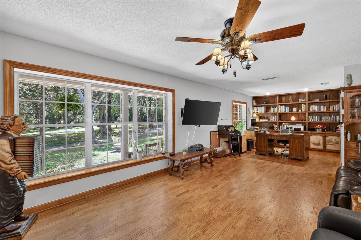
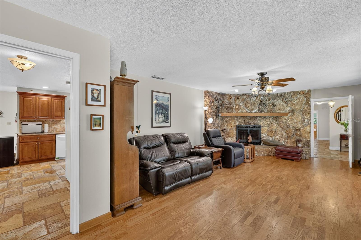
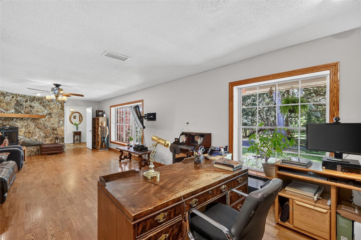
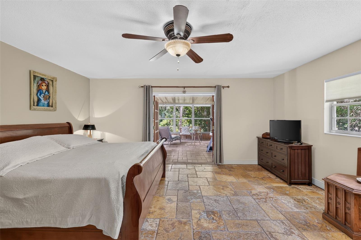
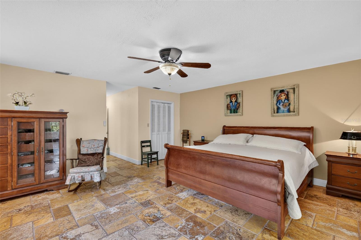
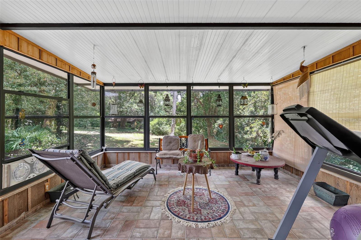
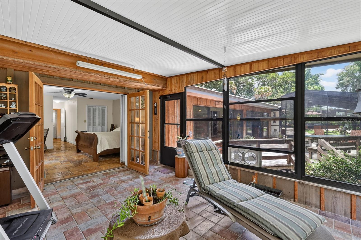
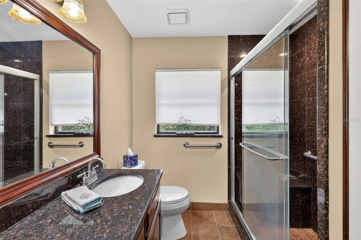
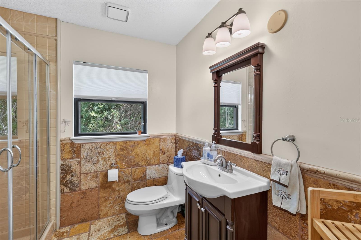
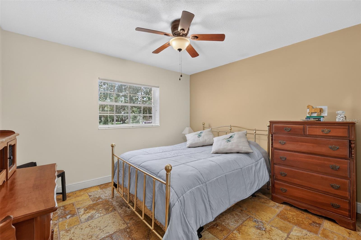
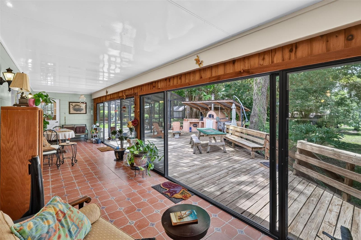
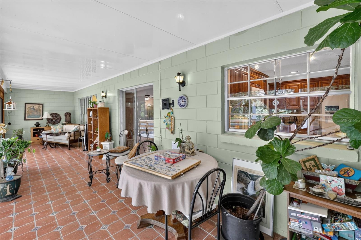
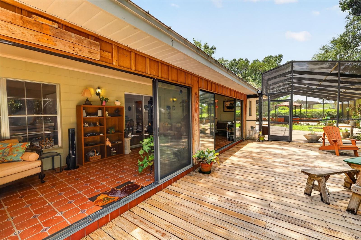
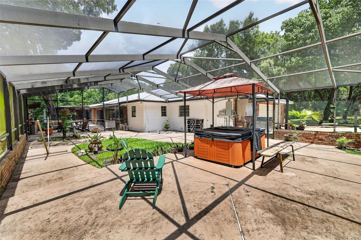
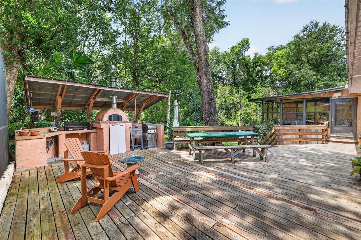
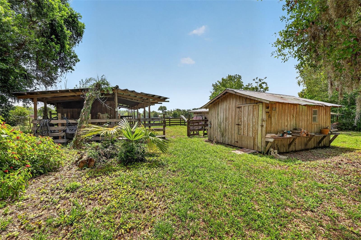
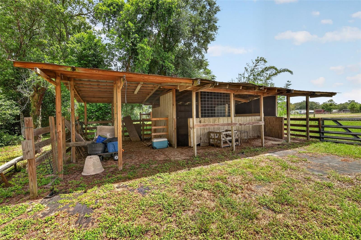
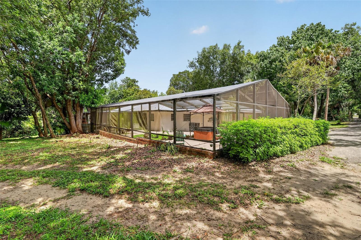
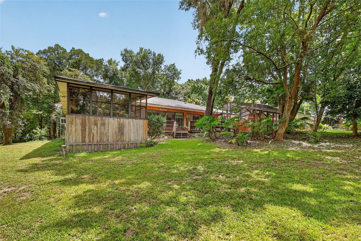
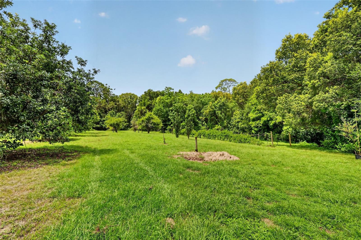
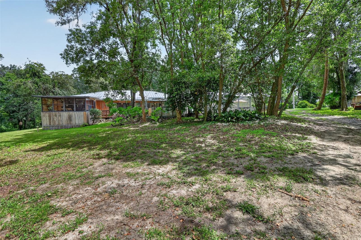
13± gated acres with barns, workshop, and a producing orchard — minutes from Mount Dora. Set roughly 500 feet off the road behind a gated entrance, this 3-bedroom, 3-bath ranch offers over 2,500 square feet of living space on 13± acres of private, usable land. Two creeks border the property, there's a pond on the western side, and the grounds include established fruiting trees and vines - avocado, citrus, olive, and grape. Inside, the family room features a Florida Fieldstone wood-burning fireplace with built-in bookcases, and Travertine stone floors run through the main living areas. The kitchen has been remodeled, with an indoor laundry room off the kitchen that includes a utility sink and ample storage. Sliding glass doors open to an enclosed patio spanning the rear of the home, which leads to a wood deck with a wood-burning pizza oven, barbecue, and outdoor dining space. The primary bedroom has an en-suite bath and French doors opening to a private sunroom overlooking the backyard. The outbuildings include: a two-stall horse barn with in-and-out access, an independent workshop with covered equipment storage, a two-story barn with a game room downstairs and finished space upstairs. Major systems: metal roof (2012), septic drain field (2020), 5-ton heat pump (2023), main service breaker and meter (2026), water heater (2026). Country setting with a short drive to downtown Mount Dora and Eustis for shopping and dining. Acreage like this isn't being made anymore. Secure your privacy and stake your homestead for generations to come.
Features & Amenities
Interior
-
Other Interior Features
Built-in Features, Eat-in Kitchen, High Ceilings, Stone Counters, Walk-In Closet(s)
-
Total Bedrooms
3
-
Bathrooms
3
-
Cooling YN
YES
-
Cooling
Central Air
-
Fireplace YN
YES
-
Heating YN
YES
-
Heating
Central, Electric
-
Pet friendly
N/A
Exterior
-
Garage
Yes
-
Garage spaces
2
-
Construction Materials
Block, Brick
-
Other Exterior Features
Lighting, Outdoor Grill, Storage
-
Parking
Driveway, Garage Door Opener, Garage Faces Side, Oversized, Attached
-
Patio and Porch Features
Covered, Deck, Enclosed, Front Porch, Porch, Rear Porch, Screened
-
Pool
No
-
Waterfront YN
YES
-
View
Pond, Water, Trees/Woods
Area & Lot
-
Lot Features
Wooded, Irregular Lot, Landscaped, Pasture, Private, Sloped, Paved, Waterfront
-
Lot Size(acres)
13.65
-
Lot Size(square feet)
594,594
-
Property Type
Residential
-
Property Sub Type
Single Family Residence
-
Architectural Style
Custom, Florida
Price
-
Sales Price
$839,000
-
Tax Amount
$4,160
-
Sq. Footage
2,574
-
Price/SqFt
$325
HOA
-
Association
No
School District
-
Elementary School
N/A
-
Middle School
Eustis Middle
-
High School
Eustis High School
Property Features
-
New Construction
NO
-
Foundation Details
Block, Slab
-
Ownership
Fee Simple
-
Senior Community YN
NO
-
Sewer
Septic Tank
-
Tax Lot
00
-
Water Source
Private, Well
Schedule a Showing
Showing scheduled successfully.
Mortgage calculator
Estimate your monthly mortgage payment, including the principal and interest, property taxes, and HOA. Adjust the values to generate a more accurate rate.
Your payment
Principal and Interest:
$
Property taxes:
$
HOA fees:
$
Total loan payment:
$
Total interest amount:
$
Location
County
Lake
Elementary School
Middle School
Eustis Middle
High School
Eustis High School
Listing Courtesy of Dustin Meyers, ERA GRIZZARD REAL ESTATE
RealHub Information is provided exclusively for consumers' personal, non-commercial use, and it may not be used for any purpose other than to identify prospective properties consumers may be interested in purchasing. All information deemed reliable but not guaranteed and should be independently verified. All properties are subject to prior sale, change or withdrawal. RealHub website owner shall not be responsible for any typographical errors, misinformation, misprints and shall be held totally harmless.

Business Coach | Executive Sales Associate | Realtor®
Michael Graf
Call Michael today to schedule a private showing.

* Listings on this website come from the FMLS IDX Compilation and may be held by brokerage firms other than the owner of this website. The listing brokerage is identified in any listing details. Information is deemed reliable but is not guaranteed. If you believe any FMLS listing contains material that infringes your copyrighted work please click here to review our DMCA policy and learn how to submit a takedown request.© 2024 FMLS.
Related Properties

EUSTIS
1602 COUNTRY CLUB ROAD
5 Beds
4 Baths
4,328 Sq.Ft.
$875,000
MLS#: G5116928

EUSTIS
1625 ABRAMS ROAD
4 Beds
2 Baths
2,140 Sq.Ft.
$685,000
MLS#: V4951042

EUSTIS
19923 W ELDORADO DRIVE
3 Beds
2 Baths
1,871 Sq.Ft.
$689,000
MLS#: G5117026

EUSTIS
235 TEMPLE CIRCLE
3 Beds
2 Baths
2,170 Sq.Ft.
$689,000
MLS#: O6434359

EUSTIS
34814 WILLIAM LANE
3 Beds
2 Baths
1,931 Sq.Ft.
$779,500
MLS#: G5116690

EUSTIS
19832 W ELDORADO DRIVE
4 Beds
3 Baths
3,976 Sq.Ft.
$850,000
MLS#: O6432716

EUSTIS
315 W BLUE WATER EDGE DRIVE
3 Beds
3 Baths
2,937 Sq.Ft.
$825,000
MLS#: V4950568

EUSTIS
1760 LAKE TERRACE DR
4 Beds
3 Baths
2,998 Sq.Ft.
$829,999
MLS#: G5115445
EUSTIS
35405 STAGECOACH TRAIL
4 Beds
2 Baths
2,834 Sq.Ft.
$919,000
MLS#: O6422884
