Features & Amenities

Interior

  • Other Interior Features

    High Ceilings, Open Floorplan, Walk-In Closet(s)

  • Total Bedrooms

    4

  • Bathrooms

    4

  • Cooling YN

    YES

  • Cooling

    Central Air

  • Fireplace YN

    NO

  • Heating YN

    YES

  • Heating

    Central, Electric

  • Pet friendly

    Cats OK, Dogs OK, Number Limit

Exterior

  • Garage

    Yes

  • Garage spaces

    2

  • Construction Materials

    Block, HardiPlank Type, Stucco, Frame

  • Parking

    Driveway, Garage Door Opener, Attached

  • Patio and Porch Features

    Covered, Front Porch, Rear Porch

  • Pool

    No

  • Waterfront YN

    NO

Area & Lot

  • Lot Features

    Landscaped, Paved

  • Lot Size(acres)

    0.14

  • Lot Size(square feet)

    6,025

  • Property Type

    Residential

  • Property Sub Type

    Single Family Residence

  • Architectural Style

    Florida

Price

  • Sales Price

    $635,940

  • Tax Amount

    $4,321.93

  • Sq. Footage

    2,929

  • Price/SqFt

    $217

HOA

  • Association

    YES

  • Association Fee 2

    $214

  • Association Fee

    $63

  • Association Fee Frequency

    Monthly

  • Association Fee 2 Frequency

    Quarterly

  • Association Fee Includes

    N/A

  • Total Monthly Fees

    $134.33

School District

  • Elementary School

    N/A

  • Middle School

    N/A

  • High School

    N/A

Property Features

  • New Construction

    YES

  • Association Amenities

    Clubhouse, Fitness Center, Gated, Park, Playground, Pool, Recreation Facilities, Tennis Court(s), Trail(s)

  • Foundation Details

    Slab

  • Ownership

    Fee Simple

  • Senior Community YN

    NO

  • Sewer

    Public Sewer

  • Tax Lot

    23

  • Water Source

    Public

Schedule a Showing

Showing scheduled successfully.

<
>
IN PERSON
VIA CHAT

What is 3 + 4 ?


Change time

Mortgage calculator

Estimate your monthly mortgage payment, including the principal and interest, property taxes, and HOA. Adjust the values to generate a more accurate rate.

Your payment

Principal and Interest:

$

Property taxes:

$

HOA fees:

$

Total loan payment:

$

Total interest amount:

$

Location

County

Pasco

Elementary School

Middle School

High School

Listing Courtesy of Kelly Thorson , KELSA PROPERTIES,P.A.

RealHub Information is provided exclusively for consumers' personal, non-commercial use, and it may not be used for any purpose other than to identify prospective properties consumers may be interested in purchasing. All information deemed reliable but not guaranteed and should be independently verified. All properties are subject to prior sale, change or withdrawal. RealHub website owner shall not be responsible for any typographical errors, misinformation, misprints and shall be held totally harmless.

Agent Emil Garinga

Executive Assistant

Emil Garinga

Call Emil today to schedule a private showing.


* Listings on this website come from the FMLS IDX Compilation and may be held by brokerage firms other than the owner of this website. The listing brokerage is identified in any listing details. Information is deemed reliable but is not guaranteed. If you believe any FMLS listing contains material that infringes your copyrighted work please click here to review our DMCA policy and learn how to submit a takedown request.© 2024 FMLS.
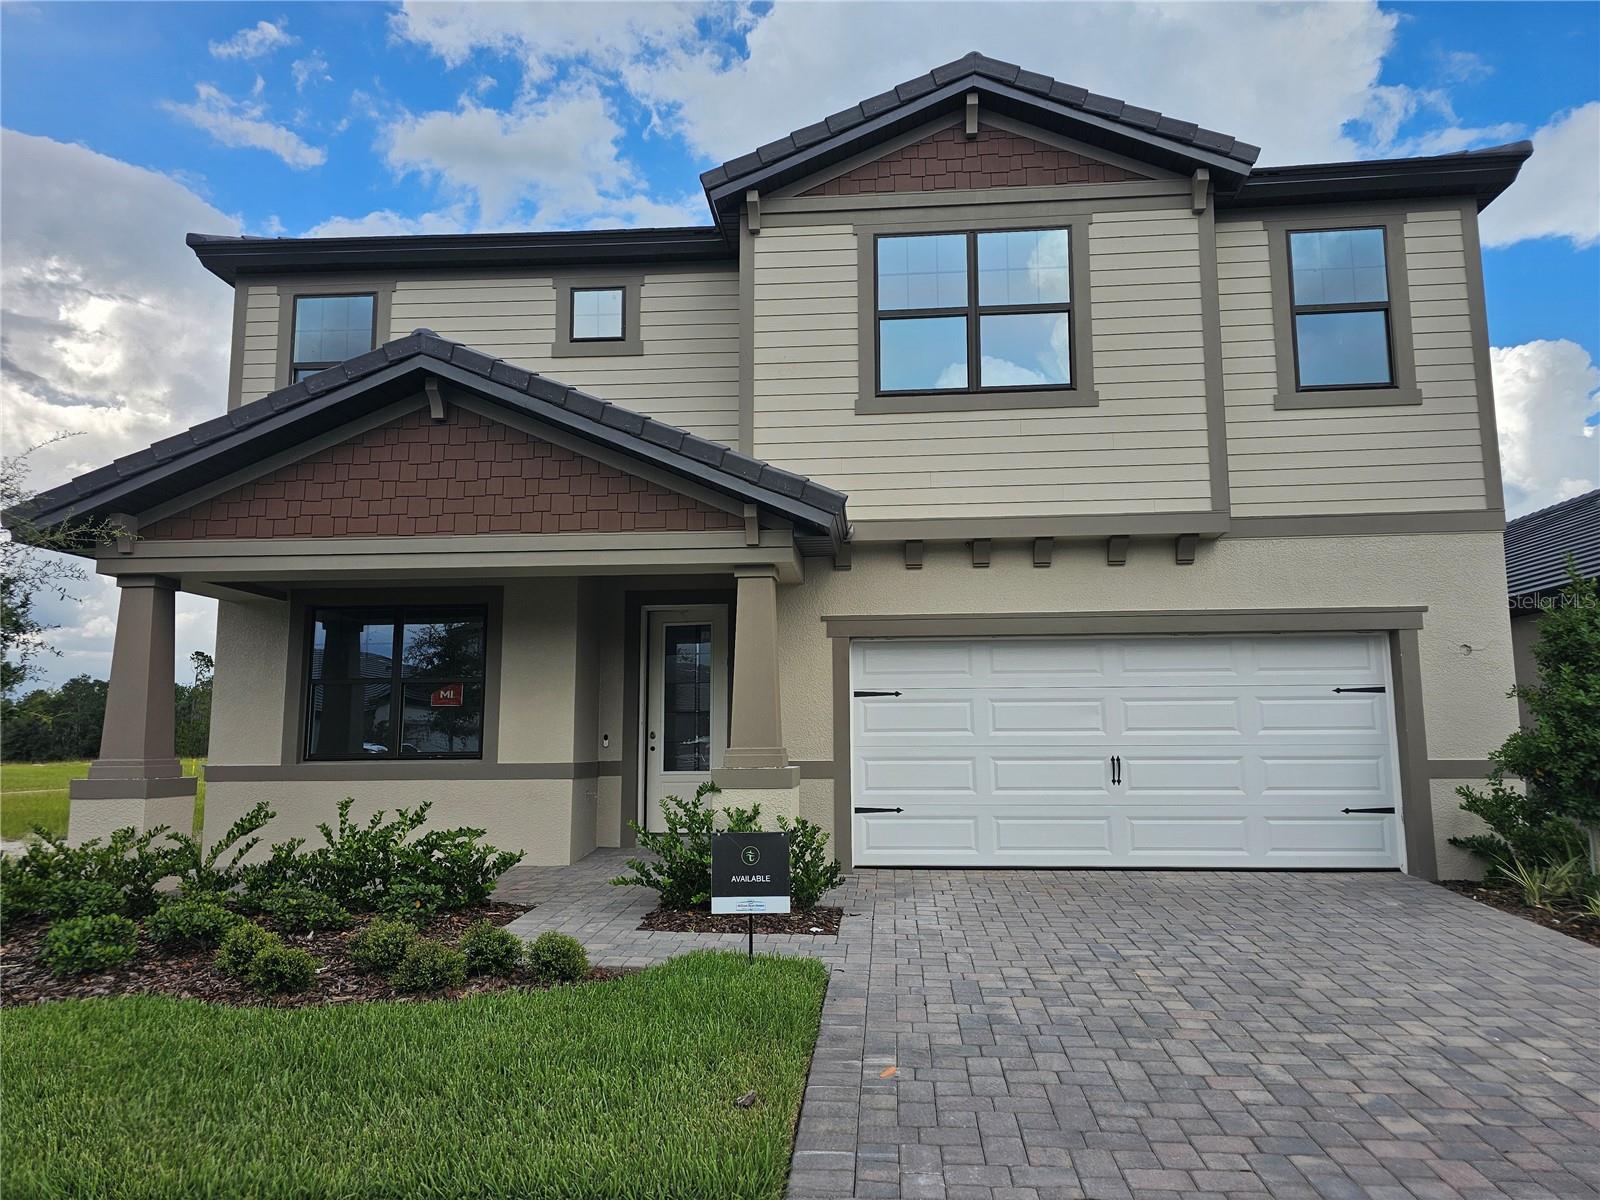
Under Construction. The BRAND NEW "Sandalwood" model is a thoughtfully designed two -story home offering exceptional comfort and flexibility, with the owner's suite conveniently located on the first floor.  This spacious plan features 4 bedrooms, 4 full baths, a private study, a loft and a 2 car garage providing room for everyday living, guests and work-from-home needs.  The Craftsman Elevation delivers standout curb appeal with a welcoming front porch, enhanced by  a tile roof and brick-paved driveway.  Elegant 8-foot interior doors throughout the entire home add to the upscale design. The gourmet kitchen is truly the heart of the home and is appointed with a gas cooktop, double wall ovens, stainless steel vent hood,  stainless steel apron-front sink, and designer finishes — ideal for entertaining.

2301 WISE RIVER LANE

Message successfully sent.

What would you like to know?

What is 3 + 4 ?

I agree to receive email communication and understand I can unsubscribe at any time.

I agree to be contacted by The Graf Group of Coldwell Banker via call, email, and text for real estate services. To opt out, you can reply 'stop' at any time or reply 'help' for assistance. You can also click the unsubscribe link in the emails. Message and data rates may apply. Message frequency may vary. Privacy Policy

Related Properties

New on site 1 day ago
What's Special: Larger Backyard | Wooded View | Covered Extended Lanai. New Construction - Ready Now! Built by America's Most Trusted Home Builder. Welcome to the Bermuda at 1623 Anson Lane in Hammock at Two Rivers! This spacious two-story home is designed for comfort, connection, and flexibility. A welcoming foyer offers views to the covered lanai and opens to an airy layout that makes everyday living feel effortless. Just off the entry, a secondary bedroom and full bathroom create the perfect space for guests or a home office. The kitchen features a large center island, generous counter space, and a walk-in pantry, flowing seamlessly into the dining area and great room for easy entertaining. The private primary suite is tucked on the main level and includes a spacious walk-in closet, dual sink vanity, and oversized shower. Upstairs, three additional bedrooms and two full bathrooms provide plenty of room for everyone, including one bedroom with its own ensuite bath. Outdoor living and thoughtful design come together to make this home as functional as it is inviting. Step into the Hammock at Two Rivers, a planned private club with a health club, racquet sports, pools, dining, and more. Enjoy a playground, event lawn, and slide tower. Zephyrhills offers small-town charm with big-city access, great schools, nearby Tampa events, Orlando theme parks, and beautiful Gulf beaches to explore. Additional Highlights Include: gourmet kitchen, main floor secondary bedroom and full bathroom, extended covered lanai with an outdoor kitchen rough-in, 8' interior doors, pocket sliding glass door in the great room, and pre-plumbed for a future laundry room sink. Photos are for representative purposes only. MLS#TB8529118
#TB8529118

ZEPHYRHILLS

1623 ANSON LANE

5 Beds

4 Baths

3,053 Sq.Ft.

$598,999

MLS#: TB8529118

New on site 1 day ago
New Construction - Ready Now! Built by America's Most Trusted Home Builder. Welcome to the Barbados at 1678 Trailhead Lane in Hammock at Two Rivers! Just inside, a formal dining room and flex room sit to one side, while a secondary bedroom, full bathroom, and garage entry are on the other. The spacious kitchen shines with ample cabinet space, a pantry, and a large center island, flowing seamlessly into the casual dining area with a charming bay window. The great room opens out to a covered lanai through a pocket sliding glass door, creating a perfect indoor-outdoor connection. Upstairs, a game room anchors three secondary bedrooms, two shared bathrooms, and a convenient laundry room. The private primary suite offers a balcony, a spa-like bathroom with a dual sink vanity, and a generous walk-in closet. Step into the Hammock at Two Rivers, a planned private club with a health club, racquet sports, pools, dining, and more. Enjoy a playground, event lawn, and slide tower. Zephyrhills offers small-town charm with big-city access, great schools, nearby Tampa events, Orlando theme parks, and beautiful Gulf beaches to explore. Additional Highlights Include: main floor bedroom and full bathroom, pocket sliding glass door in the great room, 8' interior doors, oak stair treads with painted risers at stairs, and outdoor kitchen rough-in. MLS#TB8529129
#TB8529129

ZEPHYRHILLS

1678 TRAILHEAD LANE

5 Beds

4 Baths

3,422 Sq.Ft.

$629,999

MLS#: TB8529129

Brand-new M/I Homes "Mira Lago" — 5 bedrooms, 3 full baths, 3-car garage with golf-cart bay, 3,531 heated SF — completed May 2025 and NEVER LIVED IN. Move in immediately, no builder wait. Premium $45,000 lot, one of the largest in Cobblestone at 16,541 SF (over a third of an acre), on a cul-de-sac with no rear neighbors and a huge backyard. Custom second-floor balcony off the primary suite ($49,000 upgrade) with beautiful views of the pond and wooded conservation area. All porcelain tile, no carpet. Butler's pantry ($3,000 upgrade), Kinetico water softener and kitchen reverse-osmosis purification system ($7,500) — never buy water again. Many more upgrades — must see to appreciate. Purchased for $644,000, offered at $625,000. First-floor bedroom with private entrance can serve as an in-law suite. Community pool, playground, and golf-cart-friendly streets. Quick closing available.
#TB8525441

ZEPHYRHILLS

38049 COPPER PENNY COURT

5 Beds

3 Baths

3,531 Sq.Ft.

$625,000

MLS#: TB8525441

Under Construction. Pulte Homes is Selling in Two Rivers! Two Rivers is a master-planned community near Wesley Chapel that is enveloped by woodlands, grasslands, and waters. Amenities will include a clubhouse with a resort-style pool, fitness center, nature trails, parks, shared green spaces, and so much more. 
Featuring the new, consumer-inspired Scarlett floor plan with an open-concept home design, this home has the designer finishes you've been looking for. The upgraded, designer kitchen showcases a center island and a large single-bowl sink, burlap cabinets, 3cm quartz countertops with 3”x12” tiled backsplash, an oversized pantry, and Whirlpool stainless steel appliances including a dishwasher, built-in oven and microwave, and stovetop with range hood. 
The Owner’s bath has burlap cabinets and 3cm quartz countertops, dual sinks, and a walk-in shower.  There is luxury vinyl plank flooring in the main living areas and flex room, 18”x18” tile floor in the baths and laundry room, and stain-resistant carpet in the bedrooms and loft. 
This home makes great use of space with a 1st-floor bedroom with private full bath, a spacious loft, a versatile flex room, a convenient 2nd-floor laundry room with utility sink, walk-in closets in every bedroom, storage under the stairs, a large, pocket sliding glass doors that open to a spacious covered lanai and a 3-car tandem garage.
Additional upgrades include LED downlights and floor outlet in the gathering room, outdoor kitchen pre-plumb, 8’ interior doors, situated on a corner lot and a Smart Home technology package with a video doorbell. 
Enjoy peace of mind with Pulte’s transferable, 10-year Limited Structural Warranty that covers materials and workmanship in the 1st year, workability of plumbing, electrical, HVAC, and other mechanical systems through the 2nd year, various types of water infiltration and internal leaks through the 5th year, and the structural integrity of the home through the 10th year. Plus, we’re currently offering limited-time incentives and below-market rates!
#TB8520454

ZEPHYRHILLS

1751 VALIER POINT

5 Beds

4 Baths

3,575 Sq.Ft.

$707,110

MLS#: TB8520454

2.33 ACRES + INCOME HOME ON CHANCEY ROAD — ZEPHYRHILLS' INDUSTRIAL GROWTH CORRIDOR | $595,000 — SELLER OPEN TO JV PARTNERSHIP
Buy it outright — or partner. The Seller will stay in the deal through permit approval and share the risk with you.

THE PROPERTY
2.33 acres at 36630 Chancey Rd with an existing 3-bed/2-bath home currently renting for $2200/month ($26,400/year) — carrying costs are covered from day one while entitlements are processed. Strong road width and frontage on Chancey Rd supports commercial access and site-plan approval. Currently zoned AR with a well-supported path to C-1/C-2 commercial, confirmed through consultation with a county permitting consultancy and consistent with the corridor's official industrial designation.

COMMERCIAL OR LIGHT INDUSTRIAL — TWO ENTITLEMENT PATHS

The Chancey Rd corridor already carries Light Industrial (I-1) future land use designations — neighboring acreage down the road is zoned light industrial today
The surrounding corridor holds an established pattern of C-2, C-3, and I-1 zoning, with warehouse/storage uses already built and operating
With the City actively preserving this corridor for industrial job creation — and MiTek & Bauducco constructing manufacturing plants on the same road — flex, warehouse, contractor yard, and light-industrial concepts are a realistic entitlement play alongside retail/commercial
THE LOCATION — WHY THIS CORRIDOR, WHY NOW

MiTek: $77.6M, 480,000 SF plant near Chancey Rd — operations launching 2026
Bauducco Foods: $200M, 400,000 SF campus on Chancey Rd — ~600 jobs
Two Rivers: 6,000-acre community with 7,500 homes & K-12 schools rising just south
Road expansion feeding this corridor: FDOT's SR 56 extension study, programmed US 301 widening, and the proposed Coats Road connection linking SR 54 & SR 56
$3M+ in county utility investment already in the ground • ~2 miles to US 301 • SR 56 to I-75 • 15 min to Wesley Chapel • CSX rail serves the corridor

THE NUMBERS
Today at $595K: ~$255K/acre with $26,400/year in-place income — priced below the corridor's entitled-land benchmark (a nearby 13-acre parcel with partial C-2 is asking ~$346K/acre; 7.97 acres of light-industrial land nearby is asking $850K)
After rezone (C-1 or light industrial): entitled corridor land has $350K–$500K+/acre potential — land value alone of $800K–$1.1M+
After development: retail, flex, warehouse, storage, or service commercial serving 750+ new jobs and 7,500 new rooftops

 TWO WAYS TO WIN
Straight purchase at $595,000 — take the in-place income, the entitlement upside, and run.
Joint venture with the seller — we're ready to contract with a qualified developer and stay in the deal through county permit approval, in exchange for a share in the development. Same risk, same upside, aligned from day one. This is a great corridor, we've done the groundwork with county permitting consultants, and will share the information with the right partner.
Contact me for parcel details, rental history, rezoning consultation notes.
#TB8522687

ZEPHYRHILLS

36630 CHANCEY ROAD

3 Beds

2 Baths

1,620 Sq.Ft.

$595,000

MLS#: TB8522687

Virtually Staged. Move in Ready Available NOW!!
Pulte Homes is Selling in Two Rivers! Two Rivers is a master-planned community near Wesley Chapel that is enveloped by woodlands, grasslands, and waters. Amenities will include a clubhouse with a resort-style pool, fitness center, nature trails, parks, shared green spaces, and so much more. 
Featuring the popular Mystique floor plan with an open-concept home design, this home has all the upgraded finishes you've been looking for. The stylish kitchen showcases a center island with single bowl stainless steel sink, upgraded faucet, 3cm quartz countertops with 4”x16” tiled backsplash, white cabinets, a spacious pantry, and Whirlpool stainless steel appliances including built-in oven and microwave, dishwasher, stovetop with range hood and refrigerator. 
The bathrooms have white cabinets and quartz countertops, dual sinks in the Owner's bath and walk-in shower. There is luxury vinyl plank flooring in the main living areas, 18”x18” tile floor in the bathrooms, laundry room and plush stain resistant carpet in the bedrooms.
This home makes great use of space with an extended gathering room, perfect for family entertaining, added 3rd bedroom, a convenient laundry room with built-in cabinets and Whirlpool washer and dryer, a covered lanai and a 2-car garage with epoxy flooring.
Additional upgrades and features include LED downlights and floor outlet in gathering room, 8’ interior doors, tray ceiling in the gathering room, and a Smart Home technology package with a video doorbell. 
Enjoy peace of mind with Pulte’s transferable, 10-year Limited Structural Warranty that covers materials and workmanship in the 1st year, workability of plumbing, electrical, HVAC, and other mechanical systems through the 2nd year, various types of water infiltration and internal leaks through the 5th year, and the structural integrity of the home through the 10th year. Plus, we’re currently offering limited-time incentives and below-market rates!
#TB8520438

ZEPHYRHILLS

34754 LOWERY TRAIL

4 Beds

3 Baths

2,260 Sq.Ft.

$544,440

MLS#: TB8520438

Price reduced
Under Construction. BRAND NEW HOME!!! This two-story home is the largest plan in this collection featuring an open kitchen, family room and patio ready for entertaining. A private bedroom suite offers flexibility for overnight guests and more, while the owner’s suite iat the back of the home features a spa-inspired bathroom with a generous walk-in closet. Upstairs, three bedrooms join a spacious loft for additional living and recreation space.

Prices, dimensions and features may vary and are subject to change. Photos are for illustrative purposes only.
#TB8522288

ZEPHYRHILLS

1279 BROWARD DRIVE

5 Beds

4 Baths

3,282 Sq.Ft.

$519,600

MLS#: TB8522288

Under Construction. Builder is offering buyers up to $25,000 toward closing costs with preferred lender and title company. Nestled in Zephyrhills, Florida, Hammock at Two Rivers offers an elevated new home experience within the highly desirable Two Rivers master-planned community. This premier location provides the perfect balance of peaceful living and convenient access to the best of the Tampa Bay area, including Wesley Chapel, downtown Tampa, major employment centers, international airports, and premier shopping and dining destinations. Ideally located off State Road 56, between Morris Bridge Road and Highway 301, everything you need is just a short drive away. Hammock at Two Rivers offers residents access to The Landing, a private social club designed to bring community, wellness, and connection together. Inspired by Florida’s natural beauty, The Landing is planned as an extension of home, featuring gathering spaces, recreation areas, and amenities designed for relaxation, activity, and everyday enjoyment. upscale finishes.. Each home also includes Home Is Connected® Smart Home System, providing added convenience through integrated technology. Living in Hammock at Two Rivers places homeowners near popular destinations such as The Grove, KRATES, Tampa Premium Outlets, and Wiregrass Mall, along with family-friendly attractions like Main Event Entertainment Center, AdventHealth Center Ice, and the Wesley Chapel Sports Complex. Backed by America’s #1 Builder since 2002, Hammock at Two Rivers offers a distinctive blend of location, lifestyle, and long-term value. 
Pictures, photographs, colors, features, and sizes are for illustration purposes only and will vary from homes as built. Home and community information, including pricing, included features, terms, availability, and amenities, are subject to change and prior sale at any time without notice or obligation. Materials may vary based on availability.
#TB8521706

ZEPHYRHILLS

35600 LOWERY TRAIL

4 Beds

3 Baths

2,756 Sq.Ft.

$534,490

MLS#: TB8521706

Price reduced
Under Construction. The builder is offering buyers up to $25,000 towards closing costs with the use of a preferred lender and title company.
Archer at Two Rivers is a vibrant new home community in Zephyrhills, Florida, conveniently located off SR-56. This exceptional location places you at the heart of a growing city, with easy access to major roadways such as Morris Bridge Road and I-75, just 15 minutes away.
Living at Two Rivers means being close to endless entertainment, dining, and shopping options. Explore The Grove, featuring a movie theater and game center, or visit KRATES for unique local shops and dining. Just minutes away, you’ll find the Tampa Premium Outlets and the Wiregrass Mall, home to a variety of restaurants like GrillSmith, Noble Crust, and The Living Room, along with other dining and retail establishments. For family-friendly fun, the Main Event Entertainment Center offers bowling, laser tag, and arcade games.
This community also provides proximity to premier healthcare facilities, including St. Joseph’s Hospital and AdventHealth Wesley Chapel, as well as top-rated Pasco County Schools. Sports enthusiasts will appreciate being near the Wesley Chapel Sports Complex and AdventHealth Center Ice, offering ice skating and other activities.
Two Rivers homes are thoughtfully designed with modern features, including all gas appliances, such as tankless gas water heaters and gas stoves ensuring energy efficiency and convenience. Homes are constructed with concrete block on both the first and second stories for durability and come equipped with Smart Home System. Backed by America’s #1 Builder since 2002, Two Rivers combines quality, style, and an unbeatable location.
Other inventory options may be available in this community. Please reach out for list of availability.
Pictures, photographs, colors, features, and sizes are for illustration purposes only and will vary from homes as built. Home and community information, including pricing, included features, terms, availability, and amenities, are subject to change and prior sale at any time without notice or obligation. Materials may vary based on availability.
#TB8521729

ZEPHYRHILLS

2034 STRATTEN DRIVE

4 Beds

3 Baths

2,794 Sq.Ft.

$559,990

MLS#: TB8521729

 - property

Send a message

Message successfully sent.

Your message

What is 3 + 4 ?

Reason for contacting?

I agree to receive email communication and understand I can unsubscribe at any time.

I agree to be contacted by The Graf Group of Coldwell Banker via call, email, and text for real estate services. To opt out, you can reply 'stop' at any time or reply 'help' for assistance. You can also click the unsubscribe link in the emails. Message and data rates may apply. Message frequency may vary. Privacy Policy

Sign Out

Virtual Assistant

Would you like to take the next step with this property? We can help you schedule a showing or virtual tour, or send you more details.

Yes, I would like more information.

Thank You for Your Reply, One of Our Agents will contact you as soon as possible

No, maybe later.

Thank you, you can always contact me via email, phone number or through the contact form.

Realhub AI

Lucy - Your AI-Powered Realtor

Update Your Temporary Password

Personalize your search

Enter your email and we'll notify you immediately when new listings match what you're looking for.

or enter email address

Already have an account ? Login here

Continue your home search

I agree to receive communications and understand I can unsubscribe at any time.

I agree to be contacted by The Graf Group of Coldwell Banker via call, email, and text for real estate services. To opt out, you can reply 'stop' at any time or reply 'help' for assistance. You can also click the unsubscribe link in the emails. Message and data rates may apply. Message frequency may vary. Privacy Policy

Already have an account ? Login here

We use cookies

We use cookies primarily for analytics to enhance your experience. By accepting, you agree to our use of these cookies. You can manage your preferences or learn more about our cookies policy.