.webp?size=346x80)
- Properties
- Meet our agents
- Communities
- Market Report
- Home Value
- Calculator
Property
Beds
2
Full Baths
1
1/2 Baths
1
Year Built
1987
Sq.Footage
920
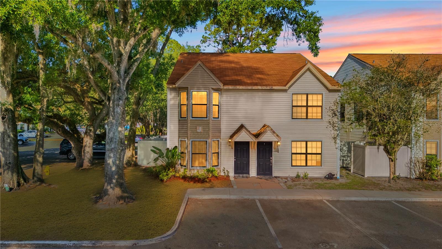
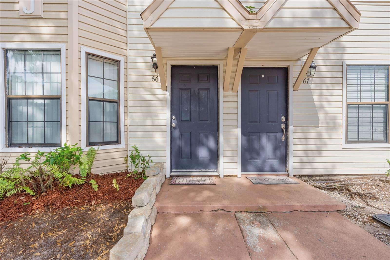
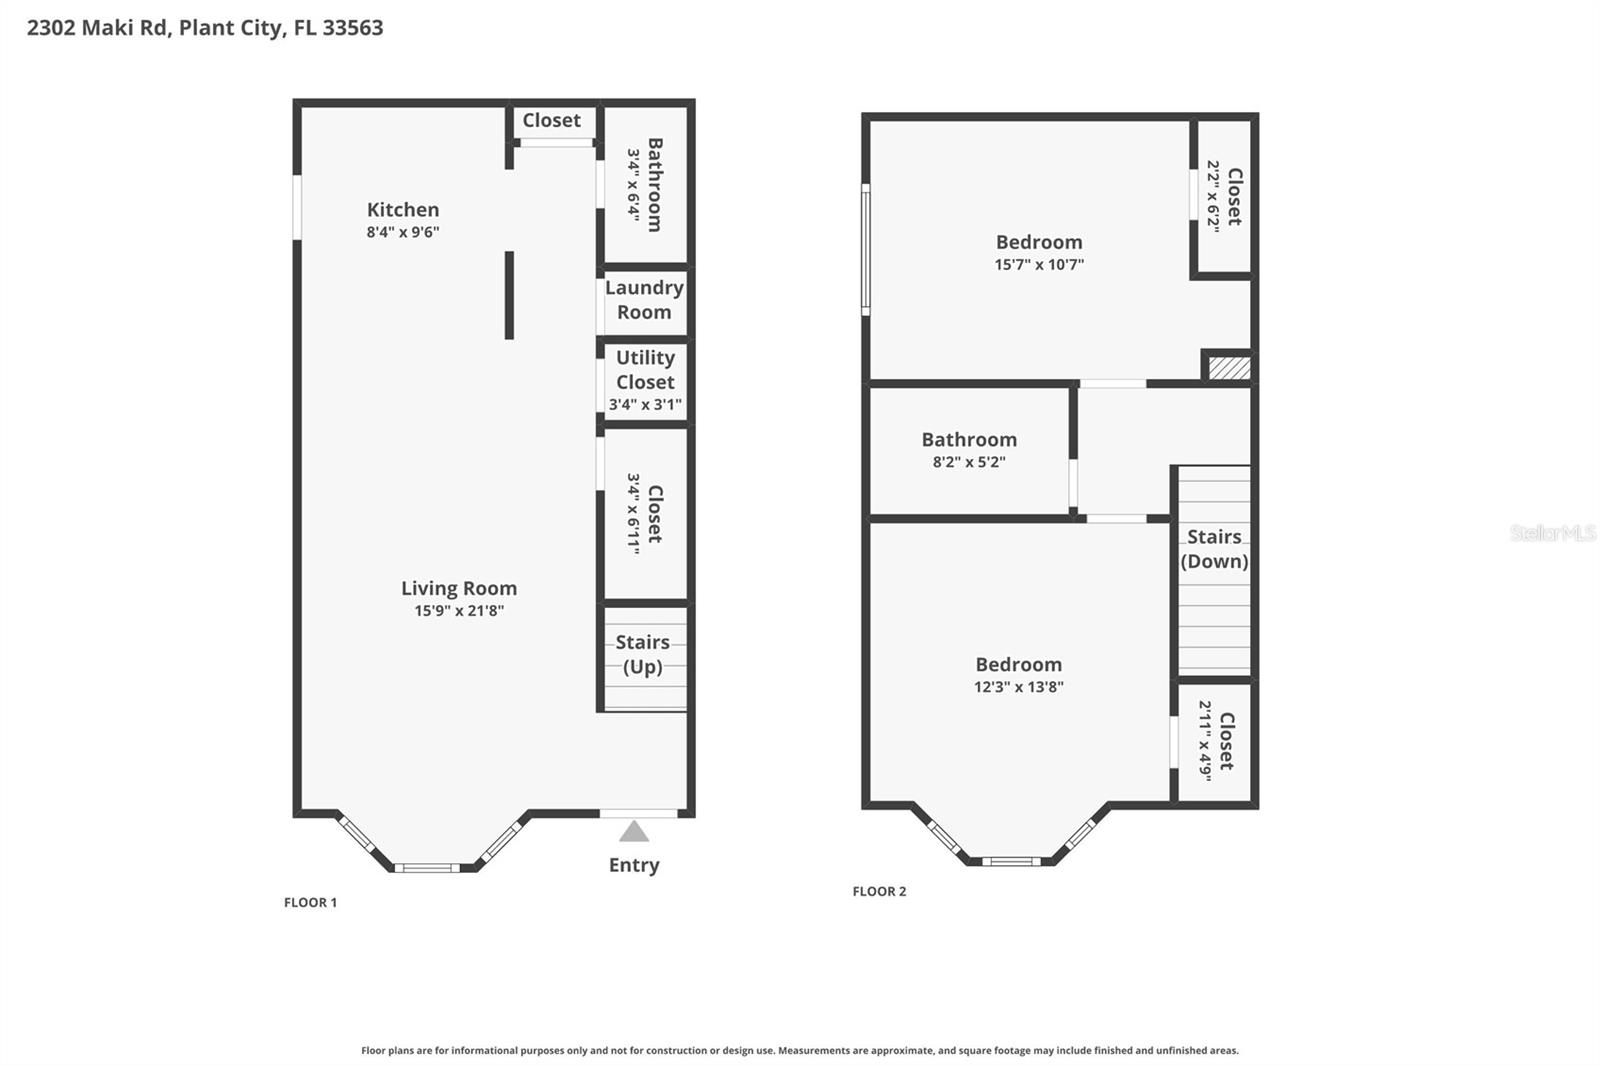
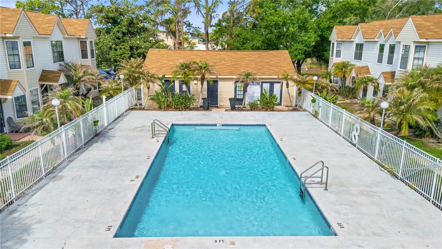
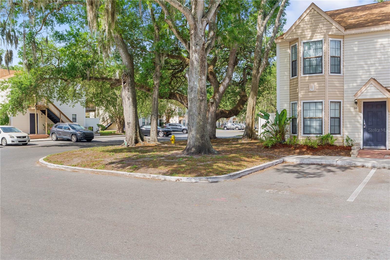
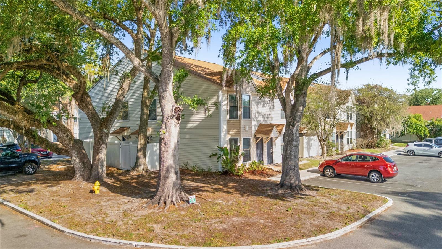
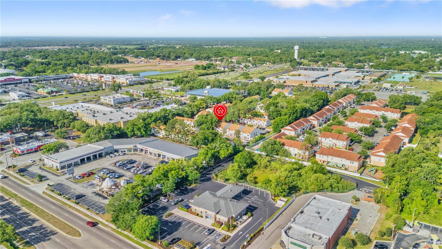
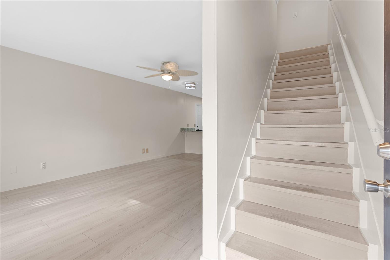
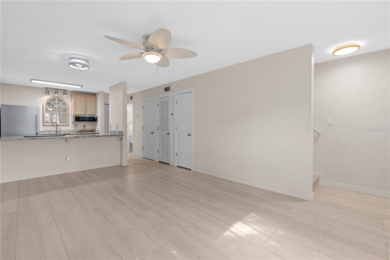
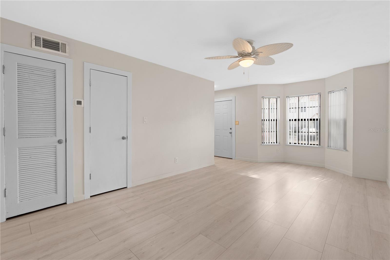
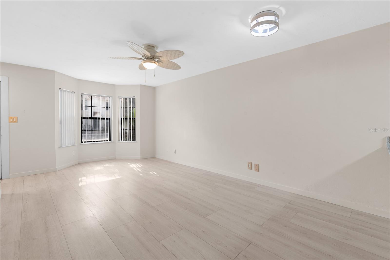
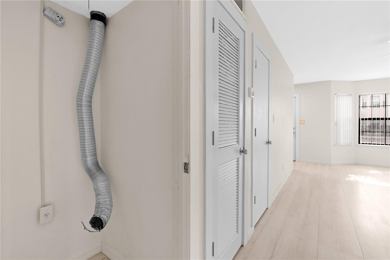
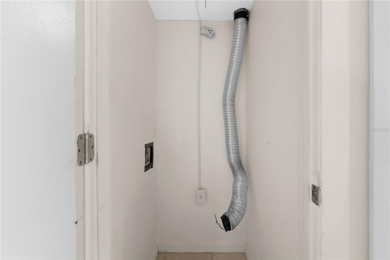
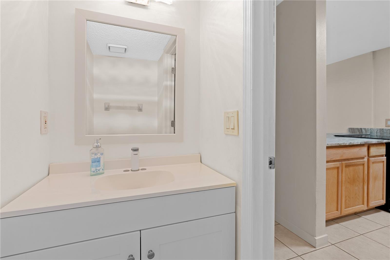
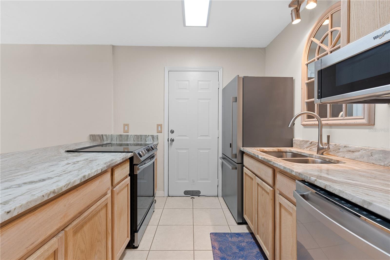
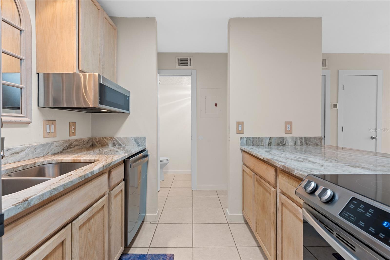
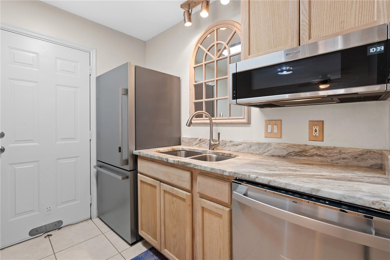
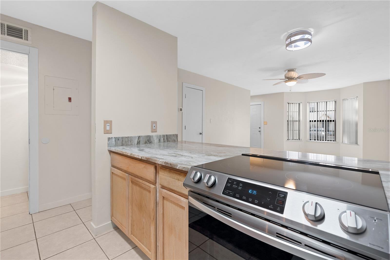
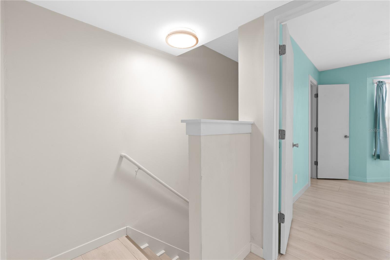
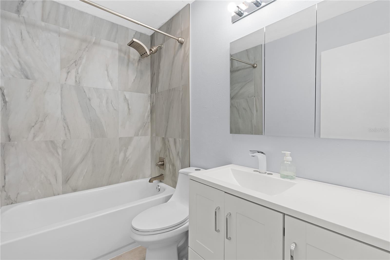
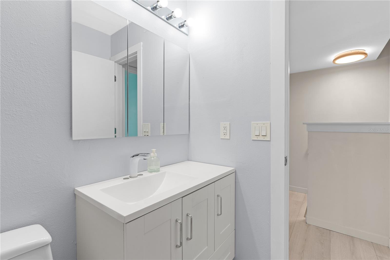
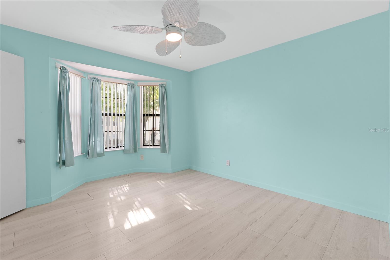
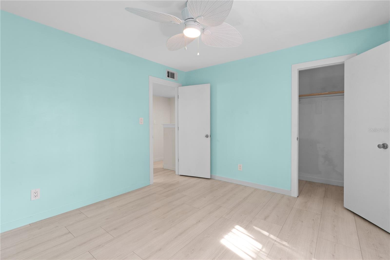
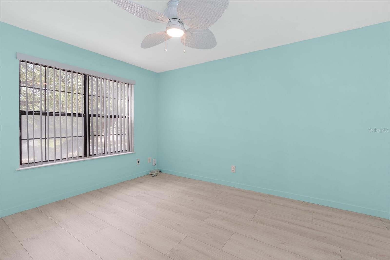
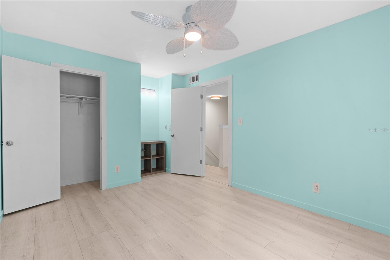
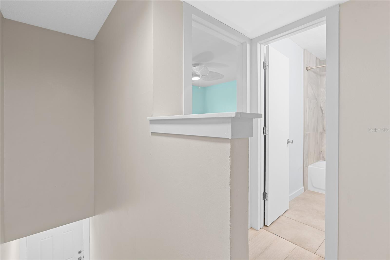
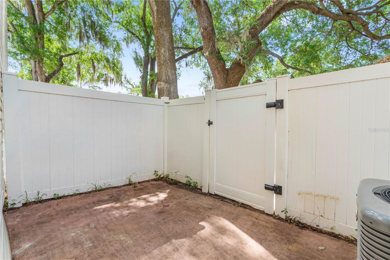
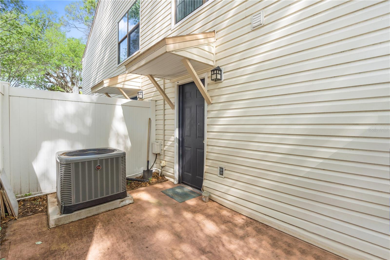
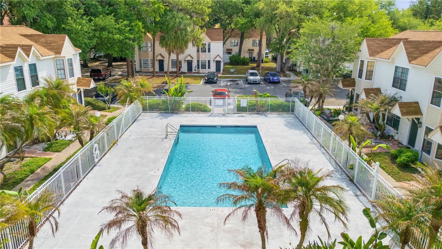
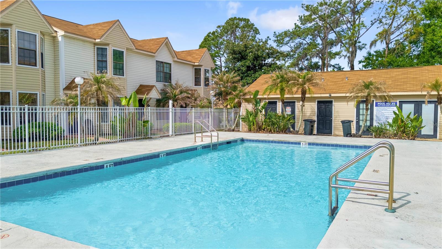
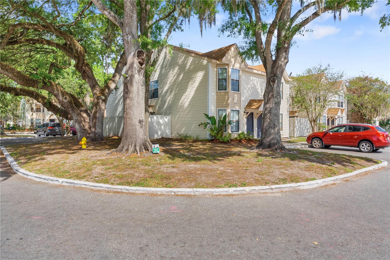
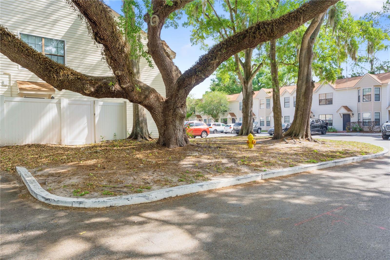
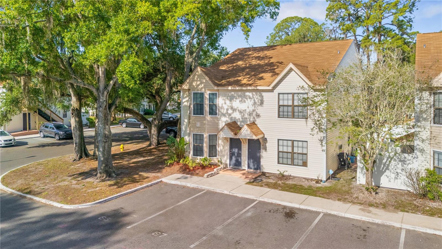
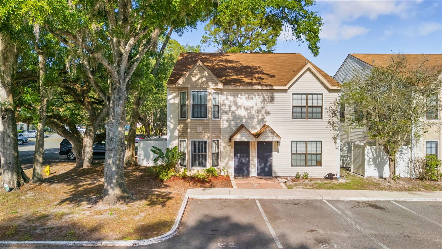
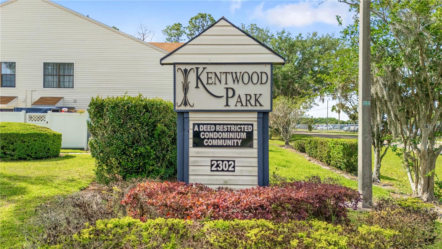
Back on the market, buyers financing feel though. It's Turn key ready, Just move in. This townhome has been completely remodeled, all new floors, updated kitchen and bathrooms. The open floor plan is very welcoming. The kitchen has all new stainless steel appliances, a large pantry and a breakfast bar for extra seating. The first floor includes a laundry closet, a half bathroom, and a storage closet under the stairway. Upstairs you'll find both bedrooms very spacious and one room having attic access. The full bathroom has been totally updated. This townhome is an end unit on the corner with beautiful matured oak trees where you can enjoy the shade on your private patio that is fenced in. Roof 2024, AC 2022, Water Heater 2022 The low HOA fees cover the large community swimming pool and access to the Clubhouse for special events. Also included with the HOA is exterior maintenance, garbage, lawn service and the roof. This home is in the heart of Plant City, close to shopping, restaurants, and other amenities. Make an appointment now to see this beauty.
Features & Amenities
Interior
-
Other Interior Features
Open Floorplan, Stone Counters
-
Total Bedrooms
2
-
Bathrooms
1
-
1/2 Bathrooms
1
-
Cooling YN
YES
-
Cooling
Central Air
-
Fireplace YN
NO
-
Heating YN
YES
-
Heating
Central, Electric
-
Pet friendly
Cats OK, Dogs OK
Exterior
-
Garage
No
-
Construction Materials
Vinyl Siding, Frame
-
Patio and Porch Features
Patio
-
Pool
Yes
-
Pool Features
In Ground
-
Waterfront YN
NO
Area & Lot
-
Lot Features
Corner Lot, Paved
-
Lot Size(acres)
0.01
-
Lot Size(square feet)
448
-
Property Type
Residential
-
Property Sub Type
Condominium
-
Architectural Style
Traditional
Price
-
Sales Price
$155,000
-
Tax Amount
$1,398.05
-
Sq. Footage
920
-
Price/SqFt
$168
HOA
-
Association
YES
-
Association Fee
$211.5
-
Association Fee Frequency
Monthly
-
Association Fee Includes
N/A
-
Total Monthly Fees
$211.5
School District
-
Elementary School
Burney-HB
-
Middle School
Tomlin-HB
-
High School
Plant City-HB
Property Features
-
Stories
2
-
New Construction
NO
-
Association Amenities
Pool
-
Foundation Details
Slab
-
Ownership
Fee Simple
-
Senior Community YN
NO
-
Sewer
Public Sewer
-
Tax Lot
0
-
Water Source
Public
Schedule a Showing
Showing scheduled successfully.
Mortgage calculator
Estimate your monthly mortgage payment, including the principal and interest, property taxes, and HOA. Adjust the values to generate a more accurate rate.
Your payment
Principal and Interest:
$
Property taxes:
$
HOA fees:
$
Total loan payment:
$
Total interest amount:
$
Location
County
Hillsborough
Elementary School
Burney-HB
Middle School
Tomlin-HB
High School
Plant City-HB
Listing Courtesy of Sandra Davis , RE/MAX REALTY UNLIMITED
RealHub Information is provided exclusively for consumers' personal, non-commercial use, and it may not be used for any purpose other than to identify prospective properties consumers may be interested in purchasing. All information deemed reliable but not guaranteed and should be independently verified. All properties are subject to prior sale, change or withdrawal. RealHub website owner shall not be responsible for any typographical errors, misinformation, misprints and shall be held totally harmless.

Executive Assistant
Emil Garinga
Call Emil today to schedule a private showing.

* Listings on this website come from the FMLS IDX Compilation and may be held by brokerage firms other than the owner of this website. The listing brokerage is identified in any listing details. Information is deemed reliable but is not guaranteed. If you believe any FMLS listing contains material that infringes your copyrighted work please click here to review our DMCA policy and learn how to submit a takedown request.© 2024 FMLS.
Related Properties
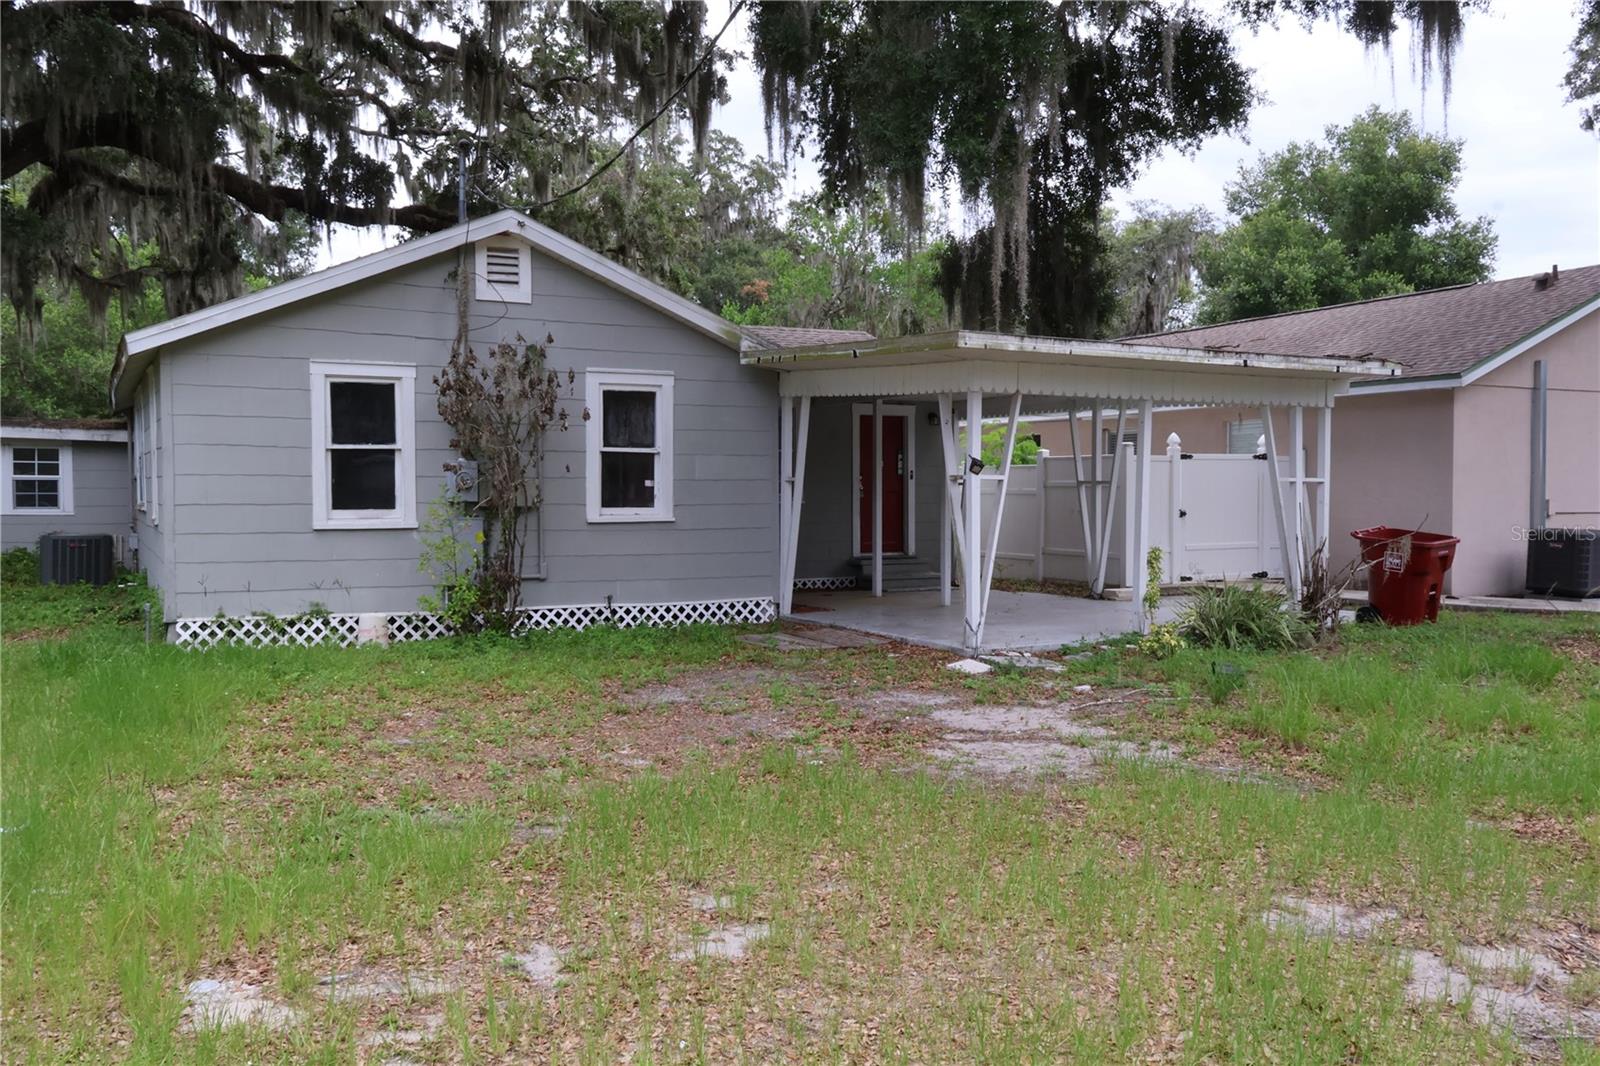
PLANT CITY
310 FAISON STREET
3 Beds
2 Baths
912 Sq.Ft.
$149,990
MLS#: TB8527059
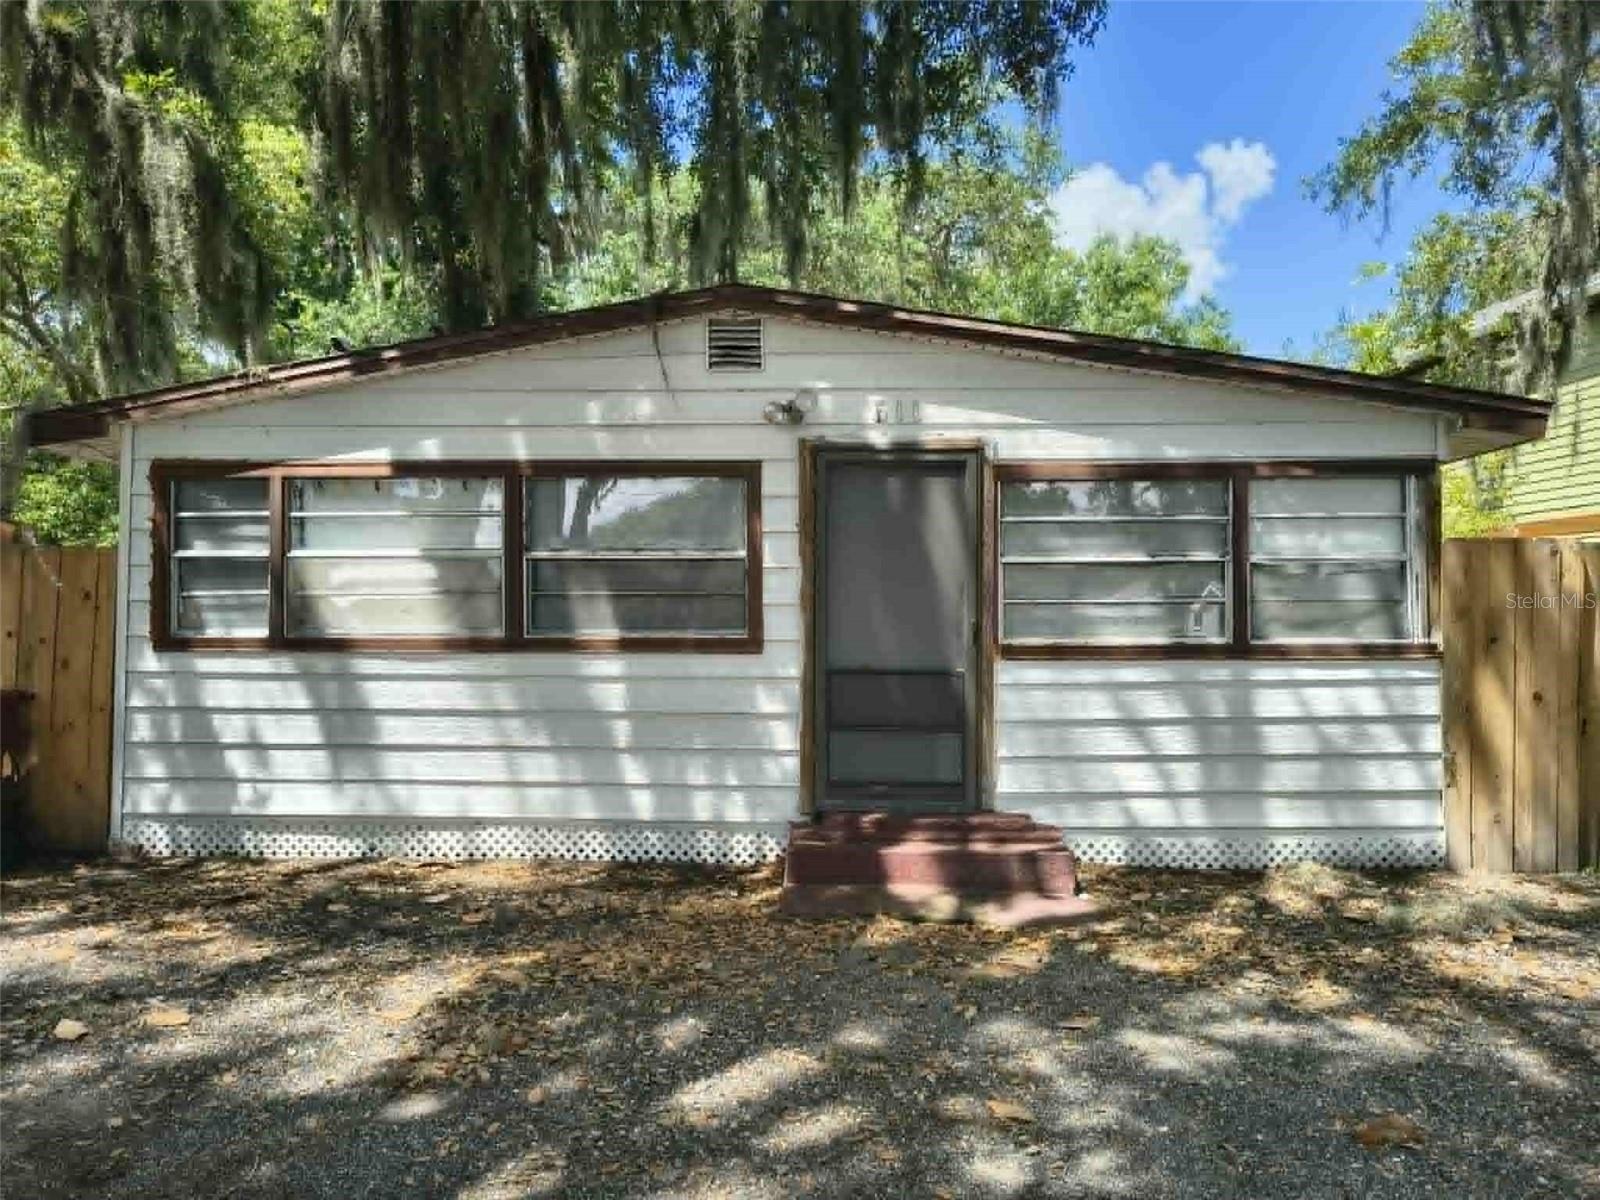
PLANT CITY
1202 N FERRELL STREET
3 Beds
1 Baths
1,180 Sq.Ft.
$179,900
MLS#: A4695546
PLANT CITY
611 SHORT STREET
2 Beds
1 Baths
864 Sq.Ft.
$150,000
MLS#: TB8510217
