.webp?size=346x80)
- Properties
- Meet our agents
- Communities
- Market Report
- Home Value
- Calculator
Property
Beds
4
Full Baths
3
1/2 Baths
2
Year Built
2026
Sq.Footage
3,063
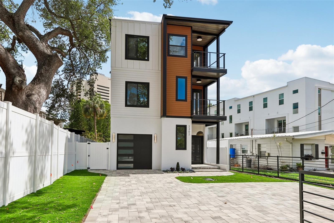
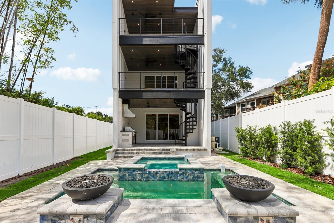
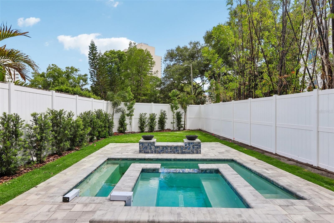
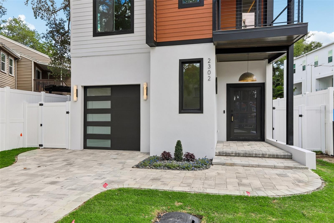
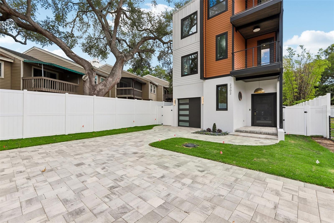
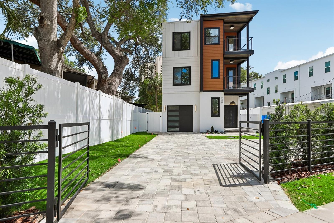
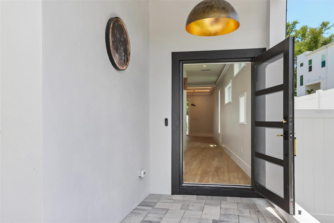
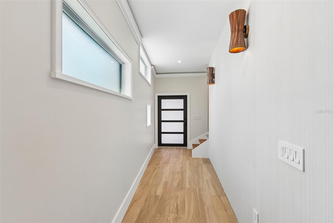
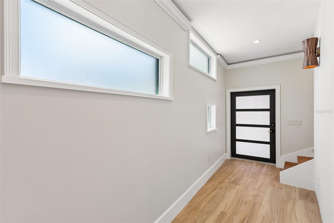
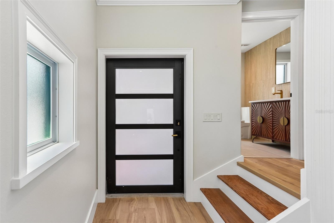
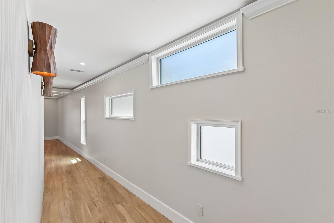
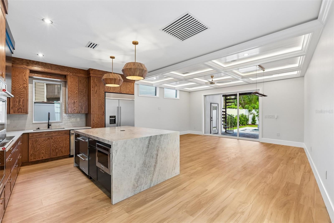
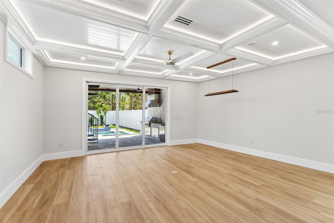
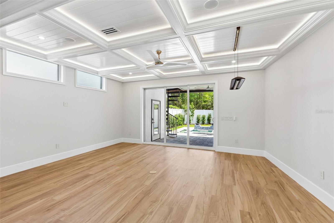
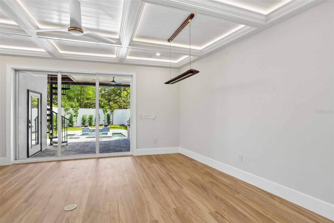
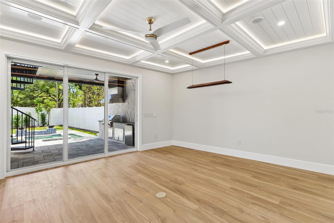
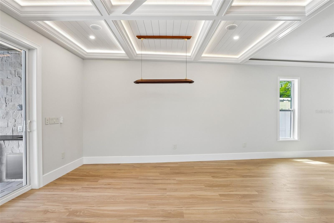
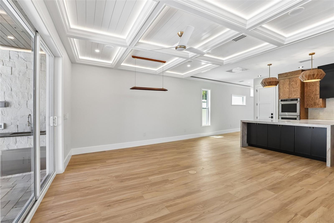
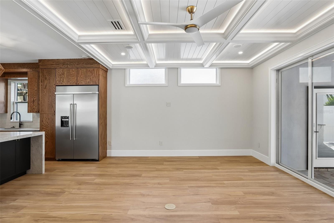
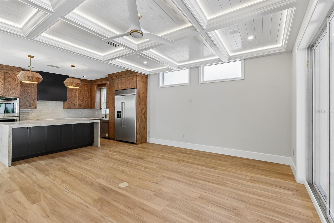
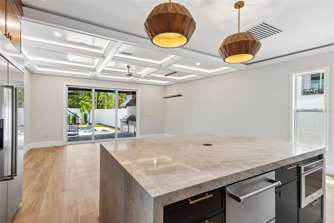
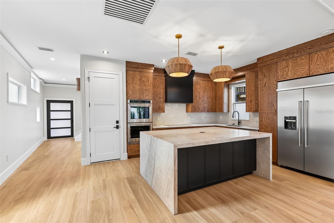
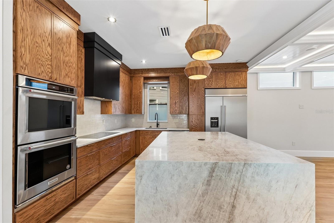
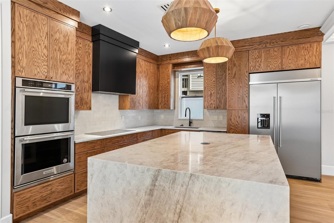
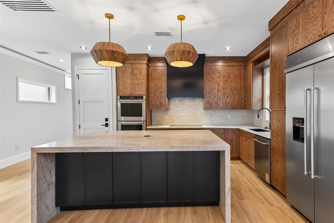
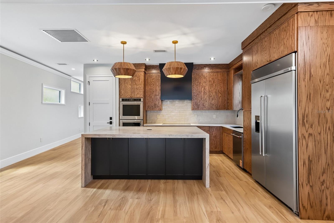
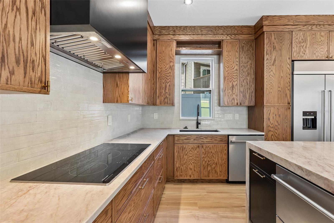
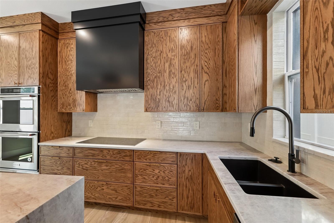
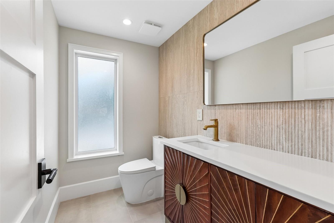
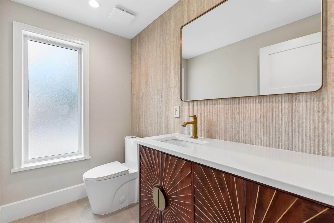
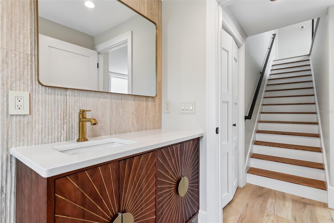
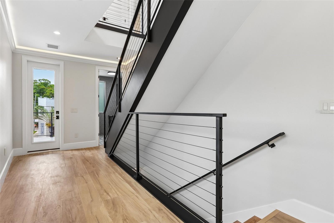
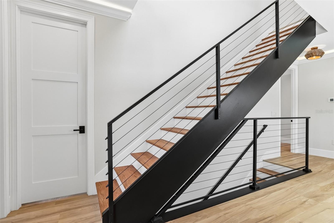
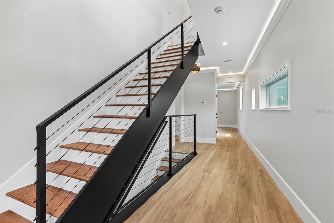
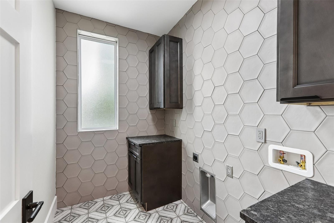
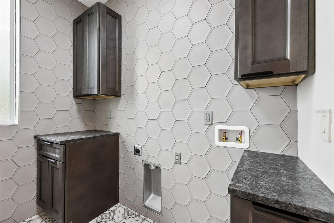
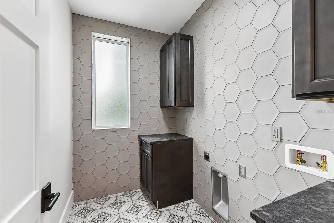
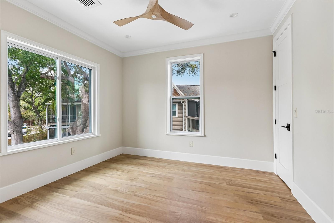
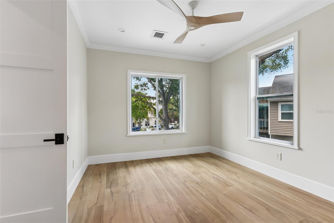
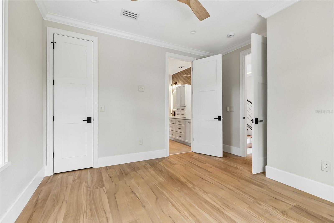
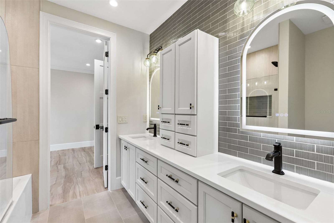
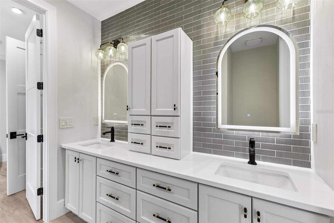
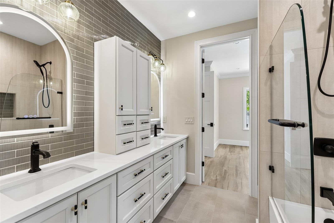
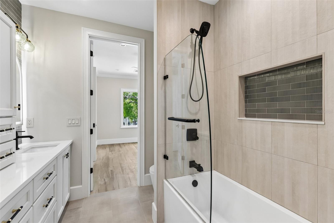
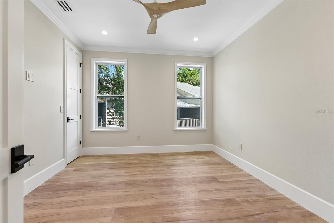
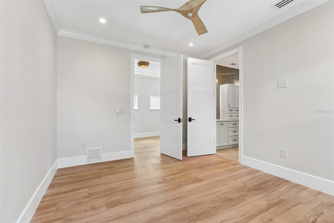
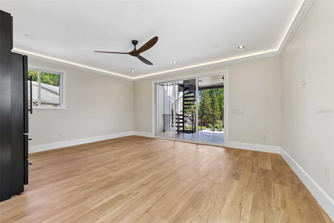
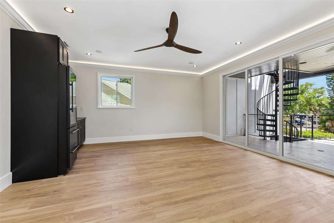
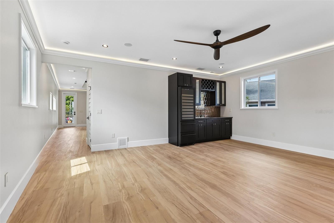
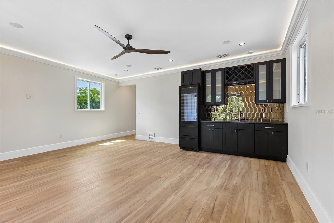
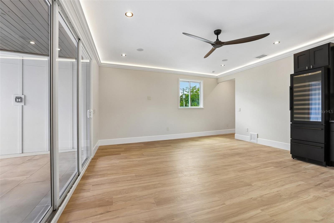
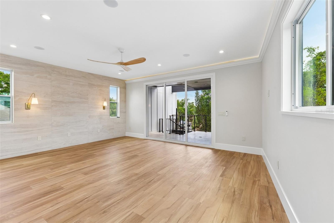
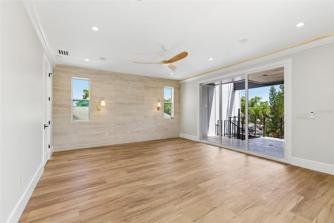
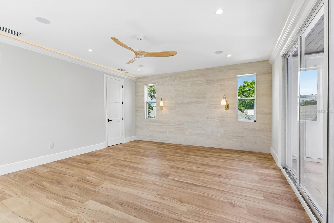
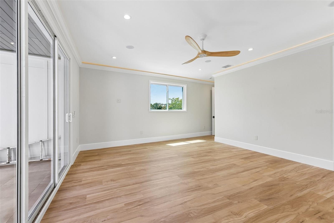
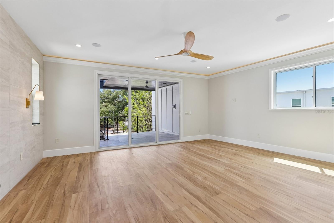
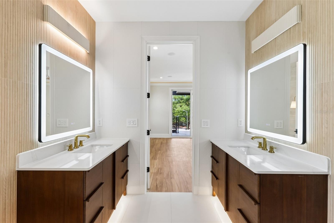
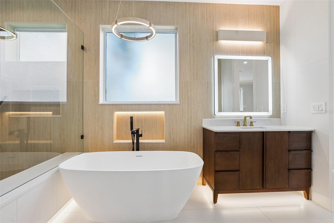
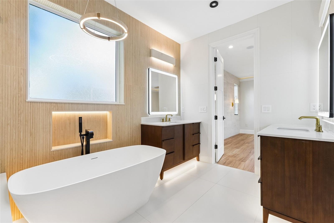
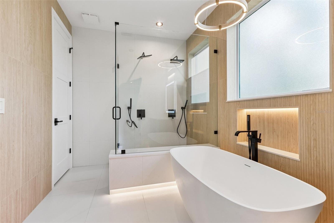
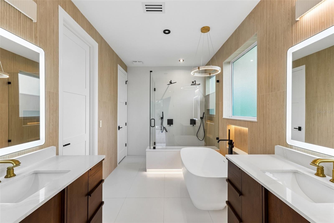
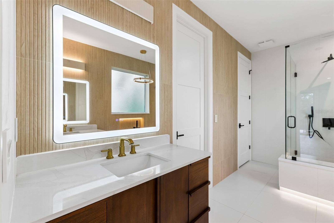
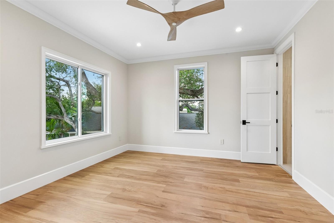
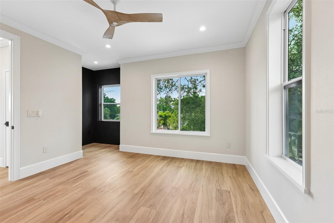
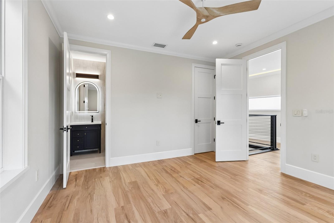
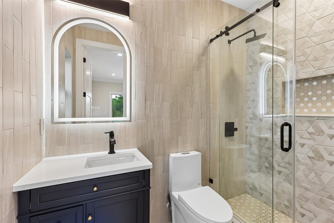
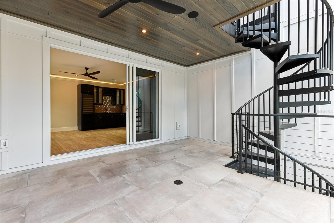
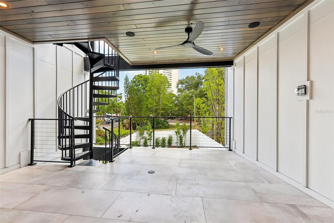
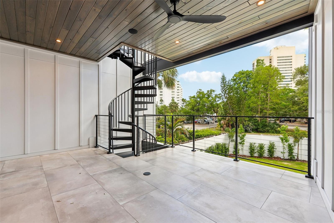
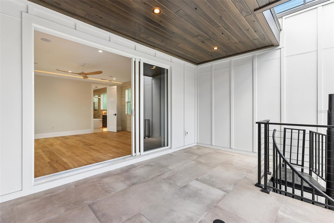
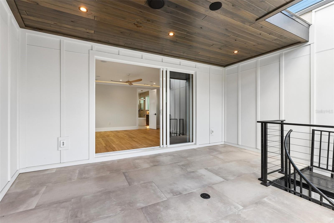
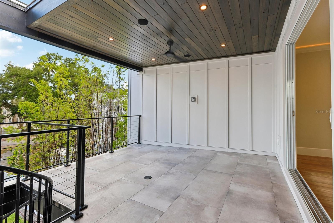
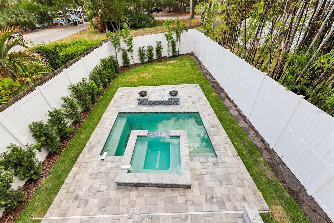
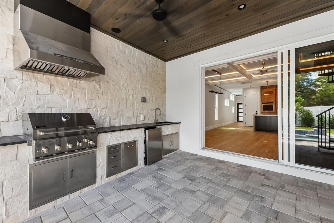
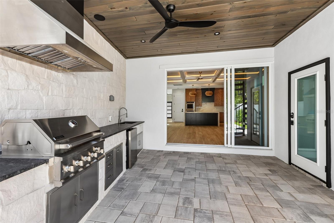
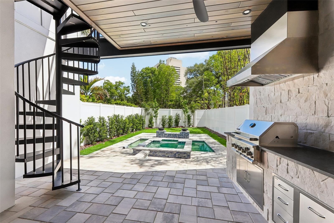
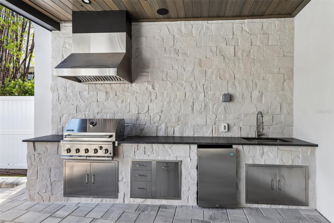
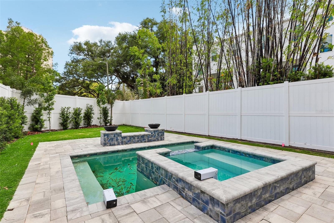
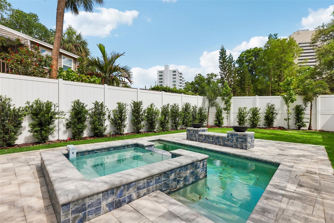
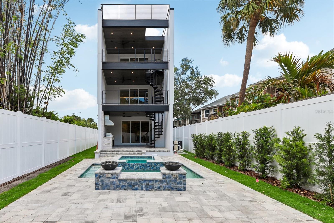
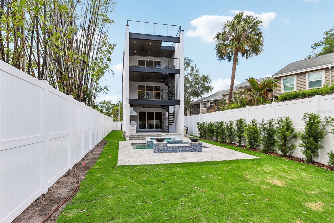
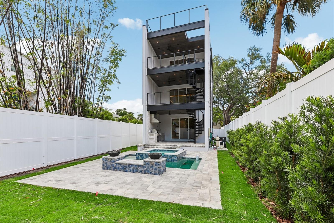
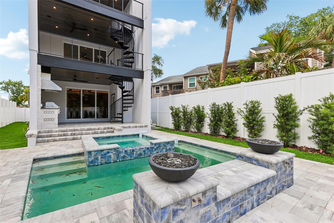
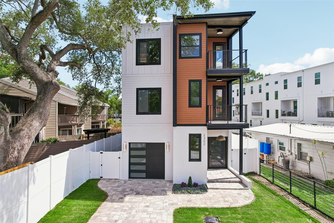
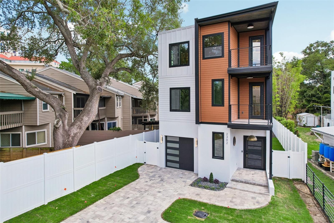
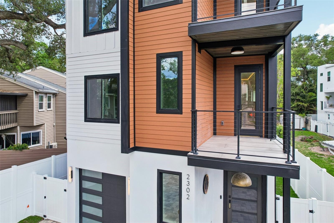
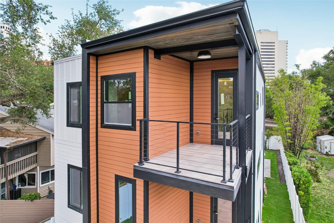
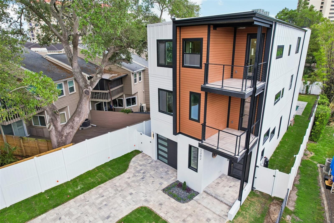
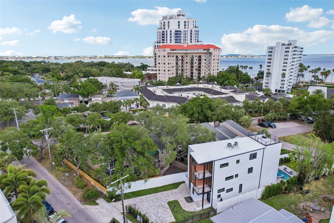
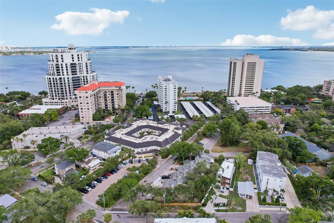
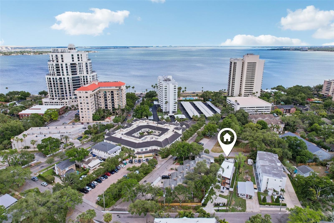
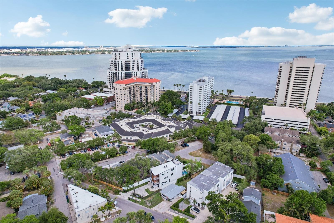
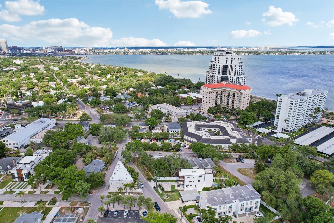
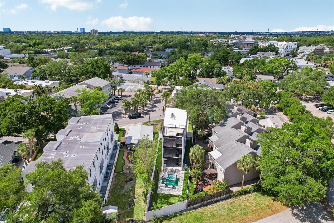
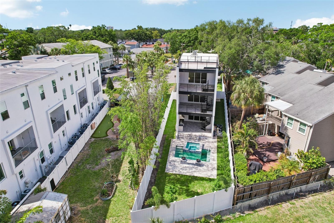
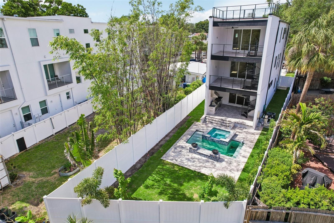
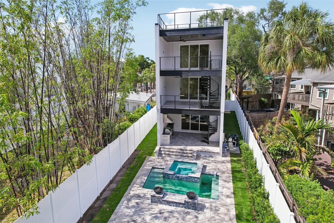
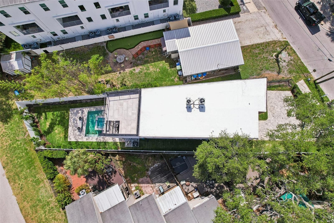
UNRIVALED LUXURY MEETS SOUTH TAMPA’S PREMIER COASTAL LIFESTYLE. Masterfully crafted by the renowned Elite Construction Services, this exceptional 3-story residence at 2302 W. Texas Avenue pairs over 3,000 sq ft of opulent living space with an extraordinary multi-level resort experience, situated just ONE BLOCK FROM HISTORIC BAYSHORE BOULEVARD. Fully enclosed for ultimate privacy, the property features a beautifully fenced perimeter and a secure gated entrance, offering a private compound feel in the heart of the city. Boasting 4 bedrooms, 3 full baths, and 2 half baths, the home's layout defines modern sophistication. The main level unfolds into light-flooded living areas with soaring ceilings and an epicurean chef's kitchen featuring bespoke custom cabinetry, premium finishes, and an oversized island. Transition seamlessly outdoors to a private backyard oasis where a shimmering pool, manicured landscaping, and secure fencing create the perfect resort-style escape. The entire third floor is dedicated to an indulgent primary sanctuary, complete with a massive boutique-style walk-in closet and a spa-like ensuite bath. Just beyond the suite, ascend to the absolute crowning jewel of the property: an exclusive rooftop terrace framing breathtaking, panoramic views of the glittering waters of Tampa Bay and the palm-lined sweep of Bayshore Boulevard. Minutes from Hyde Park Village and the SoHo district, this home features impact glass, high-end coastal engineering, a 1-car garage, and abundant storage. Welcome to your new South Tampa address.
Features & Amenities
Interior
-
Other Interior Features
Built-in Features, Eat-in Kitchen, Stone Counters, Walk-In Closet(s)
-
Total Bedrooms
4
-
Bathrooms
3
-
1/2 Bathrooms
2
-
Cooling YN
YES
-
Cooling
Central Air
-
Fireplace YN
NO
-
Heating YN
YES
-
Heating
Central
-
Pet friendly
N/A
Exterior
-
Garage
Yes
-
Garage spaces
1
-
Construction Materials
Block, Stucco, Frame
-
Other Exterior Features
Balcony, Other, Outdoor Grill, Outdoor Kitchen
-
Parking
Attached
-
Patio and Porch Features
Covered, Patio
-
Pool
Yes
-
Pool Features
In Ground, Private
-
Waterfront YN
NO
Area & Lot
-
Lot Size(acres)
0.14
-
Lot Size(square feet)
5,904
-
Property Type
Residential
-
Property Sub Type
Single Family Residence
Price
-
Sales Price
$2,625,000
-
Tax Amount
$5,160.56
-
Sq. Footage
3,063
-
Price/SqFt
$857
HOA
-
Association
No
School District
-
Elementary School
Mitchell-HB
-
Middle School
Wilson-HB
-
High School
Plant-HB
Property Features
-
New Construction
YES
-
Foundation Details
Slab
-
Ownership
Fee Simple
-
Senior Community YN
NO
-
Sewer
Public Sewer
-
Tax Lot
6
-
Water Source
Public
Schedule a Showing
Showing scheduled successfully.
Mortgage calculator
Estimate your monthly mortgage payment, including the principal and interest, property taxes, and HOA. Adjust the values to generate a more accurate rate.
Your payment
Principal and Interest:
$
Property taxes:
$
HOA fees:
$
Total loan payment:
$
Total interest amount:
$
Location
County
Hillsborough
Elementary School
Mitchell-HB
Middle School
Wilson-HB
High School
Plant-HB
Listing Courtesy of Andrew Duncan, LPT REALTY LLC
RealHub Information is provided exclusively for consumers' personal, non-commercial use, and it may not be used for any purpose other than to identify prospective properties consumers may be interested in purchasing. All information deemed reliable but not guaranteed and should be independently verified. All properties are subject to prior sale, change or withdrawal. RealHub website owner shall not be responsible for any typographical errors, misinformation, misprints and shall be held totally harmless.

Business Coach | Executive Sales Associate | Realtor®
Michael Graf
Call Michael today to schedule a private showing.

* Listings on this website come from the FMLS IDX Compilation and may be held by brokerage firms other than the owner of this website. The listing brokerage is identified in any listing details. Information is deemed reliable but is not guaranteed. If you believe any FMLS listing contains material that infringes your copyrighted work please click here to review our DMCA policy and learn how to submit a takedown request.© 2024 FMLS.
Related Properties

TAMPA
1021 W HENRY AVENUE
4 Beds
3 Baths
4,107 Sq.Ft.
$2,699,000
MLS#: TB8548113

TAMPA
513 E DAVIS BOULEVARD
4 Beds
4 Baths
4,034 Sq.Ft.
$2,849,000
MLS#: TB8549229

TAMPA
619 DANUBE AVENUE
5 Beds
5 Baths
3,723 Sq.Ft.
$2,100,000
MLS#: TB8546310

TAMPA
14808 LAKE MAGDALENE CIRCLE
6 Beds
3 Baths
3,483 Sq.Ft.
$2,199,000
MLS#: TB8549282

TAMPA
4836 W SAN JOSE STREET
5 Beds
4 Baths
5,072 Sq.Ft.
$2,775,000
MLS#: TB8548470

TAMPA
3620 S LIGHTNER DRIVE
5 Beds
4 Baths
3,896 Sq.Ft.
$2,200,000
MLS#: TB8548531

TAMPA
15307 EATON COURT
4 Beds
3 Baths
5,352 Sq.Ft.
$2,400,000
MLS#: TB8546952

TAMPA
4810 W SAN JOSE STREET
5 Beds
4 Baths
5,072 Sq.Ft.
$2,750,000
MLS#: TB8548509

TAMPA
404 S BARBARA LANE
5 Beds
4 Baths
3,896 Sq.Ft.
$2,275,000
MLS#: TB8544552

TAMPA
4710 W SAN RAFAEL STREET
5 Beds
4 Baths
3,896 Sq.Ft.
$2,275,000
MLS#: TB8548415
