.webp?size=346x80)
- Properties
- Meet our agents
- Communities
- Market Report
- Home Value
- Calculator


Property
Beds
3
Full Baths
3
1/2 Baths
None
Year Built
2026
Sq.Footage
2,131
Virtually Staged. Introducing a SPECTACULAR WATERFRONT New Construction Home in SW Cape Coral, FL! This home perfectly blends modern elegance with everyday functionality. This thoughtfully designed residence features 3 spacious bedrooms plus a dedicated office, 3 full bathrooms, and a generous 2-car garage—ideal for comfortable living and entertaining at 2131 sq. ft. of living space. Situated on a highly elevated homesite in a prime location close to Surfside Blvd (No Flood Zone), this home offers both peace of mind and convenience. Inside, you’ll find a sleek, contemporary design with beautiful finishes throughout with porcelain tile throughout the entire house, 12 ft coffered ceilings in the living room and natural sunlight through the large windows and sliding doors. The living room features a custom tile tv enclosure that comes with an 85” TV, and an electric fireplace. The kitchen is a true centerpiece, showcasing beautifully designed cabinetry with plenty of storage space, a gorgeous oversized quartz island, and stainless appliances—perfect for cooking and gathering. The large & luxurious primary suite offers a private retreat with sliding glass doors that provide direct access to the screened-in lanai. The primary bathroom is designed for relaxation, featuring a walk-through shower and dual shower heads, a soaking tub for a spa-like experience with a beautiful fully tiled accent wall, dual vanities, two large walk-in closets with built-in shelving and a private toilet space. One of the guest rooms has its own full size private bathroom, while the other guest room has access to the full-size pool bathroom. Built with durability and safety in mind, the home includes hurricane-impact windows and doors. The garage features epoxy floors, while the paved driveway adds to the home’s impressive curb appeal along with the beautiful landscaping. Step outside to your private backyard oasis, complete with a luxurious sparkling pool, a fully equipped outdoor grill station, and a screened-in lanai extending the entire length of the back of the house—creating the perfect space for relaxing or entertaining year-round while overlooking the 80ft wide freshwater-canal in your backyard. Enjoy the year-around sunshine with Southern exposure and don’t forget to use that fishing pool every once in a while! This exceptional and thoughtfully designed home needs to be seen in person to truly appreciate every detail! The property offers the perfect combination of style, comfort, and Florida living at its finest. Schedule a tour today! Oh by the way, the Adjacent Lot is Available for Purchase for anyone looking for a larger yard.
Features & Amenities
Interior
-
Other Interior Features
Coffered Ceiling(s), Eat-in Kitchen, High Ceilings, Open Floorplan
-
Total Bedrooms
3
-
Bathrooms
3
-
Cooling YN
YES
-
Cooling
Central Air
-
Fireplace YN
YES
-
Heating YN
YES
-
Heating
Central, Electric
-
Pet friendly
Yes
Exterior
-
Garage
Yes
-
Garage spaces
2
-
Construction Materials
Concrete, Stucco
-
Other Exterior Features
Outdoor Shower
-
Parking
Attached
-
Pool
Yes
-
Pool Features
Gunite, In Ground, Screen Enclosure, Private
-
Waterfront YN
YES
-
View
Canal, Water
Area & Lot
-
Lot Features
Waterfront
-
Lot Size(acres)
0.23
-
Lot Size(square feet)
10,019
-
Property Type
Residential
-
Property Sub Type
Single Family Residence
Price
-
Sales Price
$694,900
-
Tax Amount
$2,037.35
-
Sq. Footage
2,131
-
Price/SqFt
$326
HOA
-
Association
No
School District
-
Elementary School
N/A
-
Middle School
N/A
-
High School
N/A
Property Features
-
New Construction
YES
-
Foundation Details
Slab
-
Ownership
Fee Simple
-
Senior Community YN
NO
-
Sewer
Public Sewer
-
Tax Lot
13
-
Water Source
Public
Schedule a Showing
Showing scheduled successfully.
Mortgage calculator
Estimate your monthly mortgage payment, including the principal and interest, property taxes, and HOA. Adjust the values to generate a more accurate rate.
Your payment
Principal and Interest:
$
Property taxes:
$
HOA fees:
$
Total loan payment:
$
Total interest amount:
$
Location
County
Lee
Elementary School
Middle School
High School
Listing Courtesy of Veldin Miskic , PELICAN VISTA REALTY
RealHub Information is provided exclusively for consumers' personal, non-commercial use, and it may not be used for any purpose other than to identify prospective properties consumers may be interested in purchasing. All information deemed reliable but not guaranteed and should be independently verified. All properties are subject to prior sale, change or withdrawal. RealHub website owner shall not be responsible for any typographical errors, misinformation, misprints and shall be held totally harmless.

Executive Assistant
Emil Garinga
Call Emil today to schedule a private showing.

* Listings on this website come from the FMLS IDX Compilation and may be held by brokerage firms other than the owner of this website. The listing brokerage is identified in any listing details. Information is deemed reliable but is not guaranteed. If you believe any FMLS listing contains material that infringes your copyrighted work please click here to review our DMCA policy and learn how to submit a takedown request.© 2024 FMLS.
Related Properties

CAPE CORAL
5240 SEMINOLE COURT
3 Beds
3 Baths
1,590 Sq.Ft.
$639,000
MLS#: C7529590

CAPE CORAL
129 SW 34TH AVENUE
3 Beds
2 Baths
2,087 Sq.Ft.
$660,000
MLS#: A4702909

CAPE CORAL
4126 NW 39TH STREET
3 Beds
3 Baths
1,931 Sq.Ft.
$609,000
MLS#: A4702518

CAPE CORAL
3319 SE 17TH AVENUE
3 Beds
2 Baths
1,826 Sq.Ft.
$599,900
MLS#: C7529357

CAPE CORAL
418 AVALON DRIVE
3 Beds
2 Baths
2,132 Sq.Ft.
$720,000
MLS#: TB8536965

CAPE CORAL
10 SW 33RD AVENUE
3 Beds
3 Baths
2,415 Sq.Ft.
$745,000
MLS#: A4699045

CAPE CORAL
217 SE 21 LANE
3 Beds
2 Baths
2,163 Sq.Ft.
$787,000
MLS#: O6417428
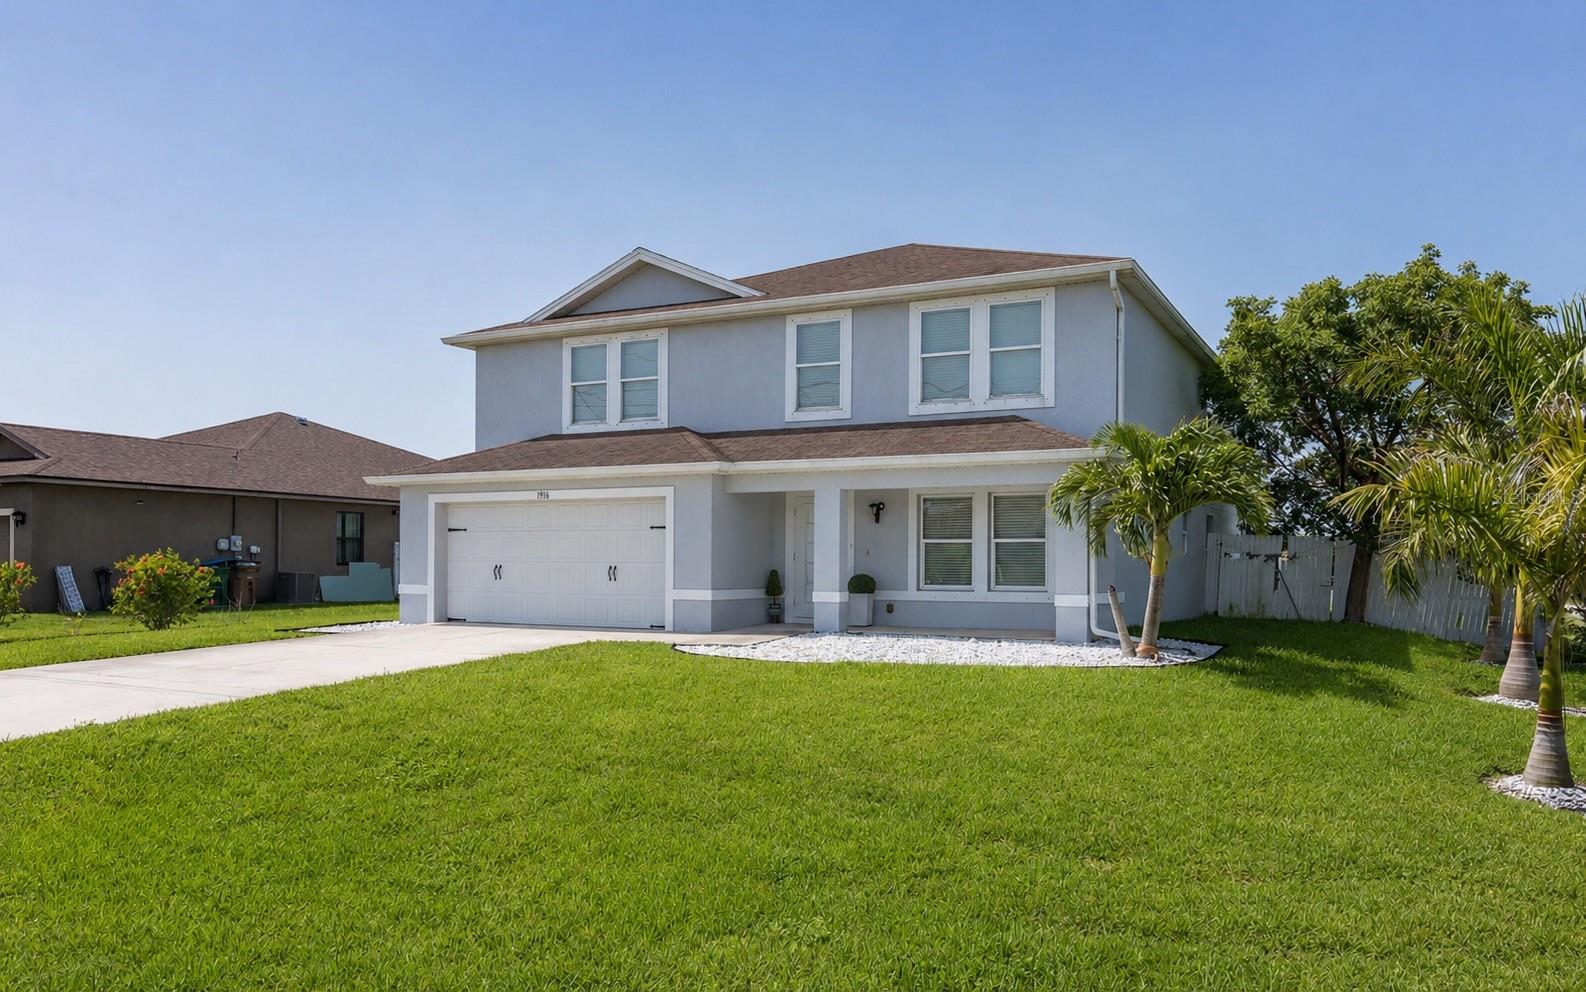
CAPE CORAL
1916 SW 12TH TERRACE
4 Beds
3 Baths
3,210 Sq.Ft.
$599,000
MLS#: TB8529604
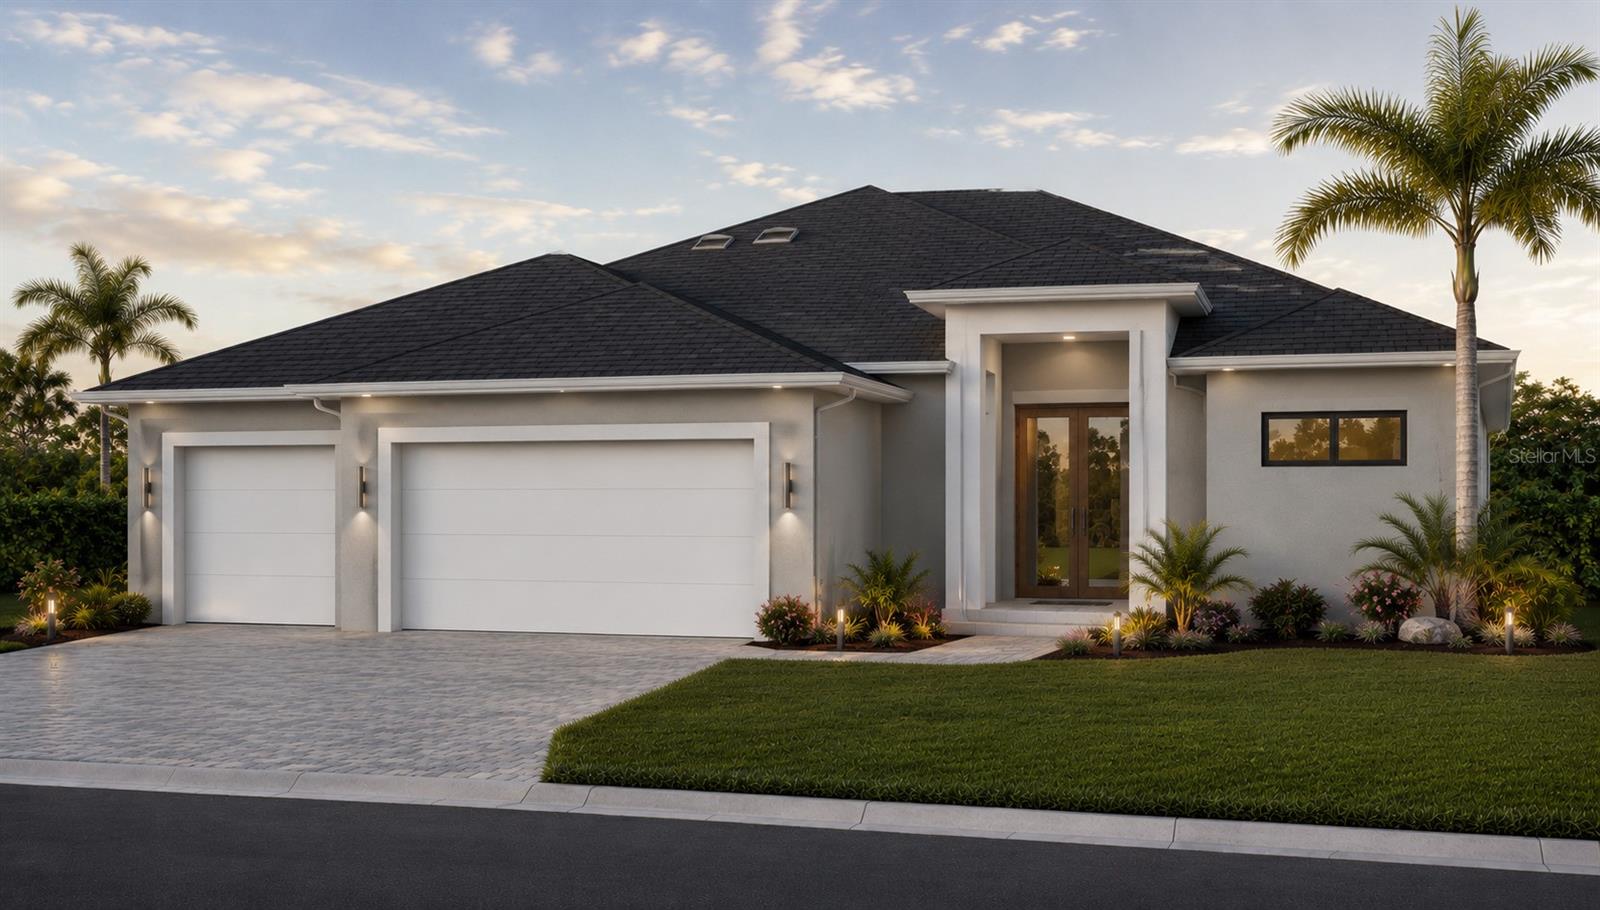
CAPE CORAL
1801 SW 15TH PLACE
4 Beds
3 Baths
2,046 Sq.Ft.
$599,000
MLS#: A4698958
