.webp?size=346x80)
- Properties
- Meet our agents
- Communities
- Market Report
- Home Value
- Calculator
Property
Beds
5
Full Baths
2
1/2 Baths
1
Year Built
2019
Sq.Footage
2,594
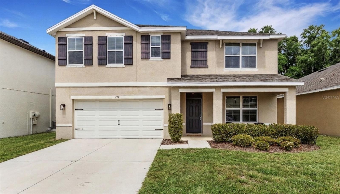
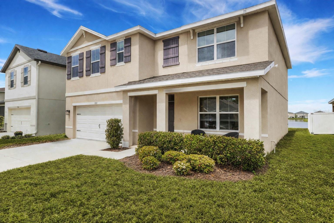
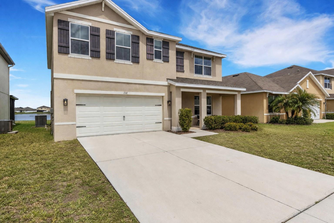
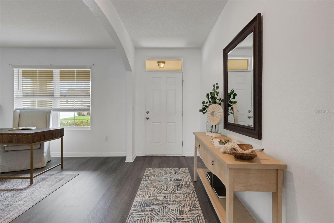
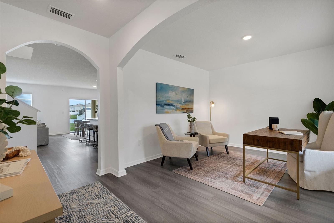
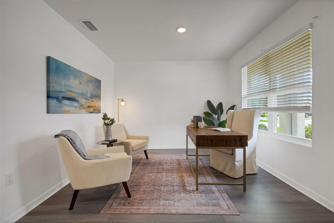
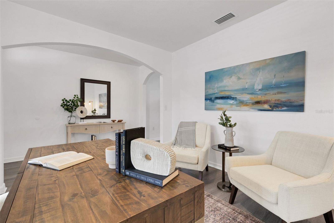
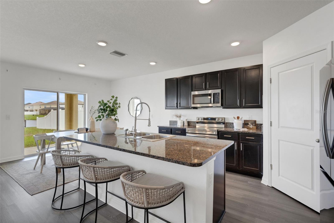
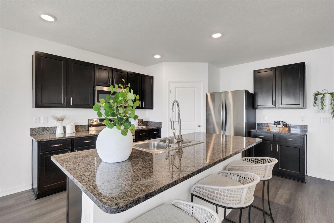
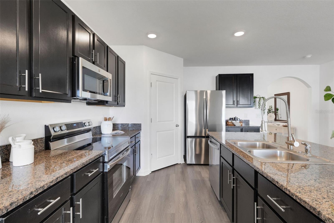
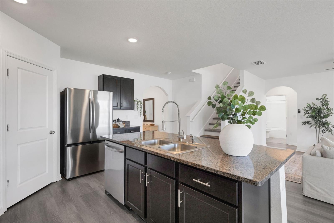
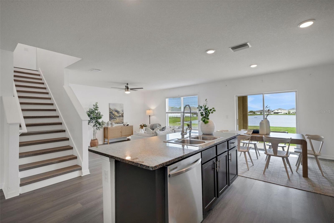
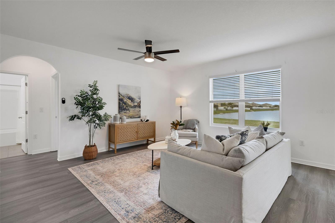
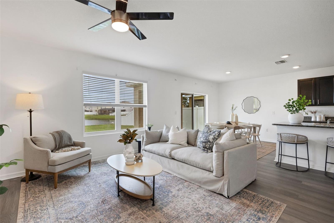
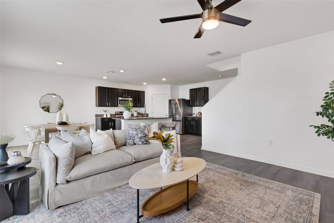
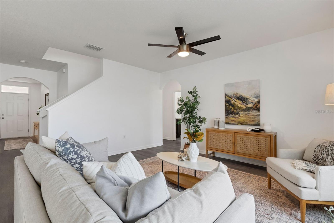
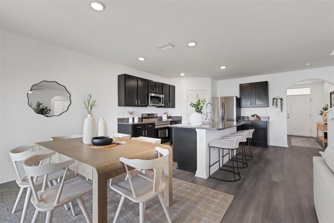
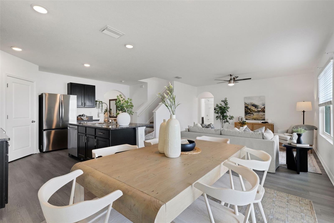
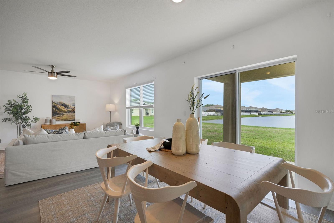
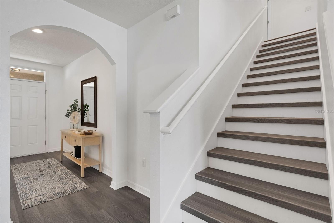
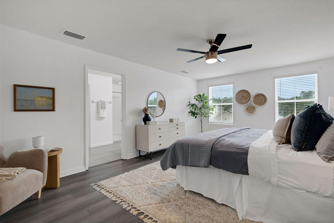
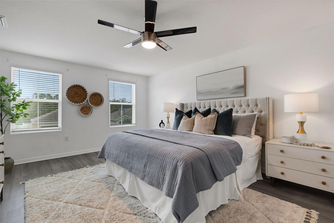
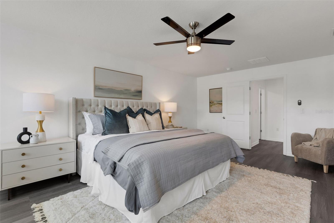
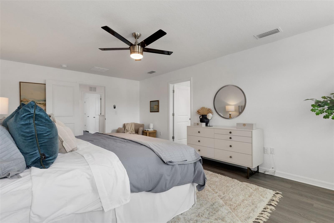
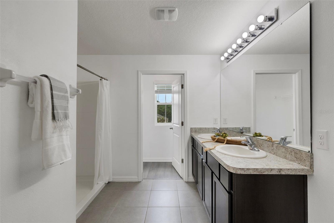
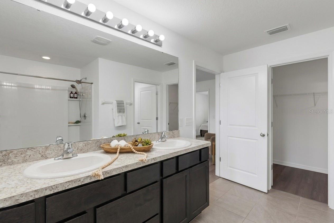
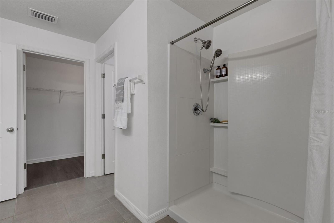
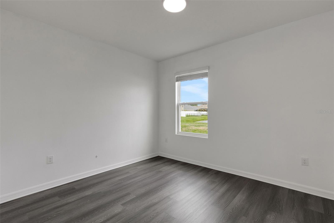
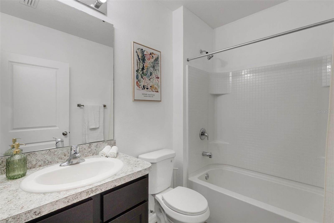
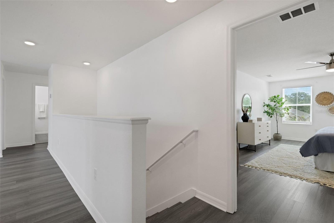
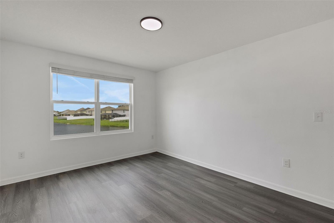
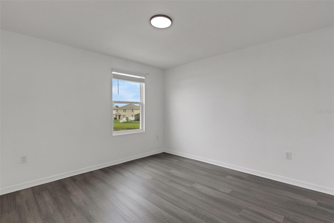
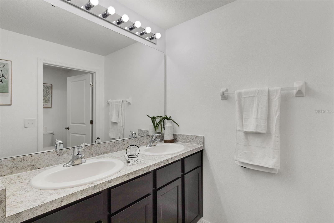
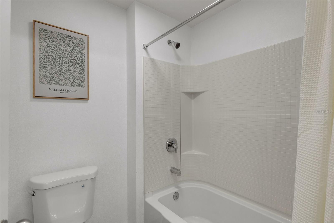
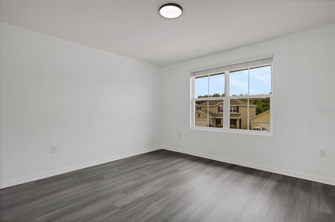
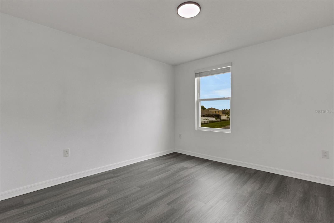
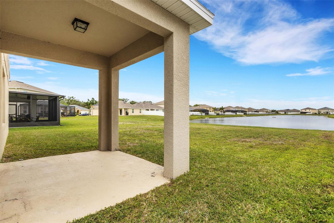
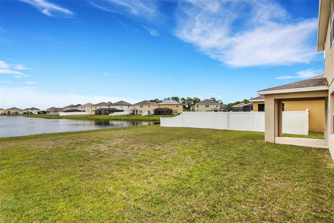
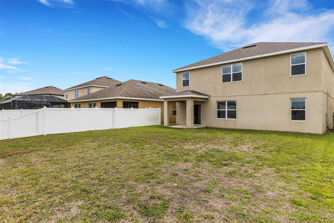
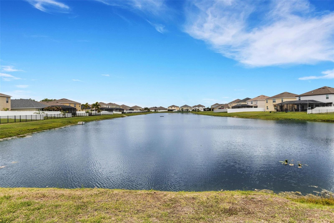
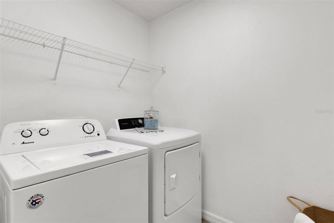
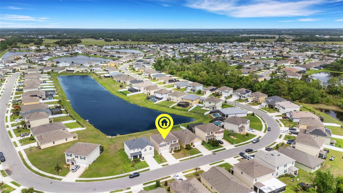
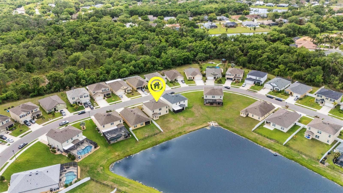
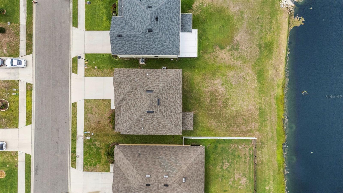
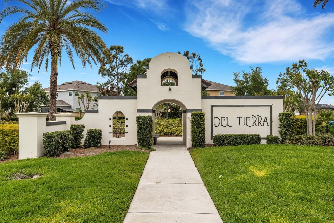
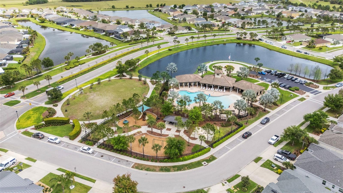
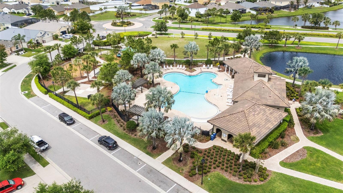
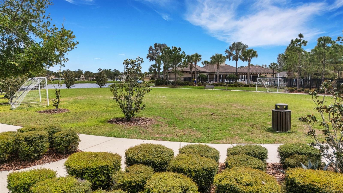
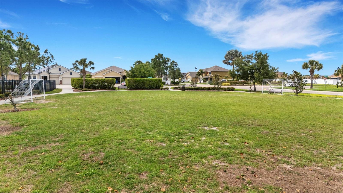
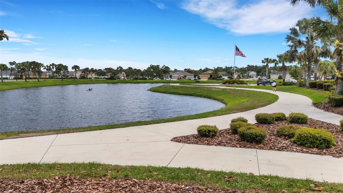
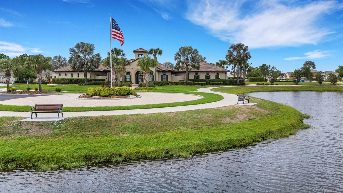
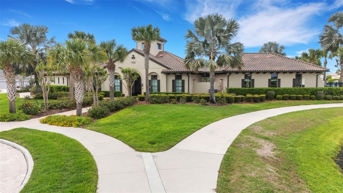
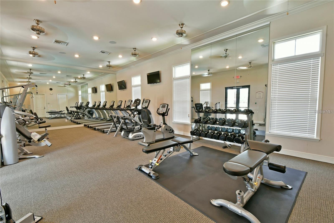
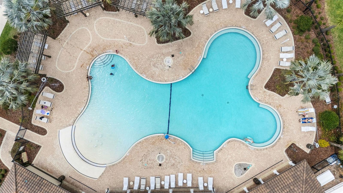
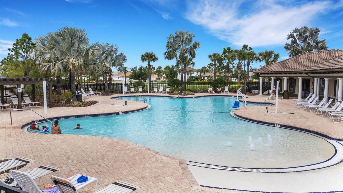
COMPLETELY UPDATED 5 BEDROOM 3 BATHROOM HOME WITH GOREOUS LAKEVIEWS LOCATED IN THE HIGHLY SOUGHT AFTER GATED DEL TIERRA COMMUNITY! This home is everything that you and your family have been looking for! This home has been beautifully refreshed with new luxury vinyl floors throughout the open floor plan, natural color paint, new high-end appliances in the kitchen and a brand new fence that still allows breath taking lake views. The efficient open floor plan begins with a spacious office or den upon entry, perfect for working from home an extra play room space for the kids. The open living and dining areas flow seamlessly toward the backyard and lake view, creating a bright and inviting space for everyday living and entertaining. The kitchen comes equipped with brand-new stainless steel appliances, updated white cabinetry and granite counter tops. A downstairs bedroom and full bath provide flexibility for guests, extended family, or multi-generational living. Upstairs you will find the primary suite, three additional bedrooms, a conveniently located laundry room, and a large loft area ideal for a media room, playroom, or second living space. Step outside to a generous backyard overlooking the lake and fountain, creating a peaceful setting to enjoy morning coffee, evening breezes, and the beauty of Florida waterfront living. Residents of Del Tierra enjoy a gated entrance, resort-style community pool, and fitness center, all surrounded by nature and tranquility. Conveniently located just minutes from SR-64, I-75, and Ft. Hamer Bridge, with nearby shopping including Publix, Costco, Hobby Lobby, and more. Highly sought-after Gene Witt Elementary is just a short bike ride away.
Features & Amenities
Interior
-
Other Interior Features
Open Floorplan, Walk-In Closet(s)
-
Total Bedrooms
5
-
Bathrooms
2
-
1/2 Bathrooms
1
-
Cooling YN
YES
-
Cooling
Central Air
-
Heating YN
YES
-
Heating
Central
-
Pet friendly
Dogs OK, Yes
Exterior
-
Garage
Yes
-
Garage spaces
2
-
Other Exterior Features
Awning(s)
-
Parking
Driveway, Garage Door Opener, Off Street, Attached
-
Patio and Porch Features
Covered, Patio
-
Pool
No
-
Waterfront YN
NO
-
View
Lake, Water
Area & Lot
-
Lot Size(acres)
0.14
-
Lot Size(square feet)
5998.0
-
Property Type
Residential Lease
-
Property Sub Type
Single Family Residence
Price
-
Sales Price
$3,400
-
Sq. Footage
2, 594
-
Price/SqFt
$1
HOA
-
Association
Yes
-
Association Fee Includes
N/A
School District
-
Elementary School
Gene Witt Elementary
-
Middle School
Dr Mona Jain Middle
-
High School
Lakewood Ranch High
Property Features
-
Stories
2
-
New Construction
NO
-
Association Amenities
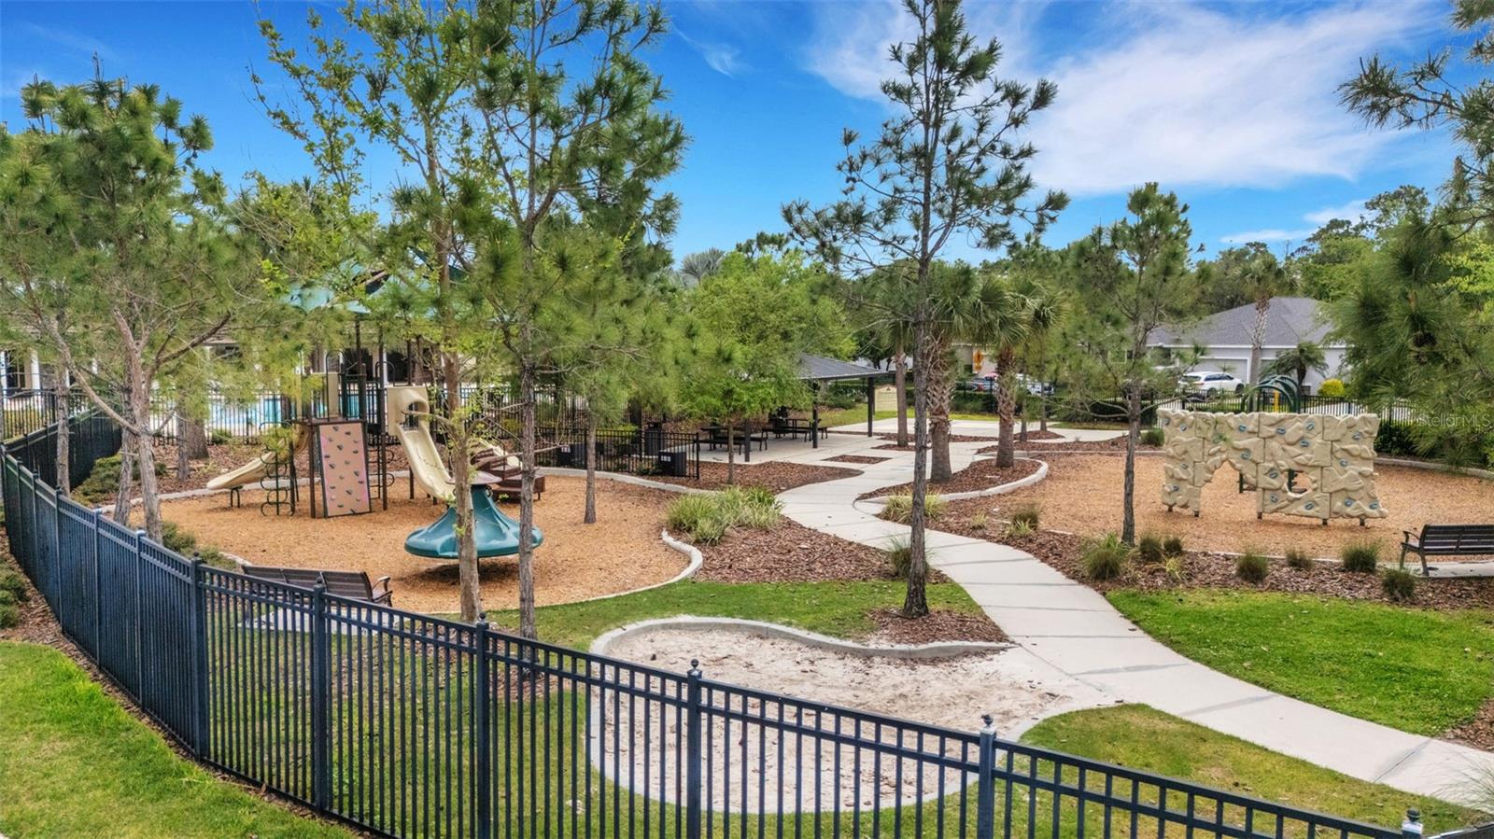
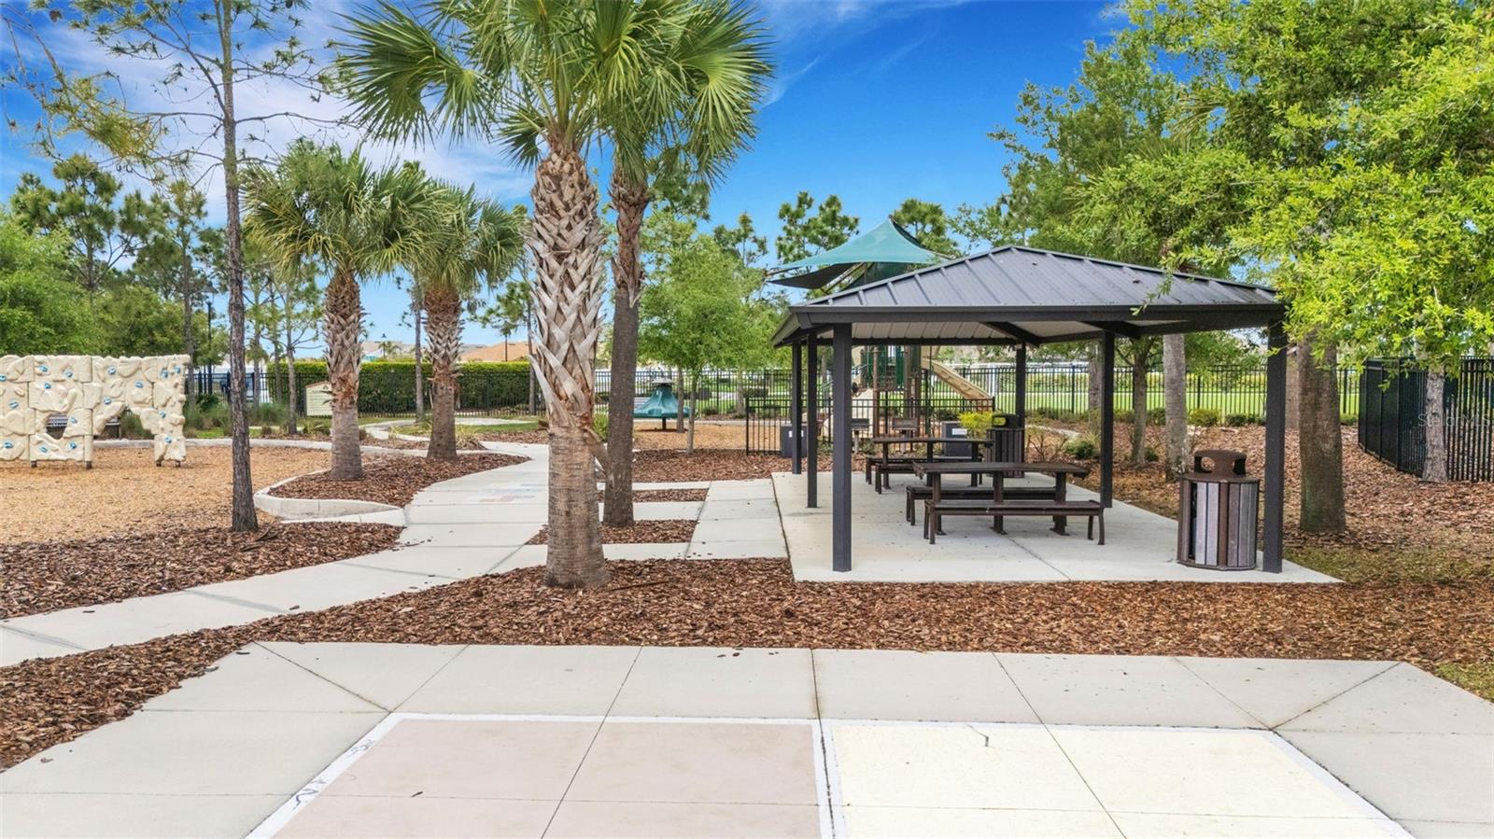
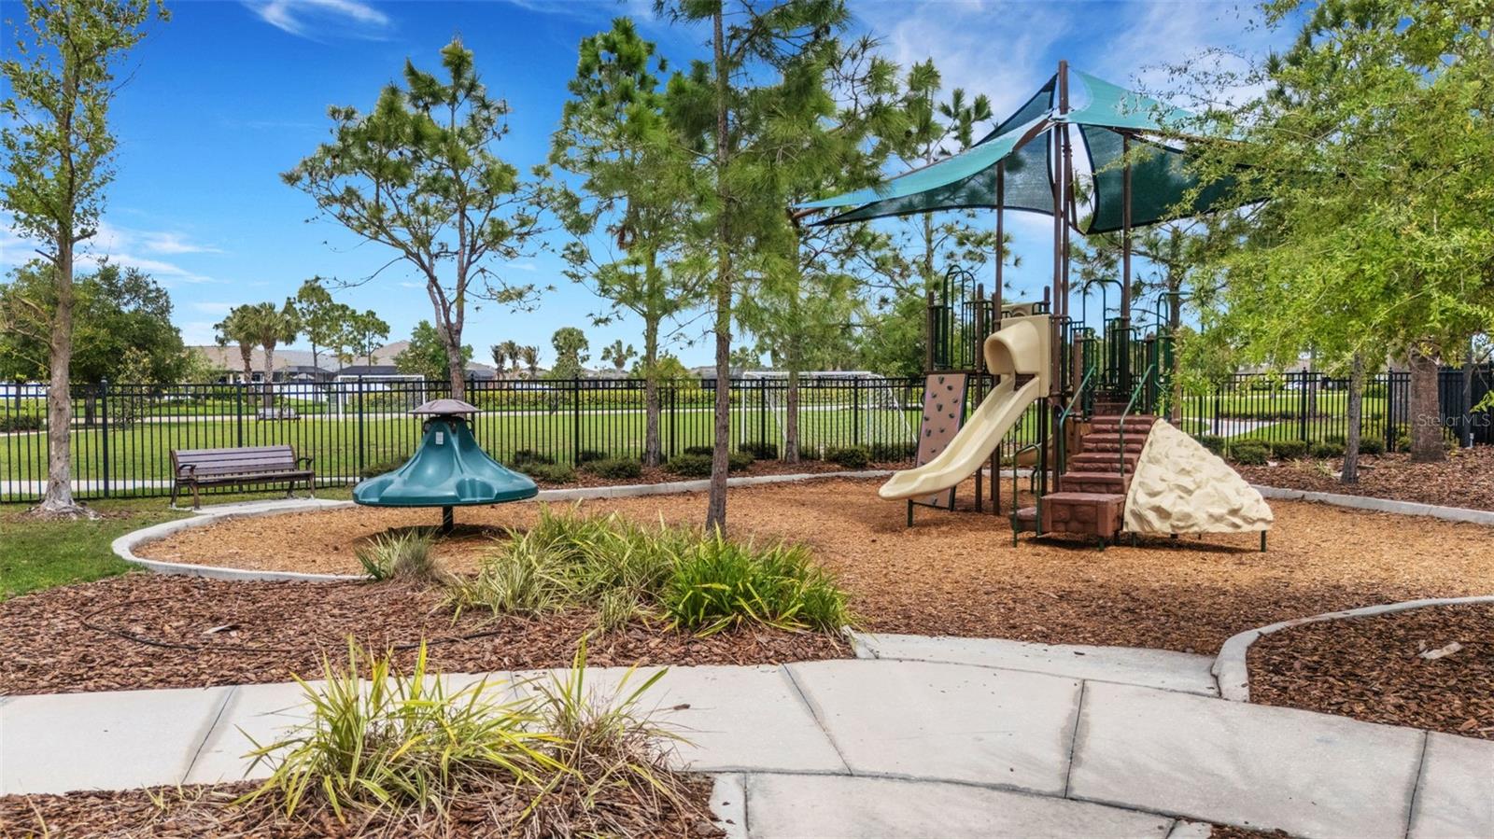
Clubhouse, Fitness Center, Gated, Maintenance, Playground, Pool
-
Senior Community YN
NO
Schedule a Showing
Showing scheduled successfully.
Mortgage calculator
Estimate your monthly mortgage payment, including the principal and interest, property taxes, and HOA. Adjust the values to generate a more accurate rate.
Your payment
Principal and Interest:
$
Property taxes:
$
HOA fees:
$
Total loan payment:
$
Total interest amount:
$
Location
County
Manatee
Elementary School
Gene Witt Elementary
Middle School
Dr Mona Jain Middle
High School
Lakewood Ranch High
Listing Courtesy of Kayla Lamb , NEXTHOME EXCELLENCE
RealHub Information is provided exclusively for consumers' personal, non-commercial use, and it may not be used for any purpose other than to identify prospective properties consumers may be interested in purchasing. All information deemed reliable but not guaranteed and should be independently verified. All properties are subject to prior sale, change or withdrawal. RealHub website owner shall not be responsible for any typographical errors, misinformation, misprints and shall be held totally harmless.

Executive Assistant
Emil Garinga
Call Emil today to schedule a private showing.

* Listings on this website come from the FMLS IDX Compilation and may be held by brokerage firms other than the owner of this website. The listing brokerage is identified in any listing details. Information is deemed reliable but is not guaranteed. If you believe any FMLS listing contains material that infringes your copyrighted work please click here to review our DMCA policy and learn how to submit a takedown request.© 2024 FMLS.
