.webp?size=346x80)
- Properties
- Meet our agents
- Communities
- Market Report
- Home Value
- Calculator

Property
Beds
3
Full Baths
2
1/2 Baths
None
Year Built
1978
Sq.Footage
1,665
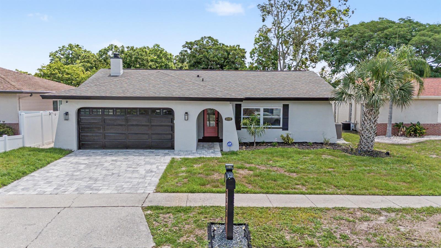
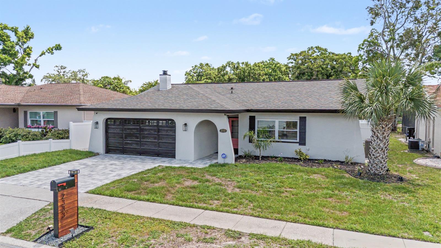
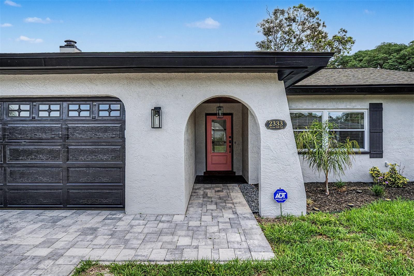
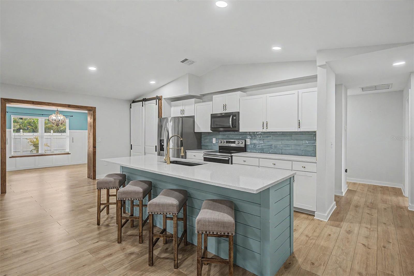
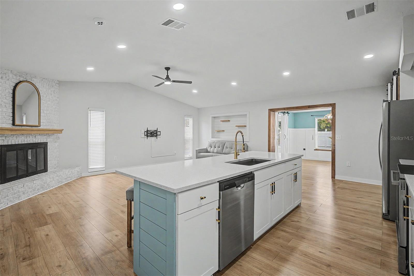
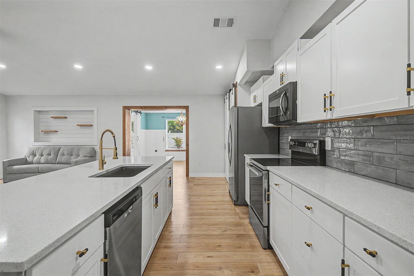
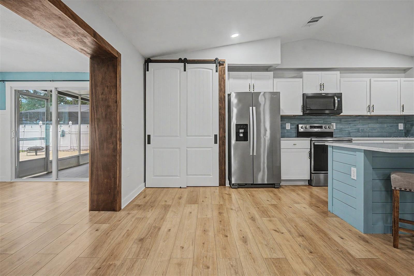
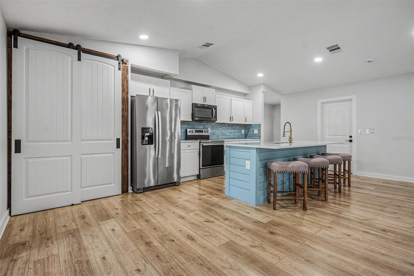
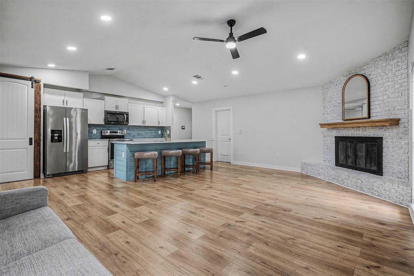
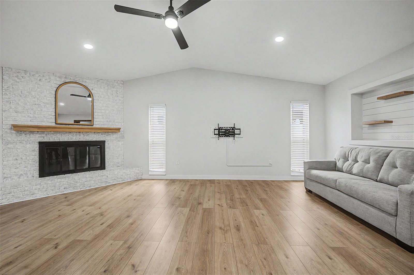
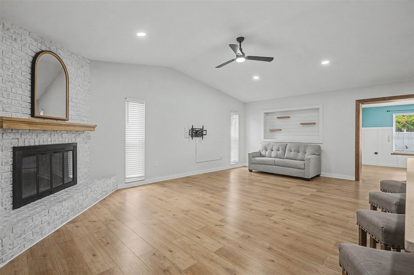
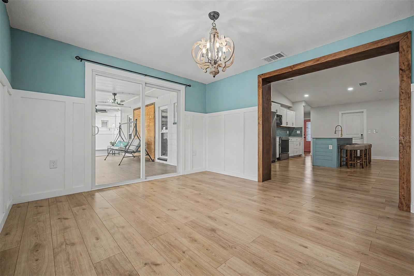
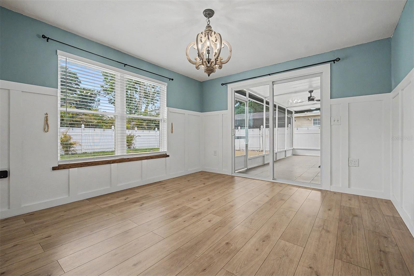
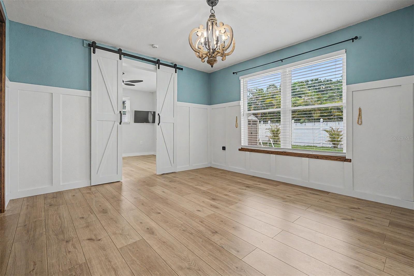
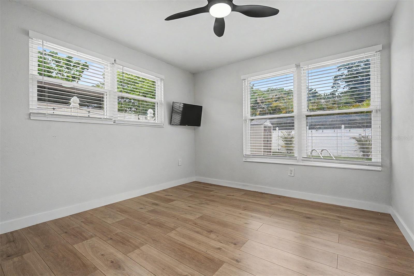
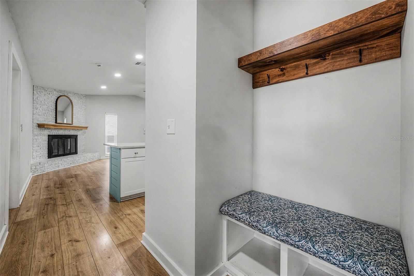
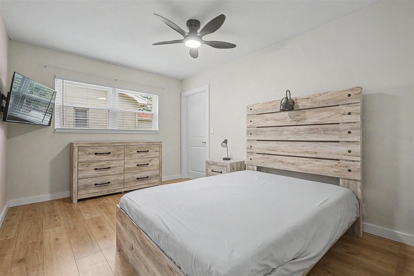
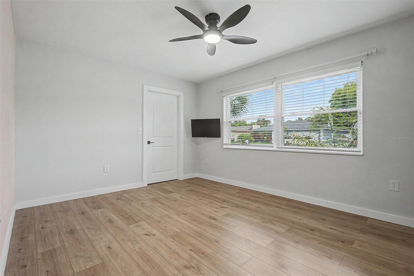
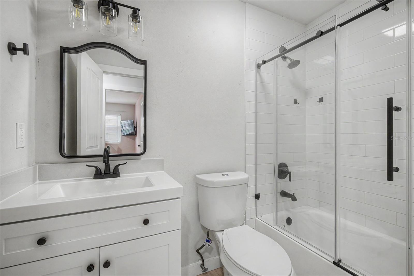
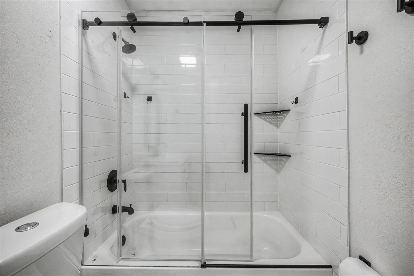
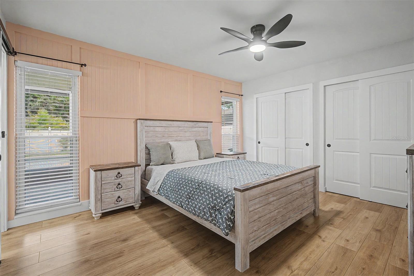
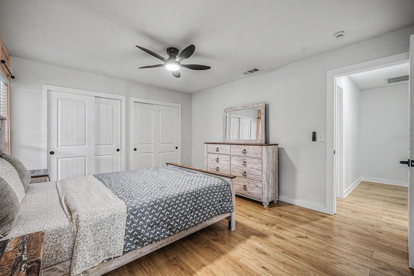
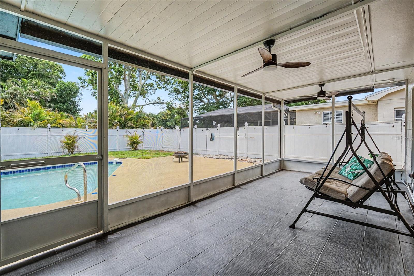
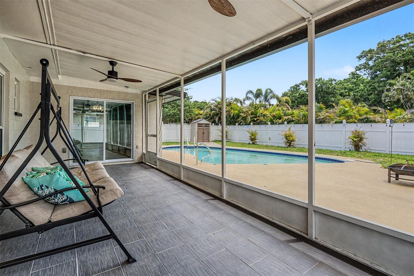
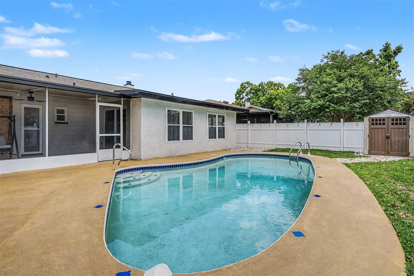
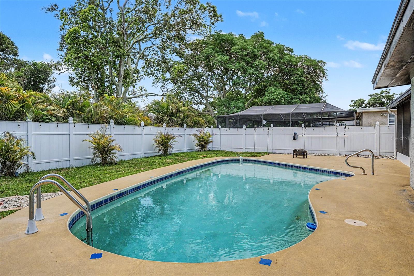
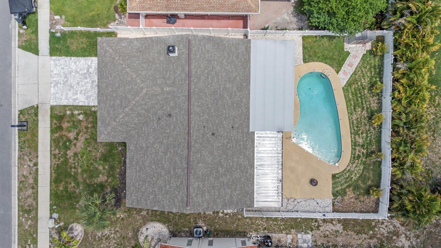
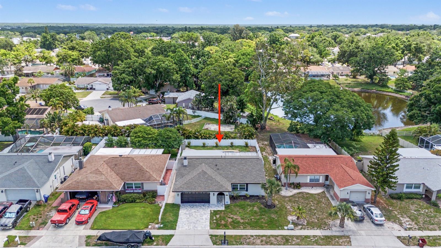
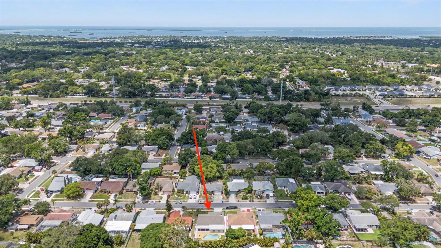
Thoroughly and Tastefully updated 3 bedroom 2 bath pool home located in the desirable Beacon Groves subdivision, offering 1,665 sq. ft. of well-designed living space. This classic Florida style ranch features stucco construction, an arched entryway and paver driveway making for fantastic curb appeal and a strong first impression. Inside the home showcases an open floor plan with vaulted ceilings, abundant natural light and gorgeous designer touches. All major systems have been recently replaced, including the roof, air conditioning and windows, providing peace of mind for years to come. There is an extensive list of upgrades and replacements that make this home a wise choice for the savvy buyer. The primary suite includes a private ensuite bath, while two additional bedrooms are served by a tastefully updated hall bath. A dedicated office adds flexibility for remote work or hobbies and ample closet space is found throughout. Enjoy Florida living with a beautiful screened-in lanai overlooking the backyard and private in-ground pool. This home is ideal for both everyday living and entertaining. Call to schedule your private showing today.
Features & Amenities
Interior
-
Other Interior Features
Eat-in Kitchen, Open Floorplan, Stone Counters, Vaulted Ceiling(s), Walk-In Closet(s)
-
Total Bedrooms
3
-
Bathrooms
2
-
Cooling YN
YES
-
Cooling
Central Air
-
Fireplace YN
YES
-
Heating YN
YES
-
Heating
Electric
-
Pet friendly
Cats OK, Dogs OK
Exterior
-
Garage
Yes
-
Garage spaces
2
-
Construction Materials
Block, Stucco
-
Other Exterior Features
Lighting, Private Yard, Rain Gutters, Storage
-
Parking
Garage Door Opener, Attached
-
Patio and Porch Features
Covered, Enclosed, Patio, Screened
-
Pool
Yes
-
Pool Features
Gunite, In Ground, Private
-
Waterfront YN
NO
Area & Lot
-
Lot Size(acres)
0.15
-
Lot Size(square feet)
6595.0
-
Property Type
Residential
-
Property Sub Type
Single Family Residence
-
Architectural Style
Florida
Price
-
Sales Price
$568,500
-
Tax Amount
$178
-
Sq. Footage
1, 665
-
Price/SqFt
$341
HOA
-
Association
No
School District
-
Elementary School
Sutherland Elementary-PN
-
Middle School
Palm Harbor Middle-PN
-
High School
Palm Harbor Univ High-PN
Property Features
-
New Construction
NO
-
Foundation Details
Slab
-
Ownership
Fee Simple
-
Senior Community YN
NO
-
Sewer
Public Sewer
-
Tax Lot
24
-
Water Source
Public
Schedule a Showing
Showing scheduled successfully.
Mortgage calculator
Estimate your monthly mortgage payment, including the principal and interest, property taxes, and HOA. Adjust the values to generate a more accurate rate.
Your payment
Principal and Interest:
$
Property taxes:
$
HOA fees:
$
Total loan payment:
$
Total interest amount:
$
Location
County
Pinellas
Elementary School
Sutherland Elementary-PN
Middle School
Palm Harbor Middle-PN
High School
Palm Harbor Univ High-PN
Listing Courtesy of Kristine Sanzo , CENTURY 21 COASTAL ALLIANCE
RealHub Information is provided exclusively for consumers' personal, non-commercial use, and it may not be used for any purpose other than to identify prospective properties consumers may be interested in purchasing. All information deemed reliable but not guaranteed and should be independently verified. All properties are subject to prior sale, change or withdrawal. RealHub website owner shall not be responsible for any typographical errors, misinformation, misprints and shall be held totally harmless.

Executive Assistant
Emil Garinga
Call Emil today to schedule a private showing.

* Listings on this website come from the FMLS IDX Compilation and may be held by brokerage firms other than the owner of this website. The listing brokerage is identified in any listing details. Information is deemed reliable but is not guaranteed. If you believe any FMLS listing contains material that infringes your copyrighted work please click here to review our DMCA policy and learn how to submit a takedown request.© 2024 FMLS.
Related Properties

PALM HARBOR
936 GALLITON WAY
3 Beds
2 Baths
1,652 Sq.Ft.
$525,000
MLS#: TB8511689
PALM HARBOR
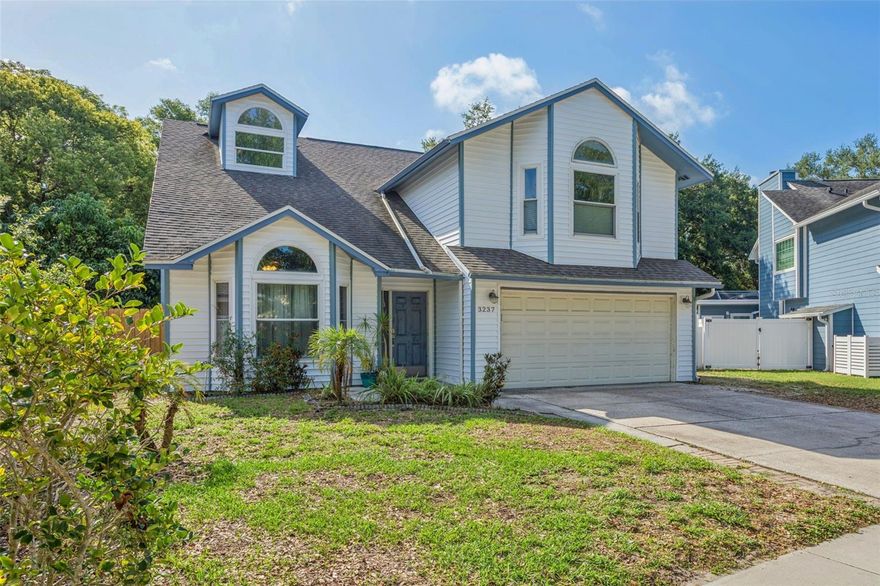
3237 MONTROSE CIRCLE
4 Beds
2 Baths
2,347 Sq.Ft.
$585,000
MLS#: TB8511743

PALM HARBOR
1043 RIDGE VIEW LANE
3 Beds
2 Baths
1,496 Sq.Ft.
$649,000
MLS#: TB8511641

PALM HARBOR
503 PALM AVENUE
3 Beds
3 Baths
1,928 Sq.Ft.
$649,000
MLS#: TB8508594
PALM HARBOR
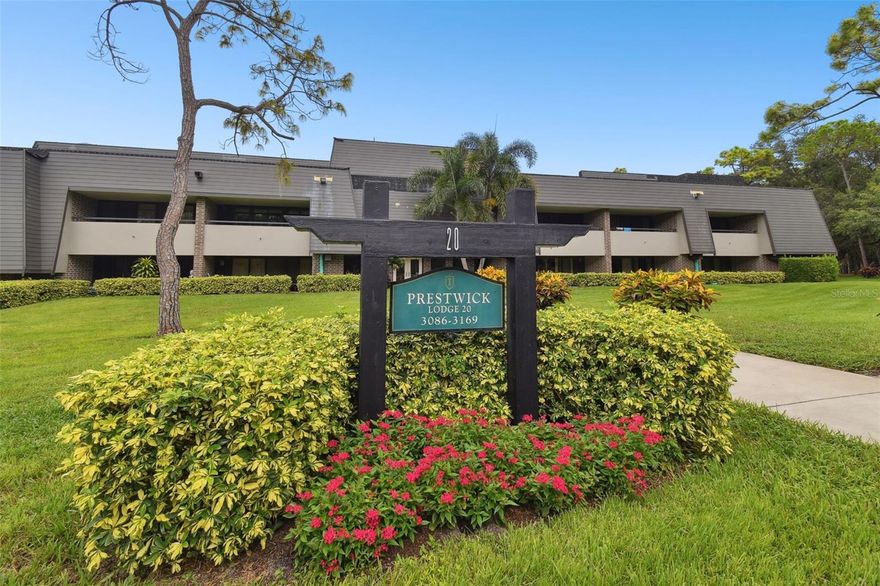
36750 US HIGHWAY 19 N 20305
2 Beds
2 Baths
1,660 Sq.Ft.
$547,900
MLS#: TB8510689
PALM HARBOR
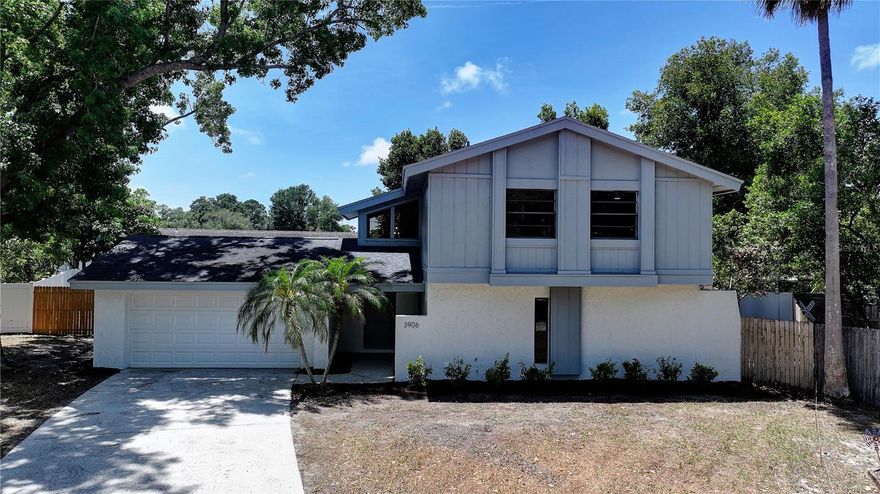
3906 BLOOMING HILL LANE
4 Beds
2 Baths
2,126 Sq.Ft.
$639,900
MLS#: A4692985
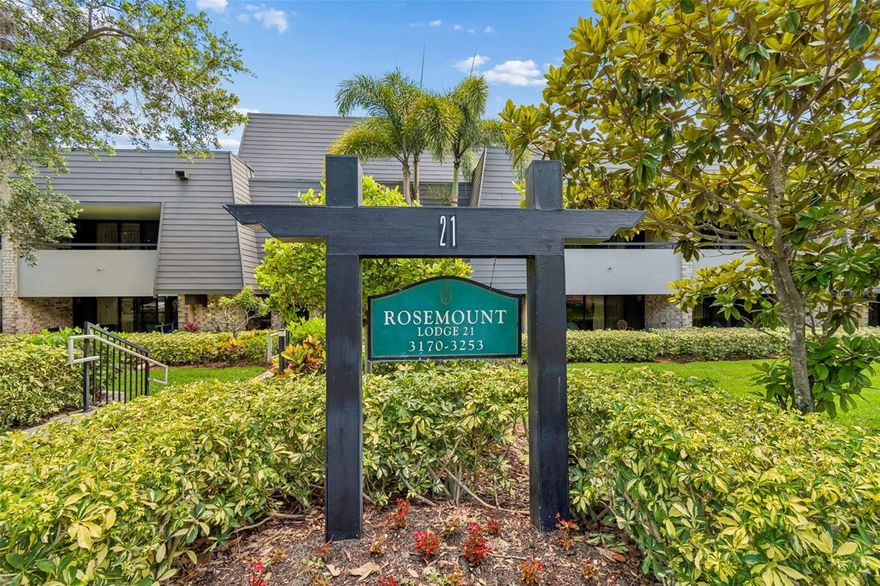
PALM HARBOR
36750 US HIGHWAY 19 21202
2 Beds
2 Baths
1,660 Sq.Ft.
$569,000
MLS#: TB8510667
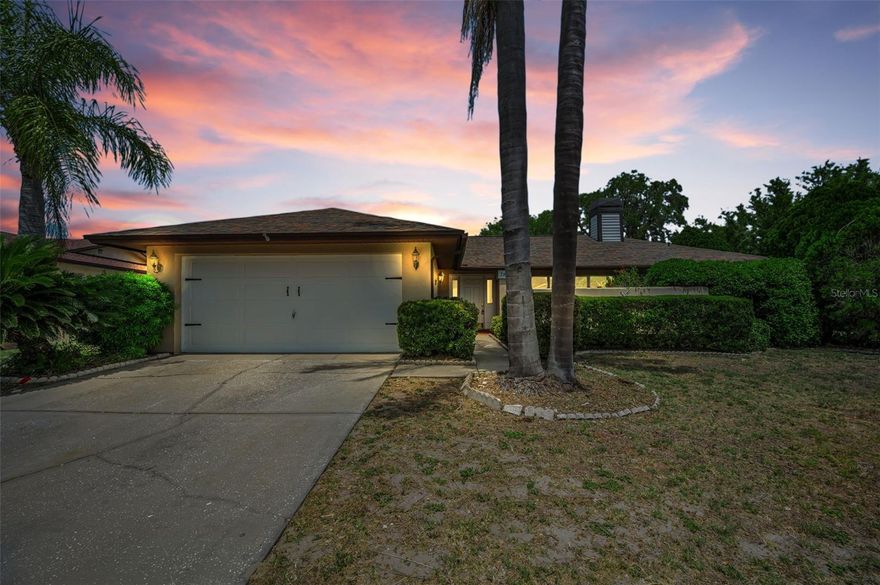
PALM HARBOR
2829 TANGELO WAY
3 Beds
2 Baths
1,794 Sq.Ft.
$519,000
MLS#: TB8509457
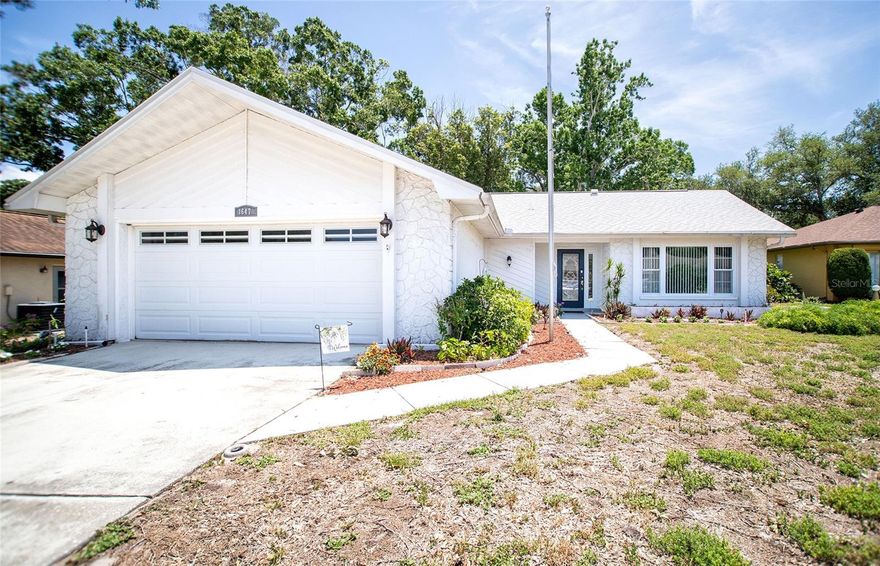
PALM HARBOR
1647 BENTLEY COURT
2 Beds
2 Baths
1,699 Sq.Ft.
$470,000
MLS#: TB8510446
