.webp?size=346x80)
- Properties
- Meet our agents
- Communities
- Market Report
- Home Value
- Calculator
Property
Beds
4
Full Baths
3
1/2 Baths
1
Year Built
2005
Sq.Footage
3,048
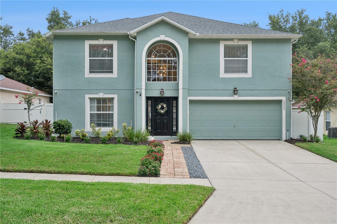
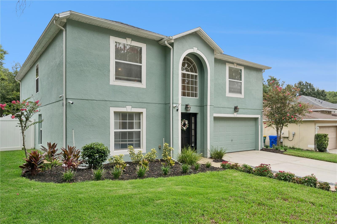
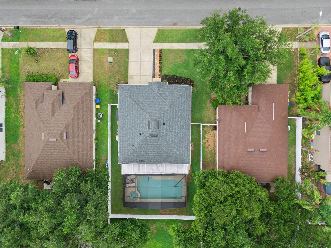
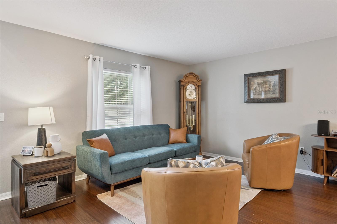
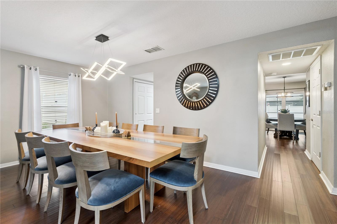
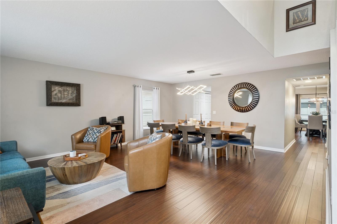
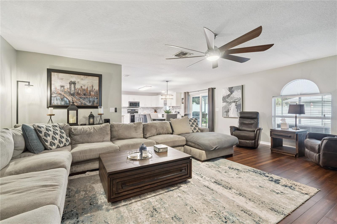
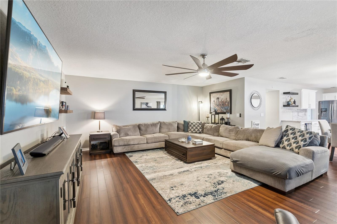
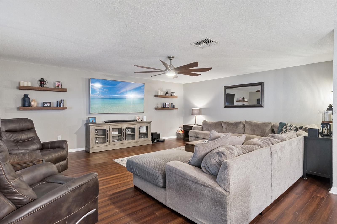
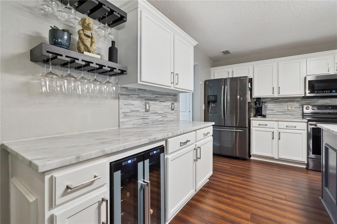
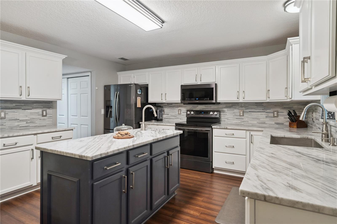
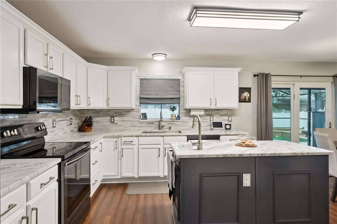
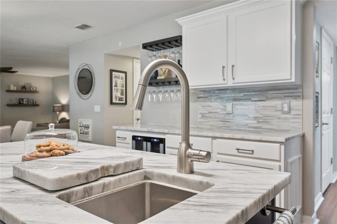
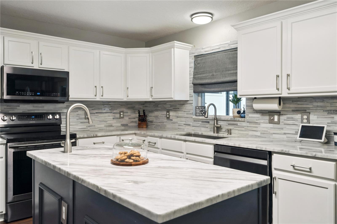
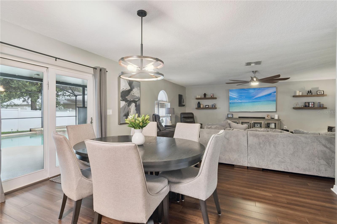
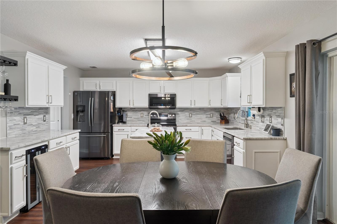
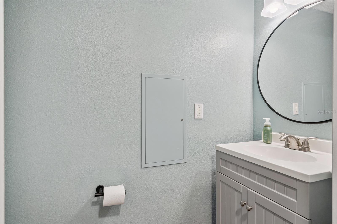
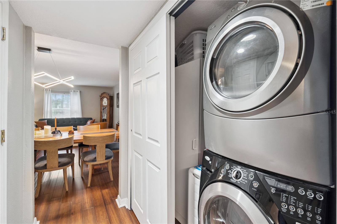
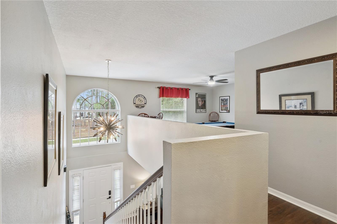
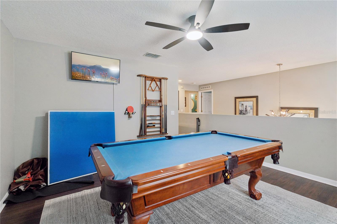
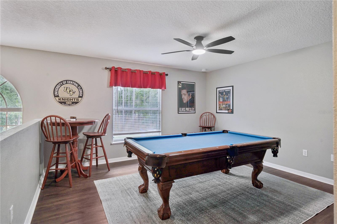
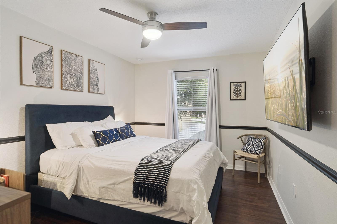
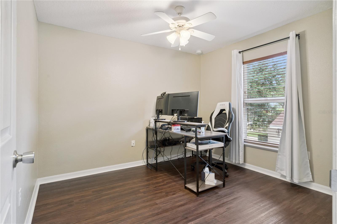
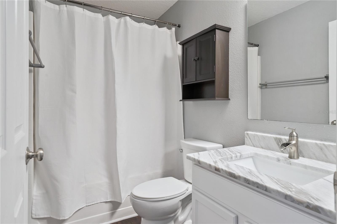
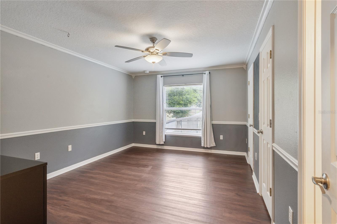
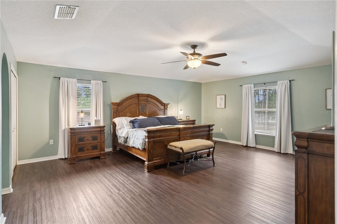
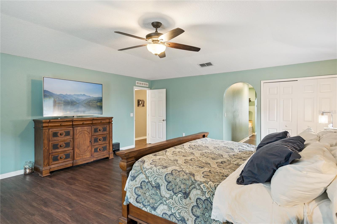
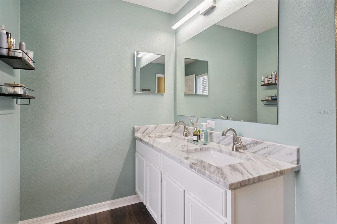
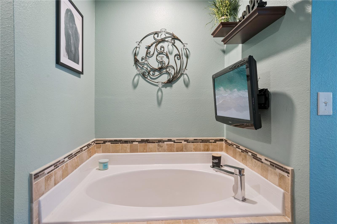
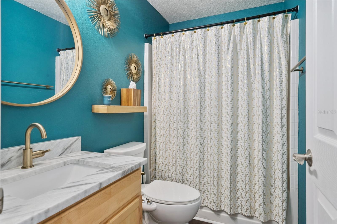
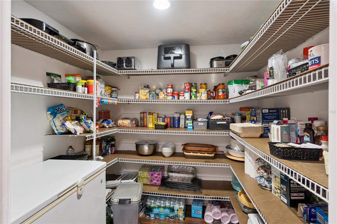
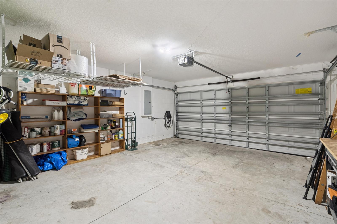
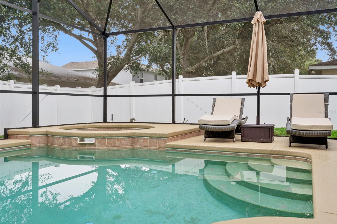
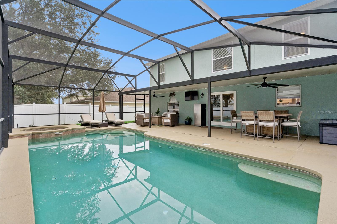
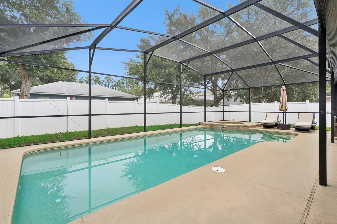
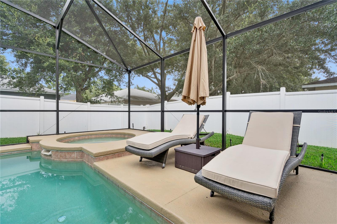
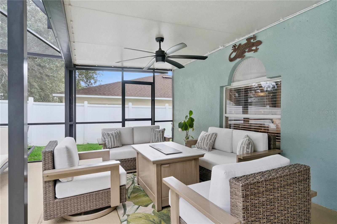
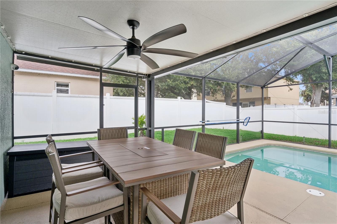
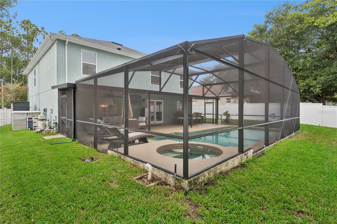
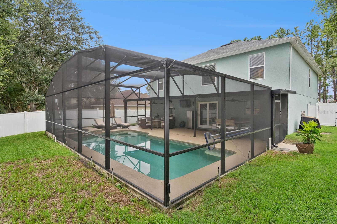
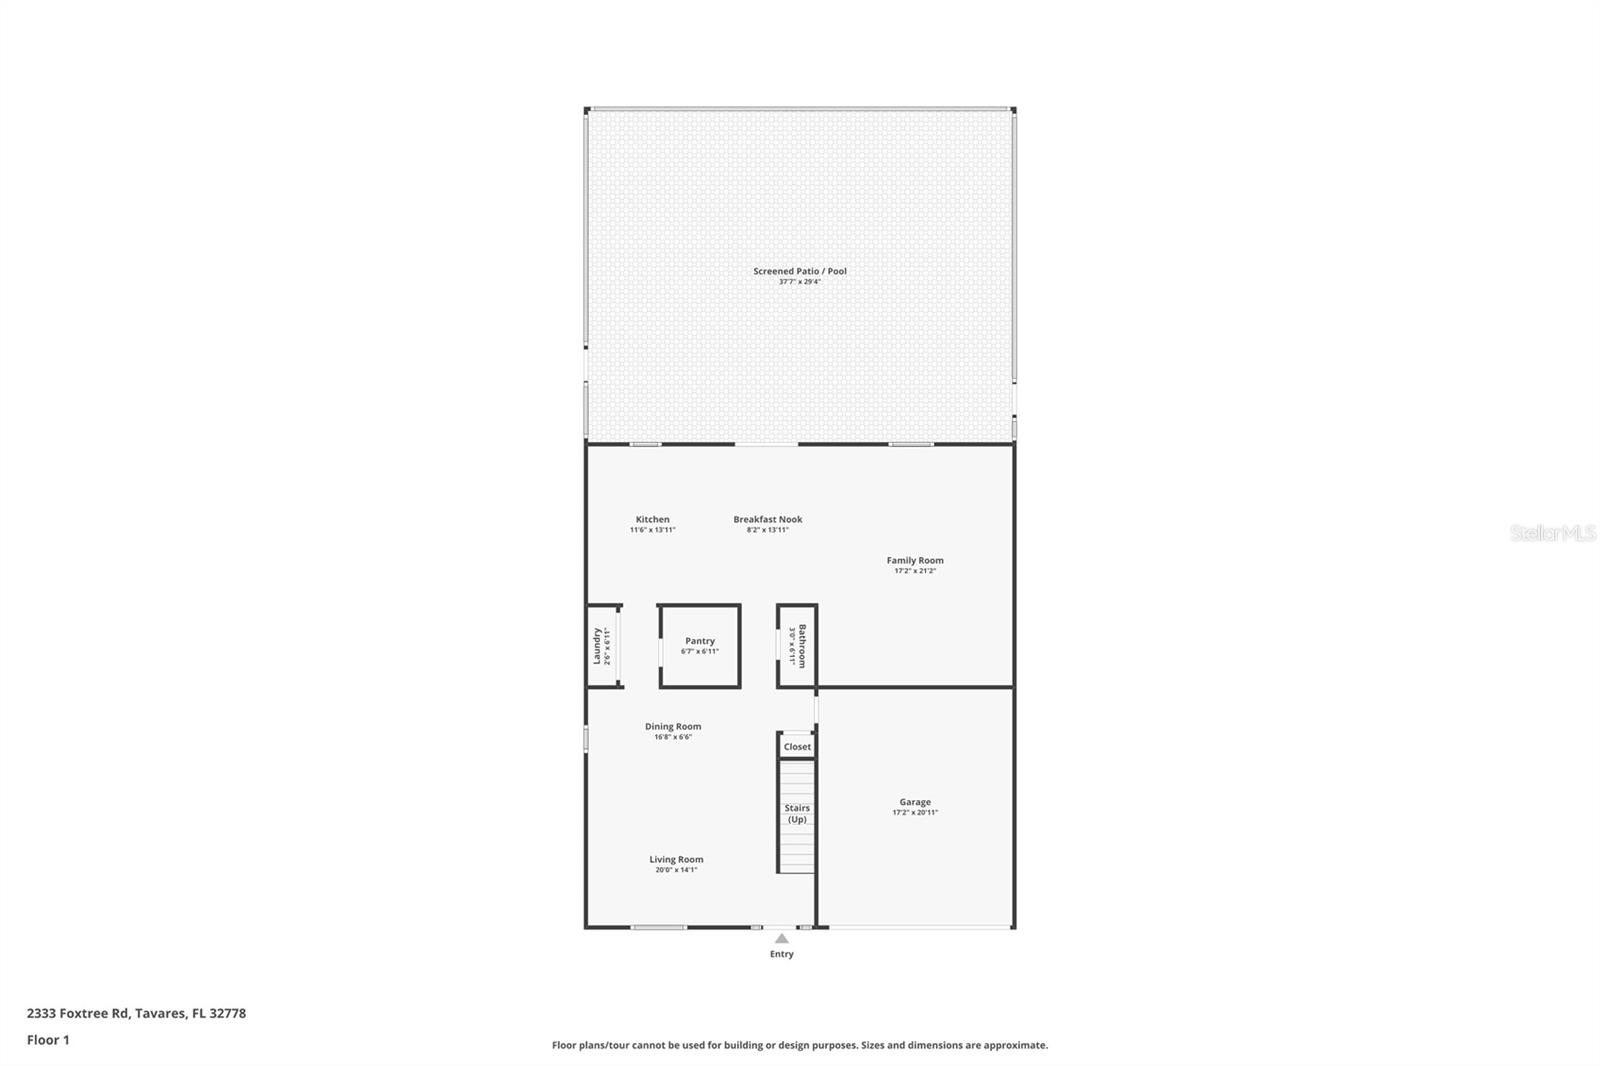
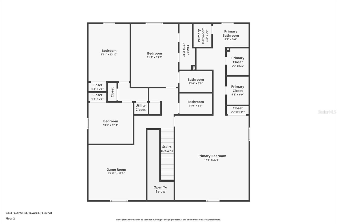
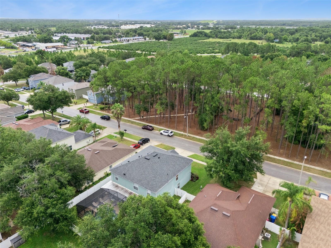
MOVE IN READY!! This home has been lovingly updated and cared for and is just waiting for the next owners to move right in! Extra large floor plan is perfect for entertaining with plenty of room for family and friends. Walk into a large living room dining room combo with vaulted ceilings and room for an oversized dining table. Bamboo flowing flows through out the 1st floor creating an open feel. The kitchen is connected to the entire downstairs with double access from the front of the home, an eat in area and flows right into the oversized family room. It is expertly finished with beautiful white cabinets, granite counters, designer backsplash and two sinks. A huge walk in pantry offers ample storage including room for a deep freeze! The built in bar area provides extra counterspace and a wine fridge for your beverages. A centrally located powder bath finishes our the downstairs. The kitchen and family room open into an amazing outdoor area ready for summer time fun or cool evenings around a firepit. The heated pool (electric heat pump) has salt water system for easy maintenance and in ground spa with lighting. The screened enclosure and covered patio offer a relaxing area to enjoy the outdoors. A fully fenced yard offers privacy and security. Upstairs you will find an HUGE primary bedroom with sitting area, a large tub and dual closets. A second bedroom also has an en suite bath perfect for guests or a additional family. In addition to 2 more bedrooms and another full bath, a large loft area is perfect for a pool table, homme office or playroom. This is a great opportunity to get an updated pool home with too many extras to list! You need to see it in person to appreciate the excellent layout and great value!
Features & Amenities
Interior
-
Other Interior Features
Eat-in Kitchen, Open Floorplan, Walk-In Closet(s)
-
Total Bedrooms
4
-
Bathrooms
3
-
1/2 Bathrooms
1
-
Cooling YN
YES
-
Cooling
Central Air
-
Fireplace YN
NO
-
Heating YN
YES
-
Heating
Central, Electric
-
Pet friendly
Yes
Exterior
-
Garage
Yes
-
Garage spaces
2
-
Construction Materials
Block, Stucco, Frame
-
Other Exterior Features
Private Yard, Rain Gutters
-
Parking
Attached
-
Patio and Porch Features
Covered, Deck, Enclosed, Patio, Porch, Screened
-
Pool
Yes
-
Pool Features
Gunite, In Ground, Salt Water, Screen Enclosure, Private
-
Waterfront YN
NO
-
View
Park/Greenbelt, Trees/Woods
Area & Lot
-
Lot Features
Landscaped, Paved
-
Lot Size(acres)
0.15
-
Lot Size(square feet)
6,600
-
Property Type
Residential
-
Property Sub Type
Single Family Residence
-
Architectural Style
Contemporary
Price
-
Sales Price
$495,000
-
Tax Amount
$2,705.79
-
Sq. Footage
3,048
-
Price/SqFt
$162
HOA
-
Association
YES
-
Association Fee
$450
-
Association Fee Frequency
Annually
-
Association Fee Includes
N/A
-
Total Monthly Fees
$37.5
School District
-
Elementary School
Tavares Elem
-
Middle School
Tavares Middle
-
High School
Tavares High
Property Features
-
Stories
2
-
New Construction
NO
-
Foundation Details
Slab
-
Ownership
Fee Simple
-
Senior Community YN
NO
-
Sewer
Public Sewer
-
Tax Lot
73
-
Water Source
Public
Schedule a Showing
Showing scheduled successfully.
Mortgage calculator
Estimate your monthly mortgage payment, including the principal and interest, property taxes, and HOA. Adjust the values to generate a more accurate rate.
Your payment
Principal and Interest:
$
Property taxes:
$
HOA fees:
$
Total loan payment:
$
Total interest amount:
$
Location
County
Lake
Elementary School
Tavares Elem
Middle School
Tavares Middle
High School
Tavares High
Listing Courtesy of Bethany Dunn , REALSOURCE PROPERTY MANGNT LLC
RealHub Information is provided exclusively for consumers' personal, non-commercial use, and it may not be used for any purpose other than to identify prospective properties consumers may be interested in purchasing. All information deemed reliable but not guaranteed and should be independently verified. All properties are subject to prior sale, change or withdrawal. RealHub website owner shall not be responsible for any typographical errors, misinformation, misprints and shall be held totally harmless.

Business Coach | Executive Sales Associate | Realtor®
Michael Graf
Call Michael today to schedule a private showing.

* Listings on this website come from the FMLS IDX Compilation and may be held by brokerage firms other than the owner of this website. The listing brokerage is identified in any listing details. Information is deemed reliable but is not guaranteed. If you believe any FMLS listing contains material that infringes your copyrighted work please click here to review our DMCA policy and learn how to submit a takedown request.© 2024 FMLS.
Related Properties
TAVARES
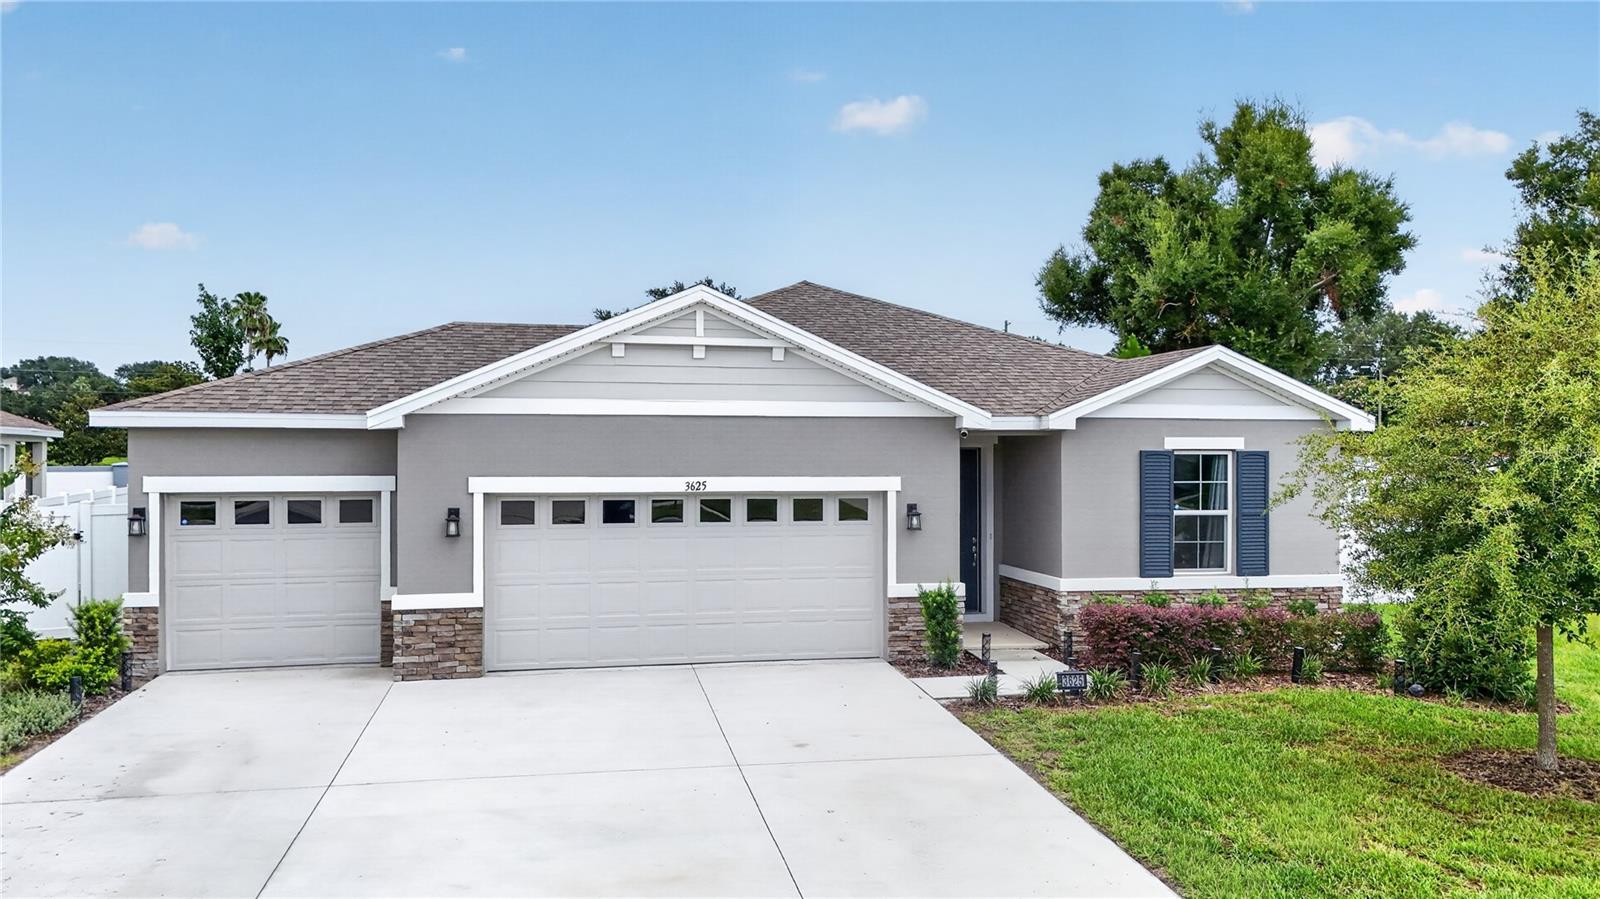
3625 SUBLETT LOOP
4 Beds
3 Baths
2,053 Sq.Ft.
$465,000
MLS#: G5115377
TAVARES
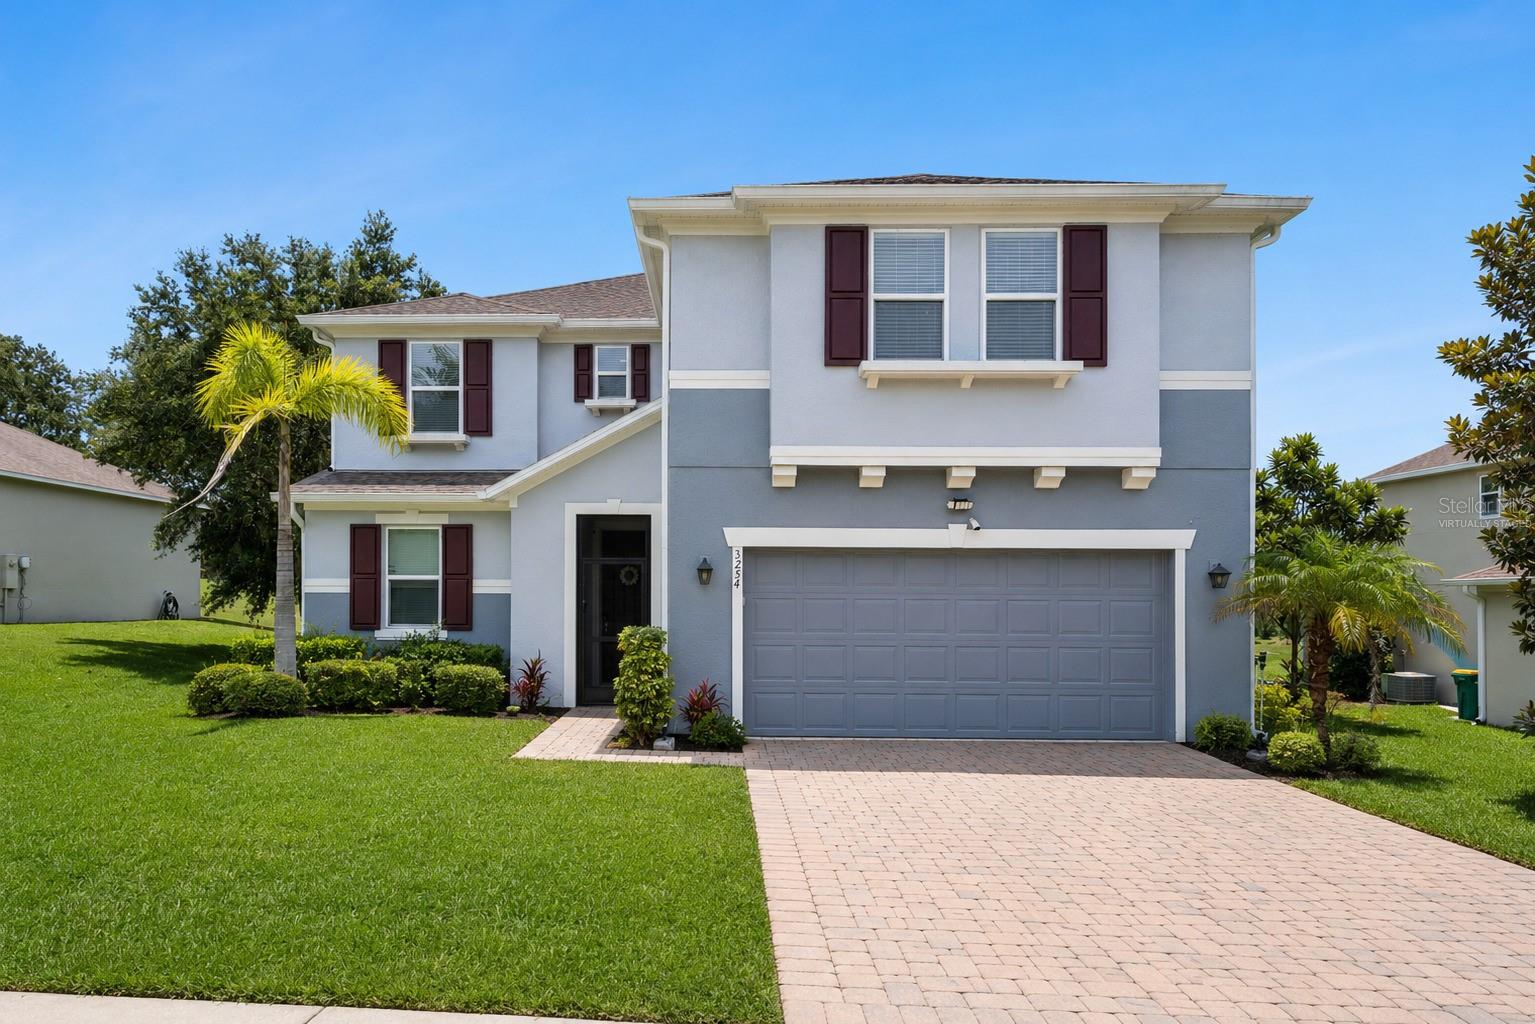
3254 LANDING VIEW
3 Beds
2 Baths
2,973 Sq.Ft.
$479,900
MLS#: O6426589
TAVARES
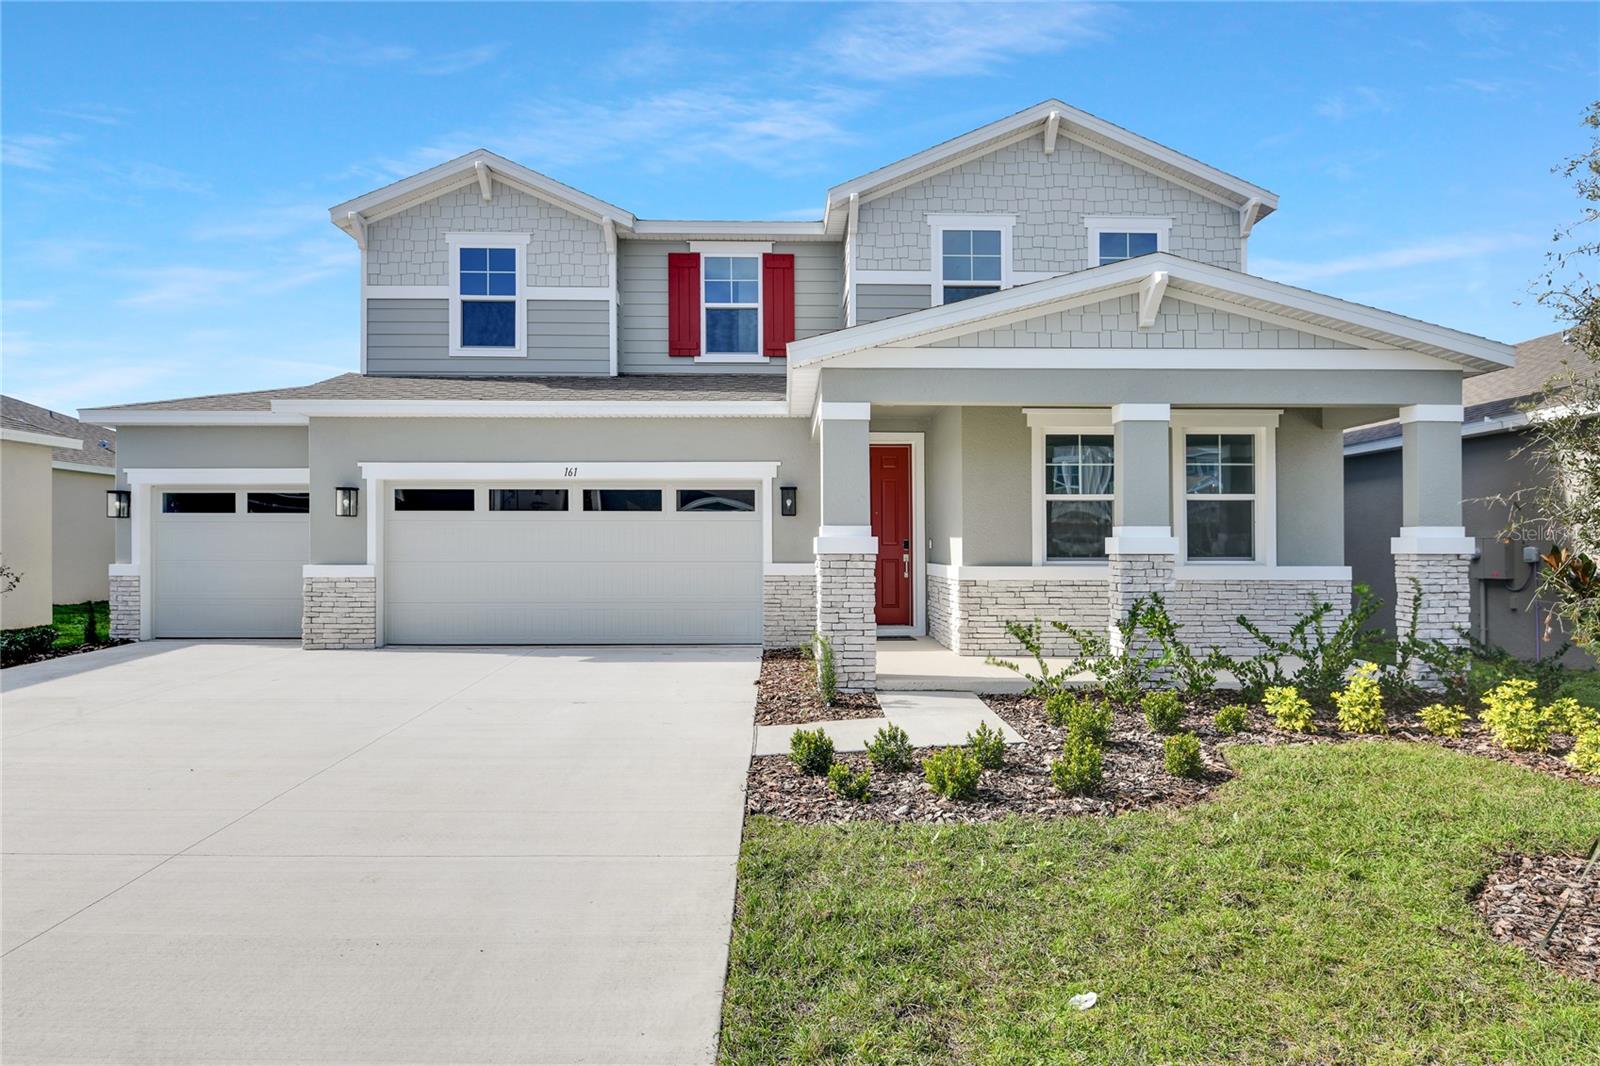
161 WATERSTONE LOOP
4 Beds
3 Baths
3,030 Sq.Ft.
$475,711
MLS#: S5154068
TAVARES
TBD LISA DRIVE
4 Beds
3 Baths
2,286 Sq.Ft.
$505,990
MLS#: O6424857
TAVARES
26638 E COVE DRIVE
2 Beds
2 Baths
1,410 Sq.Ft.
$414,900
MLS#: G5114954
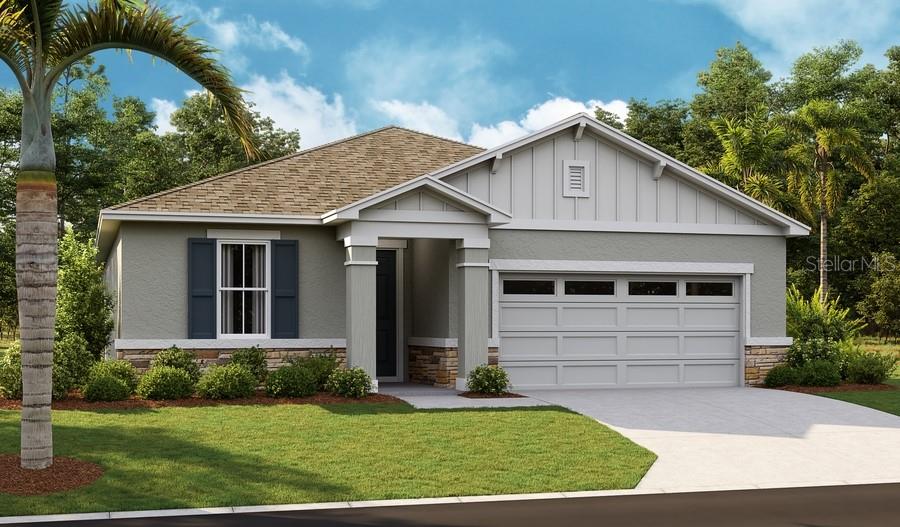
TAVARES
3637 SUBLETT LOOP
4 Beds
3 Baths
2,070 Sq.Ft.
$434,999
MLS#: S5152161
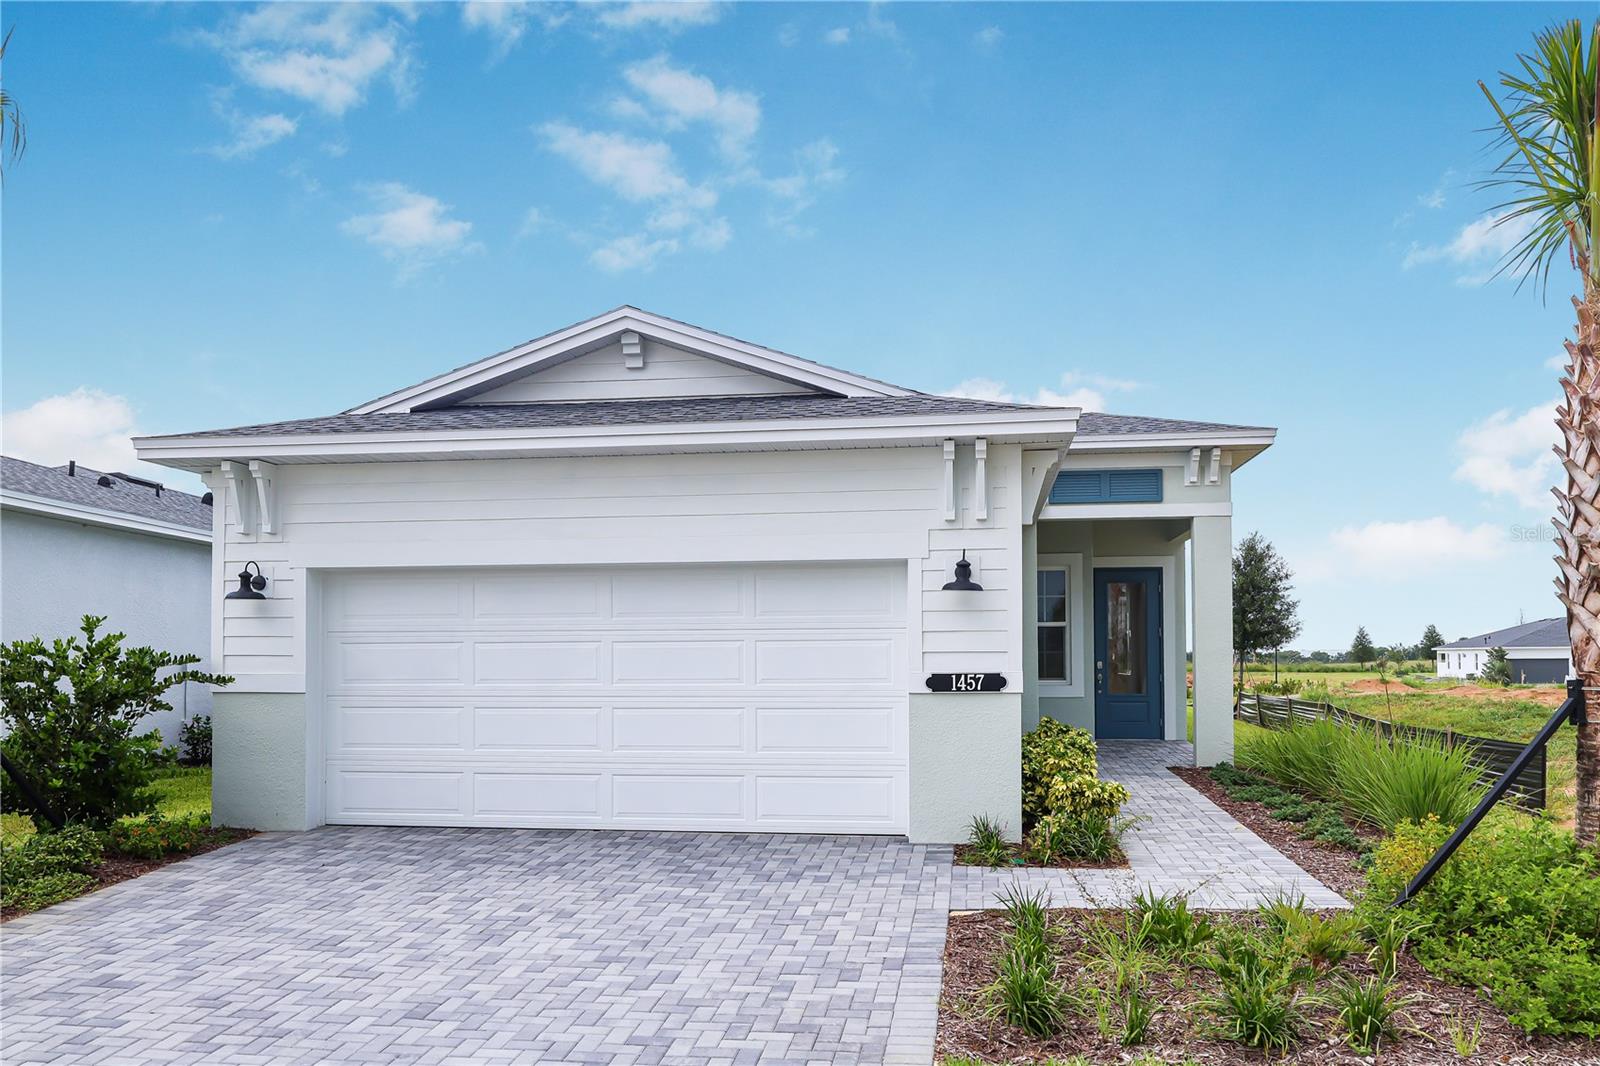
TAVARES
1457 SANTORINI WAY
3 Beds
2 Baths
1,724 Sq.Ft.
$449,990
MLS#: W7887476
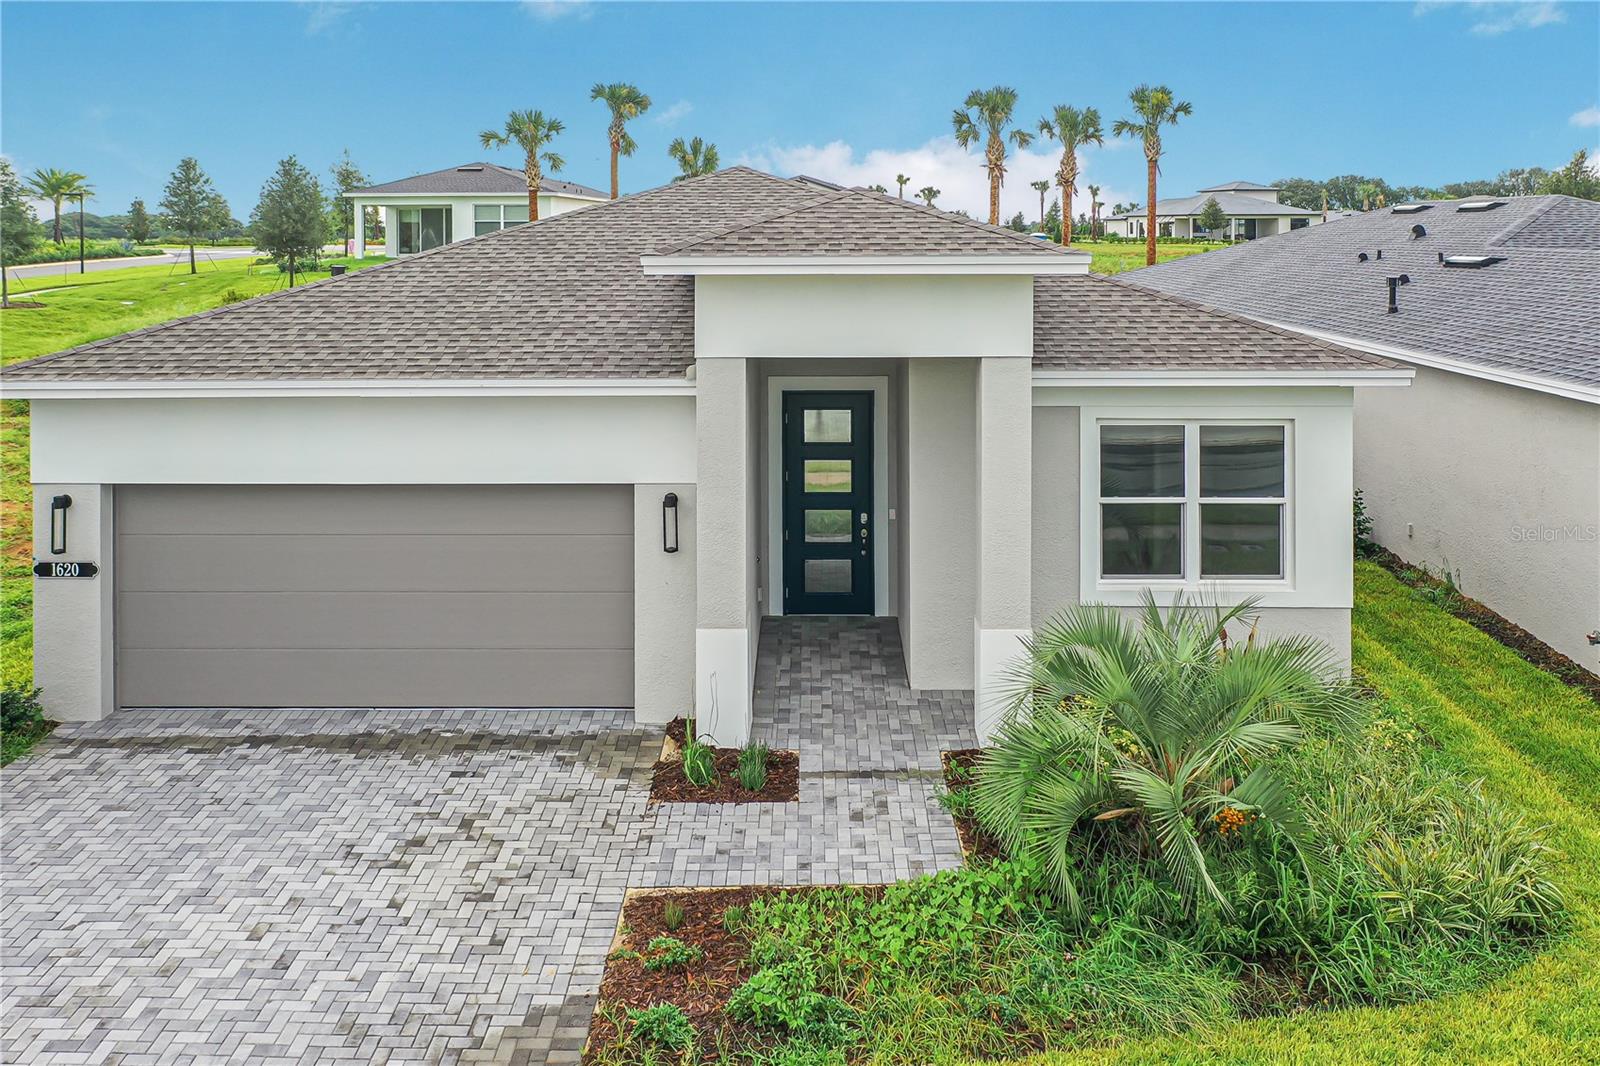
TAVARES
1620 BELLAGIO LOOP
3 Beds
3 Baths
2,289 Sq.Ft.
$569,990
MLS#: W7887478
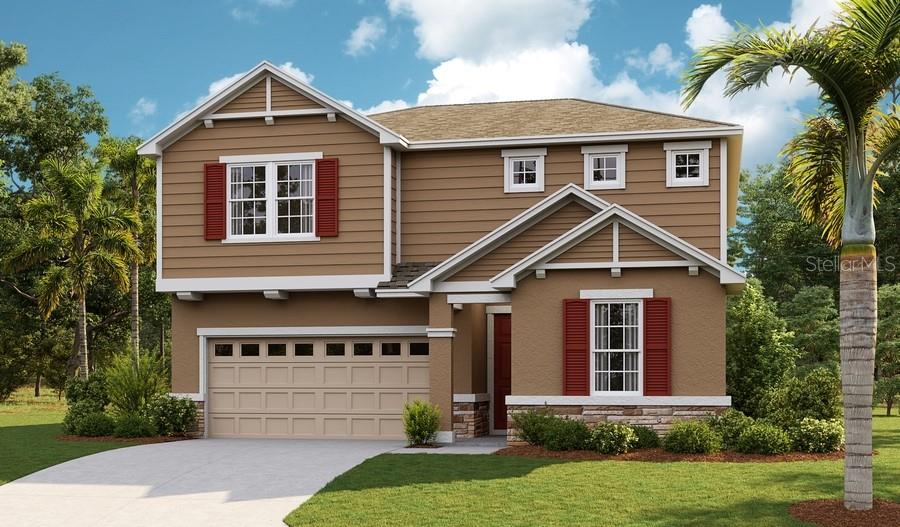
TAVARES
3451 MACCHI AVENUE
5 Beds
3 Baths
2,800 Sq.Ft.
$437,587
MLS#: S5153112
