Features & Amenities

Interior

  • Other Interior Features

    Open Floorplan, Walk-In Closet(s)

  • Total Bedrooms

    2

  • Bathrooms

    2

  • Cooling YN

    YES

  • Cooling

    Central Air

  • Fireplace YN

    NO

  • Heating YN

    YES

  • Heating

    Electric

  • Pet friendly

    Cats OK, Dogs OK

Exterior

  • Garage

    No

  • Construction Materials

    Block

  • Other Exterior Features

    Private Entrance, Rain Gutters, Storage

  • Pool

    No

  • Waterfront YN

    NO

Area & Lot

  • Lot Size(acres)

    0.02

  • Lot Size(square feet)

    755

  • Property Type

    Residential

  • Property Sub Type

    Condominium

Price

  • Sales Price

    $117,500

  • Tax Amount

    $2,054.95

  • Sq. Footage

    950

  • Price/SqFt

    $123

HOA

  • Association

    YES

  • Association Fee

    $525

  • Association Fee Frequency

    Monthly

  • Association Fee Includes

    N/A

  • Total Monthly Fees

    $525

School District

  • Elementary School

    N/A

  • Middle School

    N/A

  • High School

    N/A

Property Features

  • Stories

    1

  • New Construction

    NO

  • Foundation Details

    Slab

  • Ownership

    Fee Simple

  • Senior Community YN

    NO

  • Sewer

    Public Sewer

  • Tax Lot

    40

  • Water Source

    Public

Schedule a Showing

Showing scheduled successfully.

<
>
IN PERSON
VIA CHAT

What is 3 + 4 ?


Change time

Mortgage calculator

Estimate your monthly mortgage payment, including the principal and interest, property taxes, and HOA. Adjust the values to generate a more accurate rate.

Your payment

Principal and Interest:

$

Property taxes:

$

HOA fees:

$

Total loan payment:

$

Total interest amount:

$

Location

County

Citrus

Elementary School

Middle School

High School

Listing Courtesy of Angie Piche , SIGNATURE REALTY ASSOCIATES

RealHub Information is provided exclusively for consumers' personal, non-commercial use, and it may not be used for any purpose other than to identify prospective properties consumers may be interested in purchasing. All information deemed reliable but not guaranteed and should be independently verified. All properties are subject to prior sale, change or withdrawal. RealHub website owner shall not be responsible for any typographical errors, misinformation, misprints and shall be held totally harmless.

Agent Emil Garinga

Executive Assistant

Emil Garinga

Call Emil today to schedule a private showing.


* Listings on this website come from the FMLS IDX Compilation and may be held by brokerage firms other than the owner of this website. The listing brokerage is identified in any listing details. Information is deemed reliable but is not guaranteed. If you believe any FMLS listing contains material that infringes your copyrighted work please click here to review our DMCA policy and learn how to submit a takedown request.© 2024 FMLS.
Regency Park condo! Enjoy maintenance free living in your first floor condo located in central Inverness. Minutes from HCA Citrus Memorial, and located 1/2 mile from Whispering Pines Park enjoy being downtown with no commute or traffic. Regency Park is a small, upscale condo with tile roofs and its own community pool and clubhouse. 
This first floor unit features 2 bedrooms and 2 full baths, a huge open, great room, full sized kitchen with a huge pantry. 
With new luxury vinyl plank in the common areas and brand new carpet in the bedrooms, this unit is both updated and move in ready.
Both bathrooms have new toilets, vanities and lighting. All rooms have ceiling fans.
The 2020 AC is energy efficient and typical electric bill is very low.
The HOA fee includes exterior maintenance, insurance, community pool and clubhouse, water, sewer and trash collection. A dedicated parking spot is located at the entrance to this ground floor unit. Seller has paid all assessments and there are no new proposed assessments.
Enjoy the enclosed, newly screened and painted lanai porch area featuring an enclosed and private washer and dryer included with the unit. 
The oversized primary suite includes an en suite bath with tile shower and a walk in closet.
Plantation  shutters  on every window! Enjoy maintenance free living at its best, minutes from everything Inverness has to offer.

2352 FOREST DRIVE 2352

Message successfully sent.

What would you like to know?

What is 3 + 4 ?

I agree to receive email communication and understand I can unsubscribe at any time.

I agree to be contacted by The Graf Group of Coldwell Banker via call, email, and text for real estate services. To opt out, you can reply 'stop' at any time or reply 'help' for assistance. You can also click the unsubscribe link in the emails. Message and data rates may apply. Message frequency may vary. Privacy Policy

Related Properties

TURN-KEY CONDO — FULLY FURNISHED! Perfect Location and views! Welcome to this beautifully maintained 2nd-floor condo overlooking the nicely landscaped courtyard in the highly sought-after 55+ Inverness Village community. This spacious 1,035 sq. ft. condo is truly move-in ready and comes fully furnished with everything you need. The home features numerous tasteful upgrades (no carpet), an open kitchen with abundant cabinetry, and a generous living area great for relaxing or entertaining –The large primary suite includes a walk-in closet and an en-suite bath. Enjoy your morning coffee or unwind in the enclosed porch with FULL SLIDERS ACROSS THE LIVING AND DINING AREA!  Located just steps from the pool, clubhouse, shuffleboard courts, and BBQ area. This unit offers both convenience and a maintenance free lifestyle. A wonderful place to call home and enjoy easy Florida living! Great snowbird retreat or full-time Florida destination. Heated pool, lush landscaping, mature native Florida oak trees, shuffleboard, community room and this is not all - this location is conveniently near parks, (Whispering Pines Park) rails to trails biking trail, shopping, restaurants, hospitals, and medical centers right across the street. Monthly association fee includes Spectrum Cable & Wifi, Sewer/Water, Trash Removal and more. Roof 2022 and AC 2015. Call today to schedule a showing!
#W7888726

INVERNESS

2400 FOREST DRIVE 252

2 Beds

2 Baths

1,035 Sq.Ft.

$123,000

MLS#: W7888726

Welcome to the Highly Desired Royal Oaks Community — NO AGE RESTICTIONS & INCREDIBLY LOW HOA! This updated upstairs end-unit condo offers low-maintenance living with new exterior paint, new roof, new appliances, new hot water heater, and laminate flooring throughout—NO CARPET! With only eight units in this two-story building, the end-unit location provides added privacy and a peaceful setting. Royal Oaks is a deed-restricted community shaded by beautiful mature oaks and loaded with amenities, including a Clubhouse, HEATED Pool, Tennis/Pickleball Court, Shuffleboard, Basketball Court, Library, Craft Room, Gym, Game Room, and FENCED DOG PARK—all included in the incredibly low HOA fee! Enjoy a full calendar of social activities and community events, too. Need storage? A gated, secured storage area is available for your RV, boat, trailer, etc. for just $50/month. The HOA fee also includes INTERNET, CABLE, WATER, SEWER, TRASH, GROUNDS & EXTERIOR BUILDING MAINTENANCE, AND BUILDING INSURANCE. You only pay electric and low-cost insurance for the interior of your unit. Conveniently located just minutes from shopping, medical care, restaurants, schools, Downtown Inverness, Whispering Pines Park, Liberty Park, and the Hernando Chain of Lakes—known for excellent fishing, kayaking, hiking, and biking. Come enjoy affordable, low-maintenance Florida living!
#D6148427

INVERNESS

3373 S ROYAL OAKS DRIVE 15-8

2 Beds

2 Baths

970 Sq.Ft.

$132,000

MLS#: D6148427

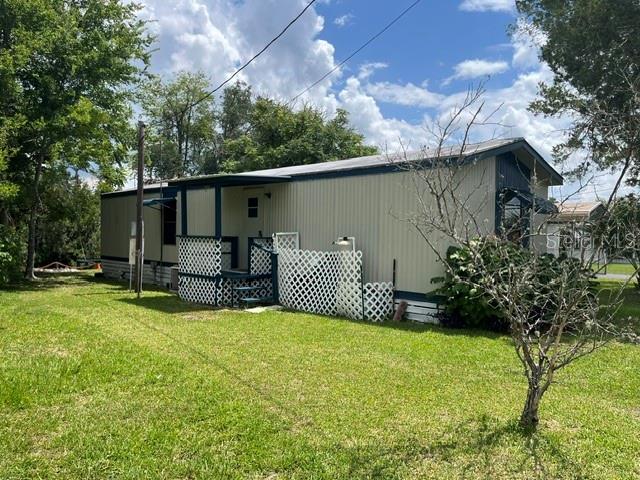
Charming 2-Bedroom, 2 Bath Mobile Home with Canal Access. 
Enjoy the Florida Lifestyle in this 2-bedroom 2-bath mobile home with canal access. The spacious screened porch is the oerfect place to relax with morning coffee or unwind in the evening breeze. Whether you are looking for a weekend getawy,winter retreat, full time residence,or investment property, this home offer salot of potential. Oudoor enthusiasts will appreciate the nearby boating and excellant fishing, opportunties,with convenient shopping,dining and medical facilities and entertainment. Survey available.
#OM728944

INVERNESS

10138 E BASS CIRCLE

2 Beds

2 Baths

1,056 Sq.Ft.

$137,000

MLS#: OM728944

two full bedroom, two full bath condo in popular community. Home features community pool, screen enclosed back porch, private parking space.
#OM728480

INVERNESS

2400 FOREST DRIVE 103

2 Beds

2 Baths

1,035 Sq.Ft.

$95,000

MLS#: OM728480

Price reduced
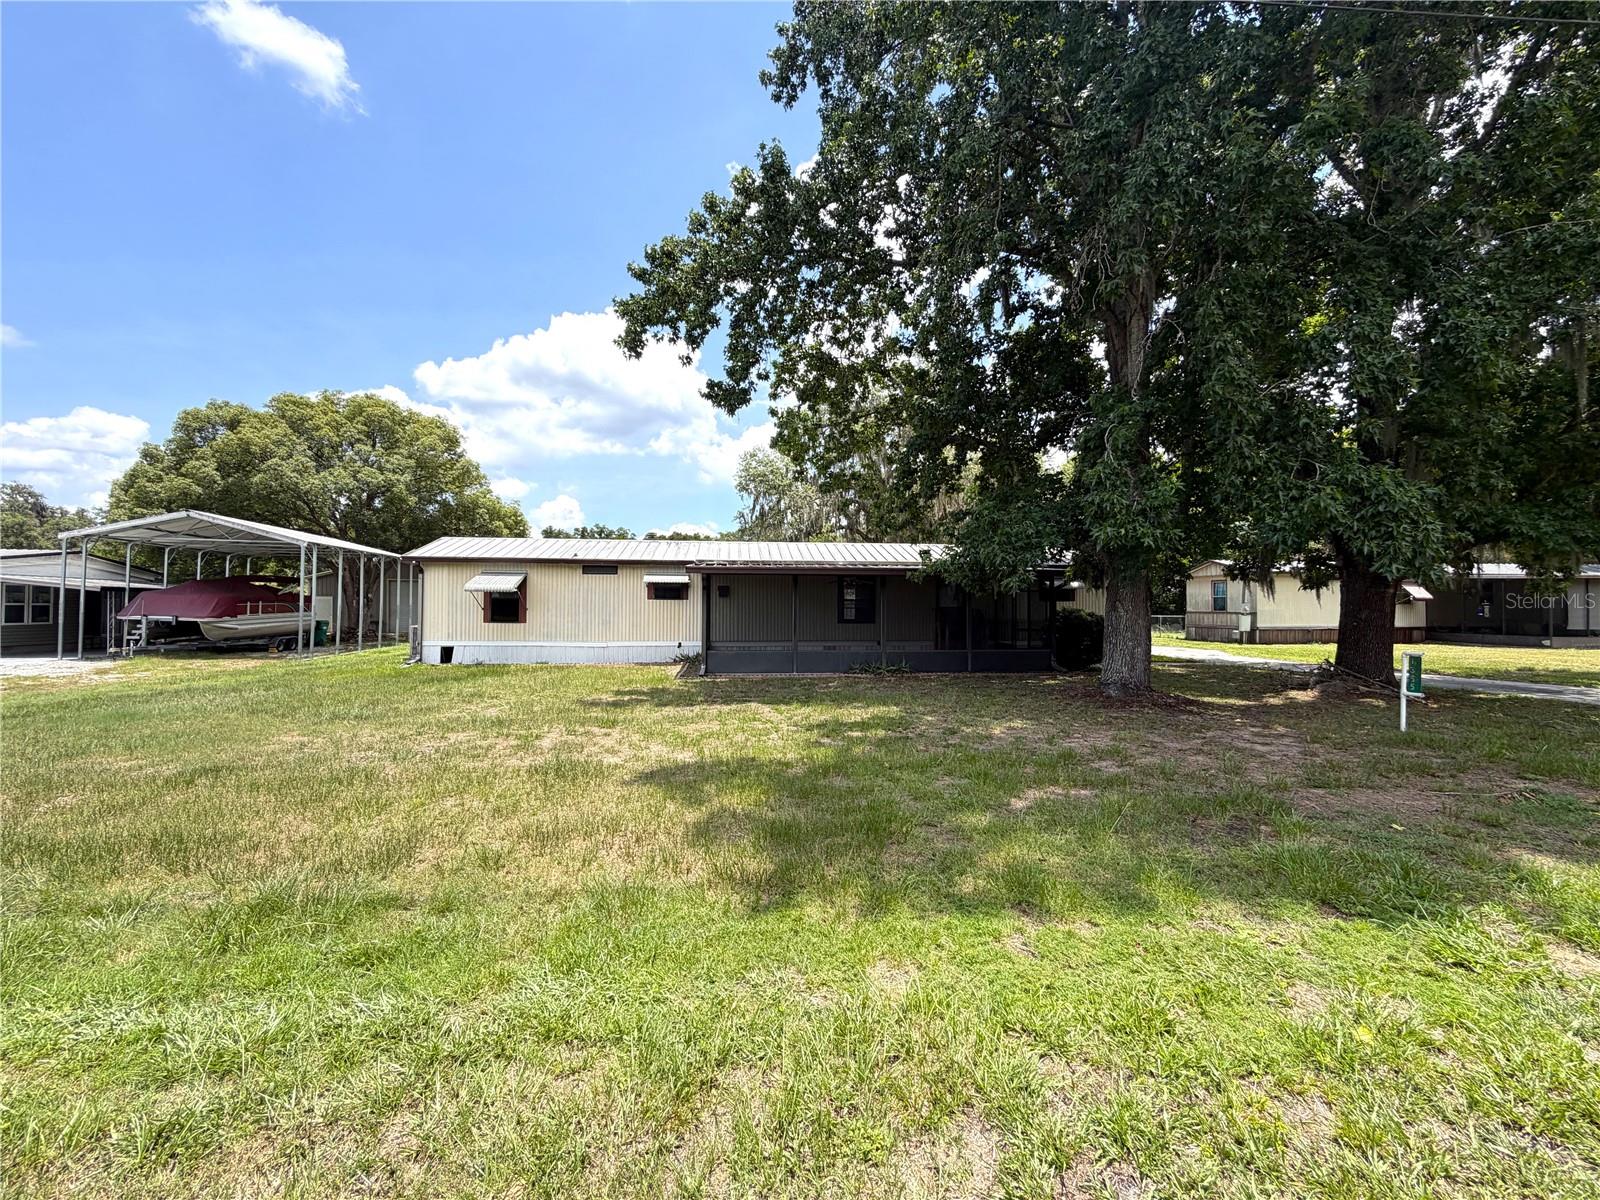
Virtually Staged. Deal alert! Investors, flippers, and handy homeowners won't want to miss this opportunity. This single-wide mobile home is situated on a quiet street in beautiful Inverness, Florida, and offers plenty of potential. The property features an attached porch and cabana, two carports, a detached one-car garage, a large utility shed, an additional detached carport, and a huge driveway with abundant parking for vehicles, boats, RVs, or equipment. With so many outbuildings and storage options, the possibilities are endless. Conveniently located near shopping, restaurants, medical facilities, and all that Citrus County has to offer. Cash or Rehab financing is strongly suggested due to the property's current condition. Come take a look and see the potential before this opportunity is gone!
#W7887049

INVERNESS

1355 N REED TERRACE

2 Beds

2 Baths

1,260 Sq.Ft.

$114,900

MLS#: W7887049

Come take a look at this cute home with a split floor plan. The home features 2 bedrooms and 2 full bathrooms, with the a/c  upgraded to mini splits in 2017, the roof over was done in 2022 all just a few minutes from downtown Inverness where you can find lots of shopping and dining. Lake Henderson is also near downtown Inverness so bring all of your water toys.
#OM719780

INVERNESS

10429 E VICTORY LANE

2 Beds

2 Baths

720 Sq.Ft.

$115,000

MLS#: OM719780

Price reduced
Situated on a .15-acre lot with peaceful tree-lined views, this 2-bedroom, 2-bath single-wide mobile home offers comfortable living with thoughtful updates and an inviting open layout. A wooden ramp provides easy access to the front entrance, leading you into a bright open-concept living room, kitchen, and dining area enhanced by vaulted ceilings, durable luxury vinyl flooring throughout, and a wood-burning fireplace that adds warmth and character to the main living space. The kitchen features a large breakfast bar perfect for casual dining, a stainless steel stove, and a white refrigerator, all flowing seamlessly into the main living area for effortless everyday living and entertaining. The primary bedroom includes a window for natural light and a convenient attached laundry area, while the ensuite bathroom offers a single vanity and step-in shower. The second bedroom also features a window and easy access to the second bathroom, which includes an extended single vanity for additional counter space and a shower/tub combination with grab bars. At the rear of the home, exterior stairs lead down to the backyard where you’ll find a storage shed for tools and equipment, all within a chain-link fenced yard that provides both openness and definition of space. With the roof and hot water heater approximately three years old, this property offers added peace of mind. Located in Inverness, you’ll enjoy close proximity to Fort Cooper State Park for scenic trails and lakefront recreation, the waters of Lake Henderson for boating and fishing, and the charming downtown area of Inverness with its local shops and dining, along with access to the Withlacoochee State Trail, offering miles of paved paths for biking and walking, making everyday living here feel both peaceful and connected.
#W7883047

INVERNESS

10501 E PATIENCE LANE

2 Beds

2 Baths

928 Sq.Ft.

$115,900

MLS#: W7883047

 - property

Send a message

Message successfully sent.

Your message

What is 3 + 4 ?

Reason for contacting?

I agree to receive email communication and understand I can unsubscribe at any time.

I agree to be contacted by The Graf Group of Coldwell Banker via call, email, and text for real estate services. To opt out, you can reply 'stop' at any time or reply 'help' for assistance. You can also click the unsubscribe link in the emails. Message and data rates may apply. Message frequency may vary. Privacy Policy

Sign Out

Virtual Assistant

Would you like to take the next step with this property? We can help you schedule a showing or virtual tour, or send you more details.

Yes, I would like more information.

Thank You for Your Reply, One of Our Agents will contact you as soon as possible

No, maybe later.

Thank you, you can always contact me via email, phone number or through the contact form.

Realhub AI

Lucy - Your AI-Powered Realtor

Update Your Temporary Password

Personalize your search

Enter your email and we'll notify you immediately when new listings match what you're looking for.

or enter email address

Already have an account ? Login here

Continue your home search

I agree to receive communications and understand I can unsubscribe at any time.

I agree to be contacted by The Graf Group of Coldwell Banker via call, email, and text for real estate services. To opt out, you can reply 'stop' at any time or reply 'help' for assistance. You can also click the unsubscribe link in the emails. Message and data rates may apply. Message frequency may vary. Privacy Policy

Already have an account ? Login here

We use cookies

We use cookies primarily for analytics to enhance your experience. By accepting, you agree to our use of these cookies. You can manage your preferences or learn more about our cookies policy.