Features & Amenities

Interior

  • Other Interior Features

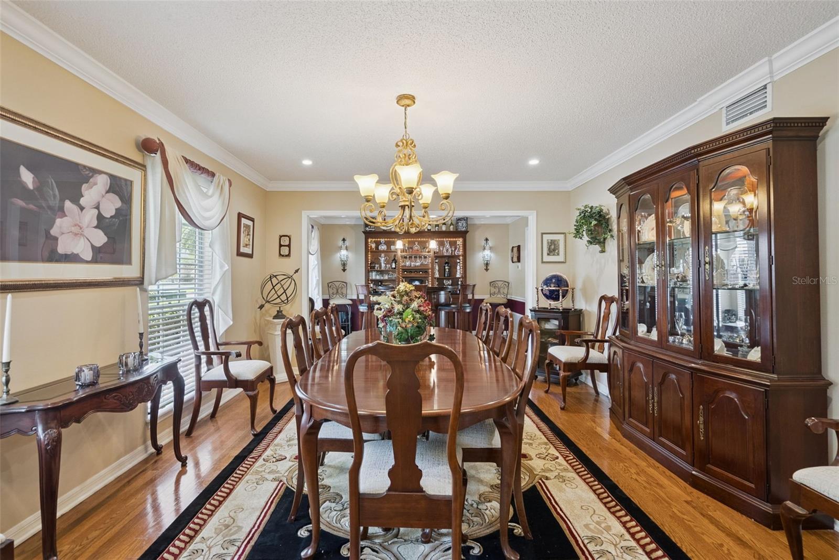
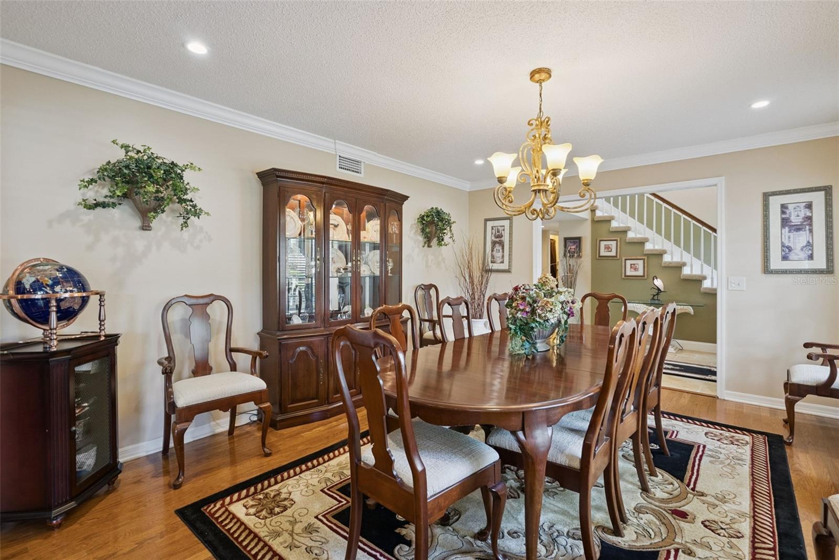
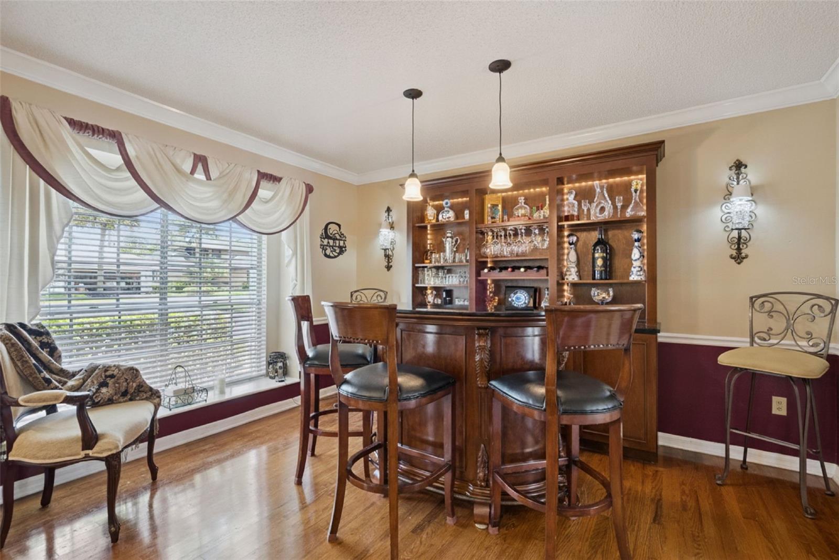
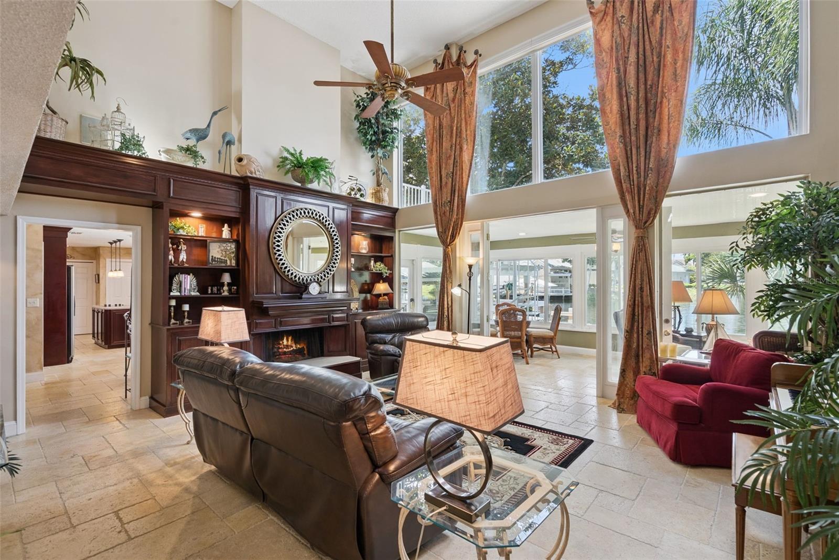
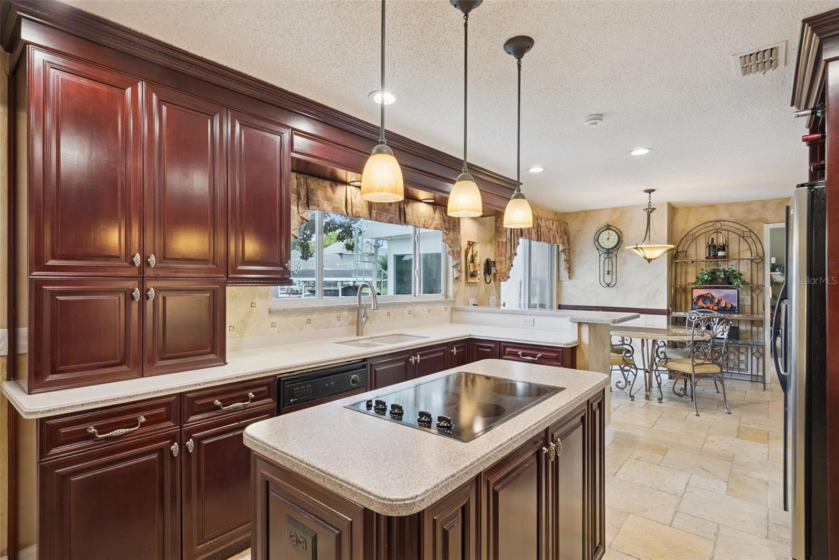
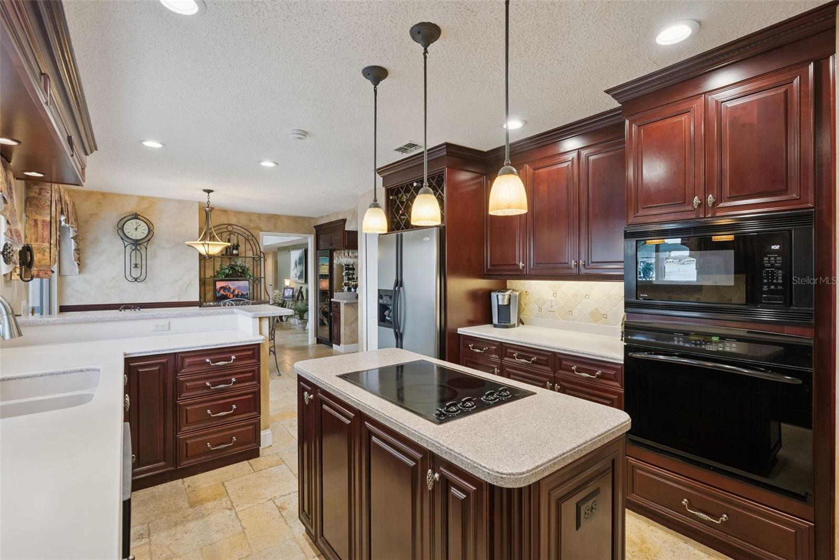
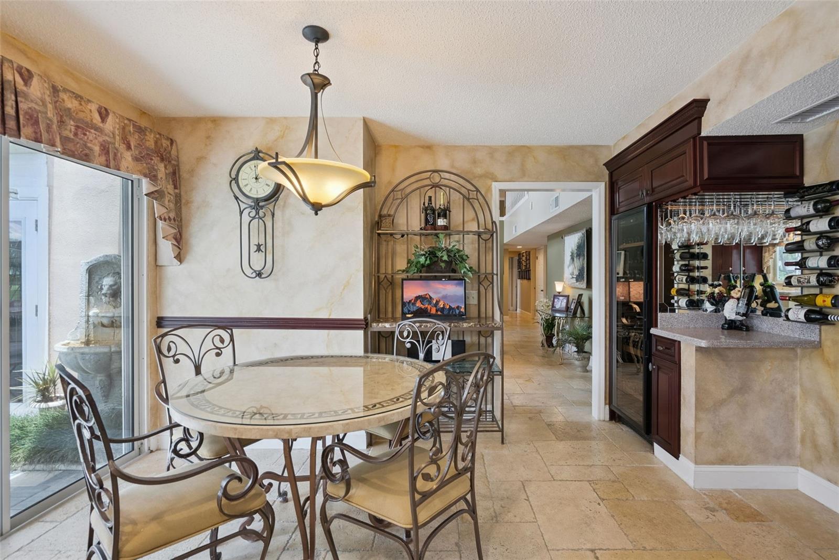
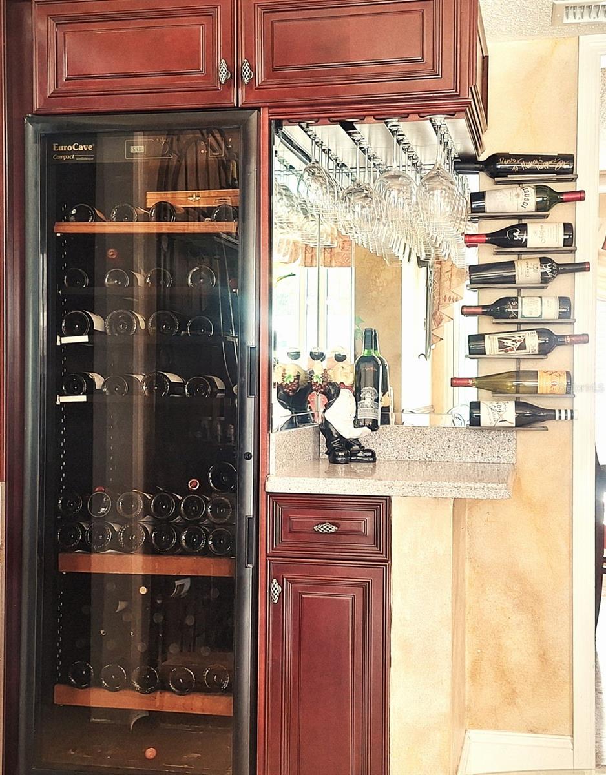
    Built-in Features, Crown Molding, Dry Bar, Open Floorplan, Walk-In Closet(s)

  • Total Bedrooms

    4

  • Bathrooms

    3

  • 1/2 Bathrooms

    1

  • Cooling YN

    YES

  • Cooling

    Central Air, Zoned

  • Fireplace YN

    YES

  • Heating YN

    YES

  • Heating

    Central, Heat Pump, Propane, Zoned

  • Pet friendly

    Yes

Exterior

  • Garage

    Yes

  • Garage spaces

    2

  • Construction Materials

    Stucco

  • Other Exterior Features

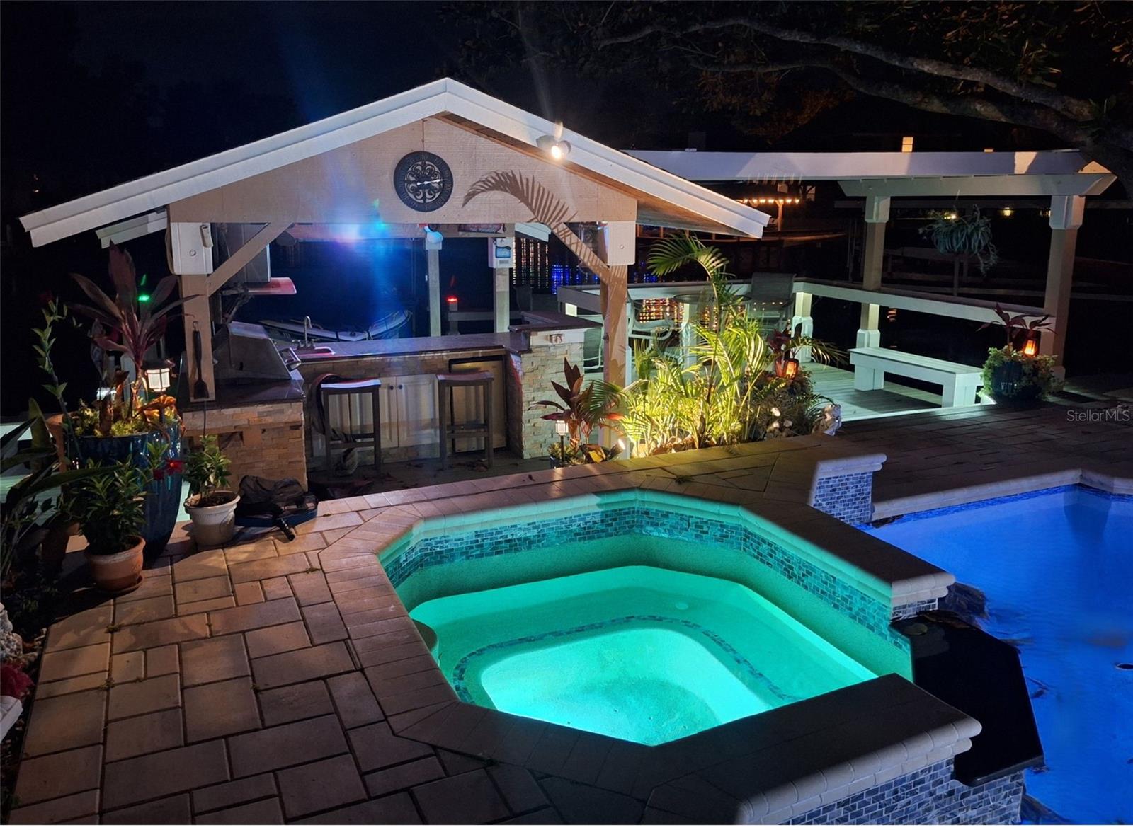
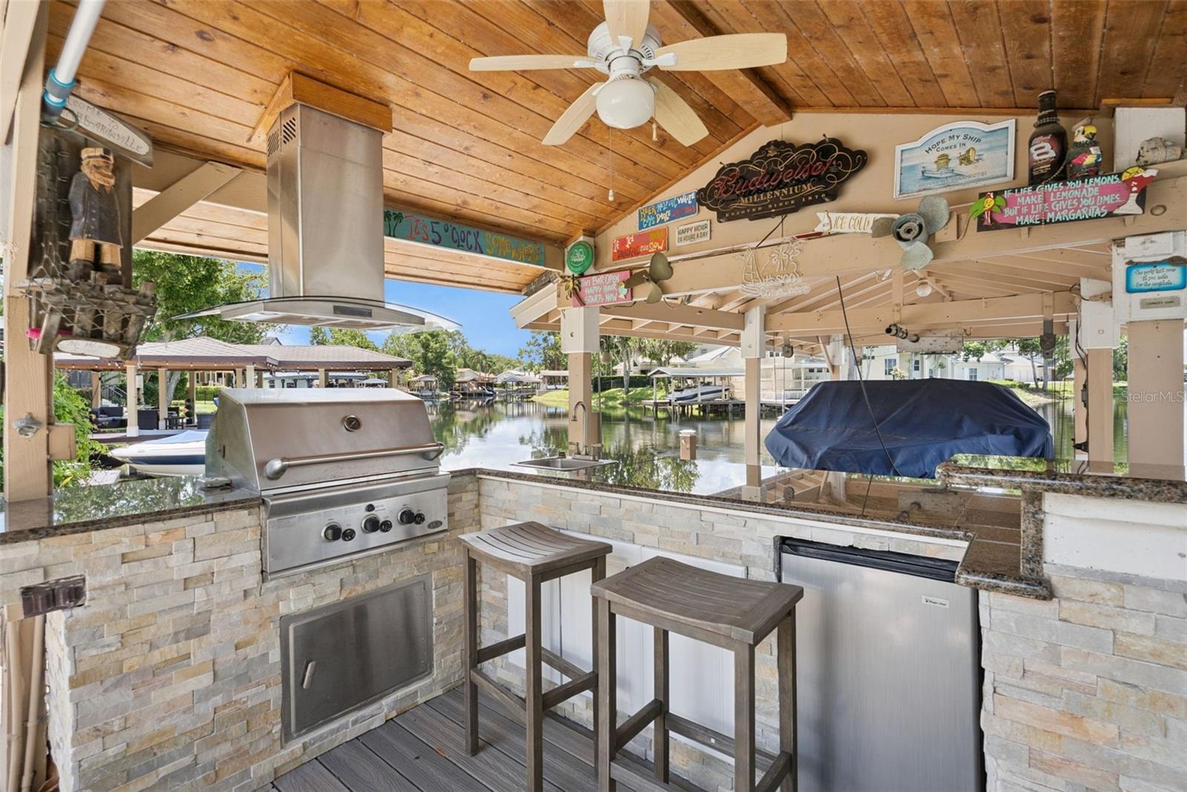
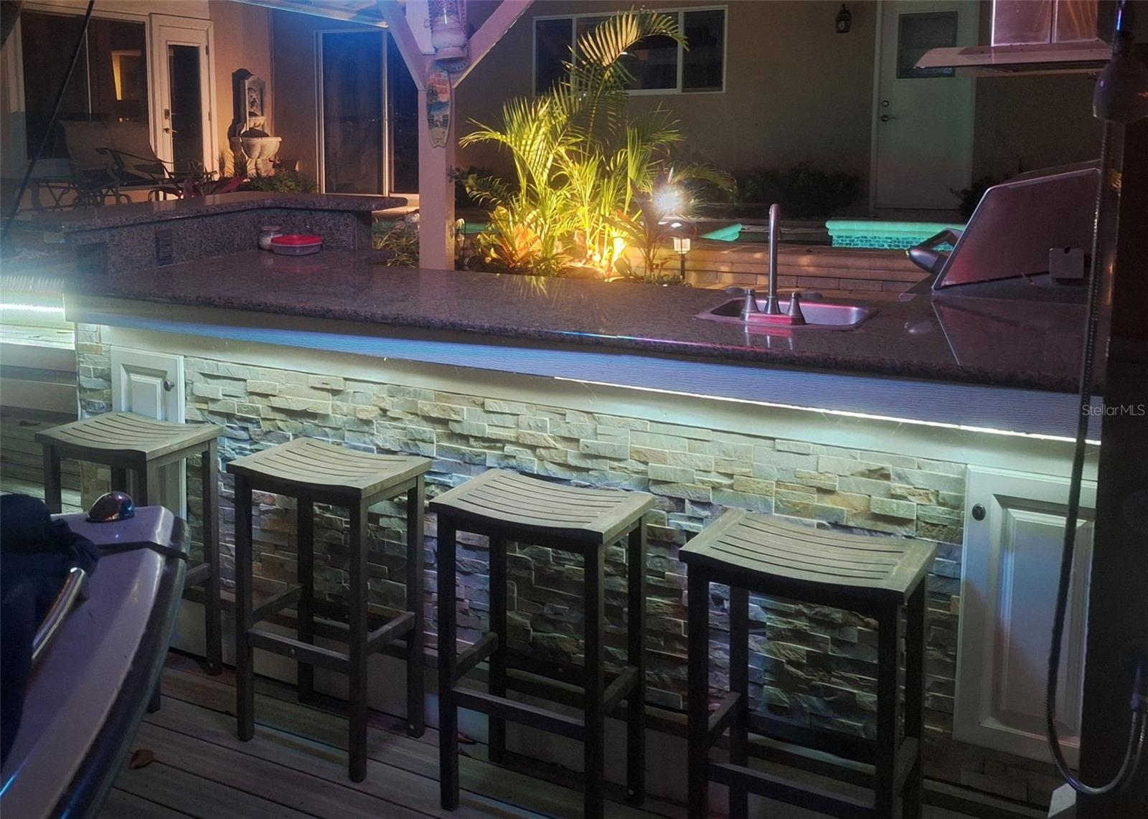
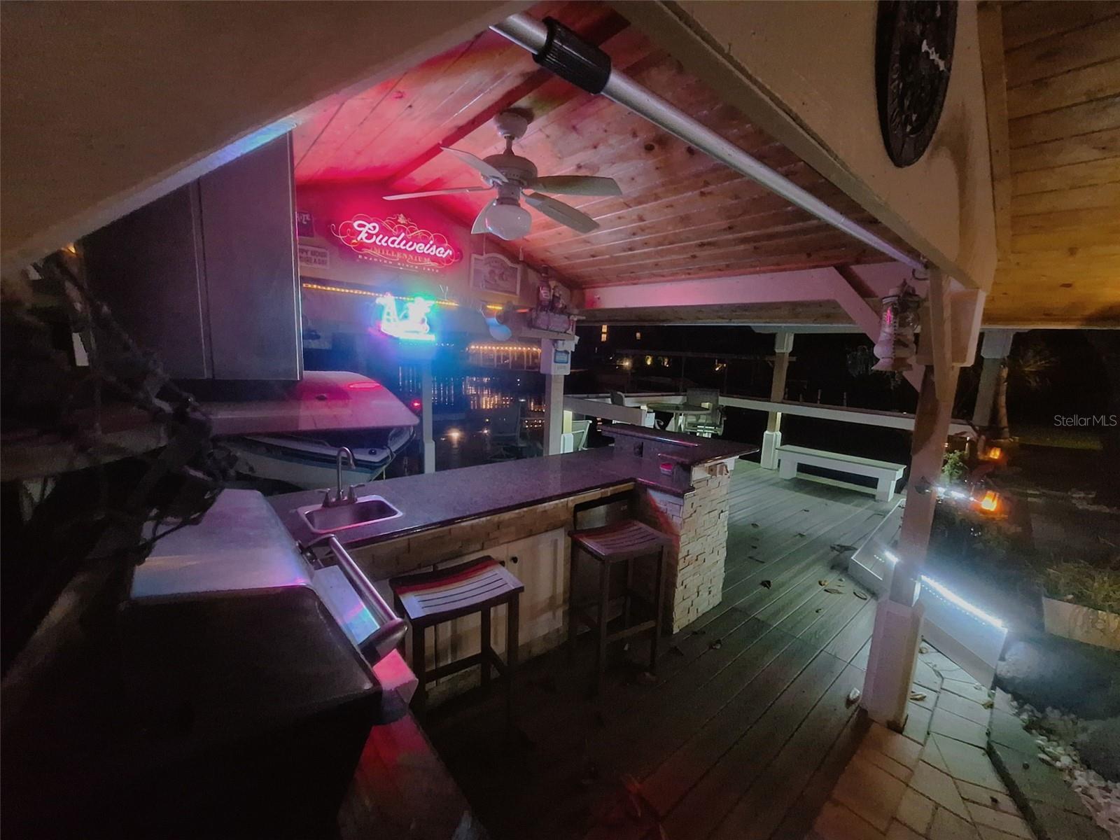
    Balcony, Outdoor Grill, Outdoor Kitchen, Outdoor Shower, Dock

  • Parking

    Covered, Attached

  • Patio and Porch Features

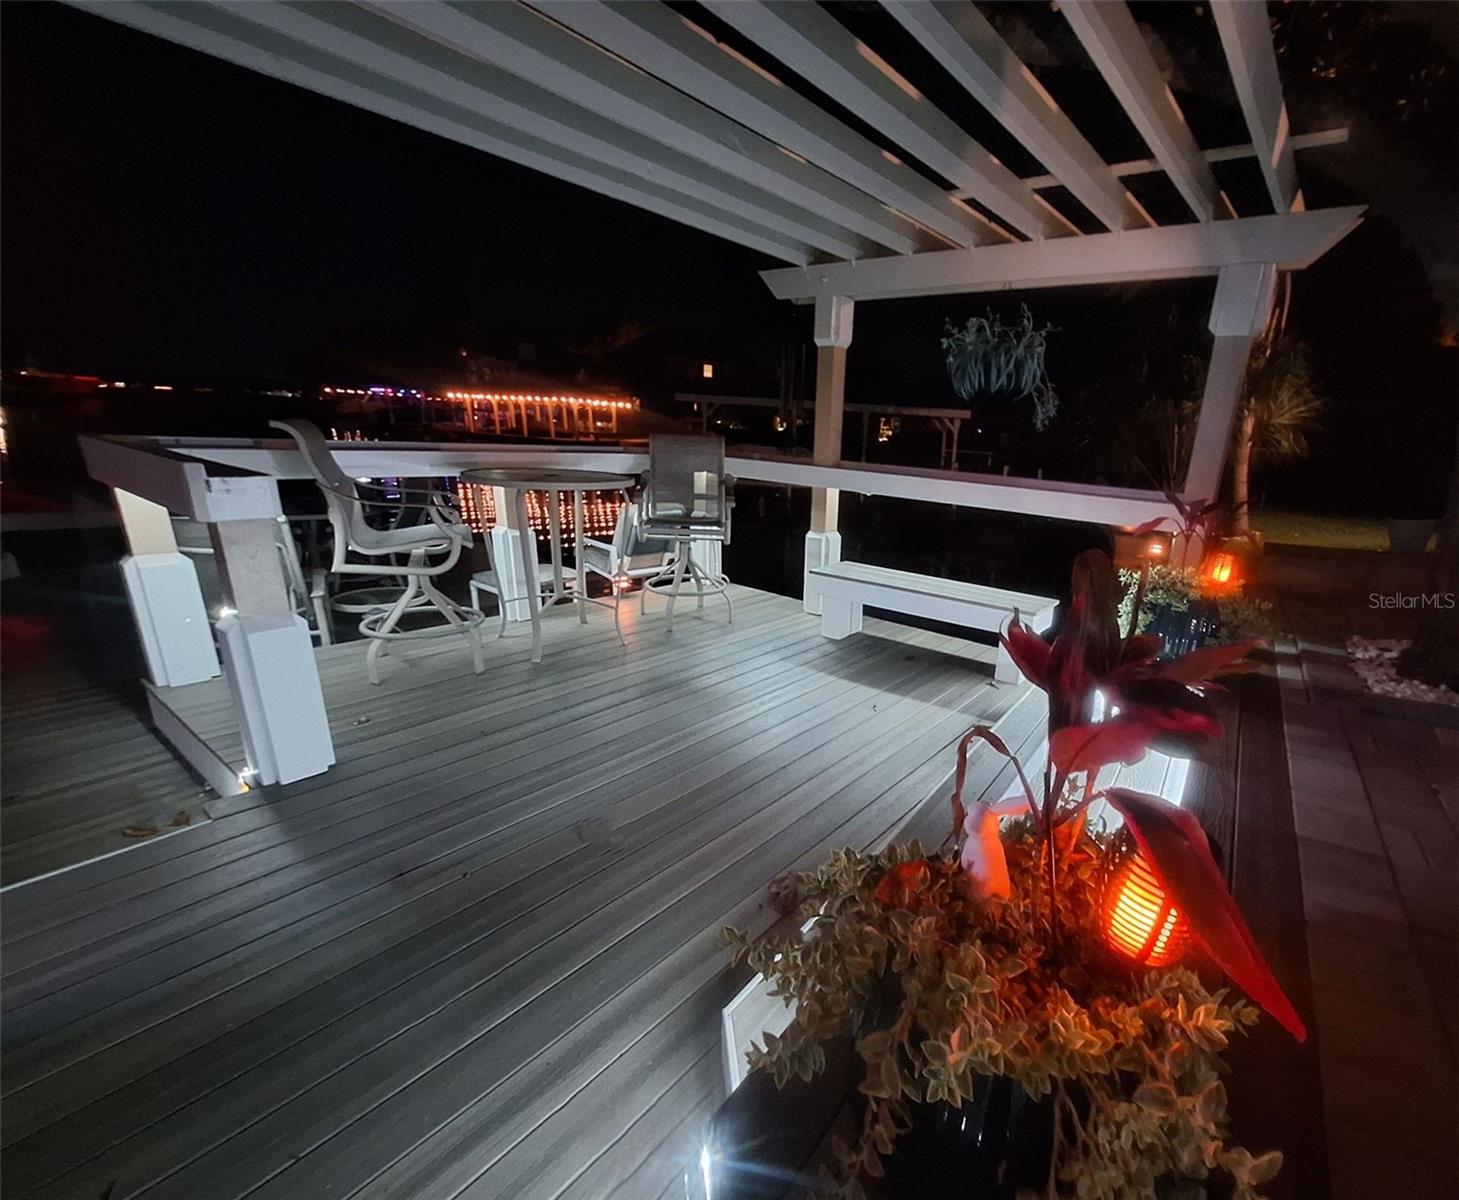
    Covered, Deck, Patio

  • Pool

    Yes

  • Pool Features

    Gunite, Heated, In Ground, Tile, Private

  • Waterfront YN

    NO

  • View

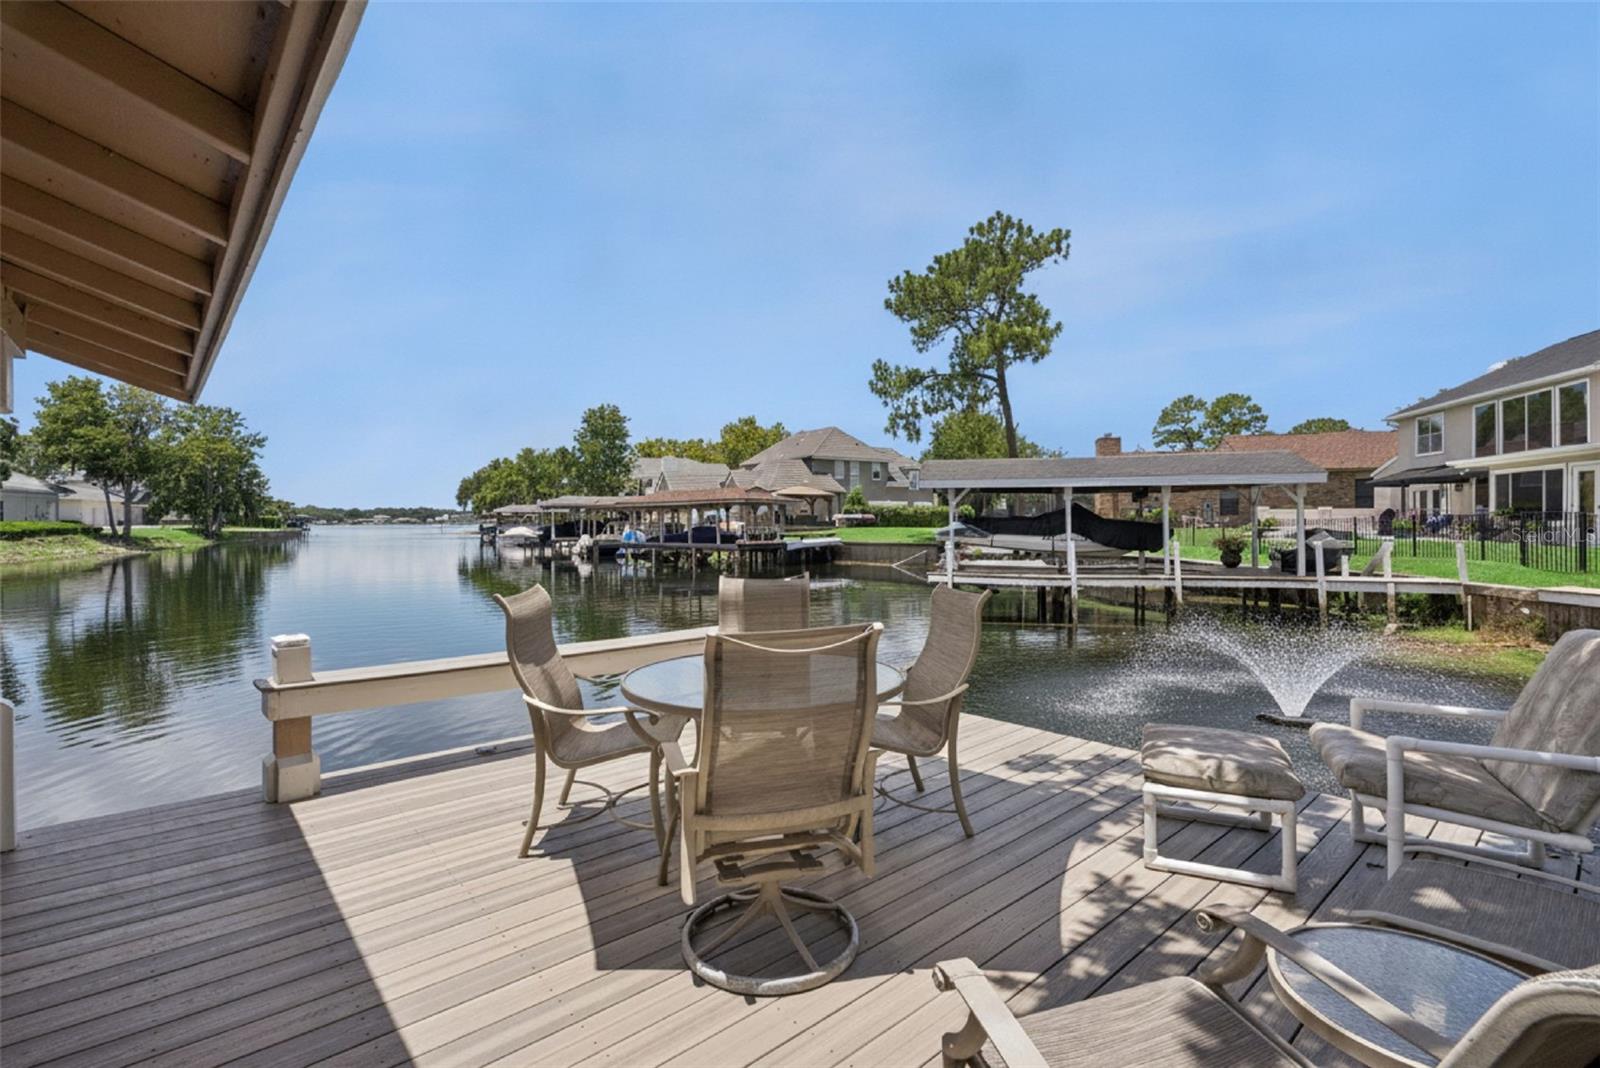
    Lake, Water

Area & Lot

  • Lot Features

    Landscaped, Level

  • Lot Size(acres)

    0.33

  • Lot Size(square feet)

    14,543

  • Property Type

    Residential

  • Property Sub Type

    Single Family Residence

  • Architectural Style

    Colonial

Price

  • Sales Price

    $1,750,000

  • Tax Amount

    $5,394

  • Sq. Footage

    3,216

  • Price/SqFt

    $544

HOA

  • Association

    YES

  • Association Fee

    $155

  • Association Fee Frequency

    Monthly

  • Association Fee Includes

    N/A

  • Total Monthly Fees

    $155

School District

  • Elementary School

    Sabal Point Elementary

  • Middle School

    Rock Lake Middle

  • High School

    Lake Brantley High

Property Features

  • Stories

    2

  • New Construction

    NO

  • Foundation Details

    Slab

  • Ownership

    Fee Simple

  • Senior Community YN

    NO

  • Sewer

    Public Sewer

  • Tax Lot

    60

  • Water Source

    Public

Schedule a Showing

Showing scheduled successfully.

<
>
IN PERSON
VIA CHAT

What is 3 + 4 ?


Change time

Mortgage calculator
Estimate your monthly mortgage payment, including the principal and interest, property taxes, and HOA. Adjust the values to generate a more accurate rate.

Your payment

Principal and Interest:

$

Property taxes:

$

HOA fees:

$

Total loan payment:

$

Total interest amount:

$

Location

County

Seminole

Elementary School

Sabal Point Elementary

Middle School

Rock Lake Middle

High School

Lake Brantley High

Listing Courtesy of Sinan Zakaria , LISTED SIMPLY

RealHub Information is provided exclusively for consumers' personal, non-commercial use, and it may not be used for any purpose other than to identify prospective properties consumers may be interested in purchasing. All information deemed reliable but not guaranteed and should be independently verified. All properties are subject to prior sale, change or withdrawal. RealHub website owner shall not be responsible for any typographical errors, misinformation, misprints and shall be held totally harmless.

Agent Michael Graf

Business Coach | Executive Sales Associate | Realtor®

Michael Graf

Call Michael today to schedule a private showing.


* Listings on this website come from the FMLS IDX Compilation and may be held by brokerage firms other than the owner of this website. The listing brokerage is identified in any listing details. Information is deemed reliable but is not guaranteed. If you believe any FMLS listing contains material that infringes your copyrighted work please click here to review our DMCA policy and learn how to submit a takedown request.© 2024 FMLS.
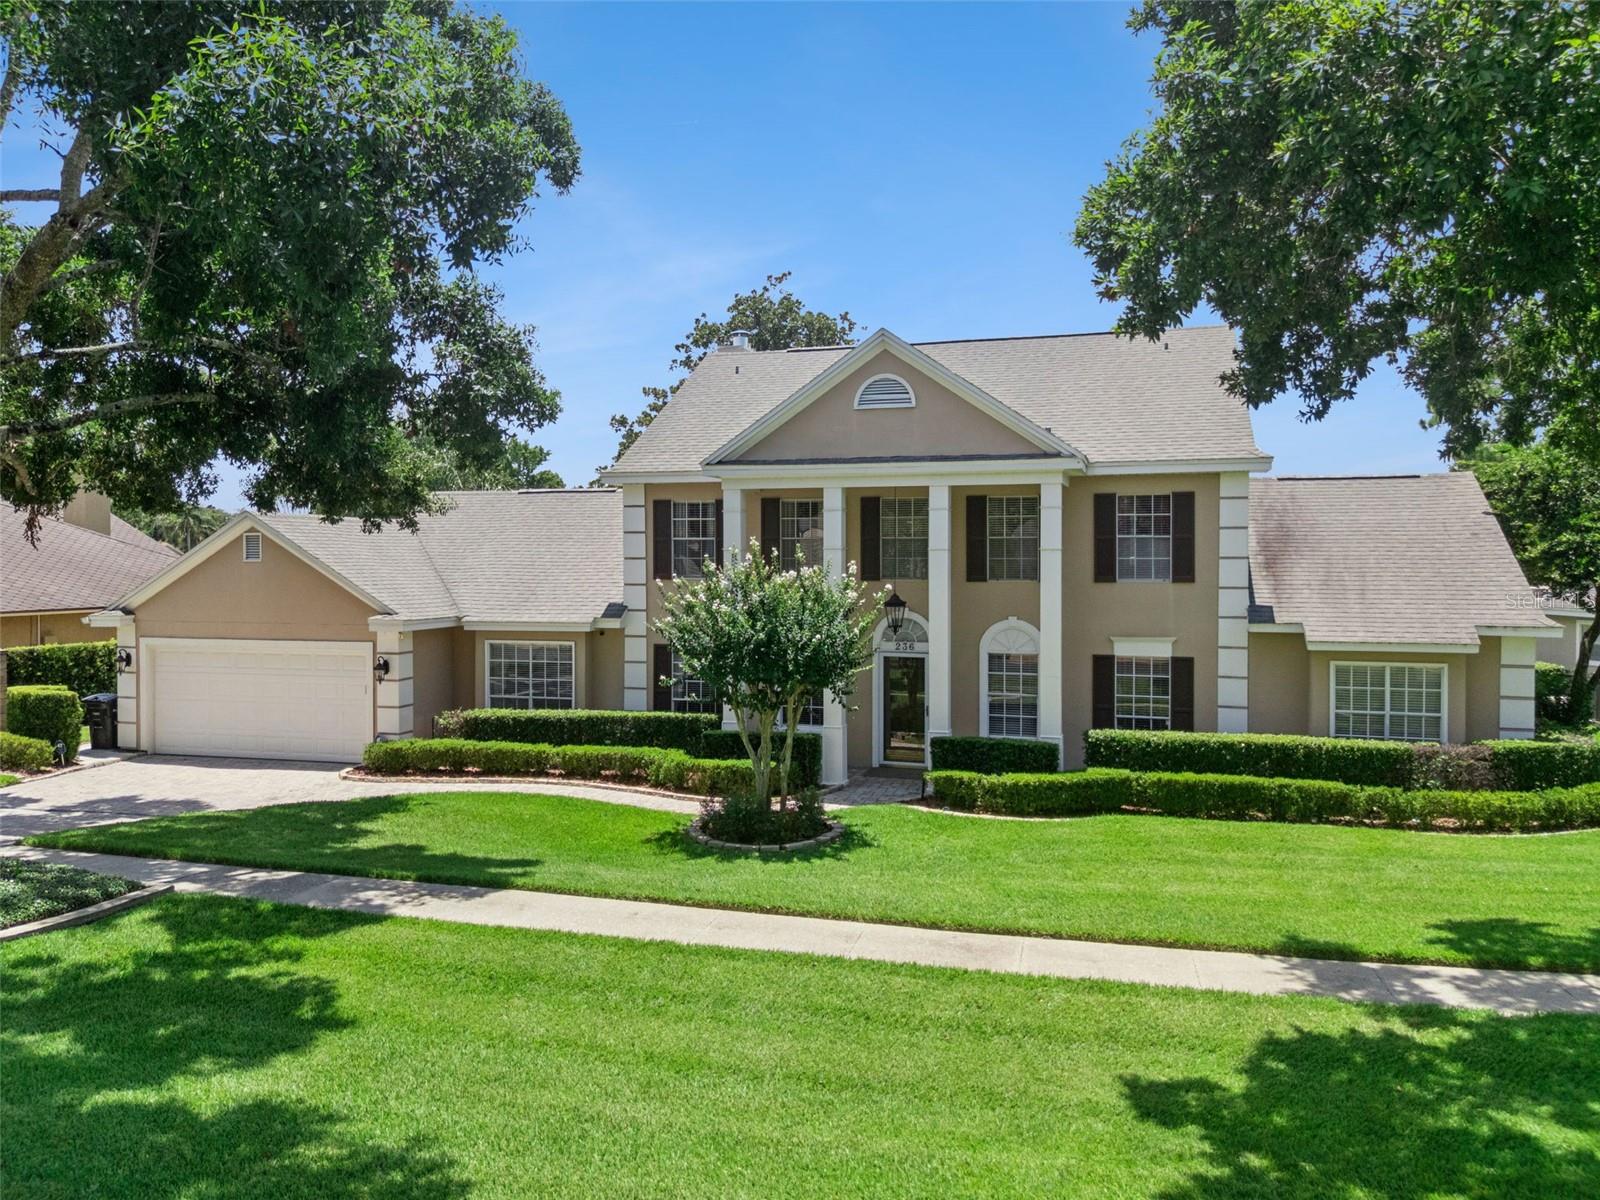
Welcome to Paradise: A Rare Lakefront Opportunity

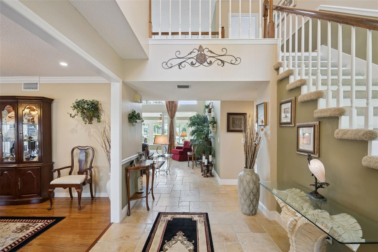
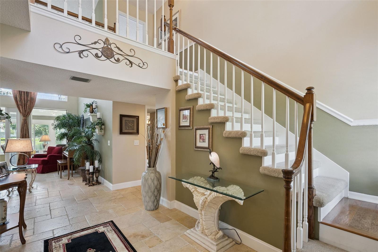
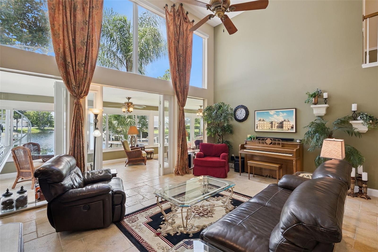
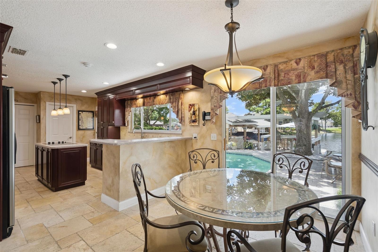
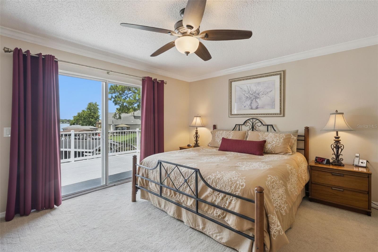
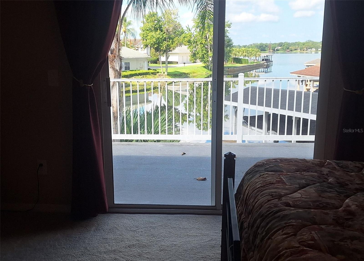
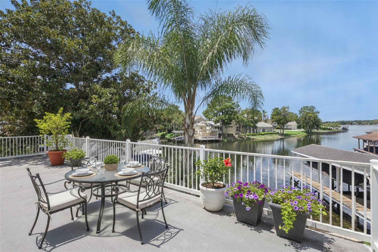
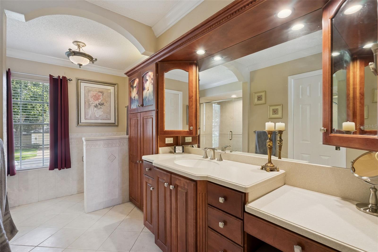
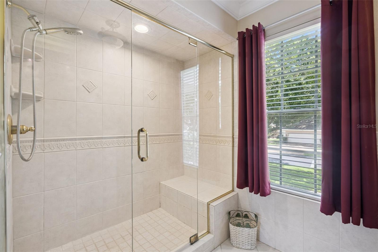
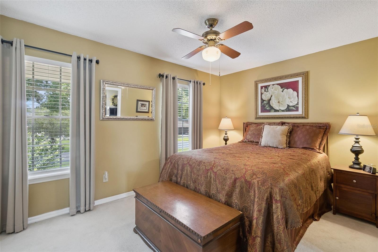
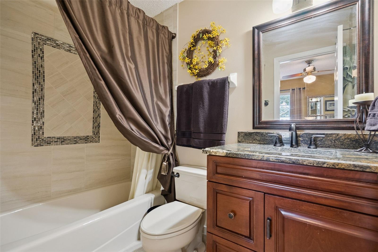
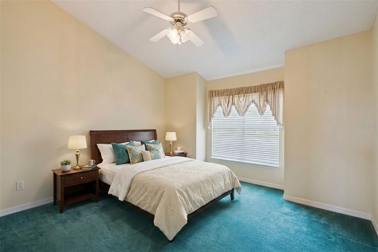
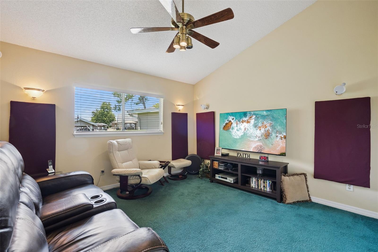
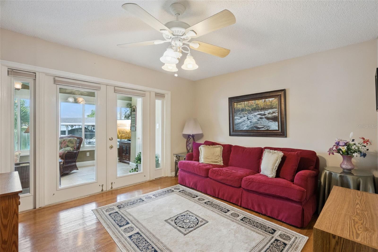
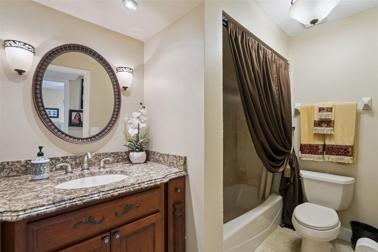
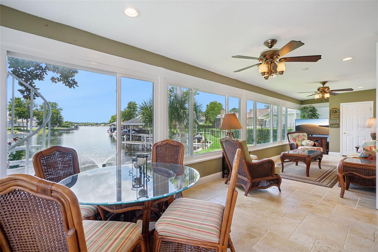
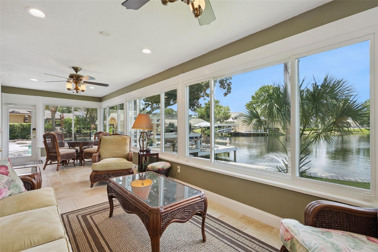
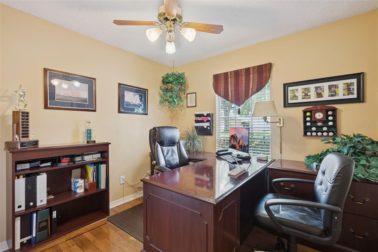
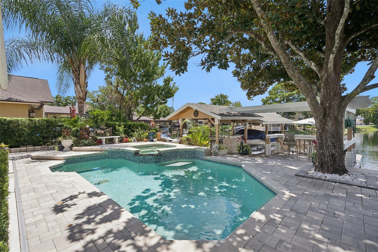
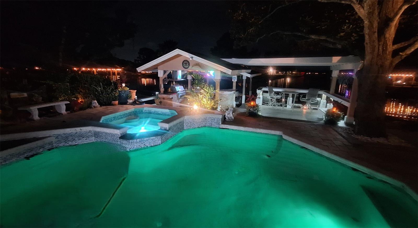
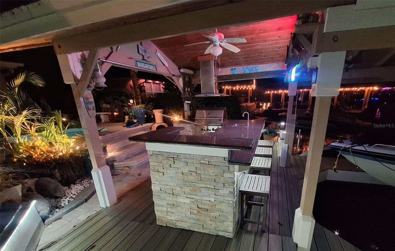
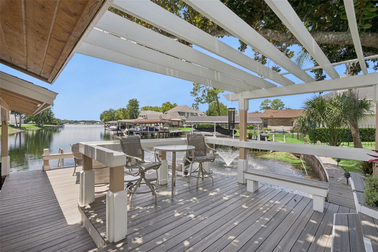
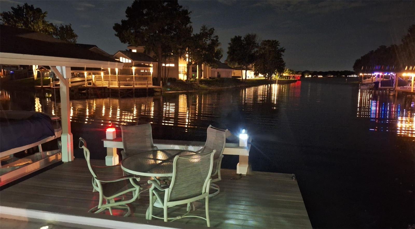
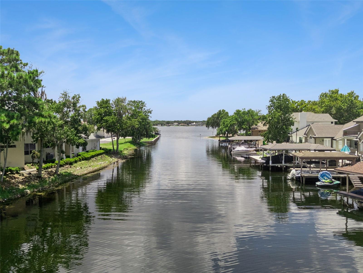
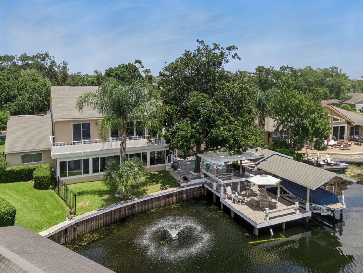
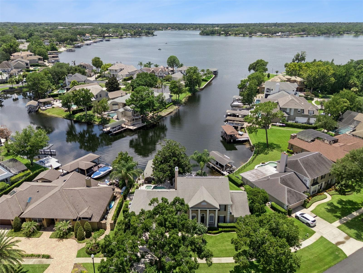
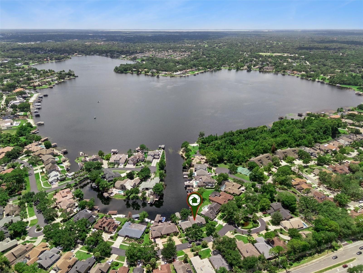
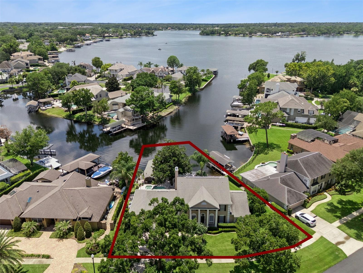
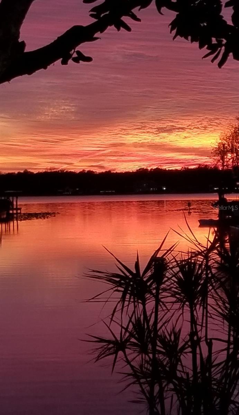
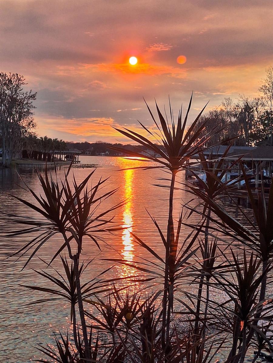
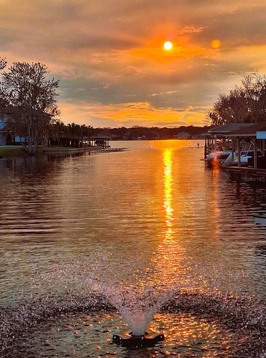
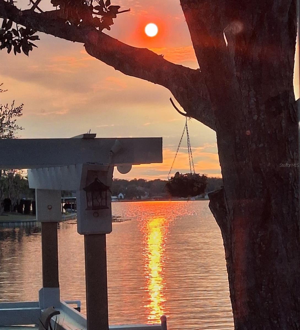
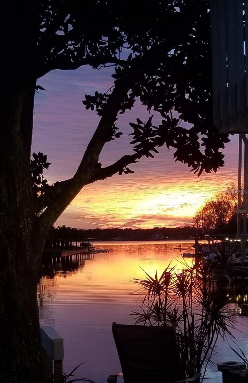
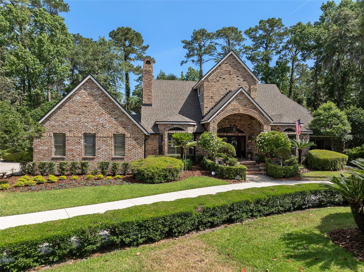
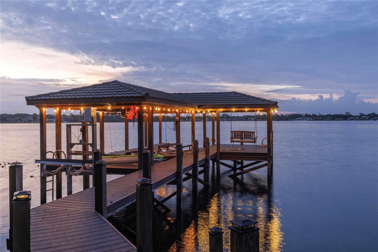
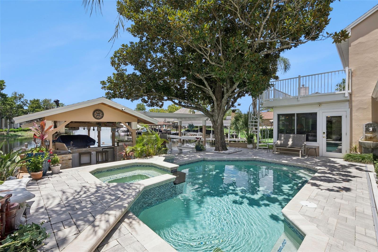
Location, Location, Location. This isn't just a home, it's a lifestyle. Waterfront living on beautiful Lake Brantley, one of Central Florida’s premier Private ski lakes. Nestled on the water with resort style living at every turn, this beautiful lakefront property offers 5 bedrooms plus a home office and 3.5 bathrooms.  Designed for both everyday living and effortless entertaining. Step outside to your own backyard oasis, complete with a sparkling pool, relaxing spa, and a fully equipped summer kitchen, perfect for hosting or unwinding after a long day. Boating enthusiasts will love the boat lift and floating jet ski ramp, offering direct, hassle-free access to the water. And when the day winds down, nothing compares to sunset happy hour on your own patio, offering breathtaking sunsets you simply can't beat.

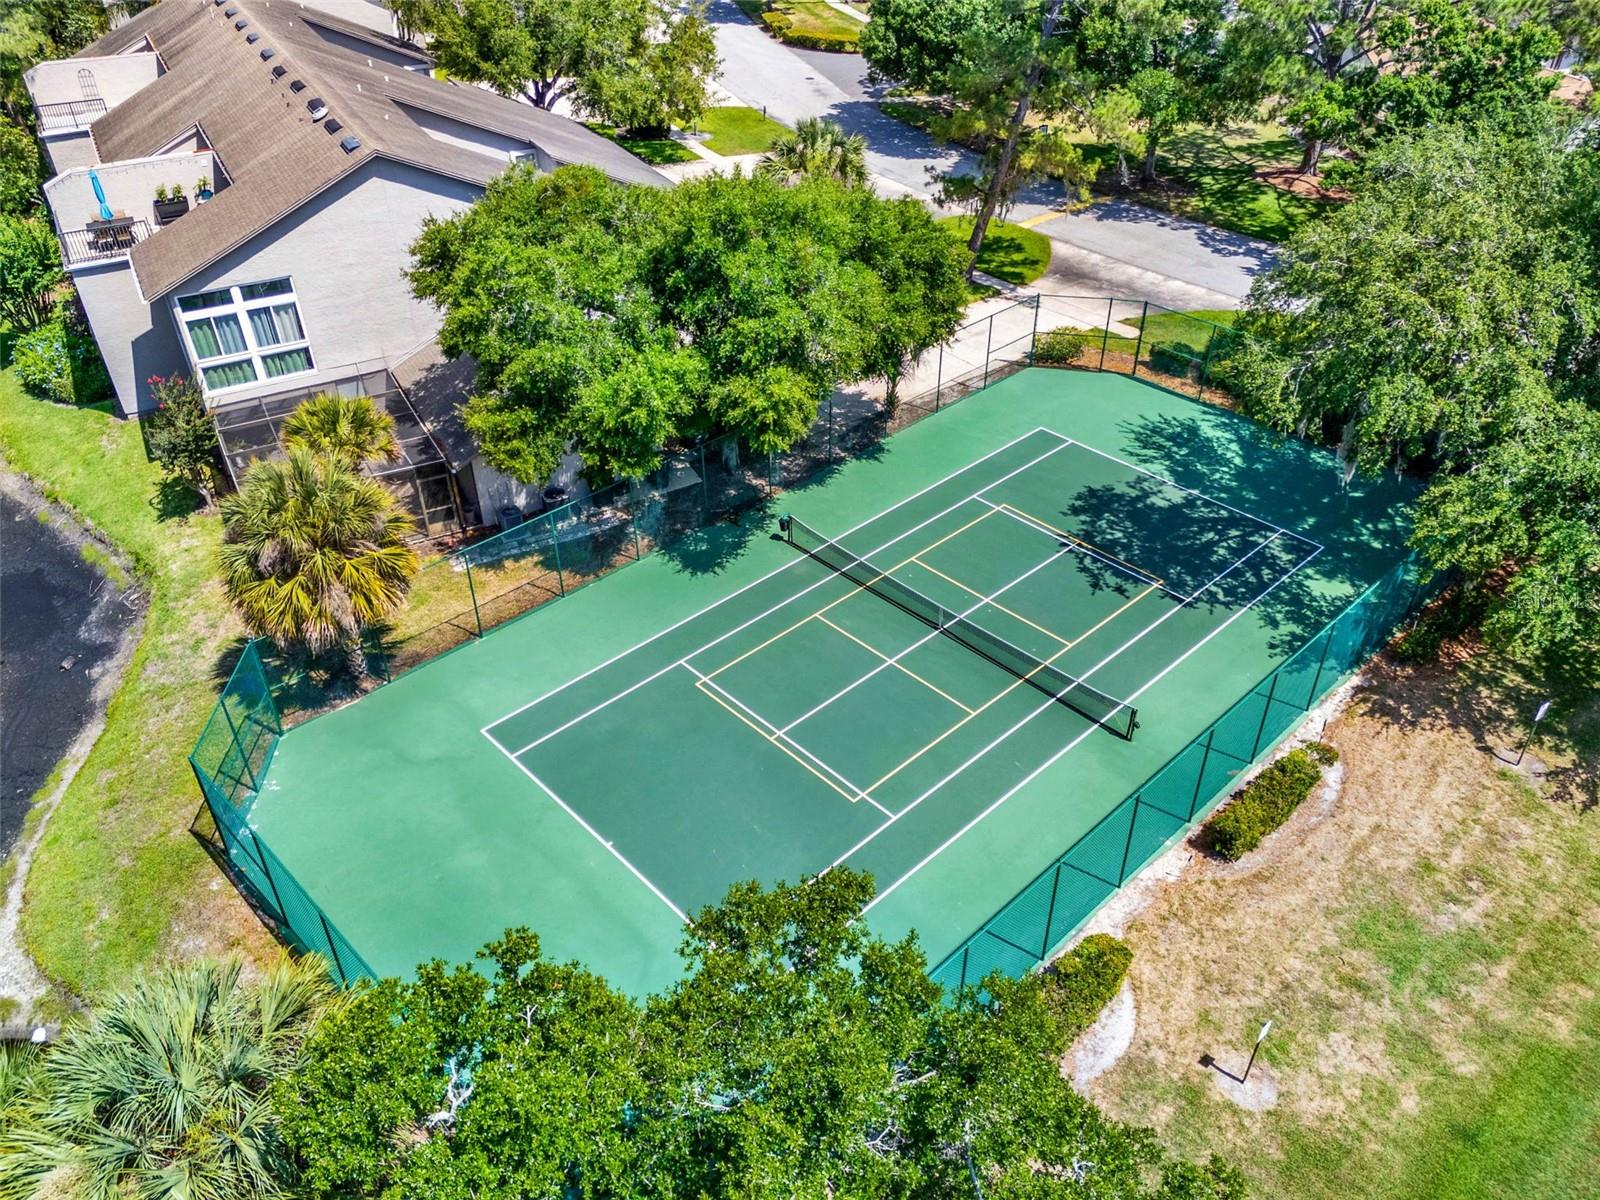
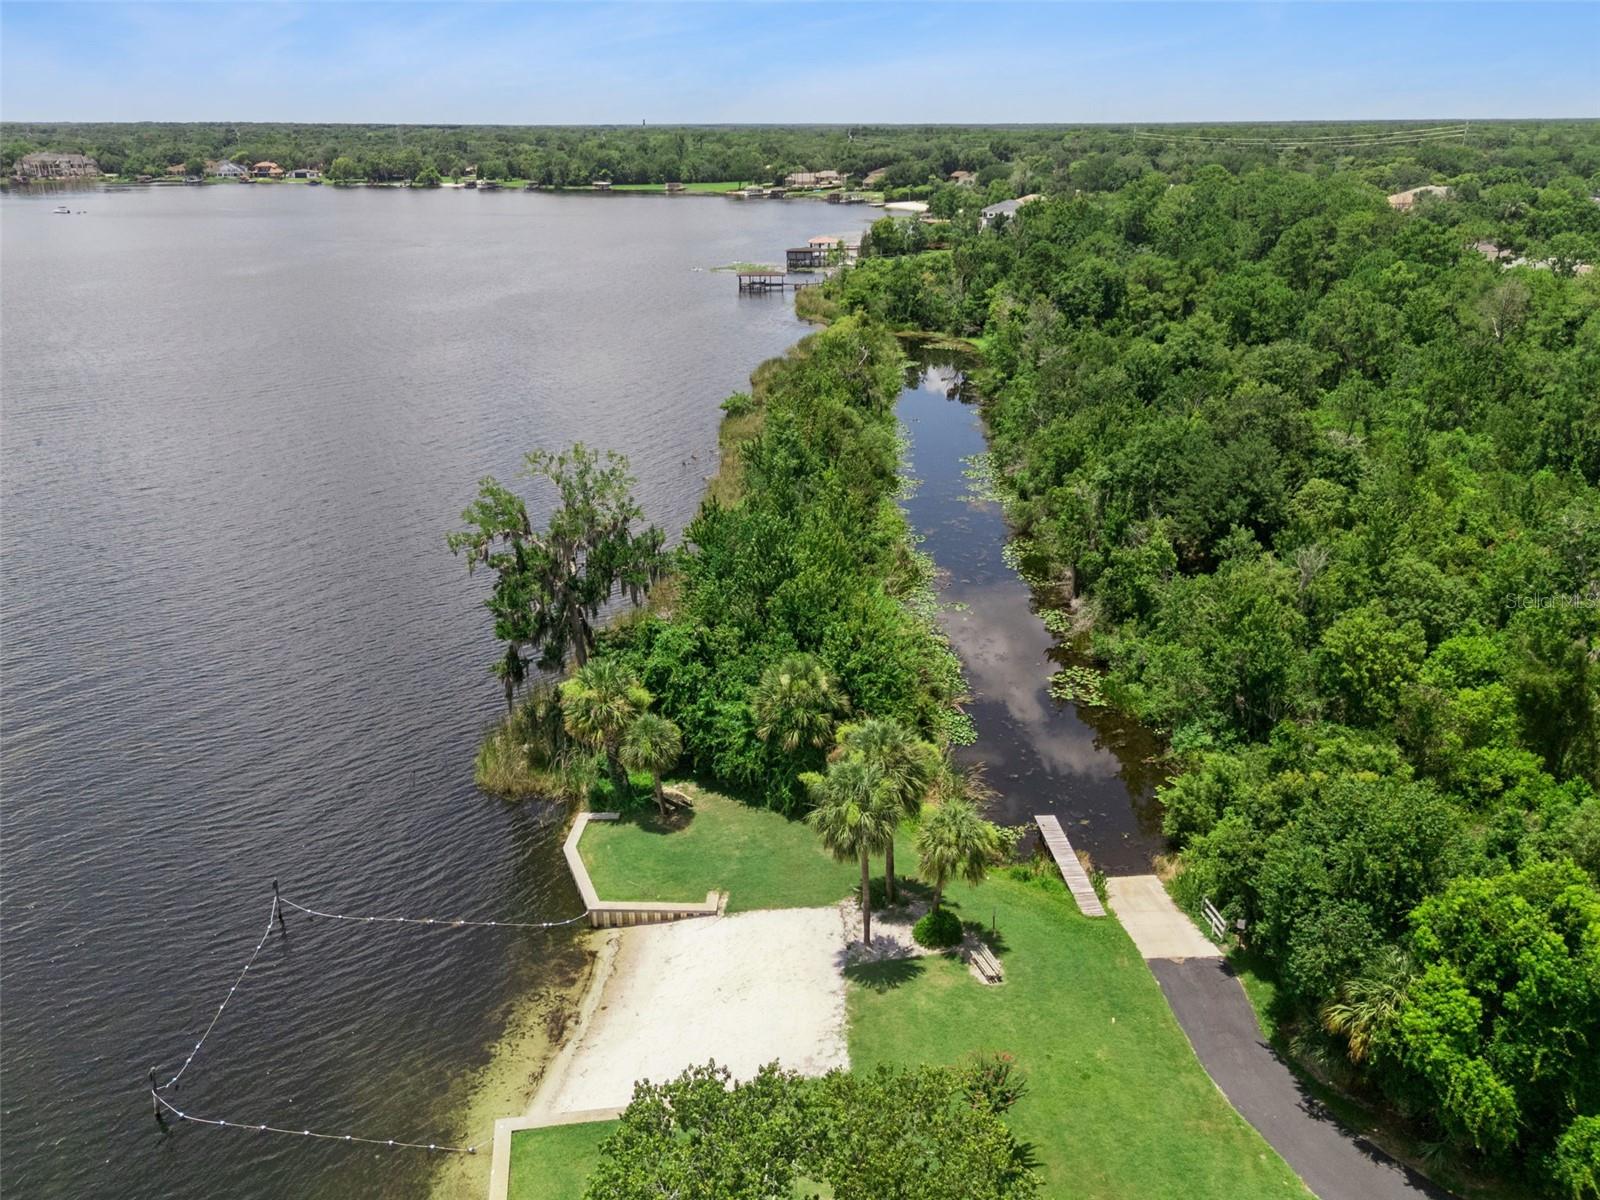
Set in a highly sought after neighborhood known for friendly neighbors, top “A” rated schools, private beach, boat ramp and tennis court this home delivers the complete package. Only one mile to shopping and dining and two miles to I-4 make it a highly desirable location.

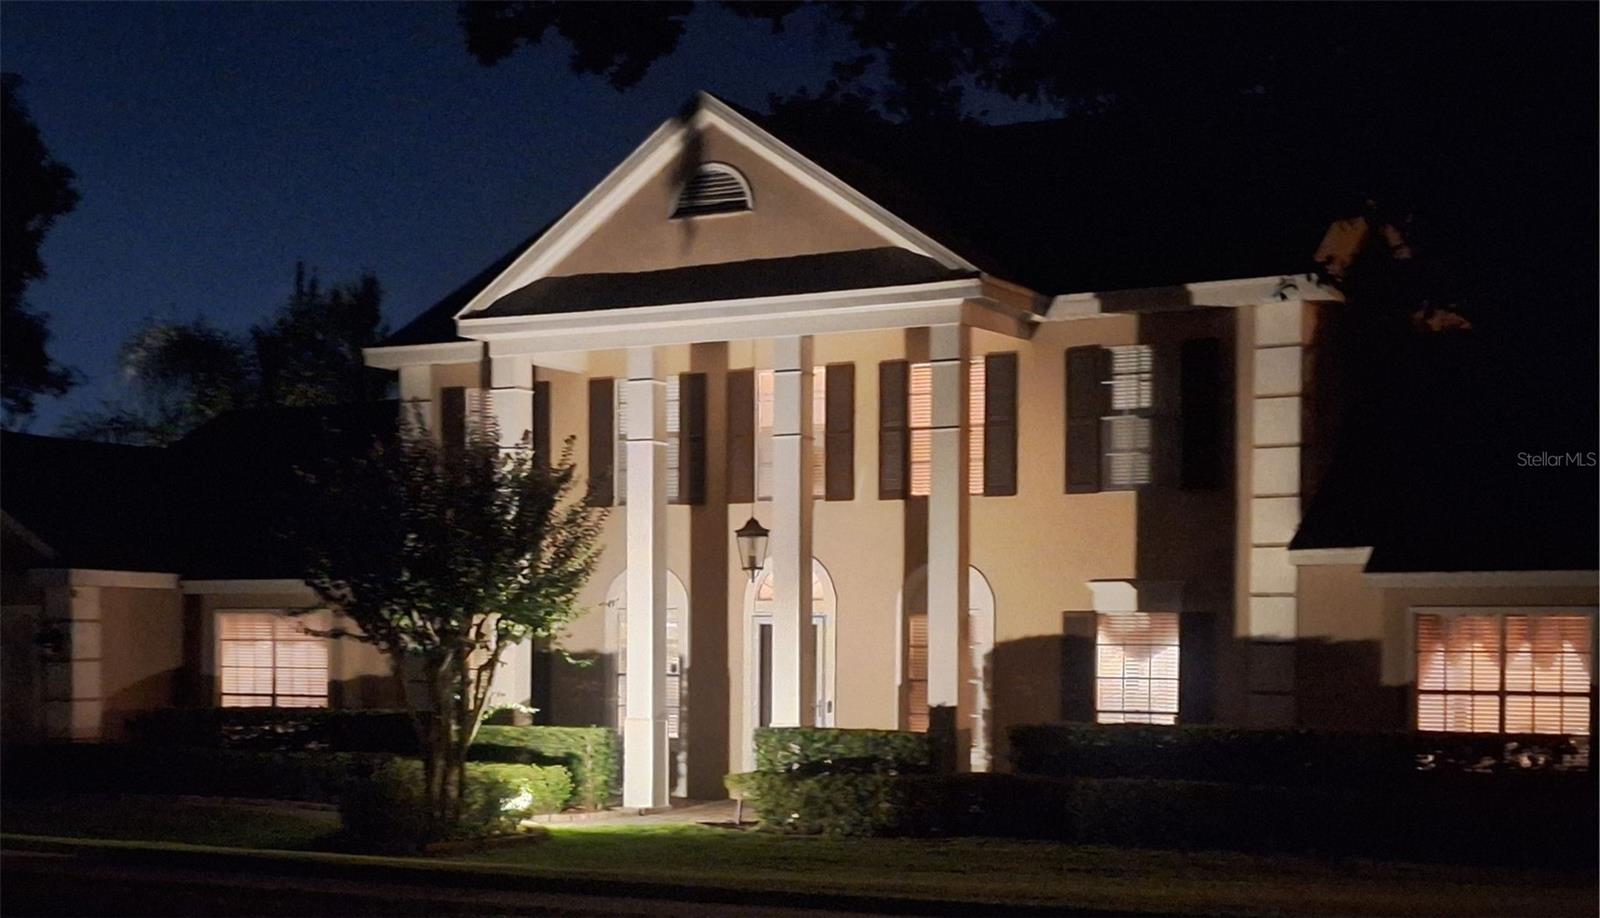
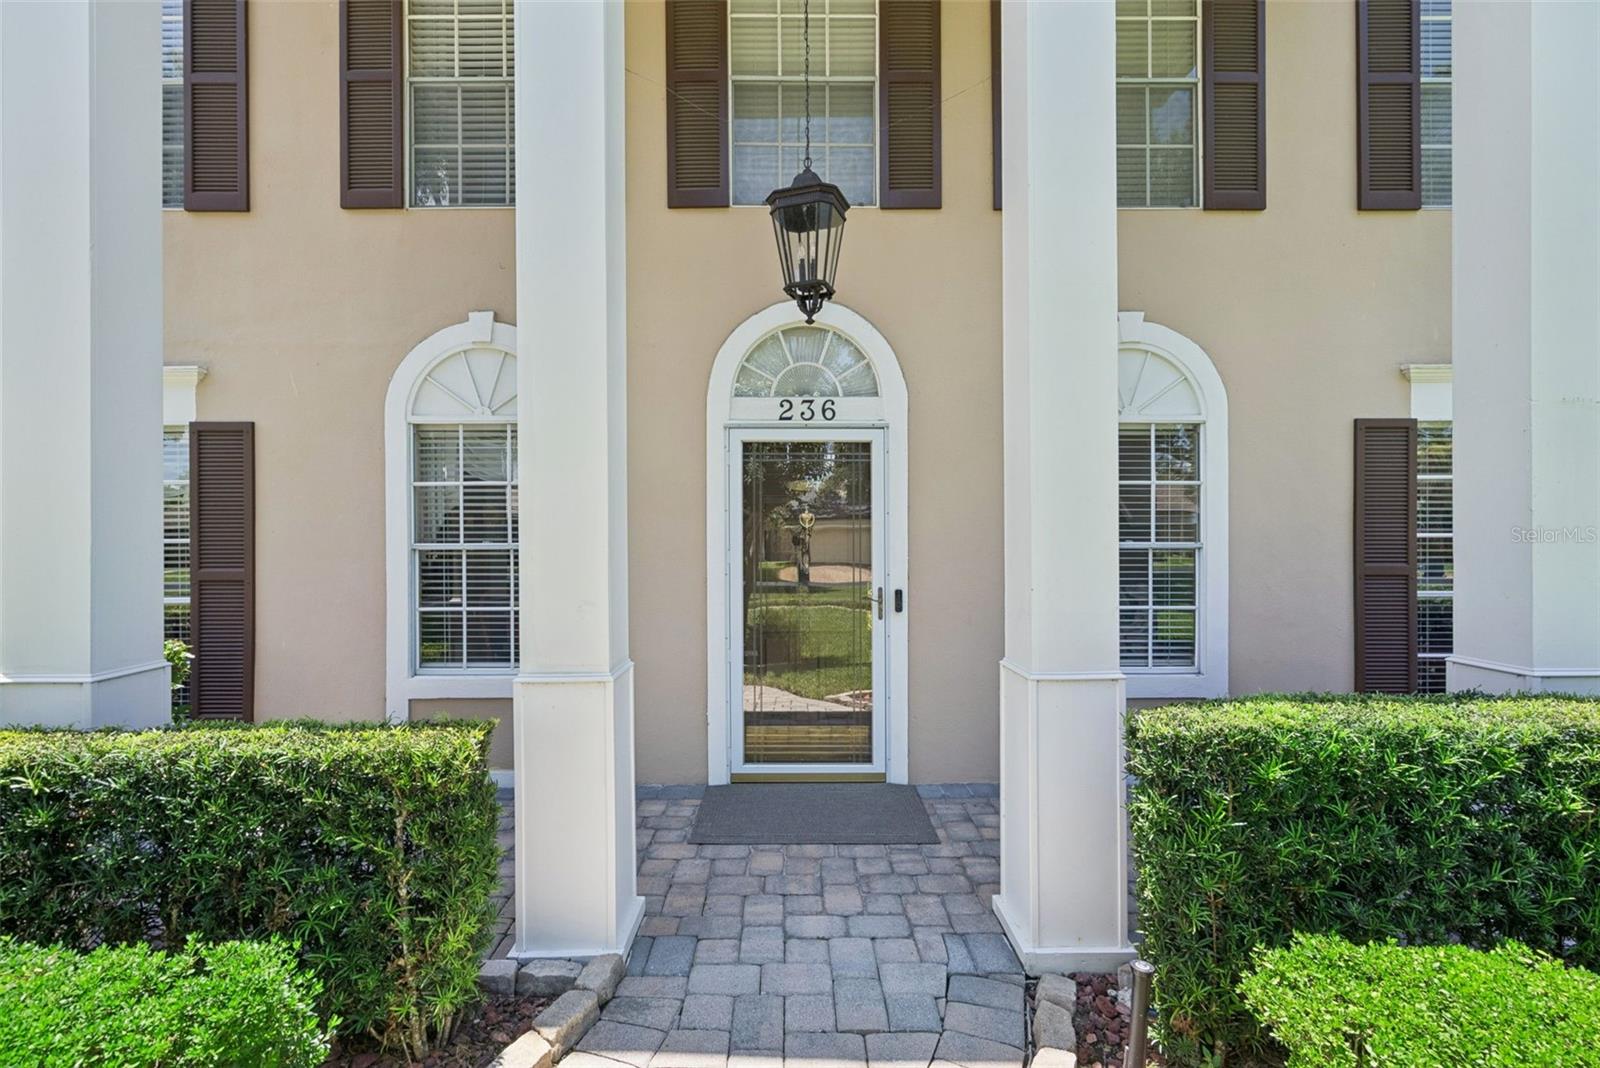
236 S SHADOWBAY BOULEVARD

Message successfully sent.

What would you like to know?

What is 3 + 4 ?

I agree to receive email communication and understand I can unsubscribe at any time.

I agree to be contacted by The Graf Group of Coldwell Banker via call, email, and text for real estate services. To opt out, you can reply 'stop' at any time or reply 'help' for assistance. You can also click the unsubscribe link in the emails. Message and data rates may apply. Message frequency may vary. Privacy Policy

Related Properties

New on site 1 day ago
Experience luxury living in the highly sought-after Alaqua Lakes community in this exceptional Dave Brewer custom estate, situated on more than half an acre and offering over 5,000 square feet of thoughtfully designed living space. Perfectly positioned to capture breathtaking water and golf course views, this elegant residence combines quality architecture with comfortable everyday living. NEW ROOF - 2025. Designed with a desirable split floor plan, the home features 4 spacious bedrooms, 4 full bathrooms, and 2 half bathrooms. Soaring high ceilings create an open and airy atmosphere throughout, while multiple gathering spaces—including two bonus rooms—offer endless possibilities for a media room, home office, fitness studio, or playroom. The chef’s kitchen is equipped with a natural gas cooktop and seamlessly connects to the main living areas, making entertaining effortless. Enjoy cozy evenings by one of the home's gas fireplaces or step outside to the expansive screened lanai, where stunning views provide the perfect backdrop for outdoor dining and relaxation. Residents of Alaqua Lakes enjoy access to outstanding community amenities, including a resort-style pool and pavilion, five clay tennis courts, basketball and volleyball, a neighborhood park and playfield. Combining luxury, space, and an unparalleled lifestyle, this remarkable home presents a rare opportunity to own one of Central Florida's premier properties.
#O6424363

LONGWOOD

4013 BERMUDA GROVE PLACE

4 Beds

4 Baths

5,021 Sq.Ft.

$2,050,000

MLS#: O6424363

This stunning 4-bedroom, 3-bathroom home is nestled in a highly sought-after neighborhood, offering the perfect blend of luxury, comfort, and entertainment. Designed with modern elegance, the residence boasts a gourmet kitchen that serves as the heart of the home. Equipped with top-of-the-line appliances, custom cabinetry, and a spacious island, it's ideal for both casual meals and elaborate dinner parties.The open-concept layout seamlessly connects the kitchen to the expansive living and dining areas, creating a welcoming environment for gatherings. Large windows throughout the home flood the space with natural light, enhancing the airy ambiance. Step outside to discover a private oasis featuring a sparkling pool, perfect for relaxation or entertaining guests. Adjacent to the pool, the outdoor kitchen is fully equipped with a built-in grill, refrigerator, and ample counter space, making alfresco dining a breeze. Whether hosting summer barbecues or enjoying quiet evenings by the pool, this backyard retreat offers unparalleled comfort and style. Each of the four bedrooms is generously sized, providing personal sanctuaries for rest and rejuvenation. The master suite is particularly noteworthy, offering a spa-like bathroom with dual vanities, a soaking tub, and a walk-in shower. Additional features of the home include a three-car garage with a charge for electric cars and a dedicated laundry room. Located in a desirable area, this home is close to top-rated schools, shopping centers, dining establishments, and recreational facilities, ensuring a lifestyle of both luxury and convenience. With its exquisite design and exceptional amenities, this residence is truly a dream home.
#O6418668

LONGWOOD

2214 EARLEAF COURT

4 Beds

3 Baths

3,955 Sq.Ft.

$1,450,000

MLS#: O6418668

Set behind a private gated entrance on over four acres along the shores of Lake Brantley, this exceptional waterfront estate offers a lifestyle that few properties in Central Florida can replicate. Here, mornings begin with coffee overlooking the water as paddleboarders glide across the lake, afternoons are spent boating, waterskiing, kayaking or fishing from your shoreline, and evenings conclude with breathtaking sunsets reflected across one of the region's most sought-after lakes. Encompassing over 3,800 square feet of living space, the residence is designed to keep the lake at the center of daily life. From the moment of entry, sweeping water views immediately capture attention, drawing the eye through the great room and beyond to the shoreline. Vaulted ceilings and expansive windows fill the home with natural light while creating a constant connection to the outdoors. The open-concept floor plan brings family and guests together with effortless flow between the living spaces, dining area and a beautifully appointed kitchen featuring Sub-Zero refrigeration, Wolf gas cooking and generous gathering space. Two primary suites, additional guest bedrooms, three-and-a-half baths and a dedicated game room provide flexibility for everyday living and extended stays with family and friends. Outdoor living is where this property shines. A sprawling brick-paver terrace surrounds the pool, creating multiple spaces for entertaining, relaxing and enjoying panoramic lake views. Beyond, an expansive wooden deck stretches toward the water and private boathouse, inviting spontaneous afternoons on the lake and sunset cruises just moments from home. Designed for serious lake enthusiasts, the boathouse features a 15,000-pound lift capable of accommodating a 24-foot boat along with three dedicated Jet Ski lifts. With over 190 feet of direct Lake Brantley frontage and a side canal, the property offers a level of privacy and waterfront access rarely found. A private beach and summer kitchen centered around a handcrafted tiled pizza oven create the perfect setting for lakeside gatherings long after the sun goes down. Adding to the appeal is a level of freedom increasingly difficult to find. Private well and septic systems, no HOA, a metal roof, double-insulated windows and doors and a whole-house standby generator provide independence, efficiency and peace of mind. Despite its secluded atmosphere, the property remains just minutes from Orlando, major airports, world-renowned attractions and Florida's beaches. Combining acreage, privacy and one of Central Florida's premier lakefront settings, this is more than a home. It is a waterfront lifestyle built around recreation, connection and unforgettable days on the water.
#O6417257

LONGWOOD

2201 COVE COURT

4 Beds

3 Baths

3,805 Sq.Ft.

$1,695,000

MLS#: O6417257

Price reduced
Welcome to 1 Stone Gate South! This is a once in a lifetime opportunity to own one of the most spectacular custom luxury estates in the prestigious Ravensbrook community, nestled inside the coveted Markham Woods Corridor in Longwood, Florida!
Ravensbrook is one of Markham Woods most sought-after communities, featuring approximately 80 custom home sites averaging one acre a piece, offering privacy, space, and an exclusive lifestyle that is hard to beat. Built in 2022, this stunning single-story executive home offers 4,659 heated square feet of pure luxury living - all on one floor! With soaring 12-foot ceilings throughout the living areas and an abundance of natural light pouring in from every direction, the open and airy atmosphere is nothing short of breathtaking. Large Porcelian Tile floors flow throughout the living areas, setting an unmistakable tone of elegance and sophistication from the moment you arrive.
The residence features 5 oversized bedrooms, each with its own walk-in closet, 4 full bathrooms and 1 half bath, 2 office spaces and a bonus room! The primary suite is in a class of its own, spanning an extraordinary approximately 1,300 square feet and featuring direct access to the pool and outdoor living area. The spa-inspired primary bathroom includes a freestanding soaking tub, dual vanities with quartz countertops, and a truly showstopping oversized shower featuring dual shower heads, a rain shower head, and an opposing body sprayer — a private retreat you will never want to leave! A second bedroom with its own en-suite bathroom functions as a dual primary suite, making this home ideal for multigenerational living or hosting guests in absolute comfort. The gourmet kitchen is a chef’s dream, featuring quartz countertops, stainless steel appliances, a gas range, built-in oven, and a walk-in custom cabinetry pantry that has to be seen to be believed. 
Two dedicated office spaces and a large bonus room currently used as a private workout room add incredible versatility and functionality to this already exceptional floor plan. The oversized 3-car garage gives you plenty of space to park your vehicles and store belongings!
Step out back and prepare to be absolutely wowed! The approximately 2,500 square foot screened outdoor entertainment area is nothing short of a private resort. The saltwater heated pool features an upgraded pebble tech style pool surface, upgraded tiles, stunning LED color lighting, and is fully app-controlled for your convenience. The 360-degree infinity spa boasts two water features, creating an atmosphere of pure relaxation and comfort. The covered lanai and fully equipped summer kitchen- complete with a built-in grill, exhaust hood, and sink, make this the ultimate entertainer’s dream home! Additional features include a whole home standby Generac Generator, whole home water filtration & softener system, a concrete flat tile roof, & all major mechanicals from 2022, offering the peace of mind and reliability of essentially new construction. The optional HOA provides access to Ravensbrook’s private non-motorized boat ramp, perfect for kayaking and enjoying Florida’s incredible outdoor lifestyle! Zoned for top-rated Seminole County schools: Woodlands Elementary, Markham Woods Middle, and Lake Mary High School.
1 Stone Gate South is not just a home it is the ultimate lifestyle. A rare opportunity to own a custom luxury estate of this caliber, at this size, on this corridor, simply does not come along often!
#O6403185

LONGWOOD

1 STONE GATE S

5 Beds

4 Baths

4,659 Sq.Ft.

$1,550,000

MLS#: O6403185

****NEWLY FLEXIBLE SHOWINGS****
RARE MULTI-GENERATIONAL ESTATE | NO HOA | MARKHAM WOODS CORRIDOR
Welcome to this meticulously renovated estate on nearly 1 acre along the coveted Markham Woods corridor. Two fully updated homes, one extraordinary property. Whether you're looking for multi-generational living, a guest retreat, or income potential, this is a rare find in Seminole County.
The main residence offers 5 bedrooms, 4 full baths, and over 3,750 sq ft of thoughtfully upgraded living space. The fully remodeled kitchen (2024) is a true showpiece featuring custom cabinetry, quartz countertops, induction cooktop, double oven with air fryer, farmhouse sink, and a custom bar seating extension. The luxurious primary suite features a fully remodeled bath with concrete soaking tub, bidet, frameless shower with Schluter system, and custom closet. Every bedroom includes custom melamine closet systems (2025). Major mechanicals are all new: both A/C units, fully replumb  (poly-b replaced), 80-gallon water heater, updated electrical panel, and whole home surge protection with lifetime warranty.
The private mother-in-law suite with wood grain tile flooring, kitchenette with custom cabinets, completely self-contained with a private entrance.
Step outside to a resort style backyard transformed top to bottom: heated saltwater pool (Rheem heater + Pentair salt cell, 2024), covered lanai with eucalyptus ceiling, stacked stone walls, and slate tile floors, a 10x12 pond with waterfall feature, pergola with fire pit and beach sand lounge area, new back fence, and lush professional landscaping with 6,500 sq ft of sod, mature trees, and full irrigation throughout.
The detached guest cottage (built 2014, 2,550 sq ft) features hardwood floors, gas fireplace, tankless water heater, brand-new AC (2023), Generac generator, and a stunning upstairs master suite with balcony, move-in ready for guests or extended family.
Beyond the property, the lifestyle is unmatched. You’re steps from the Seminole Wekiva Trail, with direct access to miles of bike and nature trails winding through some of the most beautiful natural scenery in the region. The Wekiva River and surrounding conservation lands are right in your backyard, offering kayaking, hiking, and a true connection to nature, all while being just minutes from top-rated Seminole County schools, I-4, SR-434, and every convenience you need. The Markham Woods corridor is one of the few remaining areas where protected land ensures the peaceful, rural character you fell in love with today will still be there tomorrow.
New paver driveway, freshly painted exterior, Ring cameras throughout, and too many upgrades to list.
Schedule your private showing. This one won’t last.
#O6390690

LONGWOOD

113 SANDY OAKS PLACE

7 Beds

7 Baths

6,315 Sq.Ft.

$1,500,000

MLS#: O6390690

 - property

Send a message

Message successfully sent.

Your message

What is 3 + 4 ?

Reason for contacting?

I agree to receive email communication and understand I can unsubscribe at any time.

I agree to be contacted by The Graf Group of Coldwell Banker via call, email, and text for real estate services. To opt out, you can reply 'stop' at any time or reply 'help' for assistance. You can also click the unsubscribe link in the emails. Message and data rates may apply. Message frequency may vary. Privacy Policy

Sign Out

Virtual Assistant

Would you like to take the next step with this property? We can help you schedule a showing or virtual tour, or send you more details.

Yes, I would like more information.

Thank You for Your Reply, One of Our Agents will contact you as soon as possible

No, maybe later.

Thank you, you can always contact me via email, phone number or through the contact form.

Realhub AI

Lucy - Your AI-Powered Realtor
Update Your Temporary Password

Personalize your search

Enter your email and we'll notify you immediately when new listings match what you're looking for.

or enter email address
Already have an account ? Login here

Continue your home search

I agree to receive communications and understand I can unsubscribe at any time.

I agree to be contacted by The Graf Group of Coldwell Banker via call, email, and text for real estate services. To opt out, you can reply 'stop' at any time or reply 'help' for assistance. You can also click the unsubscribe link in the emails. Message and data rates may apply. Message frequency may vary. Privacy Policy

Already have an account ? Login here

We use cookies

We use cookies primarily for analytics to enhance your experience. By accepting, you agree to our use of these cookies. You can manage your preferences or learn more about our cookies policy.