.webp?size=346x80)
- Properties
- Meet our agents
- Communities
- Market Report
- Home Value
- Calculator


Property
Beds
3
Full Baths
2
1/2 Baths
None
Year Built
2008
Sq.Footage
1,356
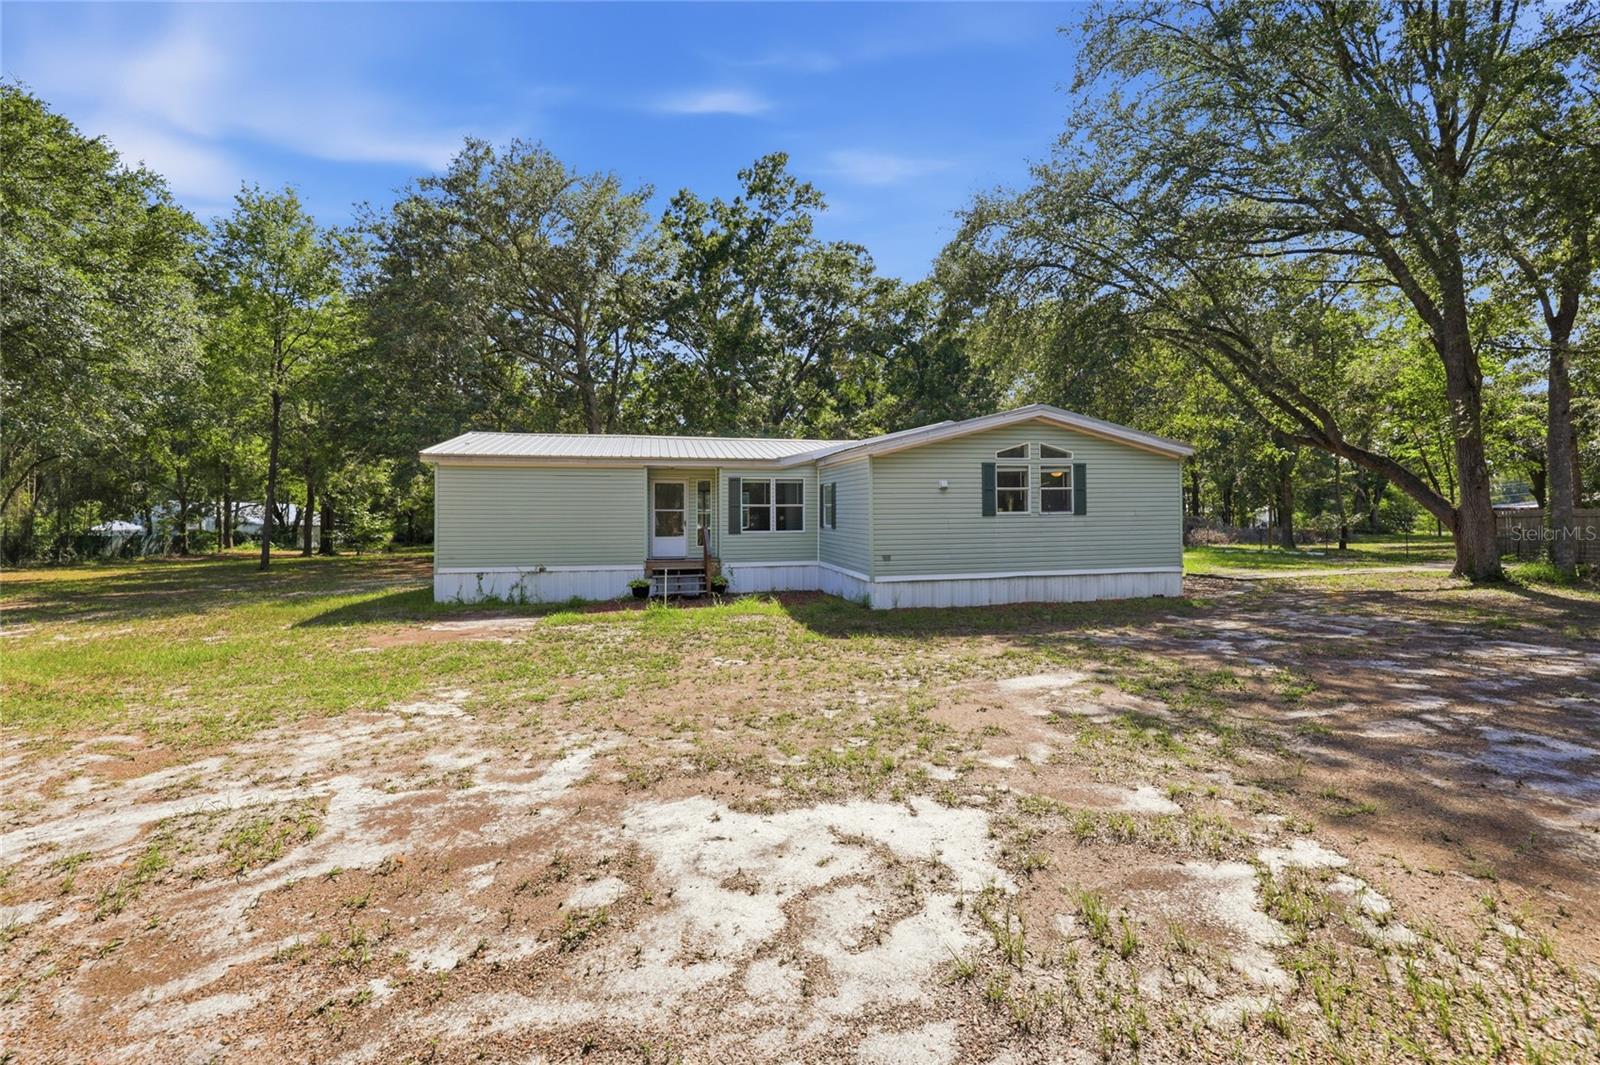
Welcome to 237 NE Gum Swamp Road, Lake City, FL 32055 a beautifully refreshed 3-bedroom, 2-bathroom home that blends modern updates, comfortable living, and timeless charm. Thoughtfully updated from top to bottom, this move-in-ready property offers a bright, inviting atmosphere with fresh paint, new flooring, updated bathrooms, and stylish finishes throughout. Whether you are a first-time buyer, looking for more space, or searching for a home that is ready to enjoy without a long renovation list, this property is worth seeing. Step inside and discover a welcoming interior designed for everyday comfort and easy entertaining. The open concept layout creates a natural flow between the living, dining, and kitchen areas, allowing plenty of light and making the main living spaces feel spacious and connected. Fresh paint and new flooring provide a clean, contemporary backdrop while maintaining the home’s warm and approachable character. The kitchen serves as the heart of the home and has been updated with quartz countertops, generous cabinet storage, and a clean, modern design. The combination of attractive finishes and practical workspace makes this kitchen equally suited for preparing everyday meals, hosting friends, or gathering with family. The open connection to the adjoining living and dining areas keeps everyone connected while entertaining. The three bedrooms provide comfortable private spaces, while the two updated bathrooms add convenience and a refreshed modern feel. Each area has been thoughtfully improved to create a home that is attractive, functional, and ready for its next owner. With updates already completed, you can spend less time worrying about projects and more time enjoying your new home. Outside, the large fenced yard provides valuable private outdoor space with plenty of room for pets, gardening, play, entertaining, or simply relaxing. The fenced setting offers flexibility for a variety of lifestyles and gives you an opportunity to create your own outdoor retreat. A carport provides covered parking and convenient access to the home. Located in Lake City, this property offers the opportunity to enjoy the comfort of a refreshed home while being close to the everyday conveniences of the area. From the inviting interior to the spacious fenced yard, this home offers a combination of updates, functionality, and personality that is increasingly hard to find. Highlights include a 3-bedroom, 2-bathroom layout, fresh interior paint, new flooring, updated bathrooms, an updated kitchen with quartz countertops, ample cabinet space, an open living and dining arrangement, a large, fenced yard, and a covered carport. The thoughtful updates and versatile spaces make this property an excellent opportunity for anyone seeking a move-in-ready home with room to enjoy both inside and out. Don’t miss the opportunity! Come see the fresh finishes, comfortable layout, spacious yard, and charming details for yourself. Schedule your showing today and discover all this beautifully updated Lake City home has to offer! The home also offers flexible space for quiet evenings, casual gatherings, or celebrations. The fenced yard provides room to spread out, while neutral updates make it easy to bring your own style and furnishings. With modern improvements, practical features, and inviting outdoor space, this Lake City property is ready for its new owner. See it today and make this charming home yours
Features & Amenities
Interior
-
Other Interior Features
Open Floorplan, Walk-In Closet(s)
-
Total Bedrooms
3
-
Bathrooms
2
-
Cooling YN
YES
-
Cooling
Central Air
-
Fireplace YN
NO
-
Heating YN
YES
-
Heating
Central
-
Pet friendly
N/A
Exterior
-
Garage
No
-
Construction Materials
Concrete, Frame
-
Other Exterior Features
None
-
Pool
No
-
Waterfront YN
NO
Area & Lot
-
Lot Size(acres)
0.28
-
Lot Size(square feet)
12,197
-
Property Type
Residential
-
Property Sub Type
Single Family Residence
Price
-
Sales Price
$237,990
-
Tax Amount
$2,805.26
-
Sq. Footage
1,356
-
Price/SqFt
$175
HOA
-
Association
No
School District
-
Elementary School
Five Points Elementary School-CO
-
Middle School
Richardson Sixth Grade Academy-CO
-
High School
Columbia High School-CO
Property Features
-
Stories
1
-
New Construction
NO
-
Foundation Details
Slab
-
Ownership
Fee Simple
-
Senior Community YN
NO
-
Sewer
Septic Tank
-
Tax Lot
11
-
Water Source
Public
Schedule a Showing
Showing scheduled successfully.
Mortgage calculator
Estimate your monthly mortgage payment, including the principal and interest, property taxes, and HOA. Adjust the values to generate a more accurate rate.
Your payment
Principal and Interest:
$
Property taxes:
$
HOA fees:
$
Total loan payment:
$
Total interest amount:
$
Location
County
Columbia
Elementary School
Five Points Elementary School-CO
Middle School
Richardson Sixth Grade Academy-CO
High School
Columbia High School-CO
Listing Courtesy of Loukas Masouras, REALTY ONE GROUP MVP
RealHub Information is provided exclusively for consumers' personal, non-commercial use, and it may not be used for any purpose other than to identify prospective properties consumers may be interested in purchasing. All information deemed reliable but not guaranteed and should be independently verified. All properties are subject to prior sale, change or withdrawal. RealHub website owner shall not be responsible for any typographical errors, misinformation, misprints and shall be held totally harmless.

Executive Assistant
Emil Garinga
Call Emil today to schedule a private showing.

* Listings on this website come from the FMLS IDX Compilation and may be held by brokerage firms other than the owner of this website. The listing brokerage is identified in any listing details. Information is deemed reliable but is not guaranteed. If you believe any FMLS listing contains material that infringes your copyrighted work please click here to review our DMCA policy and learn how to submit a takedown request.© 2024 FMLS.
Related Properties

LAKE CITY
2928 SE EBENEZER
3 Beds
2 Baths
1,280 Sq.Ft.
$249,900
MLS#: GC543570

LAKE CITY
437 SE ROSEWOOD CIRCLE
3 Beds
2 Baths
1,679 Sq.Ft.
$249,900
MLS#: GC543632

LAKE CITY
188 SW COLISEUM PLACE
3 Beds
2 Baths
1,235 Sq.Ft.
$229,900
MLS#: OM732587

LAKE CITY
144 SW ENCHANTED COURT
3 Beds
2 Baths
1,655 Sq.Ft.
$275,000
MLS#: GC543056

LAKE CITY
294 SE TRIBBLE STREET
3 Beds
2 Baths
1,573 Sq.Ft.
$229,500
MLS#: G5115484

LAKE CITY
369 NE DIANA TERRACE
3 Beds
2 Baths
1,120 Sq.Ft.
$225,000
MLS#: GC541950
LAKE CITY
2876 SE COUNTY ROAD 245
3 Beds
2 Baths
1,974 Sq.Ft.
$219,900
MLS#: GC541987
LAKE CITY
289 SW PURITAN PLACE
3 Beds
2 Baths
1,447 Sq.Ft.
$250,000
MLS#: GC540419
LAKE CITY
2774 140TH TERRACE
3 Beds
2 Baths
1,344 Sq.Ft.
$200,000
MLS#: GC537133
