.webp?size=346x80)
- Properties
- Meet our agents
- Communities
- Market Report
- Home Value
- Calculator

Property
Beds
4
Full Baths
4
1/2 Baths
None
Year Built
2023
Sq.Footage
3,213
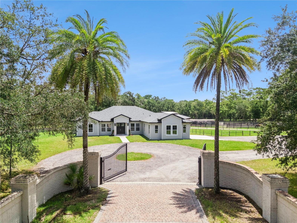
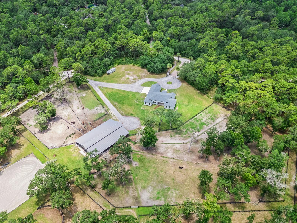
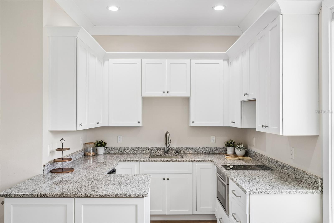
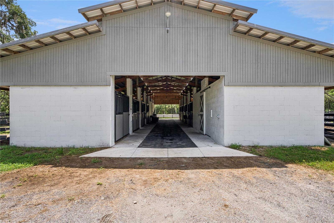
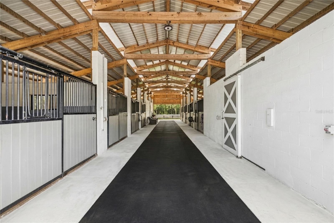
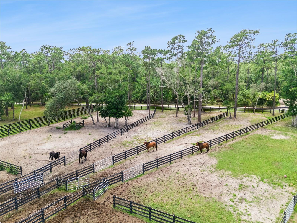
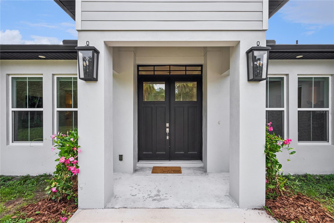
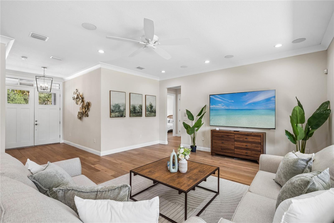
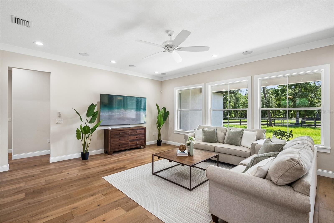
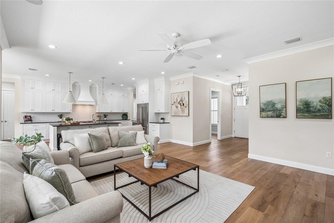
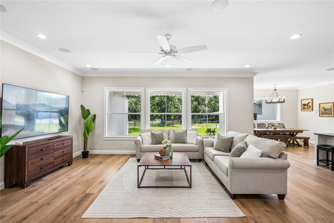
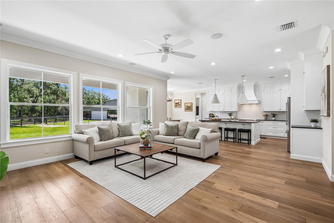
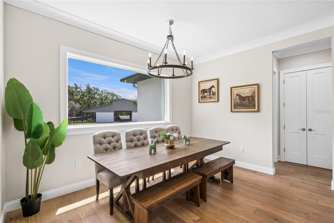
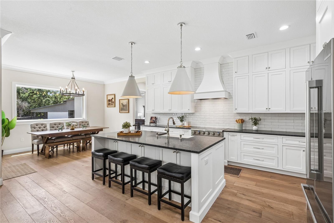
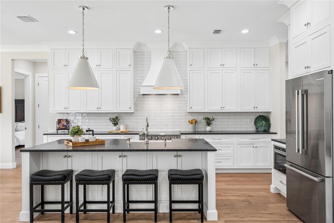
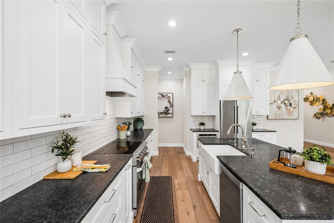
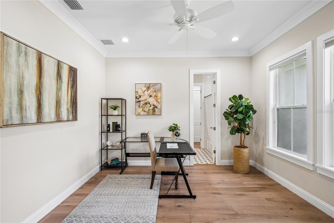
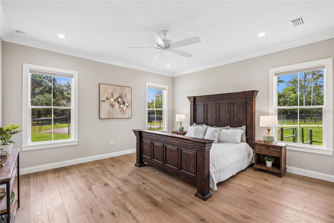
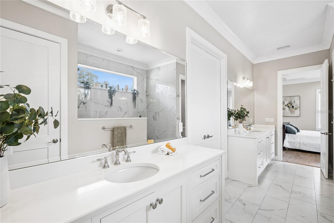
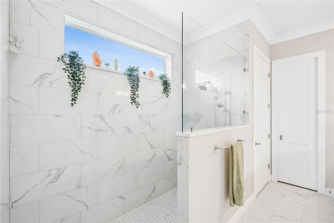
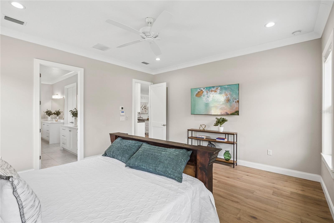
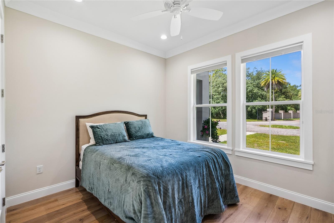
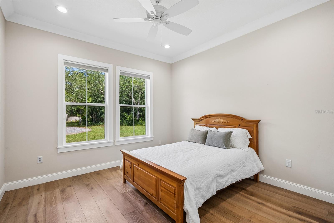
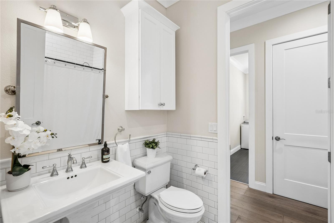
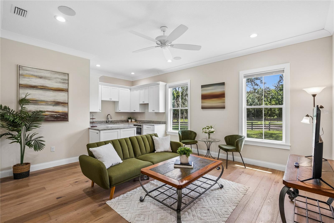
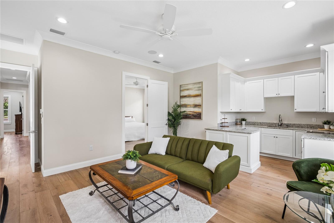
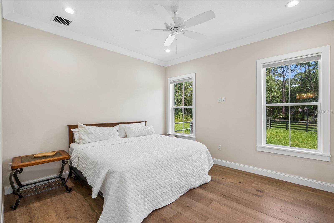
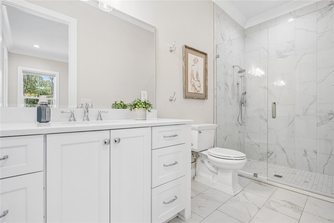
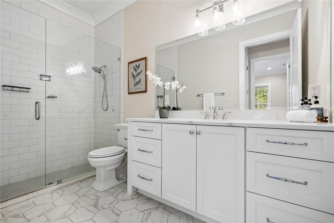
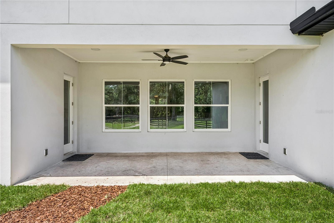
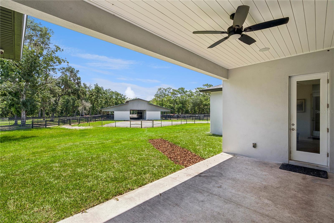
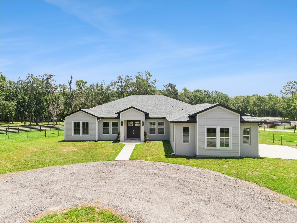
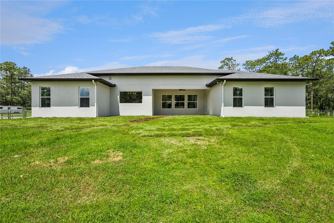
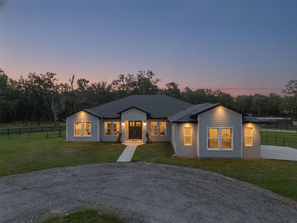
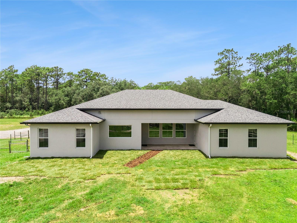
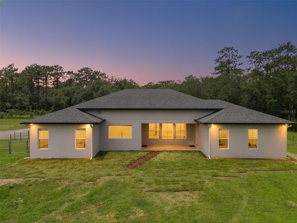
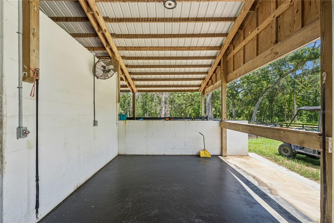
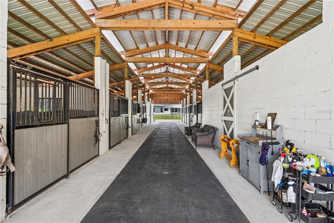
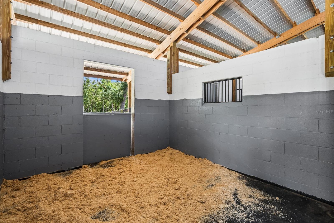
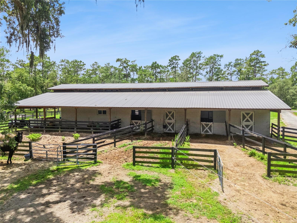
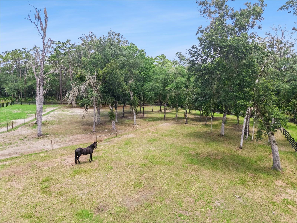
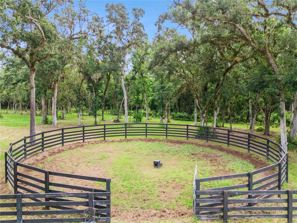
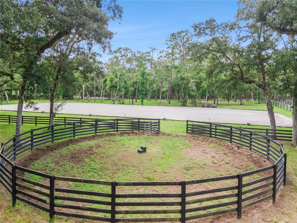
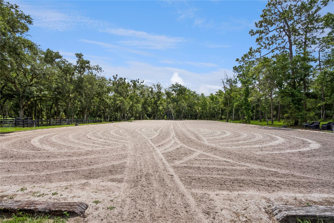
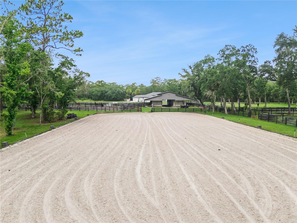
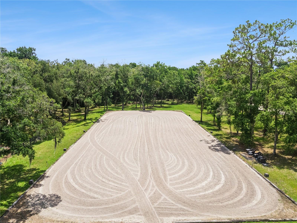
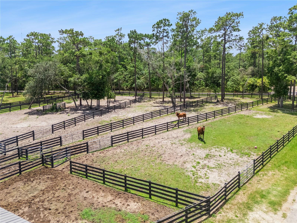
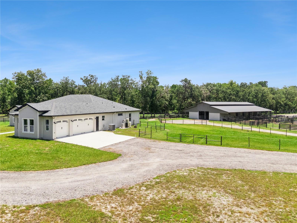
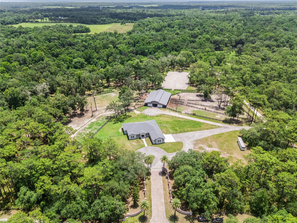
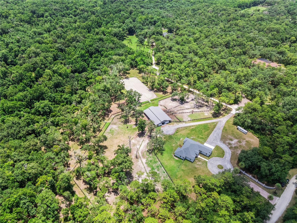
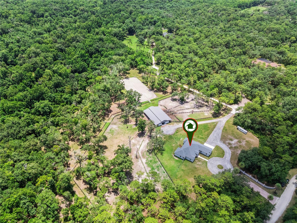
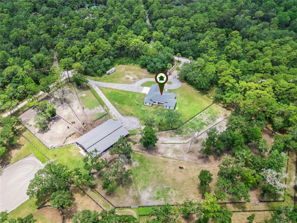
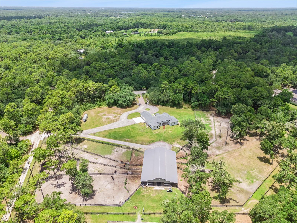
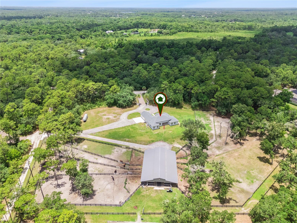
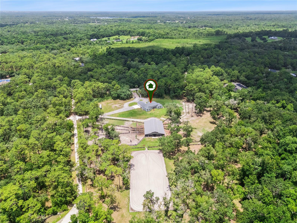
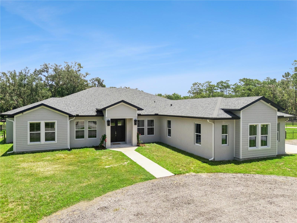
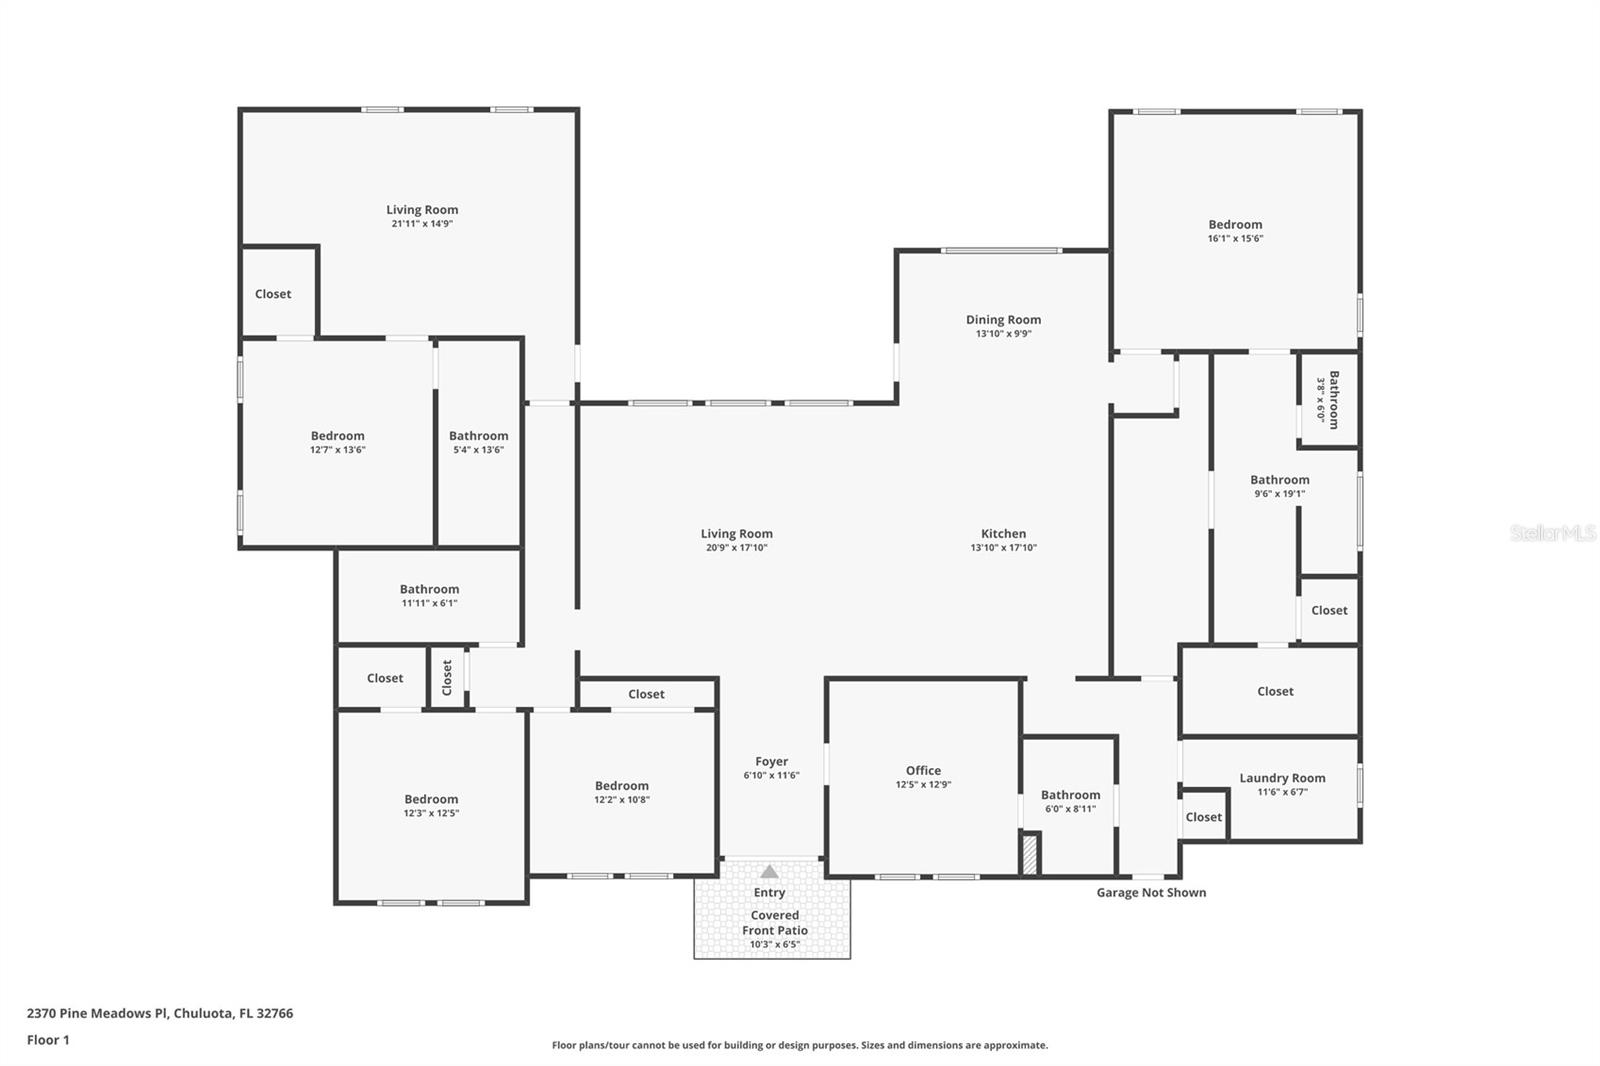
Welcome to a one-of-a-kind horse property that offers the perfect blend of comfortable living and outstanding equestrian amenities. This beautiful 4-bedroom, 4-bathroom home also features a private in-law suite/apartment, making it ideal for guests, extended family. Designed with horse lovers in mind, the property includes an 8-stall barn with the option to convert two stalls into spacious birthing stalls using easy sliding walls. Each stall features comfortable mattress-padded flooring, its own private run leading to a grassy paddock, and a large covered area for added protection. The barn also offers two oversized wash stalls, an extra-wide center aisle with rubber pavers and drains, and hurricane-impact windows throughout, including the tack room and feed room. Train year-round in the oversized dressage arena featuring premium sand and fiber footing with an automatic timed irrigation system. A 7-foot-tall, 20-meter round pen opens directly into a fenced arena area, creating a smooth and convenient training setup. The cleared wooded pasture can easily be transformed into a hunt field or event course and connects directly to the dressage arena. The back of the property also offers plenty of room to create private riding trails. Mature trees provide natural shade throughout the paddocks, while a grass bridle path circles both the barn and home, creating a peaceful setting for riding and daily routines. To complete this incredible property, you'll enjoy the beauty of mature Valencia orange trees scattered throughout the grounds, adding charm and a true Florida feel. Whether you're a serious equestrian, trainer, or simply looking for a private country retreat with exceptional horse facilities, 2370 Pine Meadow Place offers everything you need to live, ride, and enjoy the best of Florida country living.
Features & Amenities
Interior
-
Other Interior Features
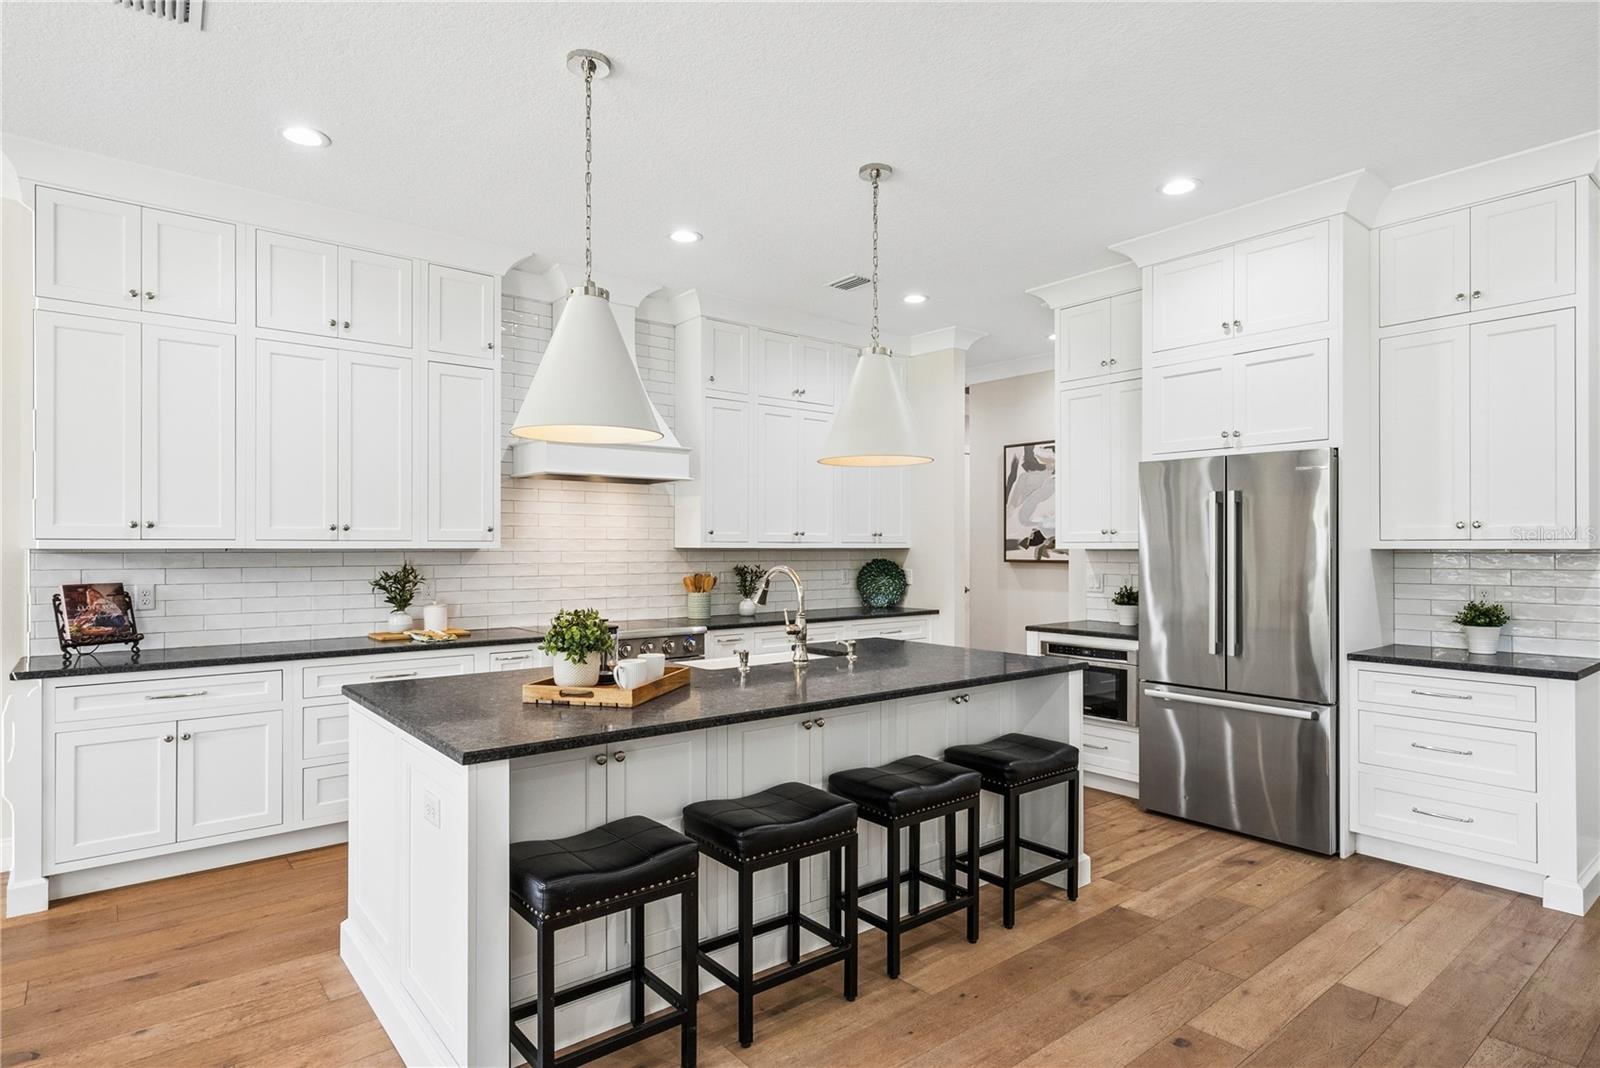
Crown Molding, High Ceilings, Open Floorplan, Stone Counters, Walk-In Closet(s), In-Law Floorplan
-
Total Bedrooms
4
-
Bathrooms
4
-
Cooling YN
YES
-
Cooling
Central Air
-
Fireplace YN
NO
-
Heating YN
YES
-
Heating
Central, Electric
-
Pet friendly
Cats OK, Dogs OK, Yes
Exterior
-
Garage
Yes
-
Garage spaces
3
-
Construction Materials
Block, Stucco
-
Other Exterior Features
Dog Run
-
Parking
Attached
-
Patio and Porch Features
Covered, Rear Porch
-
Pool
No
-
Waterfront YN
NO
Area & Lot
-
Lot Features
Wooded
-
Lot Size(acres)
25.03
-
Lot Size(square feet)
1,090,313
-
Property Type
Residential
-
Property Sub Type
Single Family Residence
Price
-
Sales Price
$2,355,000
-
Tax Amount
$21,549.75
-
Sq. Footage
3,213
-
Price/SqFt
$732
HOA
-
Association
YES
-
Association Fee
$750
-
Association Fee Frequency
Annually
-
Association Fee Includes
N/A
-
Total Monthly Fees
$62.5
School District
-
Elementary School
Walker Elementary
-
Middle School
Chiles Middle
-
High School
Hagerty High
Property Features
-
New Construction
NO
-
Ownership
Fee Simple
-
Senior Community YN
NO
-
Sewer
Septic Tank
-
Tax Lot
60
-
Water Source
Private, Well
Schedule a Showing
Showing scheduled successfully.
Mortgage calculator
Estimate your monthly mortgage payment, including the principal and interest, property taxes, and HOA. Adjust the values to generate a more accurate rate.
Your payment
Principal and Interest:
$
Property taxes:
$
HOA fees:
$
Total loan payment:
$
Total interest amount:
$
Location
County
Seminole
Elementary School
Walker Elementary
Middle School
Chiles Middle
High School
Hagerty High
Listing Courtesy of Daniel Teston, EXP REALTY LLC
RealHub Information is provided exclusively for consumers' personal, non-commercial use, and it may not be used for any purpose other than to identify prospective properties consumers may be interested in purchasing. All information deemed reliable but not guaranteed and should be independently verified. All properties are subject to prior sale, change or withdrawal. RealHub website owner shall not be responsible for any typographical errors, misinformation, misprints and shall be held totally harmless.

Executive Assistant
Emil Garinga
Call Emil today to schedule a private showing.

* Listings on this website come from the FMLS IDX Compilation and may be held by brokerage firms other than the owner of this website. The listing brokerage is identified in any listing details. Information is deemed reliable but is not guaranteed. If you believe any FMLS listing contains material that infringes your copyrighted work please click here to review our DMCA policy and learn how to submit a takedown request.© 2024 FMLS.
