Features & Amenities

Interior

  • Other Interior Features

    Dry Bar, High Ceilings, Open Floorplan, Other, Stone Counters, Walk-In Closet(s)

  • Total Bedrooms

    4

  • Bathrooms

    3

  • 1/2 Bathrooms

    1

  • Cooling YN

    YES

  • Cooling

    Central Air

  • Fireplace YN

    YES

  • Heating YN

    YES

  • Heating

    Electric

  • Pet friendly

    Yes

Exterior

  • Garage

    Yes

  • Garage spaces

    4

  • Construction Materials

    HardiPlank Type, Frame

  • Other Exterior Features

    Balcony

  • Parking

    Attached

  • Patio and Porch Features

    Covered, Rear Porch, Screened

  • Pool

    No

  • Waterfront YN

    YES

  • View

    Canal, River, Water

Area & Lot

  • Lot Features

    Waterfront

  • Lot Size(acres)

    0.71

  • Lot Size(square feet)

    30,931

  • Property Type

    Residential

  • Property Sub Type

    Single Family Residence

Price

  • Sales Price

    $990,000

  • Tax Amount

    $10,258.26

  • Sq. Footage

    2,466

  • Price/SqFt

    $401

HOA

  • Association

    YES

  • Association Fee Includes

    N/A

School District

  • Elementary School

    N/A

  • Middle School

    N/A

  • High School

    N/A

Property Features

  • Stories

    2

  • New Construction

    NO

  • Foundation Details

    Slab

  • Ownership

    Fee Simple

  • Senior Community YN

    NO

  • Sewer

    Septic Tank

  • Tax Lot

    340

  • Water Source

    Public

Schedule a Showing

Showing scheduled successfully.

<
>
IN PERSON
VIA CHAT

What is 3 + 4 ?


Change time

Mortgage calculator

Estimate your monthly mortgage payment, including the principal and interest, property taxes, and HOA. Adjust the values to generate a more accurate rate.

Your payment

Principal and Interest:

$

Property taxes:

$

HOA fees:

$

Total loan payment:

$

Total interest amount:

$

Location

County

Charlotte

Elementary School

Middle School

High School

Listing Courtesy of Fernando Costa , TALL PINES REALTY

RealHub Information is provided exclusively for consumers' personal, non-commercial use, and it may not be used for any purpose other than to identify prospective properties consumers may be interested in purchasing. All information deemed reliable but not guaranteed and should be independently verified. All properties are subject to prior sale, change or withdrawal. RealHub website owner shall not be responsible for any typographical errors, misinformation, misprints and shall be held totally harmless.

Agent Michael Graf

Business Coach | Executive Sales Associate | Realtor®

Michael Graf

Call Michael today to schedule a private showing.


* Listings on this website come from the FMLS IDX Compilation and may be held by brokerage firms other than the owner of this website. The listing brokerage is identified in any listing details. Information is deemed reliable but is not guaranteed. If you believe any FMLS listing contains material that infringes your copyrighted work please click here to review our DMCA policy and learn how to submit a takedown request.© 2024 FMLS.
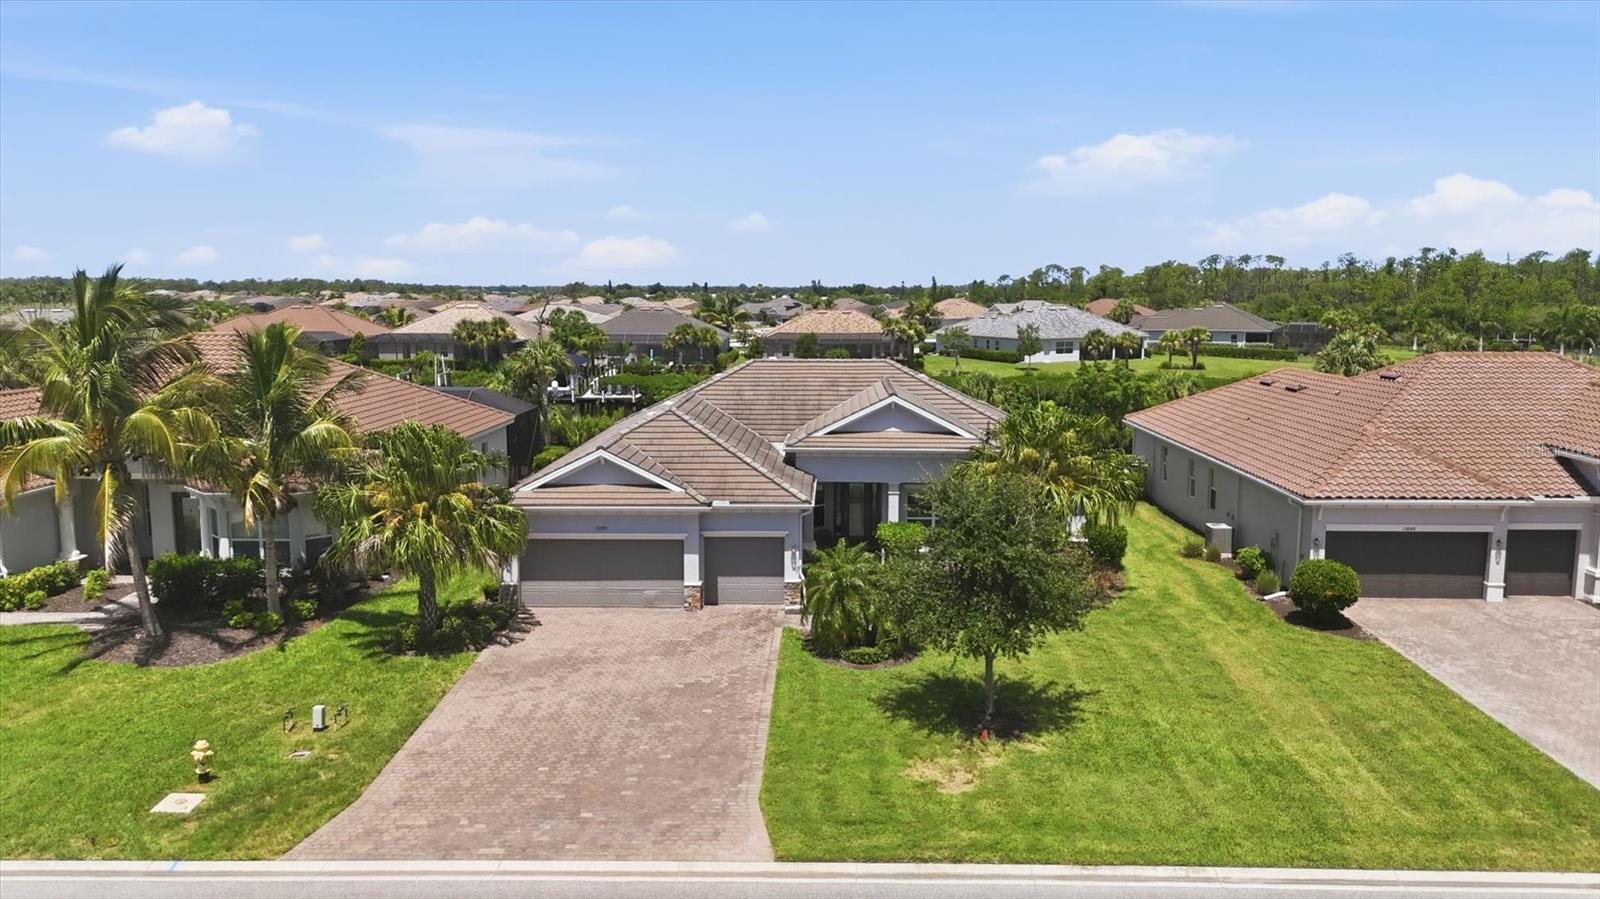
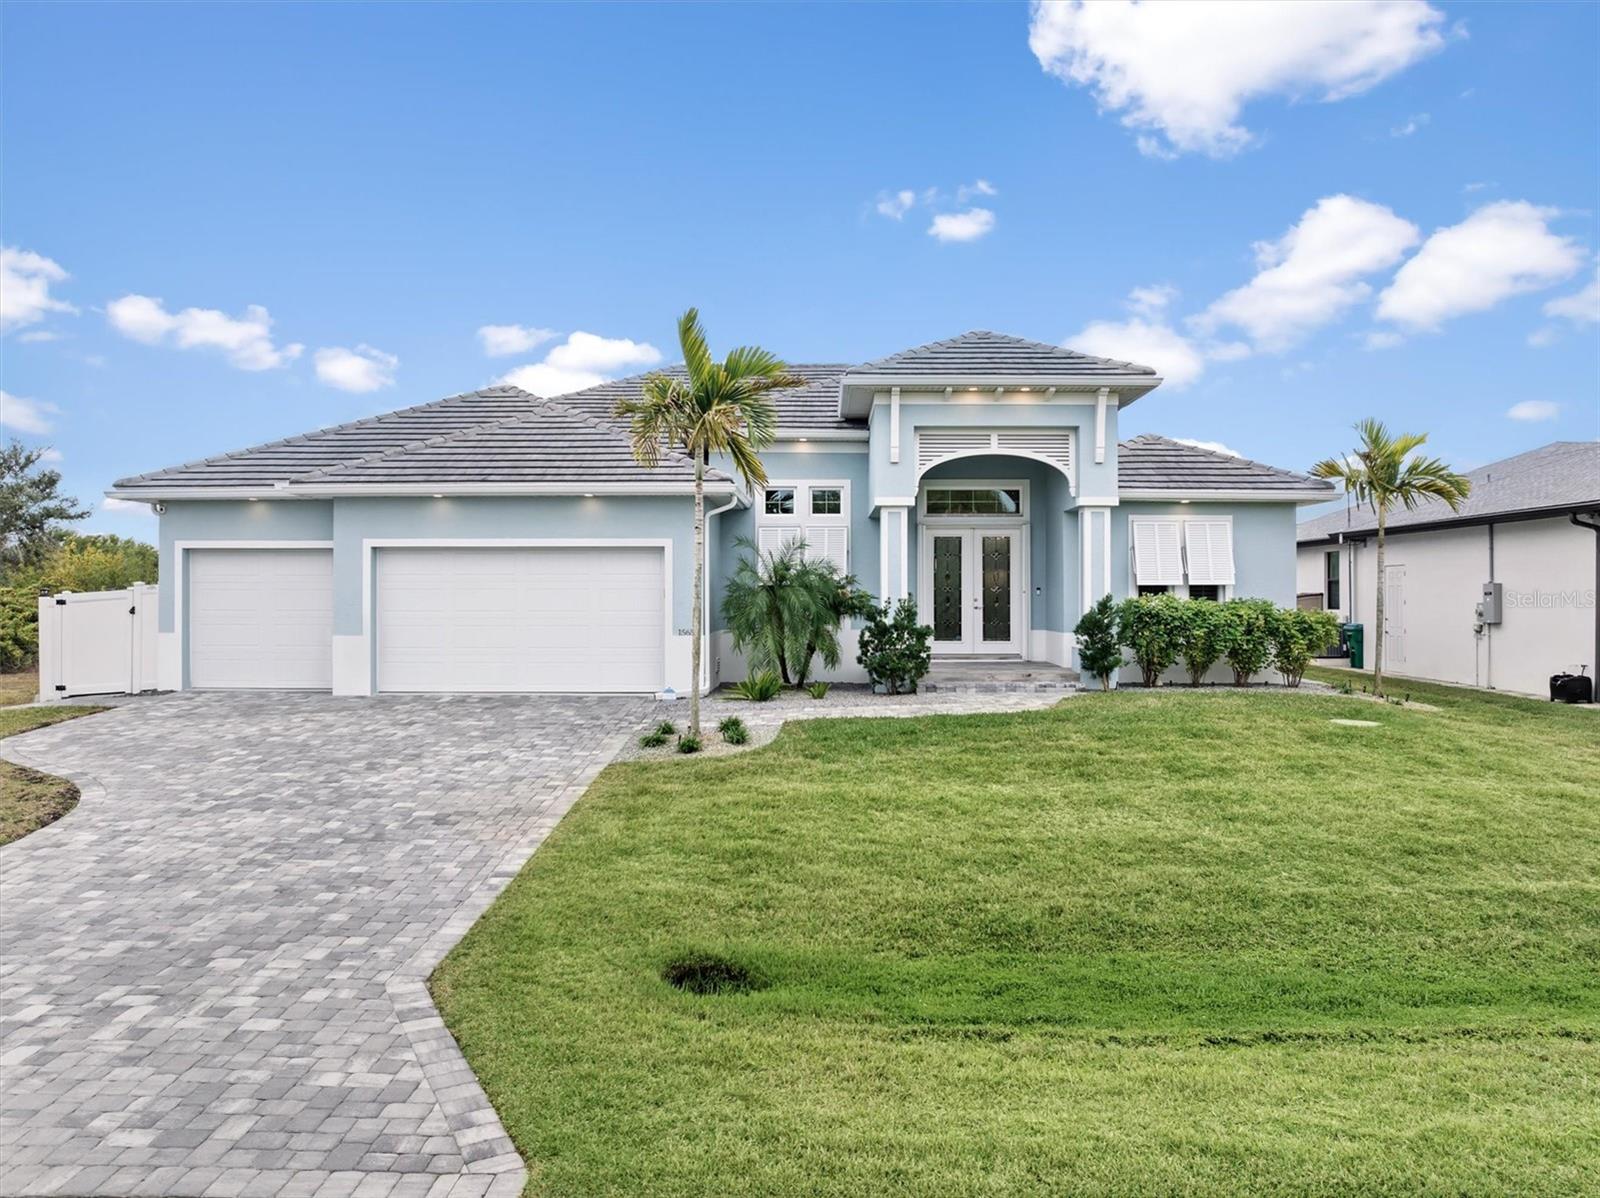
Welcome to this exceptional waterfront residence in desirable Gulf Cove, offering breathtaking views, boating access, and the ideal Florida lifestyle. Situated on an expansive waterfront lot with river and canal frontage, this home provides direct access to the Myakka River and surrounding waterways, making it a perfect opportunity for boating enthusiasts.

This spacious home features an open living and dining area with comfortable bedrooms and inviting indoor and outdoor spaces designed for enjoying the Florida climate. The gourmet kitchen is designed for both everyday living and entertaining, showcasing granite countertops, a stylish full-height backsplash, an industrial gas oven with a gas cooktop, refrigerator, dishwasher, water filtration system, garbage disposal, and a range hood. Adding even more functionality, the oversized garage features soaring ceilings with ample clearance for boat storage, a fully equipped prep kitchen complete with its own stove and dishwasher, and a second garage door providing convenient access to the canal side—ideal for entertaining, meal preparation, boating gear, or waterfront activities.

The bathrooms feature full tile finishes, adding a clean and elegant touch throughout the home. The living area also includes a built-in dry bar, perfect for entertaining guests or creating a dedicated beverage and serving area. An elegant electric fireplace with a granite-wrapped surround serves as a beautiful focal point in the living space. Additional features include tile flooring, a tankless water heater, a dedicated laundry room with washer and dryer, a screened second-story balcony overlooking the water, a new metal roof installed in 2024, a 10-camera security system, and thoughtful design elements throughout that enhance both comfort and functionality.

Enjoy the convenience of Gulf Cove's optional community amenities, including access to the private community boat ramp, waterfront park, and recreational areas through the voluntary property owners association. The boat ramp provides convenient access to the Myakka River and Charlotte Harbor waterways, making it easy to enjoy boating, fishing, and Southwest Florida's coastal lifestyle.

The home offers convenient access to shopping, dining, golf, beaches, and other local attractions. Whether you are looking for a full-time residence, seasonal retreat, or waterfront investment opportunity, this property offers the space, location, luxury features, and waterfront lifestyle that make Southwest Florida living so desirable.

2380 VANCE TERRACE

Message successfully sent.

What would you like to know?

What is 3 + 4 ?

I agree to receive email communication and understand I can unsubscribe at any time.

I agree to be contacted by The Graf Group of Coldwell Banker via call, email, and text for real estate services. To opt out, you can reply 'stop' at any time or reply 'help' for assistance. You can also click the unsubscribe link in the emails. Message and data rates may apply. Message frequency may vary. Privacy Policy

Related Properties

ATTENTION CAR ENTHUSIASTS, BOATERS & HOBBYISTS — YOUR DREAM PROPERTY HAS ARRIVED!

Welcome to an extraordinary ½-acre Gulf-access waterfront estate where luxury living meets unmatched functionality. Perfectly positioned on an oversized corner lot, this one-of-a-kind property offers a rare combination of an elegant waterfront home, resort-style outdoor living, and a 1,488 sq. ft. climate-controlled "show-stopper" detached garage that is truly in a class of its own.

Designed with versatility in mind, the detached garage features one 12-foot door, two 8-foot overhead doors, a hydraulic vehicle lift, extensive cabinetry and shelving, plus room for up to 8 cars or 4 trucks. Whether you're a collector, contractor, woodworker, landscaper, RV owner, or simply need incredible storage space, this building delivers endless possibilities. There's even additional space for your boat, golf cart, trailer, or recreational toys. Completing the package is a charming air-conditioned She Shed complete with water and electric—perfect as a home office, craft studio, workshop, or private retreat.

Step inside the beautifully updated home and you'll immediately appreciate the bright, open floor plan enhanced by soaring cathedral ceilings, abundant natural light, and calming coastal-inspired finishes throughout. Offering 3 spacious bedrooms, 2.5 bathrooms, formal dining, and two generous living areas, this home was designed for both comfortable everyday living and effortless entertaining.

The heart of the home is the stunning gourmet kitchen, featuring elegant shaker cabinetry, granite countertops, stainless steel appliances, abundant storage, and generous prep space that any chef will appreciate. The adjoining family room overlooks the sparkling pool and peaceful canal, creating seamless indoor-outdoor living.

Retreat to the spacious owner's suite where every morning begins with tranquil waterfront views. The luxurious primary bath has been completely remodeled and features spa-inspired finishes, while the guest bathrooms have also been tastefully renovated.

Step outside to your own private waterfront oasis. Relax in the heated saltwater pool, unwind beneath the screened lanai complete with a convenient pool bath, or enjoy the beautifully landscaped yard overlooking the canal. The new composite dock and boat lift provide quick boating access to the Myakka River, Charlotte Harbor, and the Gulf of Mexico in just minutes, making this a true boater's paradise.
#C7528871

PORT CHARLOTTE

1114 CAMPBELL STREET

3 Beds

2 Baths

2,603 Sq.Ft.

$825,000

MLS#: C7528871

Discover the best of Florida living in this beautiful, nearly new home located in the sought-after South Gulf Cove area of Port Charlotte. Designed with comfort, style, and functionality in mind, this residence features elegant vinyl flooring throughout and a private pool overlooking the canal, creating the perfect setting for relaxing, entertaining, and enjoying the Florida lifestyle.

The spacious and thoughtfully designed layout offers 4 bedrooms along with 3 full bathrooms. The bright and open living area features sliding glass doors that create a seamless connection between the indoor and outdoor spaces, opening to an expansive pool and outdoor area ideal for enjoying Florida's beautiful weather year-round.

The modern kitchen is beautifully appointed with a spacious island, wood cabinetry, and a contemporary design that makes everyday living and entertaining effortless. A convenient 2-car garage provides additional functionality and storage.

Ideally situated in South Gulf Cove, a popular waterfront community known for its extensive canal system and boating lifestyle, this home offers access to saltwater waterways leading toward Charlotte Harbor and the Gulf of Mexico. The community features parks, a community boat ramp, playgrounds, and opportunities for fishing and outdoor recreation.

The location also provides convenient access to Southwest Florida's beautiful Gulf Coast beaches, including Boca Grande and Manasota Key, as well as nearby shopping, dining, golf courses, and everyday conveniences. With its private pool, canal setting, spacious layout, and desirable waterfront location, this home is an exceptional opportunity to enjoy the relaxed coastal lifestyle Port Charlotte is known for.

DON'T MISS THIS OPPORTUNITY—SCHEDULE YOUR PRIVATE SHOWING TODAY!
#O6422986

PORT CHARLOTTE

9351 ATHEL DRIVE

4 Beds

3 Baths

2,346 Sq.Ft.

$869,000

MLS#: O6422986

Set on a rare 0.69-acre tip lot with 285.5 feet of seawall, this custom Luke Brothers-built home offers a covered 16' x 20' composite dock with a 10,000-lb. lift on a deep-water canal, providing quick, bridge-free access to Charlotte Harbor, the open Gulf, and the world-famous tarpon fishing of Boca Grande.

Double-glass entry doors welcome you into an open great room floor plan featuring crown molding, illuminated tray ceilings, and elegant diagonal tile flooring throughout. Corner sliding glass doors connect the main living area directly to the lanai and pool deck, creating a seamless indoor-outdoor flow.

The kitchen is equipped with quartz countertops, a modern induction range, premium Bosch dishwasher, and oversized walk-in pantry. The private primary suite features an expansive bedroom, jetted soaking tub, large walk-in shower with bench, elegant granite bathroom finishes, and convenient direct-access pass-through to the laundry room.

A versatile fourth bedroom or den features custom built-ins, a dry bar, ensuite bathroom, and sliding doors opening to the lanai—ideal for guests or a home office. Impact-rated windows and doors, attic spray foam insulation, an attached 3-car garage, and a newer 2023 roof add to the home’s functionality and peace of mind.

The entertainer’s backyard offers a heated pool, outdoor kitchen, and expansive grounds. For additional parking and storage, the property includes a dedicated gravel RV parking pad with a 50-amp hookup, plus plenty of room for additional vehicles, trailers, or outdoor hobbies.

Beyond the property, you’re just a short distance from beautiful beaches, shopping and dining, and the historic charm of downtown Punta Gorda.
#TB8538200

PORT CHARLOTTE

10650 POUGHKEEPSIE CIRCLE

4 Beds

2 Baths

2,582 Sq.Ft.

$1,045,000

MLS#: TB8538200

Virtually Staged. WATERFRONT 4-BEDROOM, 2-BATH POOL HOME WITH GULF ACCESS, BOAT LIFT, HEATED SALTWATER POOL, HURRICANE WINDOWS, 2023 METAL ROOF AND OVERSIZED GARAGE in Port Charlotte! Located at 206 South Waterway Drive Port Charlotte, FL 33952 this concrete block home offers an outstanding boating location with only ONE BRIDGE within 5 MINUTES to open waters.  Inside, the open floor plan features high ceilings in the living area, WOOD GRAIN - TILE flooring throughout, pocket sliding doors, ceiling fans, sun-blocking blinds and a front entry with coat closet. The kitchen offers wood cabinetry, granite countertops, stainless steel Maytag appliances, FARM sink, double oven, garbage disposal, Reverse osmosis system, pantry and an eat-in kitchen area with pool and canal view.  The 4-bedroom, 2-bath split-bedroom floor plan provides privacy for the primary suite, which includes separate his-and-hers walk-in closets, mini split for comfort, a walk-in shower, soaking tub and ADA-height toilet. The guest bathroom features double sinks. An interior laundry room with sink adds convenience, while surround sound is available in select bedrooms and the family room includes a wall mount for a television.  Step outside and enjoy the Florida lifestyle with a heated saltwater pool, 2024 pool pump, 2024 pool filter assembly and filter, pool fence and 20' x 20' no-see-um screened 2025 pool cage. The waterfront backyard includes a 10,000lbs boat lift. 2001 Flair 16'10" boat with 60 HP Yamaha motor included with sale of the home.  Florida-ready features include hurricane windows, a metal roof, rain gutters, downspouts and a Ring security system, covering windows and doors. City water and sewer provide convenience, while a private well with an extra motor offers an additional water source. A water softener is also included.  The oversized garage provides excellent storage and functionality with a sink and garage door opener, garage door screen, and drop-down stairs to attic storage. The extended driveway offers additional parking for vehicles, a boat or recreational equipment.  Located close to shopping, parks, dining and everyday conveniences, 206 South Waterway Drive delivers the combination many Port Charlotte waterfront buyers are seeking: 4 bedrooms, 2 baths, Gulf access, private boat lift, heated saltwater pool, one bridge to open water, hurricane protection, metal roof, oversized garage and city water and sewer. A strong choice for anyone looking to enjoy boating, pool days and the Southwest Florida lifestyle from home.
#C7529496

PORT CHARLOTTE

206 S WATERWAY DRIVE NW

4 Beds

2 Baths

2,479 Sq.Ft.

$900,000

MLS#: C7529496

Every day feels like a vacation in this turnkey waterfront home, where luxury living meets effortless boating just 10 minutes to Charlotte Harbor and the Gulf with no fixed bridges. Built in 2021, this beautifully appointed waterfront residence offers modern construction and premium finishes throughout. Perfectly positioned on an oversized waterfront homesite with approximately 120 feet of seawall, this stunning home delivers the Southwest Florida waterfront lifestyle buyers dream about. Whether you're cruising to the Gulf, entertaining friends poolside, or simply unwinding as the sun reflects across the canal, every detail was designed for luxury and effortless waterfront living. Boating enthusiasts will appreciate the extended composite dock with water and electric, an 8,000-pound boat lift, and quick, unrestricted access to open water. Inside, soaring tray ceilings, abundant natural light, and contemporary finishes define the open-concept design. The kitchen features custom soft-close cabinetry, granite countertops, stainless steel appliances, a built-in oven, cooktop with vent hood, stylish backsplash, and an oversized breakfast bar perfect for gathering with family and friends. The luxurious primary suite is a private retreat with pocket sliders opening to the lanai, dual walk-in closets, and a spa-inspired bath featuring dual vanities, a soaking tub, and an oversized Roman shower. A private guest suite with an ensuite bath and direct pool access offers exceptional comfort for family and visitors. Step outside to the expansive screened lanai through zero corner sliding doors, which features a heated beach-entry pool, relaxing spa, generous covered entertaining space, two outdoor TV locations, and hookups for a future outdoor kitchen. Southeastern rear exposure provides sunshine throughout the day while showcasing peaceful canal views. Additional highlights include impact windows, plantation shutters, smart home technology, a laundry room, a screened three-car garage, an oversized paver driveway, a spacious fenced backyard, and exceptional craftsmanship throughout. This home is offered fully furnished and turnkey, allowing you to begin enjoying the waterfront lifestyle from day one. Just a short walk away, the newly redeveloped Port Charlotte Beach Park offers enhanced waterfront recreation, a public boat launch, pickleball courts, walking paths, playgrounds, and more. Fishermen's Village, Sunseeker Resort, waterfront dining, shopping, golf, and world-class boating and fishing are all just minutes away. Whether you're seeking a full-time residence, seasonal escape, or legacy investment, this home checks every box. Previously enjoyed as a successful luxury vacation home, it offers outstanding flexibility as a primary residence, winter retreat, or investment opportunity. Luxury. Lifestyle. Waterfront Living. Opportunities like this are rare. Come discover why every day feels like a vacation.
#C7529506

PORT CHARLOTTE

4286 HARBOR BOULEVARD

3 Beds

2 Baths

2,123 Sq.Ft.

$974,900

MLS#: C7529506

Virtually Staged. Waterfront Views, Sailboat Access and Garage Space You Rarely Find Together! This Three Bedroom, Three Bathroom Home Offers Nearly 47 Feet of Dockage and an Approximately 46-Foot Tandem Garage Bay! Located on a quiet dead-end street in Gulf Cove, this home offers RV/boat parking and multiple indoor and outdoor areas overlooking the water. Quality craftsmanship can be seen inside and out, beginning with a metal roof, Hardie Board siding on the upper level, concrete block construction below, hurricane panels for the windows, impact-rated garage doors, irrigation, gutters, exterior lighting, an outdoor shower, and an extended concrete driveway. The home features separate HVAC systems for each level, with the upstairs system replaced in 2022 and the downstairs system recently replaced in 2026. Step inside where detailed woodwork, substantial trim around the windows and doorways, solid-core doors, unique doorknobs and hardware, and a beautifully crafted wood staircase and railings give the home a character all its own. Head upstairs where the main living area opens beneath vaulted ceilings and features a wood-burning fireplace and large sliding glass doors framing the canal beyond. Those sliders lead to the 37-foot screened and covered balcony finished with Ipe wood, creating plenty of room for outdoor dining, relaxing, and enjoying the waterfront views. The kitchen features wood cabinetry, extensive Corian counter space, a center island, breakfast bar, walk-in pantry, built-in desk, and a dumbwaiter. The dining area has its own set of sliding glass doors leading to the balcony, bringing the water views right to the table. The primary suite features vaulted ceilings, a built-in window bench with storage, two walk-in closets, and an ensuite bathroom with dual sinks, a tiled walk-in shower with built-in bench, multiple showerheads, and skylight. One guest bedroom includes a walk-in closet and sliders to the balcony, while the third bedroom offers a vaulted ceiling and large closet. The guest bathroom includes a tub/shower combination with a built-in bench, and skylight. Downstairs, tile flooring runs throughout a large second living area where wide sliders open directly to the covered patio, backyard, and canal. This level also includes a third full bathroom and a large interior laundry/utility room with a sink and dumbwaiter. The garage setup is one you don't find every day. A separate single-car bay is joined by an approximately 46-foot-deep tandem garage, additional storage area, utility sink, finished floors, and room for vehicles, and a workshop. Outside, the backyard provides an open view across the canal while the concrete seawall and approximately 47-foot composite dock, added in 2019 and equipped with water and electric, put your boat right outside your door. Sailboat canal access leads to the Myakka River and onward to Charlotte Harbor and the Gulf, giving you endless opportunities to explore Southwest Florida by water. Gulf Cove also offers a voluntary HOA with a low annual fee that provides access to the community boat ramp, while area beaches, golf courses, shopping, restaurants, and everyday conveniences are all within easy reach. Whether your perfect day means heading out on the boat, enjoying an evening overlooking the canal, or simply having the space for everything you enjoy, the waterfront lifestyle is waiting for you at 4219 Spire Street.
#D6148324

PORT CHARLOTTE

4219 SPIRE STREET

3 Beds

3 Baths

3,371 Sq.Ft.

$899,000

MLS#: D6148324

Charlotte County’s Most Desired Sailboat Waterfront Home Is Now Available!  From the amazing 180 degrees open water view on a protected harbor to executive level appointments throughout!  This is true luxury living with a New Chef Inspired Kitchen Remodel, new appliances, new roof (2023) and impeccably maintained.
A 3 bedroom, 2 bath home with a true 3-car garage boasting an enormous lanai, pool with spa all overlooking a deep water harbor with immediate access to Charlotte Harbor and the Gulf.  Desirable South Facing Lanai provides spectacular sunsets on this oversize lot 81.6’x150 deep.
Upon arriving you are greeted with a custom designed flagstone circular driveway and a stunning etched glass double door entranceway!  Inside the expansive water views set the stage in the Great Room and Breakfast Nook.  Moving to the master bedroom suite you will experience the definition of luxury with an award winning double entrance walk-in shower!  Wow!
This unique location offers shimmering sunsets and with 8-11 feet in Edgewater harbor there is a daily wildlife show of dolphins, manatees, tropical birds with fishing right off your dock!
Extensive features and updates of this home include:
1) High impact doors, windows and sliders providing safety and sound isolation
2) New A/C in 2019
3) New Shaker Style Cabinets/Quartz Counters 2026
4) New kitchen appliances 2026, High Performance RO System
5) Interior & Exterior painted in 2026
6) Oversize crown molding, casings, tray ceilings
7)     Plantation Shutters throughout
8) Central Vacuum System, 15 KW house generator
9) Ornamental exterior aluminum fencing, SimpliSafe Security
10) Newly screened lanai, sealed pavers
11) Huge dock, 12,000# boat lift, shore power, lights, out pilings
13)   Huge Royal and Foxtail Palms, mature landscaping
14)  Oversize yard, perfect for pets
Important to know that this home boasts modest insurance costs:  At 11' feet of elevation it exceeds the FEMA requirement of 9' living floor elevation.  Never damaged in any hurricanes or floods, this home sets the standard for a custom built home! Come experience the ultimate in waterfront living!
#C7528840

PORT CHARLOTTE

21551 EDGEWATER DRIVE

3 Beds

2 Baths

1,956 Sq.Ft.

$799,000

MLS#: C7528840

Welcome to waterfront living in the highly sought-after Harbor West community! This beautifully maintained 4-bedroom, 2.5-bath home offers the perfect blend of luxury, comfort, and boating convenience. Designed with both everyday living and entertaining in mind, the spacious floor plan flows seamlessly to the outdoor living area where you'll find a private screened pool overlooking the canal. Step outside to your private dock with quick Gulf access—located just minutes from the lock, making it easy to spend more time on the water and less time navigating canals. The oversized 3-car garage provides plenty of room for vehicles, golf carts, and all of your boating and fishing gear. Whether you're looking for a full-time residence, seasonal retreat, or waterfront investment, this home delivers the Florida lifestyle of your dreams. Enjoy peaceful water views, easy boating access, and all the benefits of living in Harbor West, one of the area's premier waterfront communities. Schedule your private showing today and discover why this exceptional home stands out from the rest!
#C7528523

PORT CHARLOTTE

15040 SPANISH POINT DRIVE

4 Beds

2 Baths

2,349 Sq.Ft.

$849,000

MLS#: C7528523

LOCATION! LOCATION! LOCATION! Welcome to one of the most coveted waterfront settings in South Gulf Cove—where serious boaters dream of owning thanks to quick, no-bridge sailboat access to Charlotte Harbor and the Gulf of Mexico. This is where you save time on the water and maximize every moment of the Florida lifestyle. Introducing a 2020-built CUSTOM MINI ESTATE by the highly sought-after Luke Brothers Custom Homes—widely recognized as one of the premier builders in all of South Gulf Cove. Known for superior craftsmanship, elevated design, and meticulous attention to detail, this home stands in a class of its own. You will be hard-pressed to find another waterfront pool home at this price point offering this level of quality, upgrades, and thoughtful execution. From the moment you arrive, the paver driveway and grand entry set the tone for what lies beyond. Step through double leaded glass doors into a breathtaking space where 15’ coffered ceilings with Poplar wood accents, custom lighting, plantation shutters, and elegant Spanish tile flooring showcase the home’s refined craftsmanship. The open living area flows seamlessly to the outdoor oasis, where a resort-style saltwater heated Pebble Tec pool with sun shelf, spa waterfall, LED lighting, and fire columns creates an unforgettable backdrop overlooking the canal. Boating enthusiasts will appreciate the impressive 60’ composite dock, featuring 240 electric, a 10,000 lb covered lift, jet ski lift, and 80’ concrete seawall—all positioned for fast, effortless access to open water. The gourmet kitchen is both stunning and functional, highlighted by a Cambria Quartz island, high-end Electrolux appliances, convection cooktop, built-in ovens, custom cabinetry, and designer finishes throughout. The owner’s suite is a private retreat with pool access, dual custom walk-in closets, and a spa-inspired bath complete with soaking tub, walk-in shower, dual vanities, and upgraded granite. Step outside to your cabana-style outdoor kitchen with metal roof, electric sunshade, built-in grill with double burners, and bar—perfect for entertaining in true Florida fashion. Additional features include impact windows, Kevlar lanai automatic hurricane shutters, central vacuum, on-demand hot water, epoxy garage floors, smart systems, and more—every inch designed with intention and quality in mind. This is more than a home—it’s a statement of lifestyle, craftsmanship, and location. Opportunities like this in South Gulf Cove are rare—schedule your private showing today.
#C7528163

PORT CHARLOTTE

15650 MEACHAM CIRCLE

3 Beds

3 Baths

2,525 Sq.Ft.

$1,150,000

MLS#: C7528163

 - property

Send a message

Message successfully sent.

Your message

What is 3 + 4 ?

Reason for contacting?

I agree to receive email communication and understand I can unsubscribe at any time.

I agree to be contacted by The Graf Group of Coldwell Banker via call, email, and text for real estate services. To opt out, you can reply 'stop' at any time or reply 'help' for assistance. You can also click the unsubscribe link in the emails. Message and data rates may apply. Message frequency may vary. Privacy Policy

Sign Out

Virtual Assistant

Would you like to take the next step with this property? We can help you schedule a showing or virtual tour, or send you more details.

Yes, I would like more information.

Thank You for Your Reply, One of Our Agents will contact you as soon as possible

No, maybe later.

Thank you, you can always contact me via email, phone number or through the contact form.

Realhub AI

Lucy - Your AI-Powered Realtor

Update Your Temporary Password

Personalize your search

Enter your email and we'll notify you immediately when new listings match what you're looking for.

or enter email address

Already have an account ? Login here

Continue your home search

I agree to receive communications and understand I can unsubscribe at any time.

I agree to be contacted by The Graf Group of Coldwell Banker via call, email, and text for real estate services. To opt out, you can reply 'stop' at any time or reply 'help' for assistance. You can also click the unsubscribe link in the emails. Message and data rates may apply. Message frequency may vary. Privacy Policy

Already have an account ? Login here

We use cookies

We use cookies primarily for analytics to enhance your experience. By accepting, you agree to our use of these cookies. You can manage your preferences or learn more about our cookies policy.